
Kitchens
Made-to-measure kitchens — from site survey to installation.
Apartment — Vienna, Austria
Kitchen and hallway with golden details
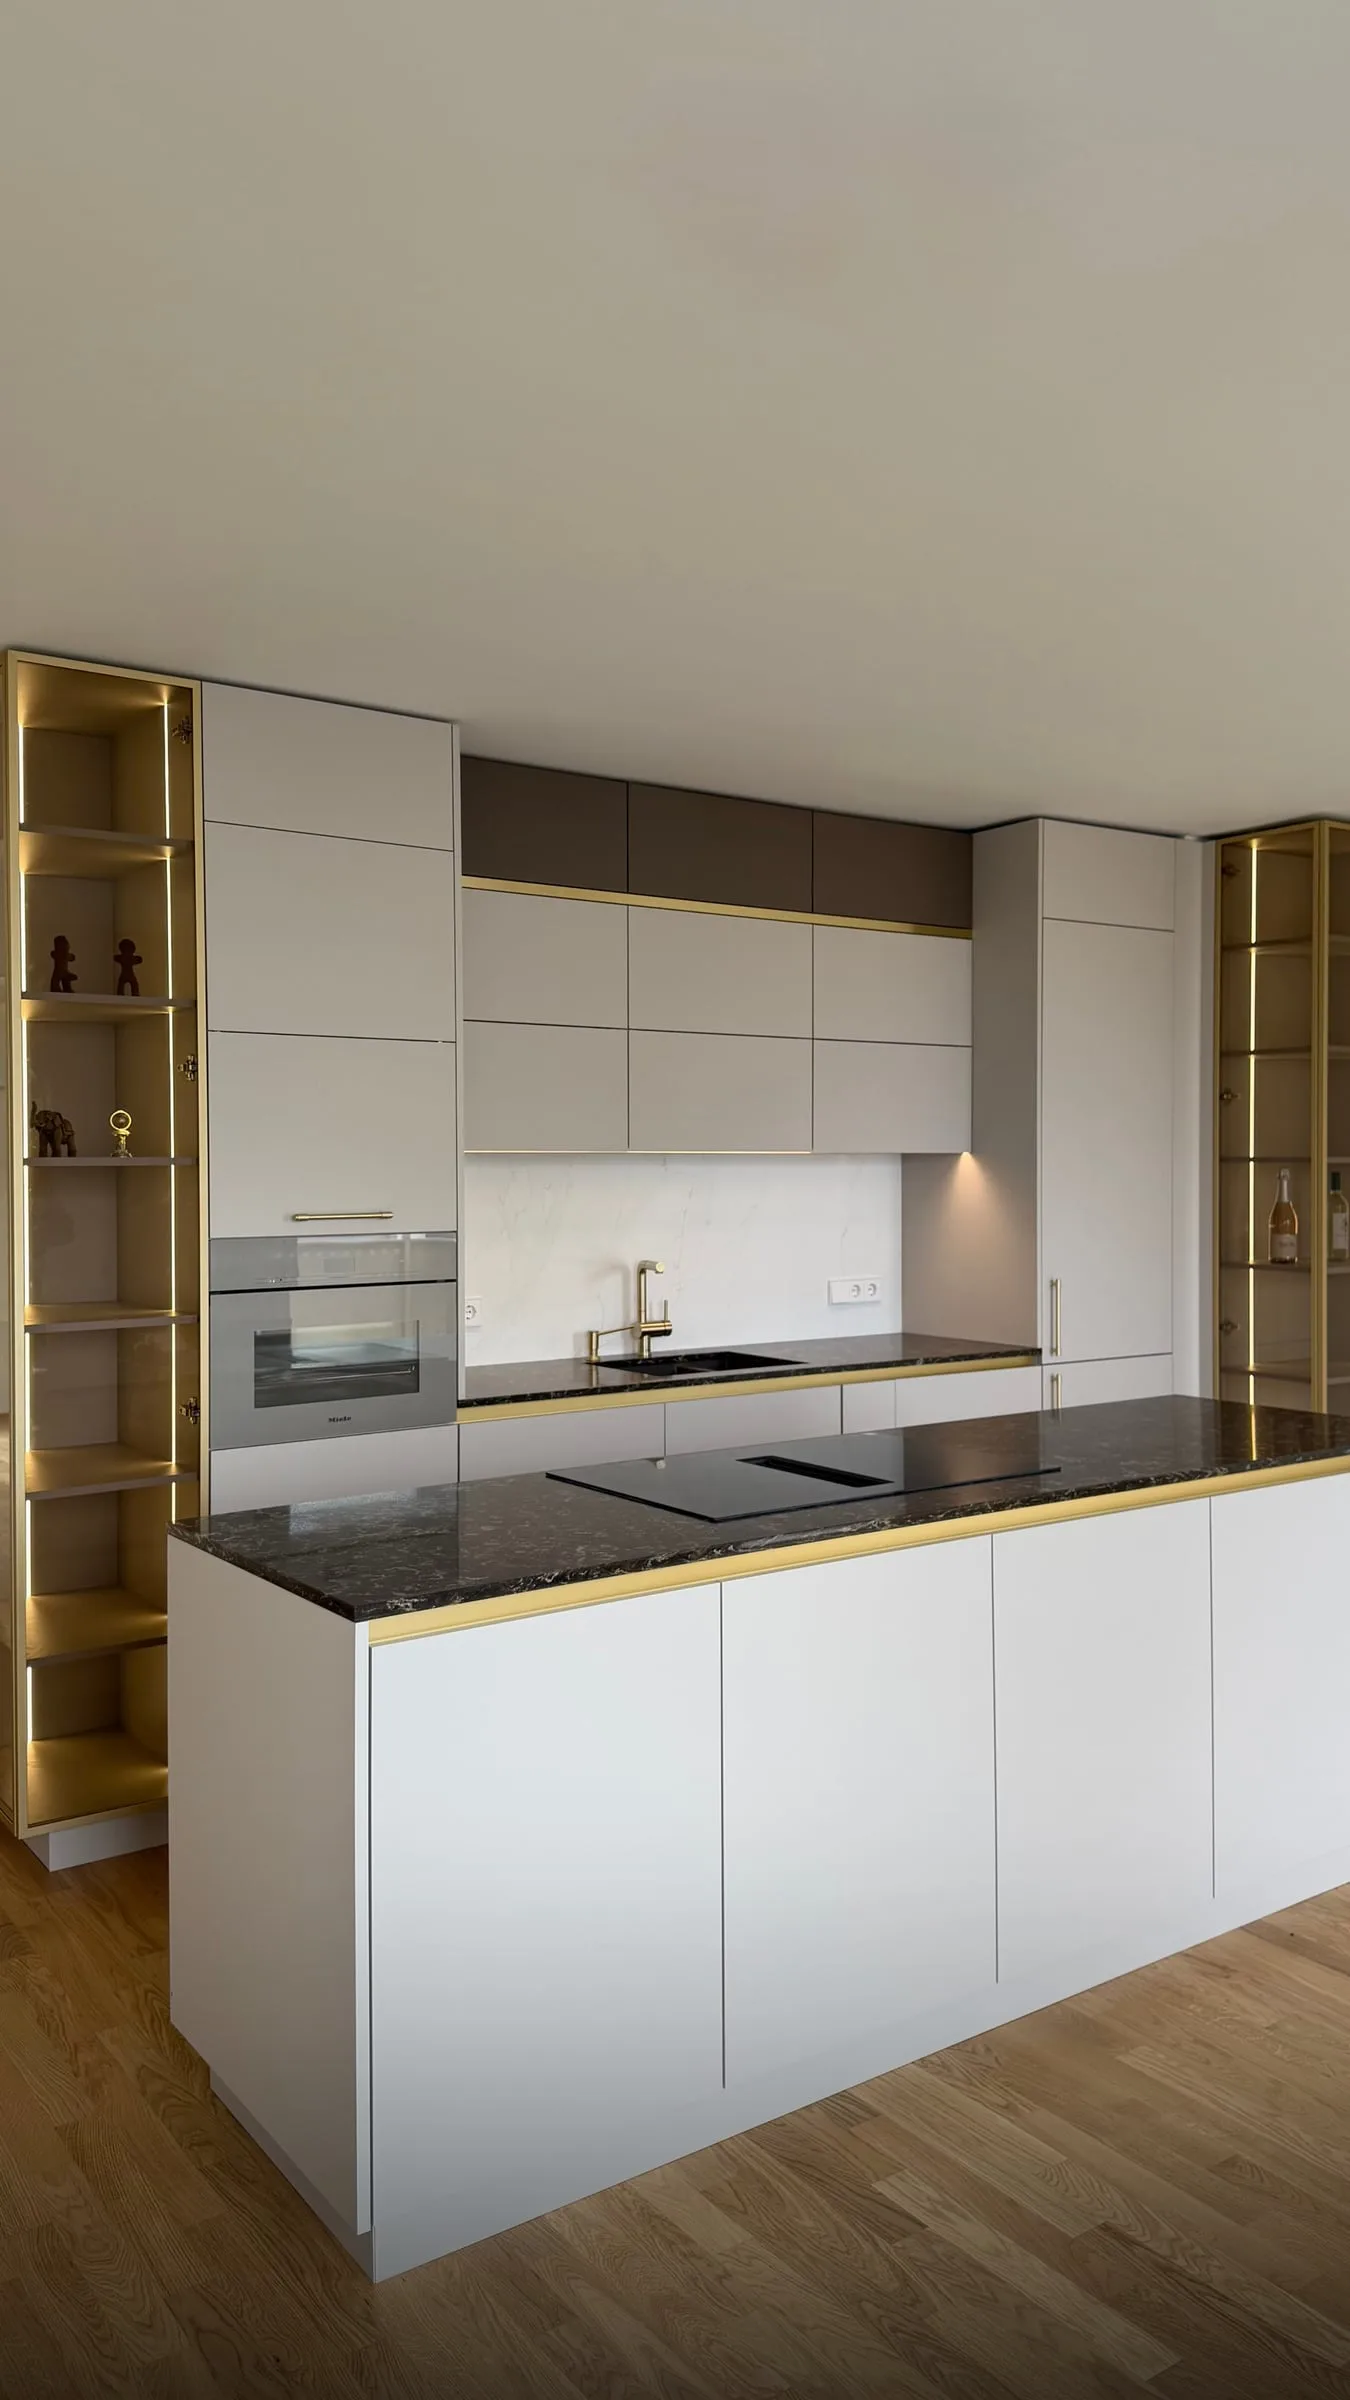
Kitchen with an island, tall glass cabinets in gold frames at both ends of the wall and dark stone worktops
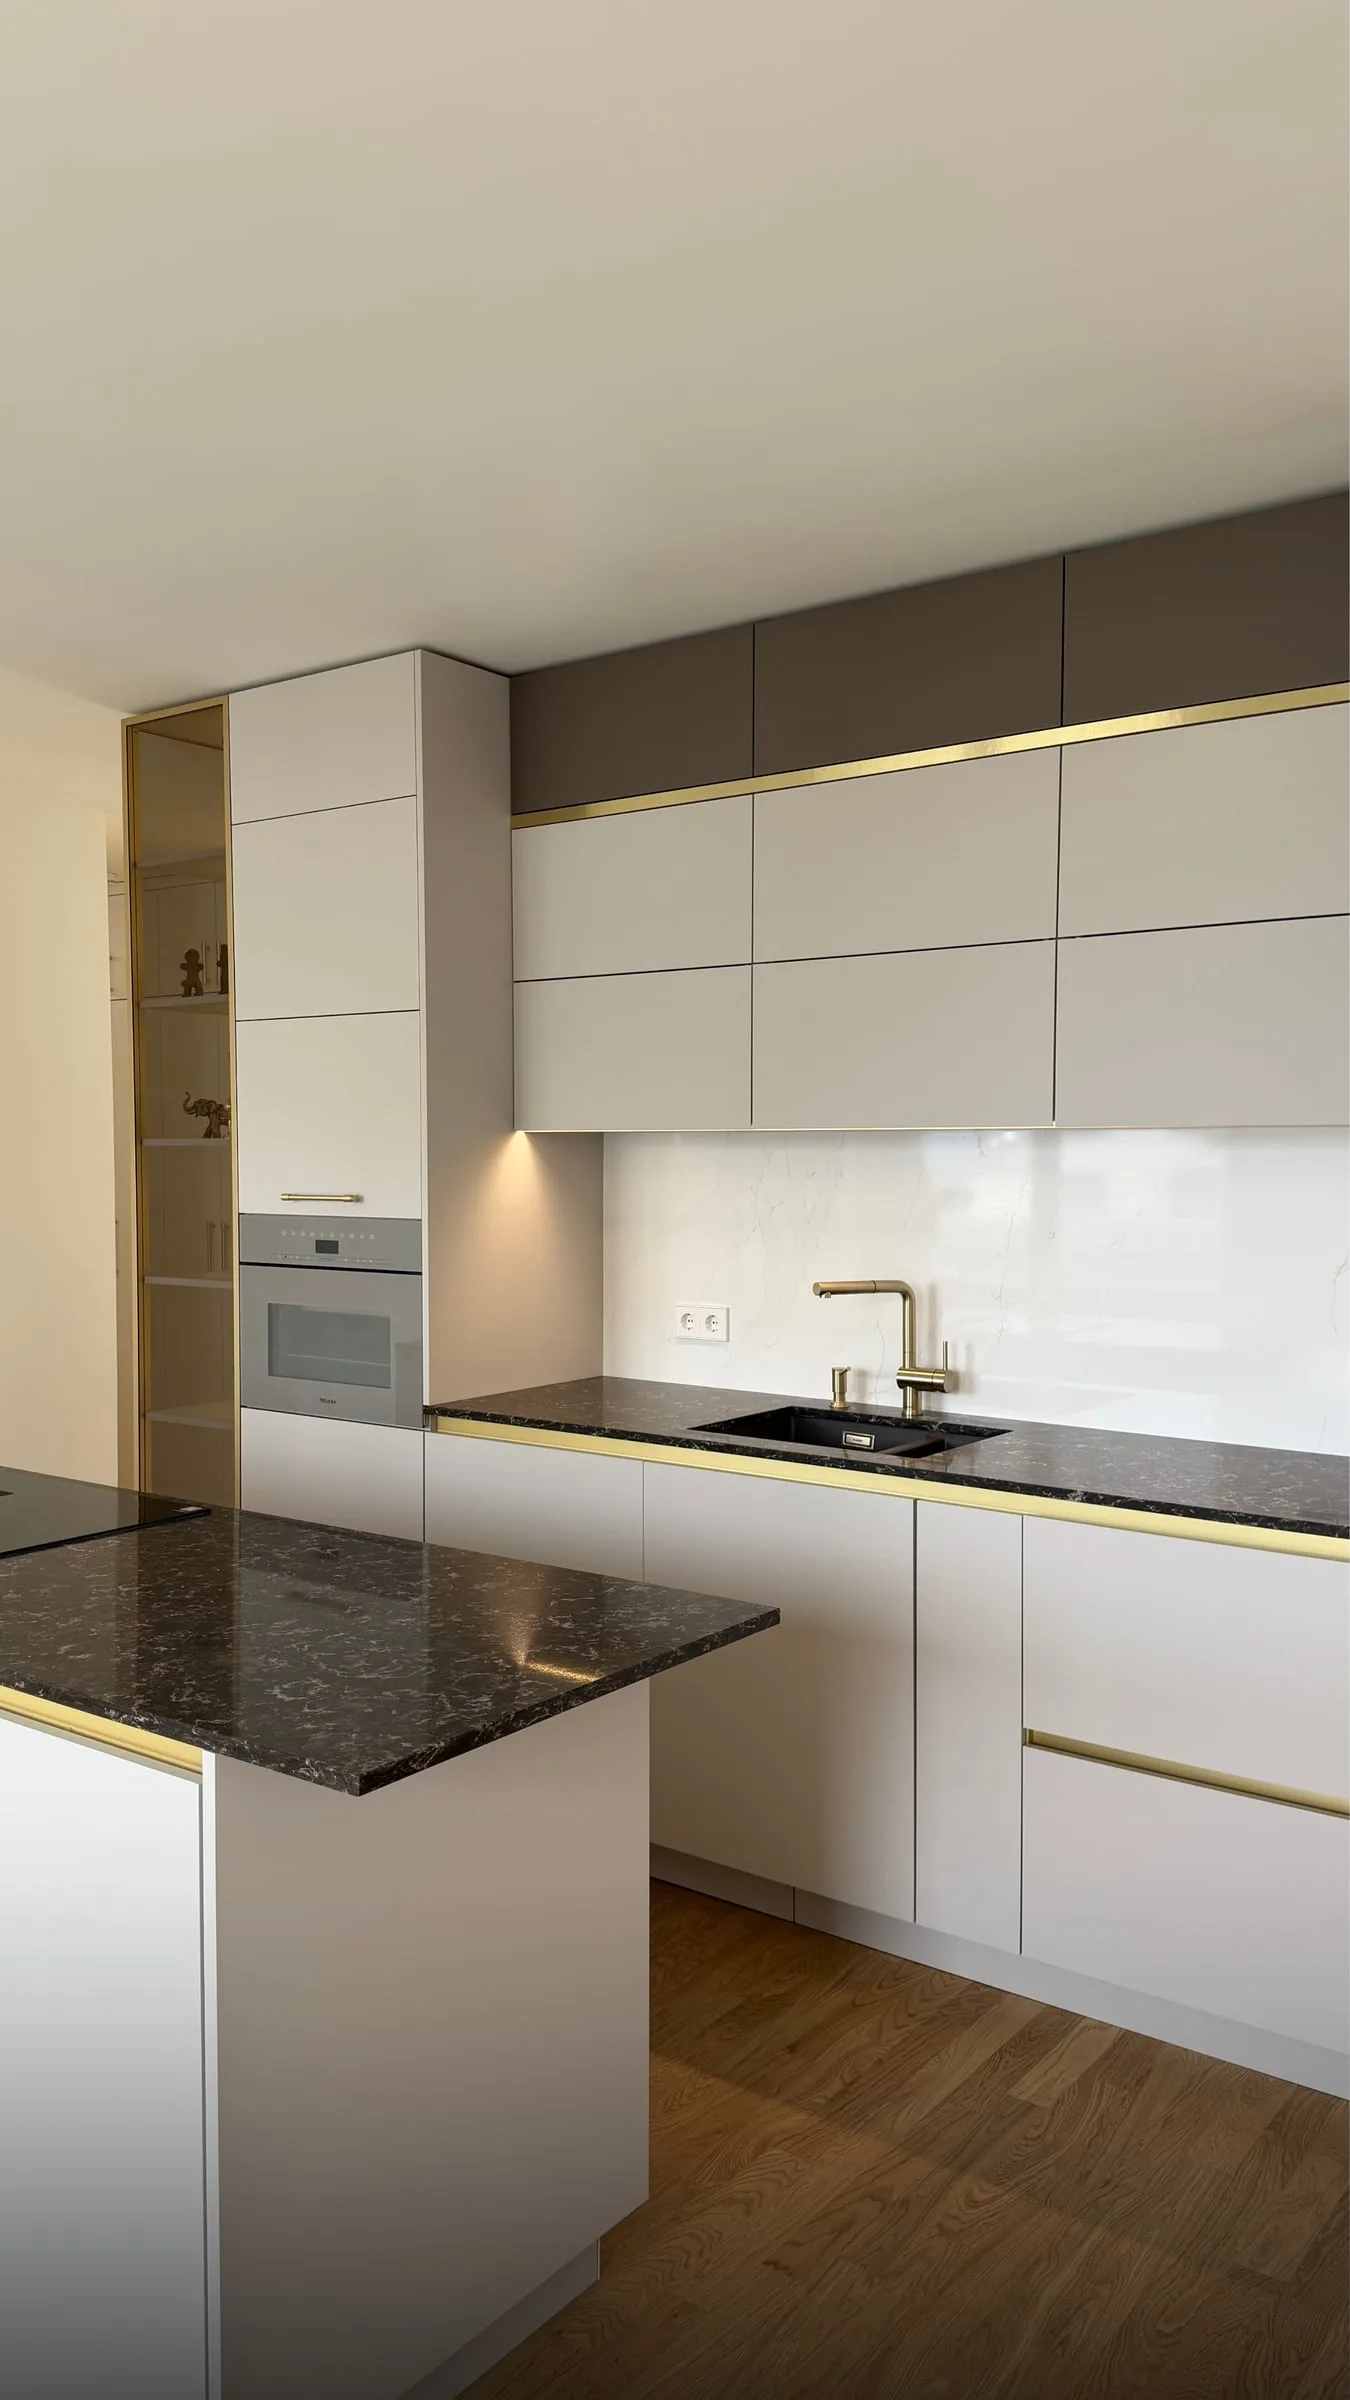
Kitchen wall: light base units with gold grip profiles, wall cabinets in two rows and tall units
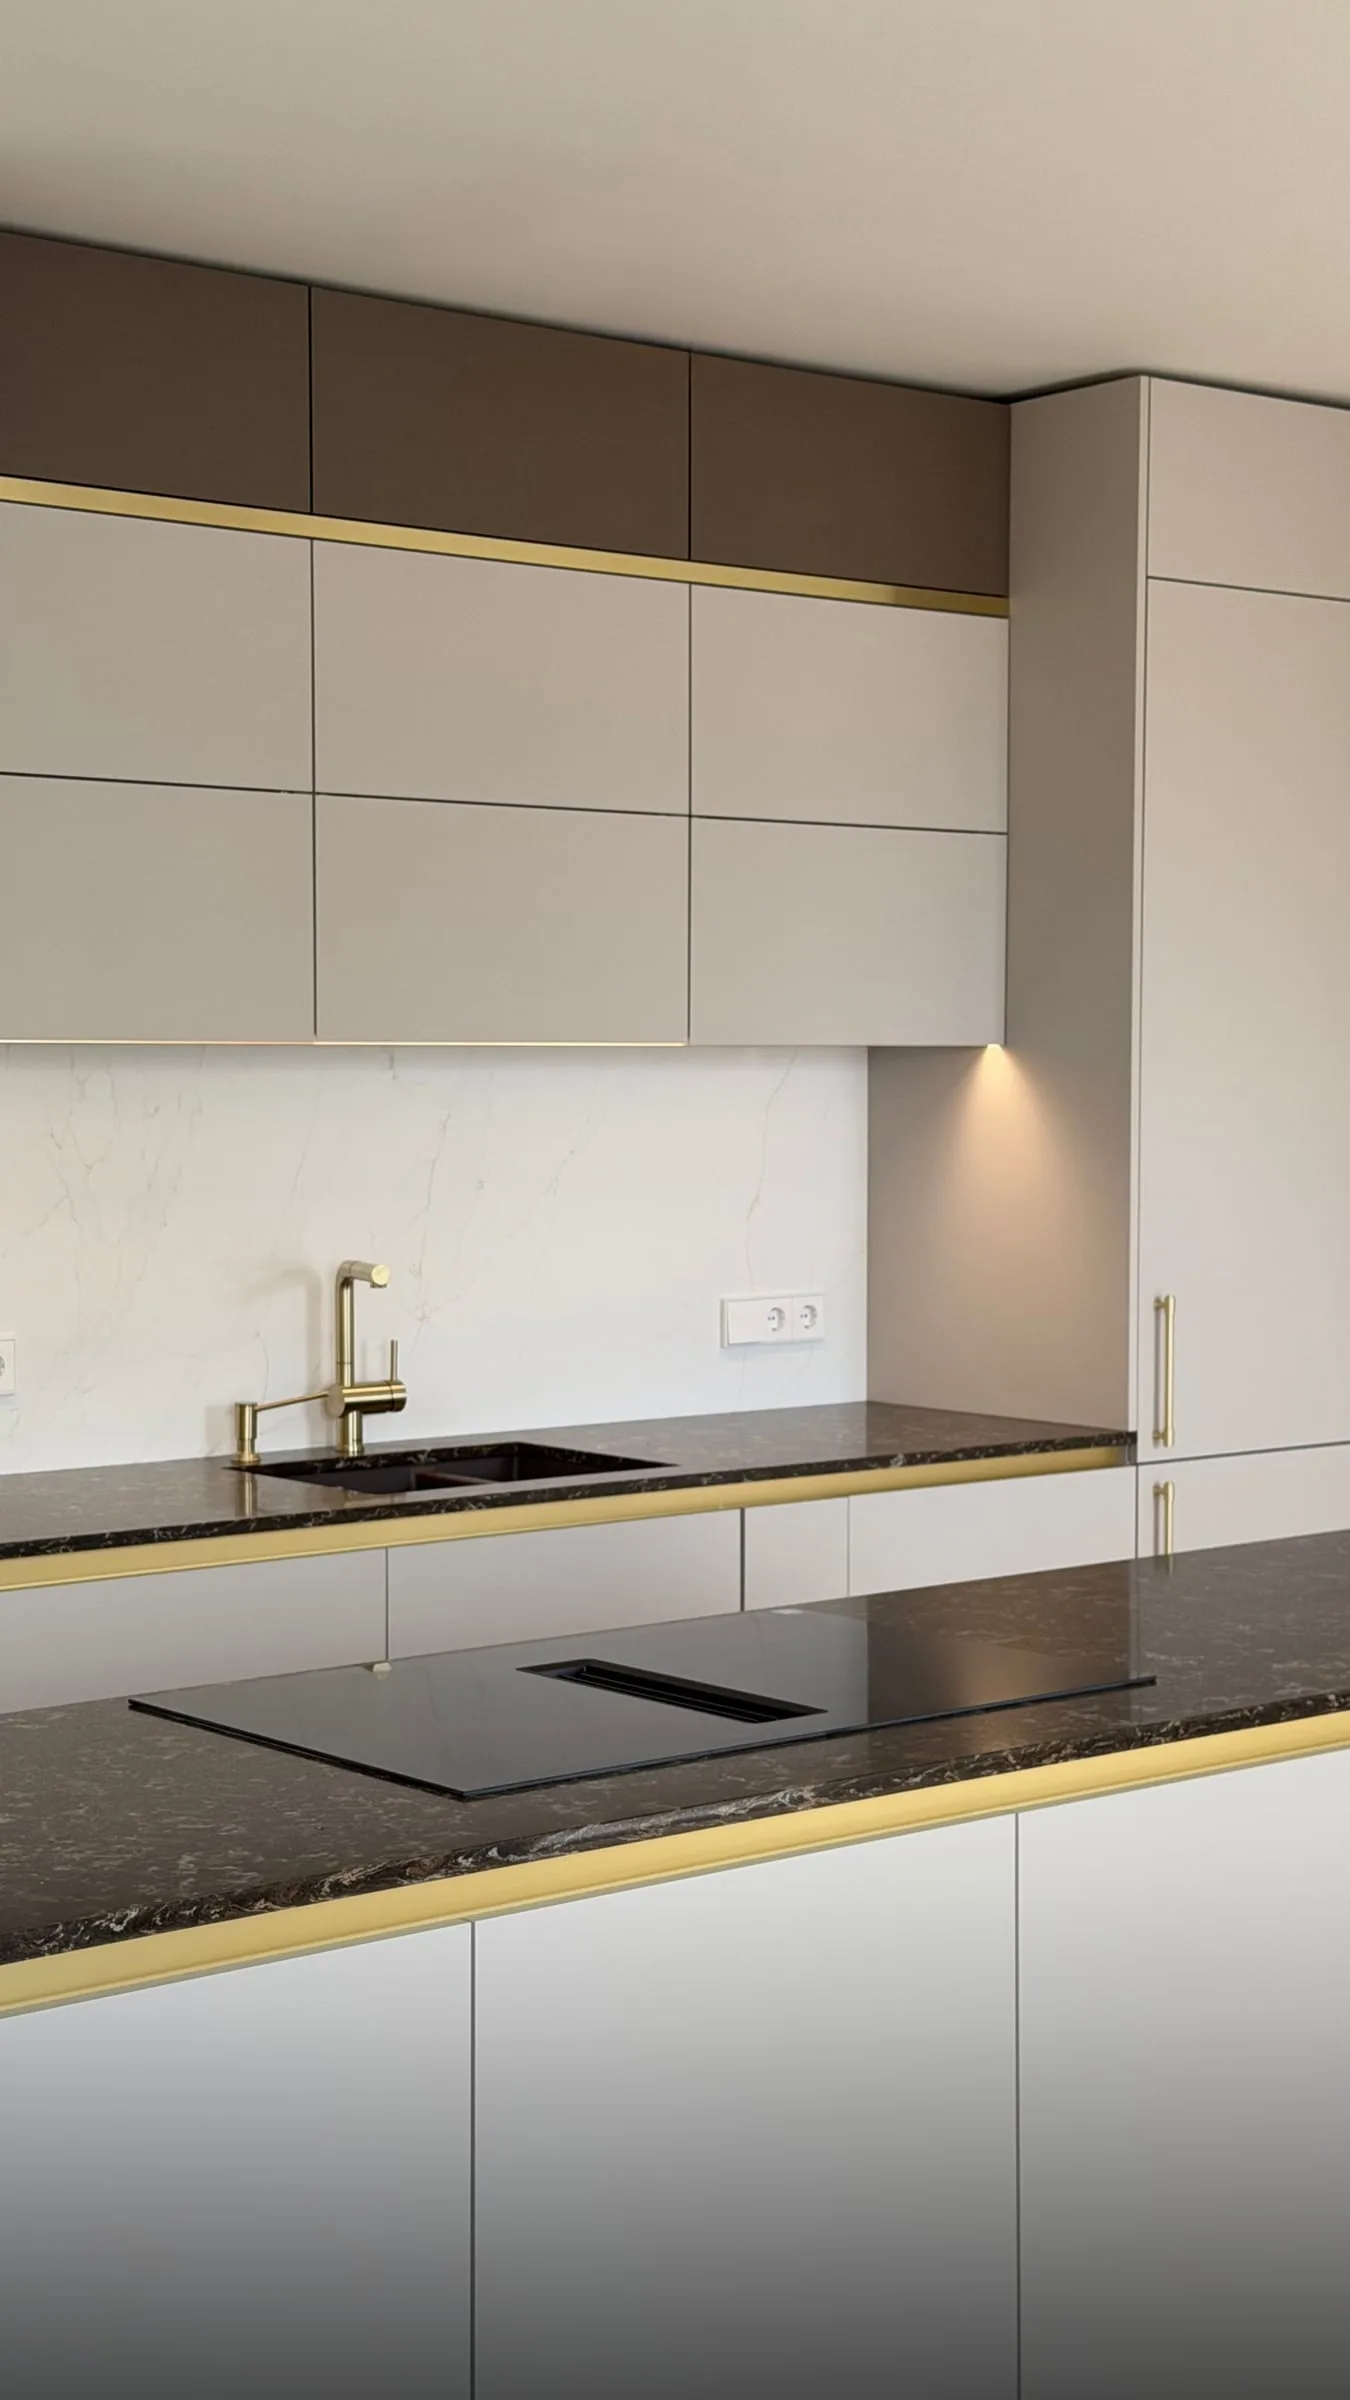
Wall cabinets in two rows with a gold line between them; the sink below and the hob on the island
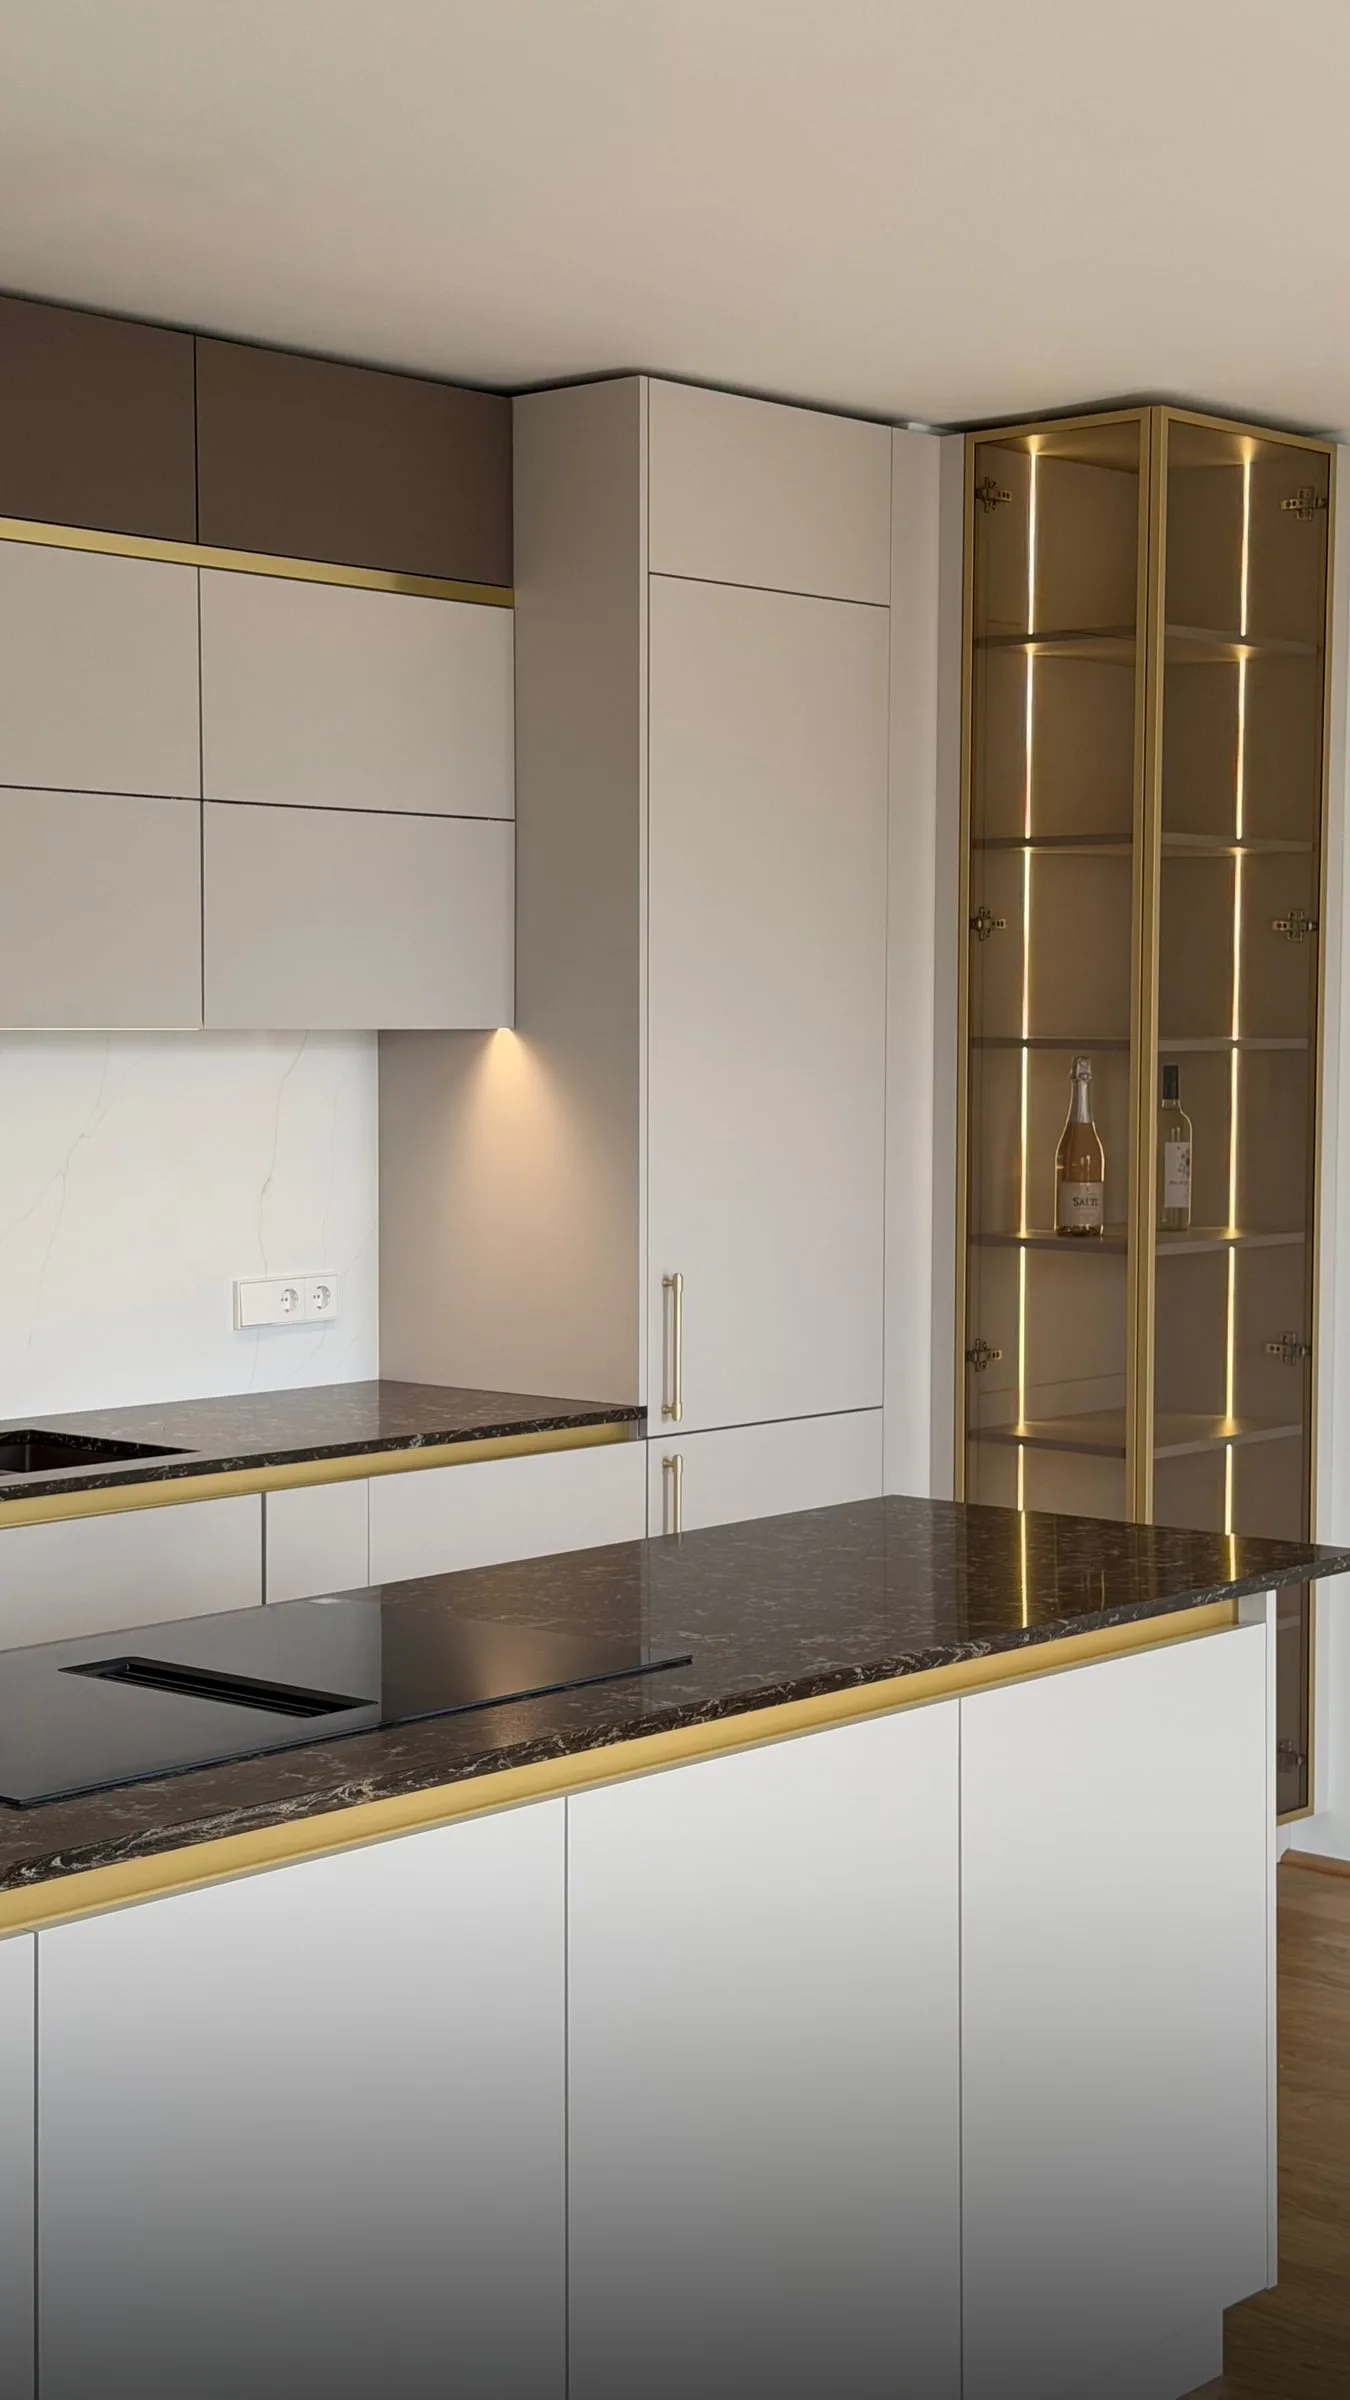
Tall glass cabinet in a gold frame lit inside, beside it a unit with gold pulls and the island
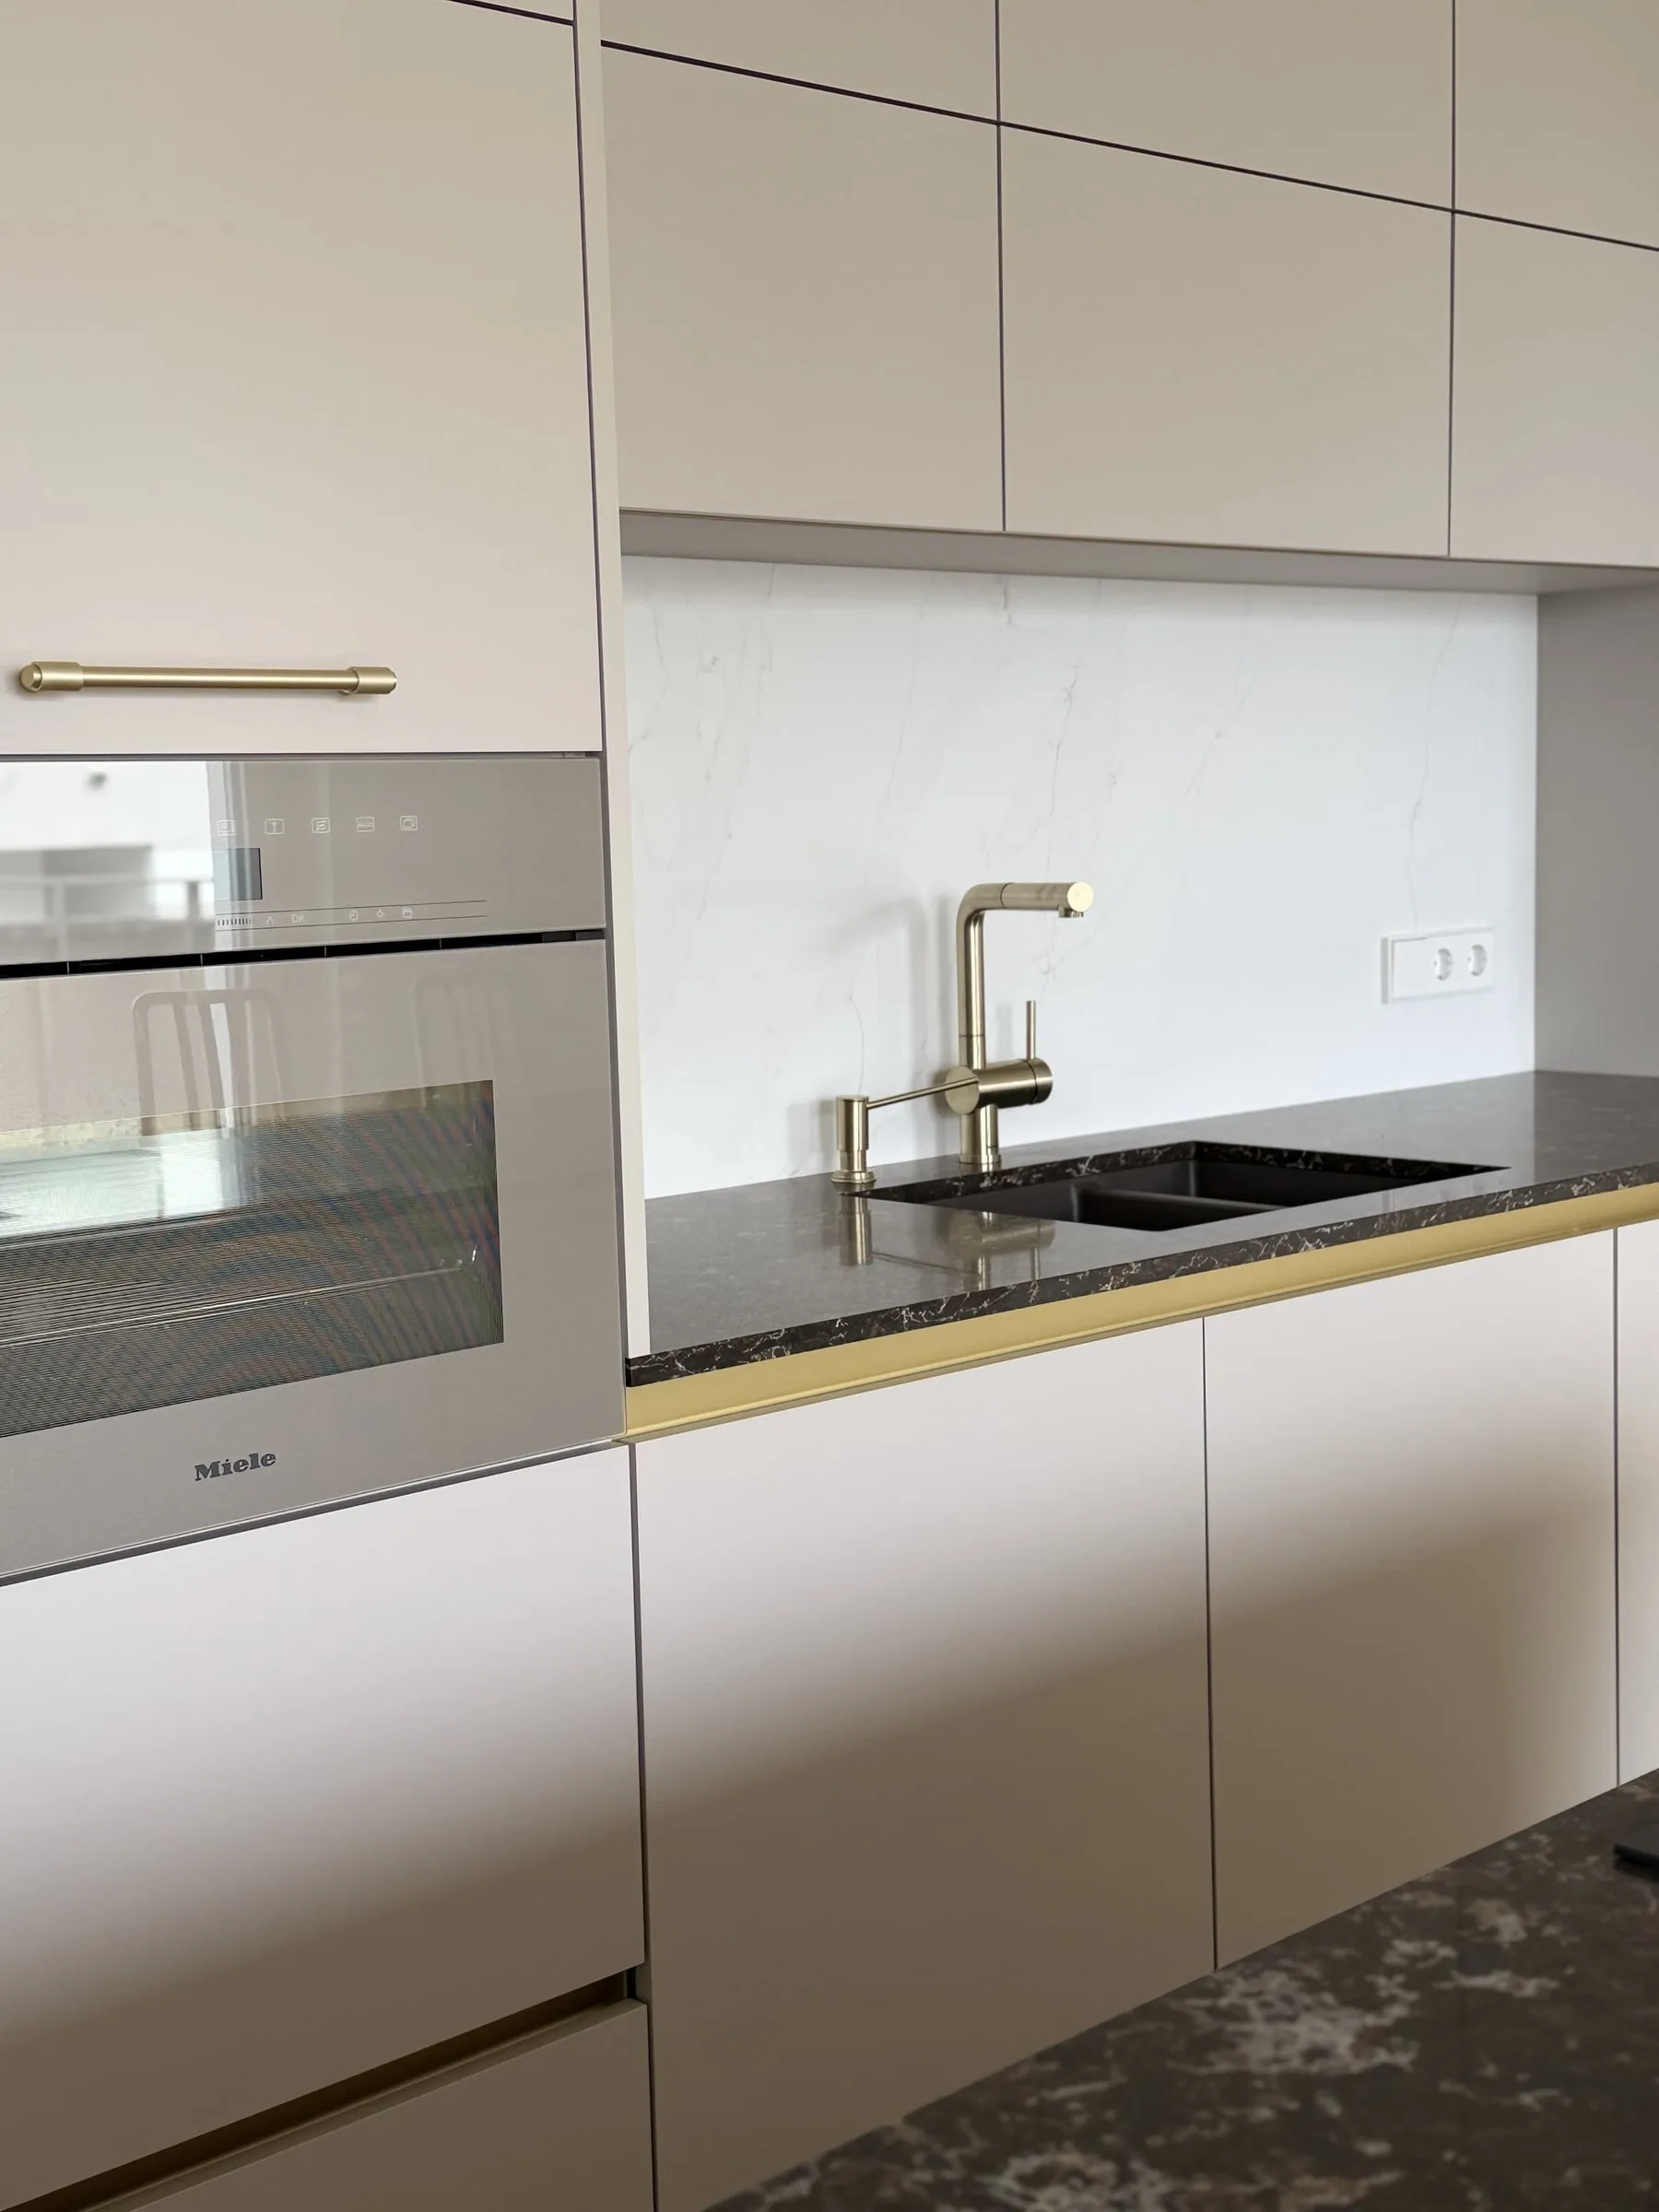
Tall unit with a built-in oven and a gold pull; the sink beneath the wall cabinets behind
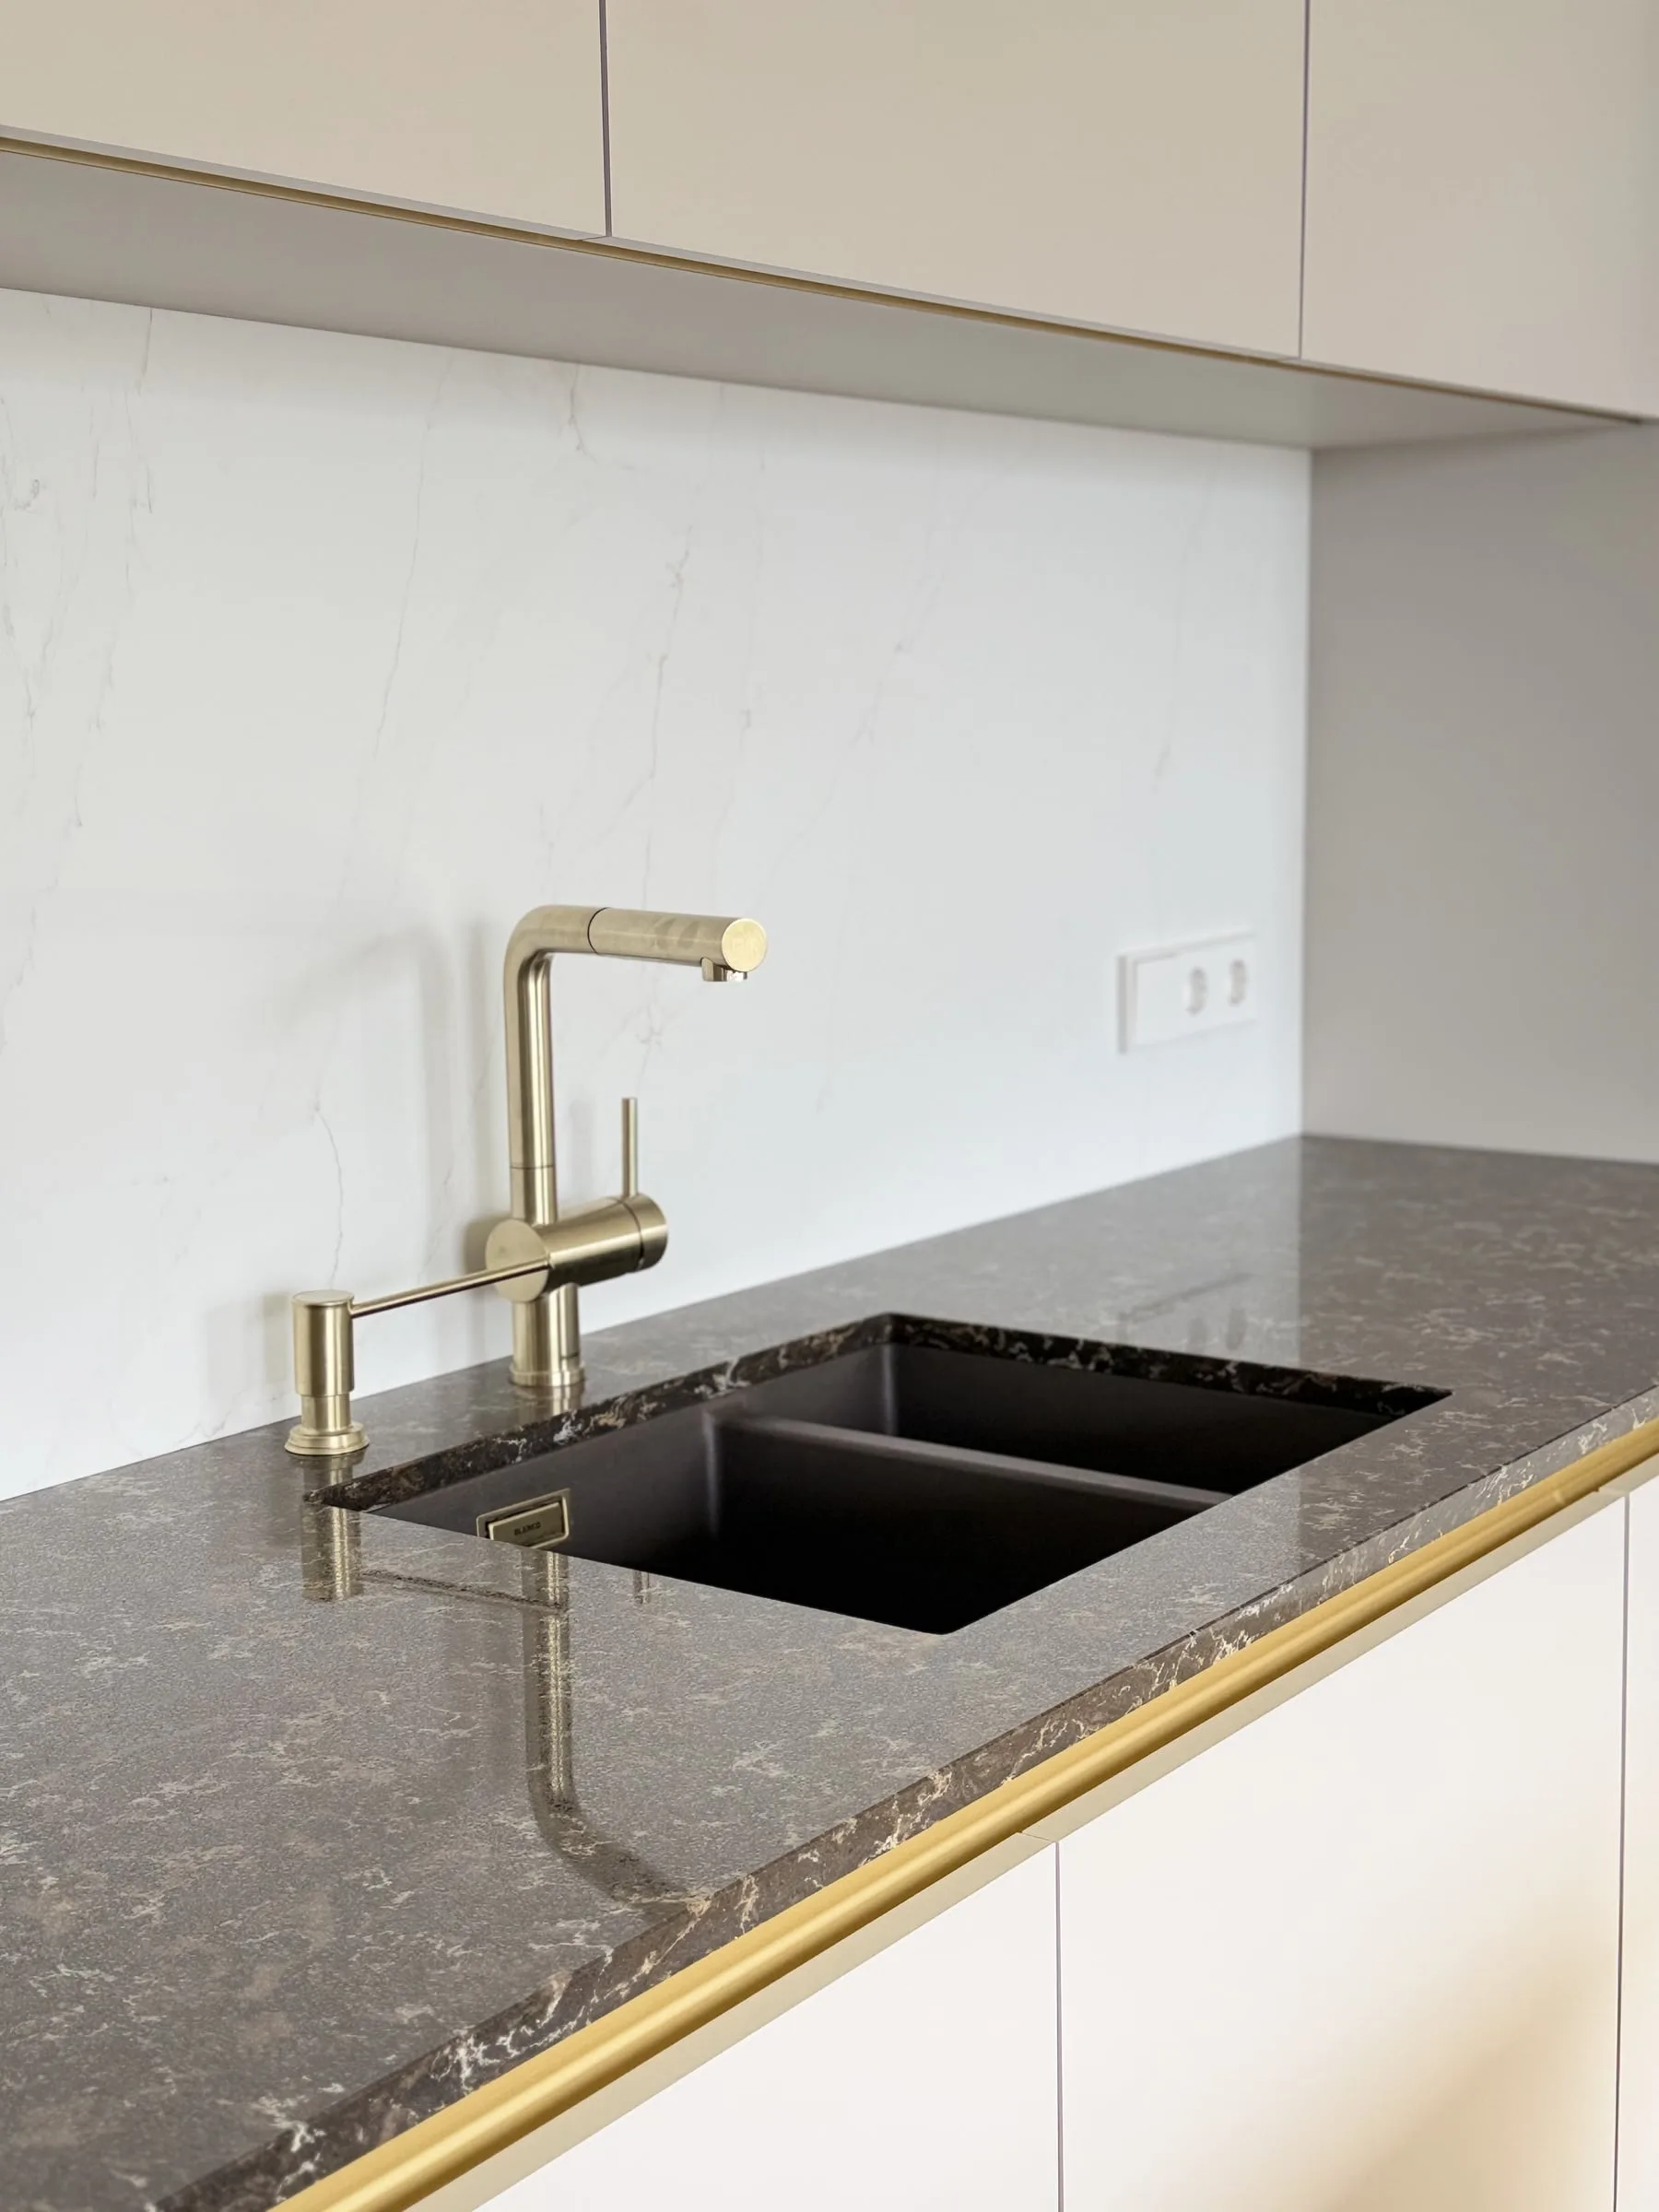
Sink beneath the wall cabinets, a white marble-pattern splashback and a dark stone worktop
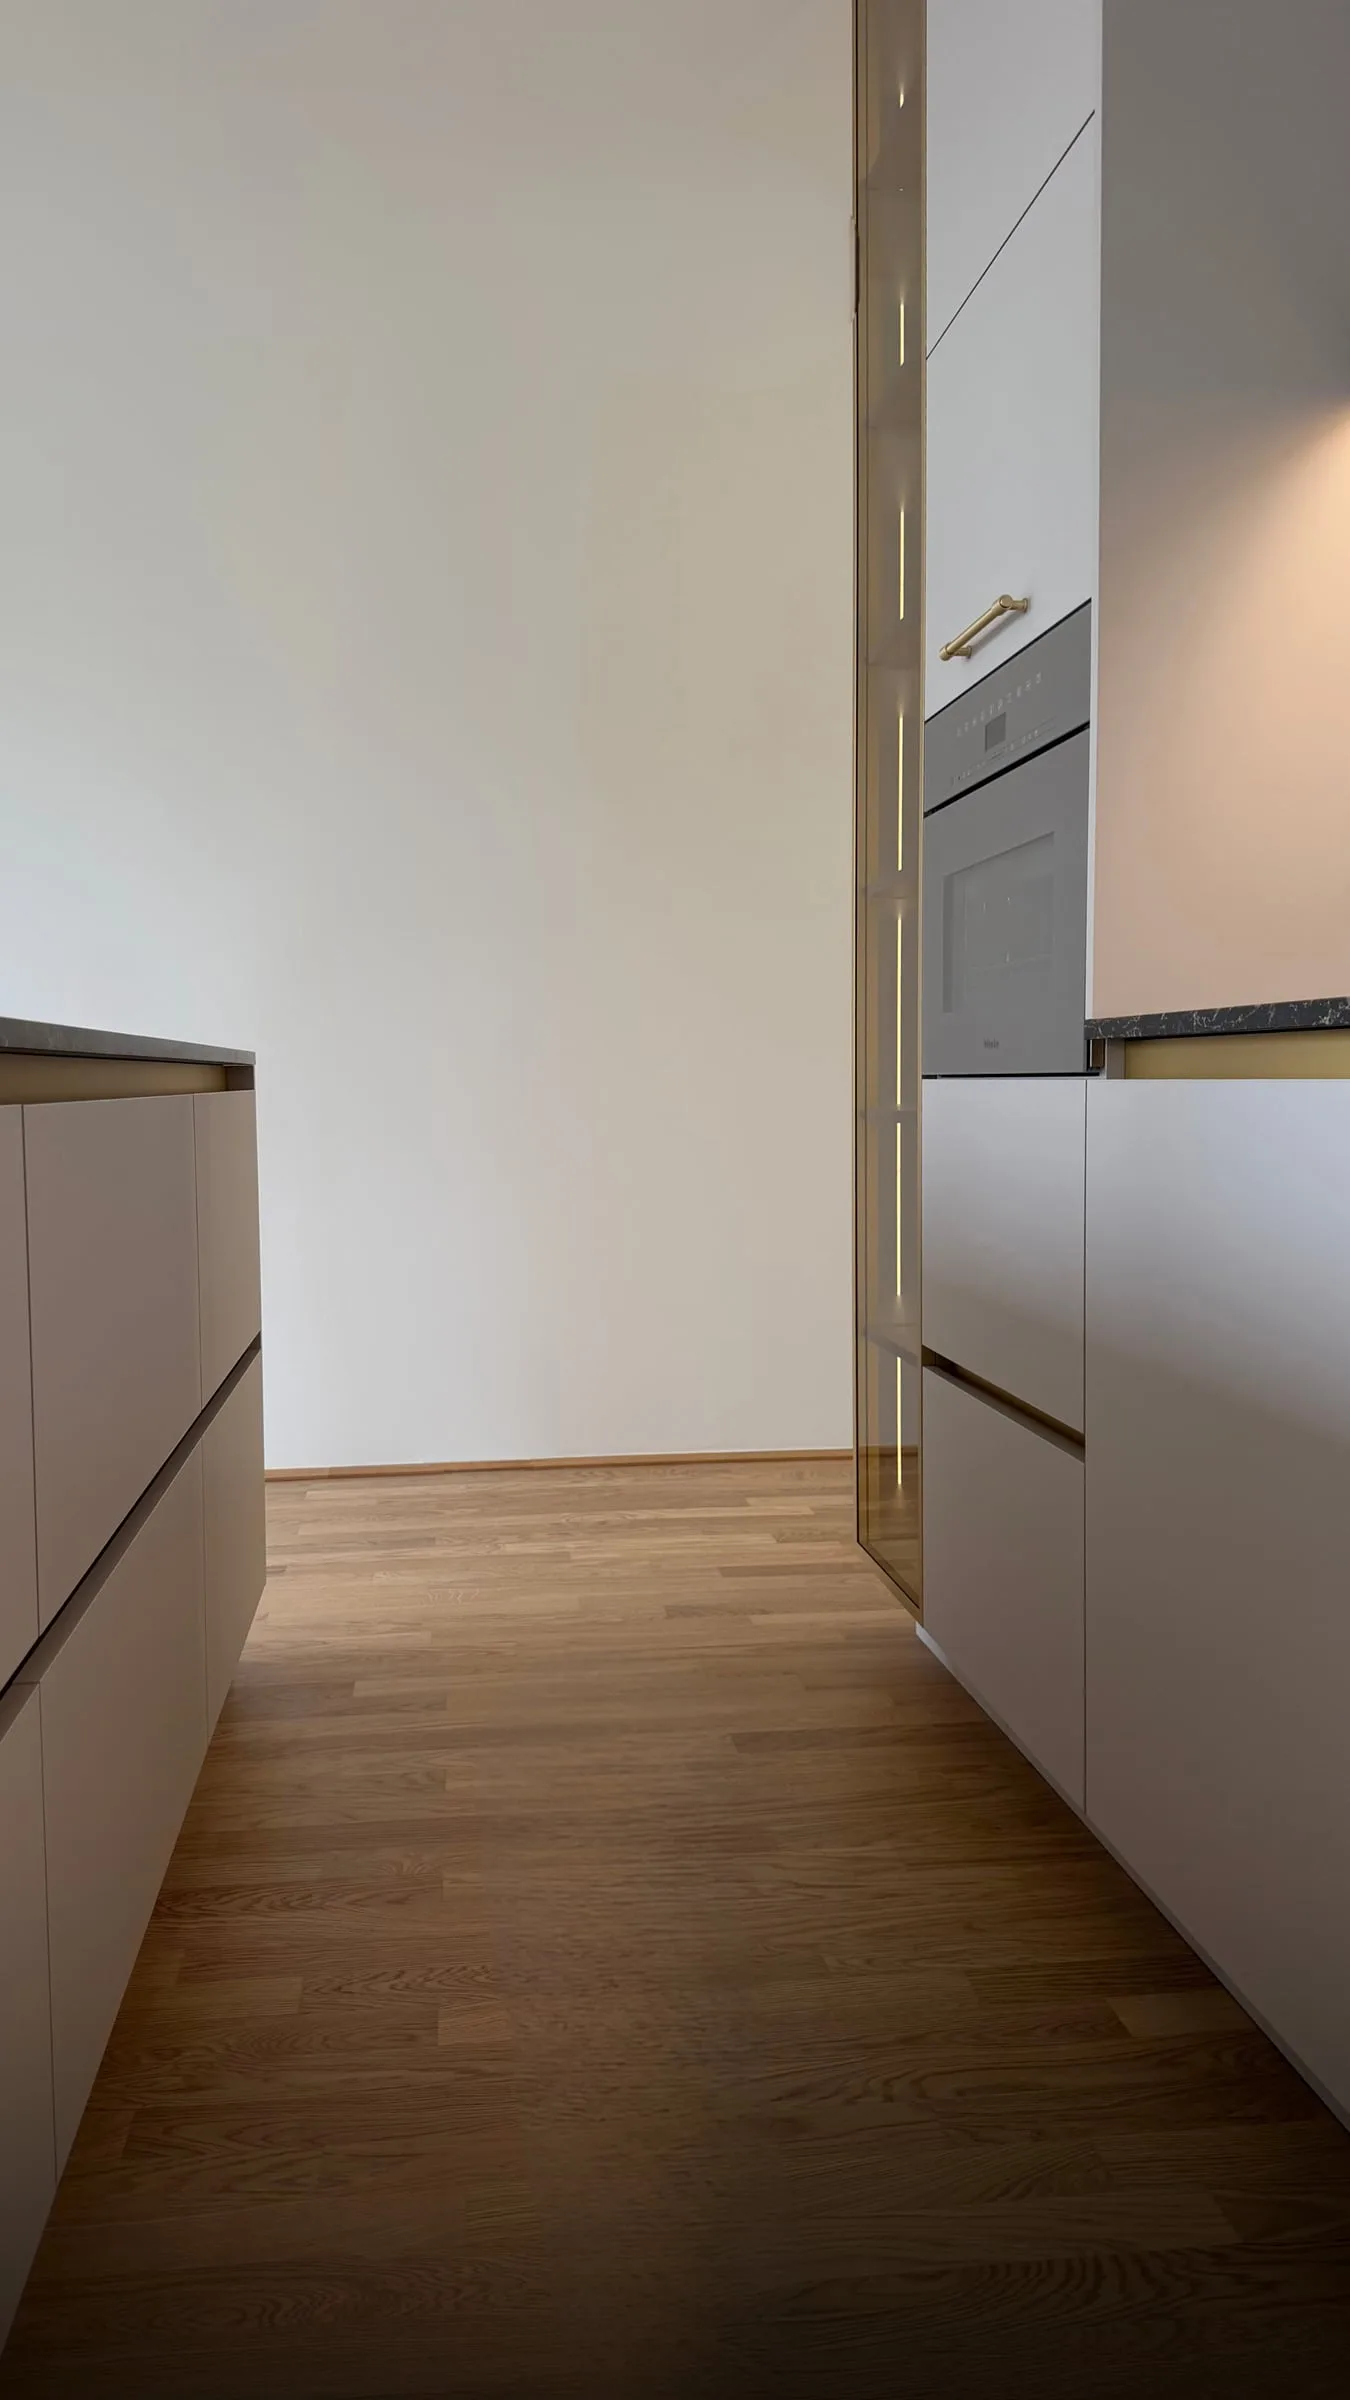
Aisle between the island and the tall units, a gold-framed glass cabinet at the end
Apartment — Bratislava, Slovakia
Apartment in Eurovea Tower
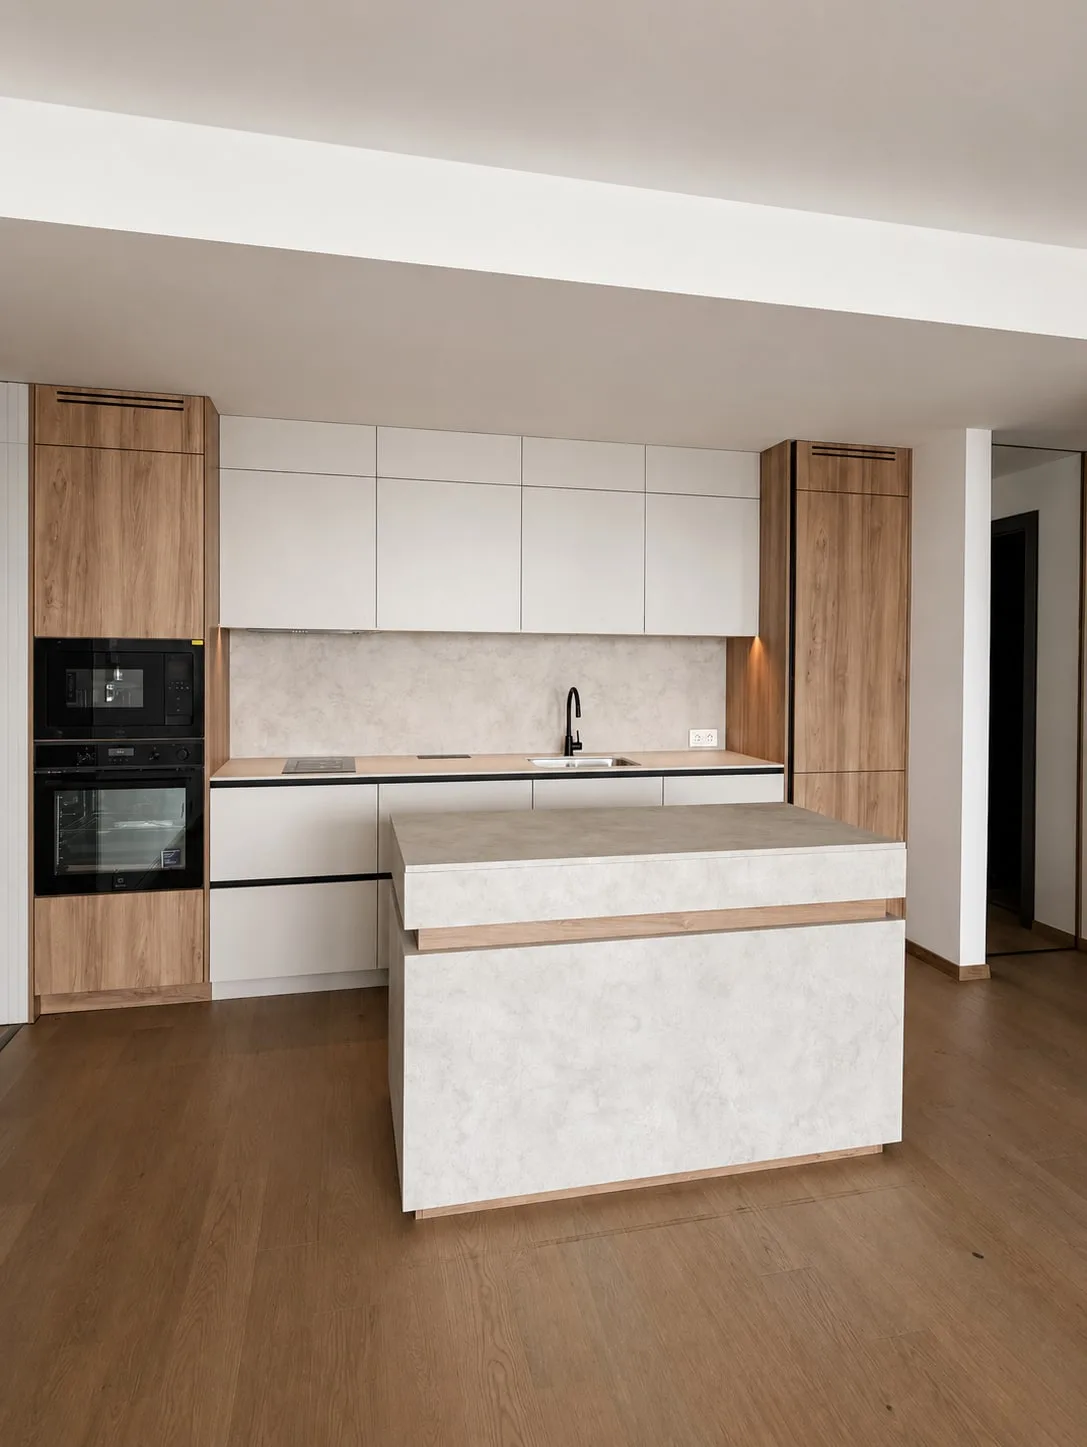
Kitchen with island, handleless white fronts and oak tall units
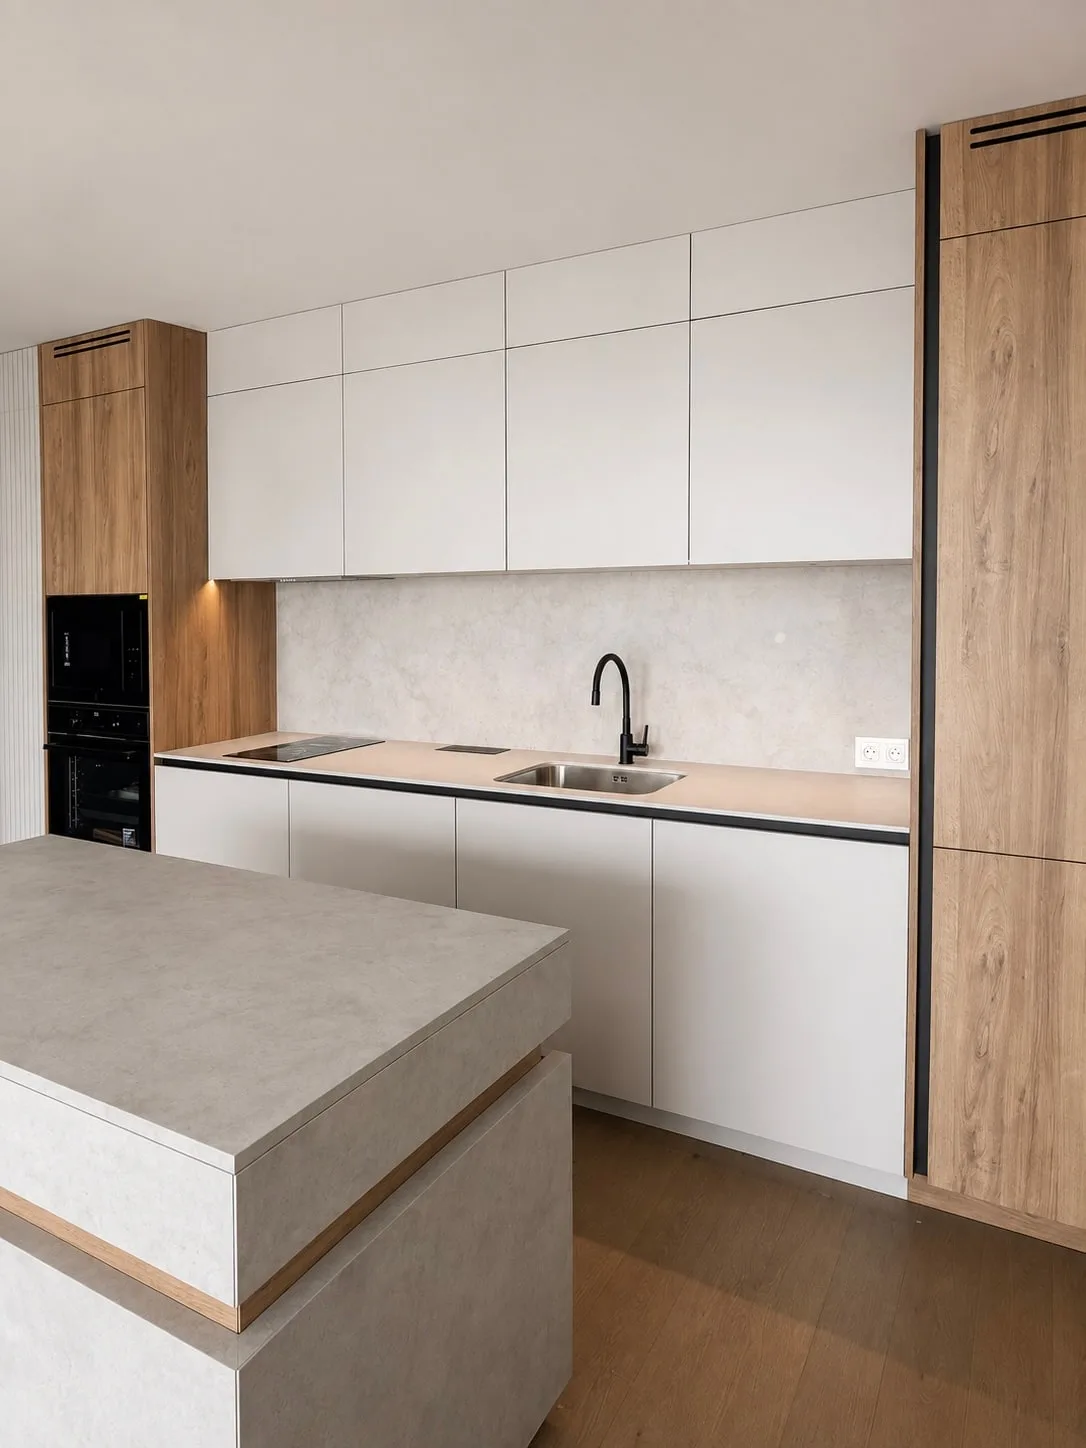
Island with a stone-decor top and run with a black recessed profile
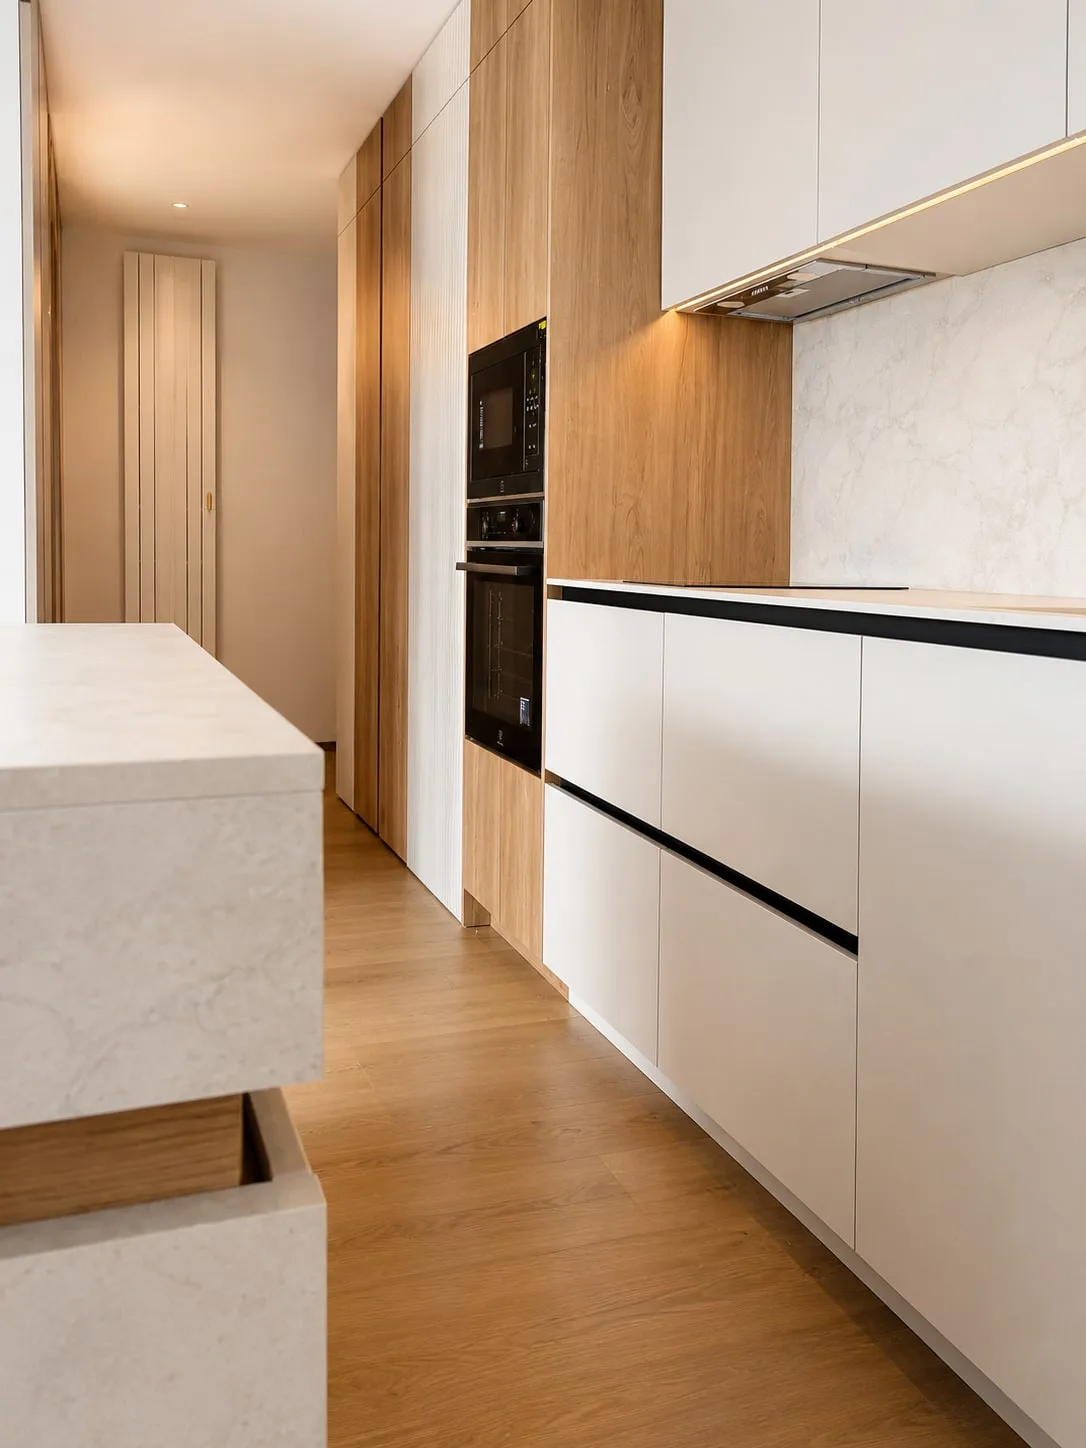
End of the island and the tall unit with a built-in oven
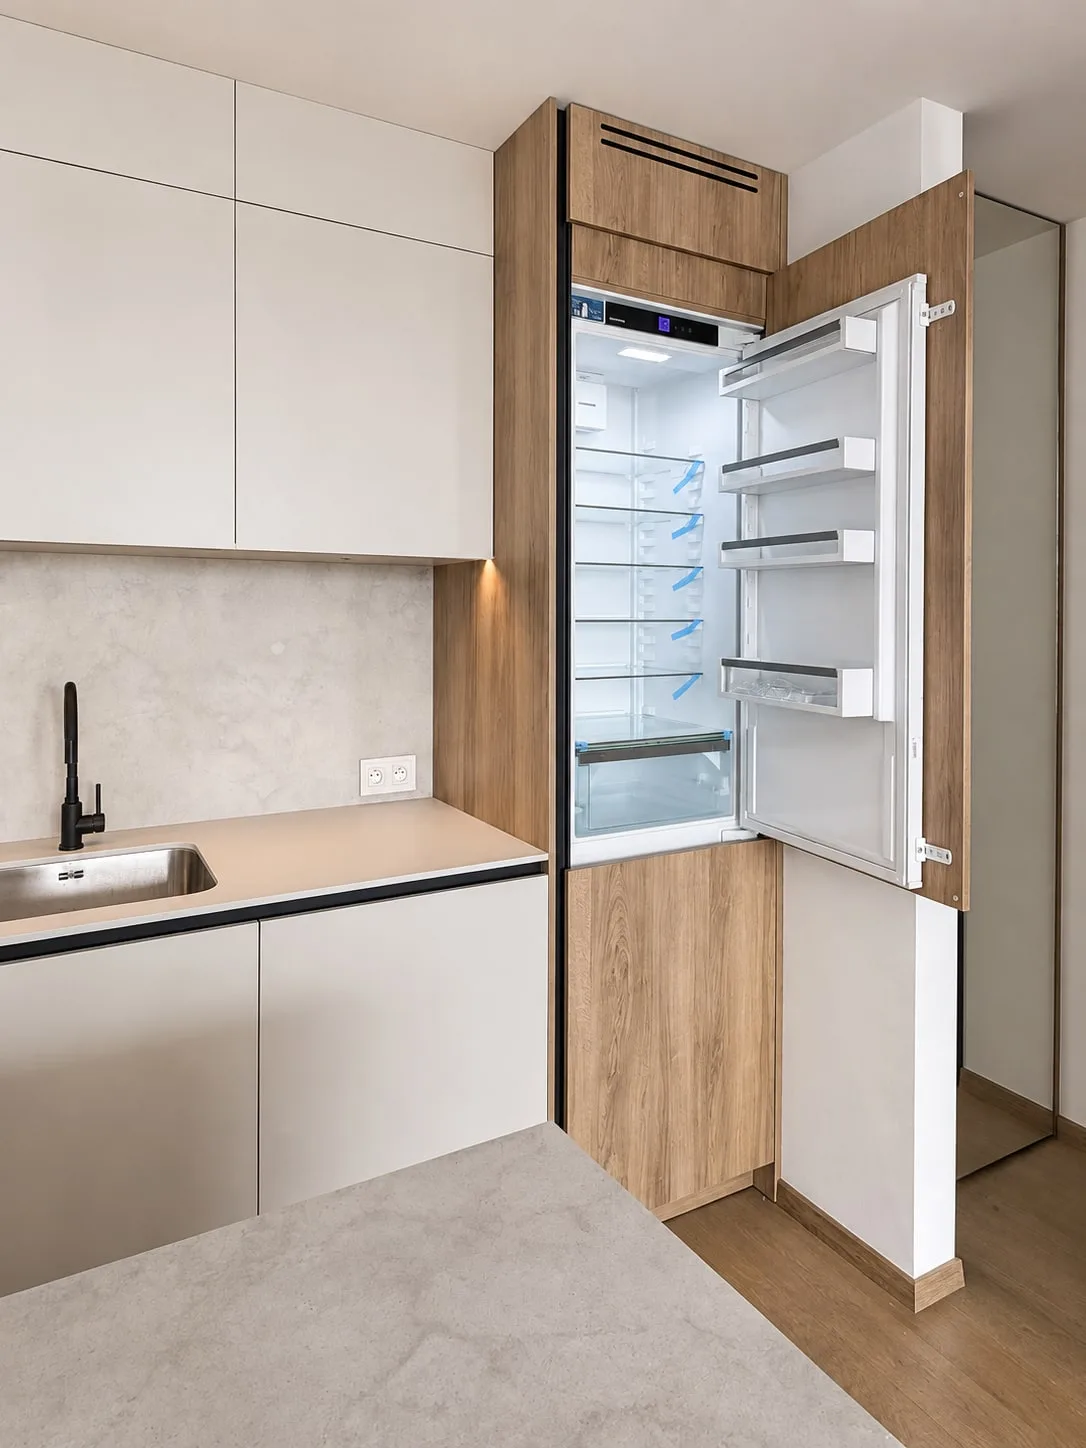
Integrated fridge behind an oak front
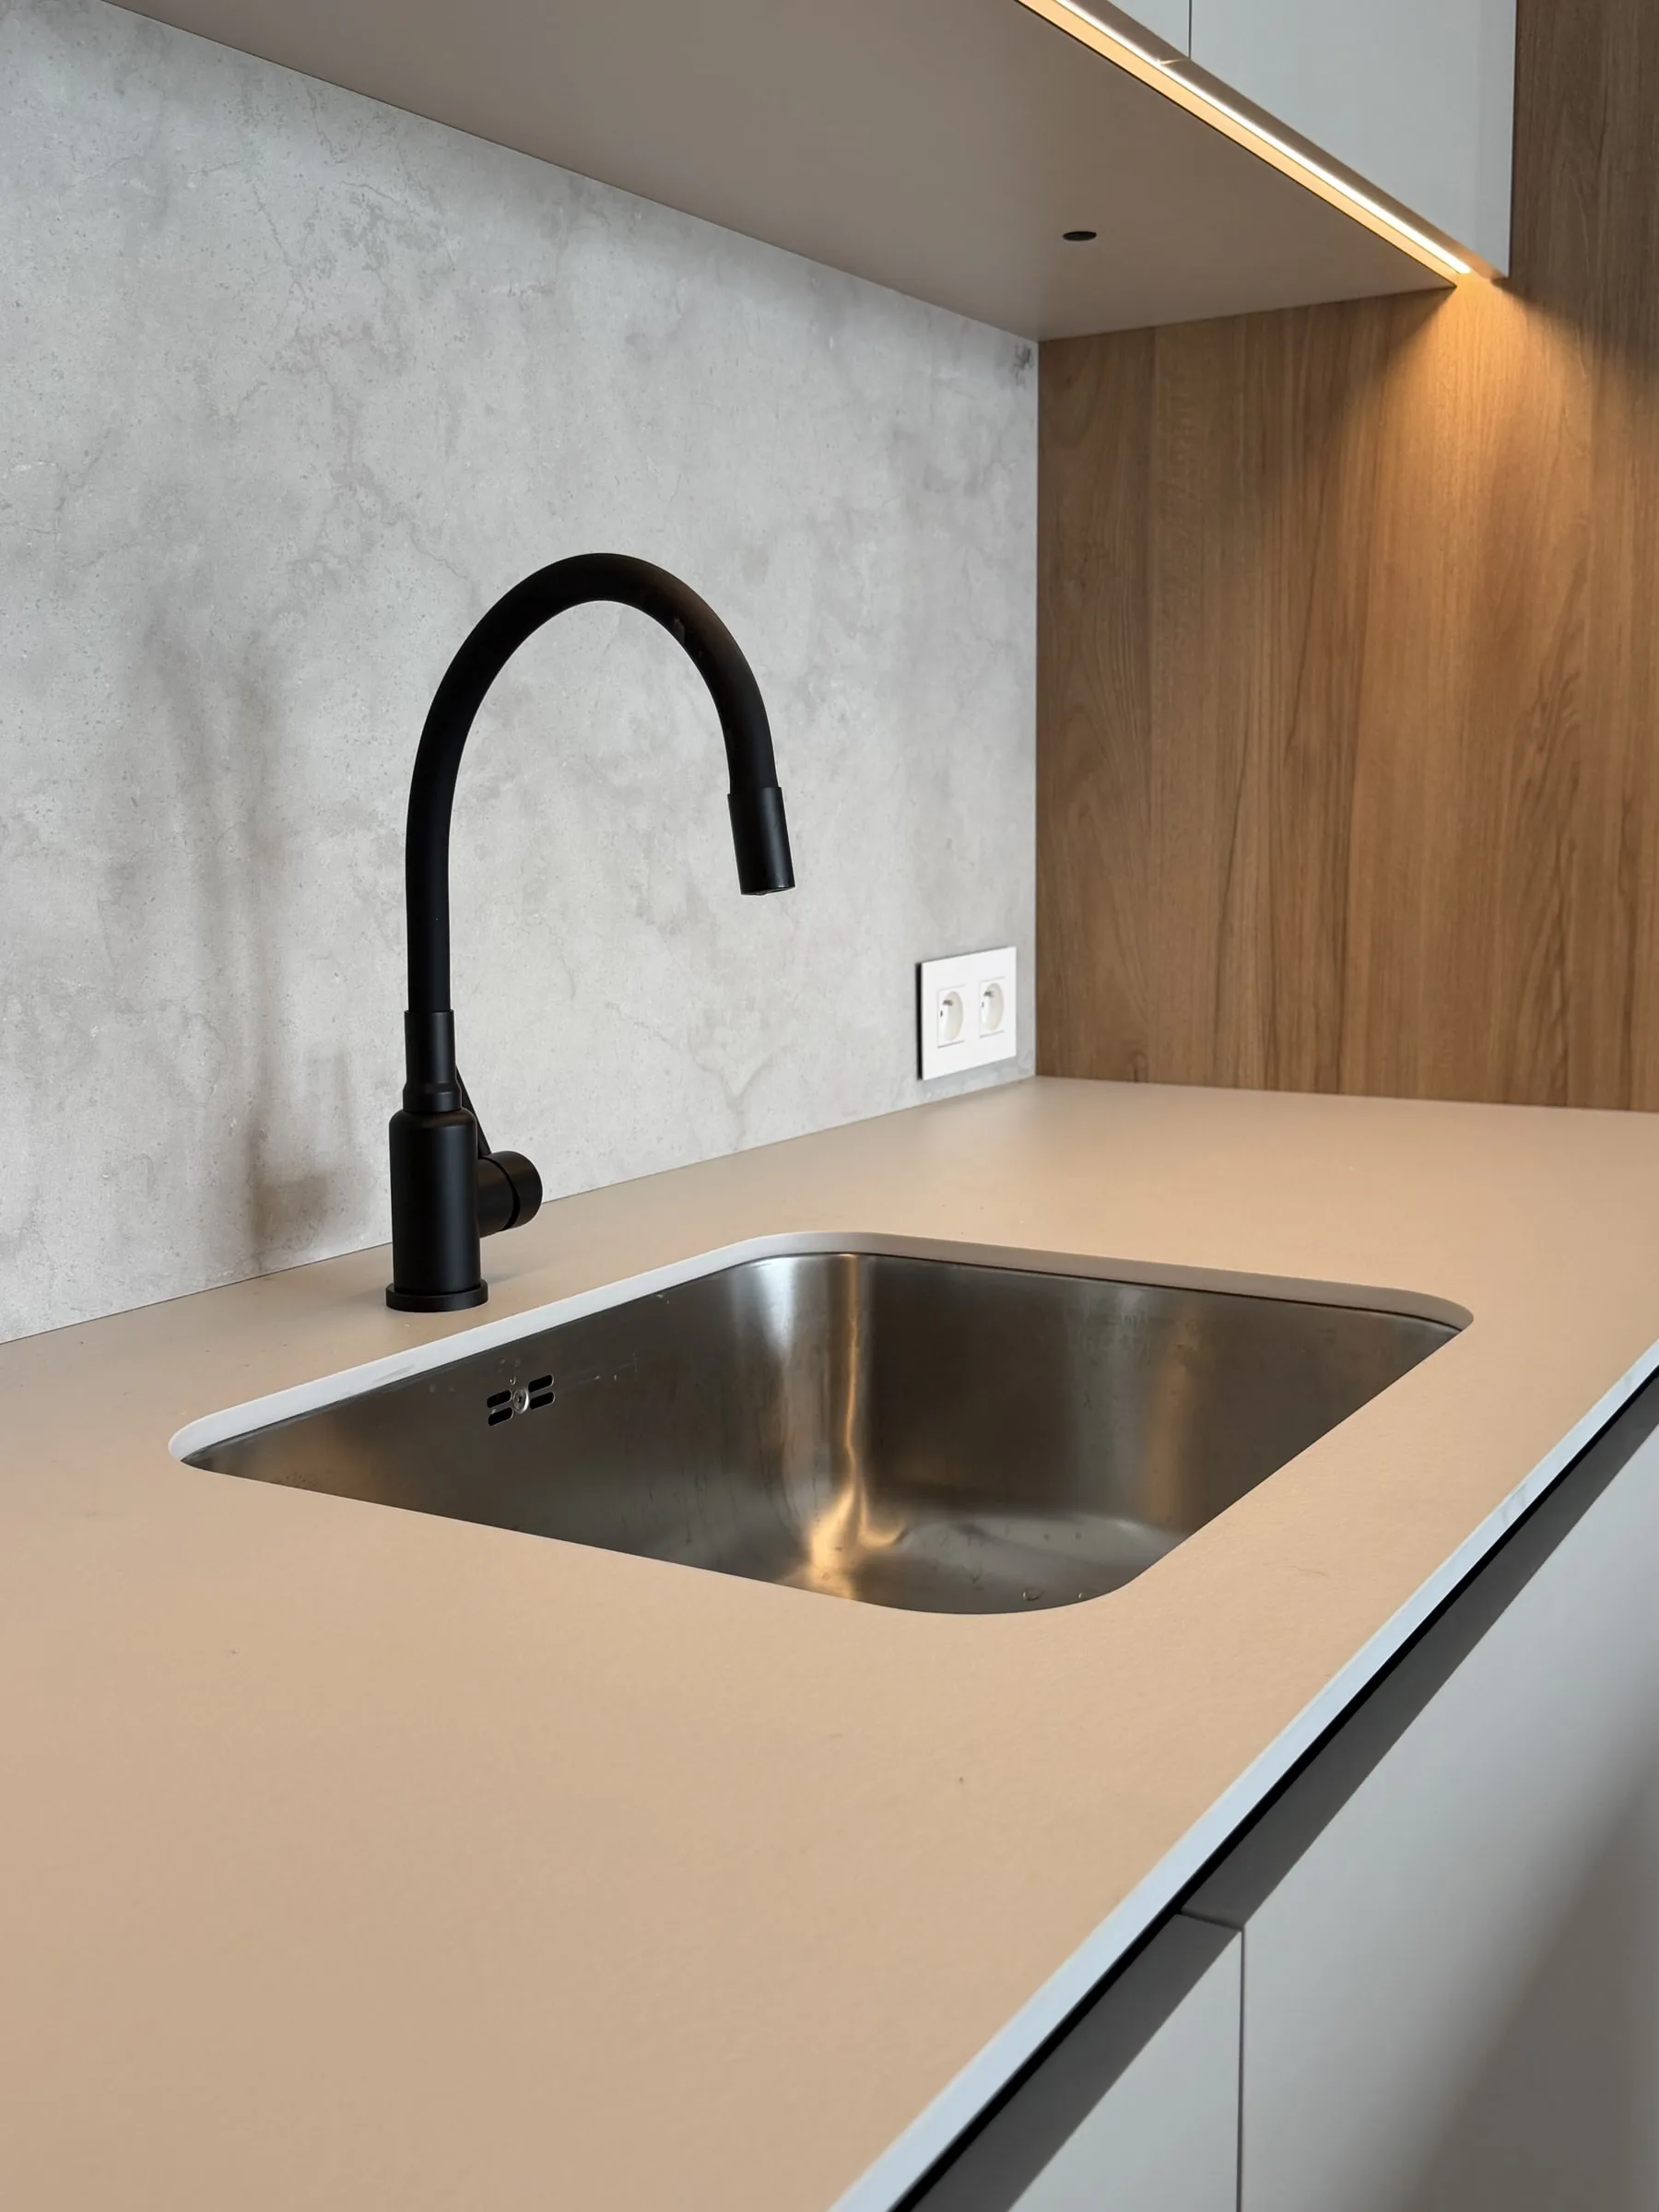
Undermount sink and black tap
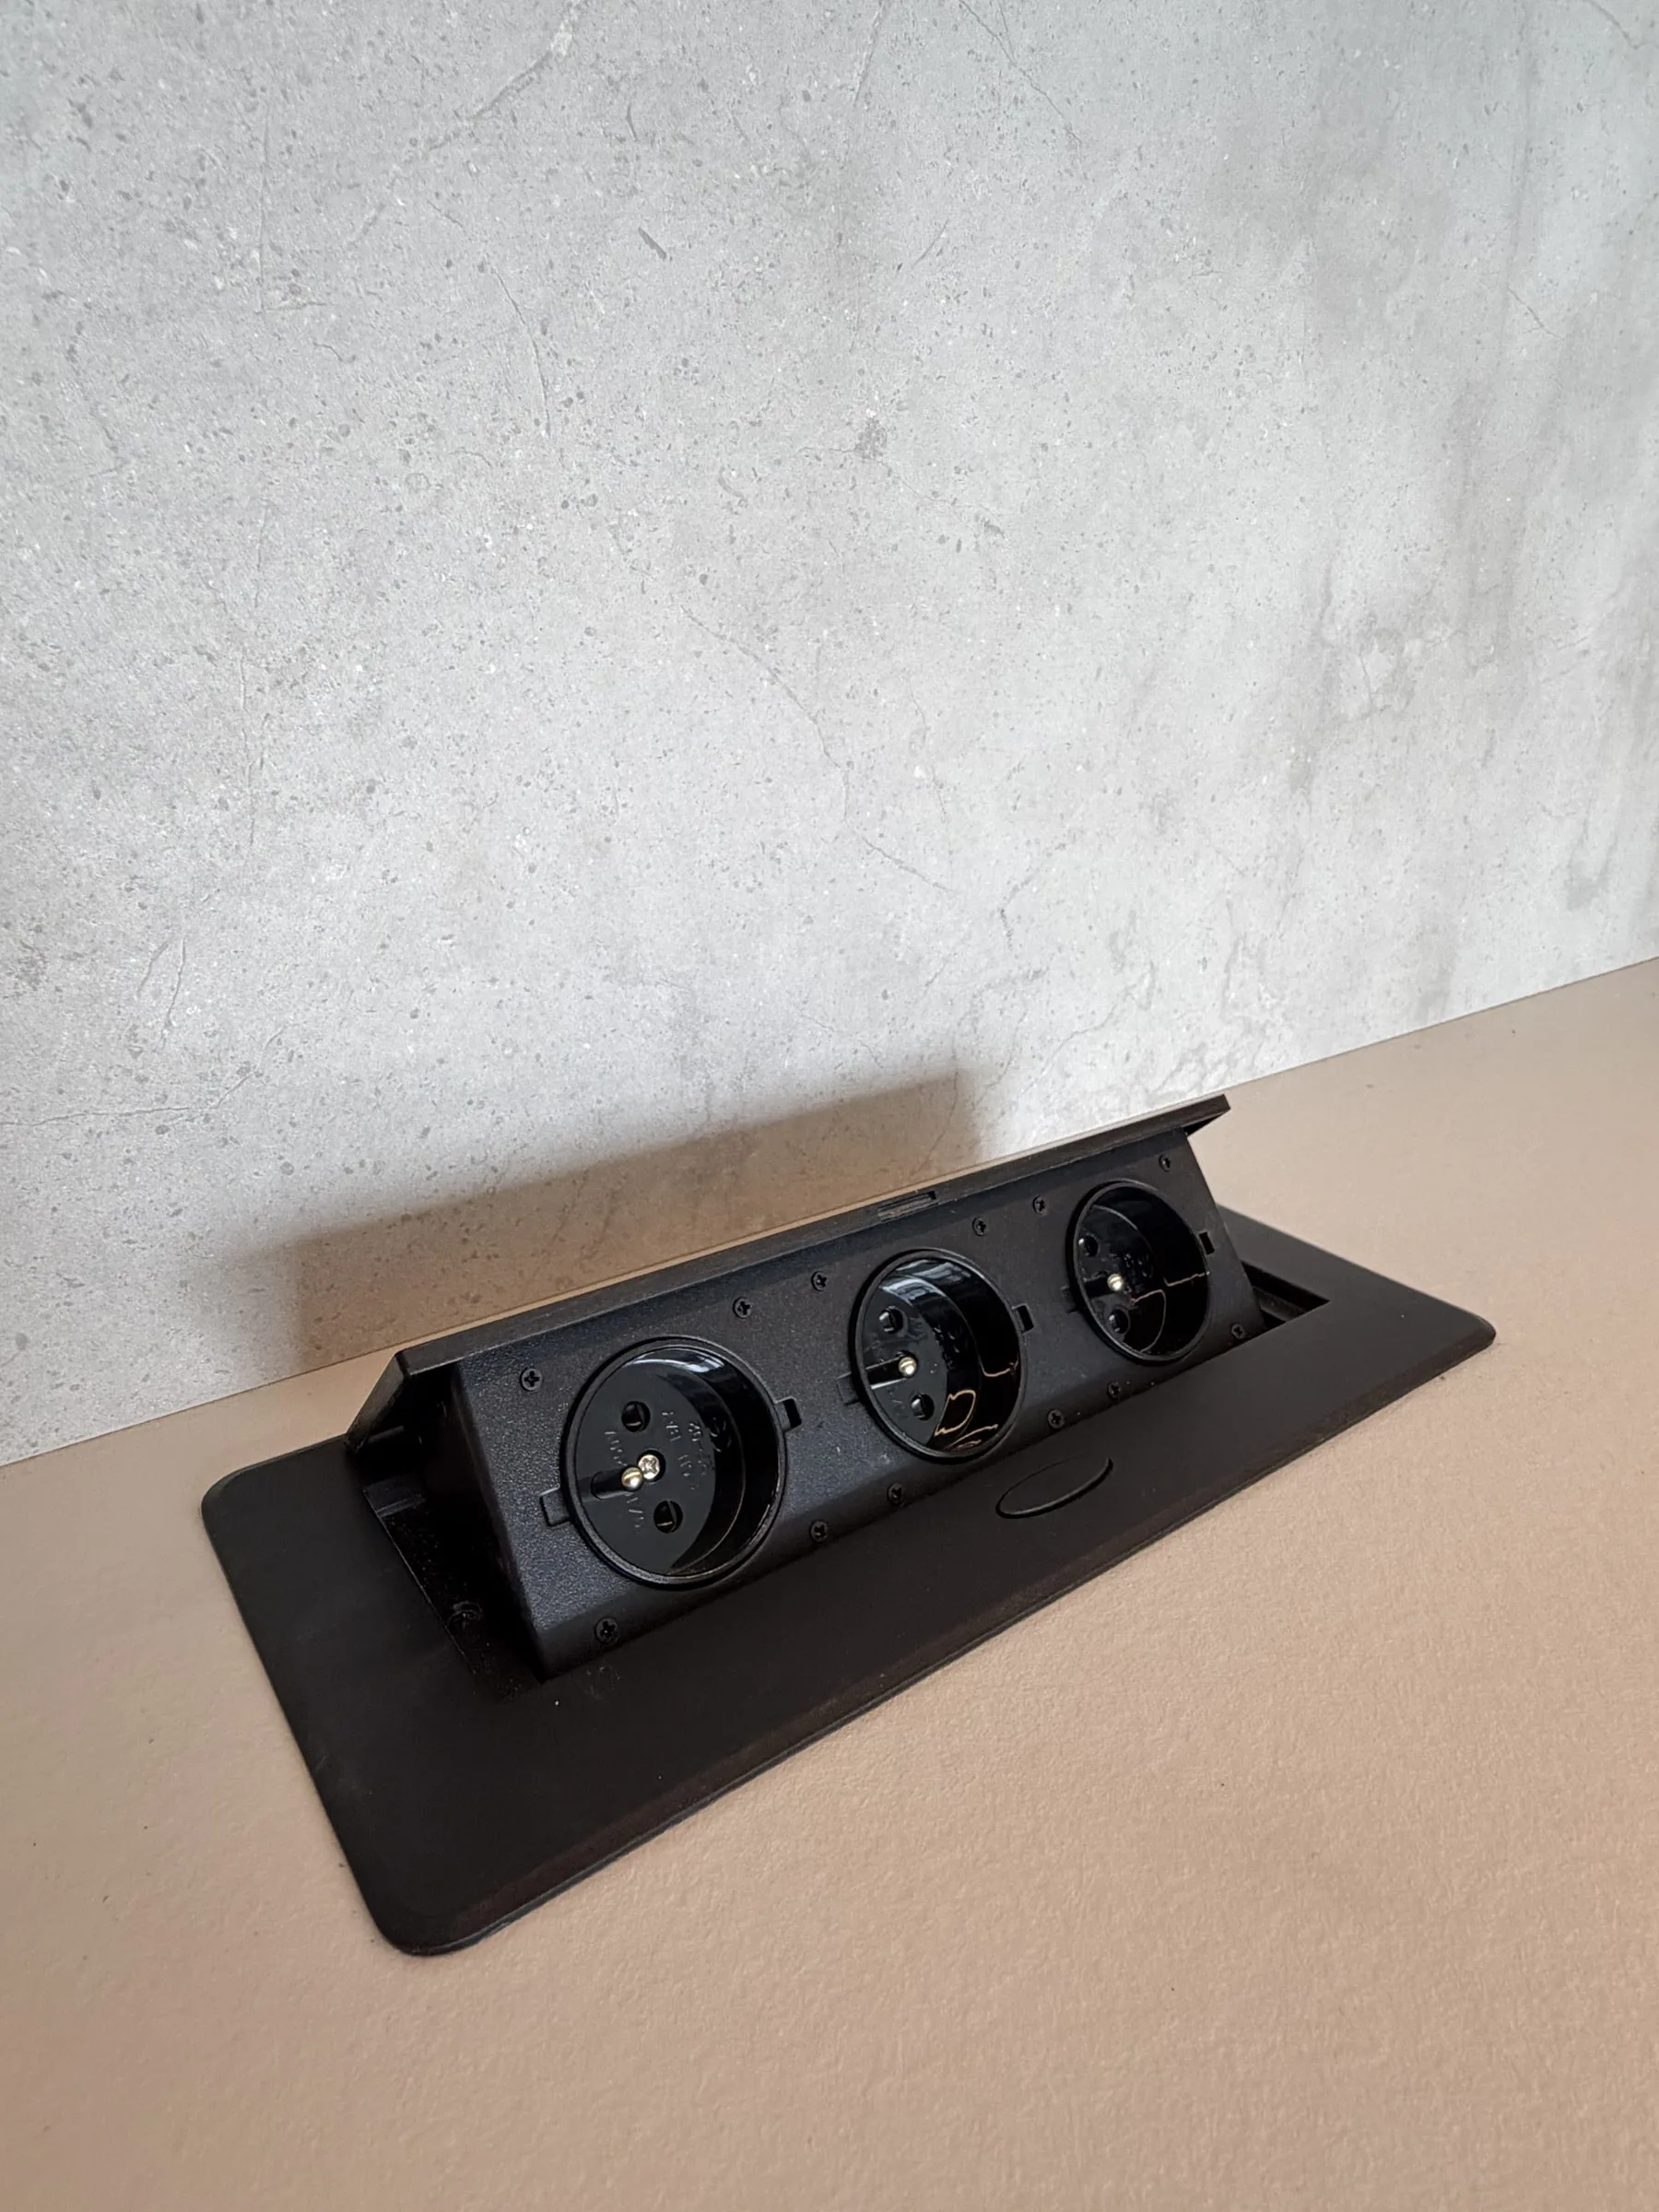
Pop-up socket block flush with the worktop
Family house — Bratislava, Slovakia
A house from kitchen to bathroom
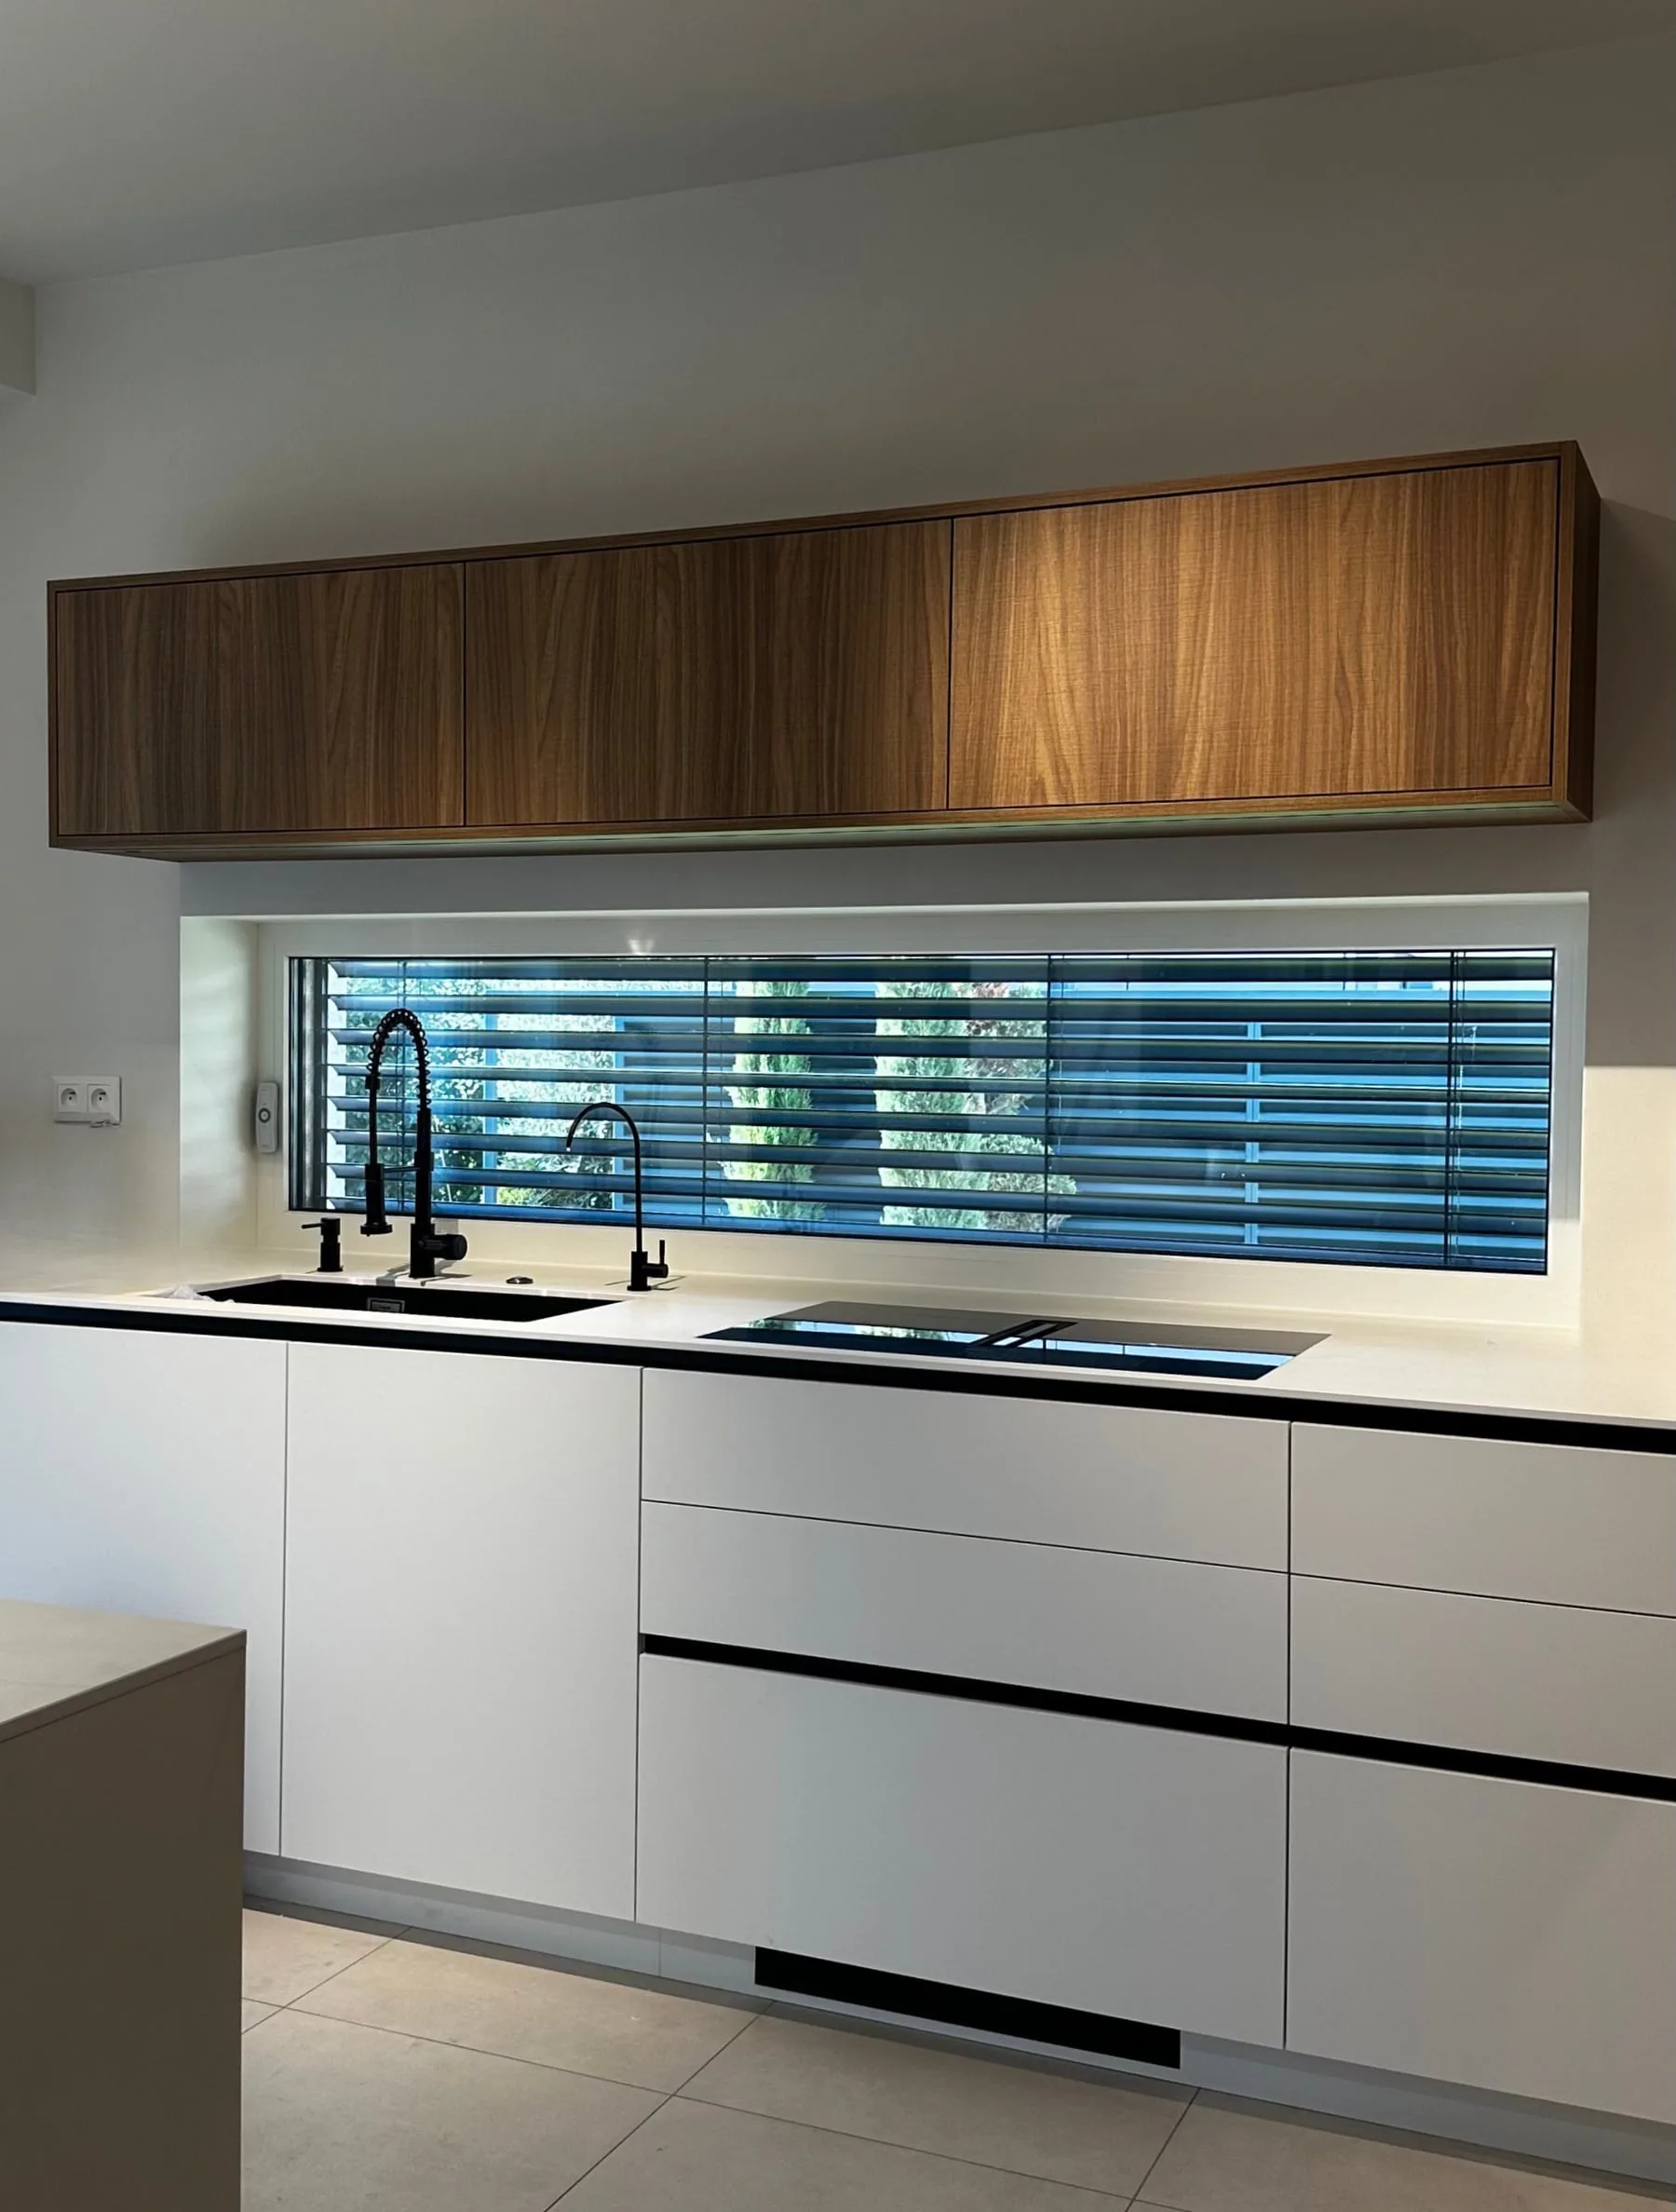
Kitchen run with a strip window instead of a splashback, white base units and wood wall cabinets
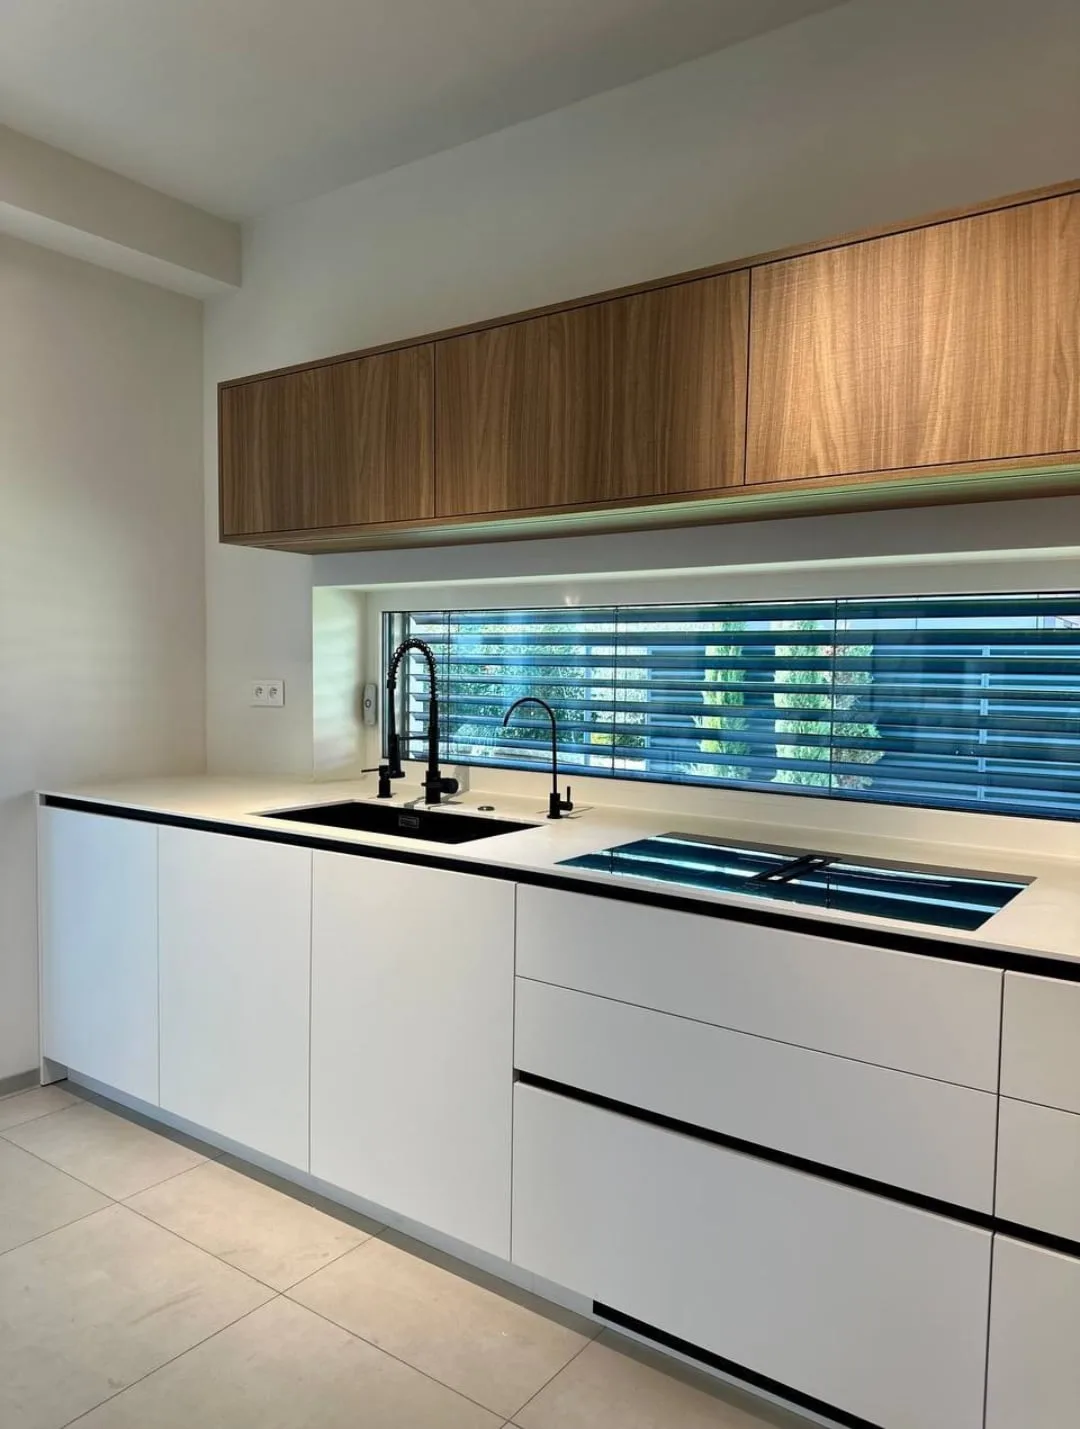
Handleless white units with black grip profiles, sink, hob and the strip window above the worktop
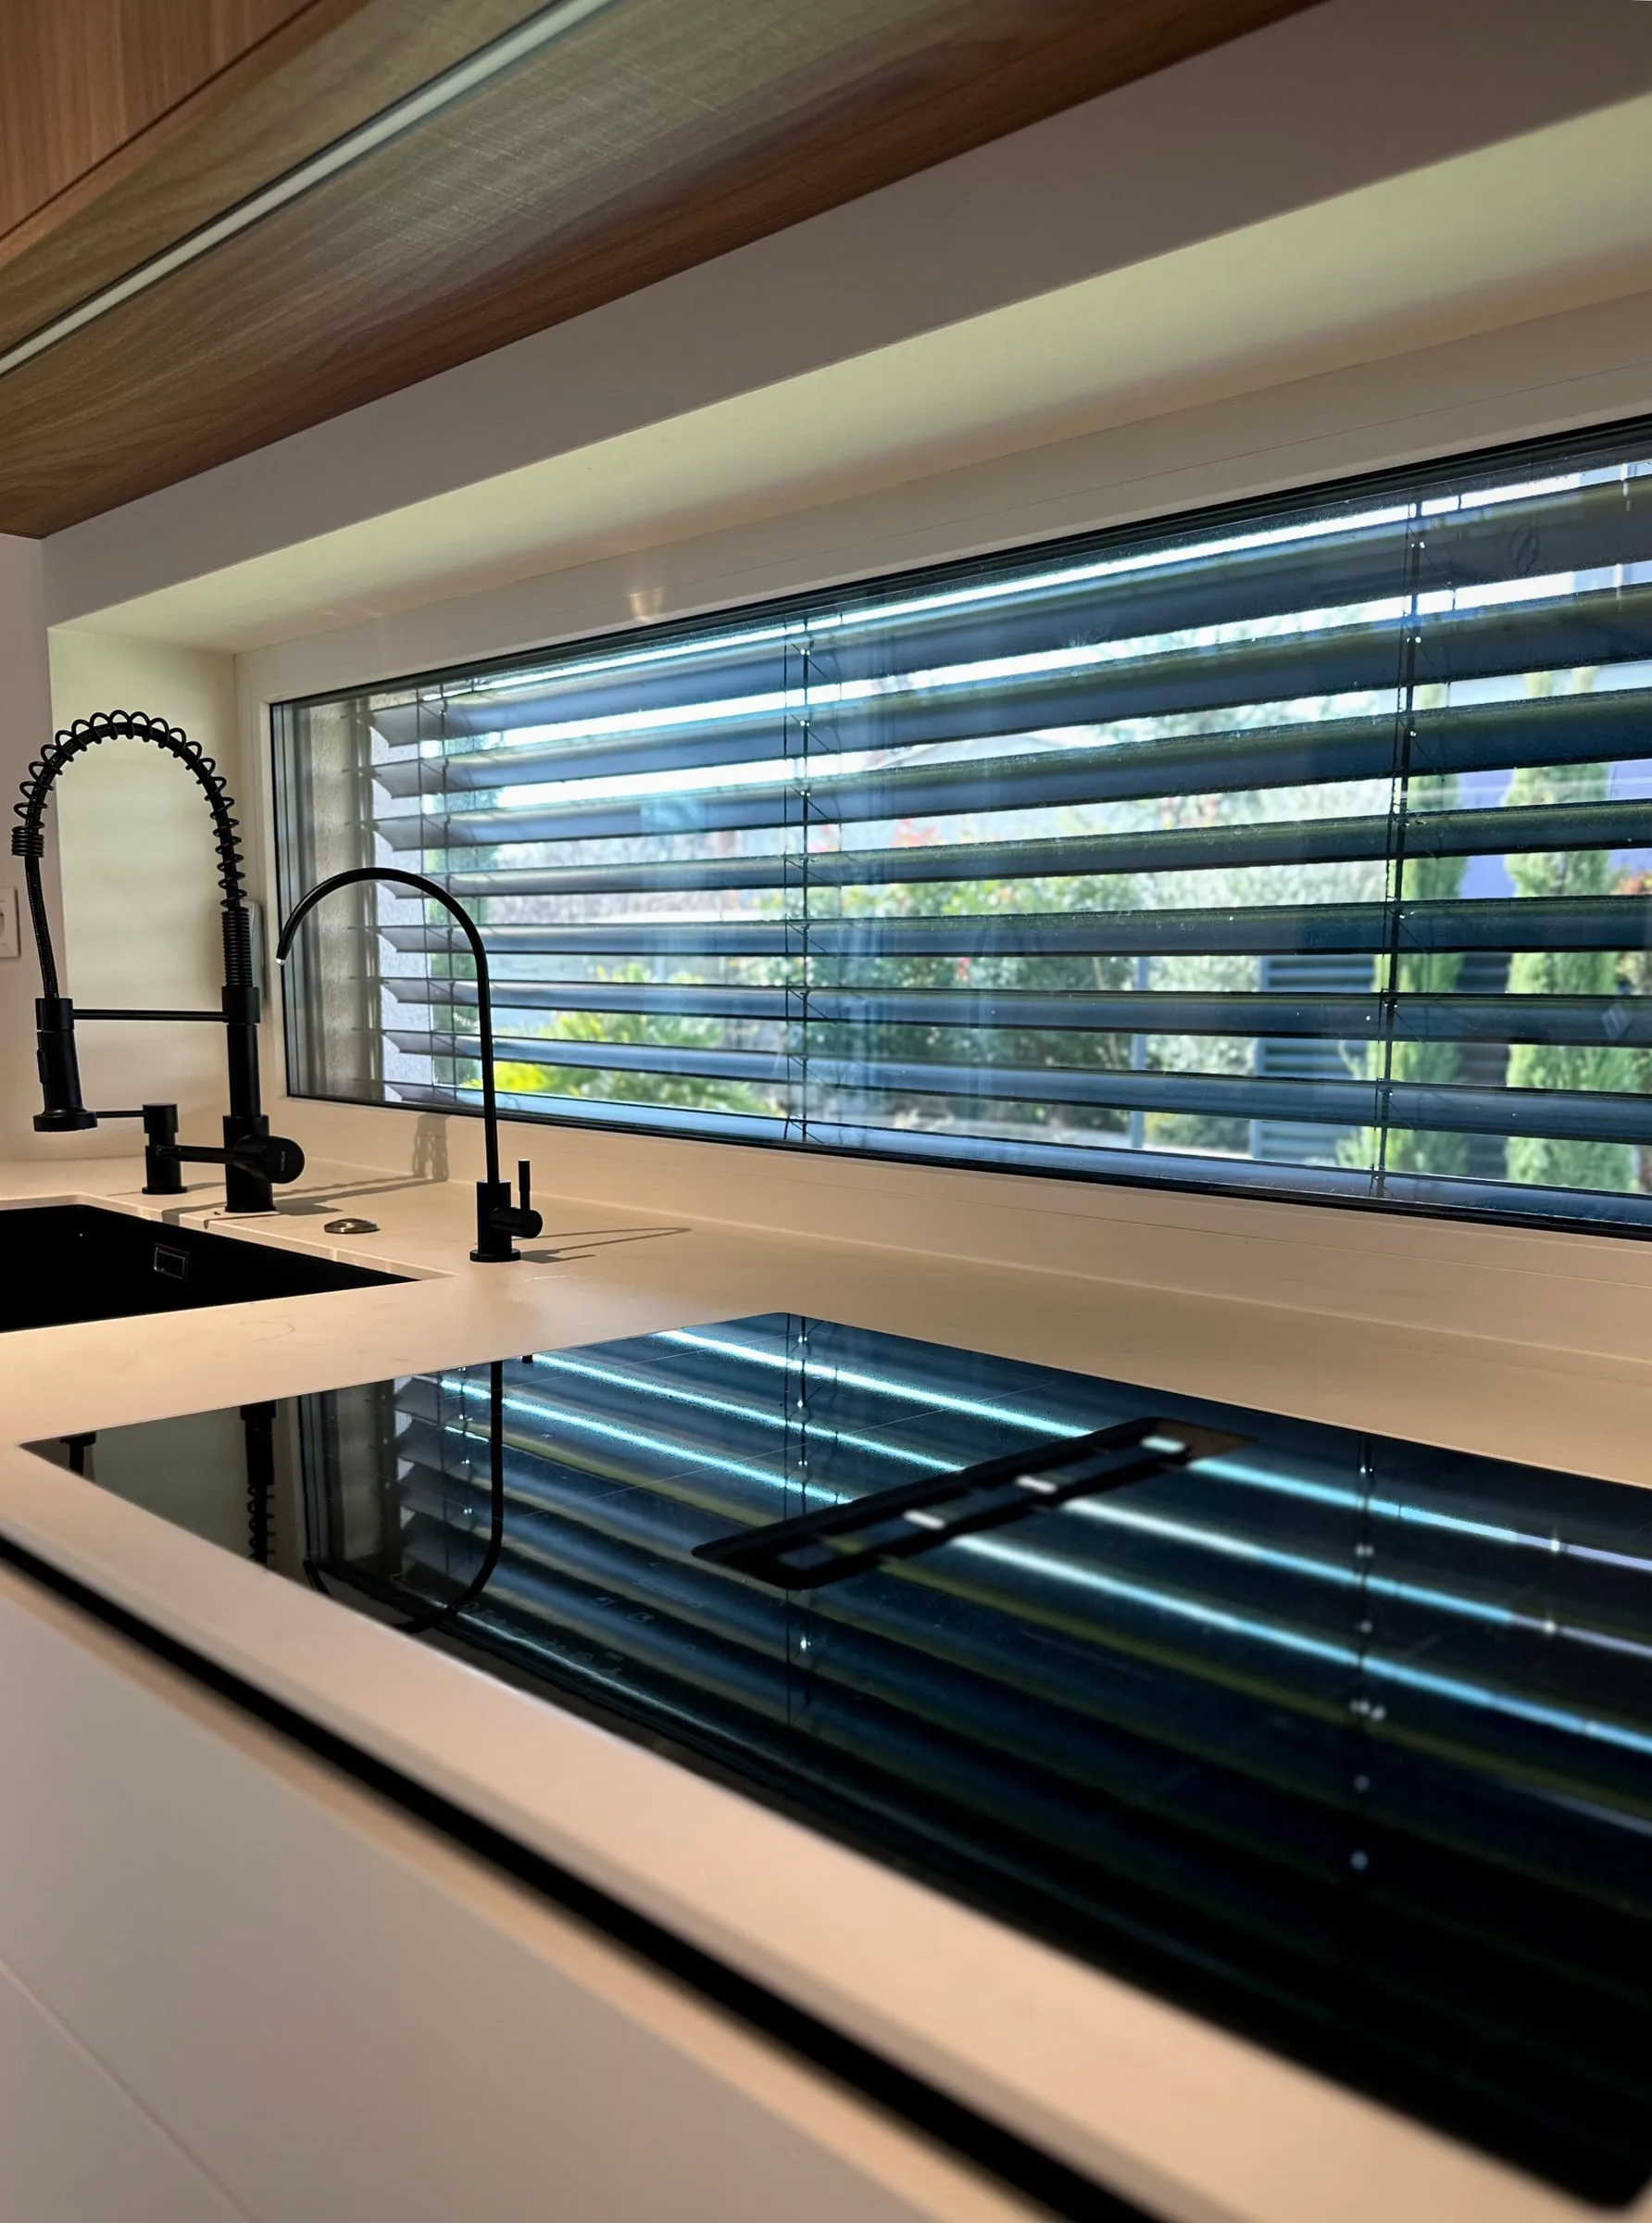
Detail: black tap, hob with extraction and light beneath the wall cabinets
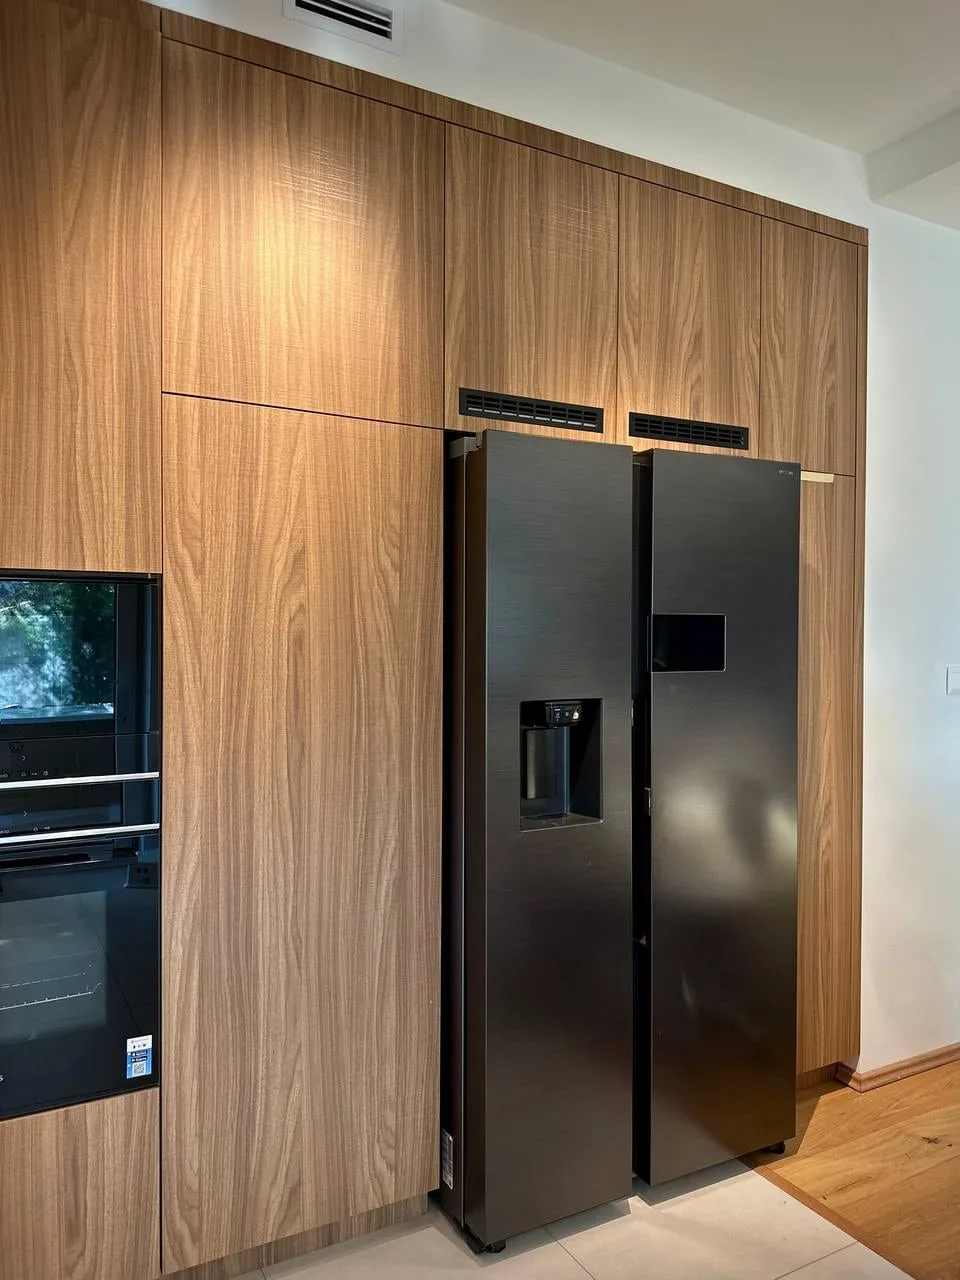
Floor-to-ceiling wood tall units: two ovens stacked and a fridge niche with ventilation grilles
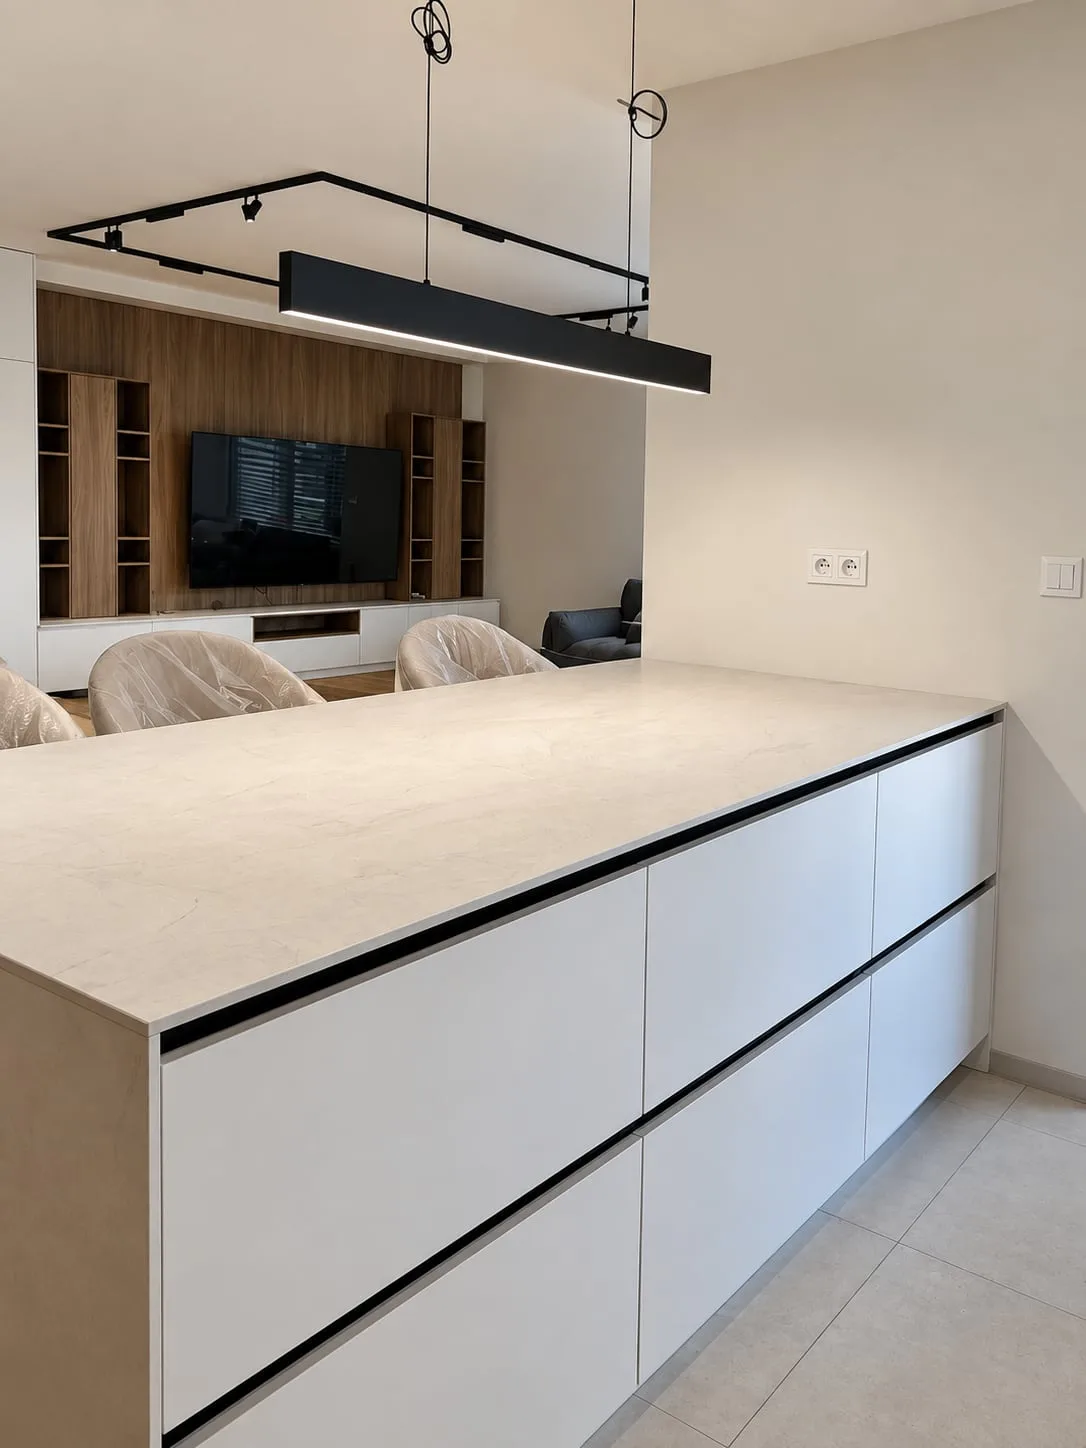
Island with white drawers and a light compact laminate top; the living room wall beyond
Private interior — Kvetoslavov, Slovakia
Kitchen in Kvetoslavov
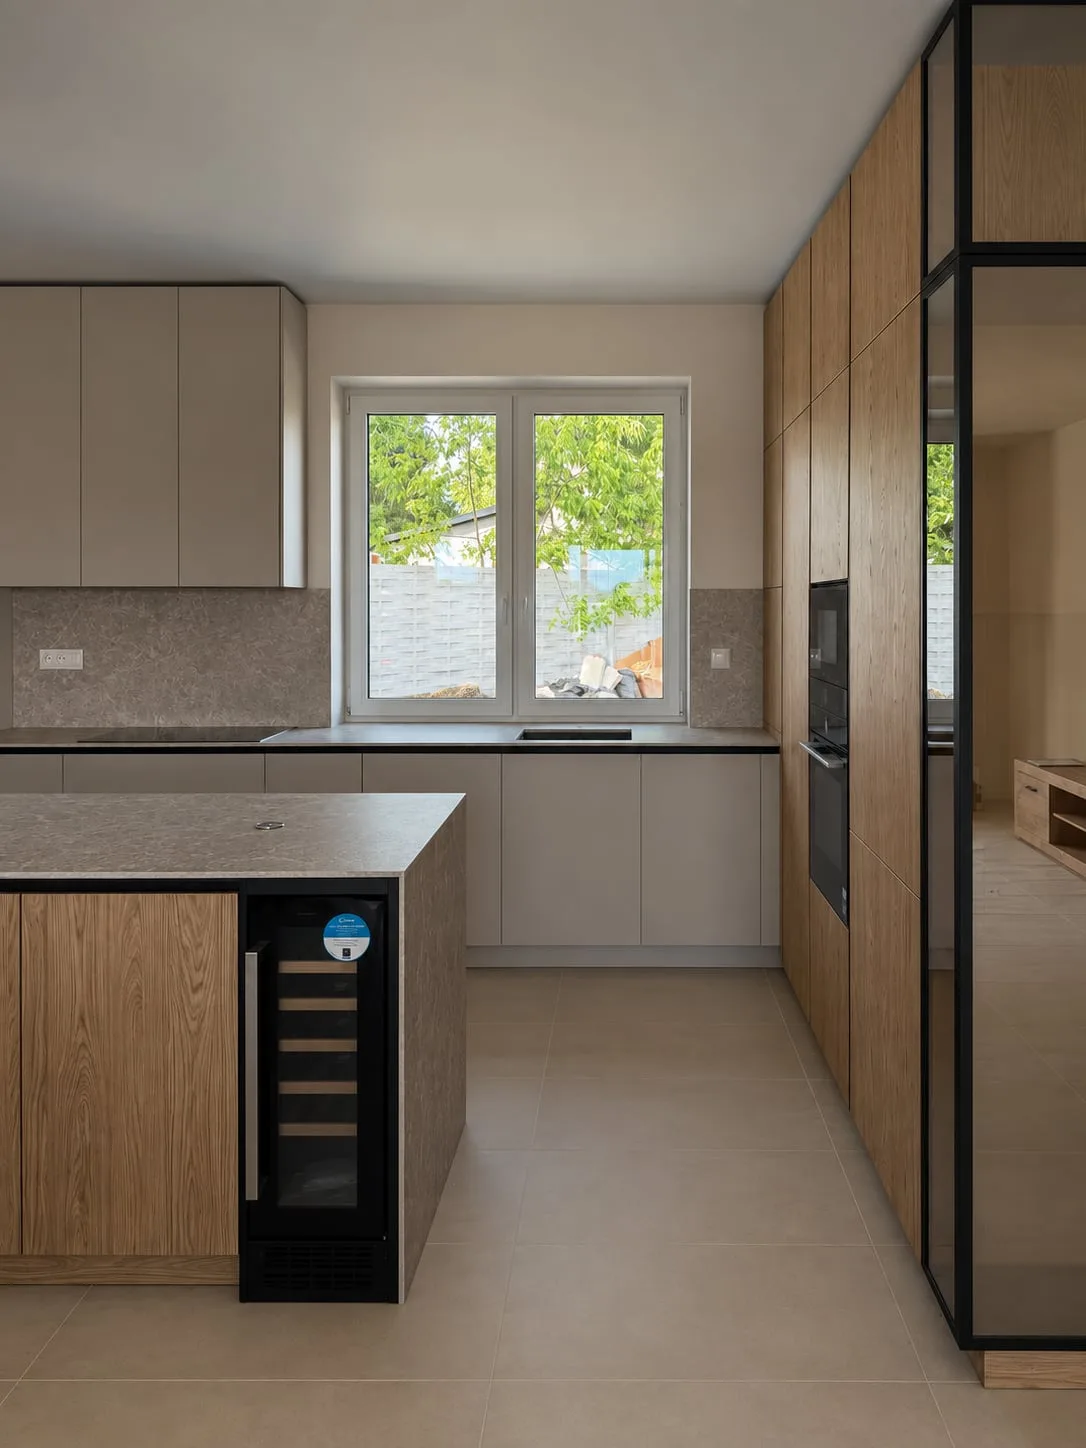
Kitchen with a window, a light run of units, a wood island and a floor-to-ceiling wall of tall units
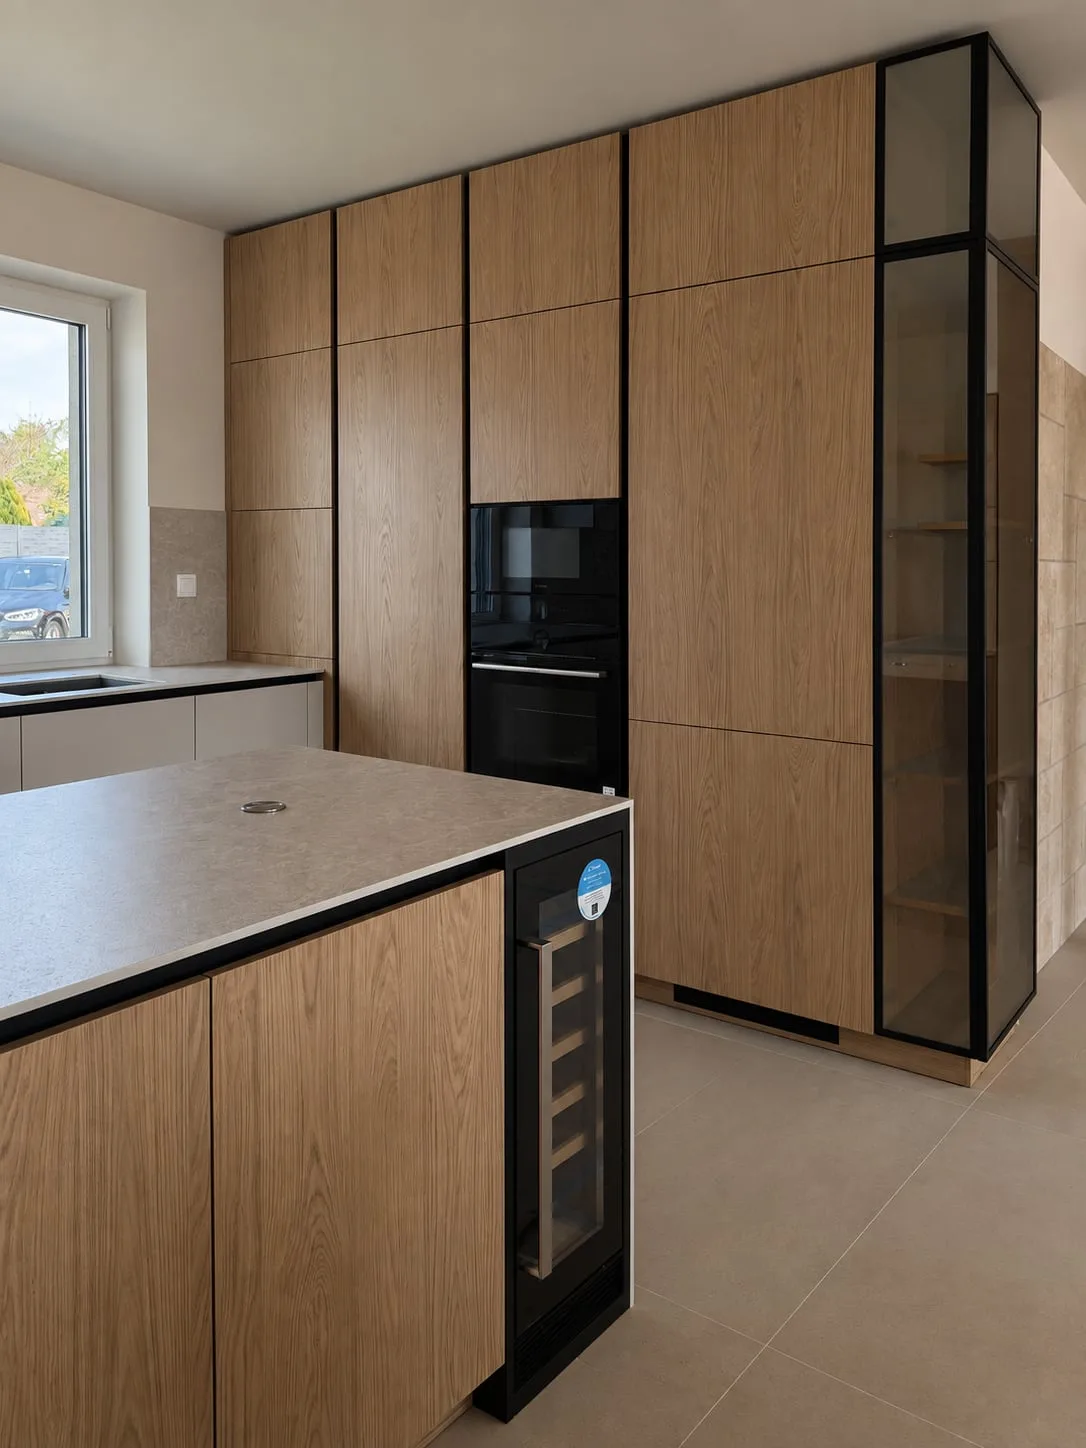
Wall of tall wood units with ovens and a black-framed glass cabinet; island with a wine cooler
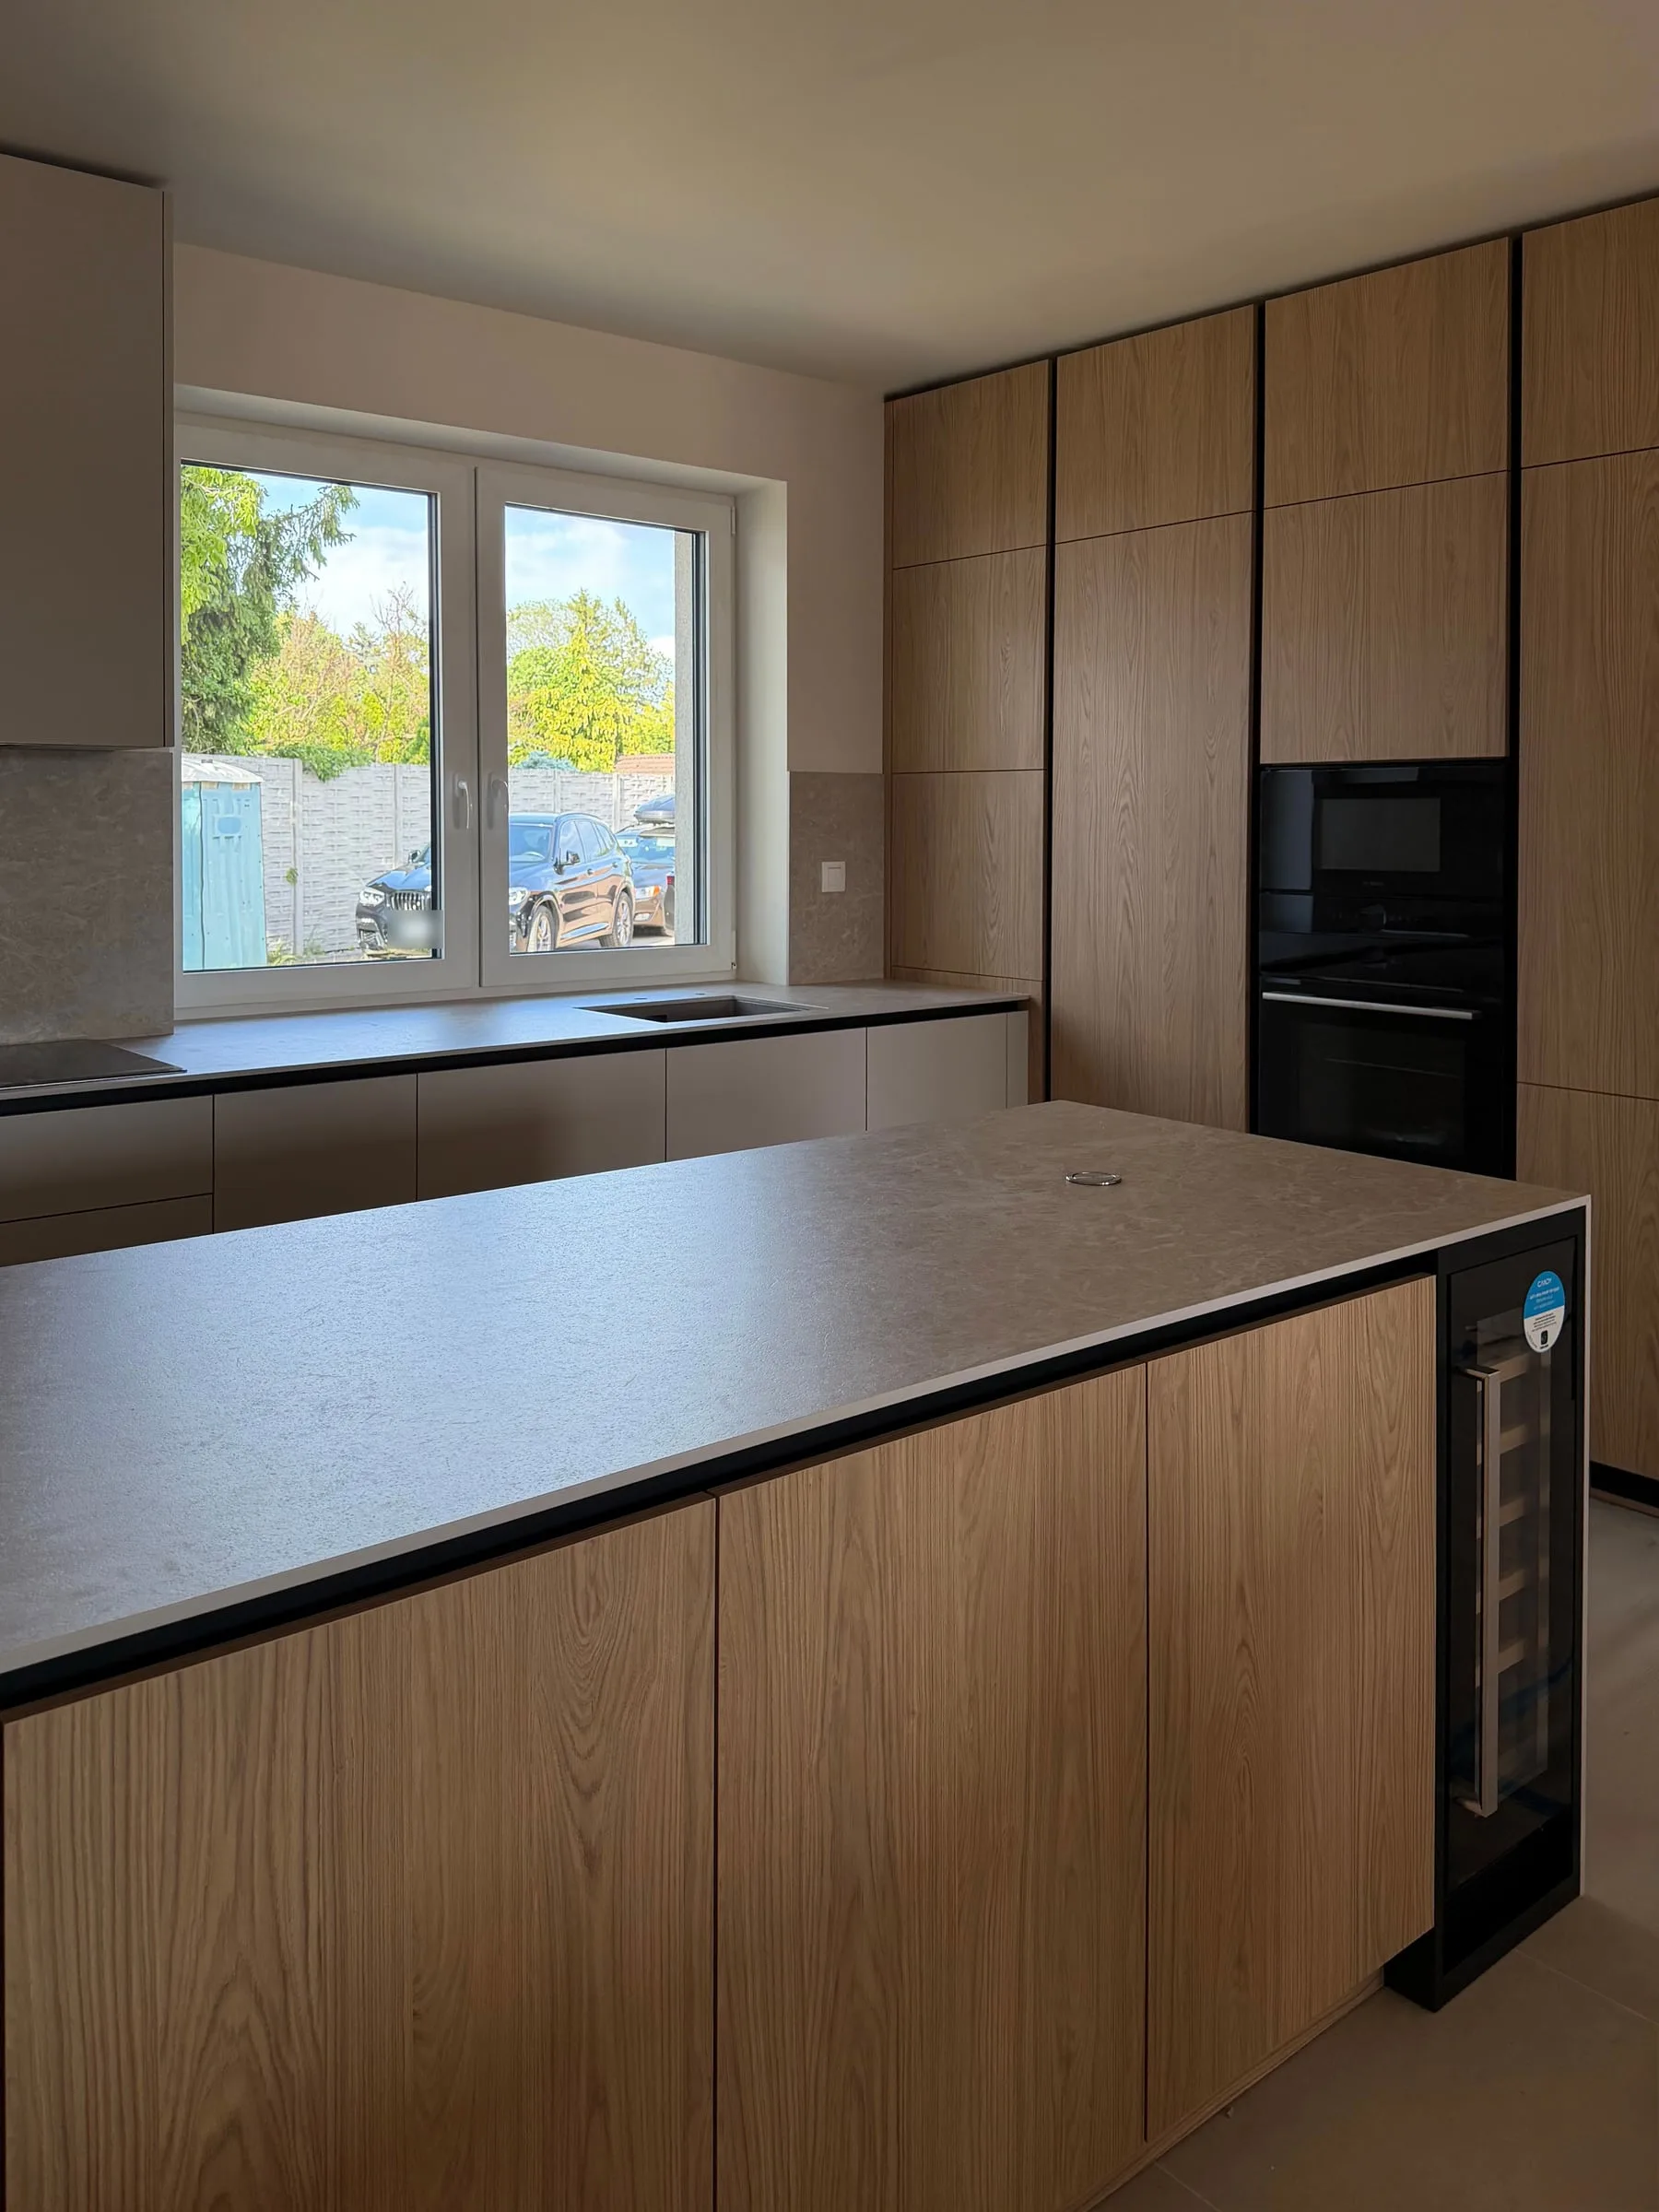
Island with a compact laminate top and a wine cooler at the end; the run beneath the window behind
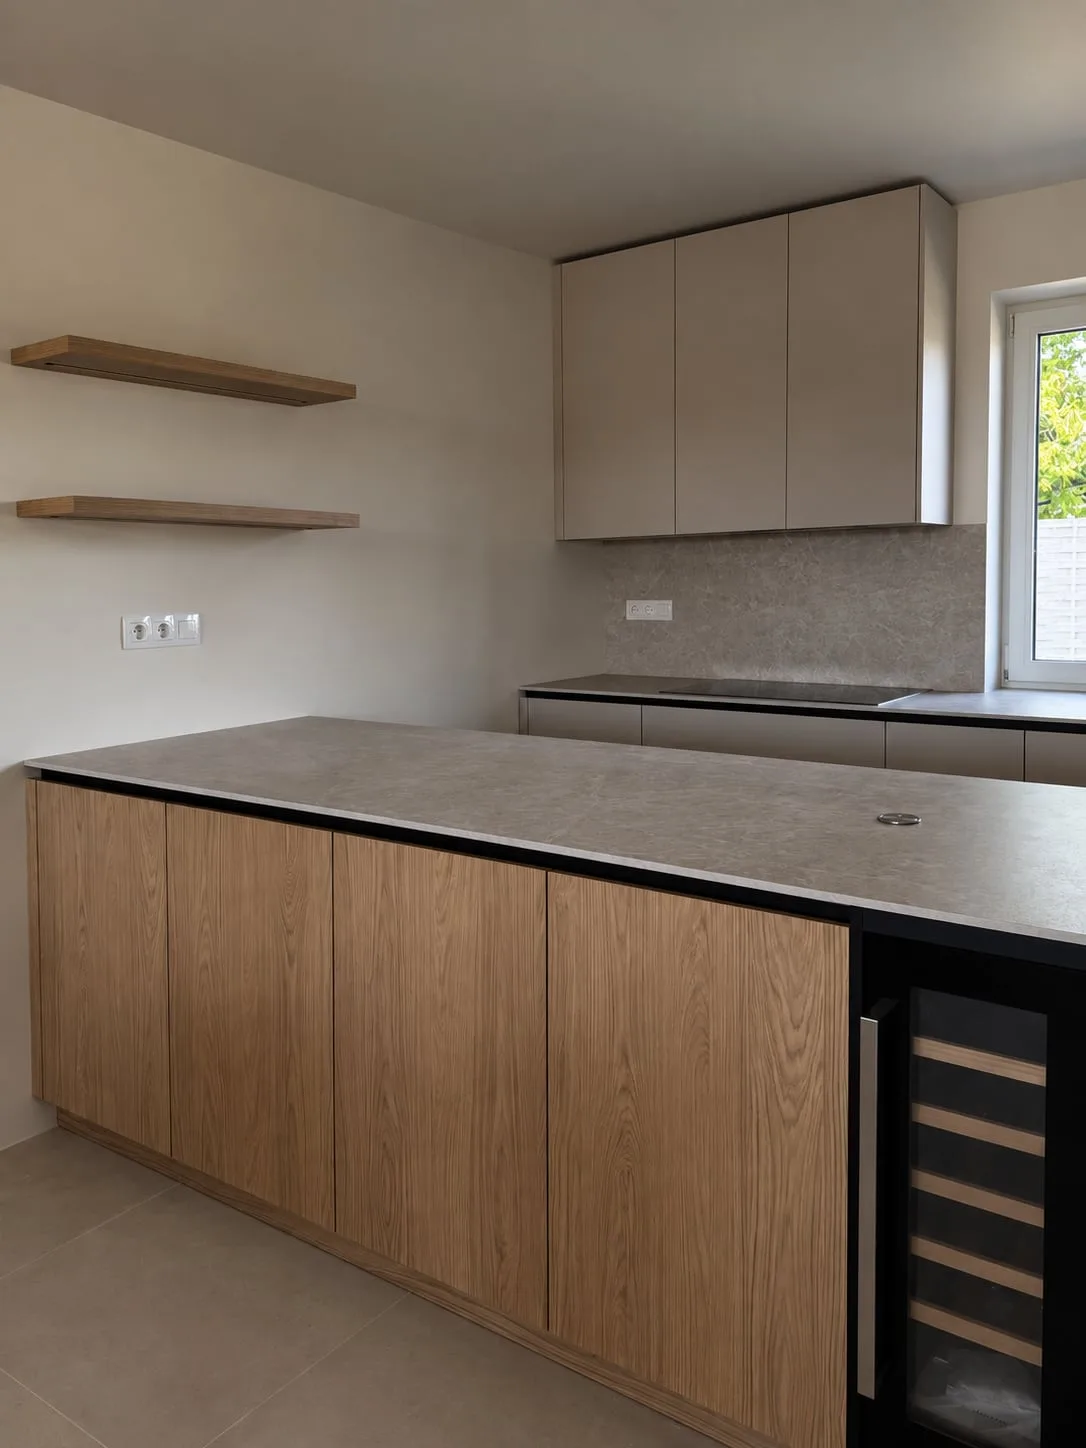
Long side of the island with wood doors, two wood wall shelves and light wall cabinets
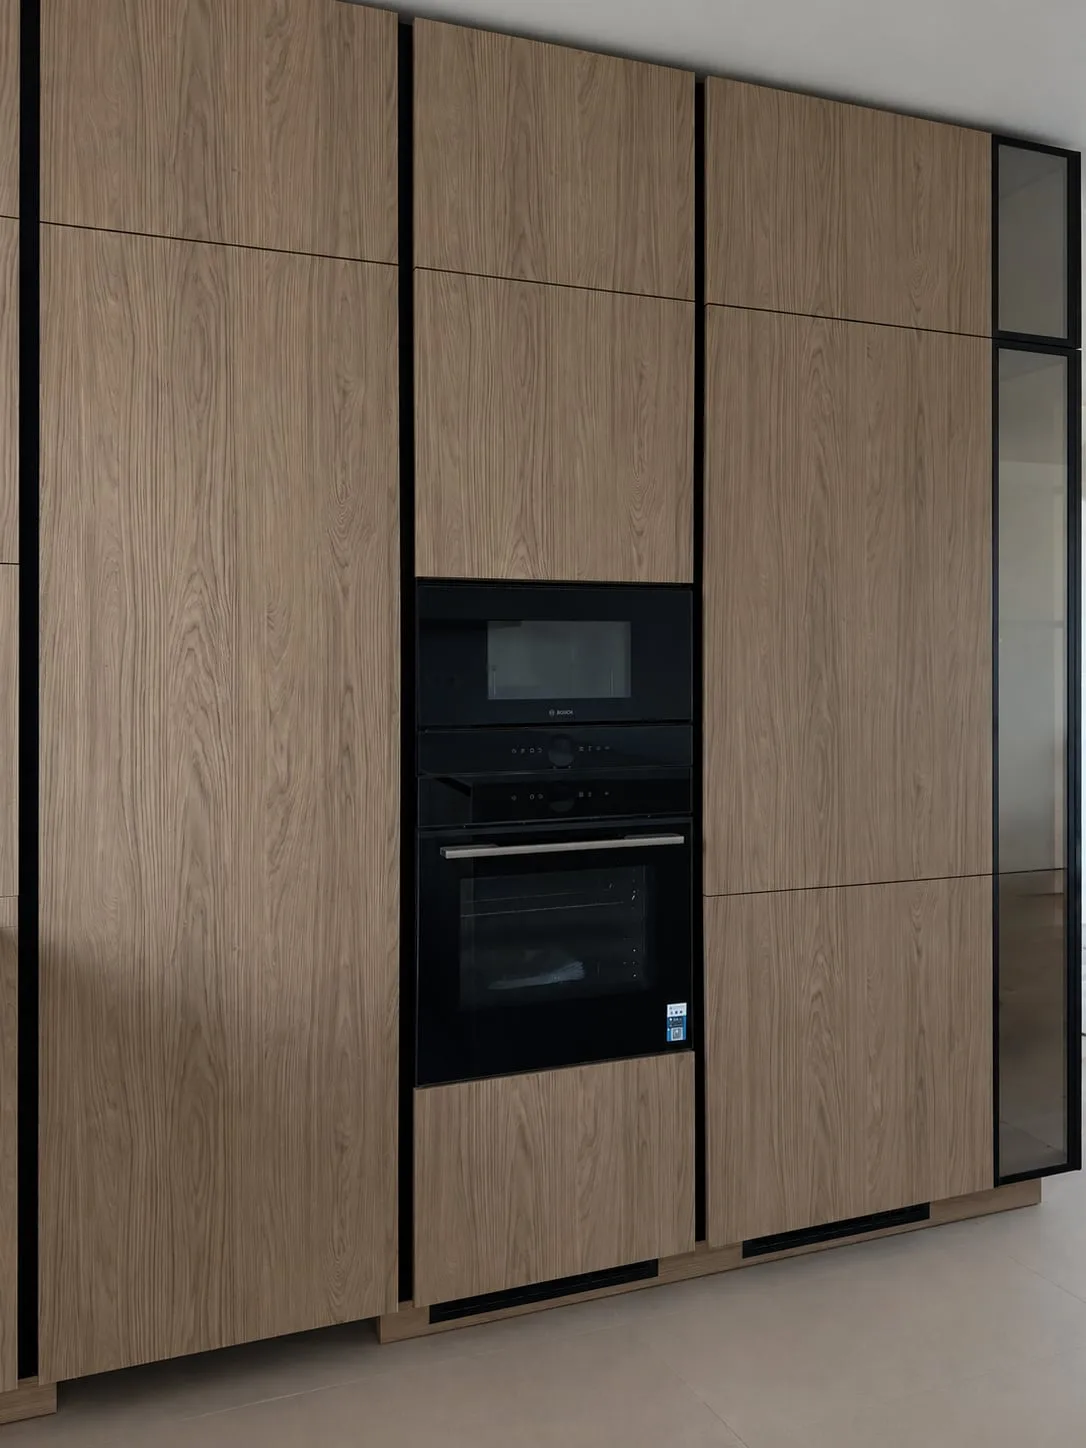
The wall of units from the front: stacked ovens, black vertical joints and the glass cabinet at the end
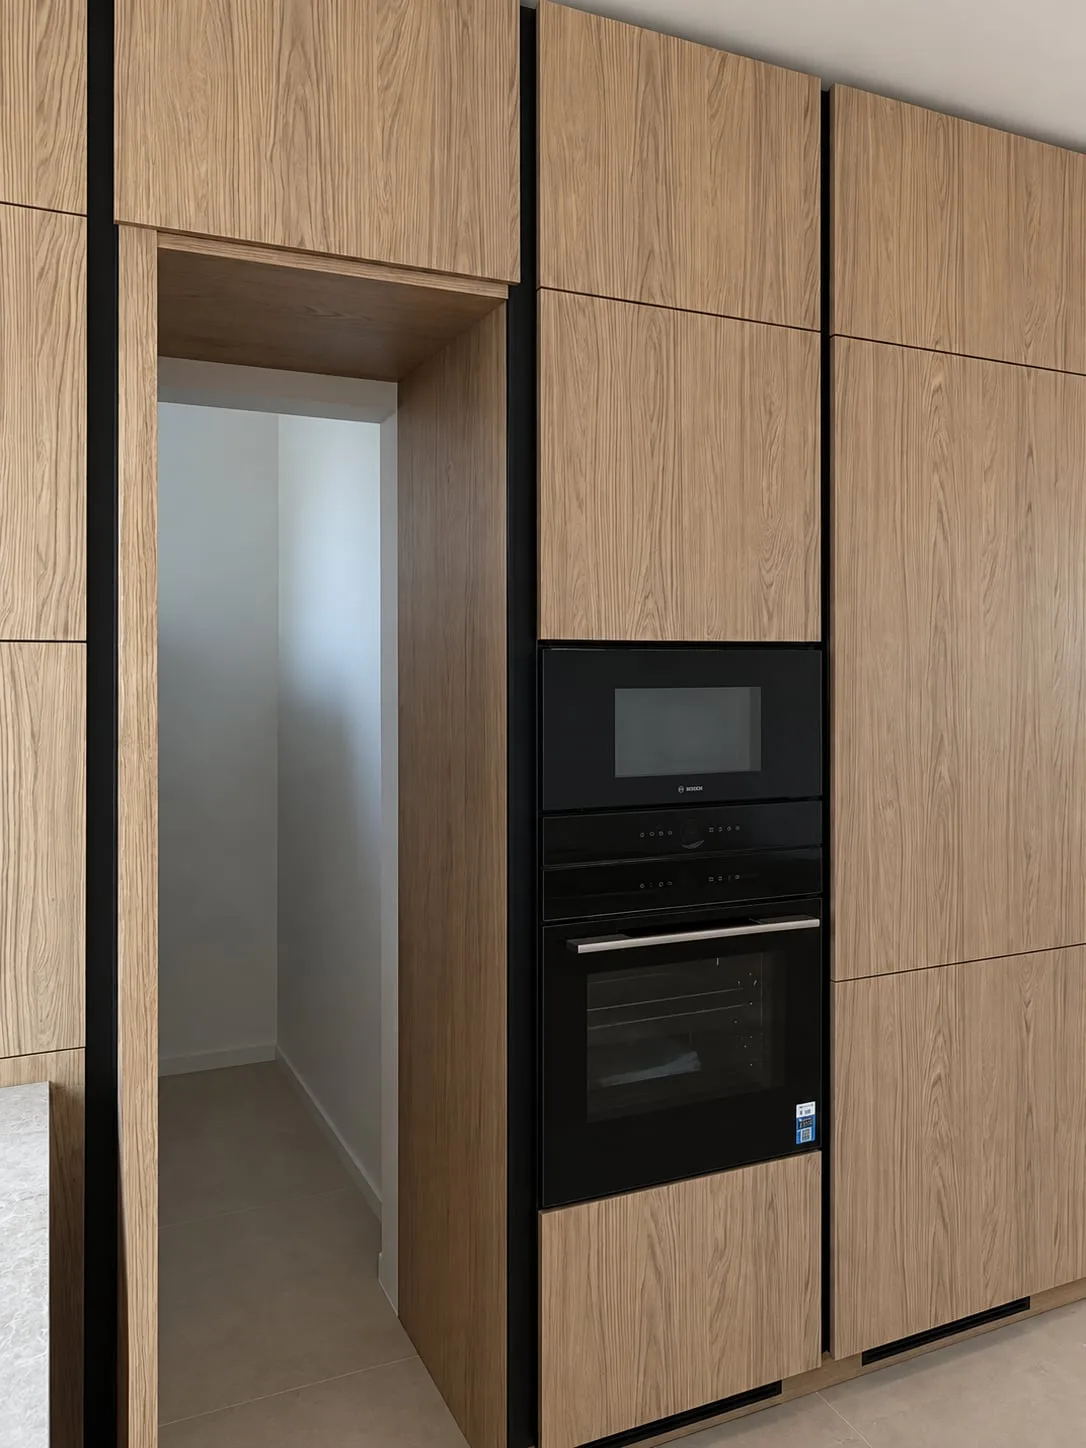
Passage to the next room through the wall of units, its reveals lined in wood; ovens beside it
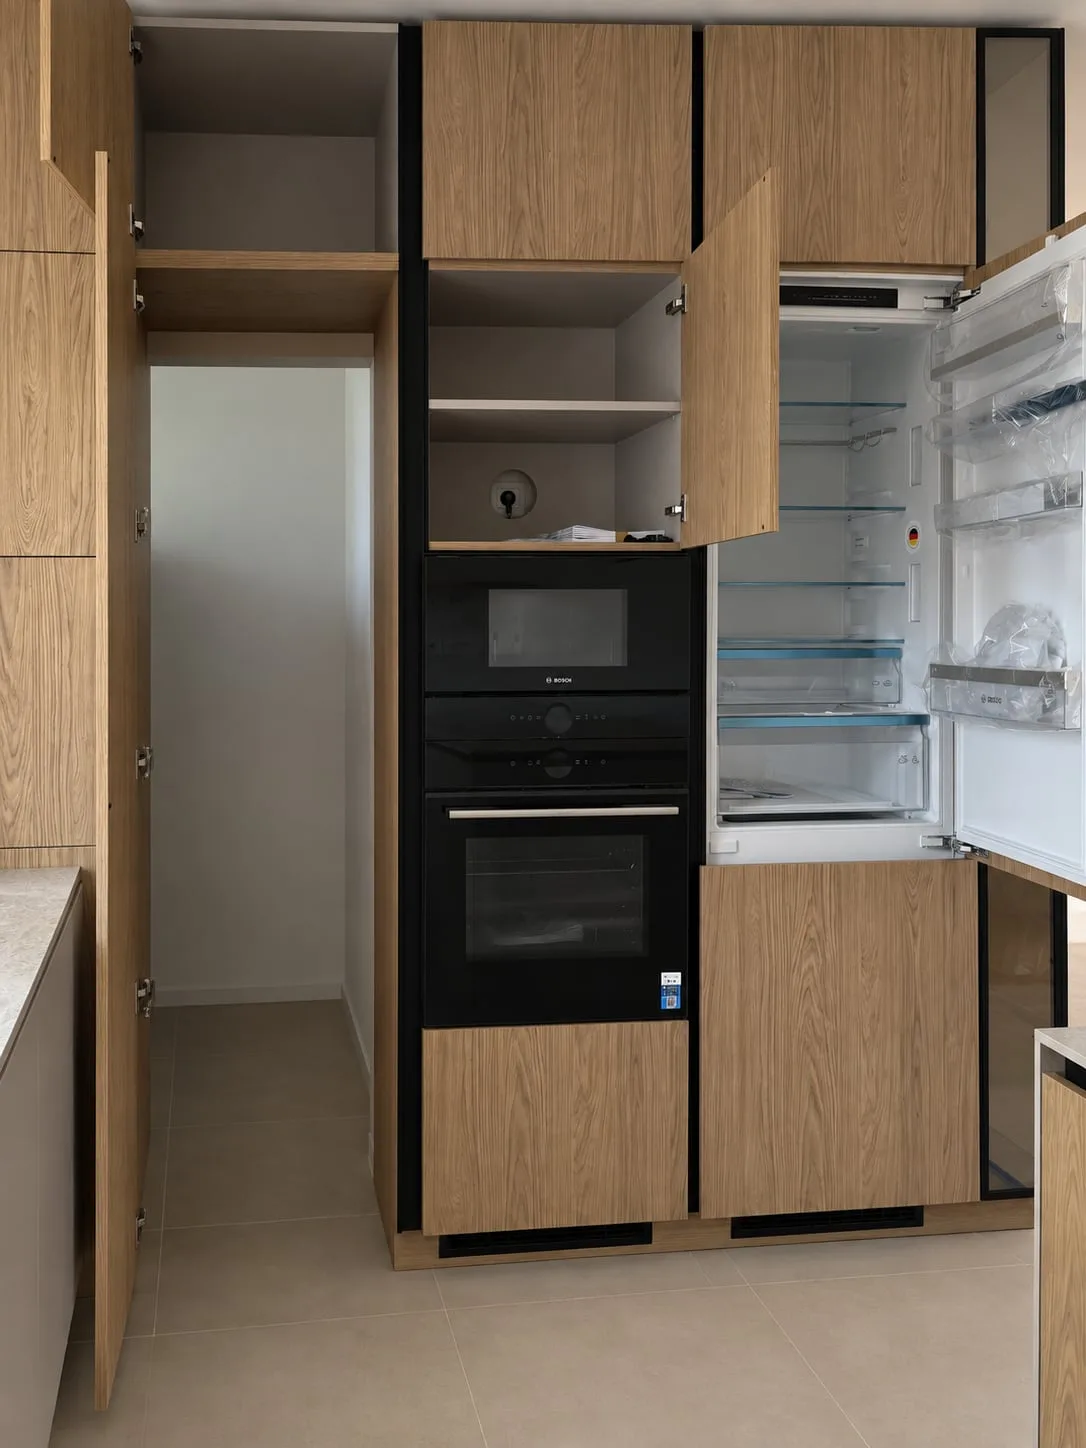
Open units: shelves, a fridge behind wood doors and the passage in the wall of units
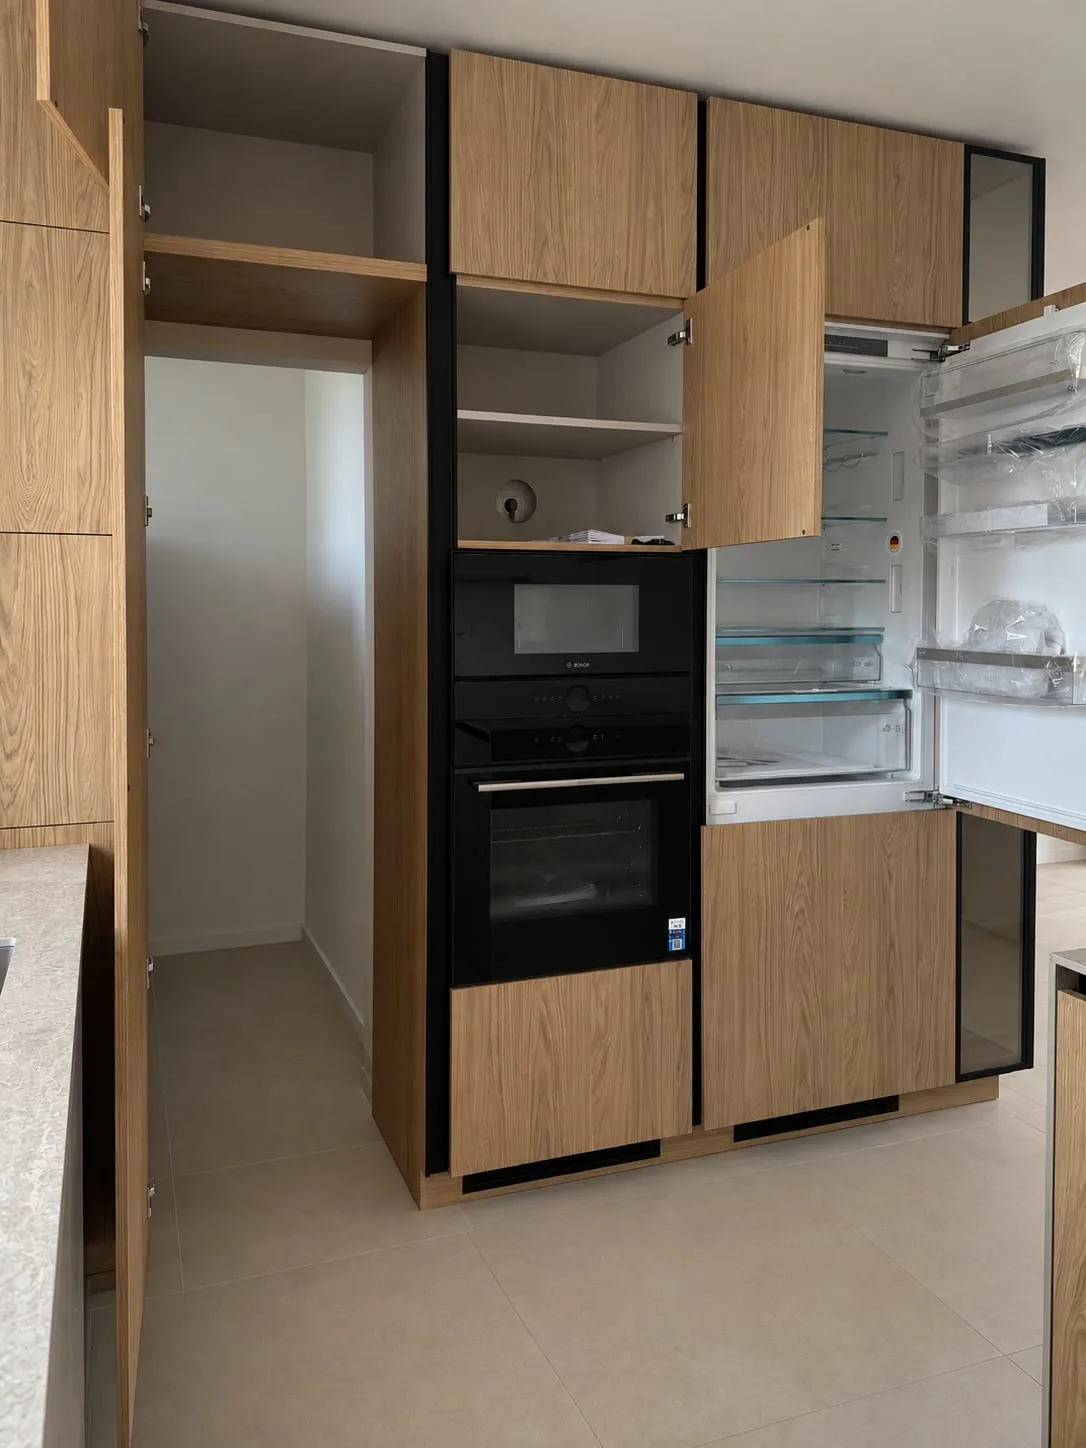
The same wall with its doors open, from the side
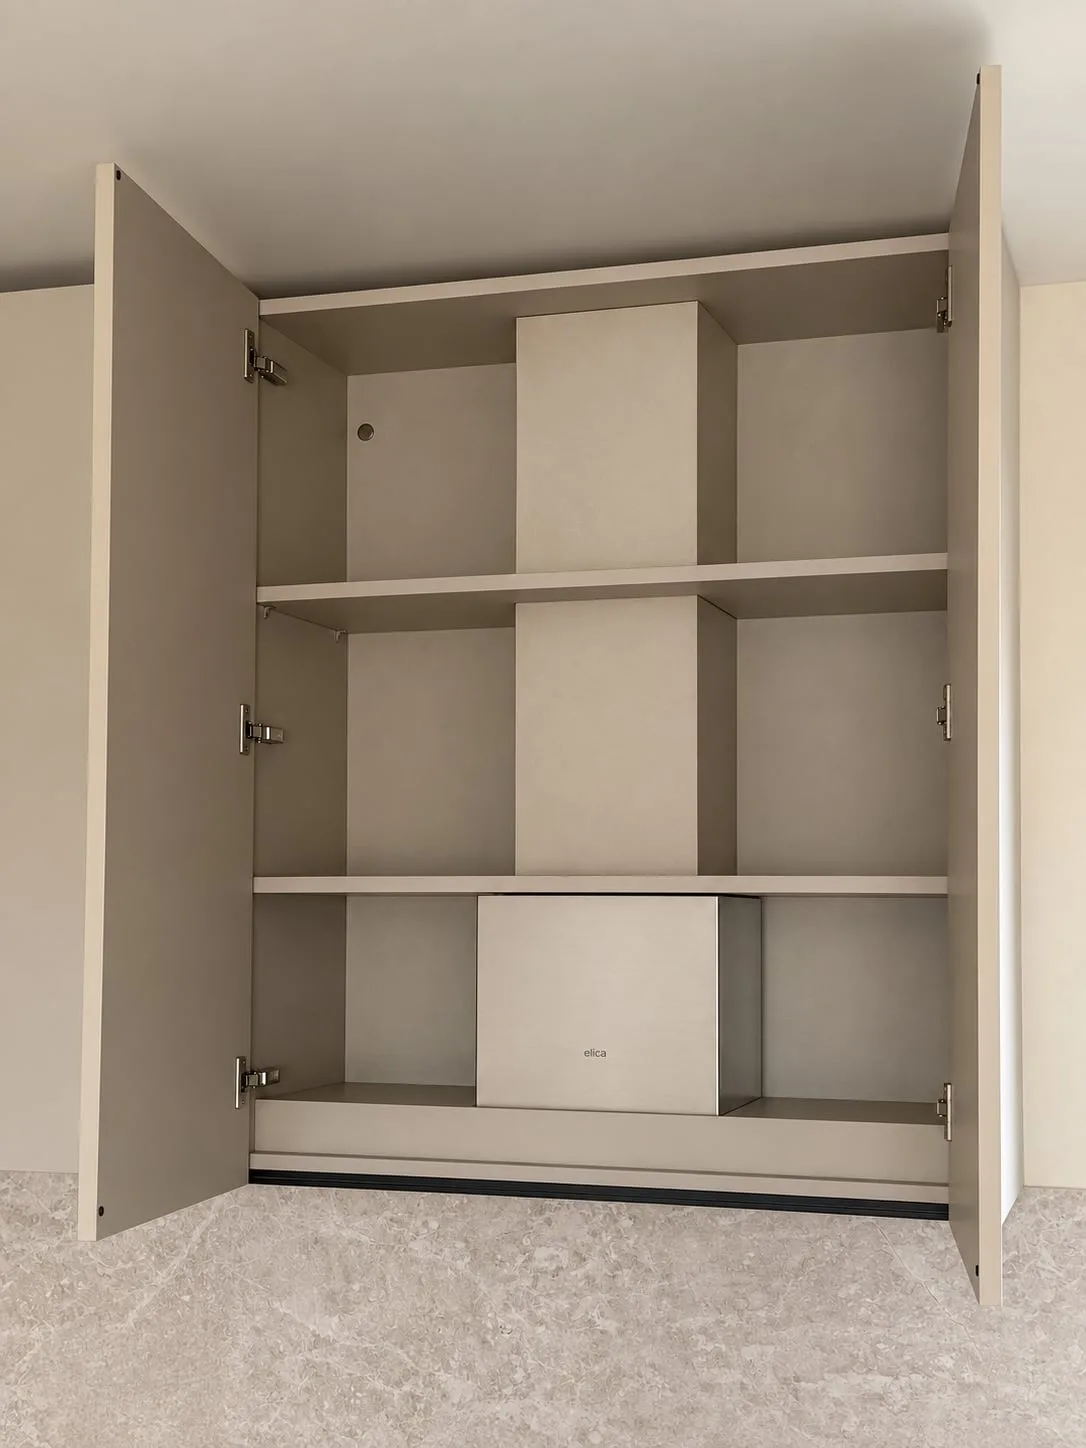
Open wall cabinet: the extractor and its ducting hidden between the shelves
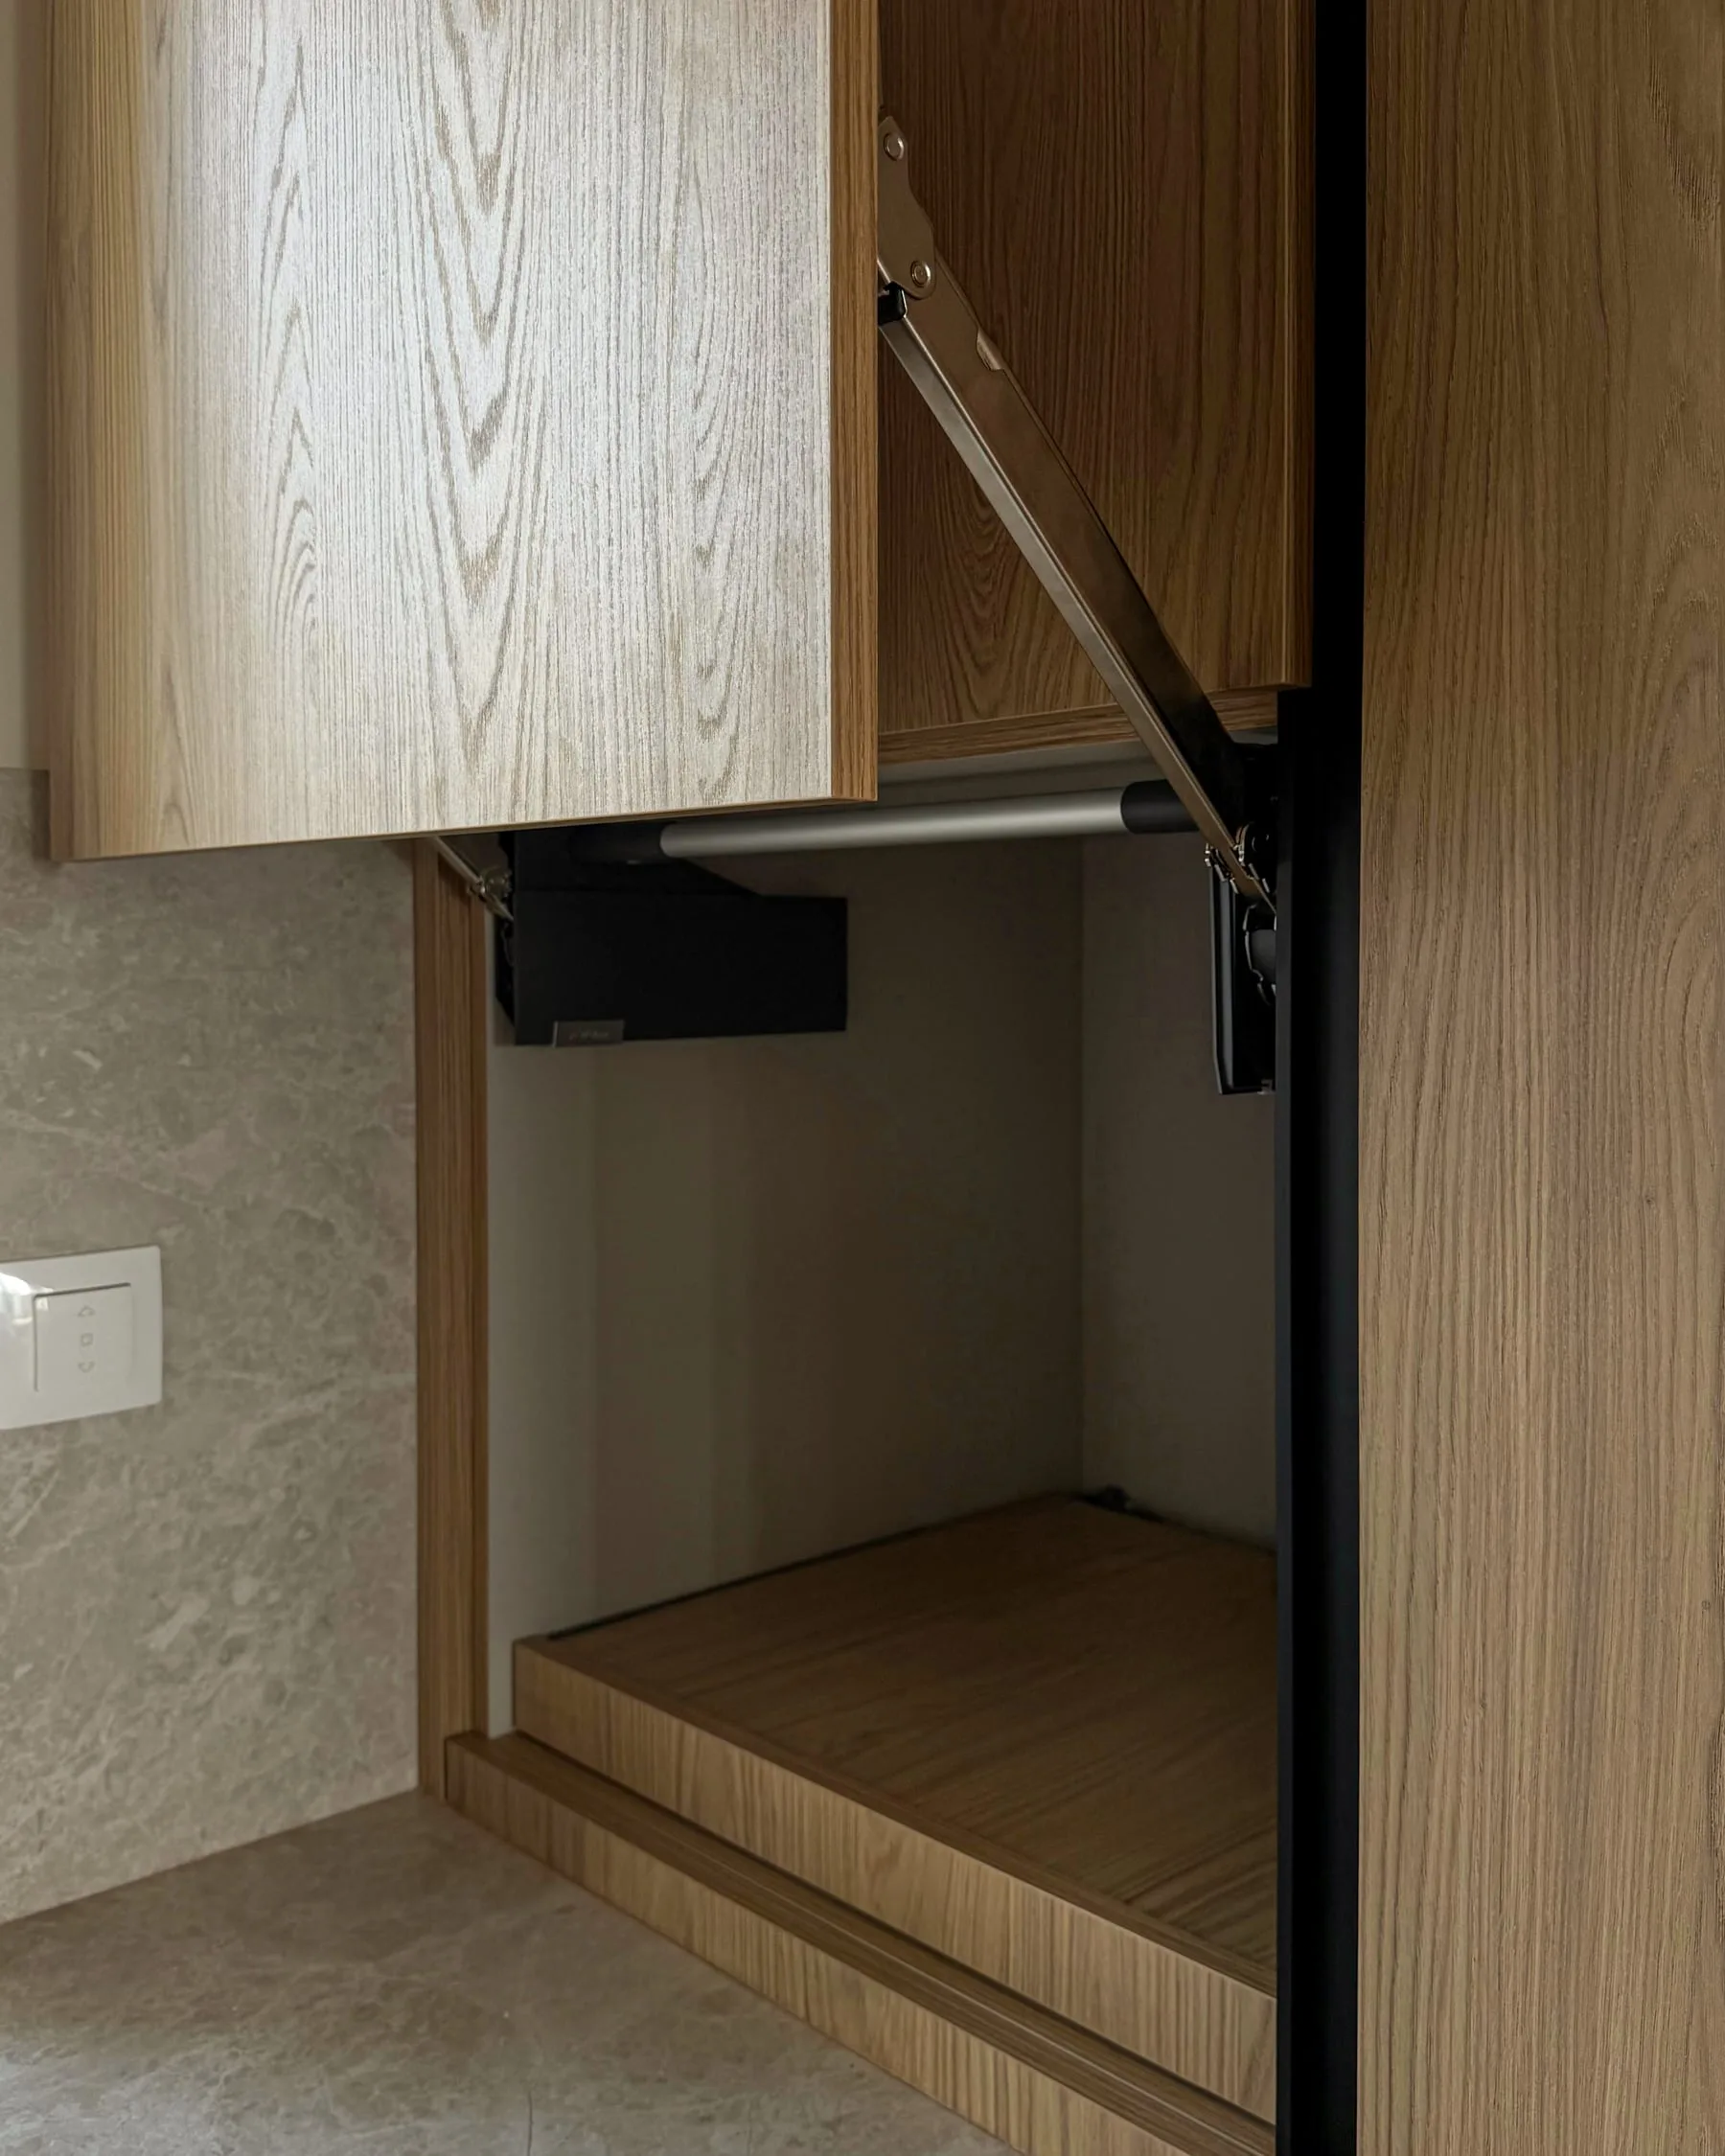
Detail: a lift-up door with its mechanism and the empty cabinet below
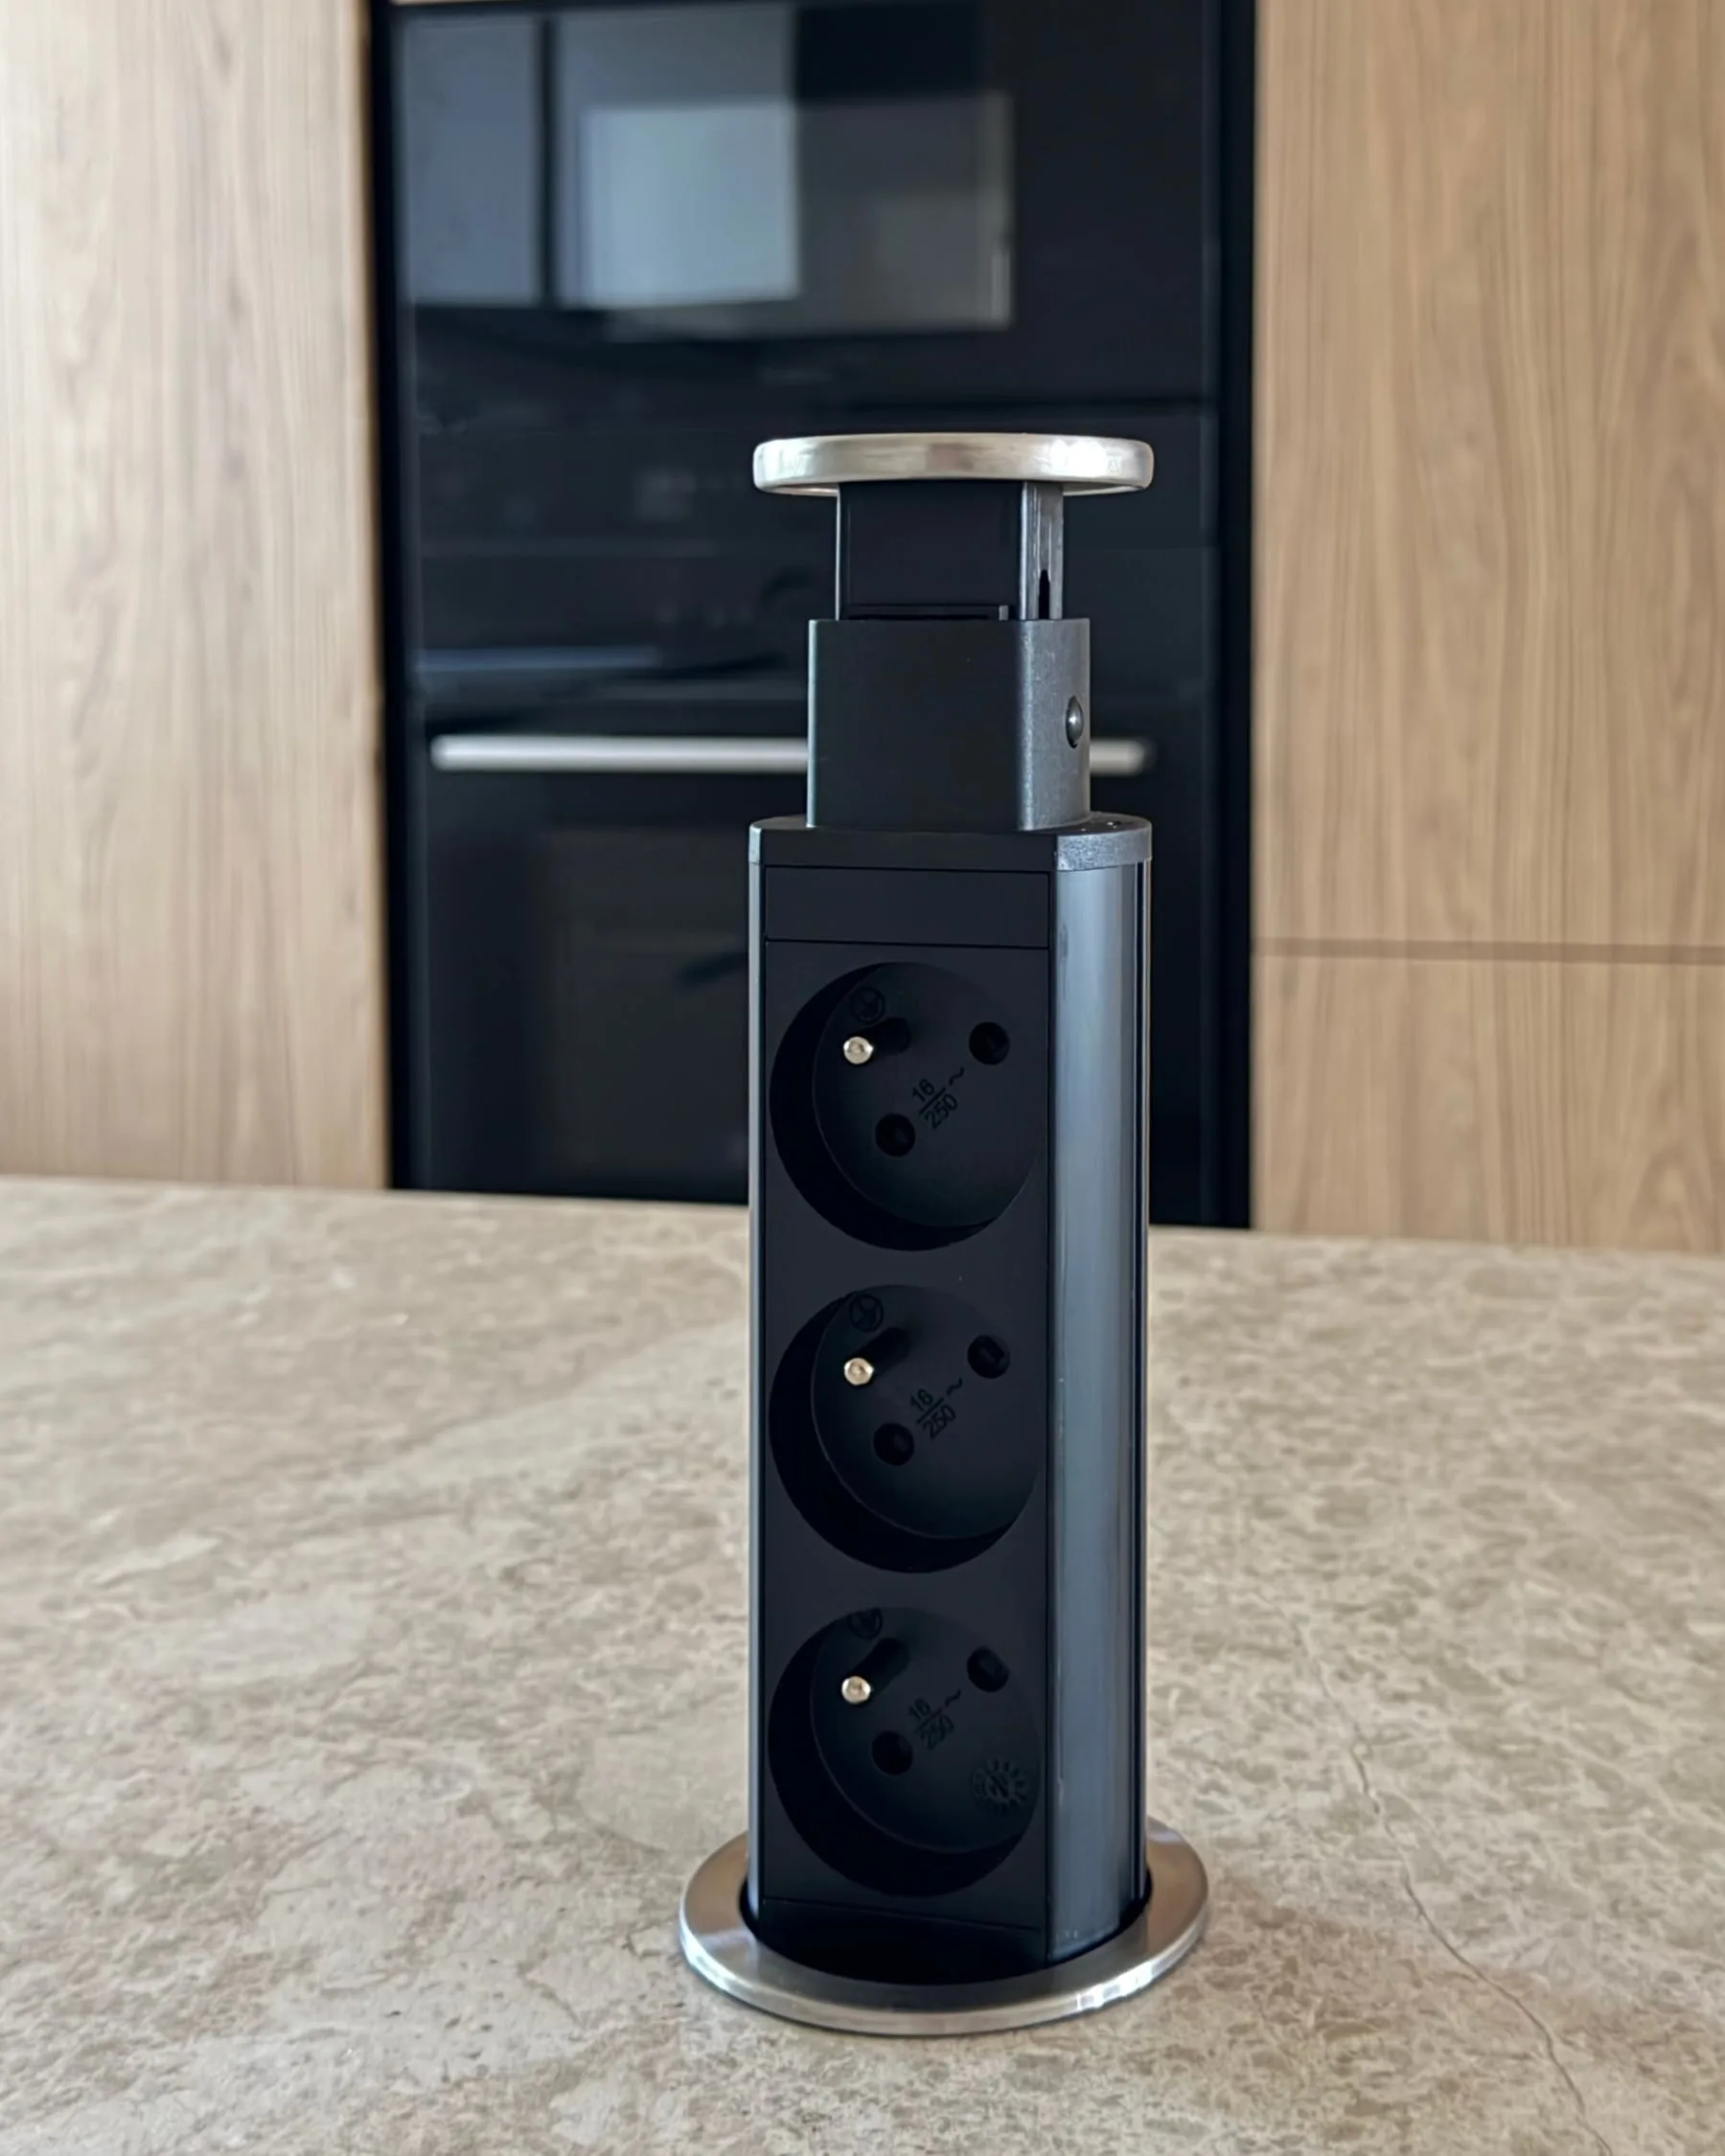
Pop-up socket tower in the compact laminate island top; ovens behind
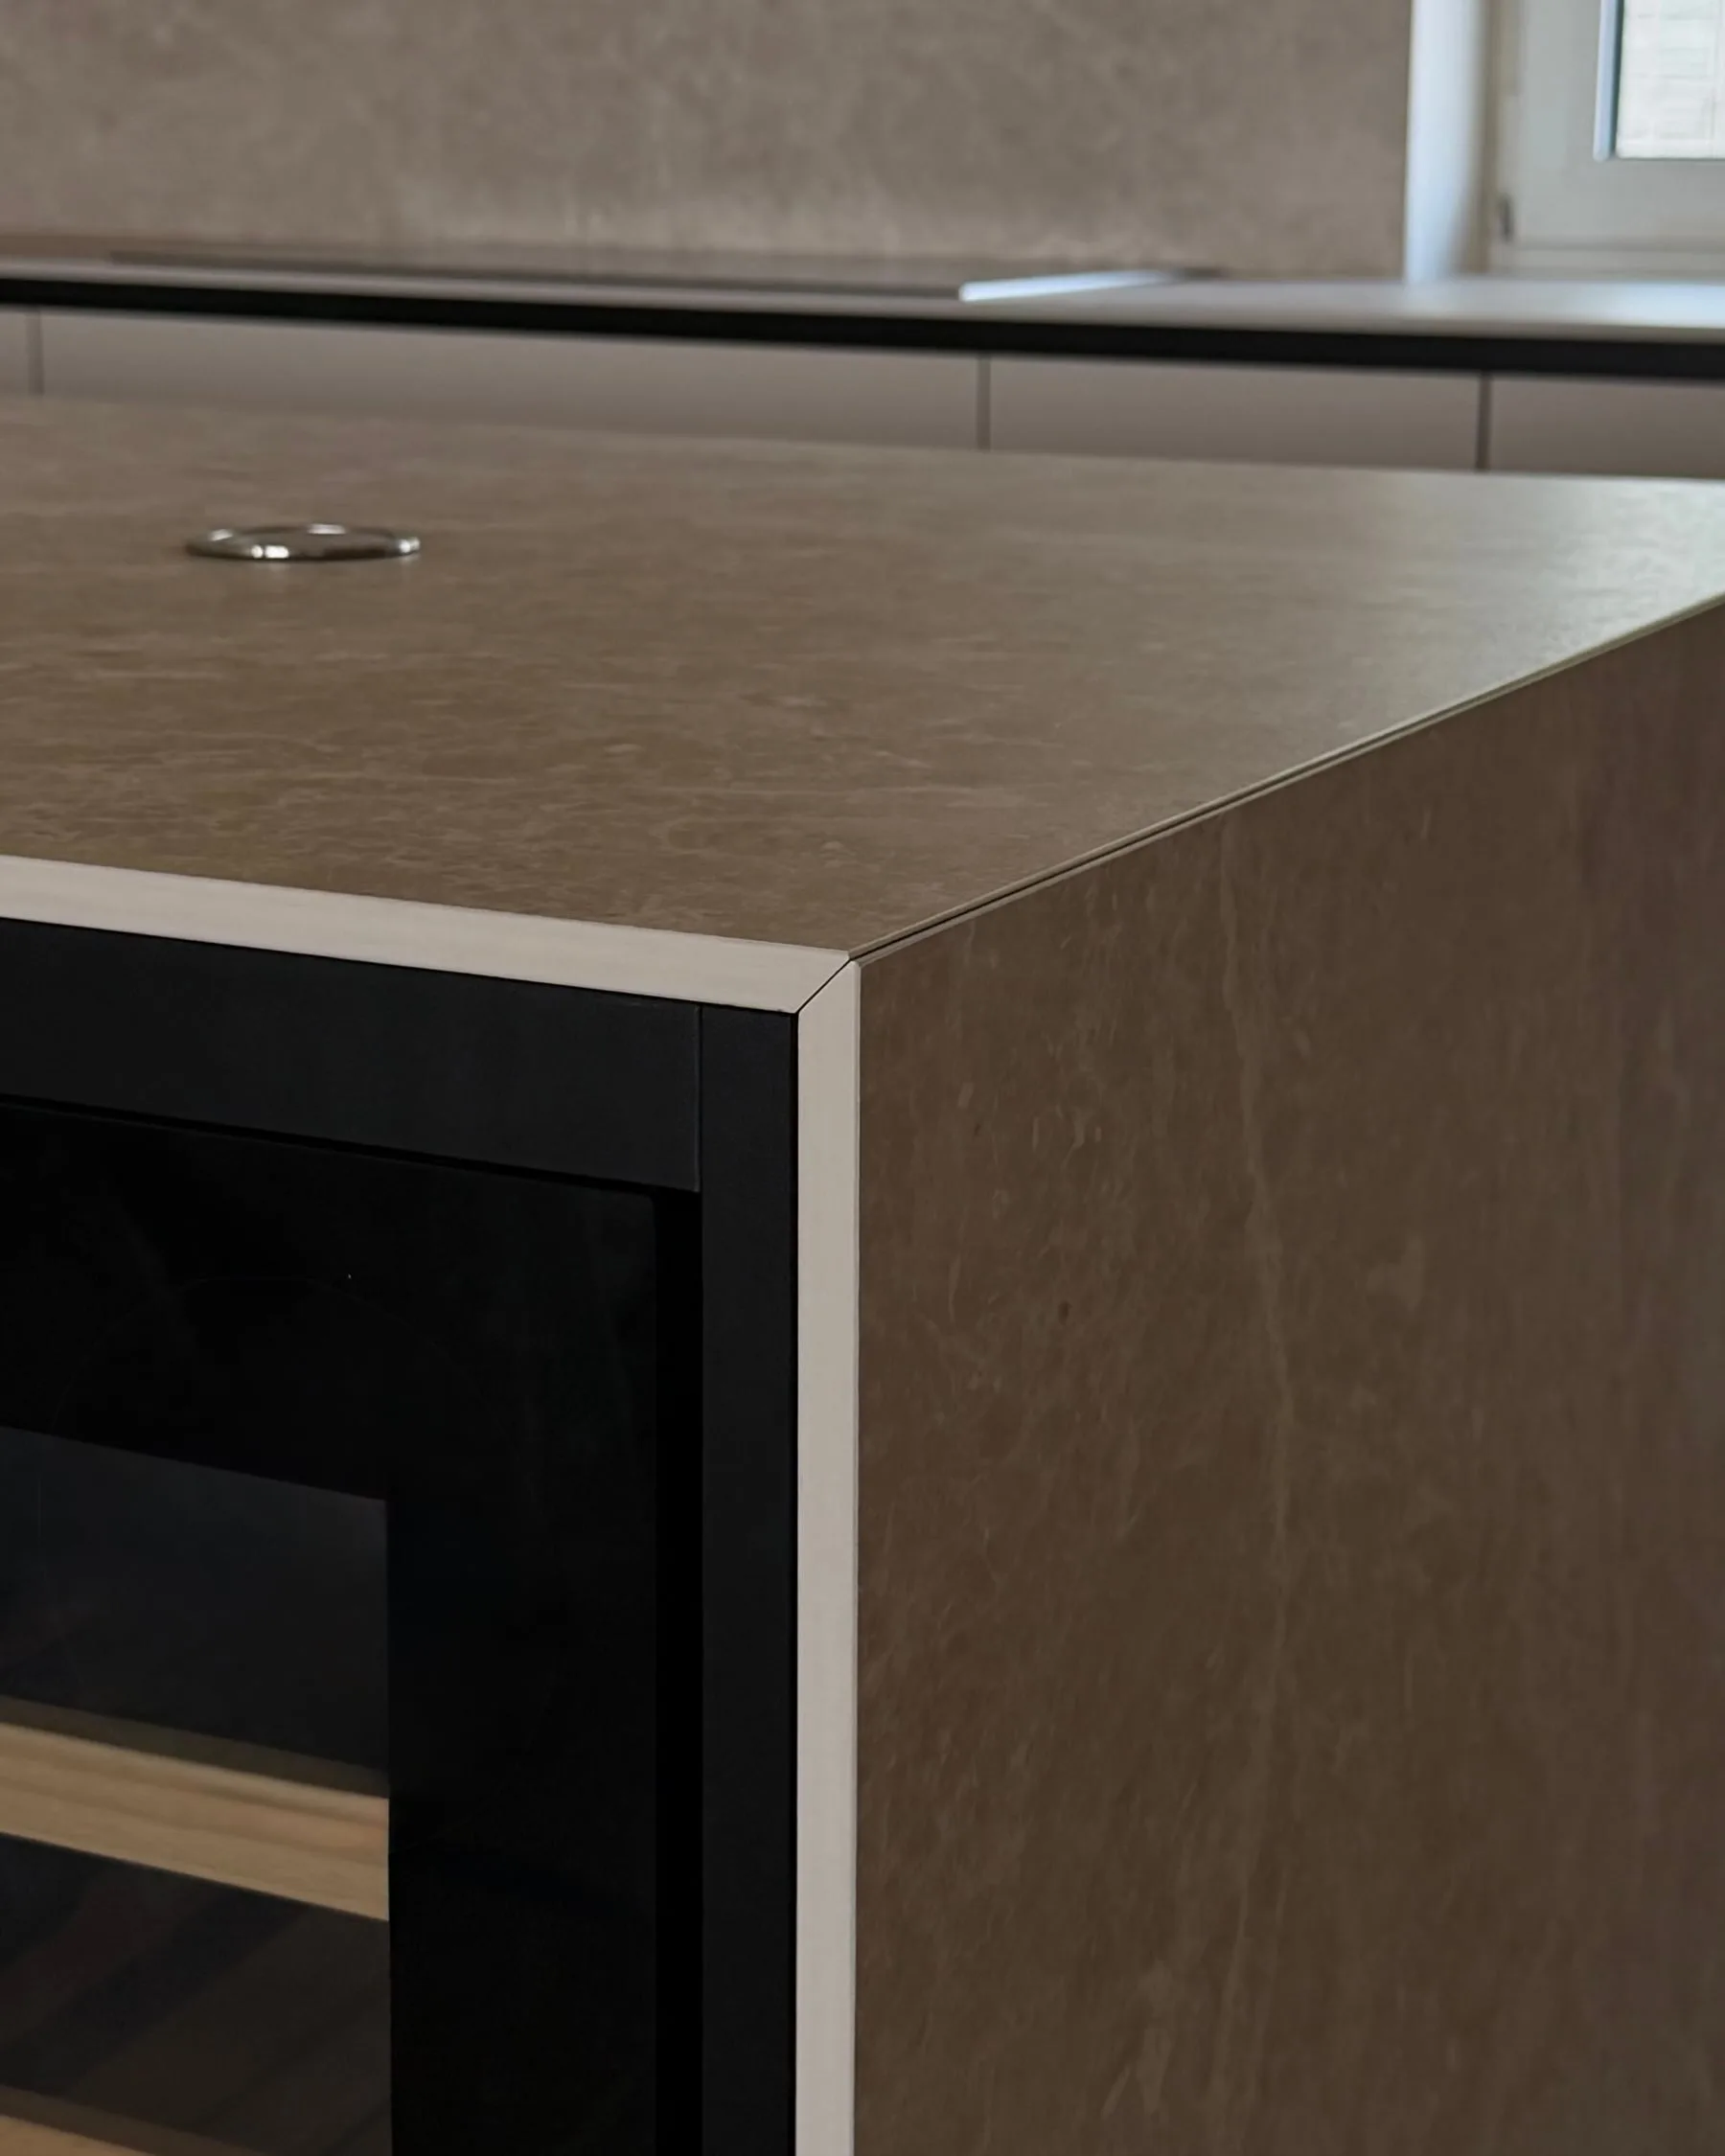
Island corner: the compact laminate top continues over the corner onto the side; wine cooler beside it
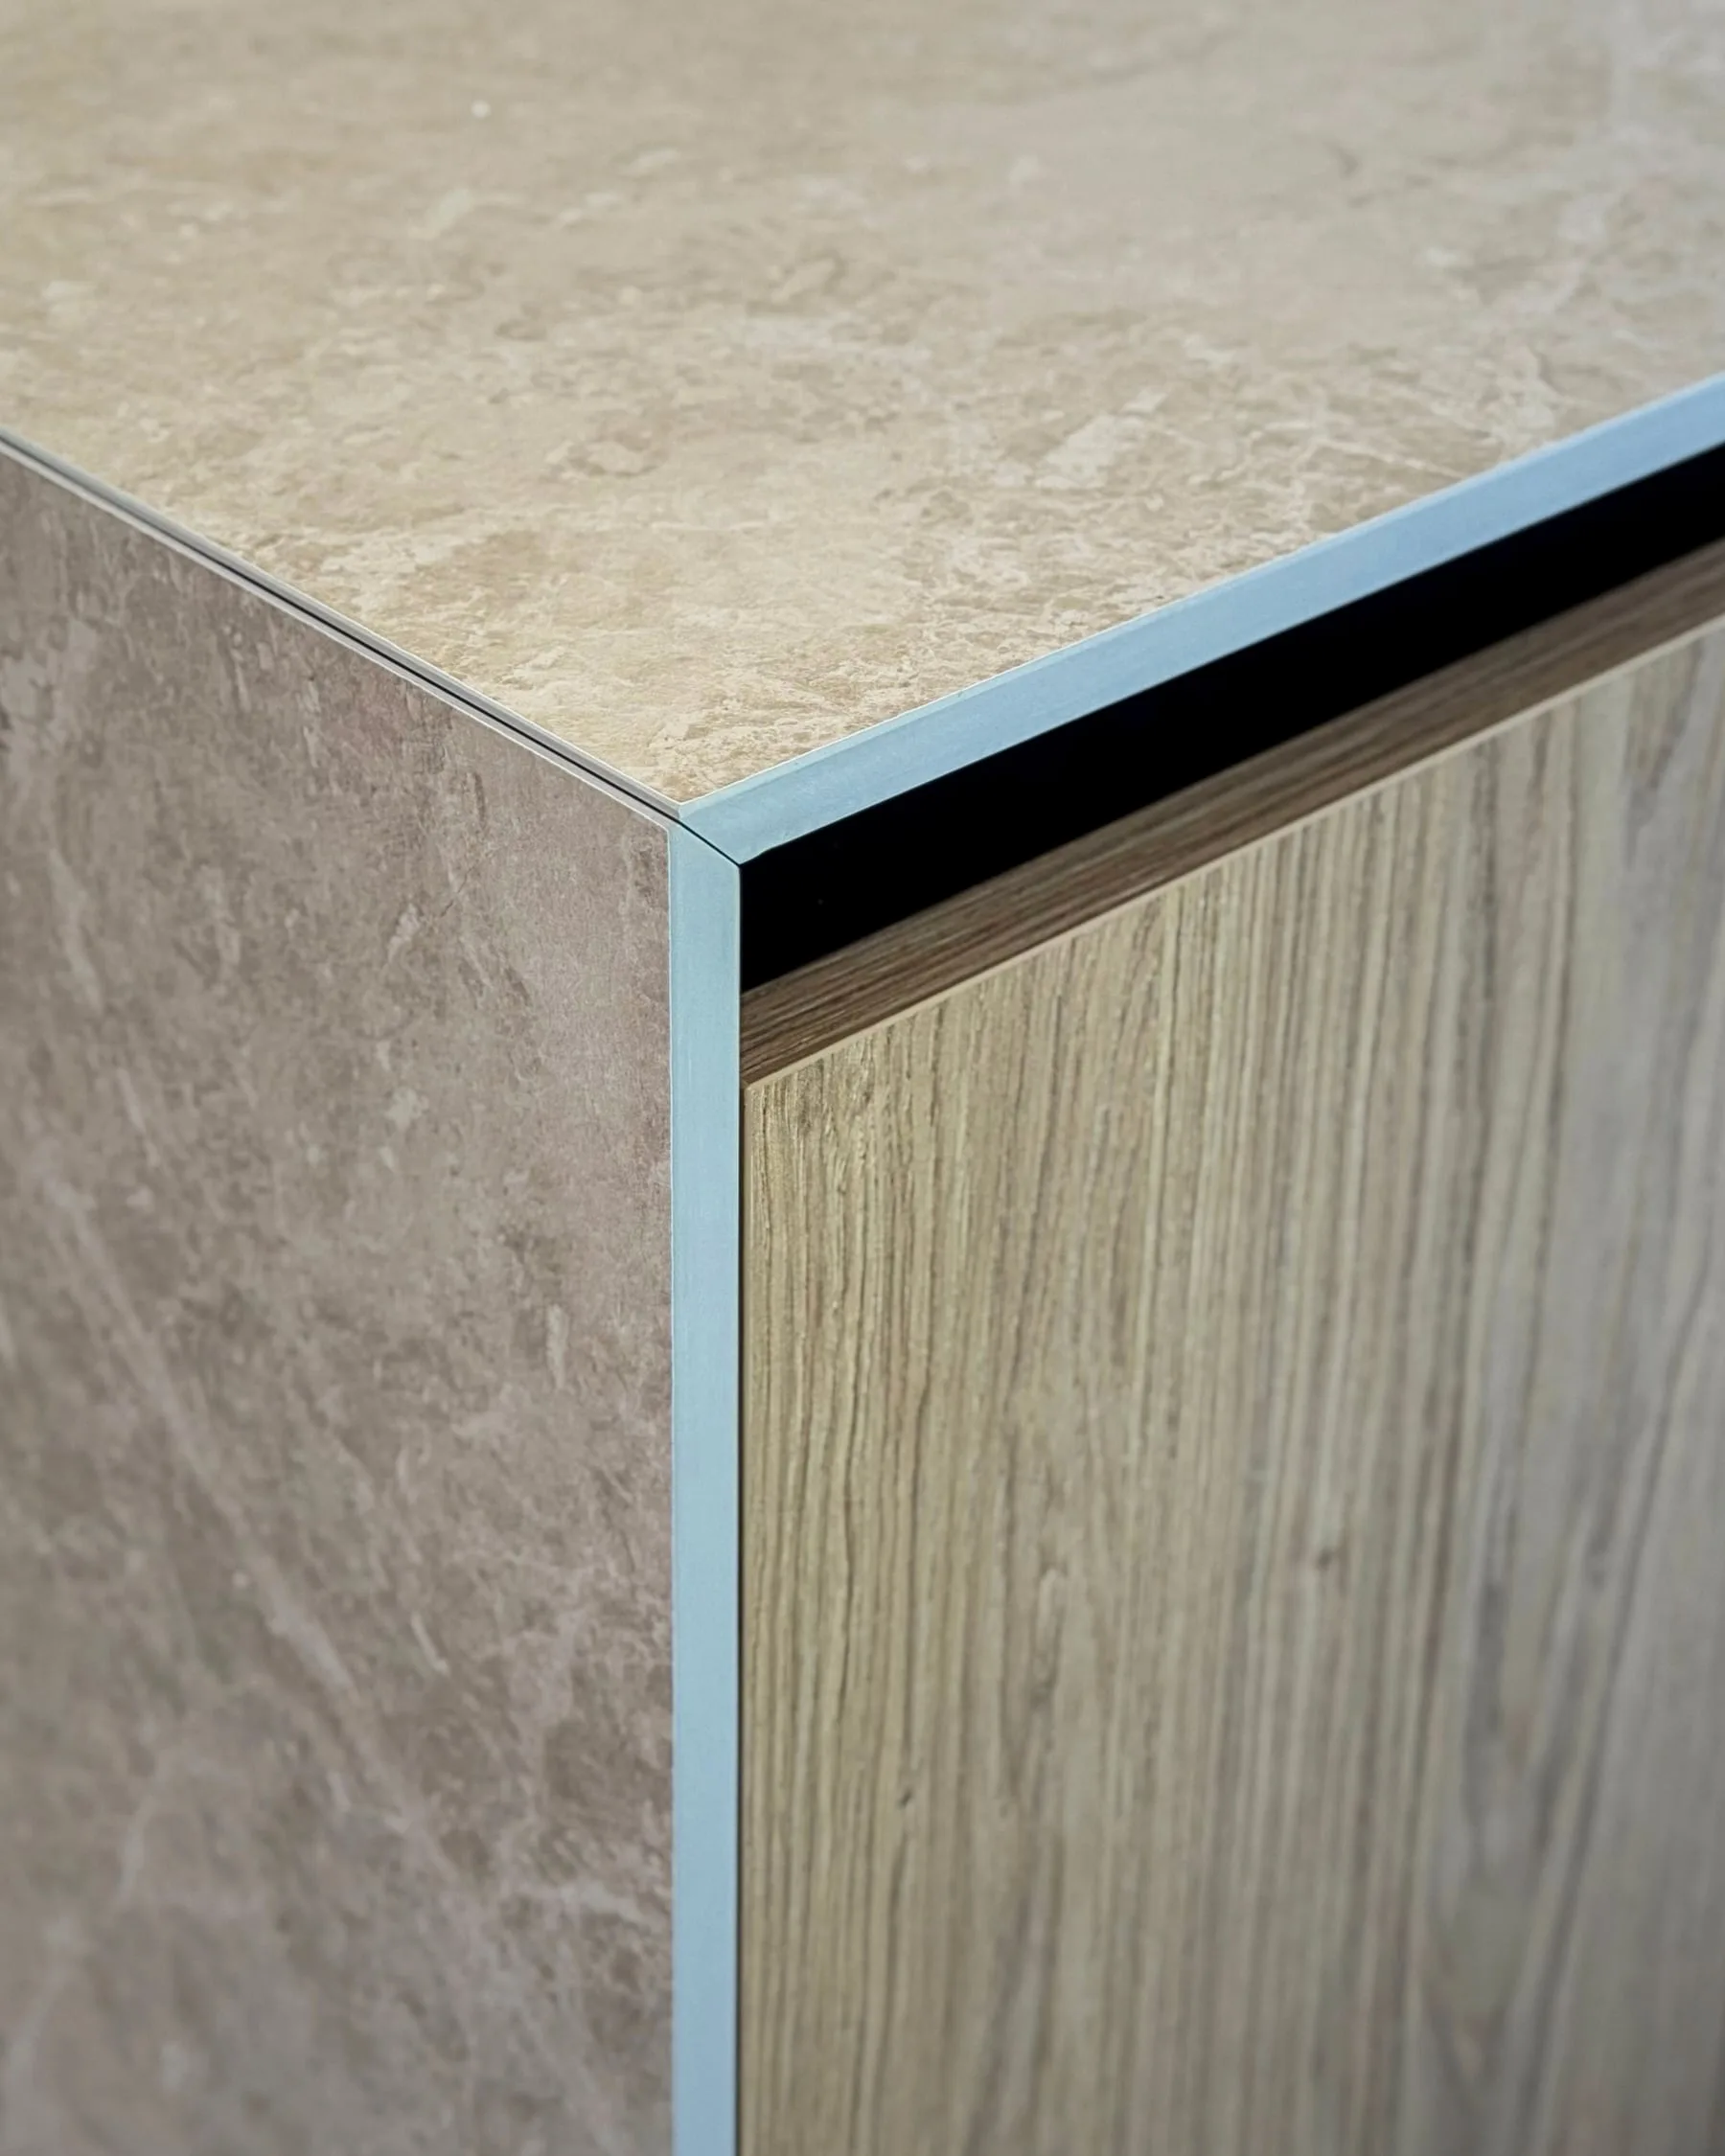
Corner detail: the compact laminate side of the island, a thin light strip and a wood front
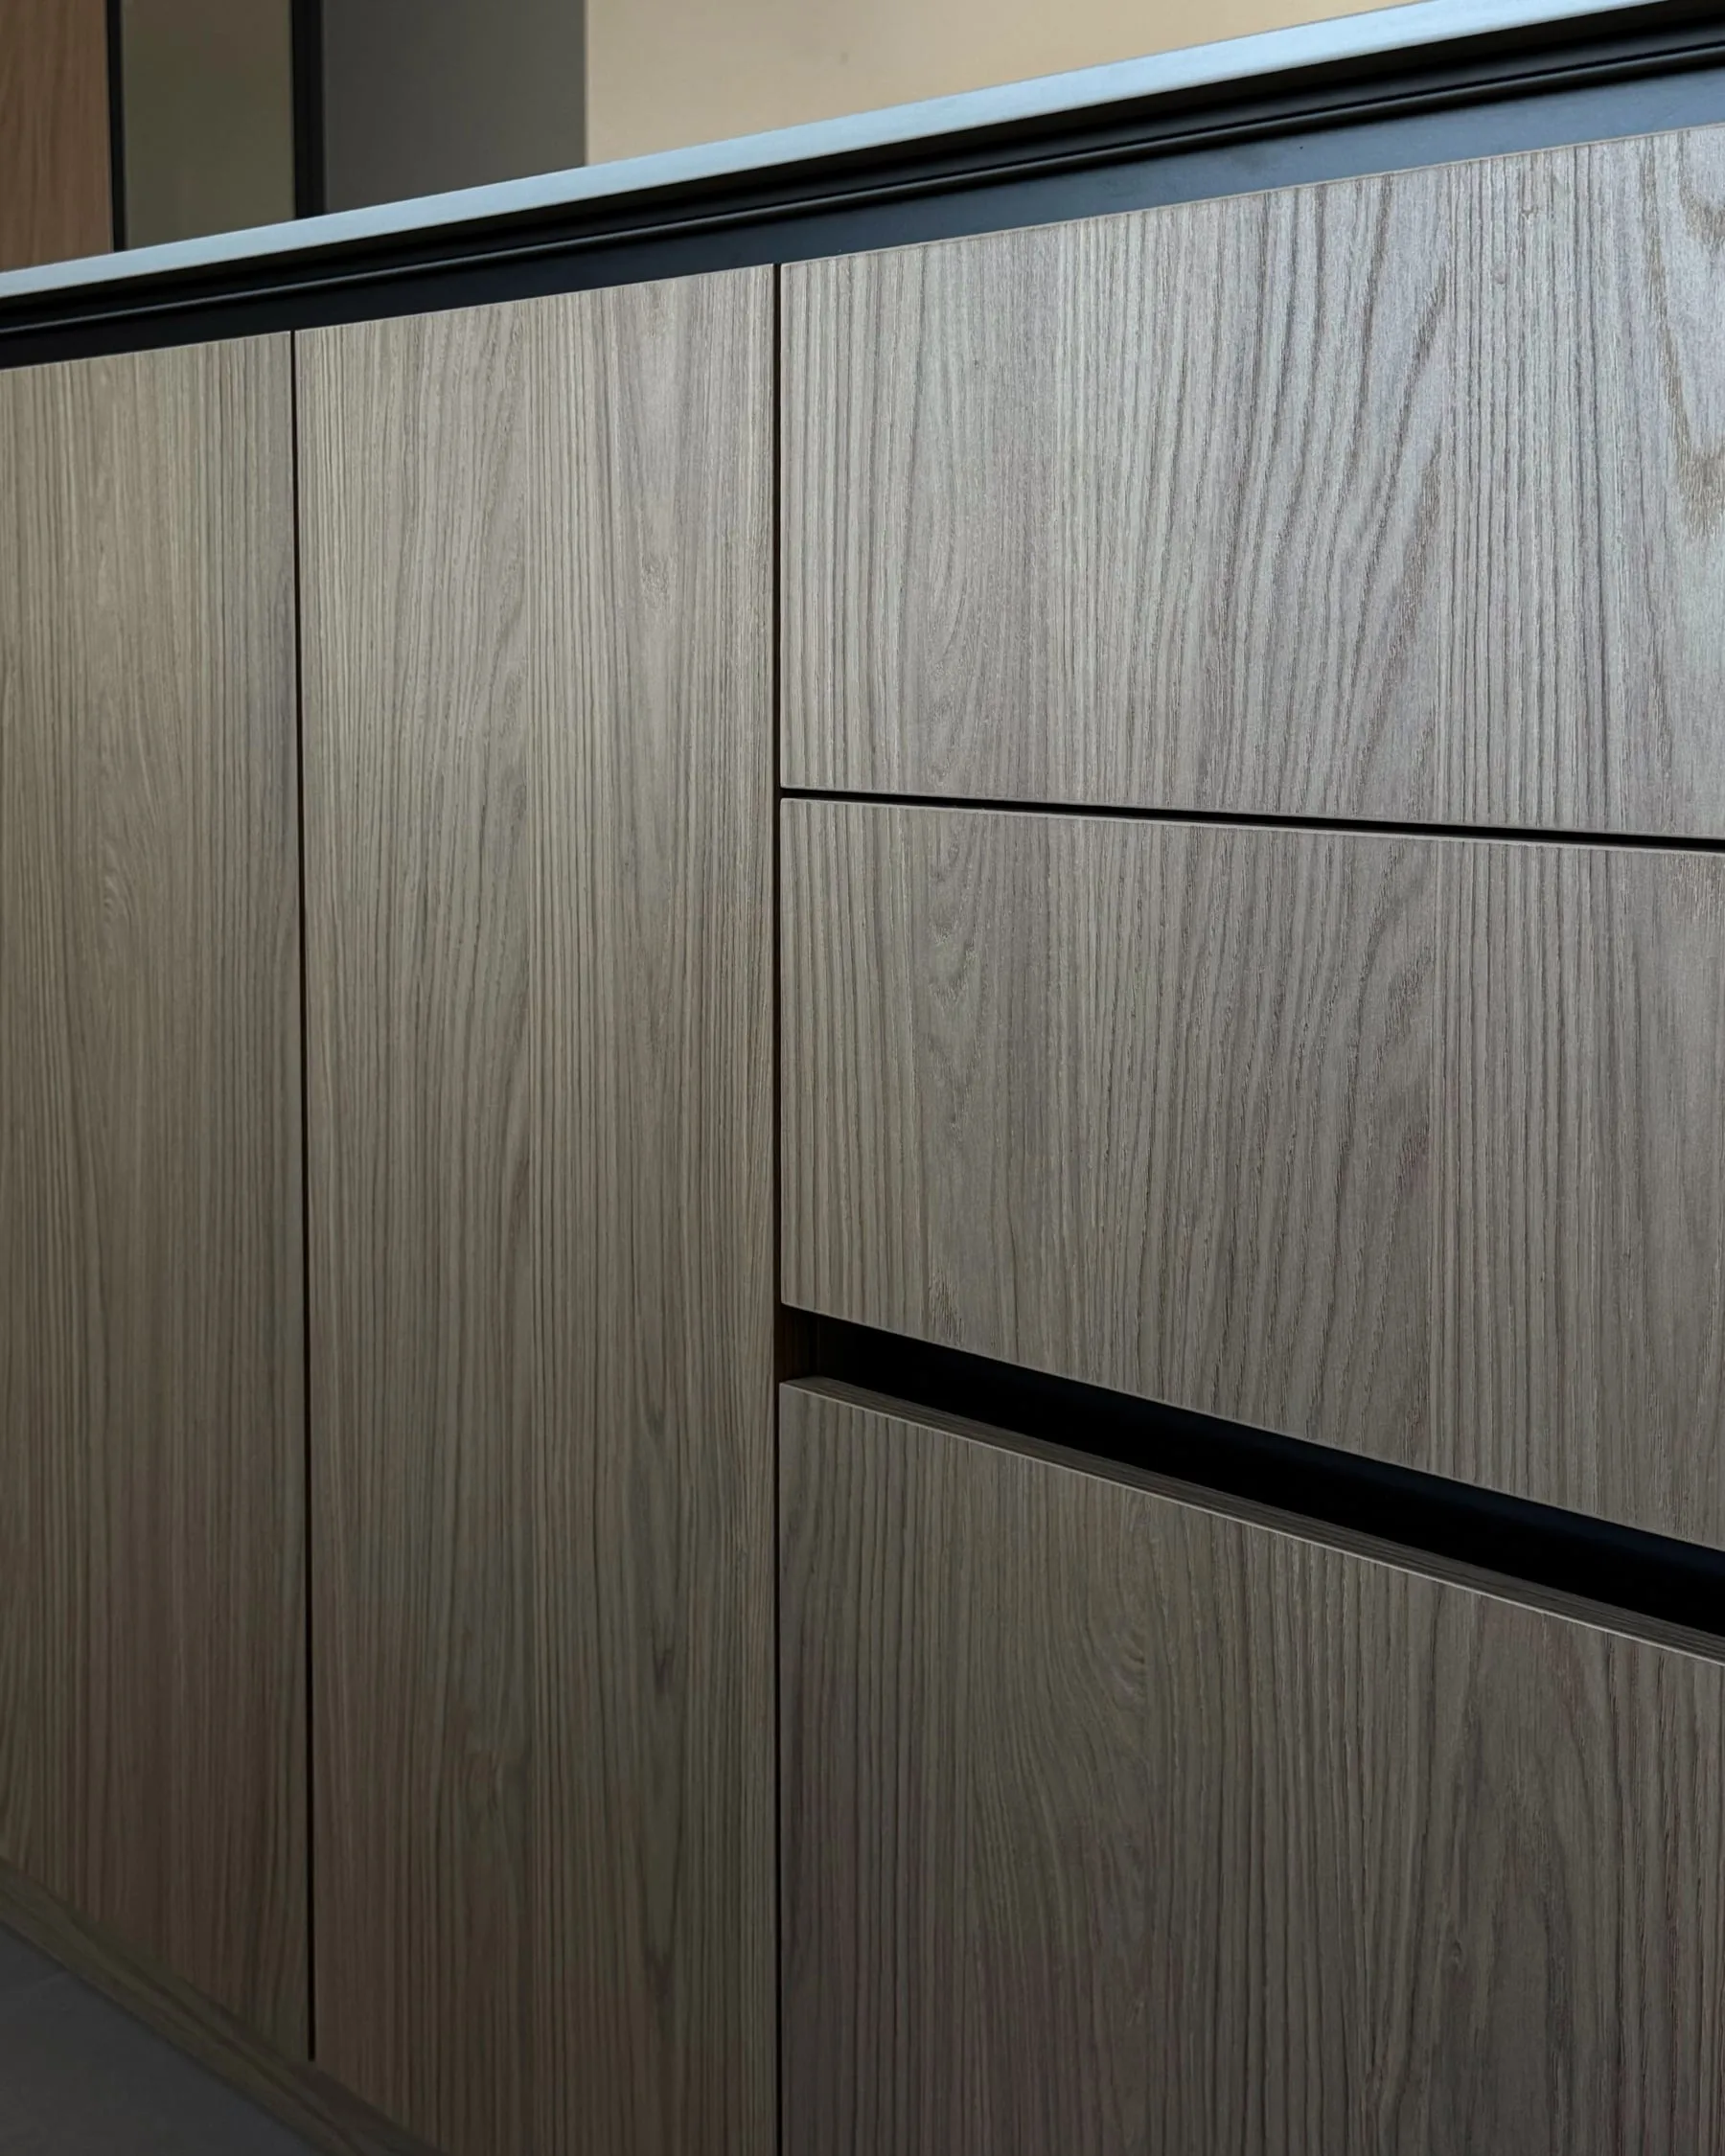
Wood island fronts with a black grip profile beneath the top
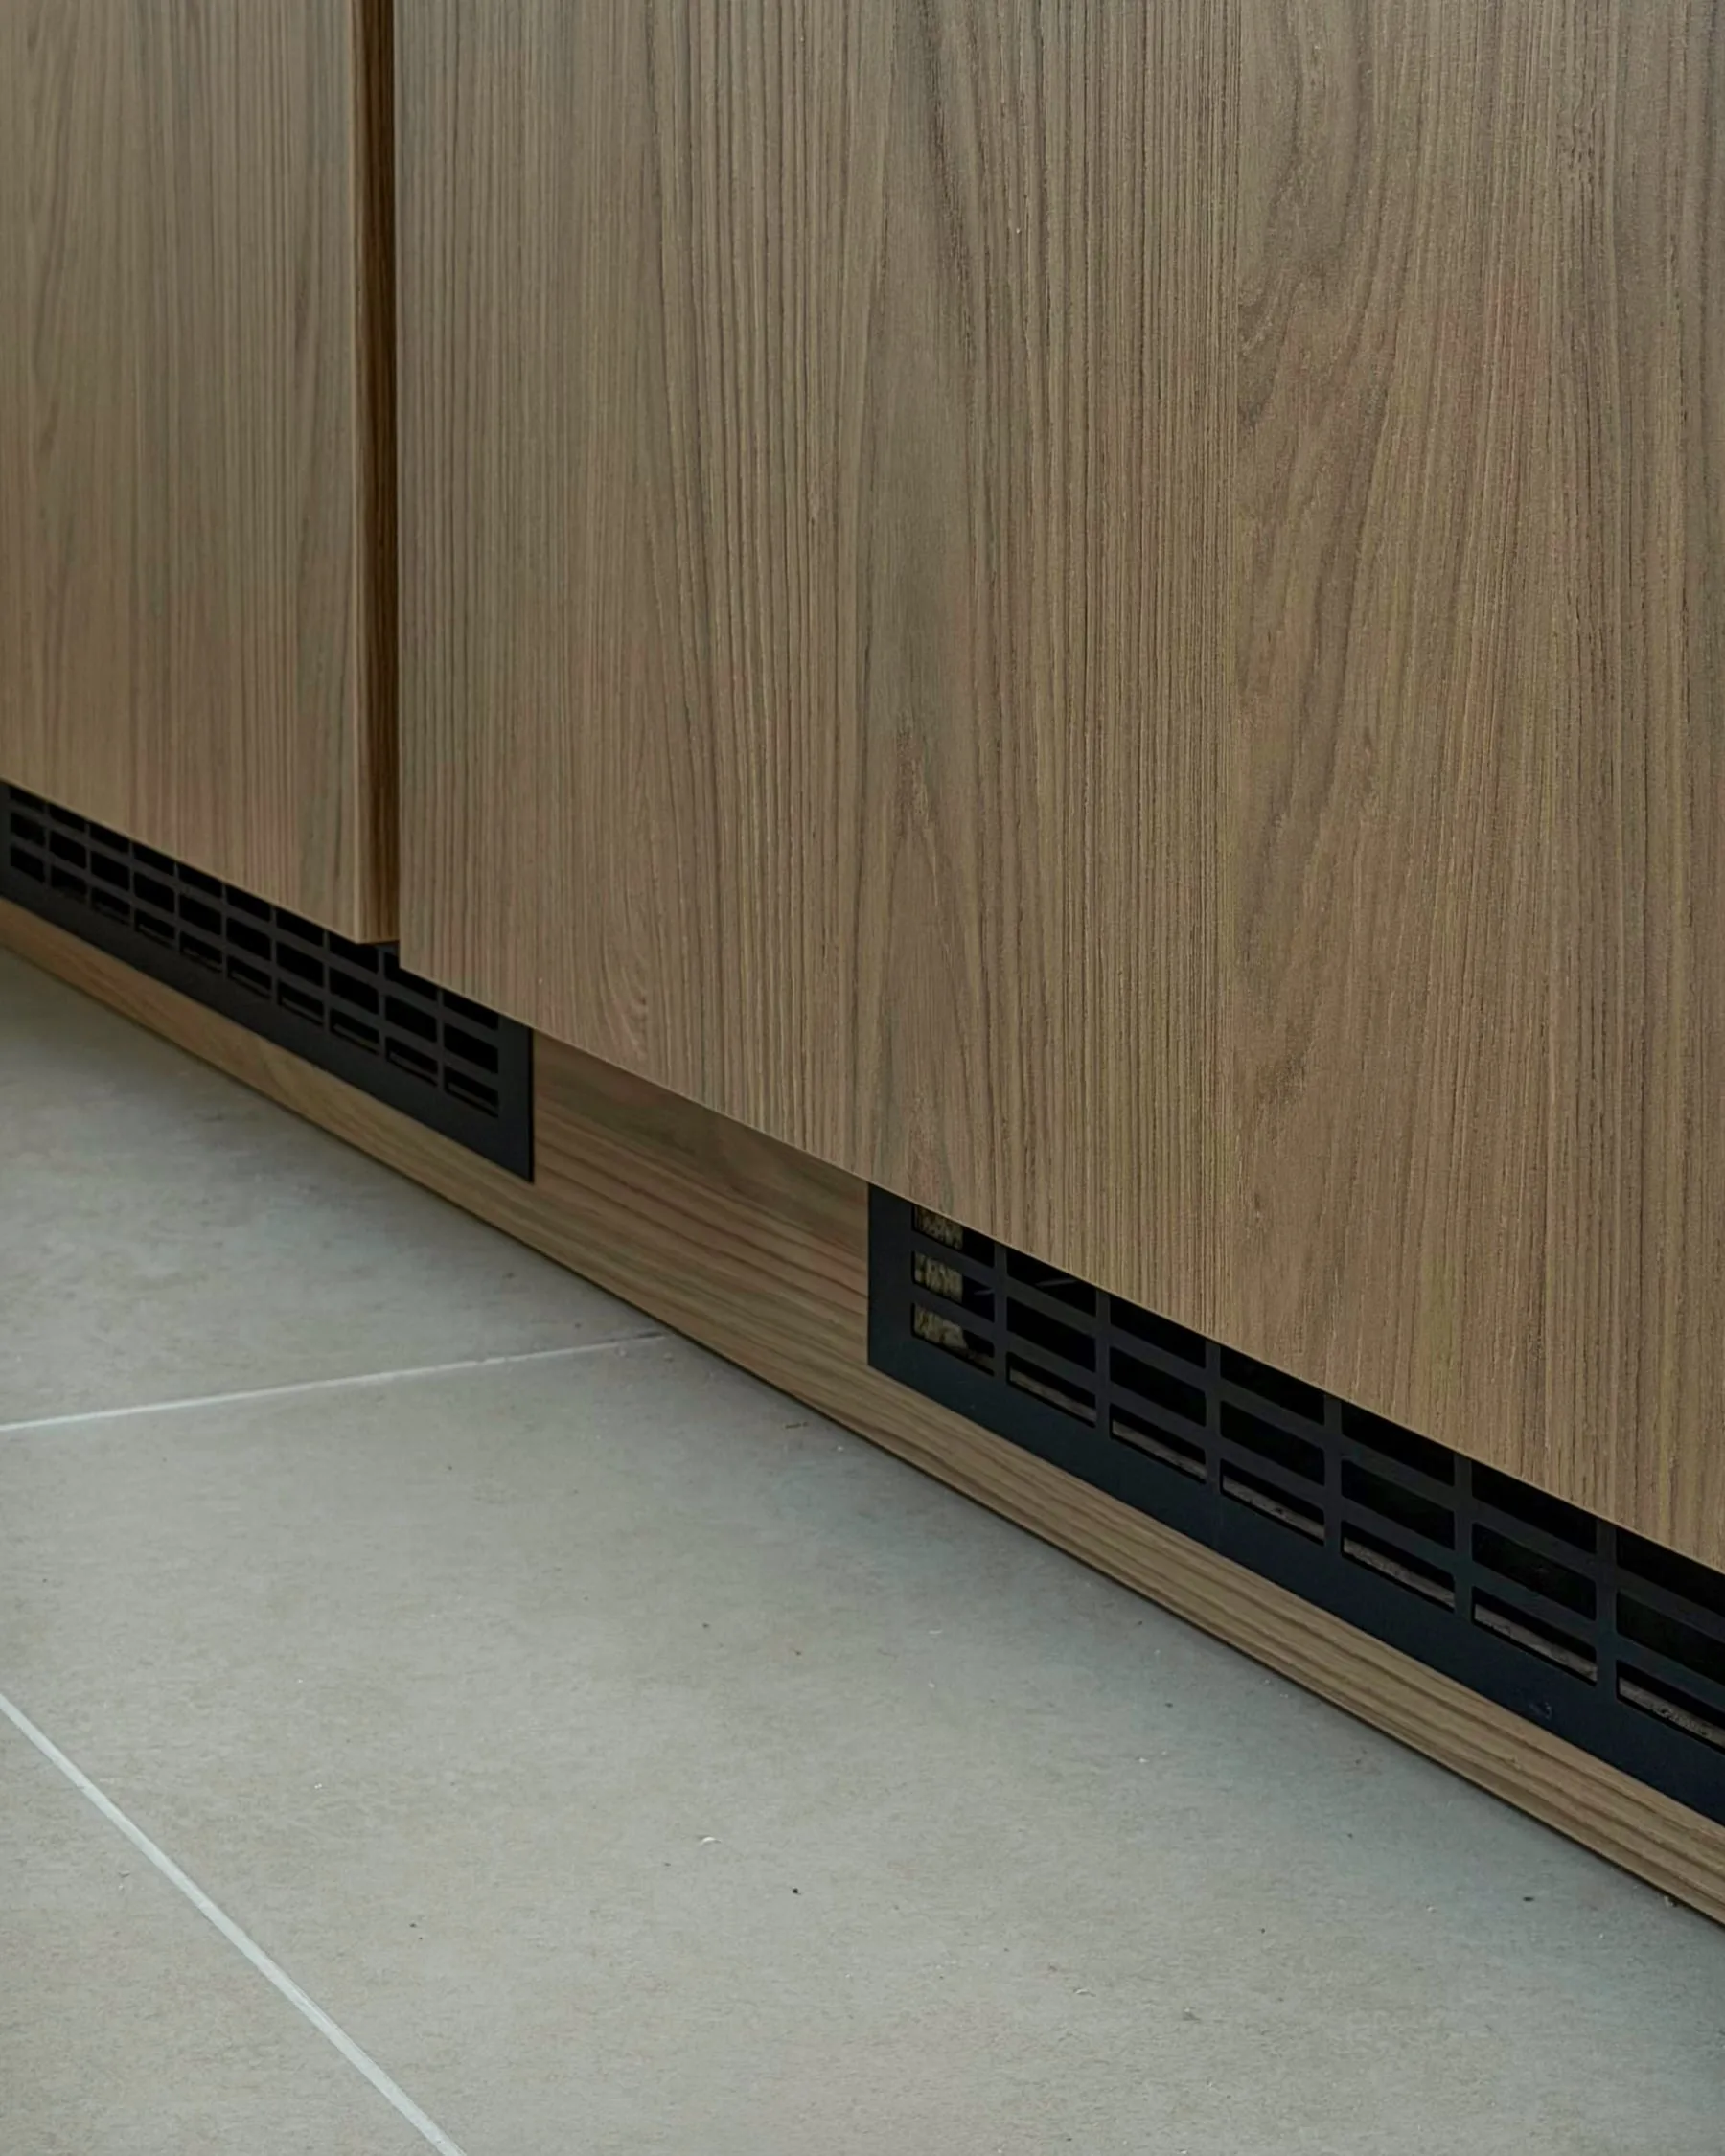
Wood plinth with black ventilation grilles
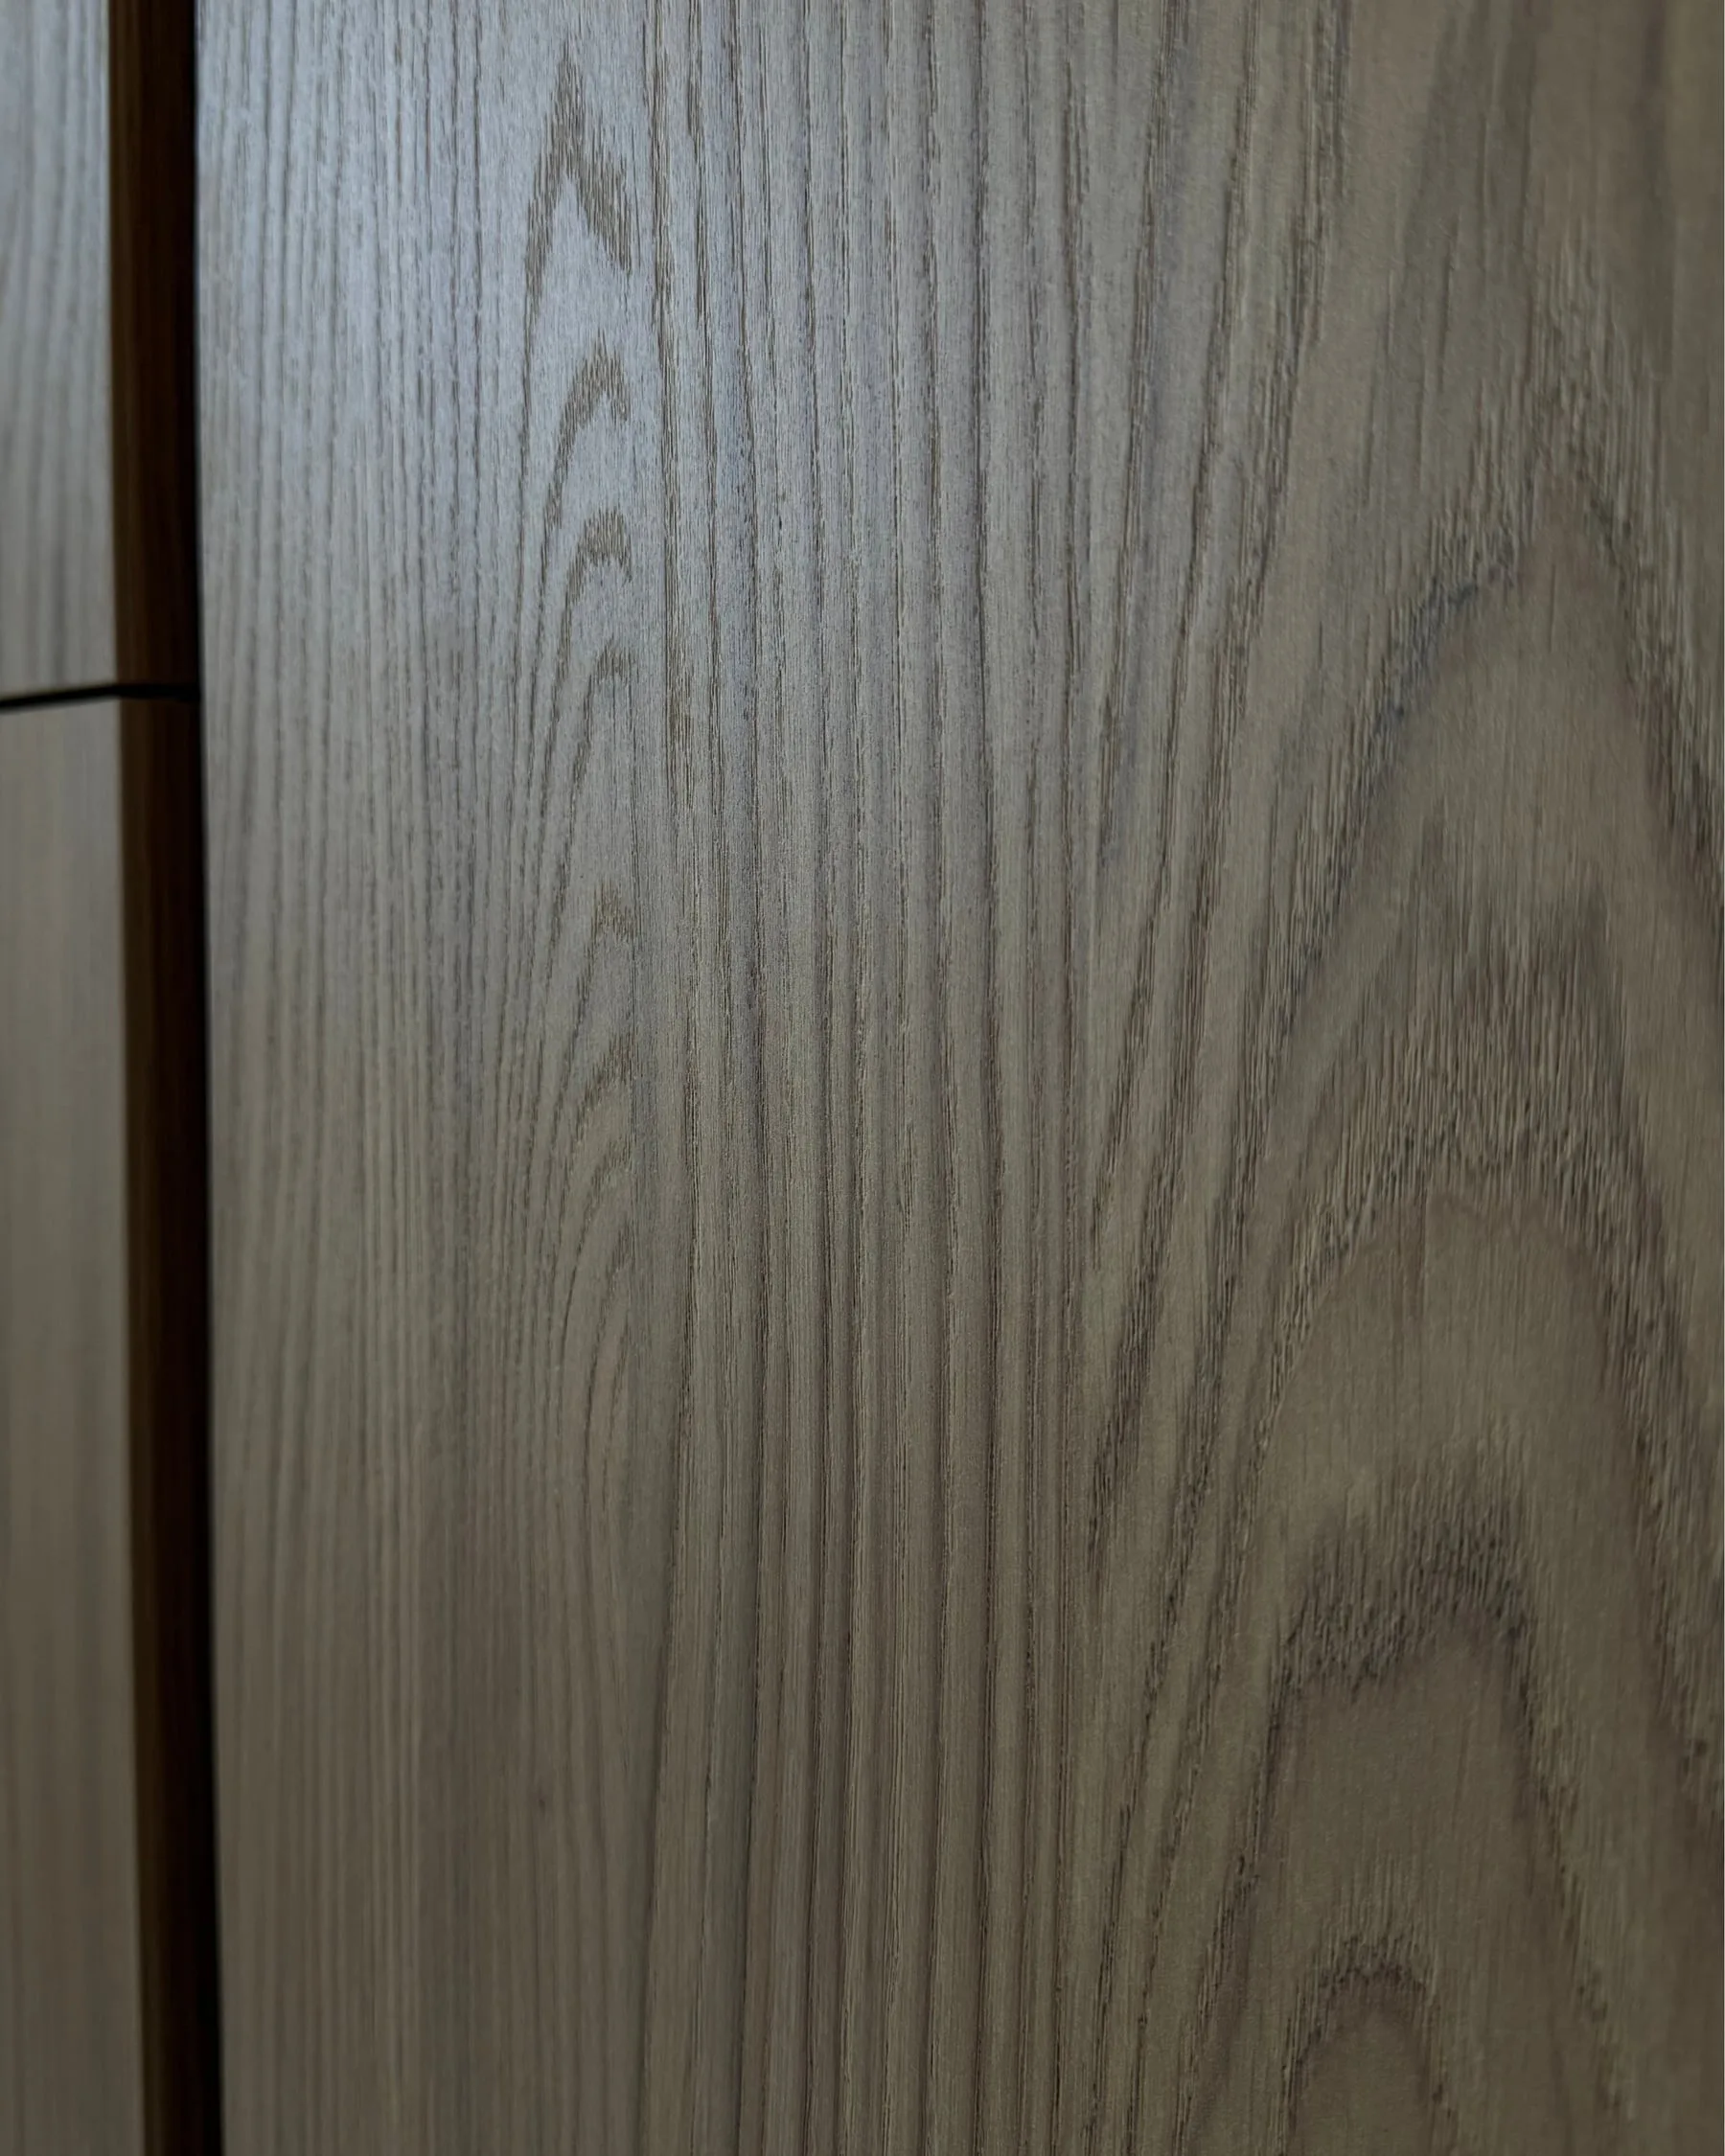
Detail: wood grain on a front and a black joint
Apartment — Bratislava, Slovakia
Apartment with glass-fronted wardrobes
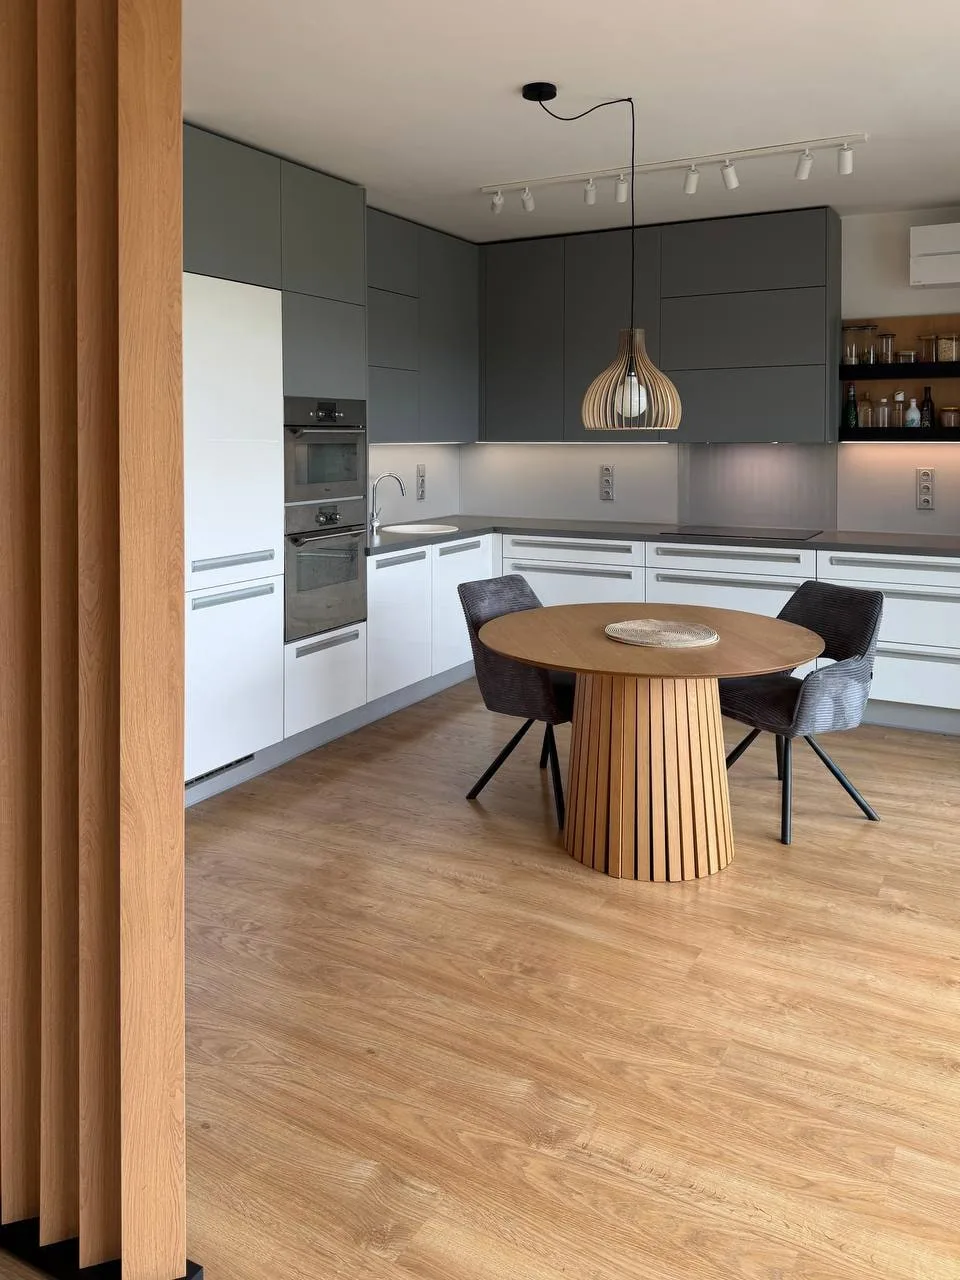
L-shaped kitchen with anthracite wall cabinets, white base units and a round table
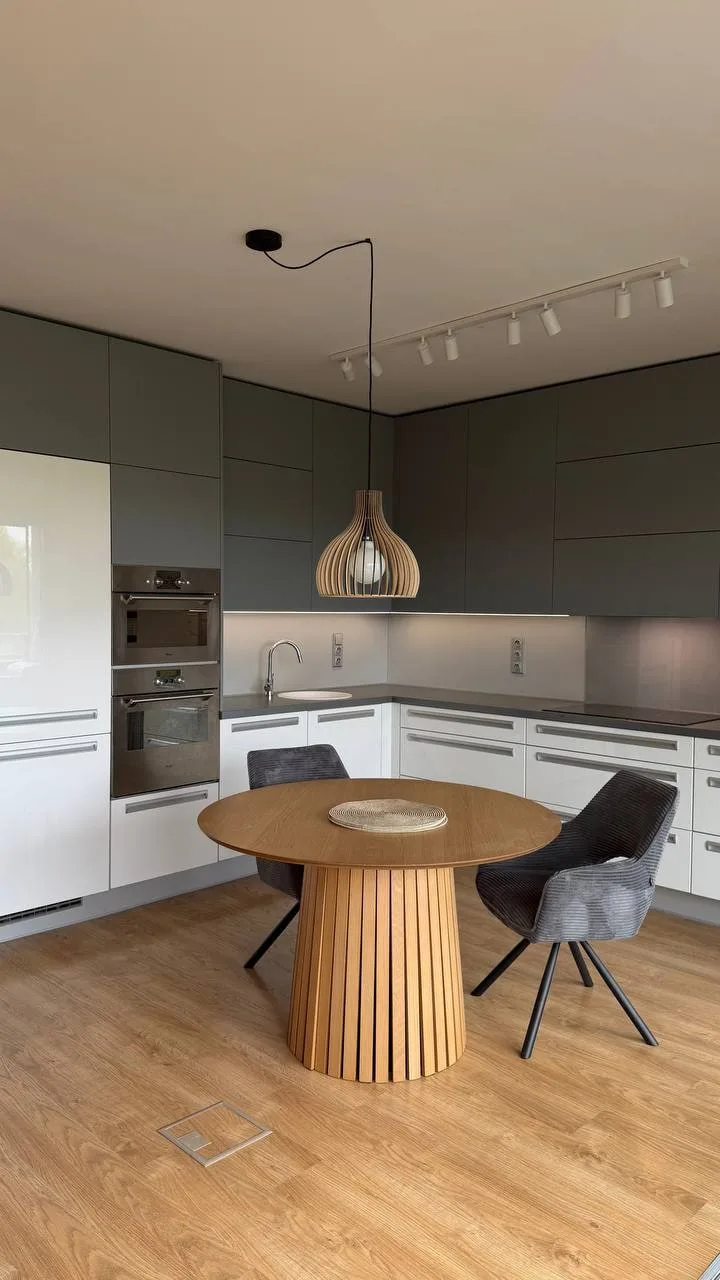
Kitchen with two ovens in a tall unit and an open shelf; a table with a slatted base in front
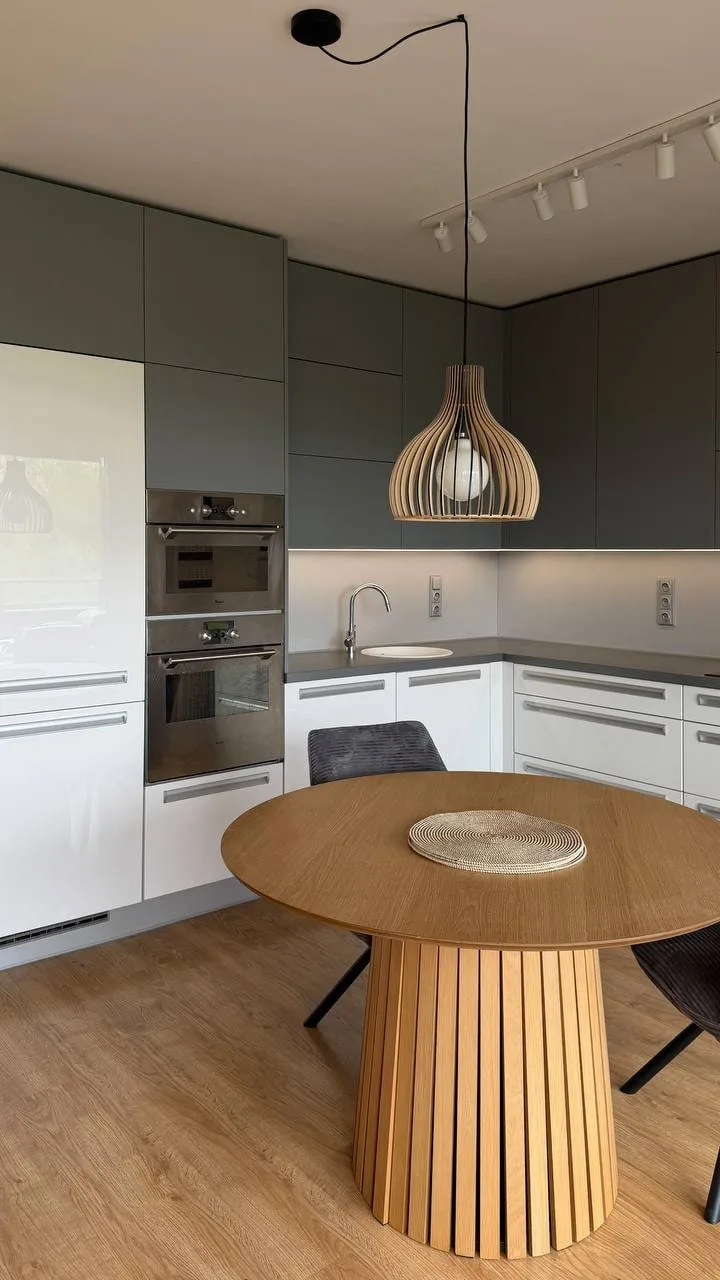
Tall unit with two ovens, white base units with metal pulls and anthracite wall cabinets
Family house — Bratislava, Slovakia
Outdoor kitchen in the garden
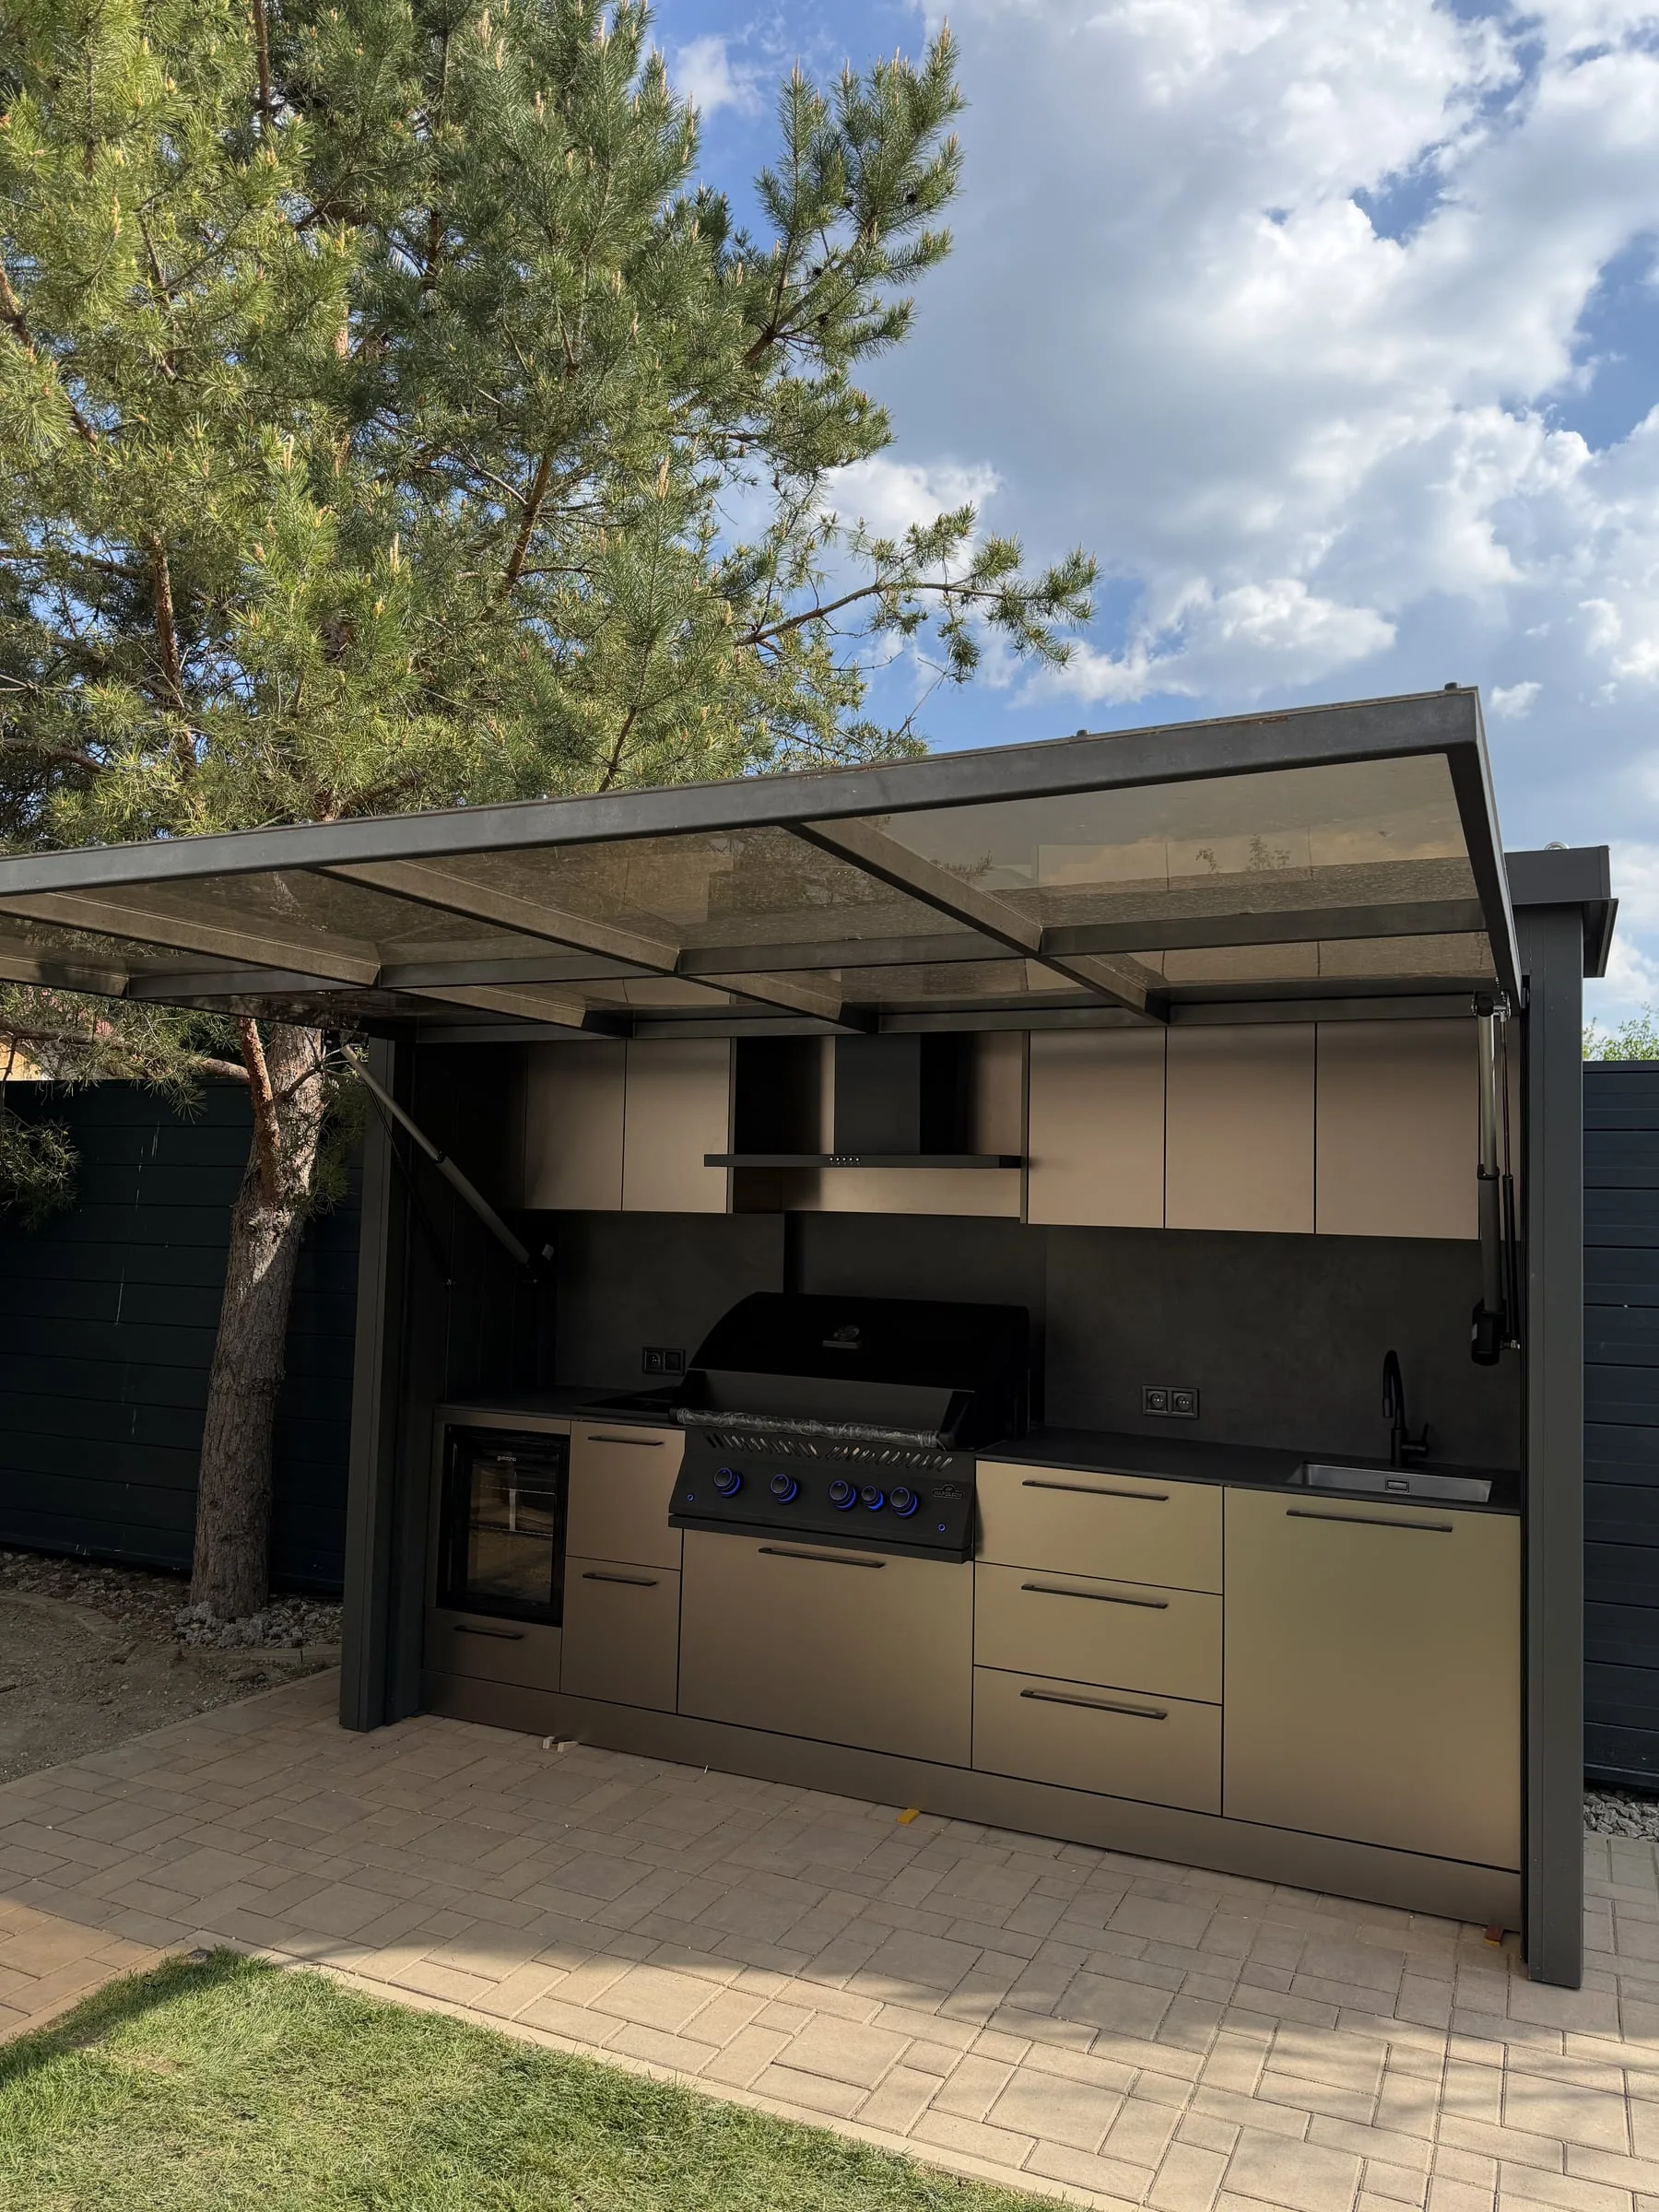
Outdoor kitchen in the garden with the tinted canopy open; a run with a built-in grill
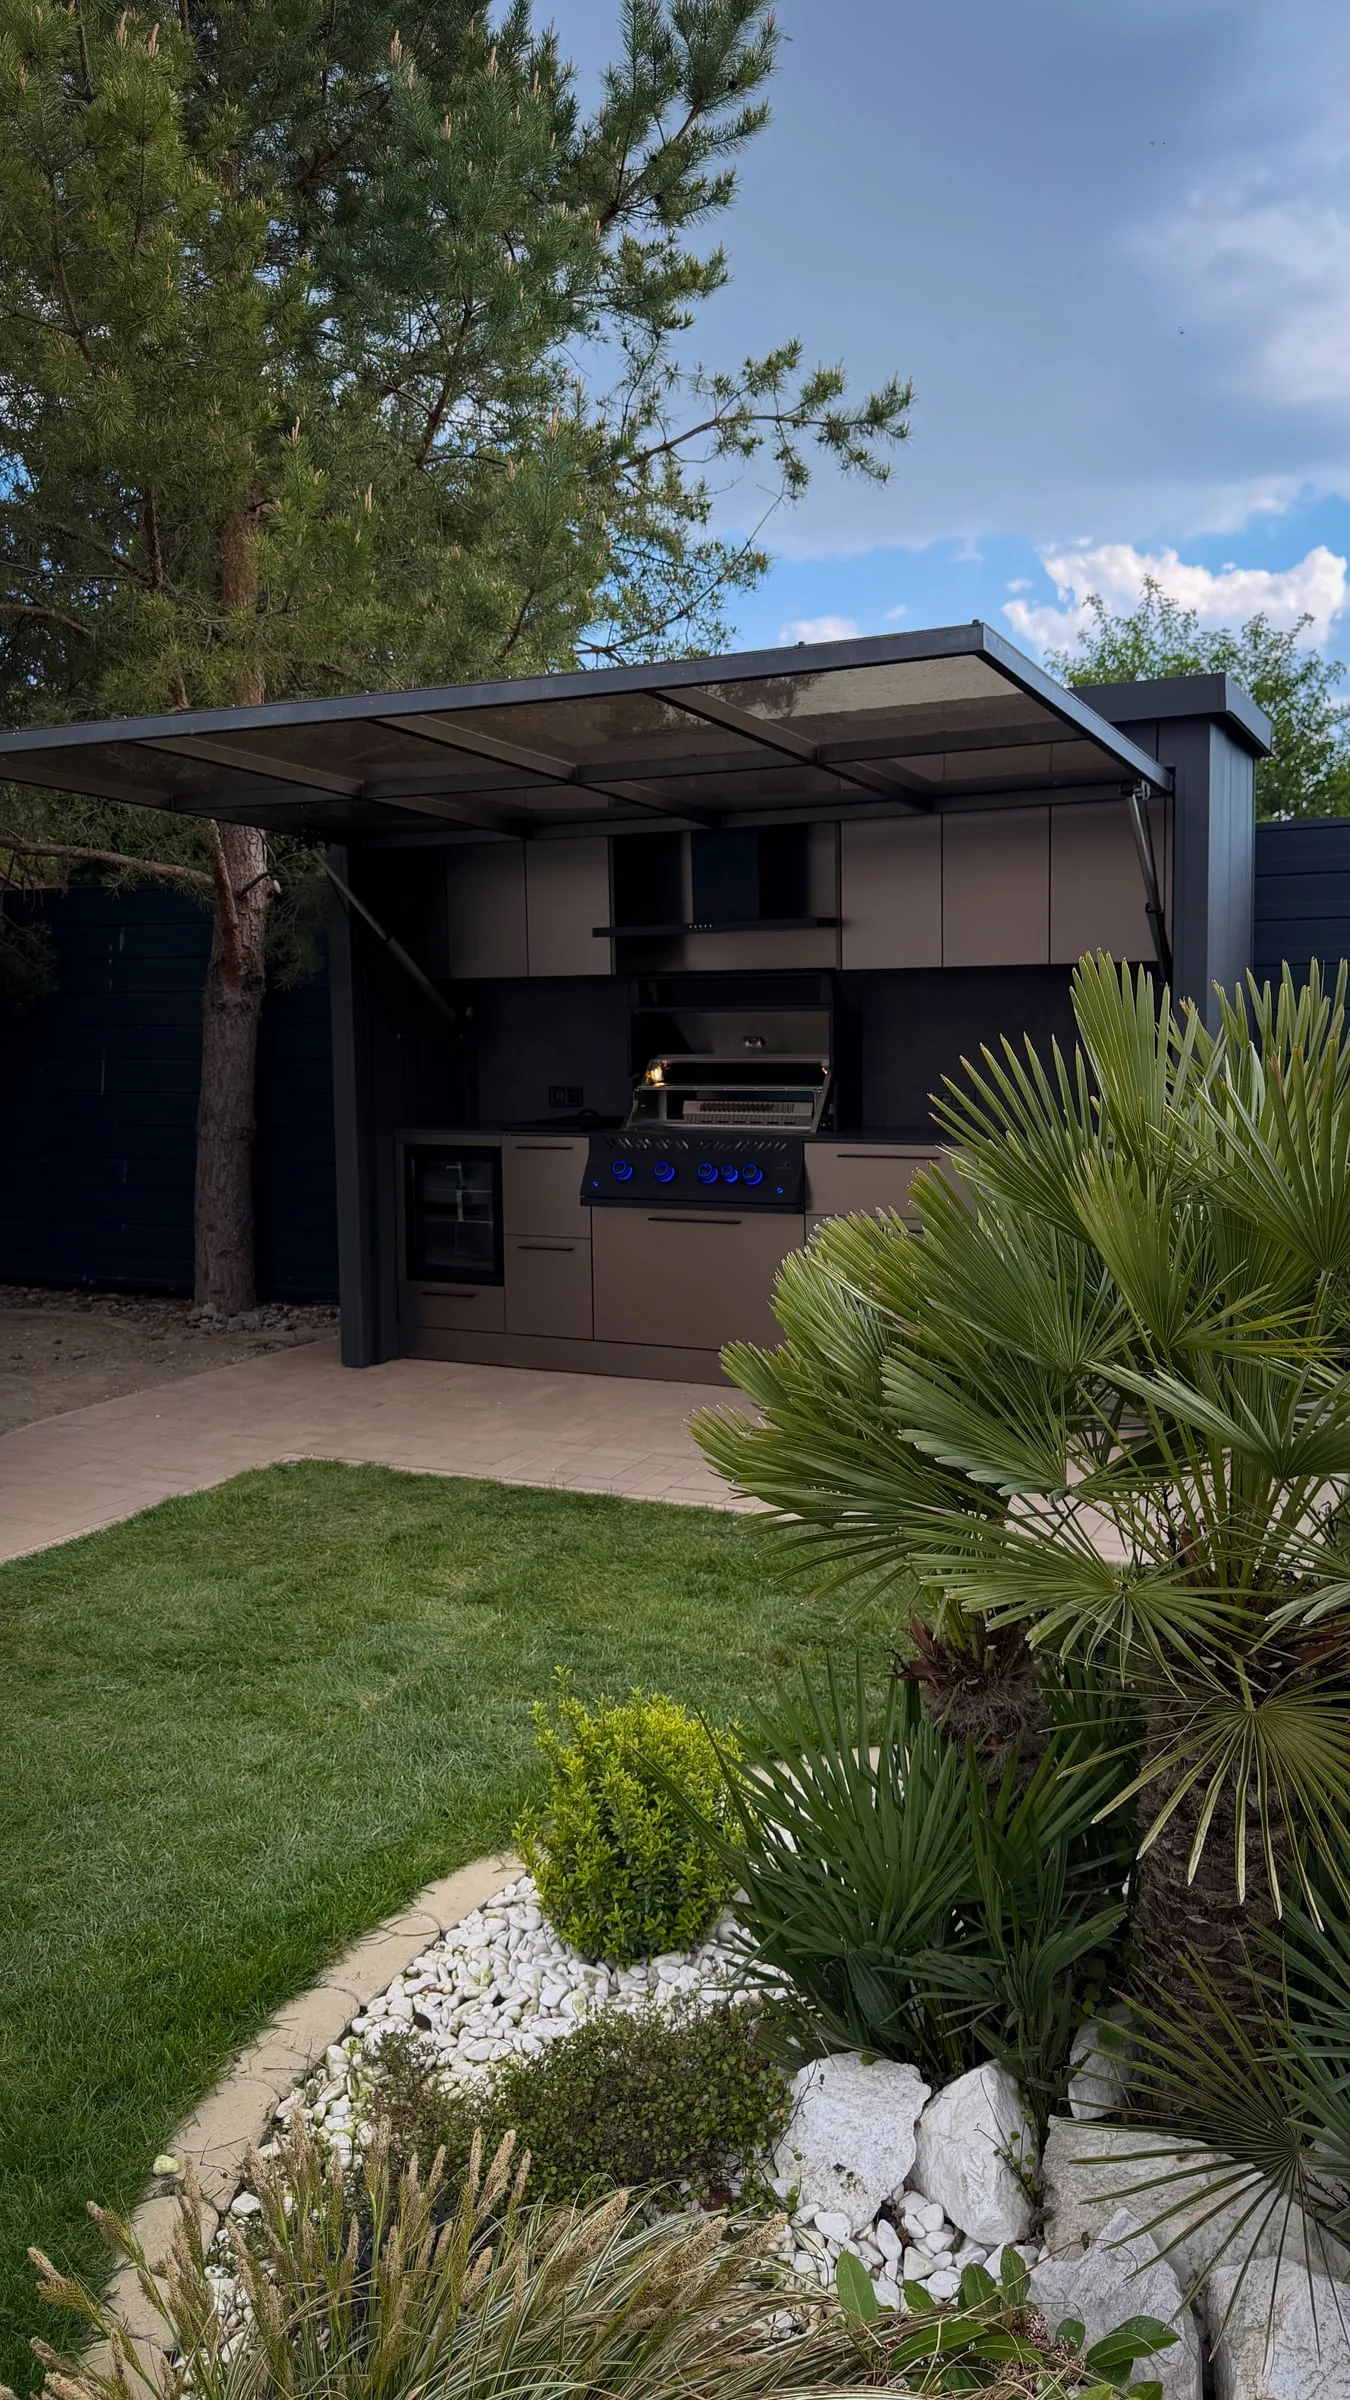
The garden kitchen in the evening, a palm and stones in front
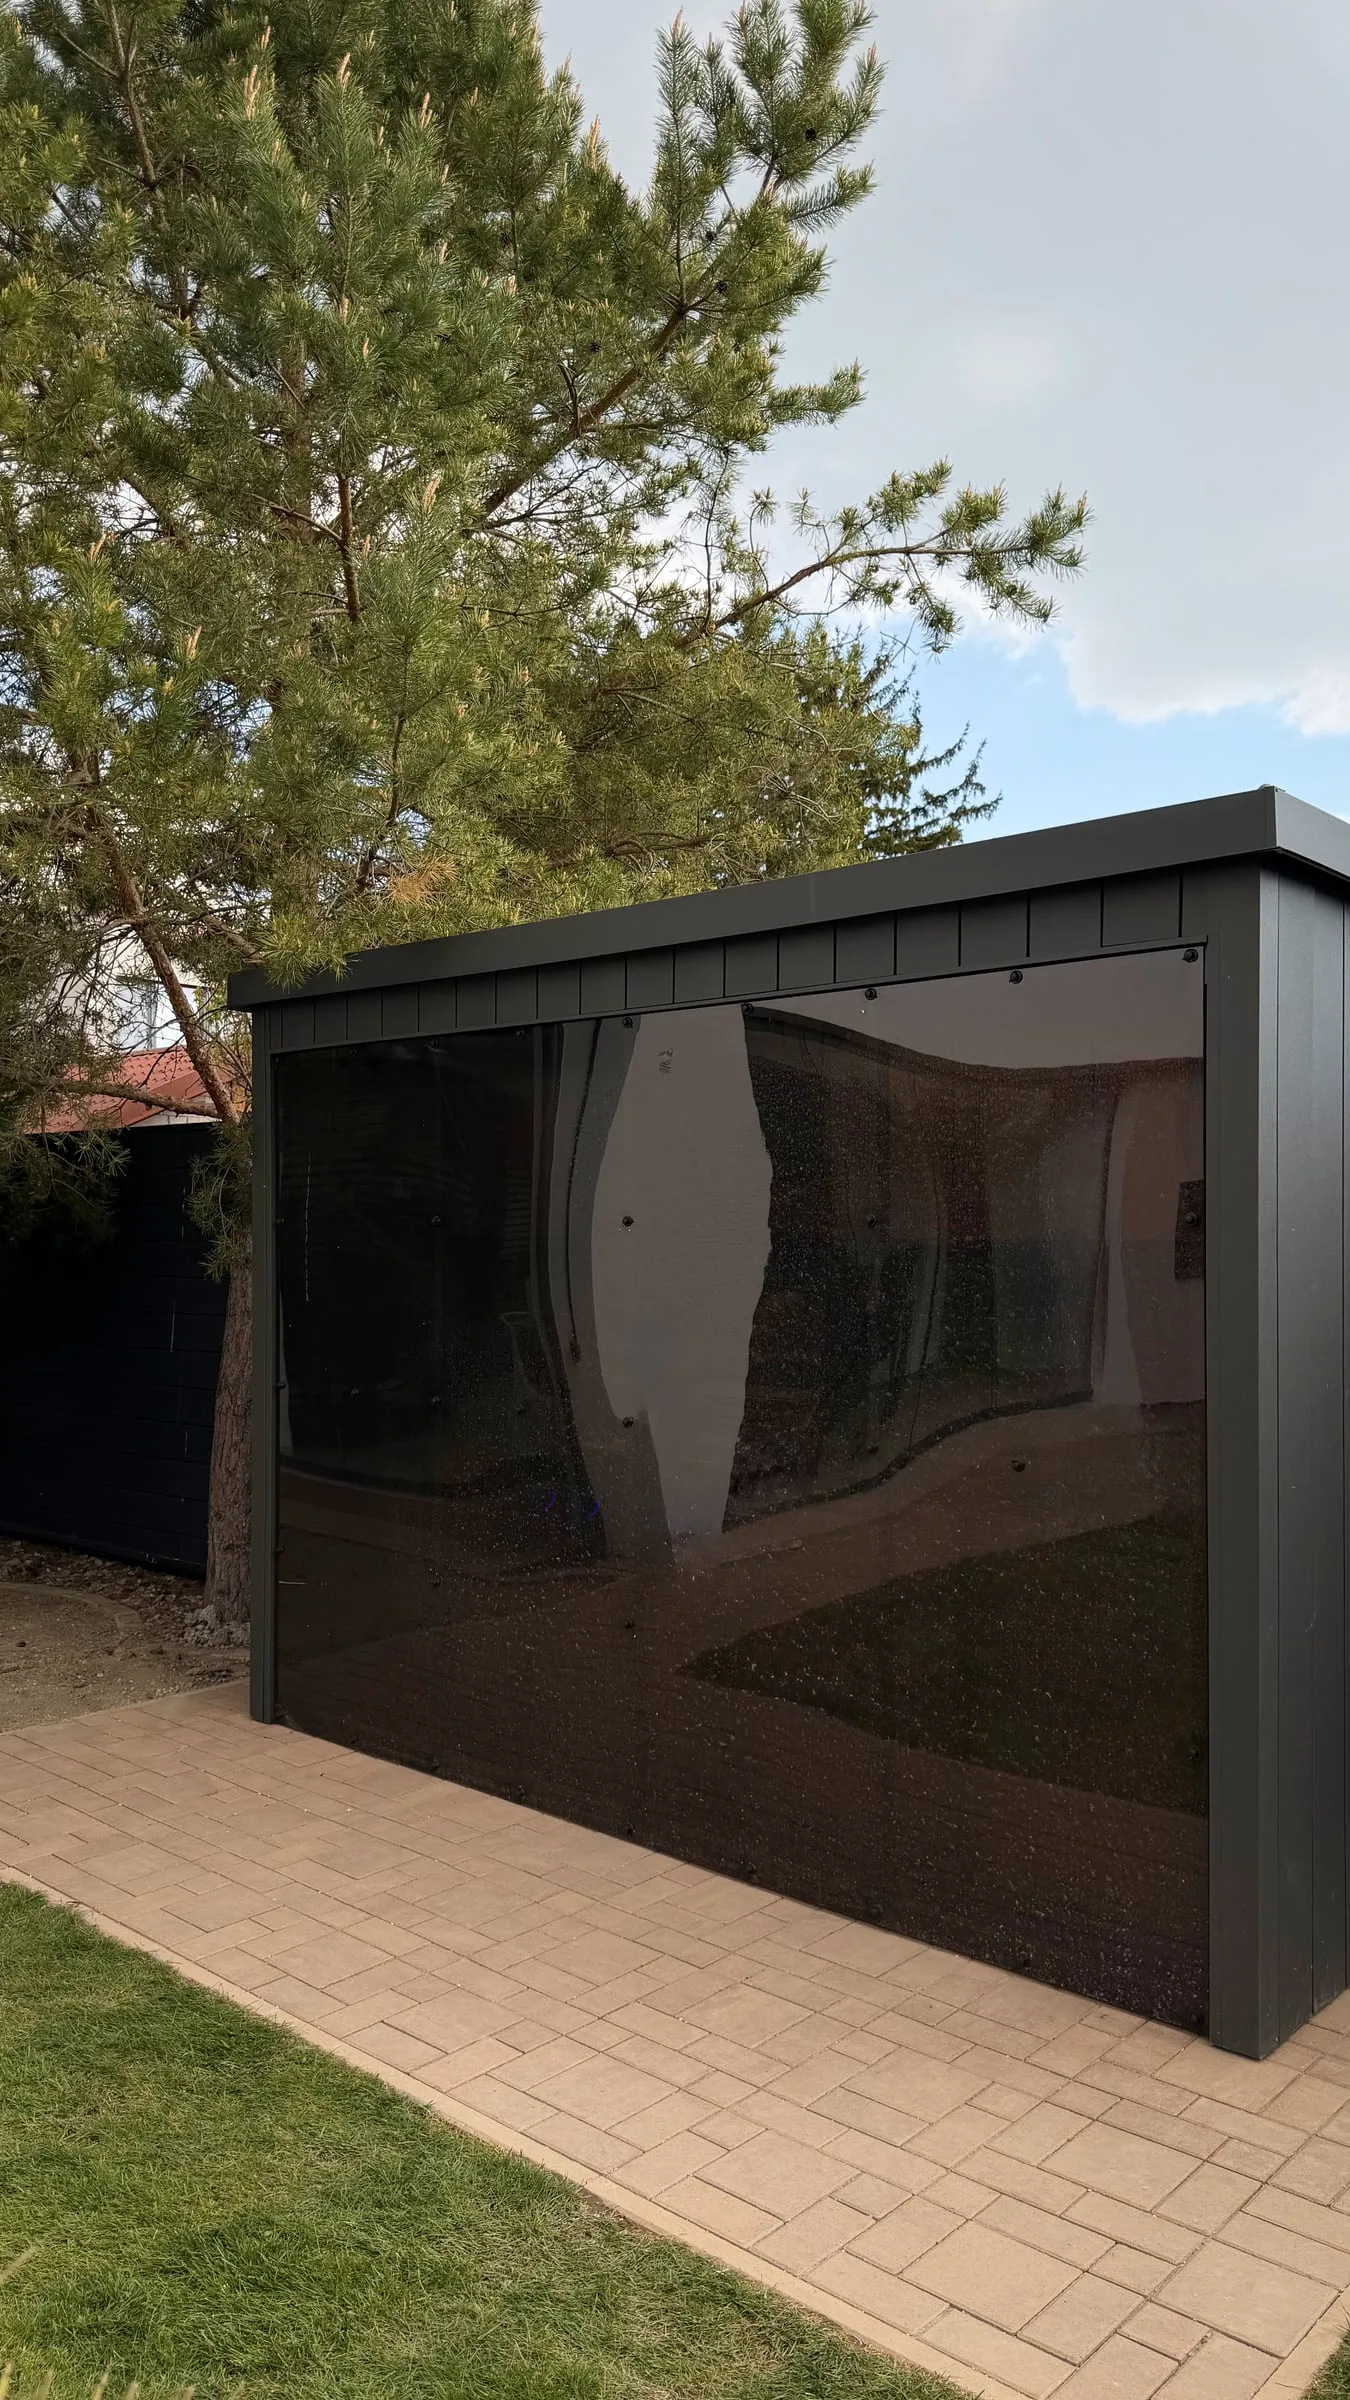
The kitchen closed: the tinted canopy lowered over the whole front
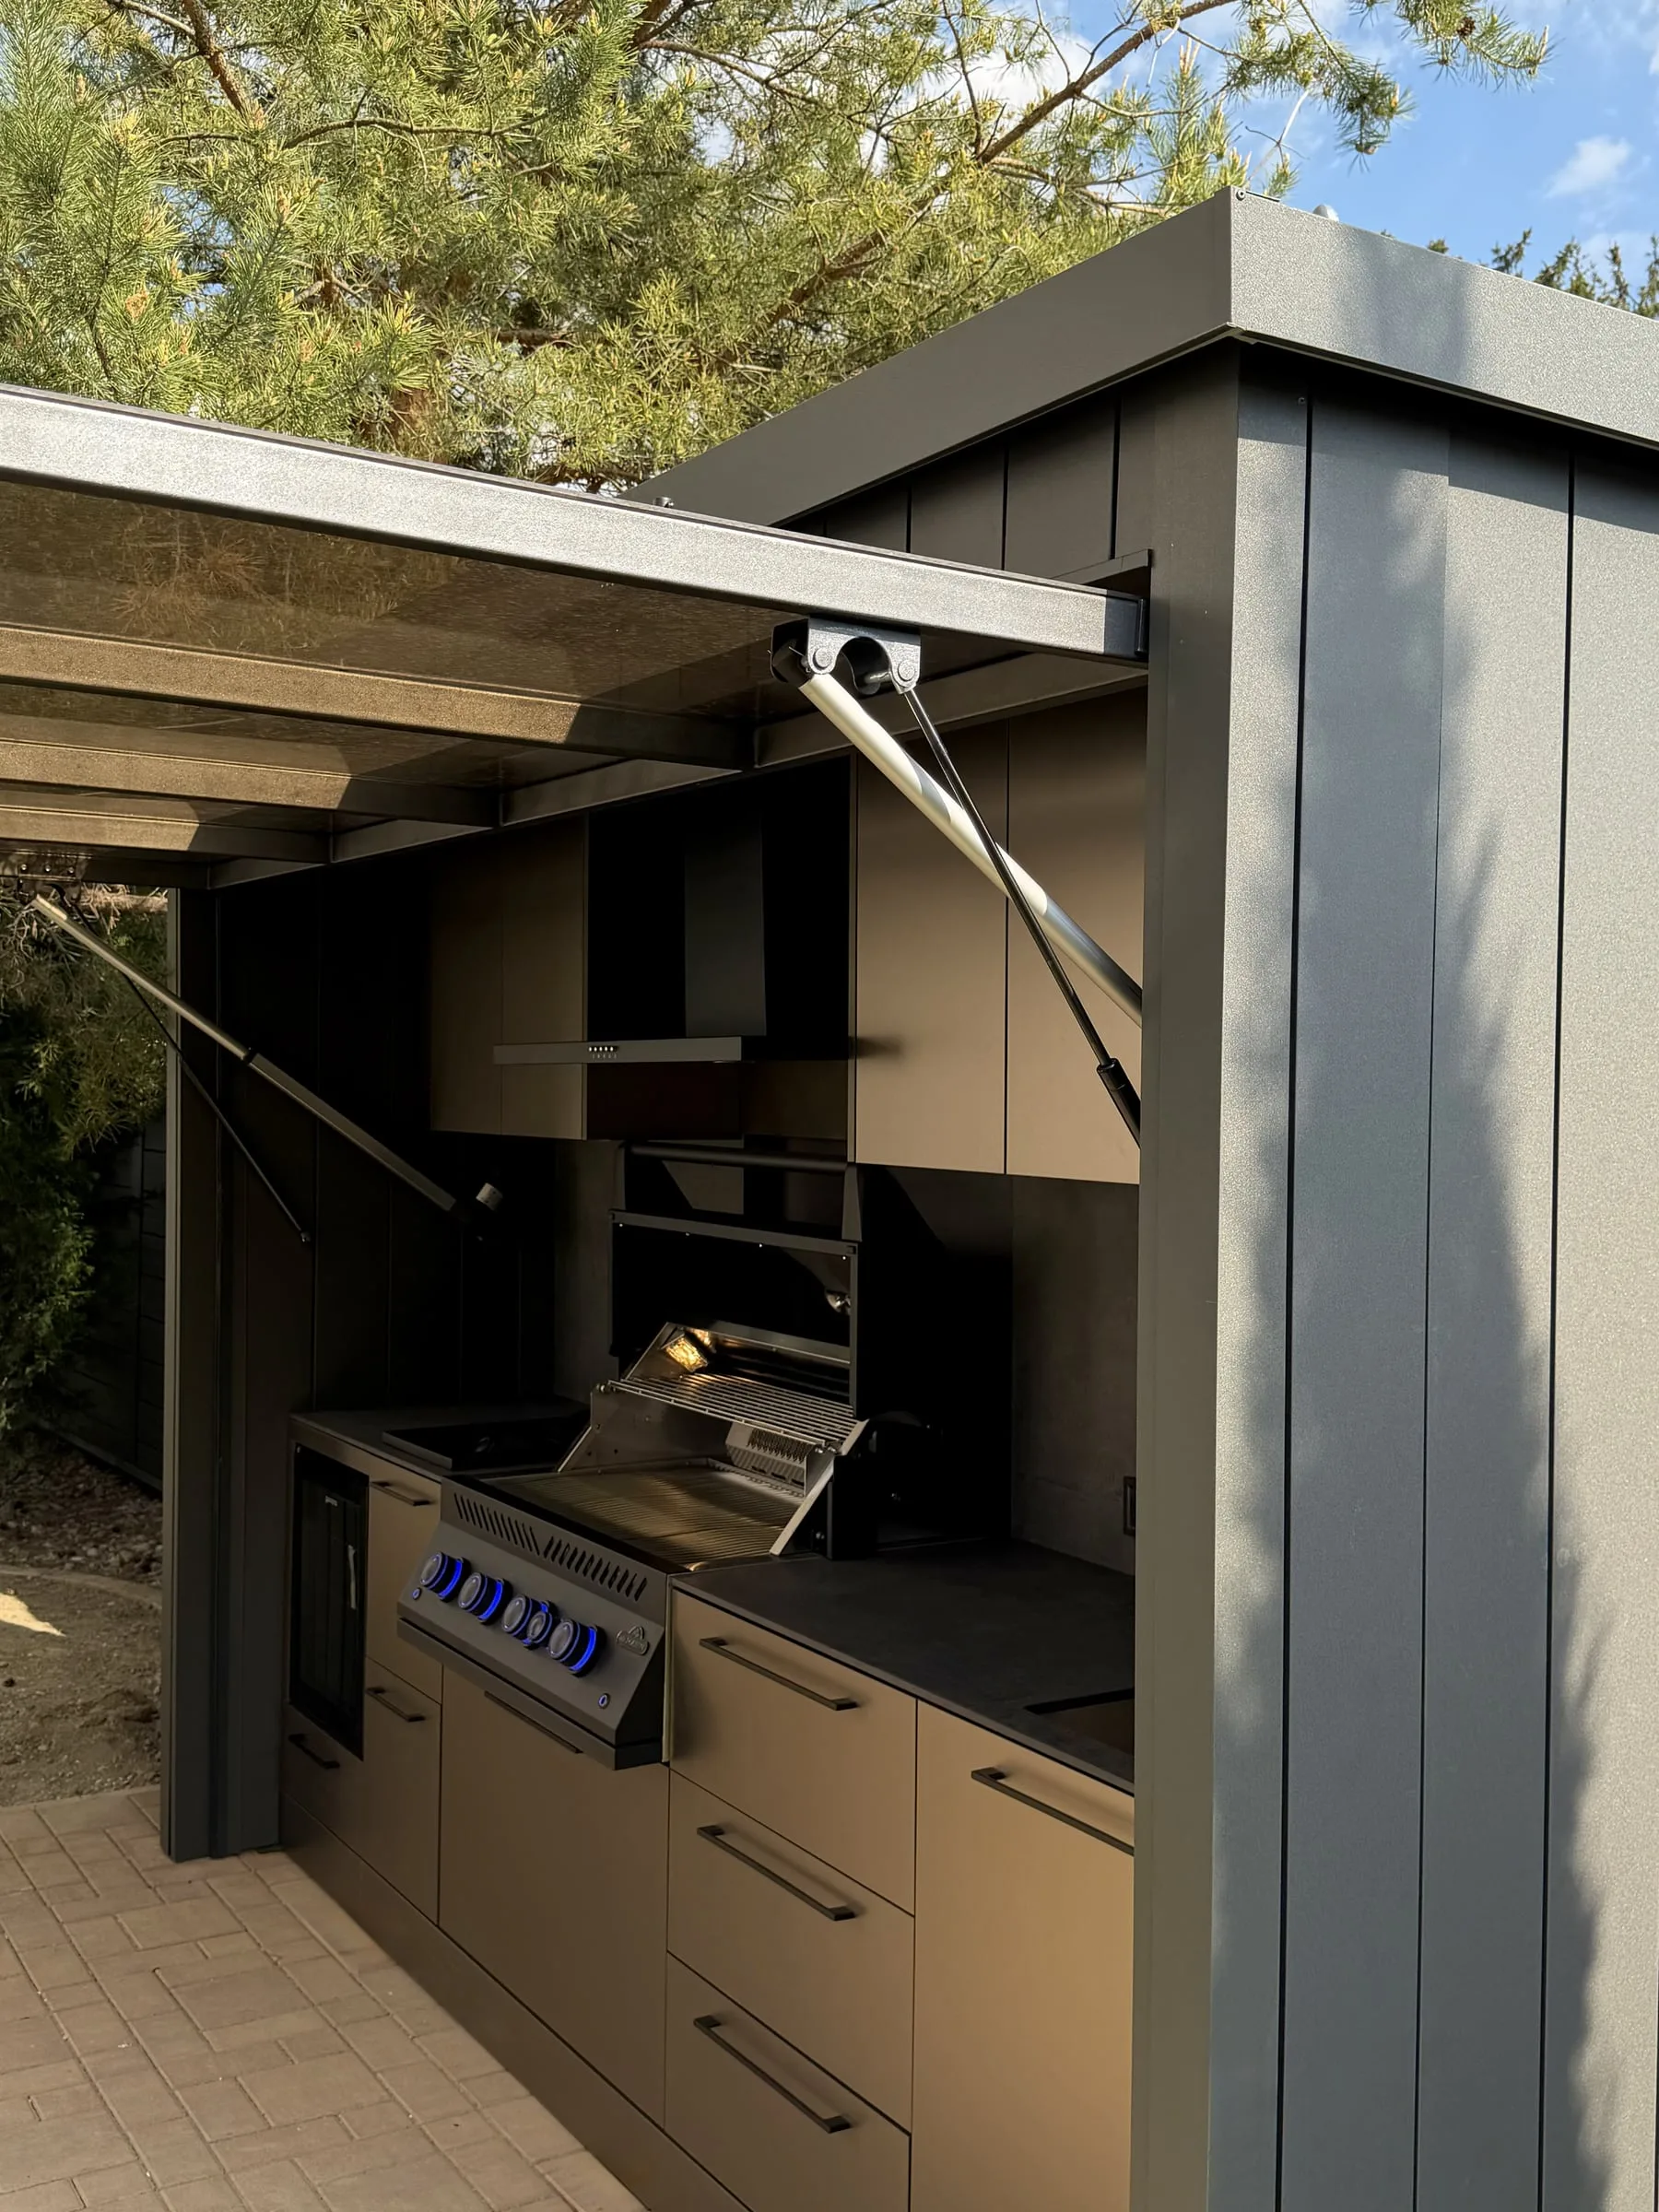
Side view: the canopy on its struts and the dark cladding of the structure
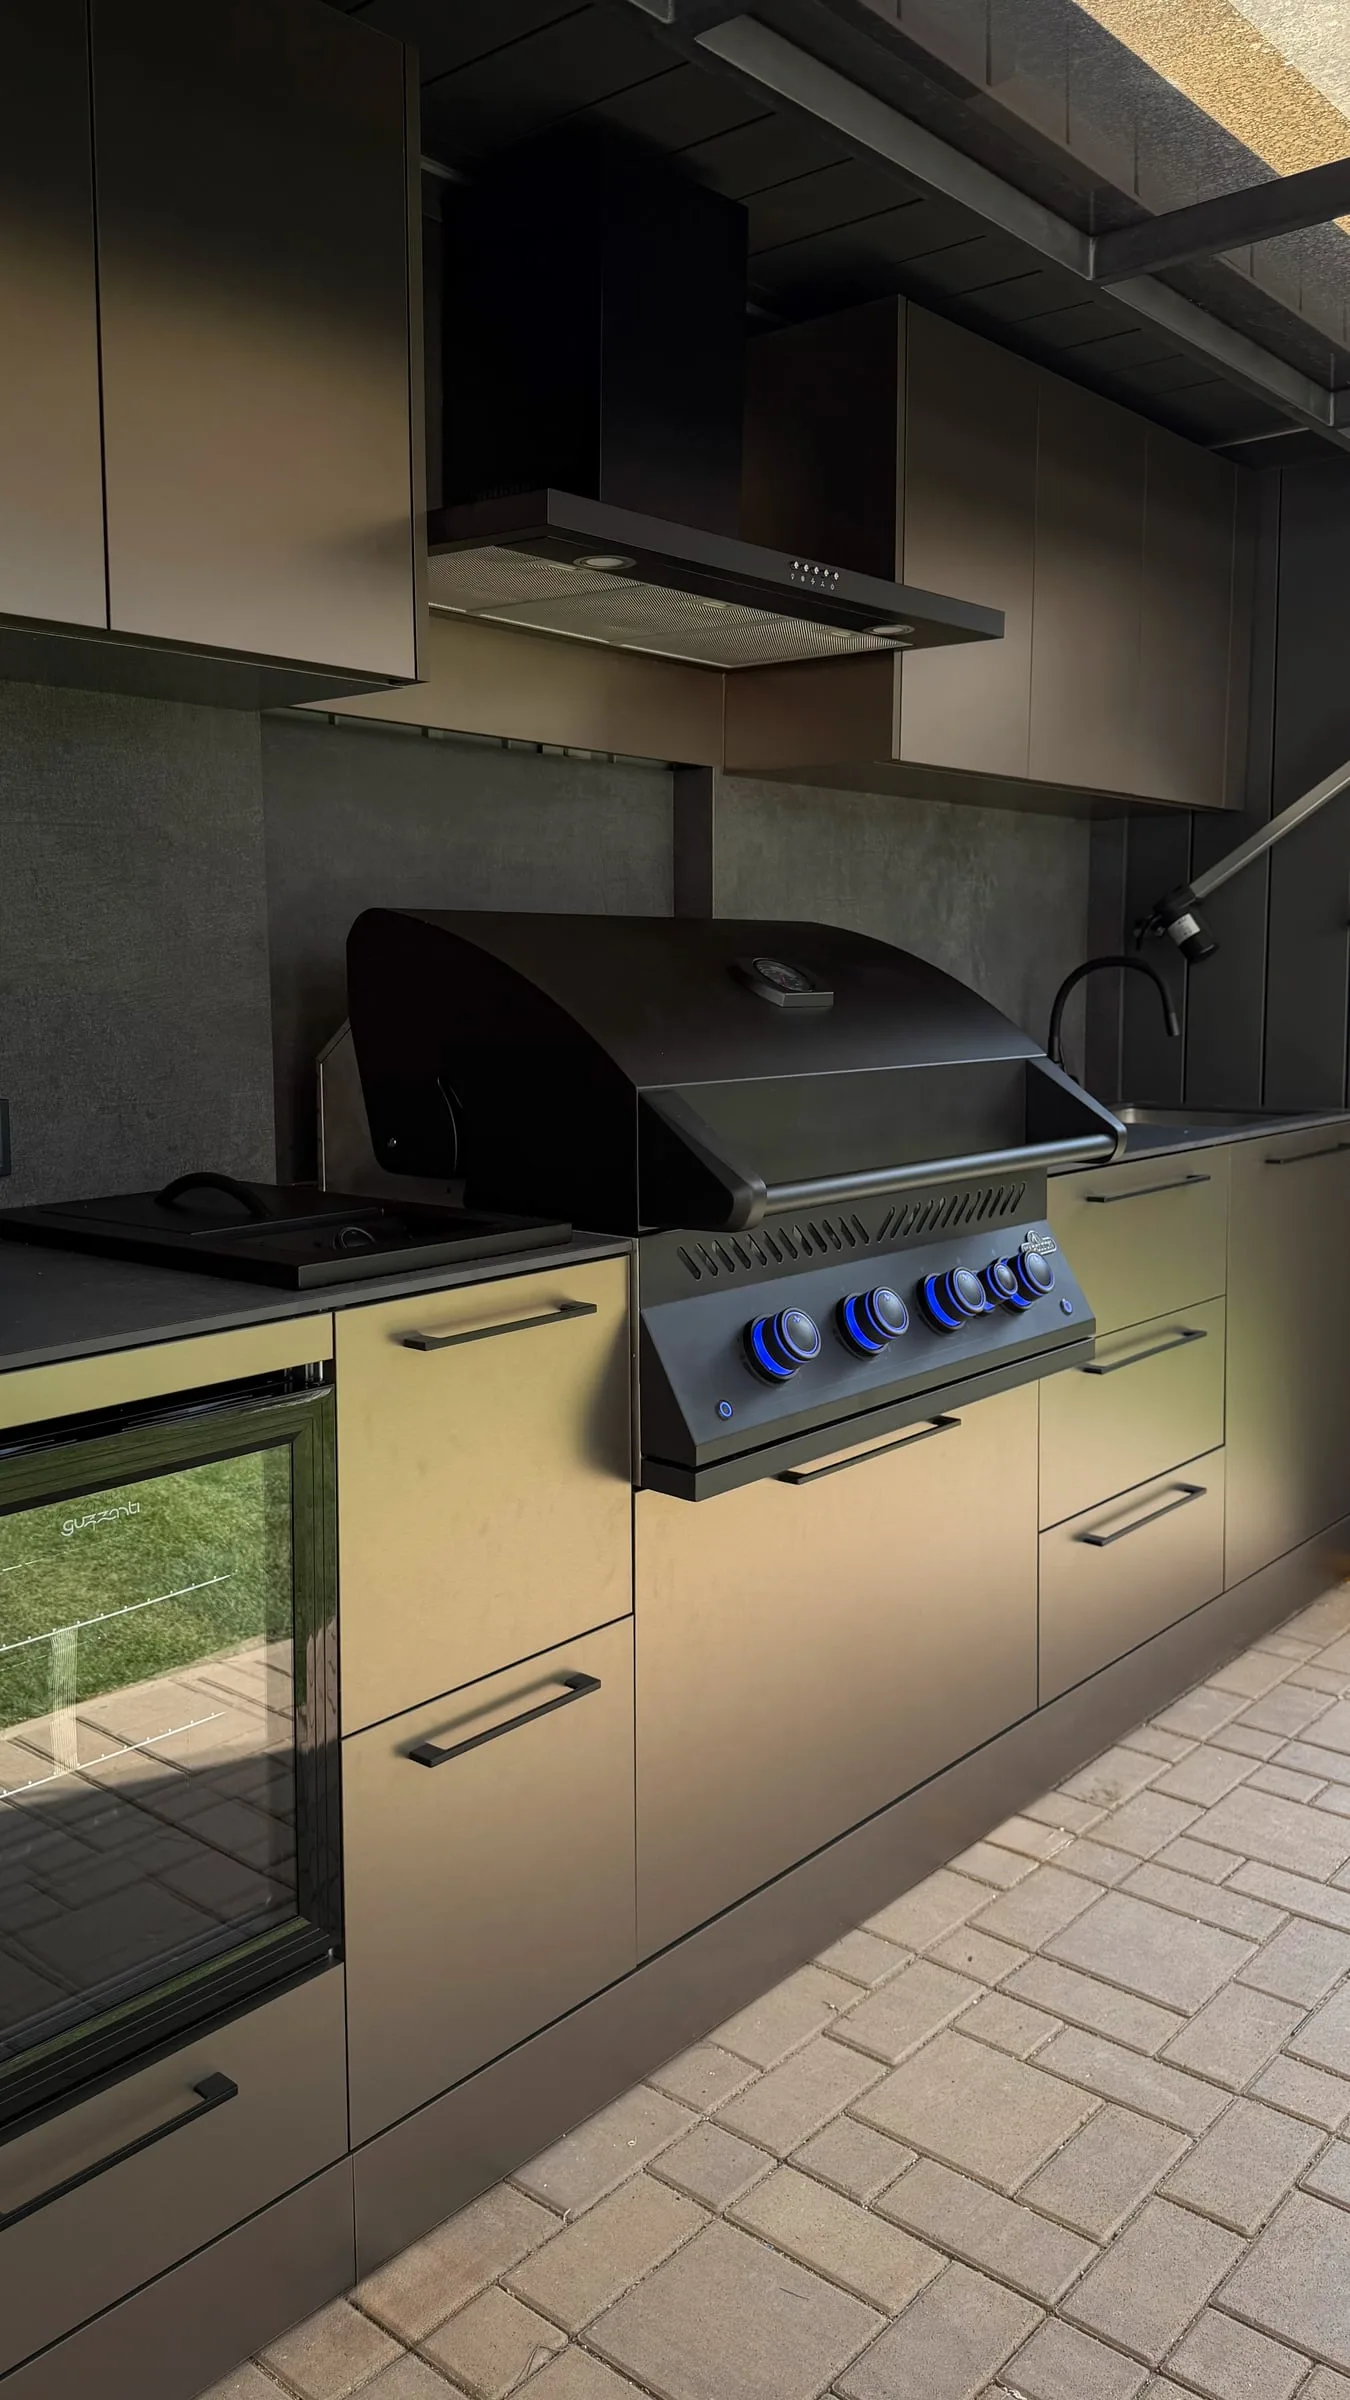
The run: oven, closed grill with a hood above, bronze-tone drawers and the sink at the end
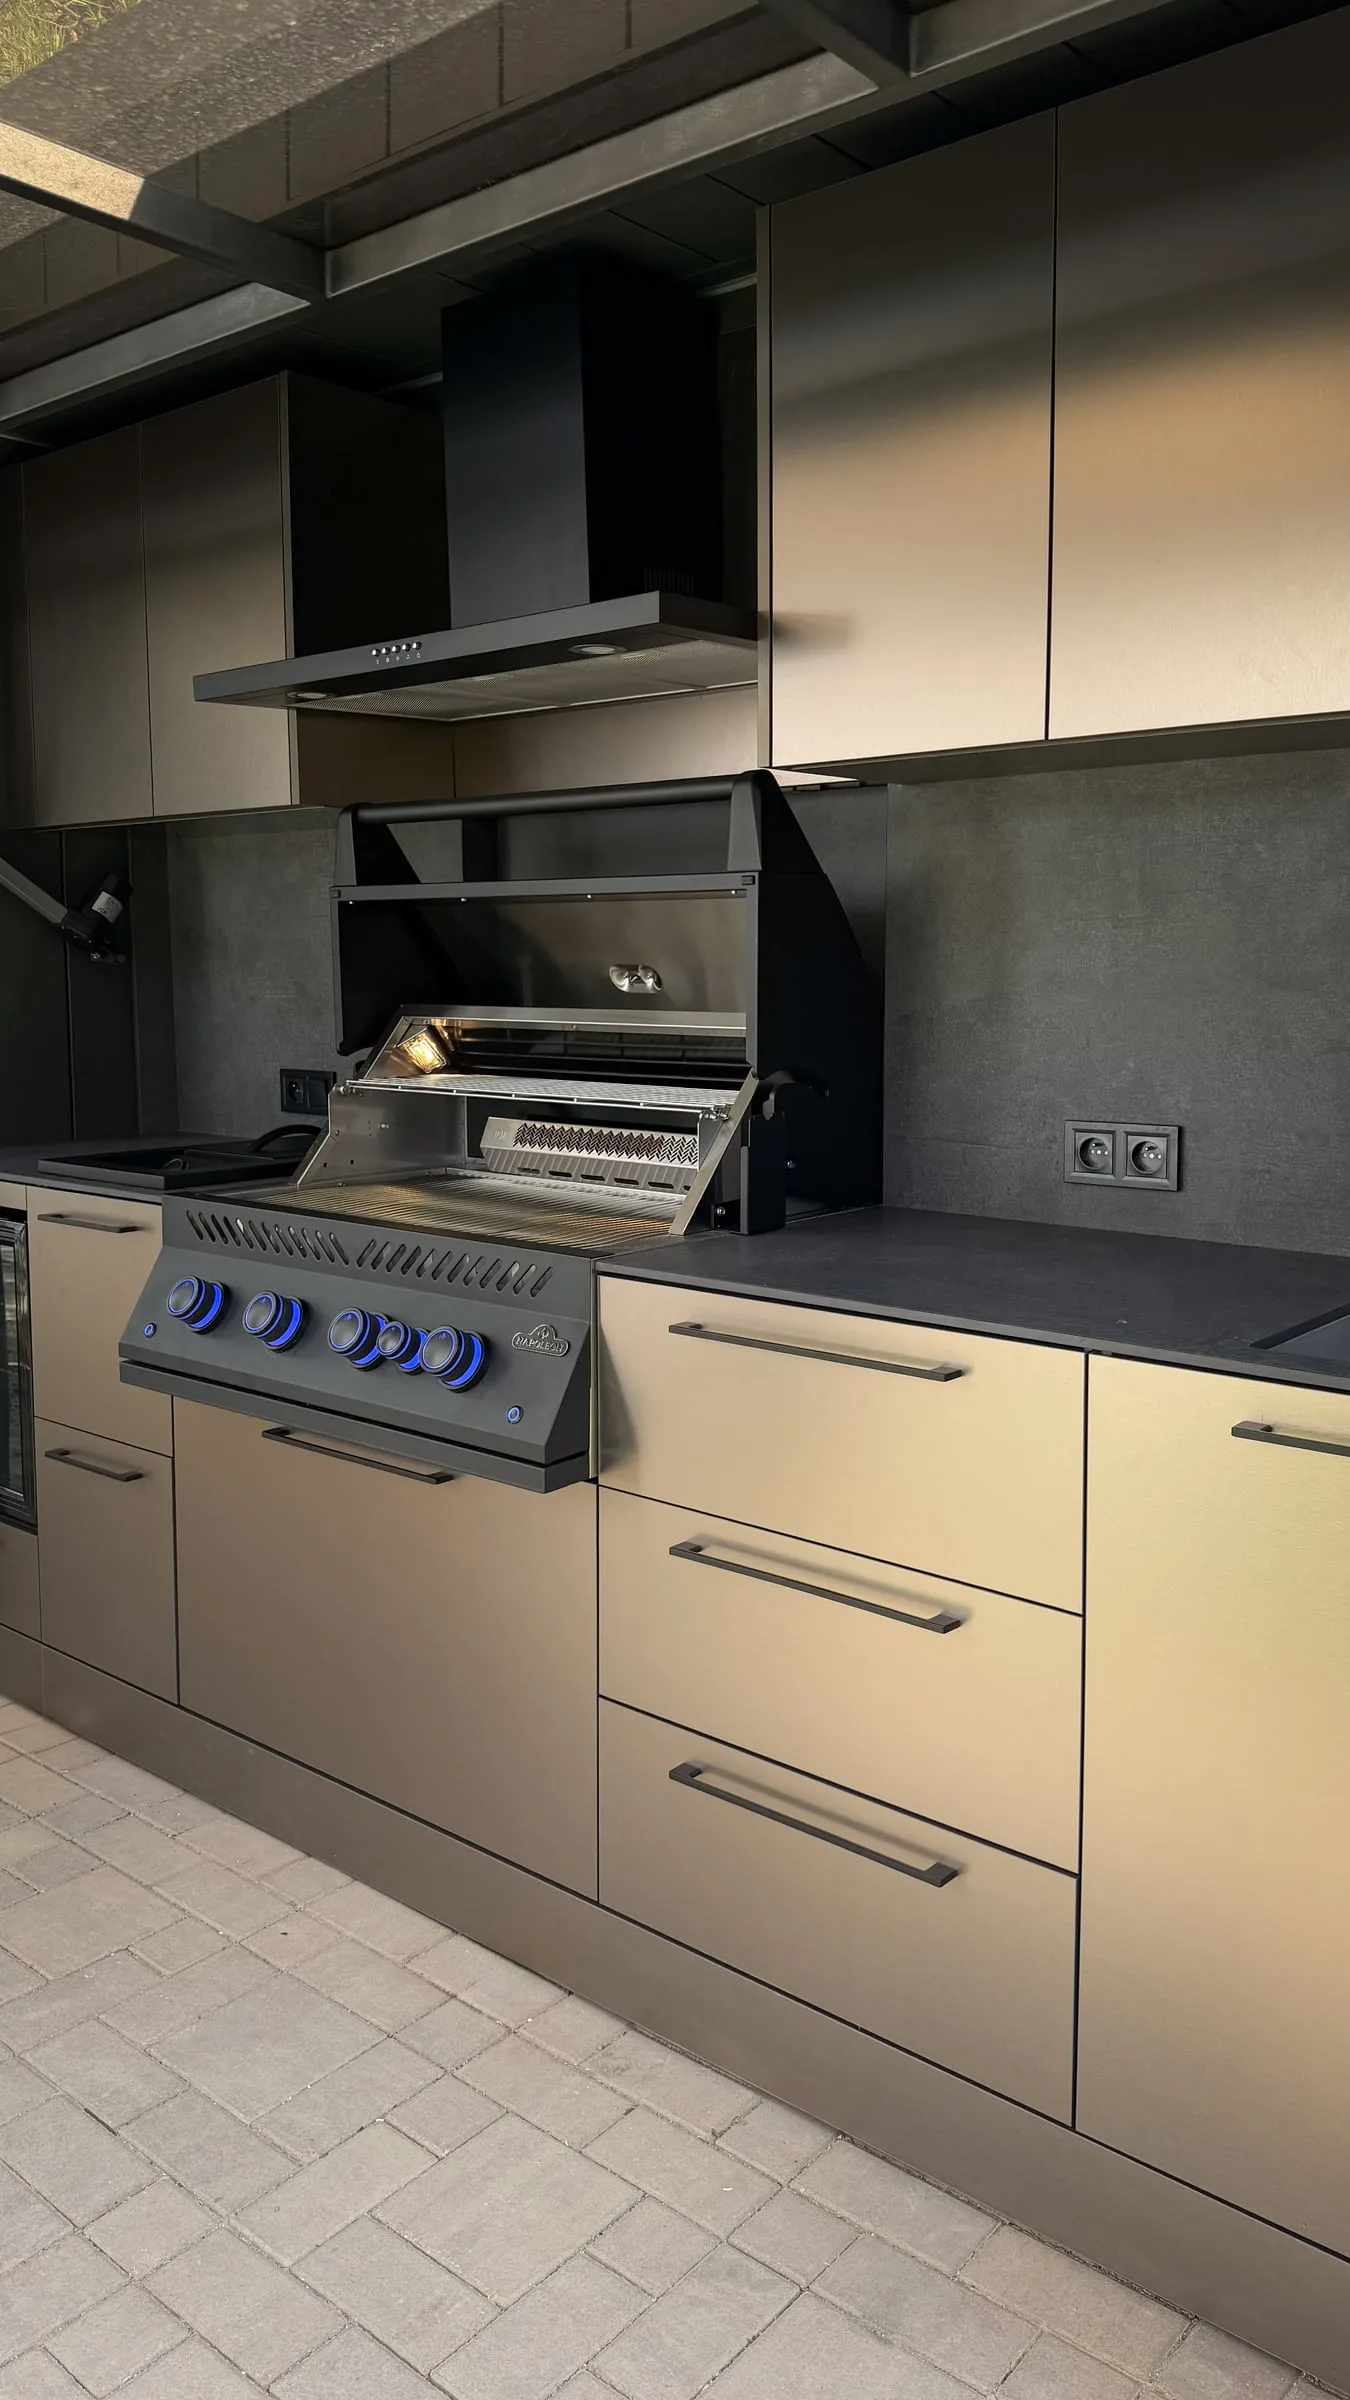
Open grill built into the run, the hood and drawers with black pulls
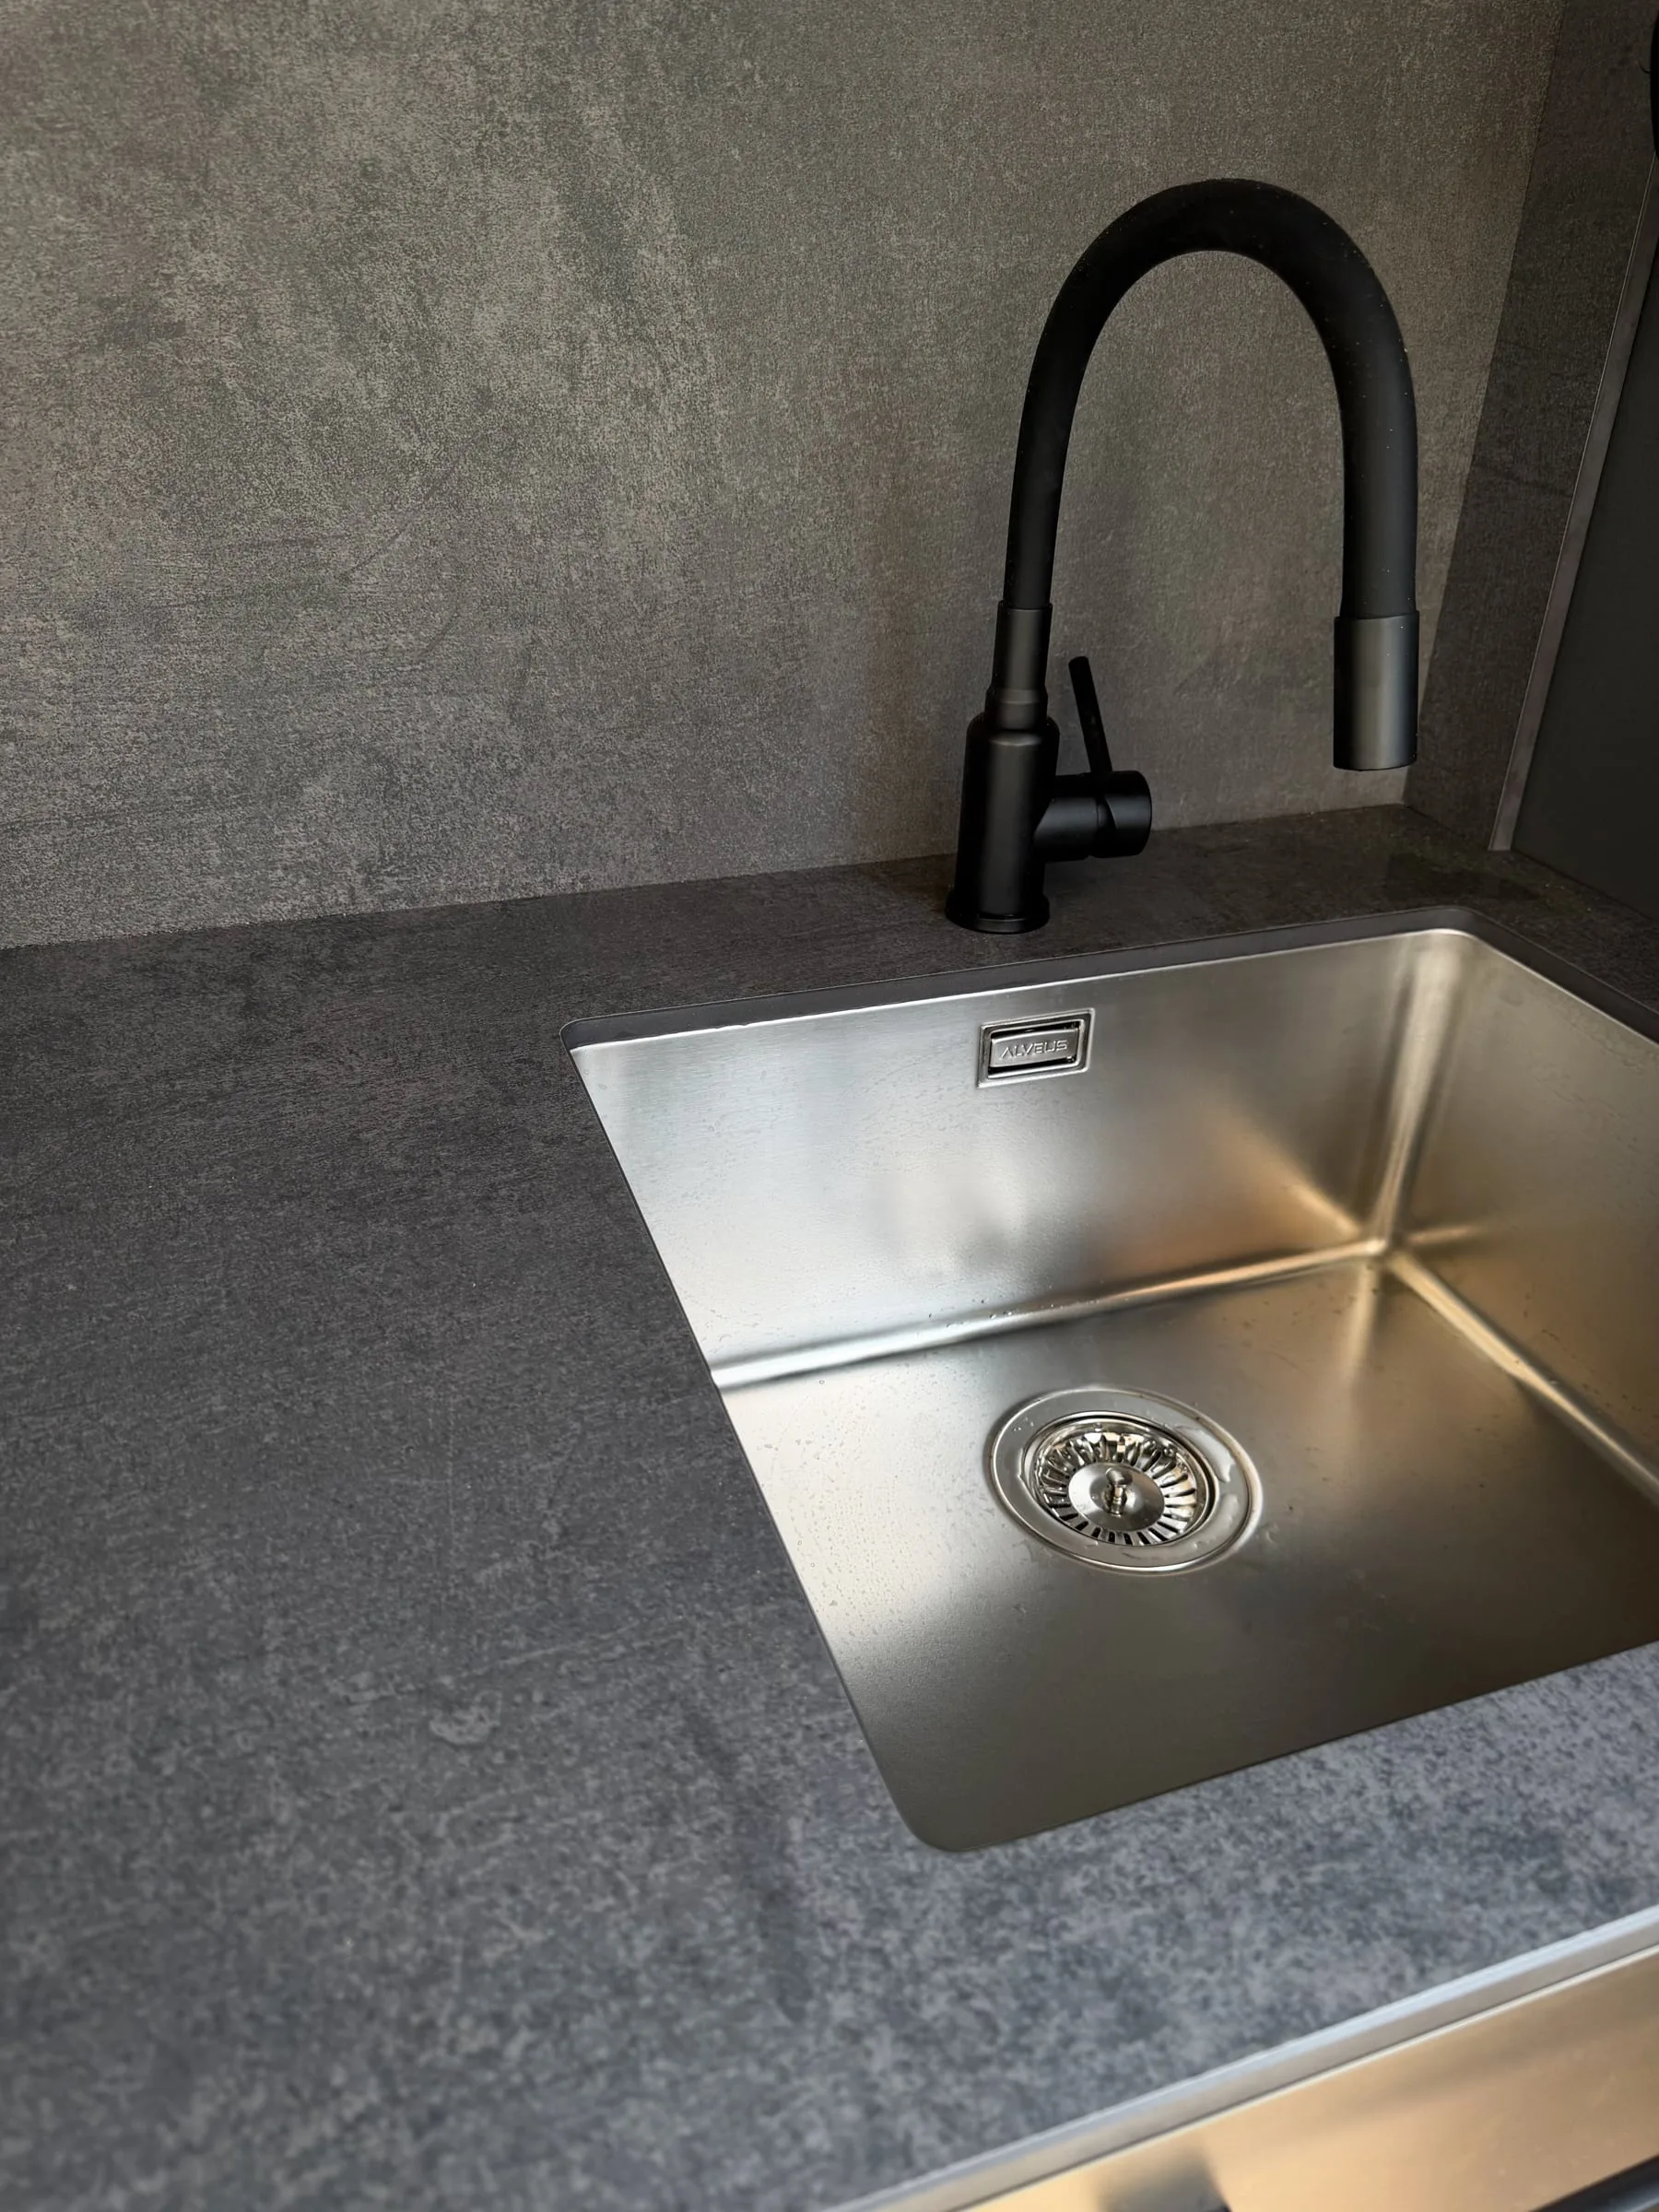
Stainless sink beneath a dark compact laminate worktop, splashback with the same pattern
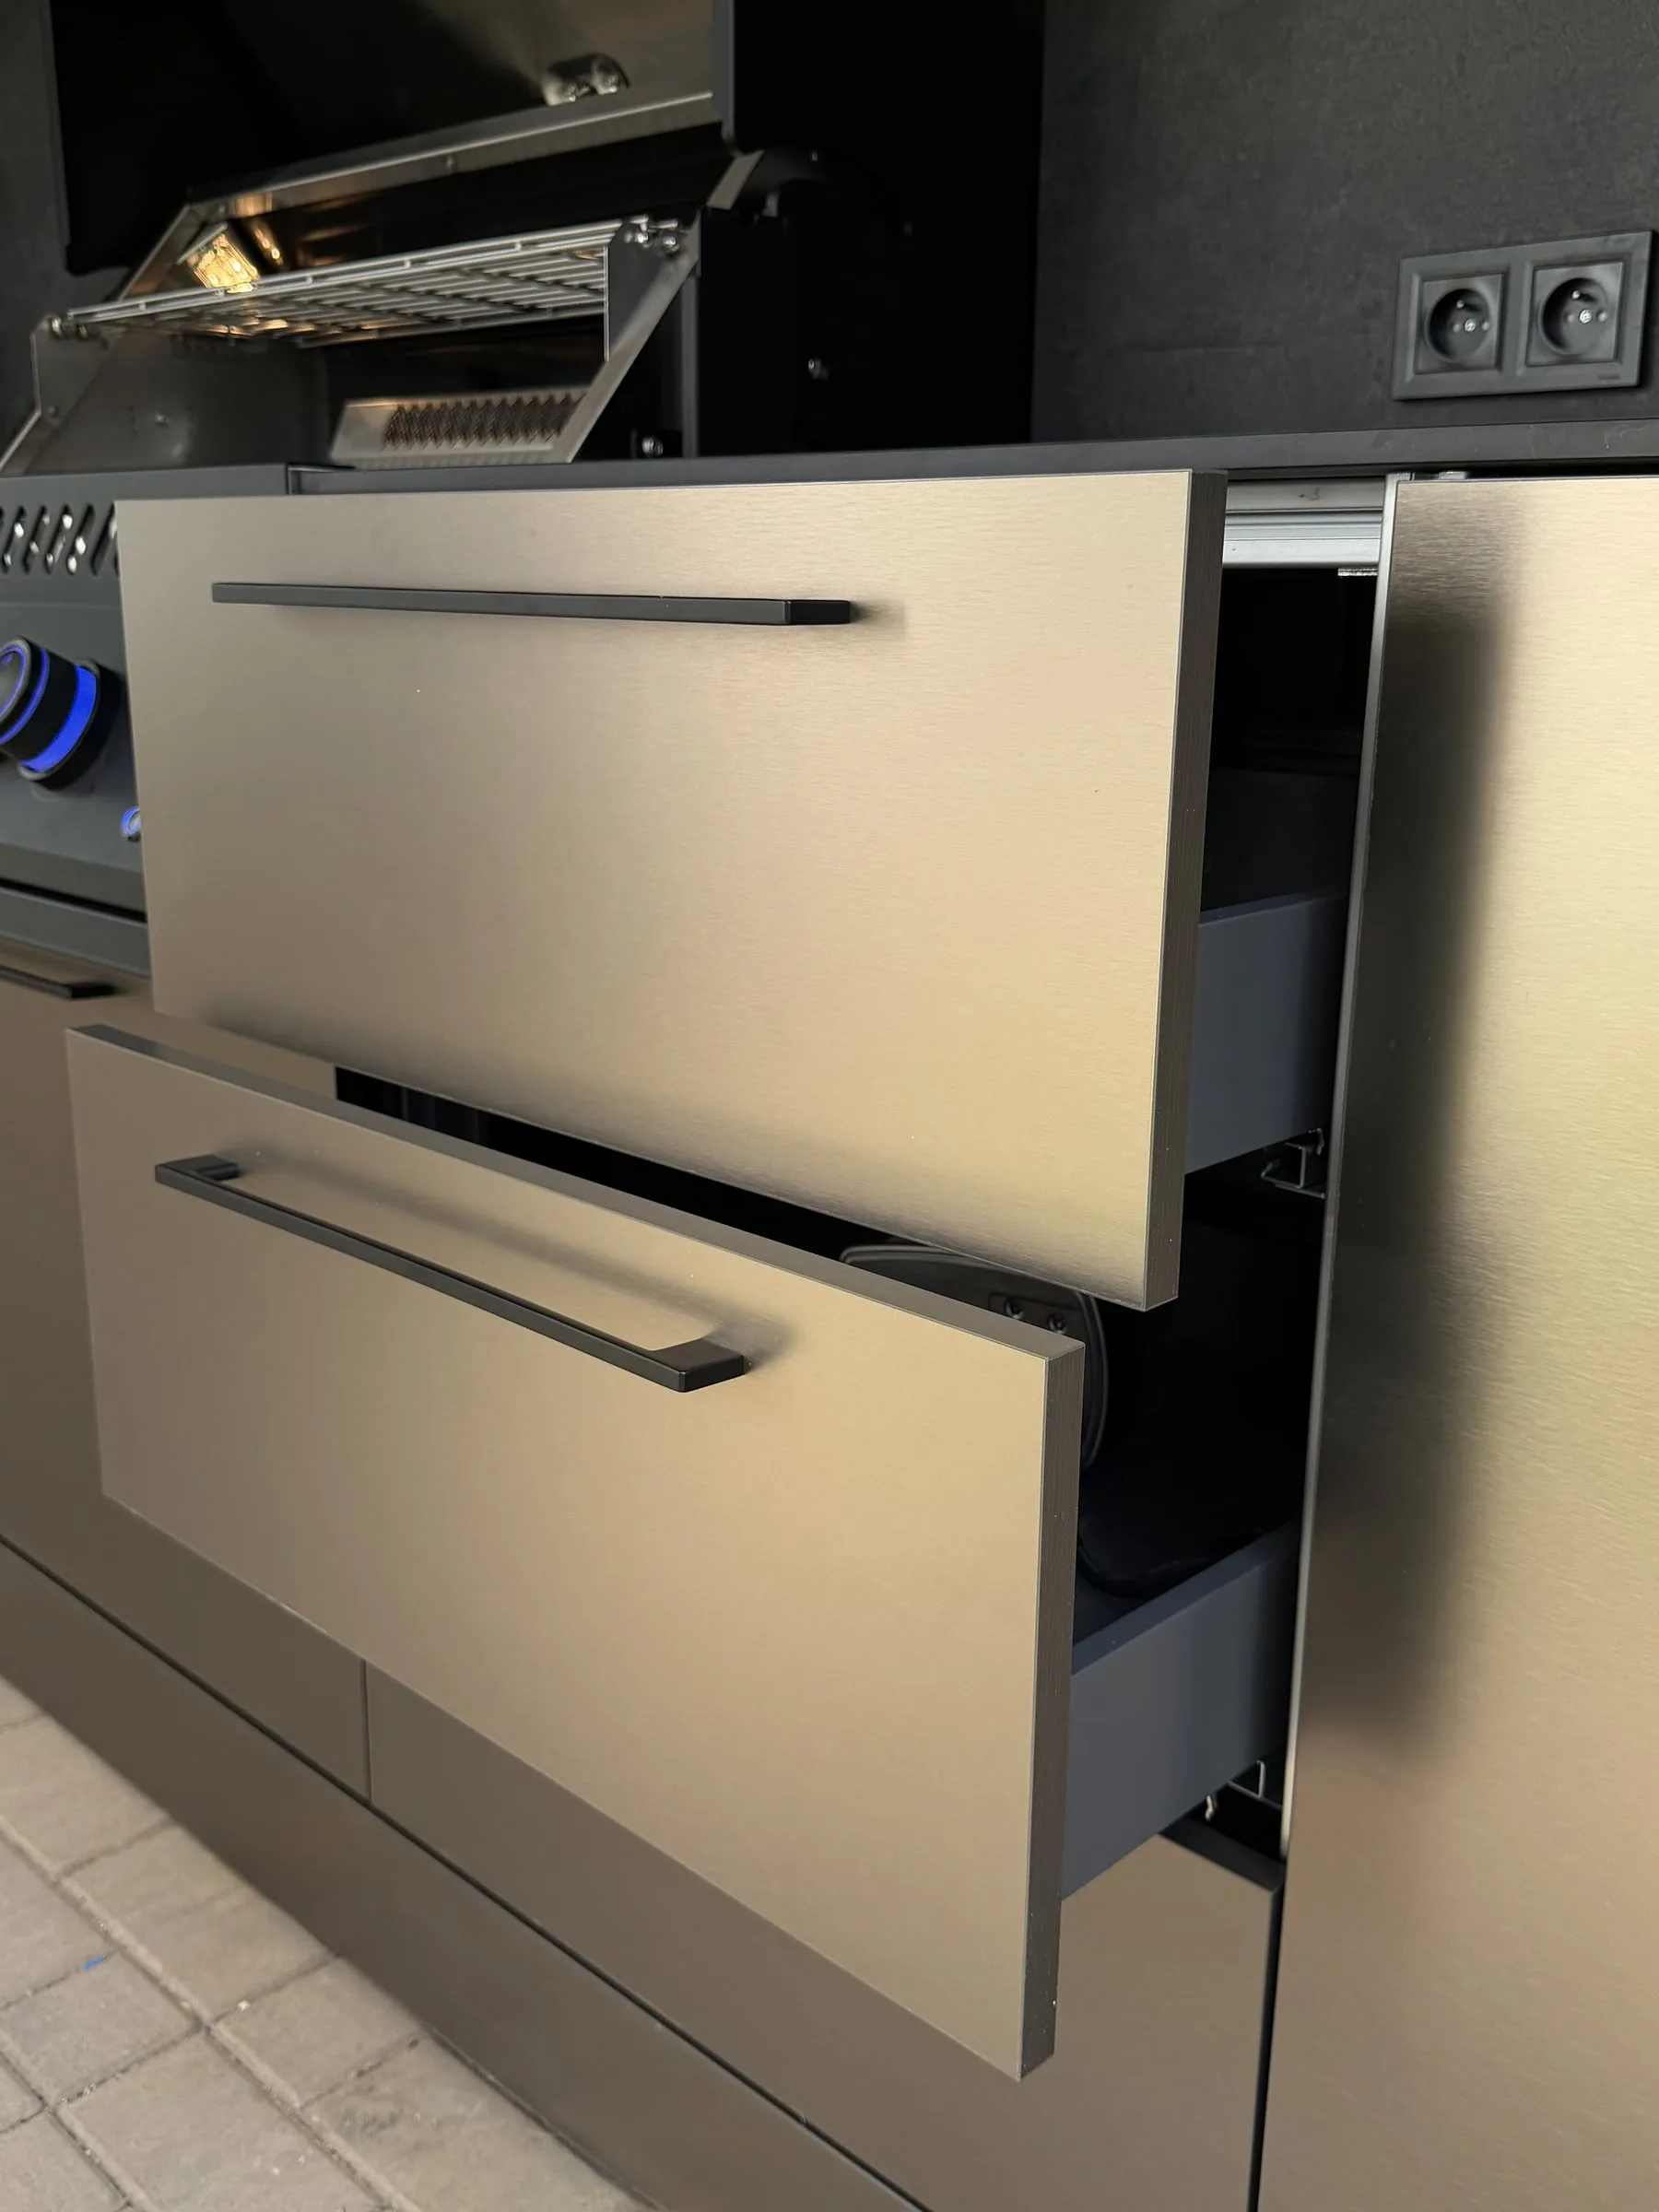
Bronze-tone drawers pulled out, with long black pulls
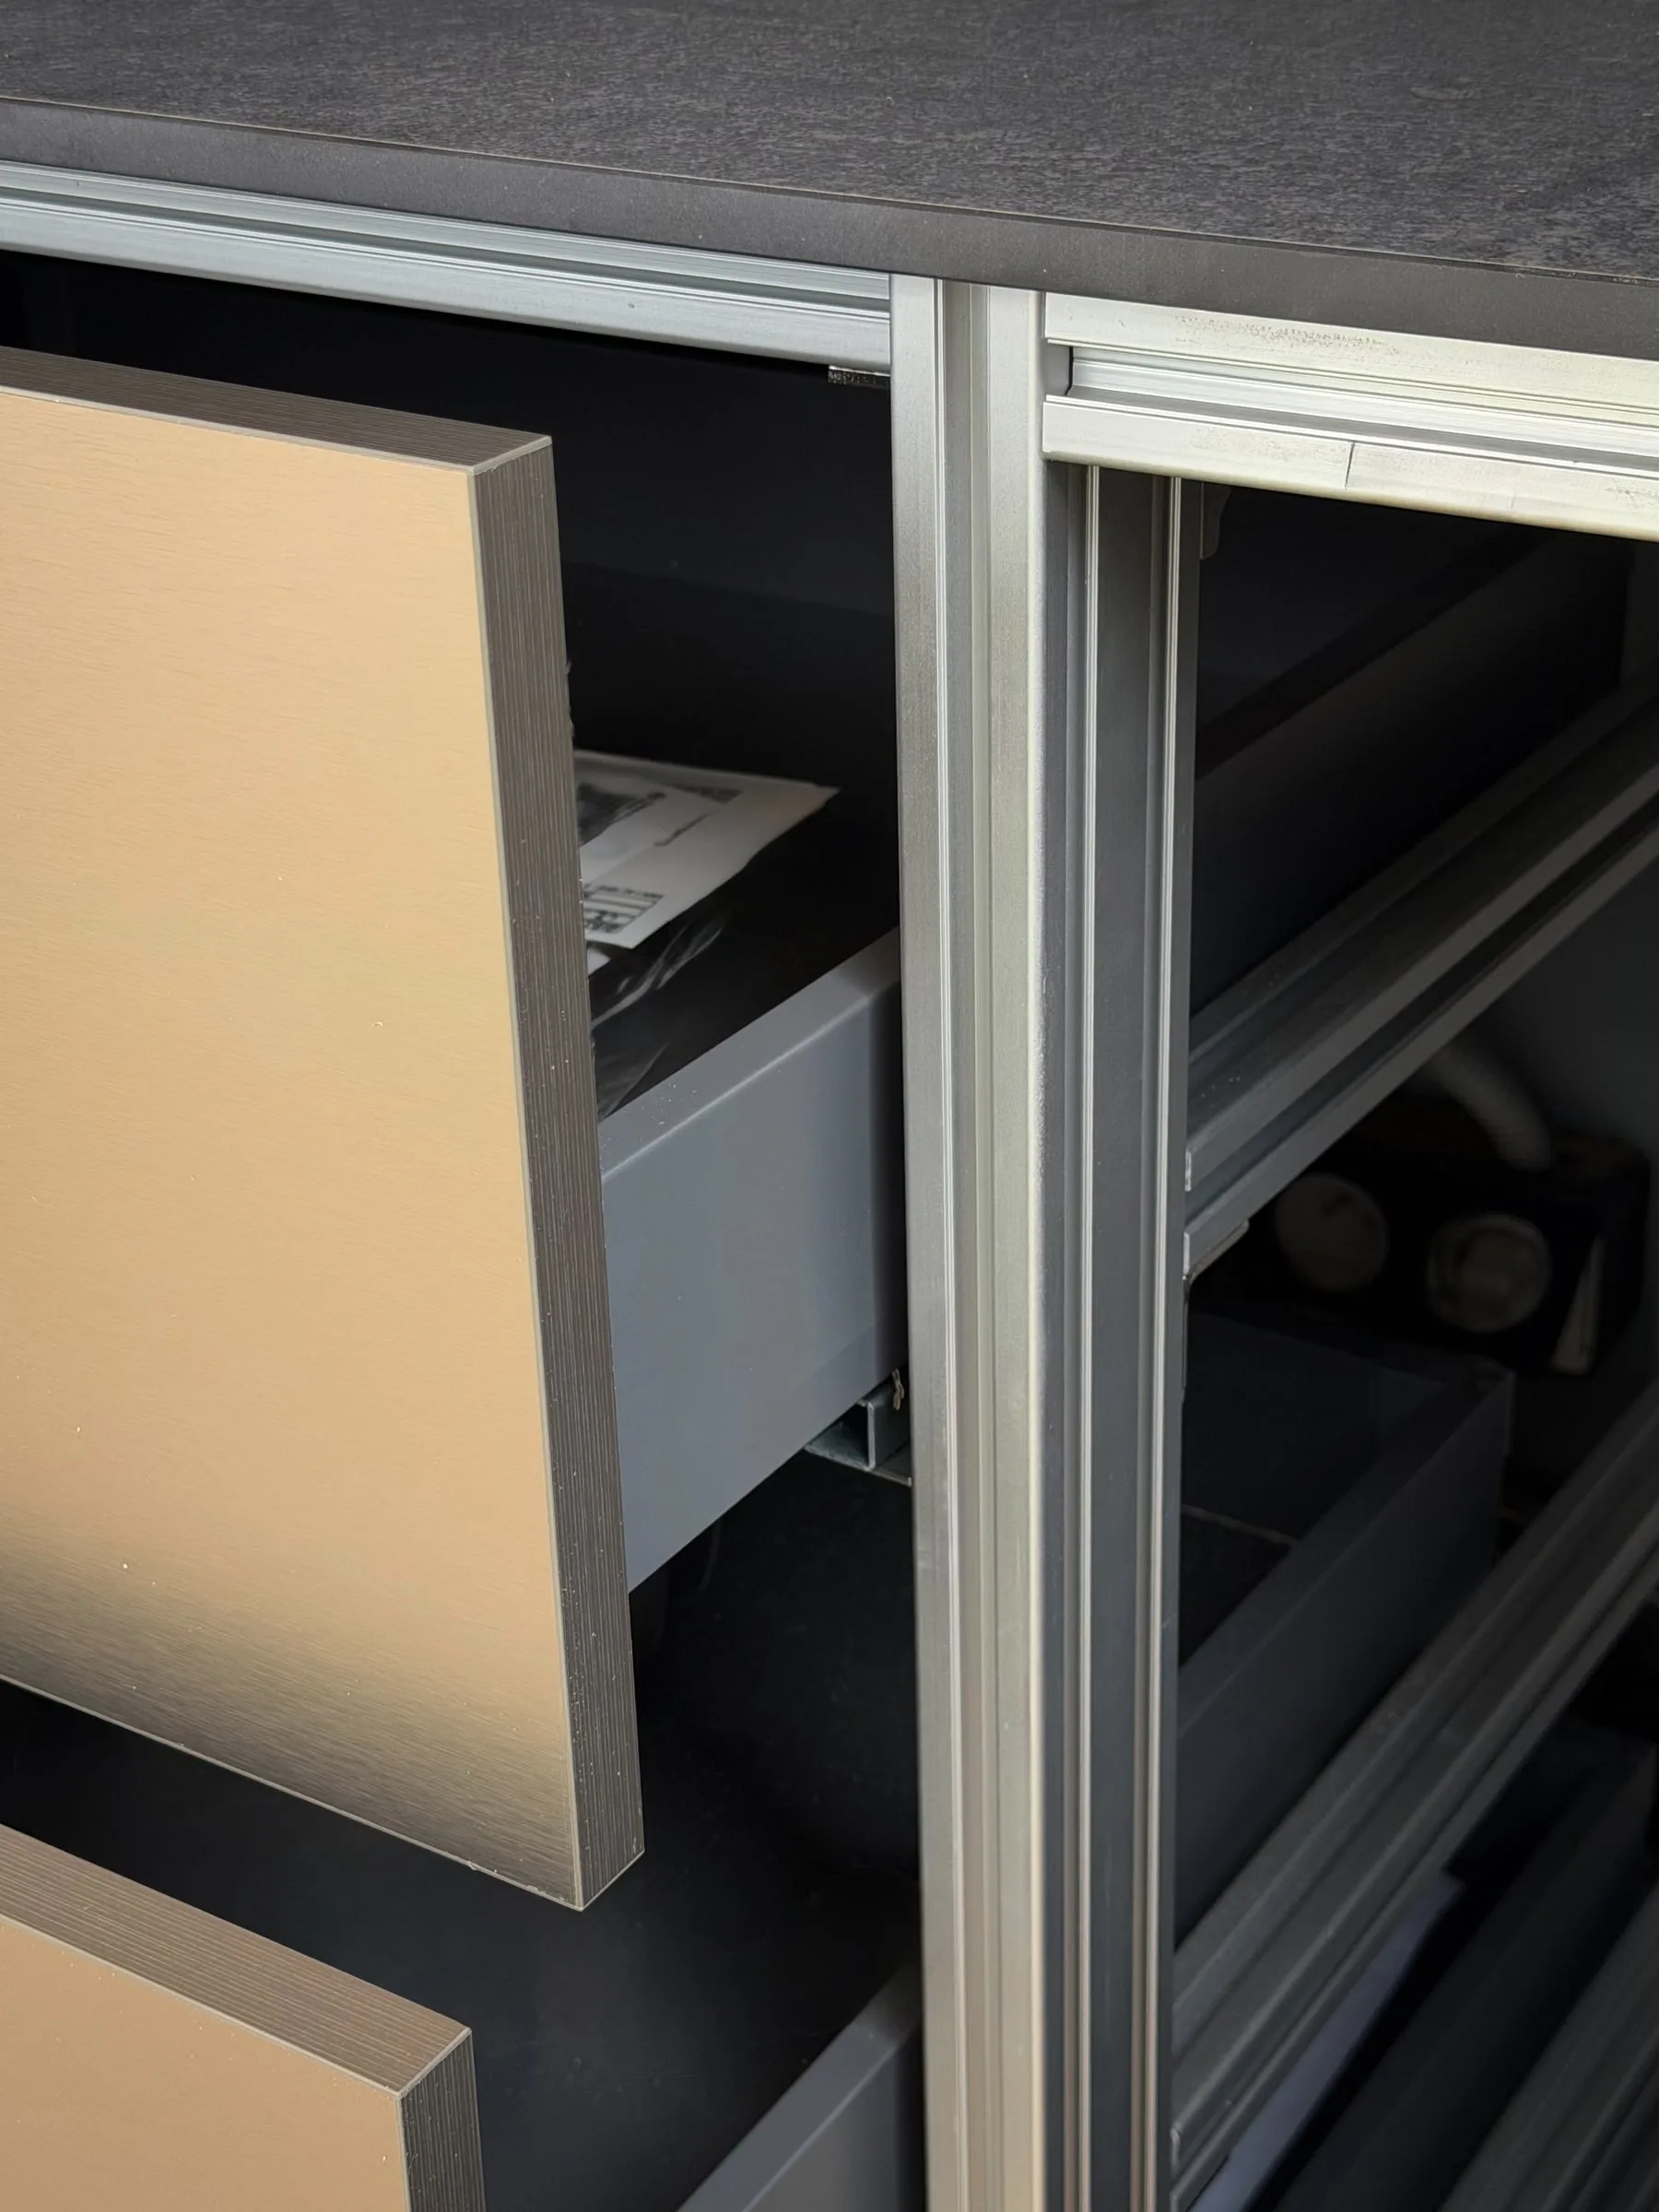
Detail: a drawer front and the cabinet frame made of metal profiles
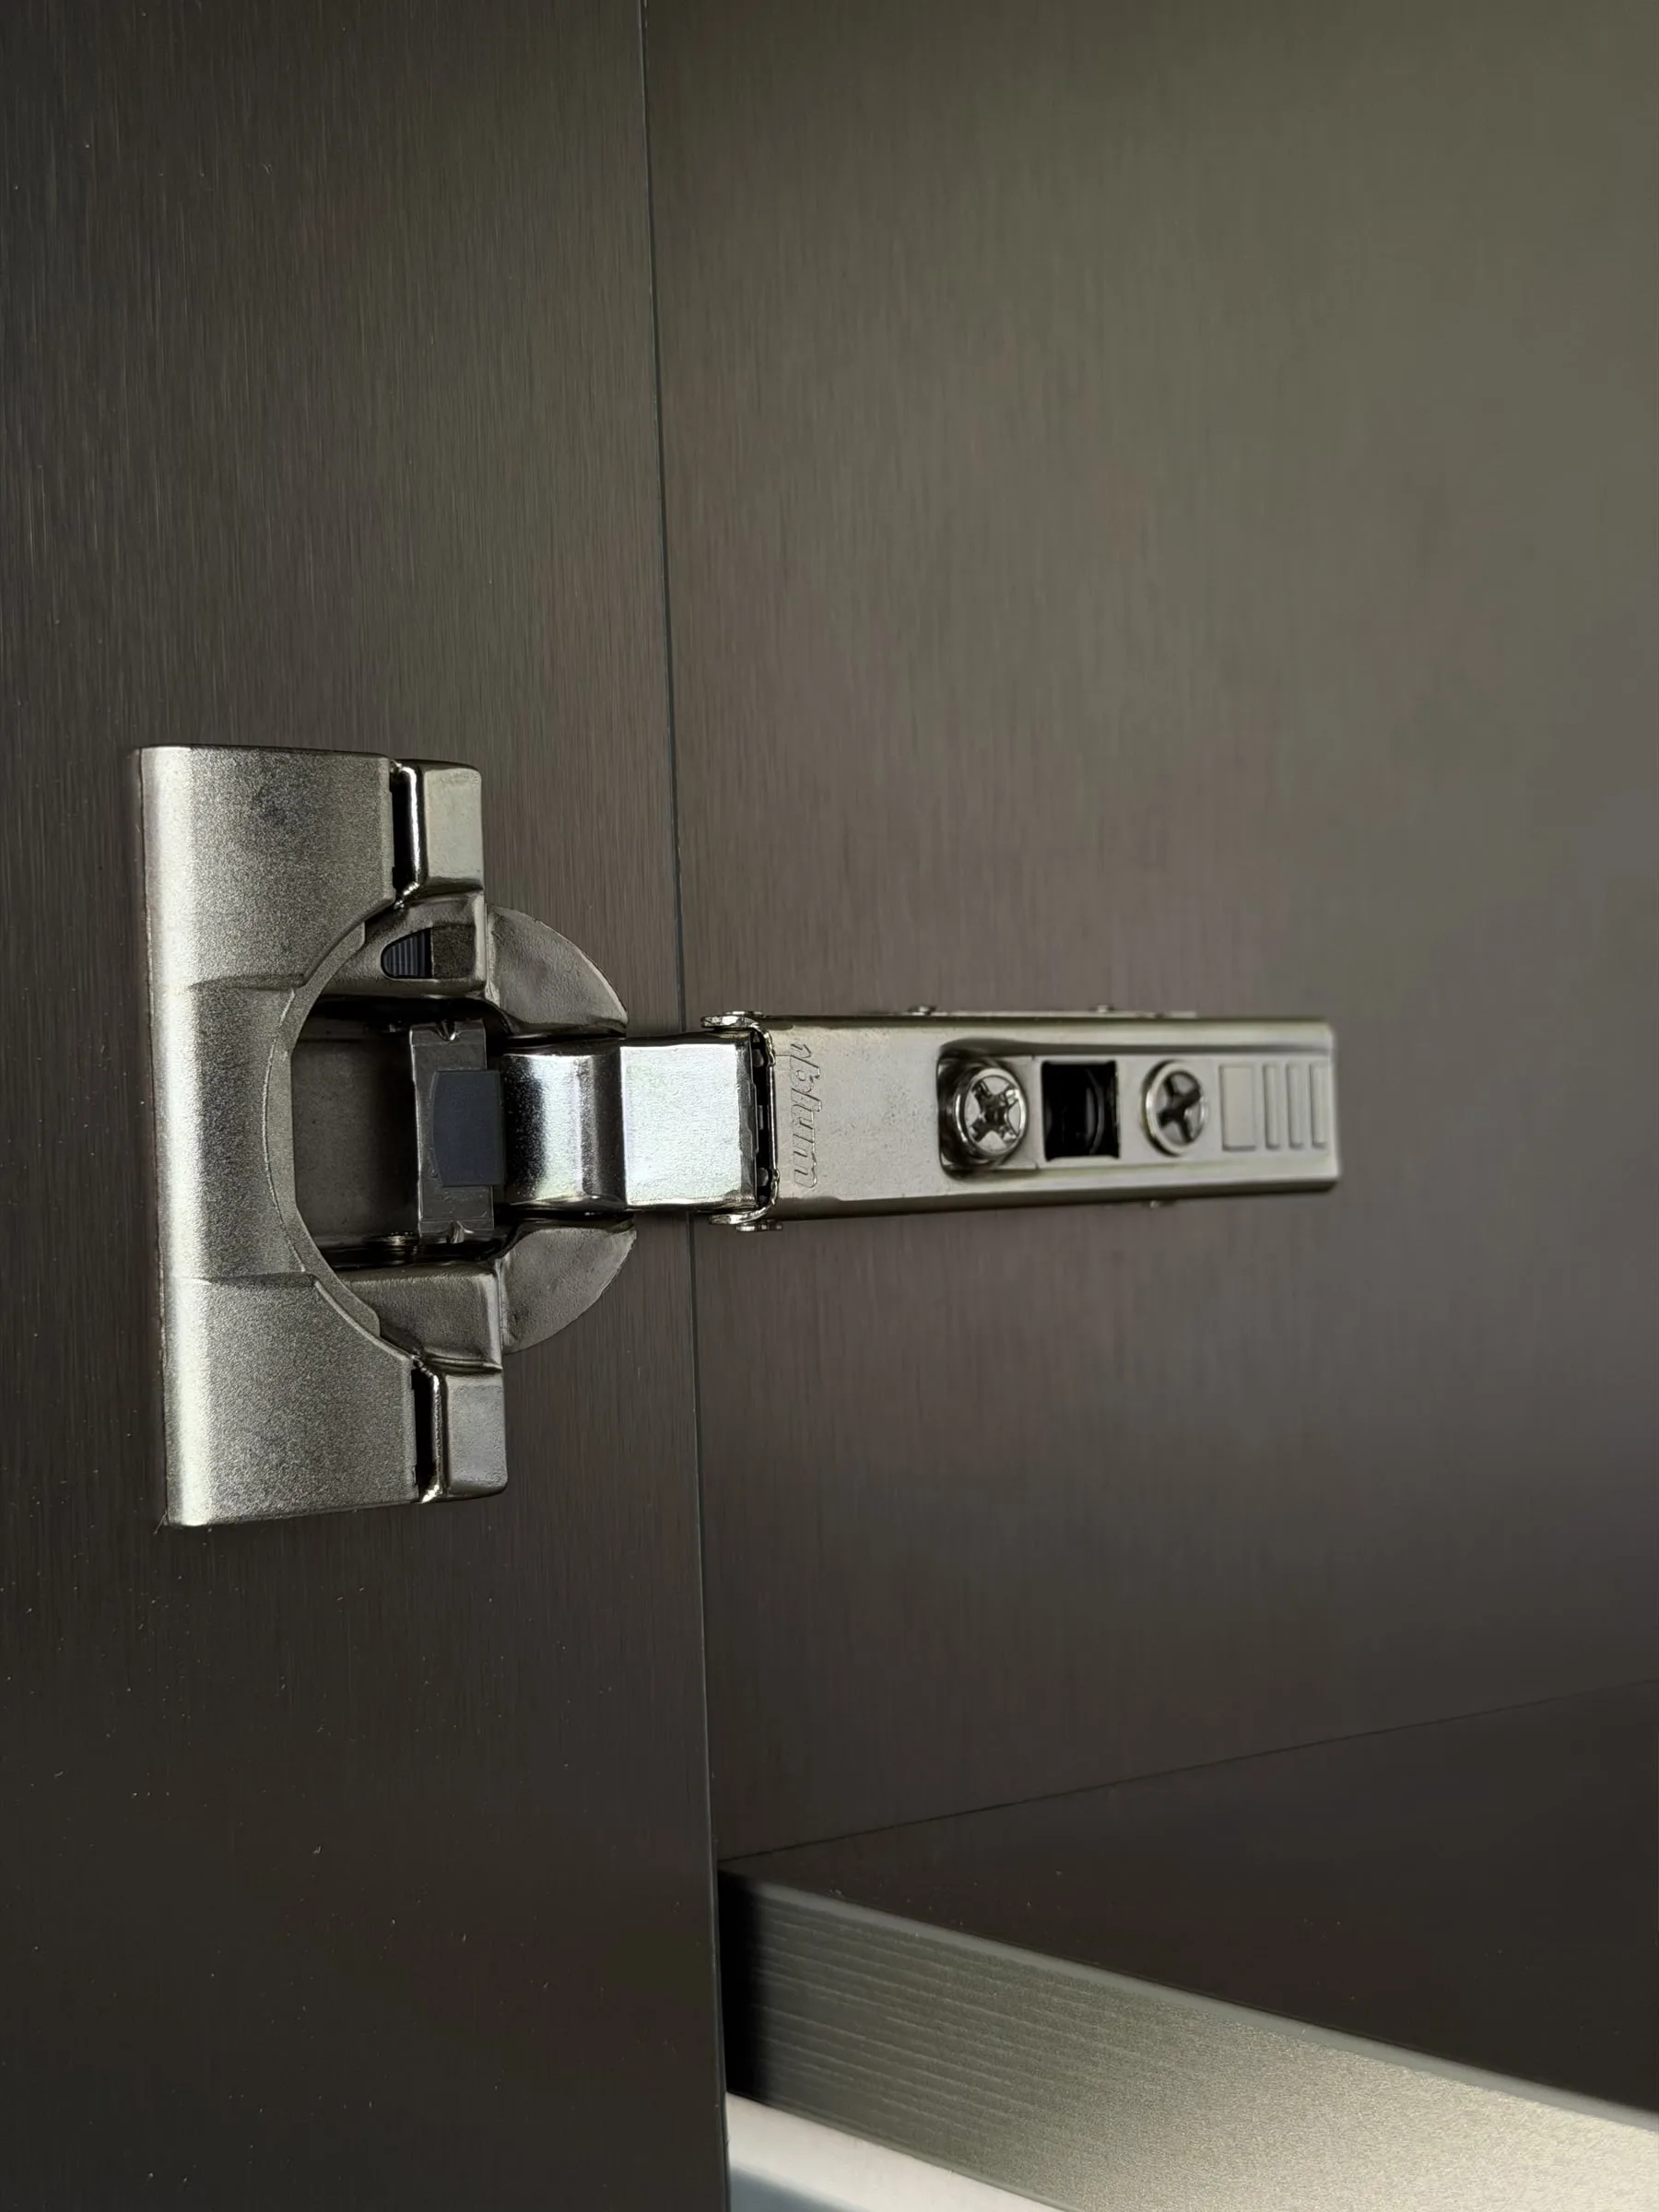
Detail: a hinge on a bronze-tone door
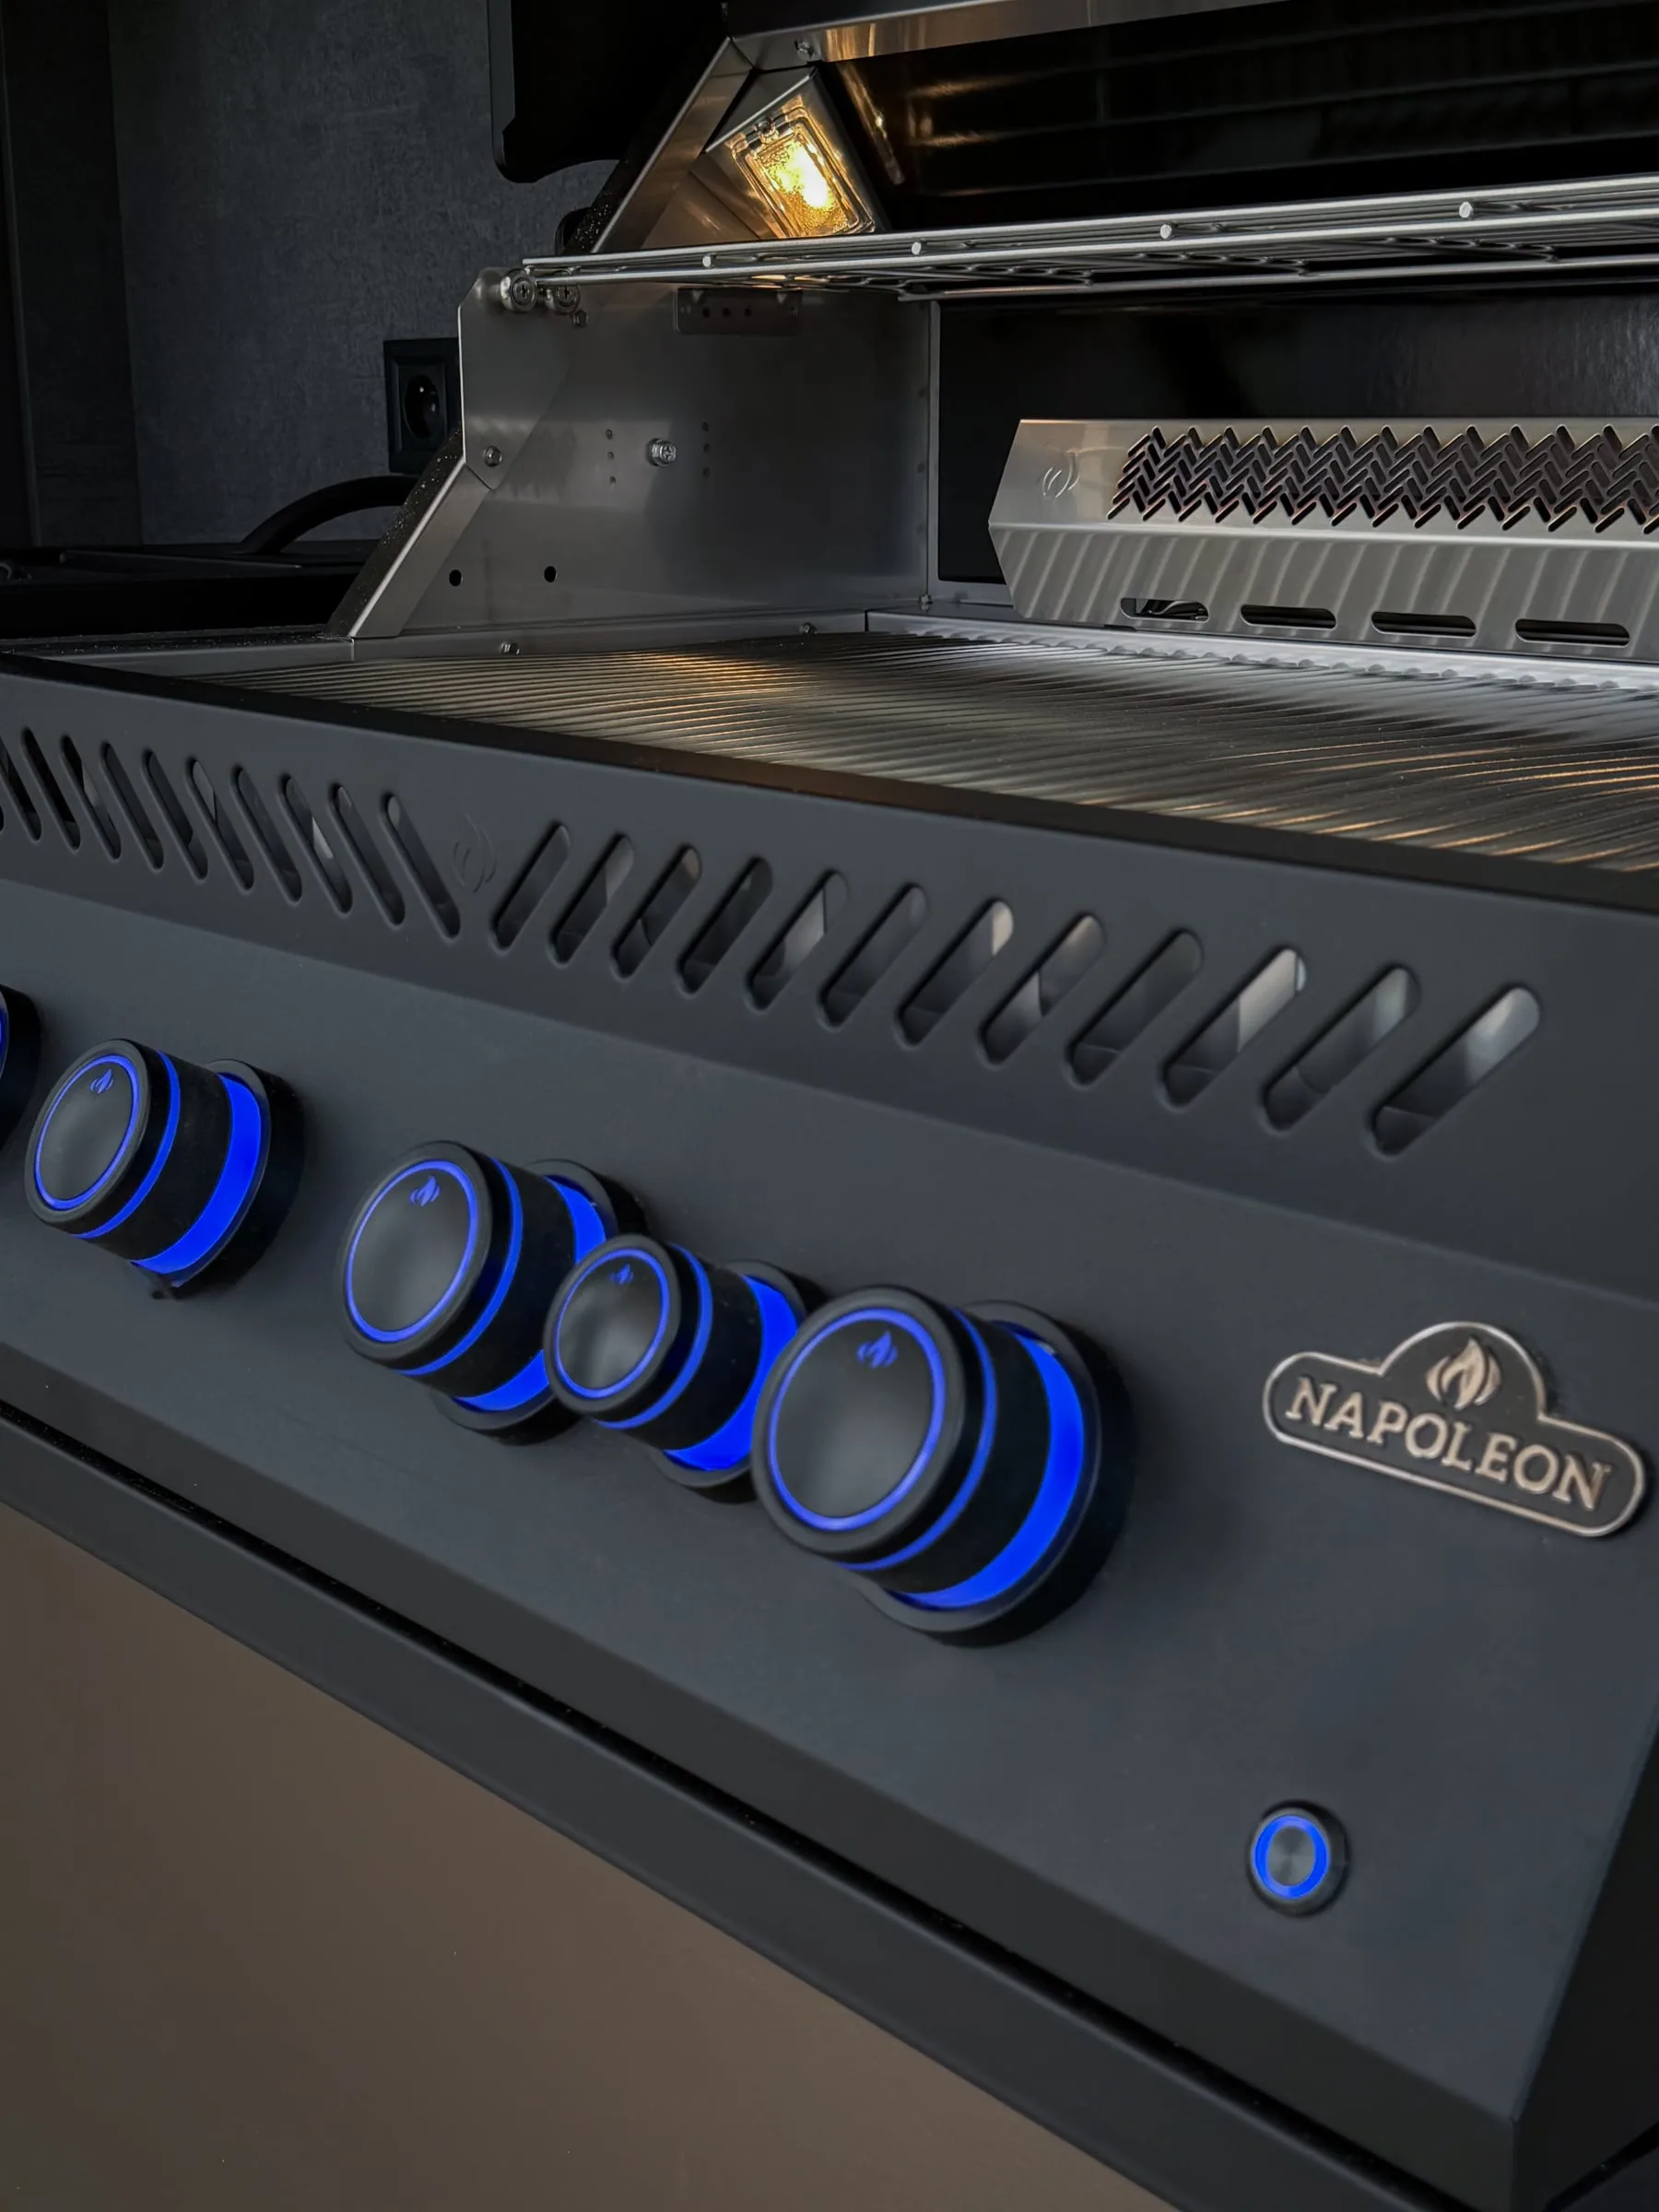
Detail: grill controls with blue illumination
Apartment — Trnava, Slovakia
Black kitchen and light wardrobes
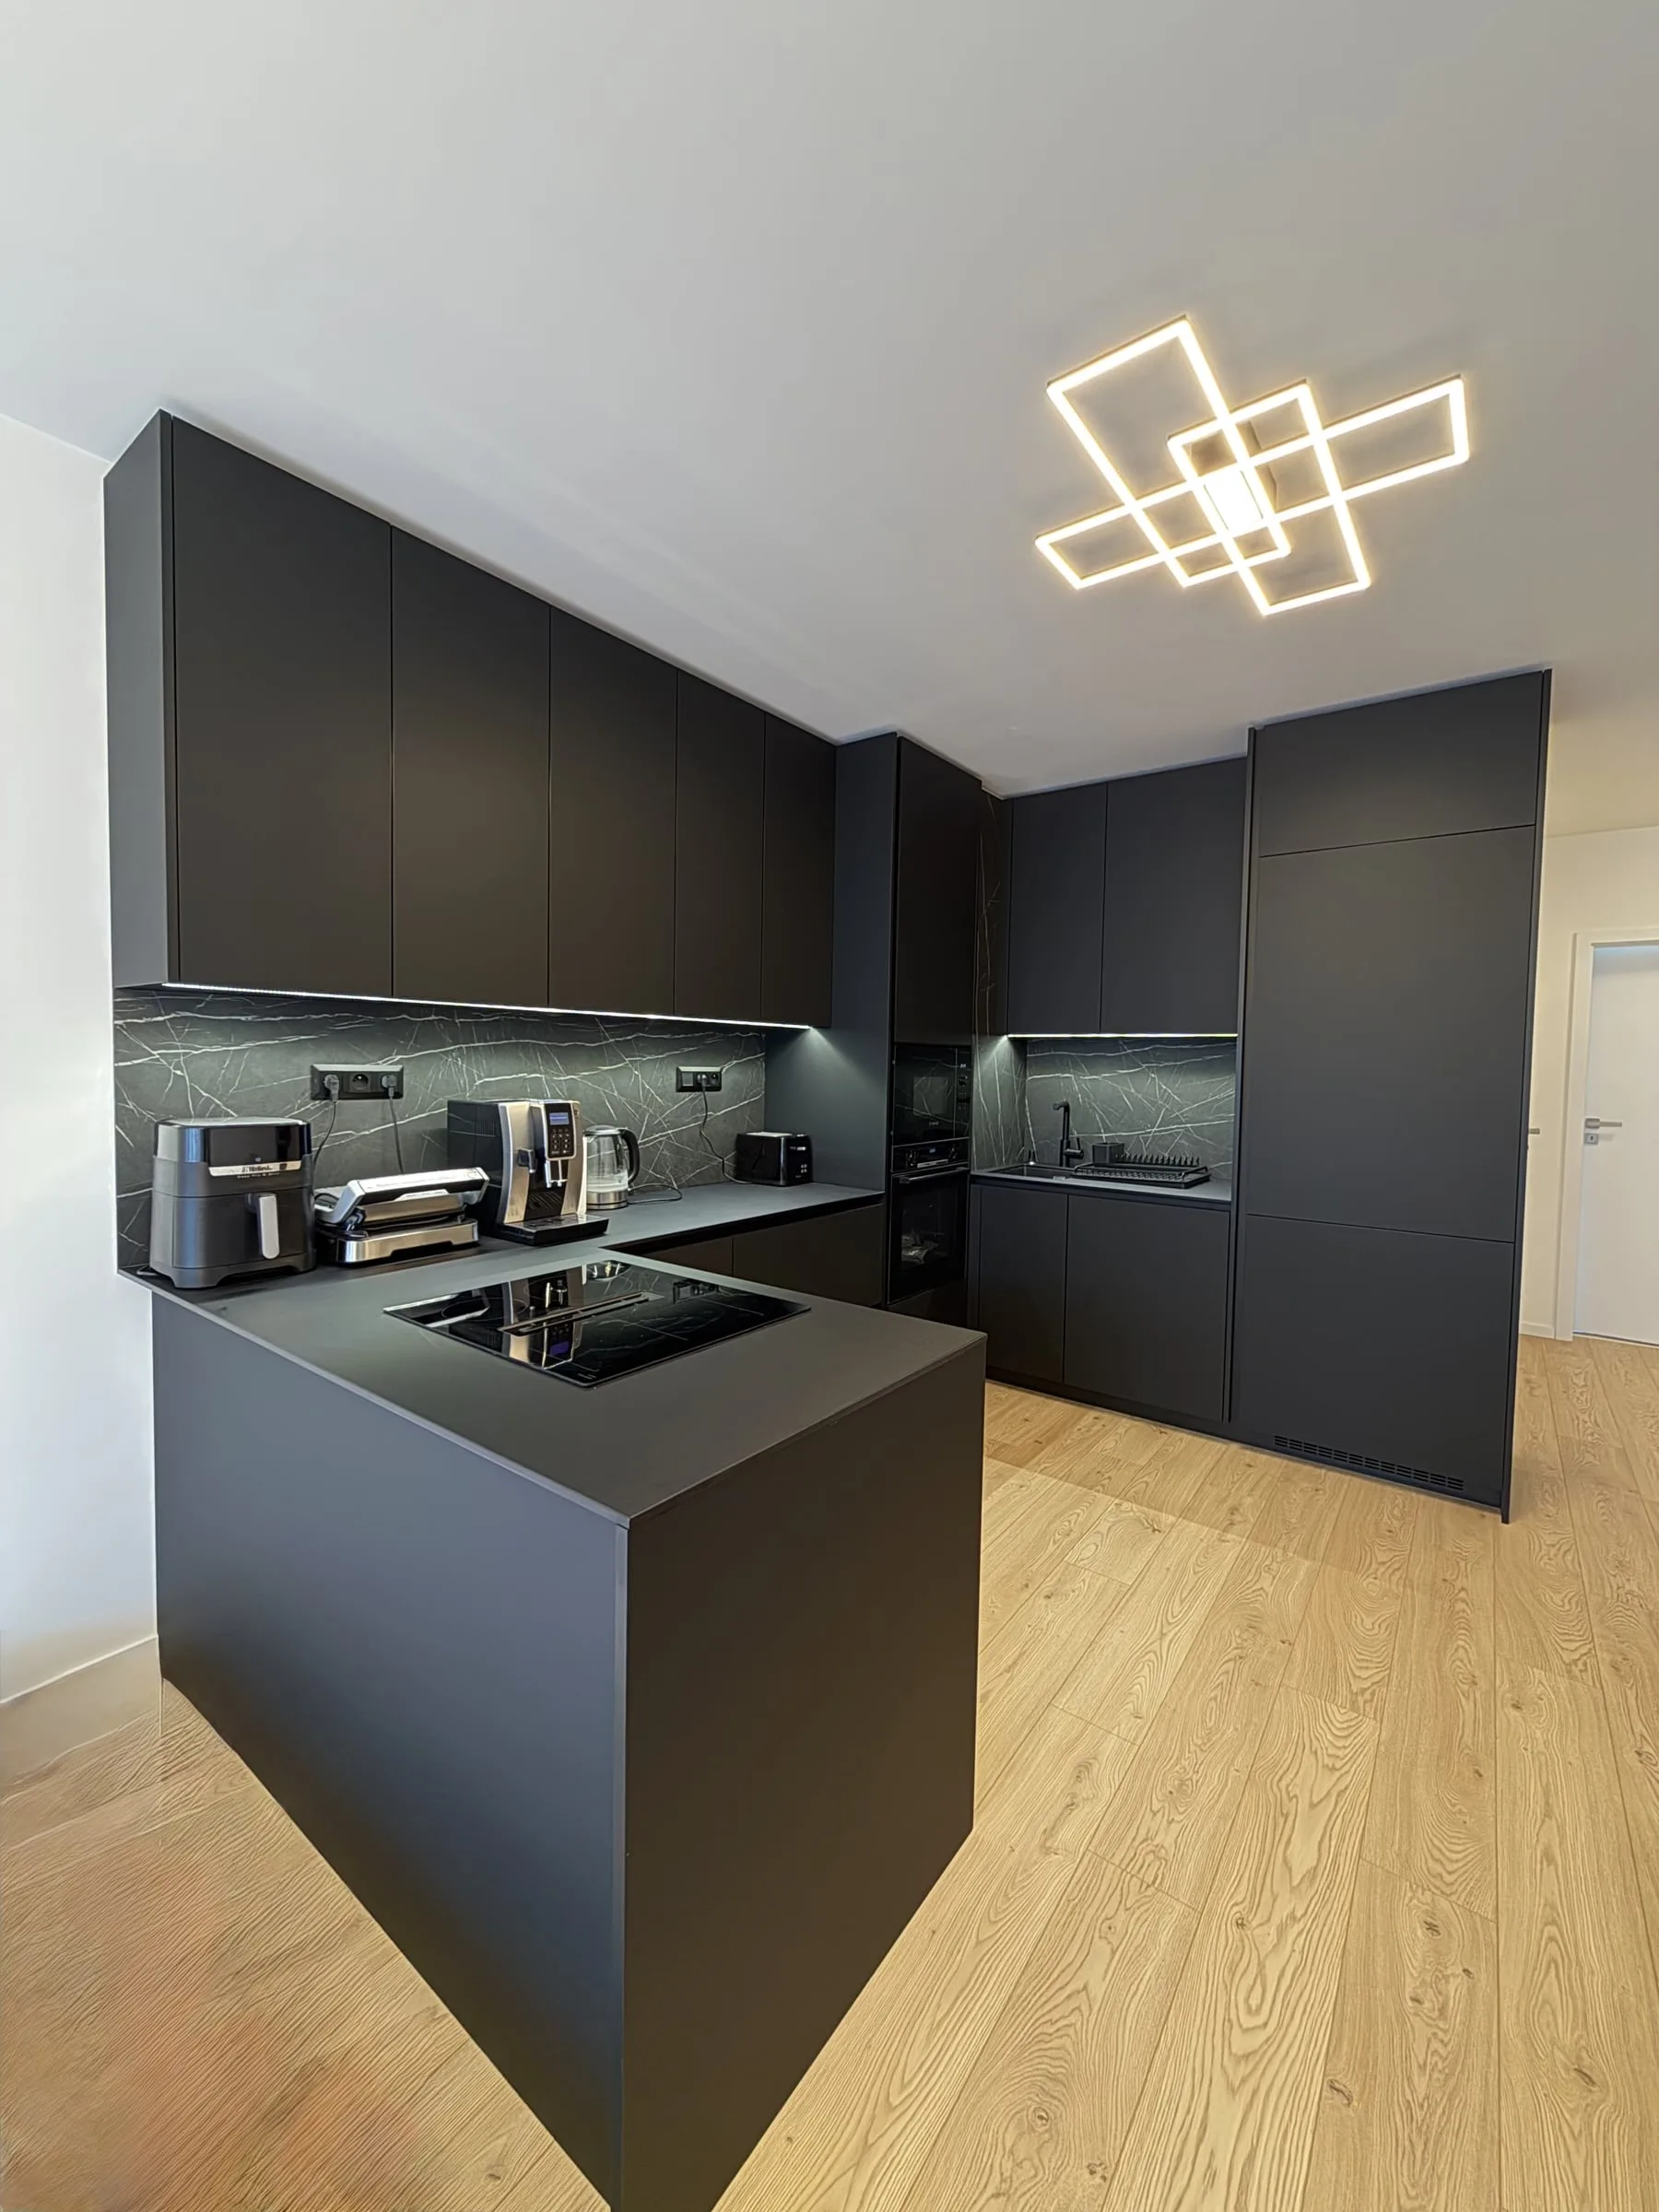
Kitchen with a peninsula in matt black, tall units up to the ceiling and a light floor
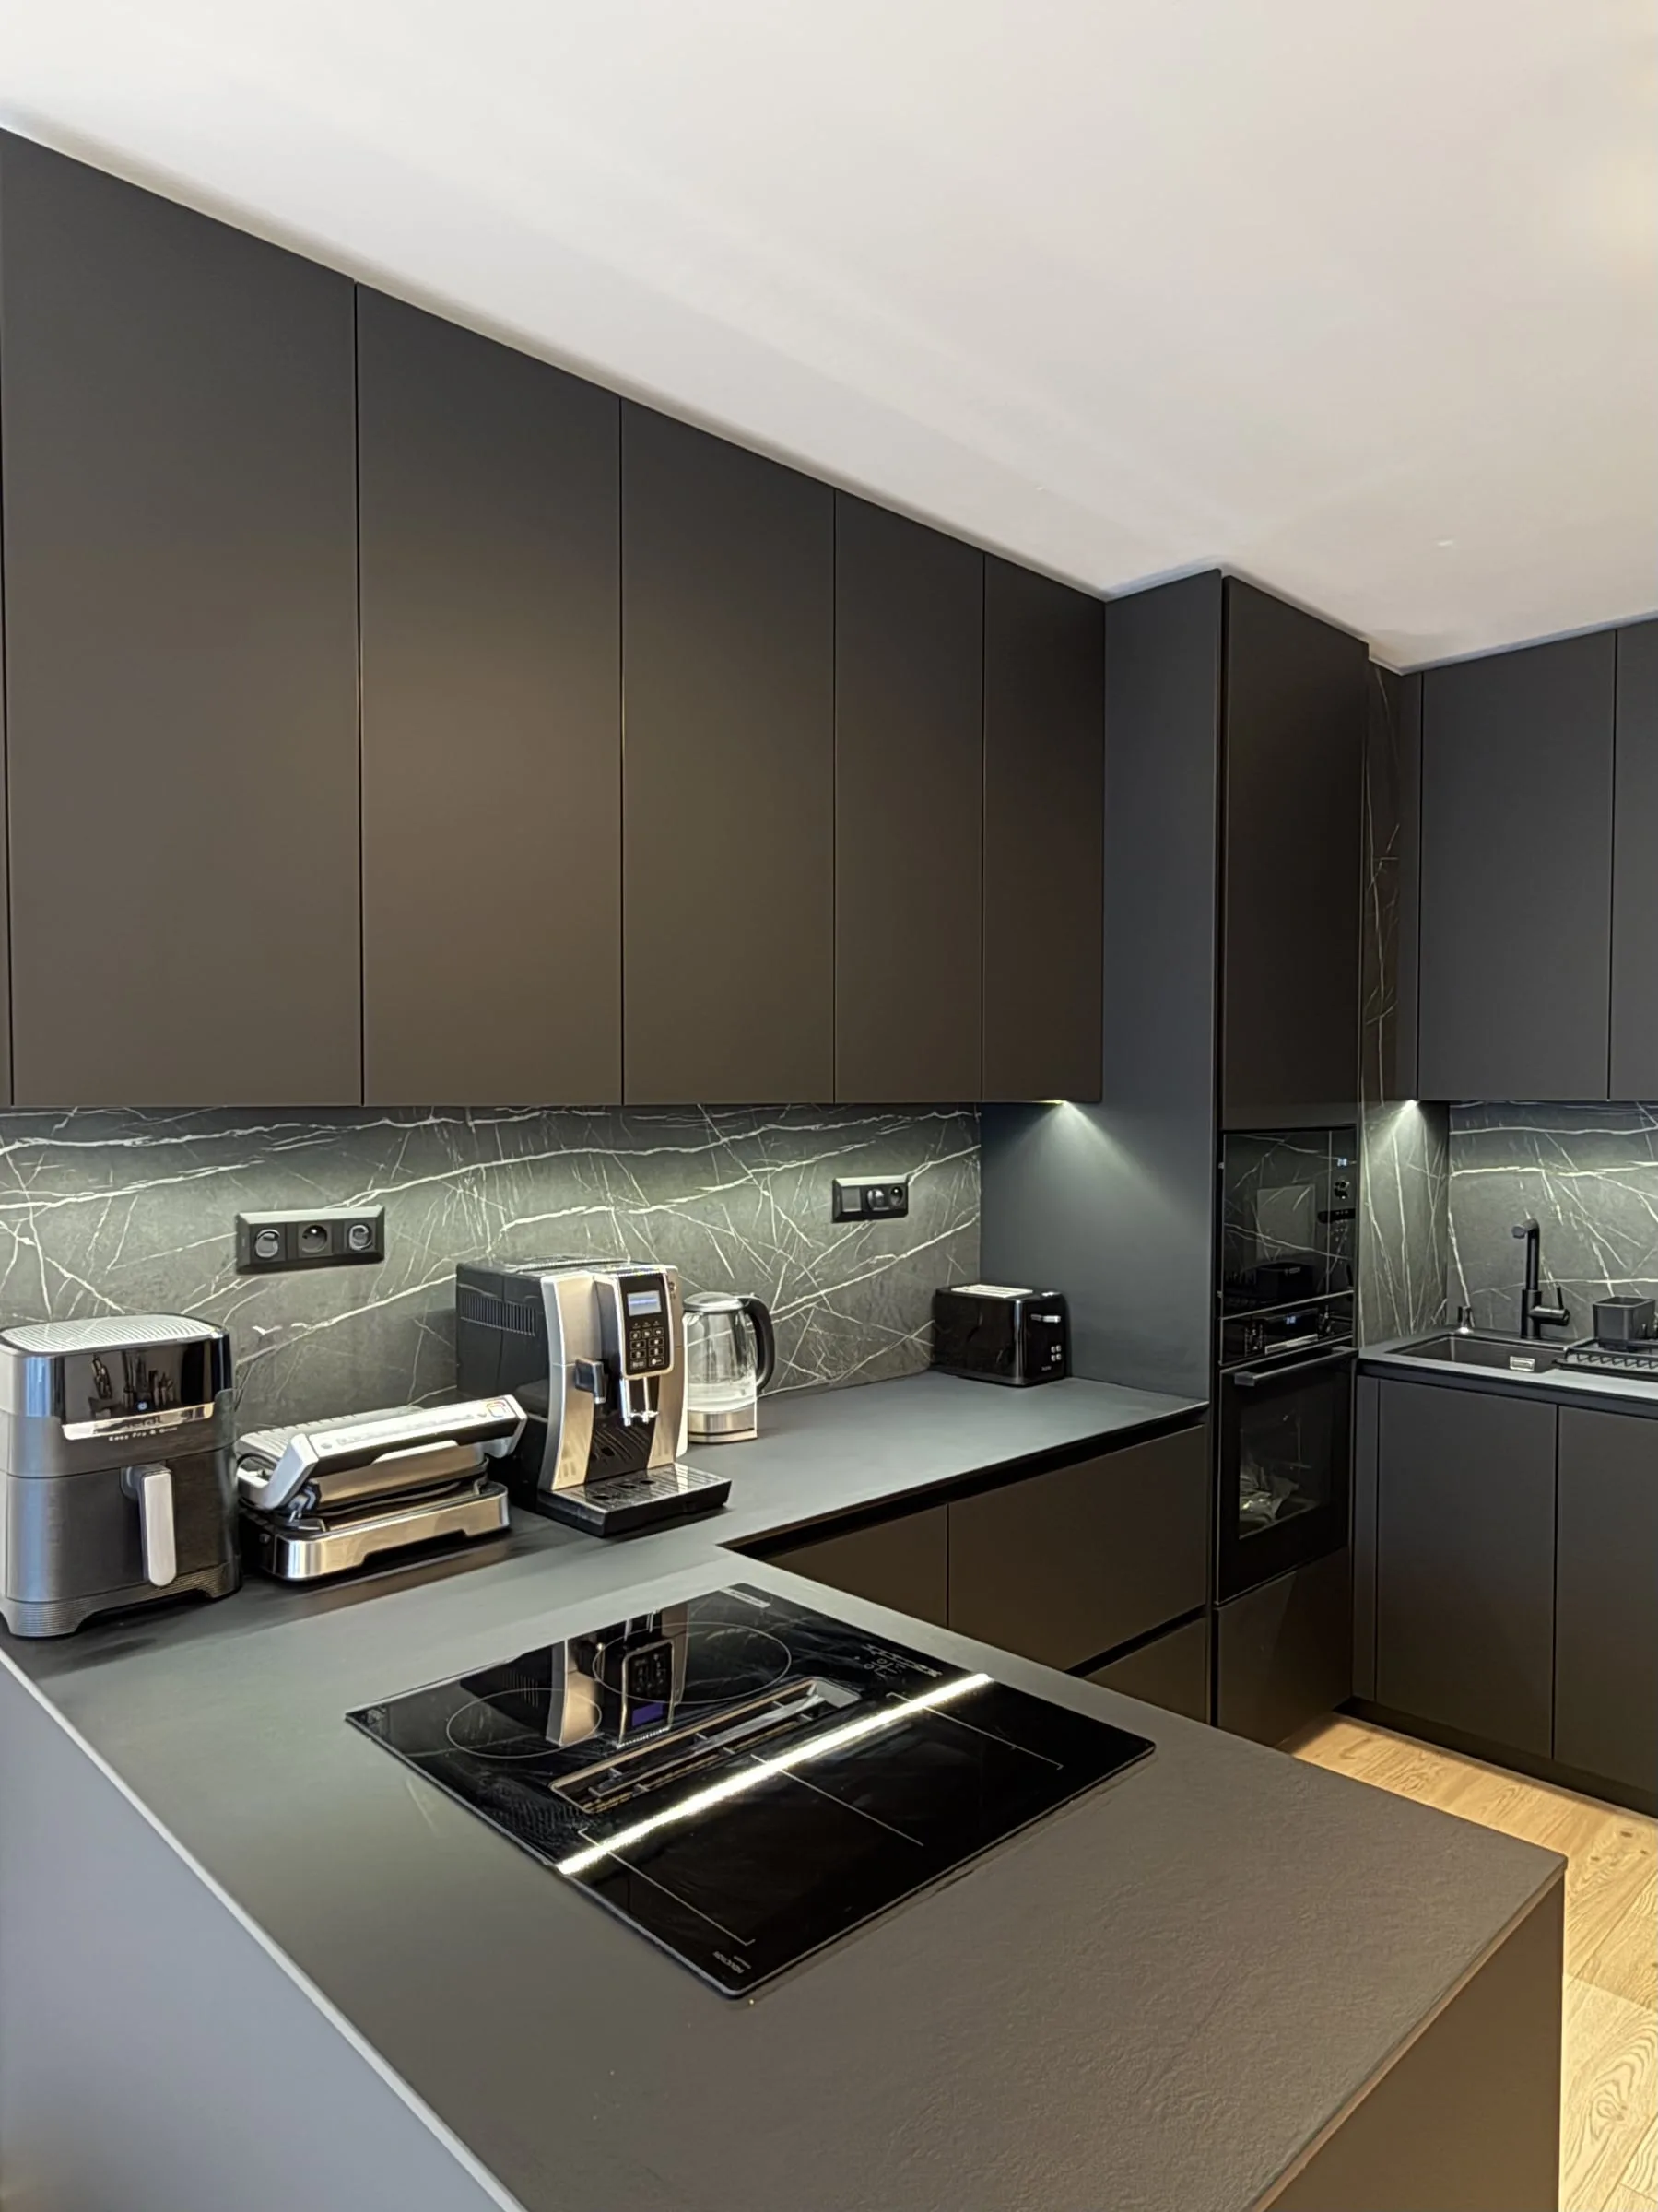
Wall units without handles, a stone-patterned splashback with a strip of light, the oven in a tall unit and the sink by the window
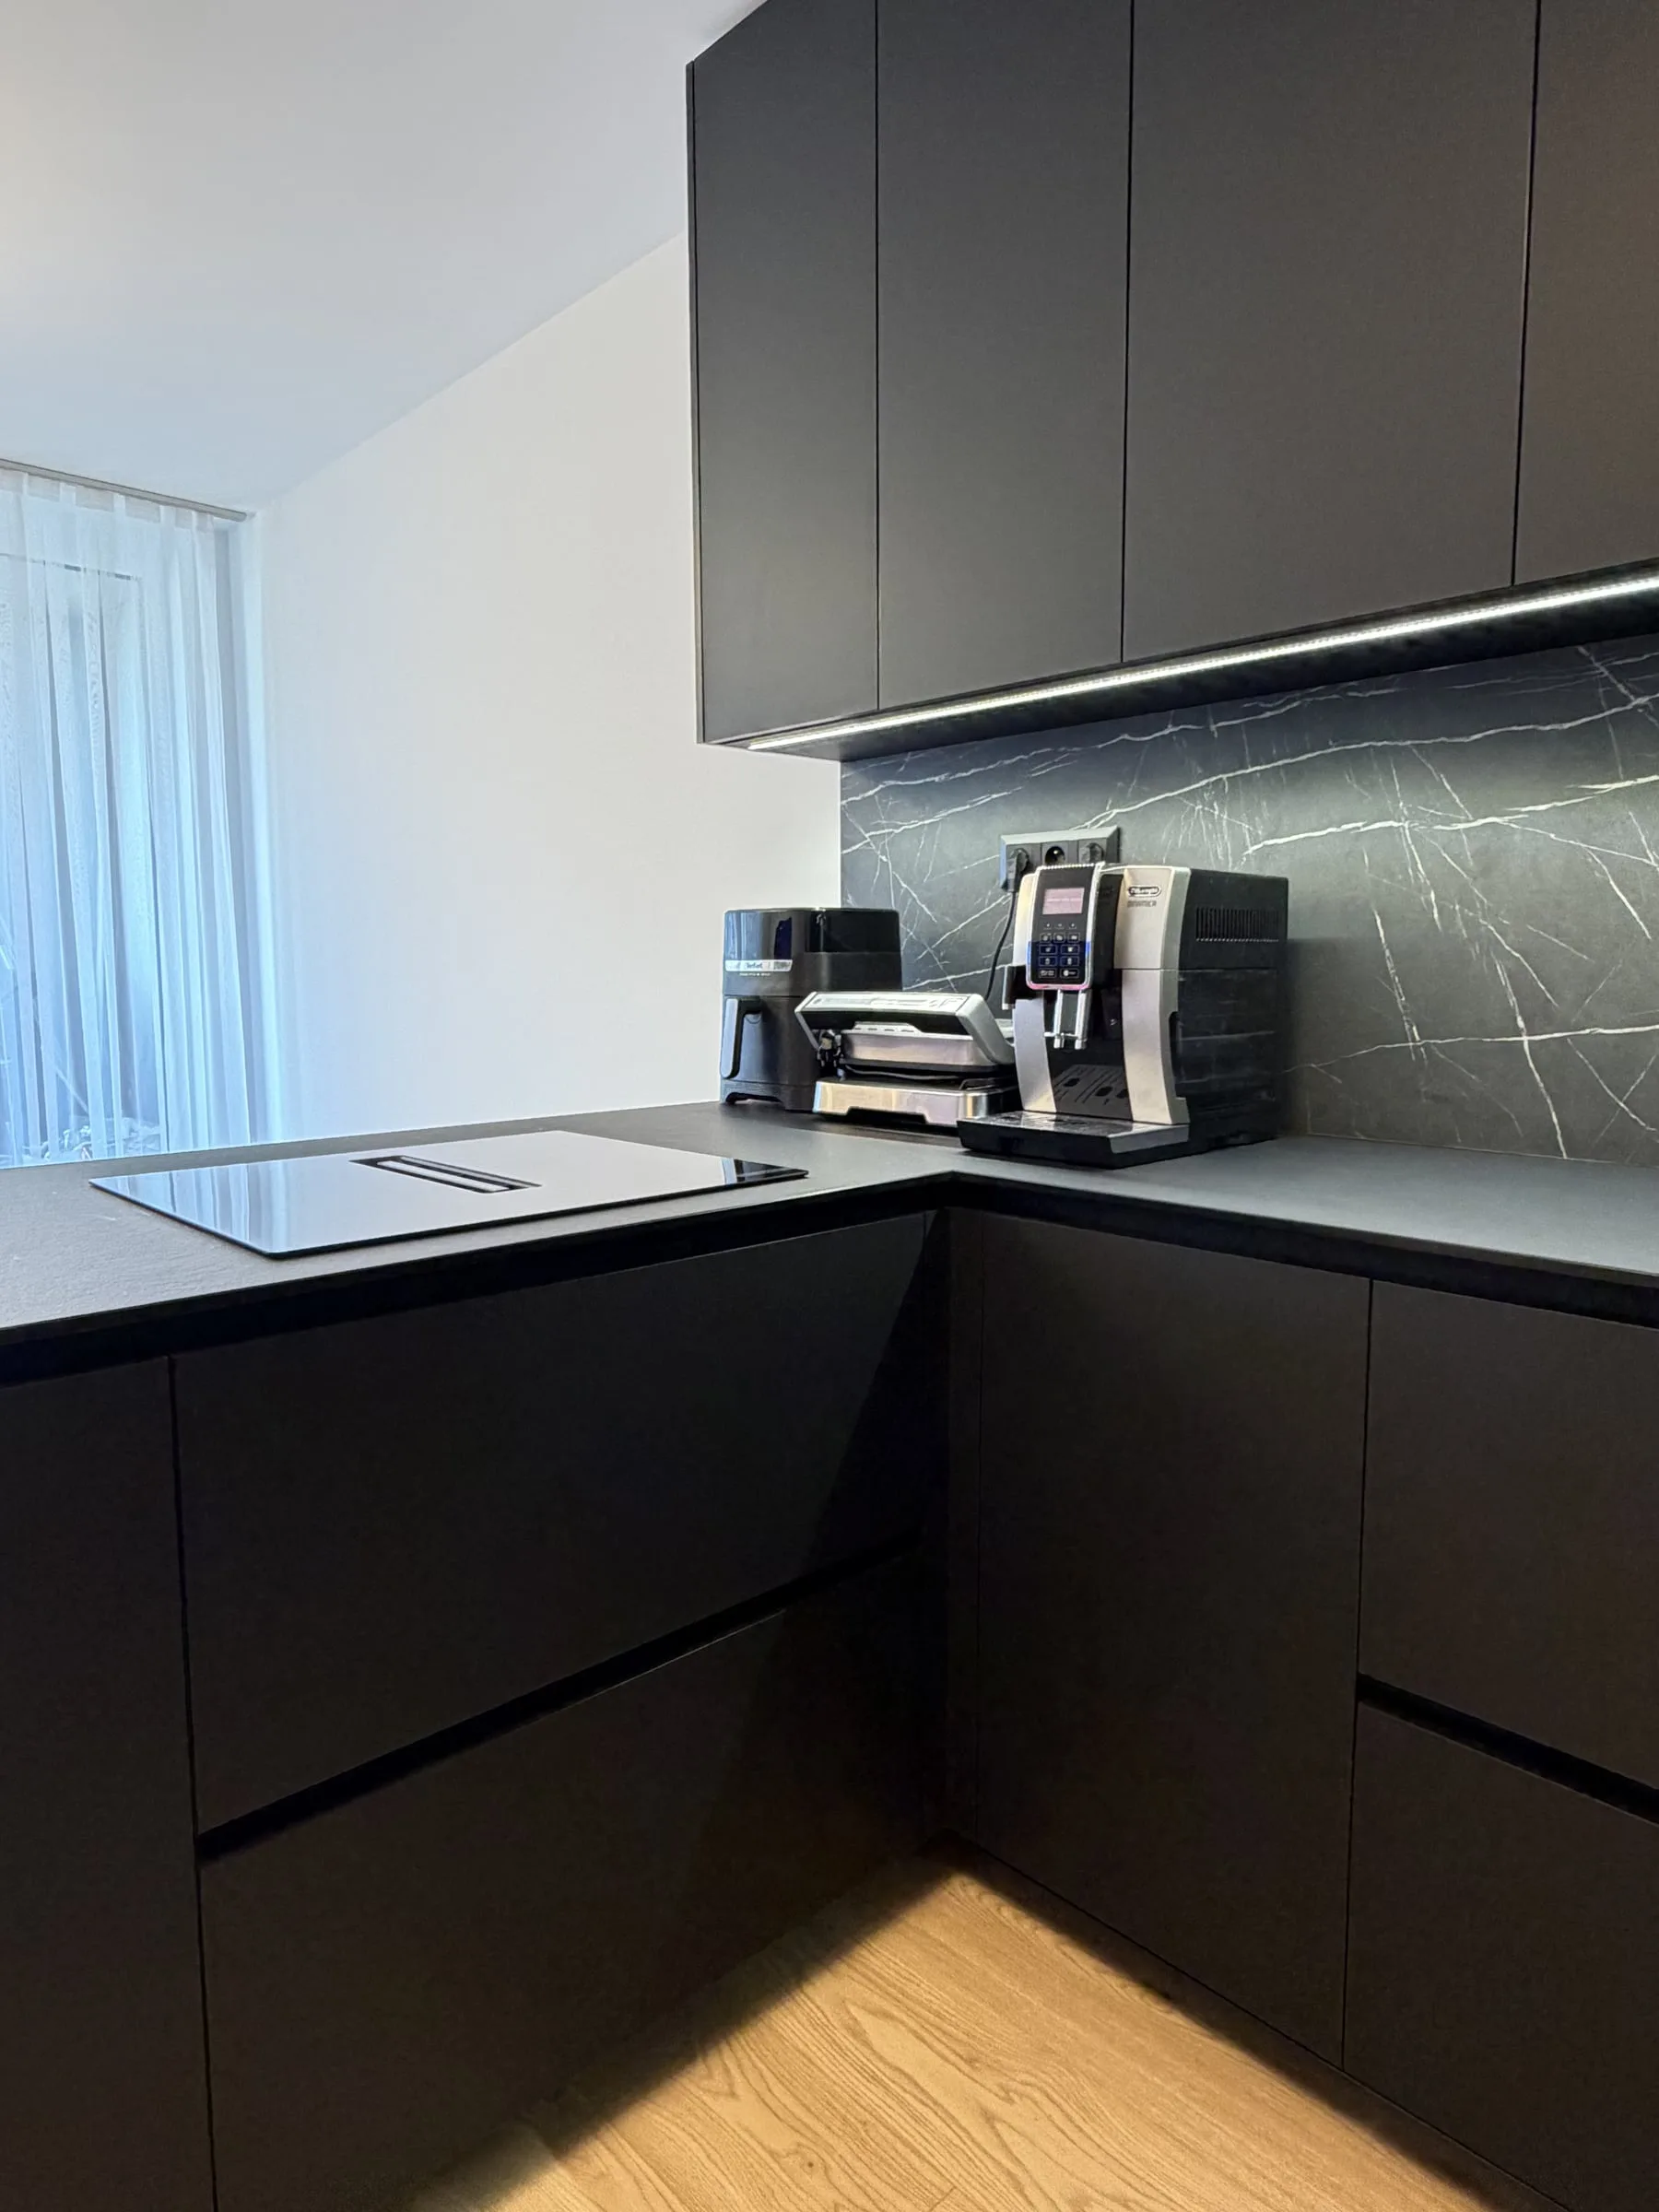
Corner of the kitchen: the hob in the peninsula, a coffee machine by the splashback and fronts with a recessed grip
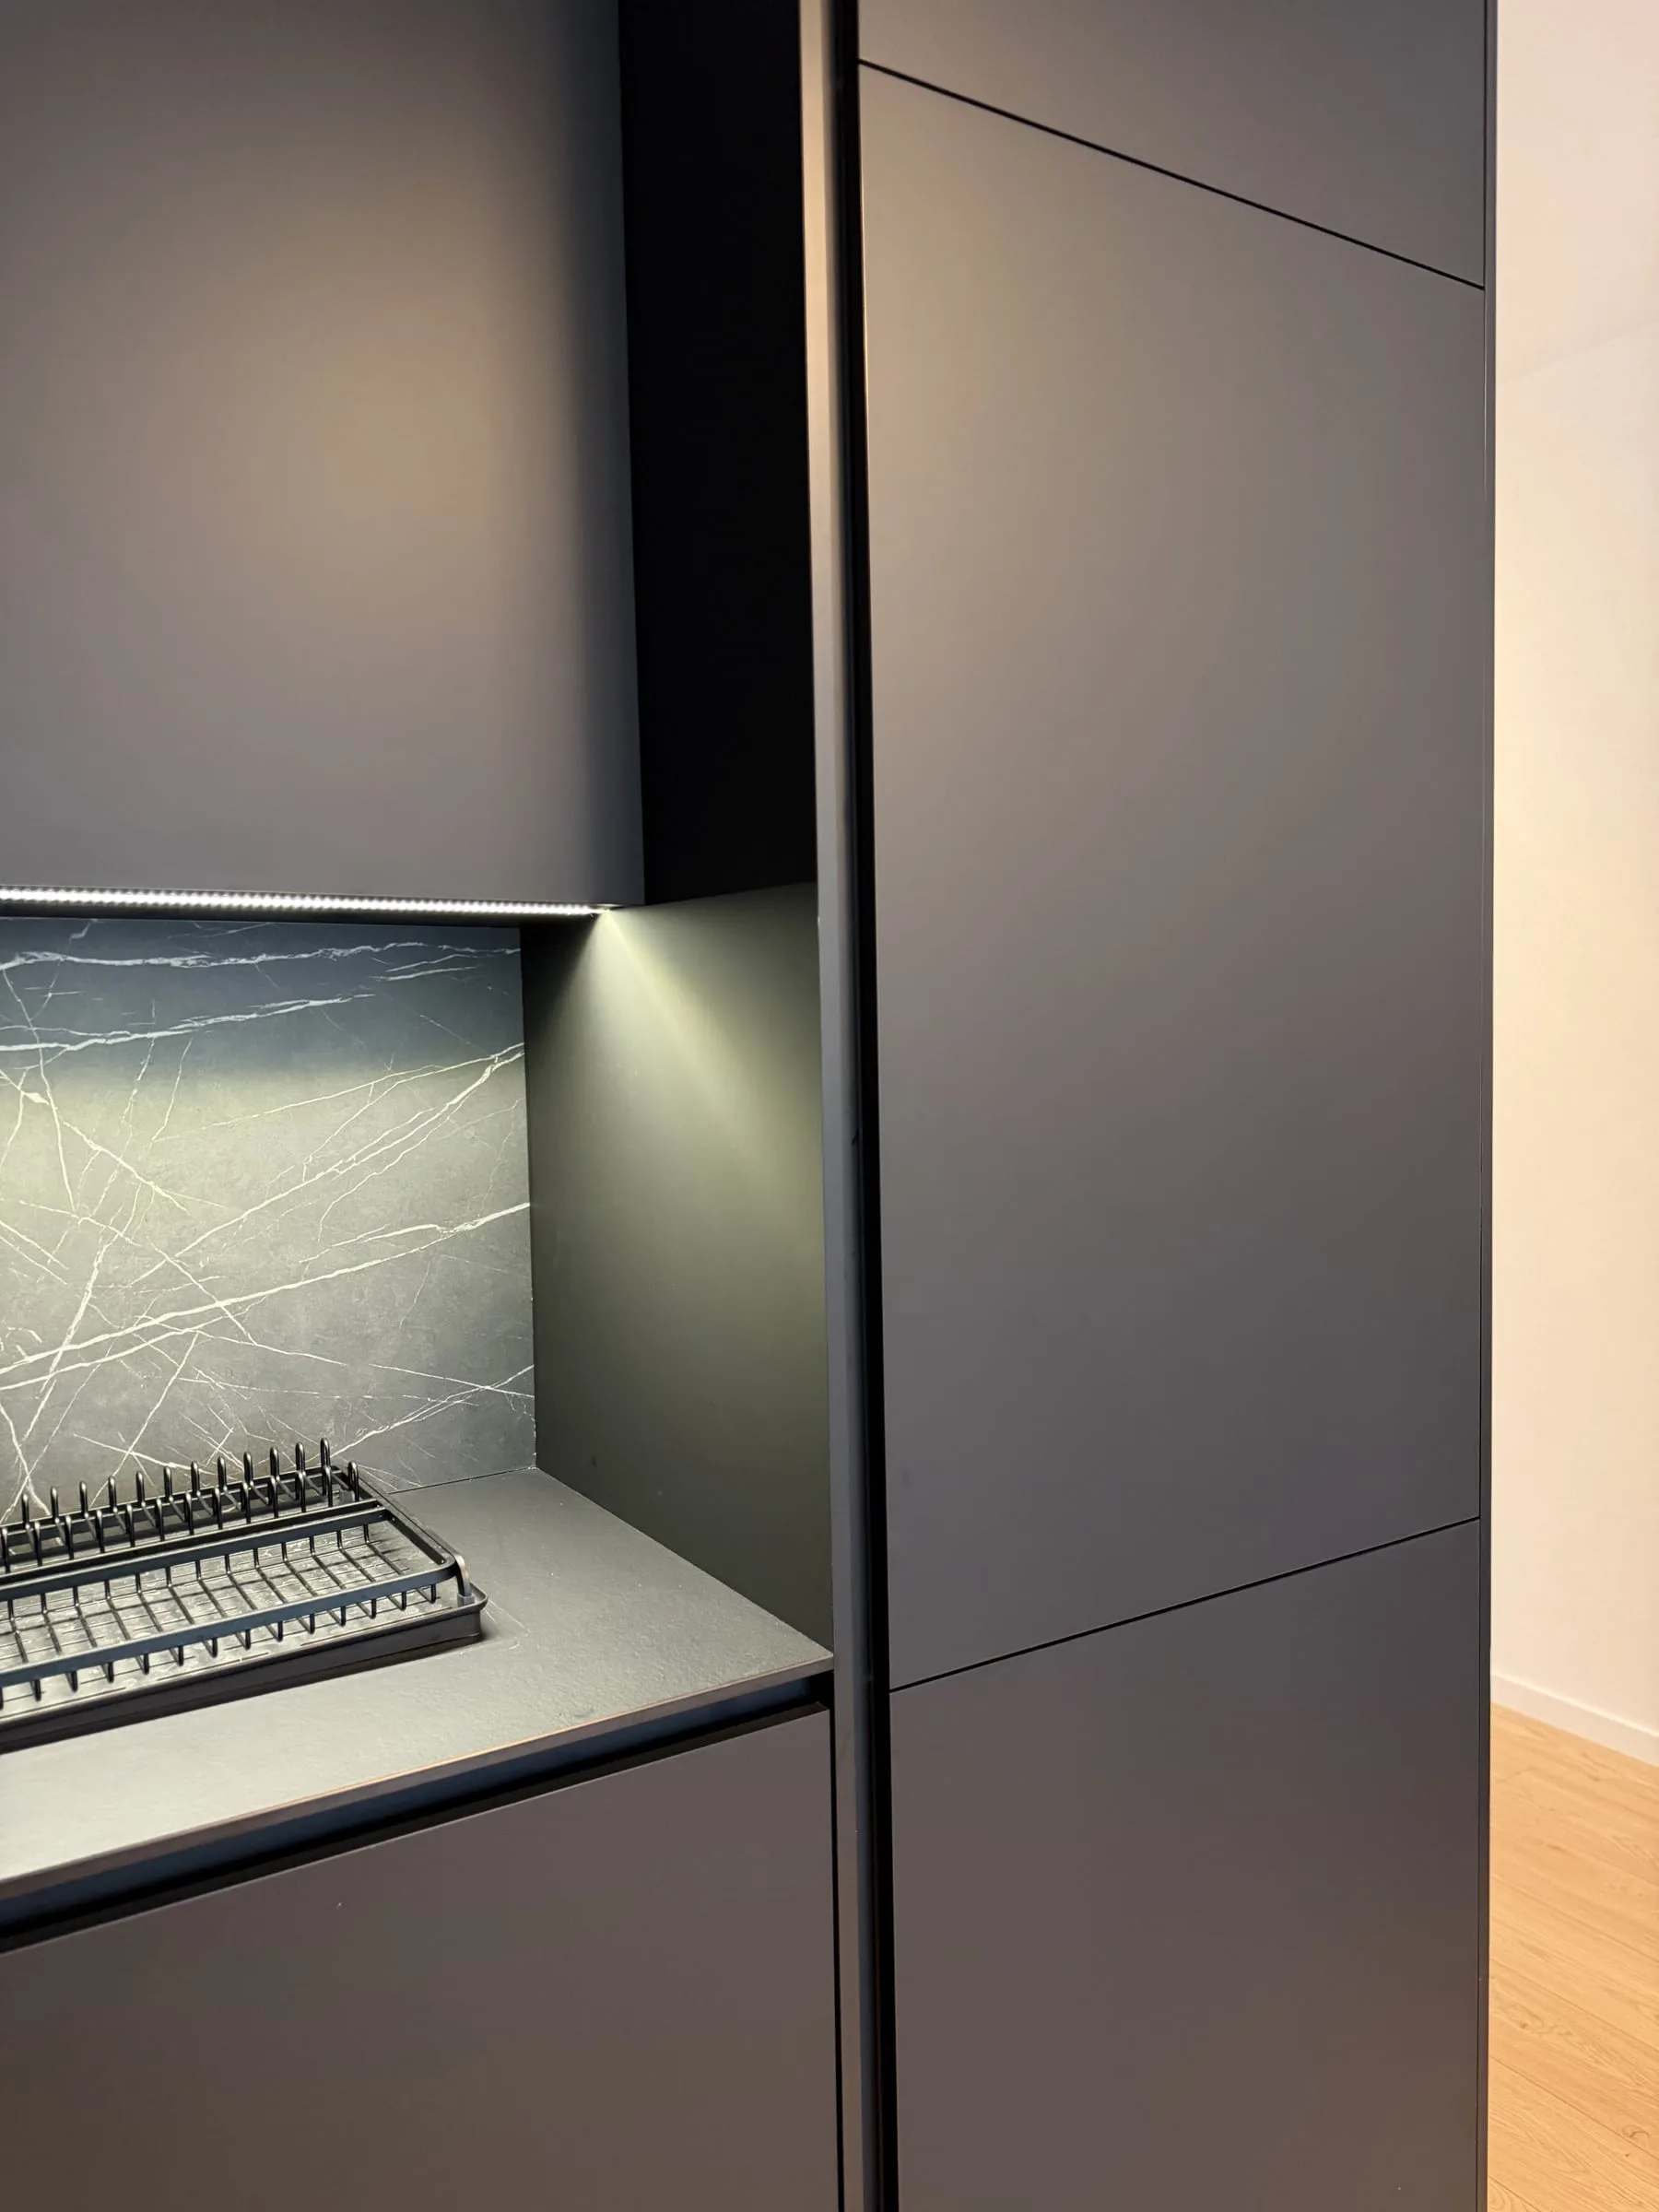
Detail: a niche beside the worktop with a drainer, the splashback lit from above and the side of a tall unit
Office — Bratislava, Slovakia
Meeting room, workplaces and a tea kitchen
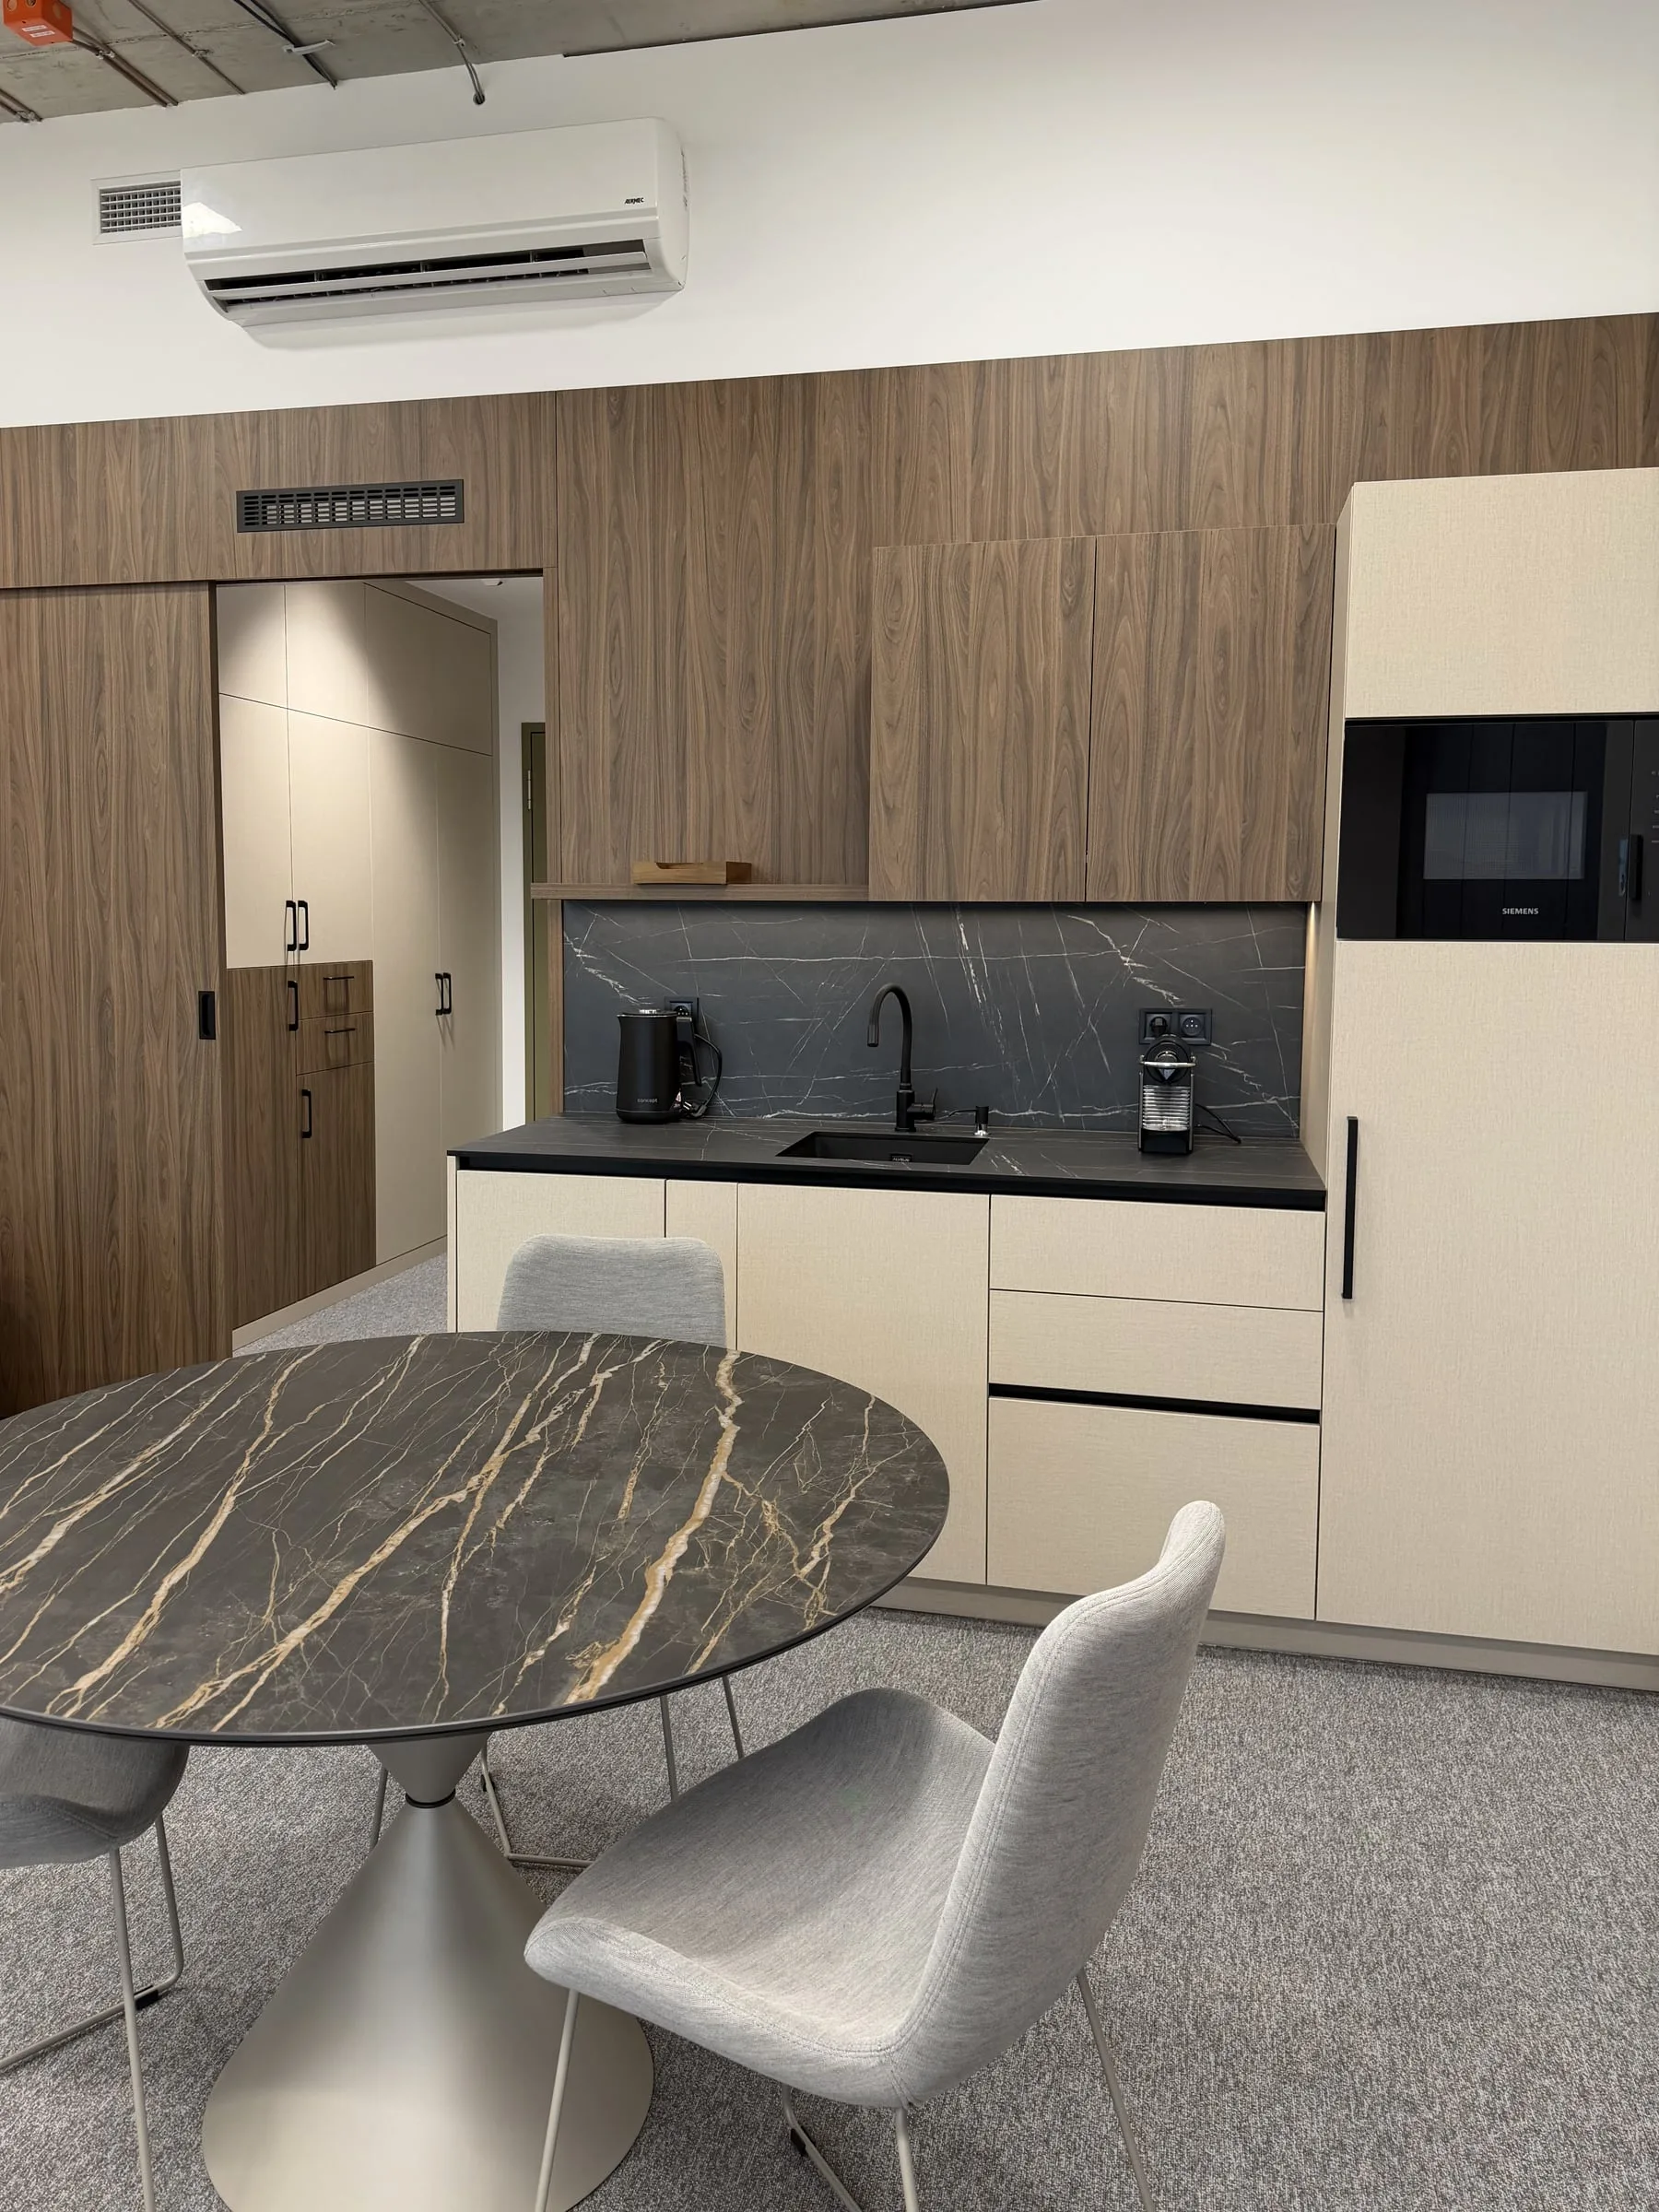
The tea kitchen along the wall panelled in dark wood, a round table and the opening into the next room
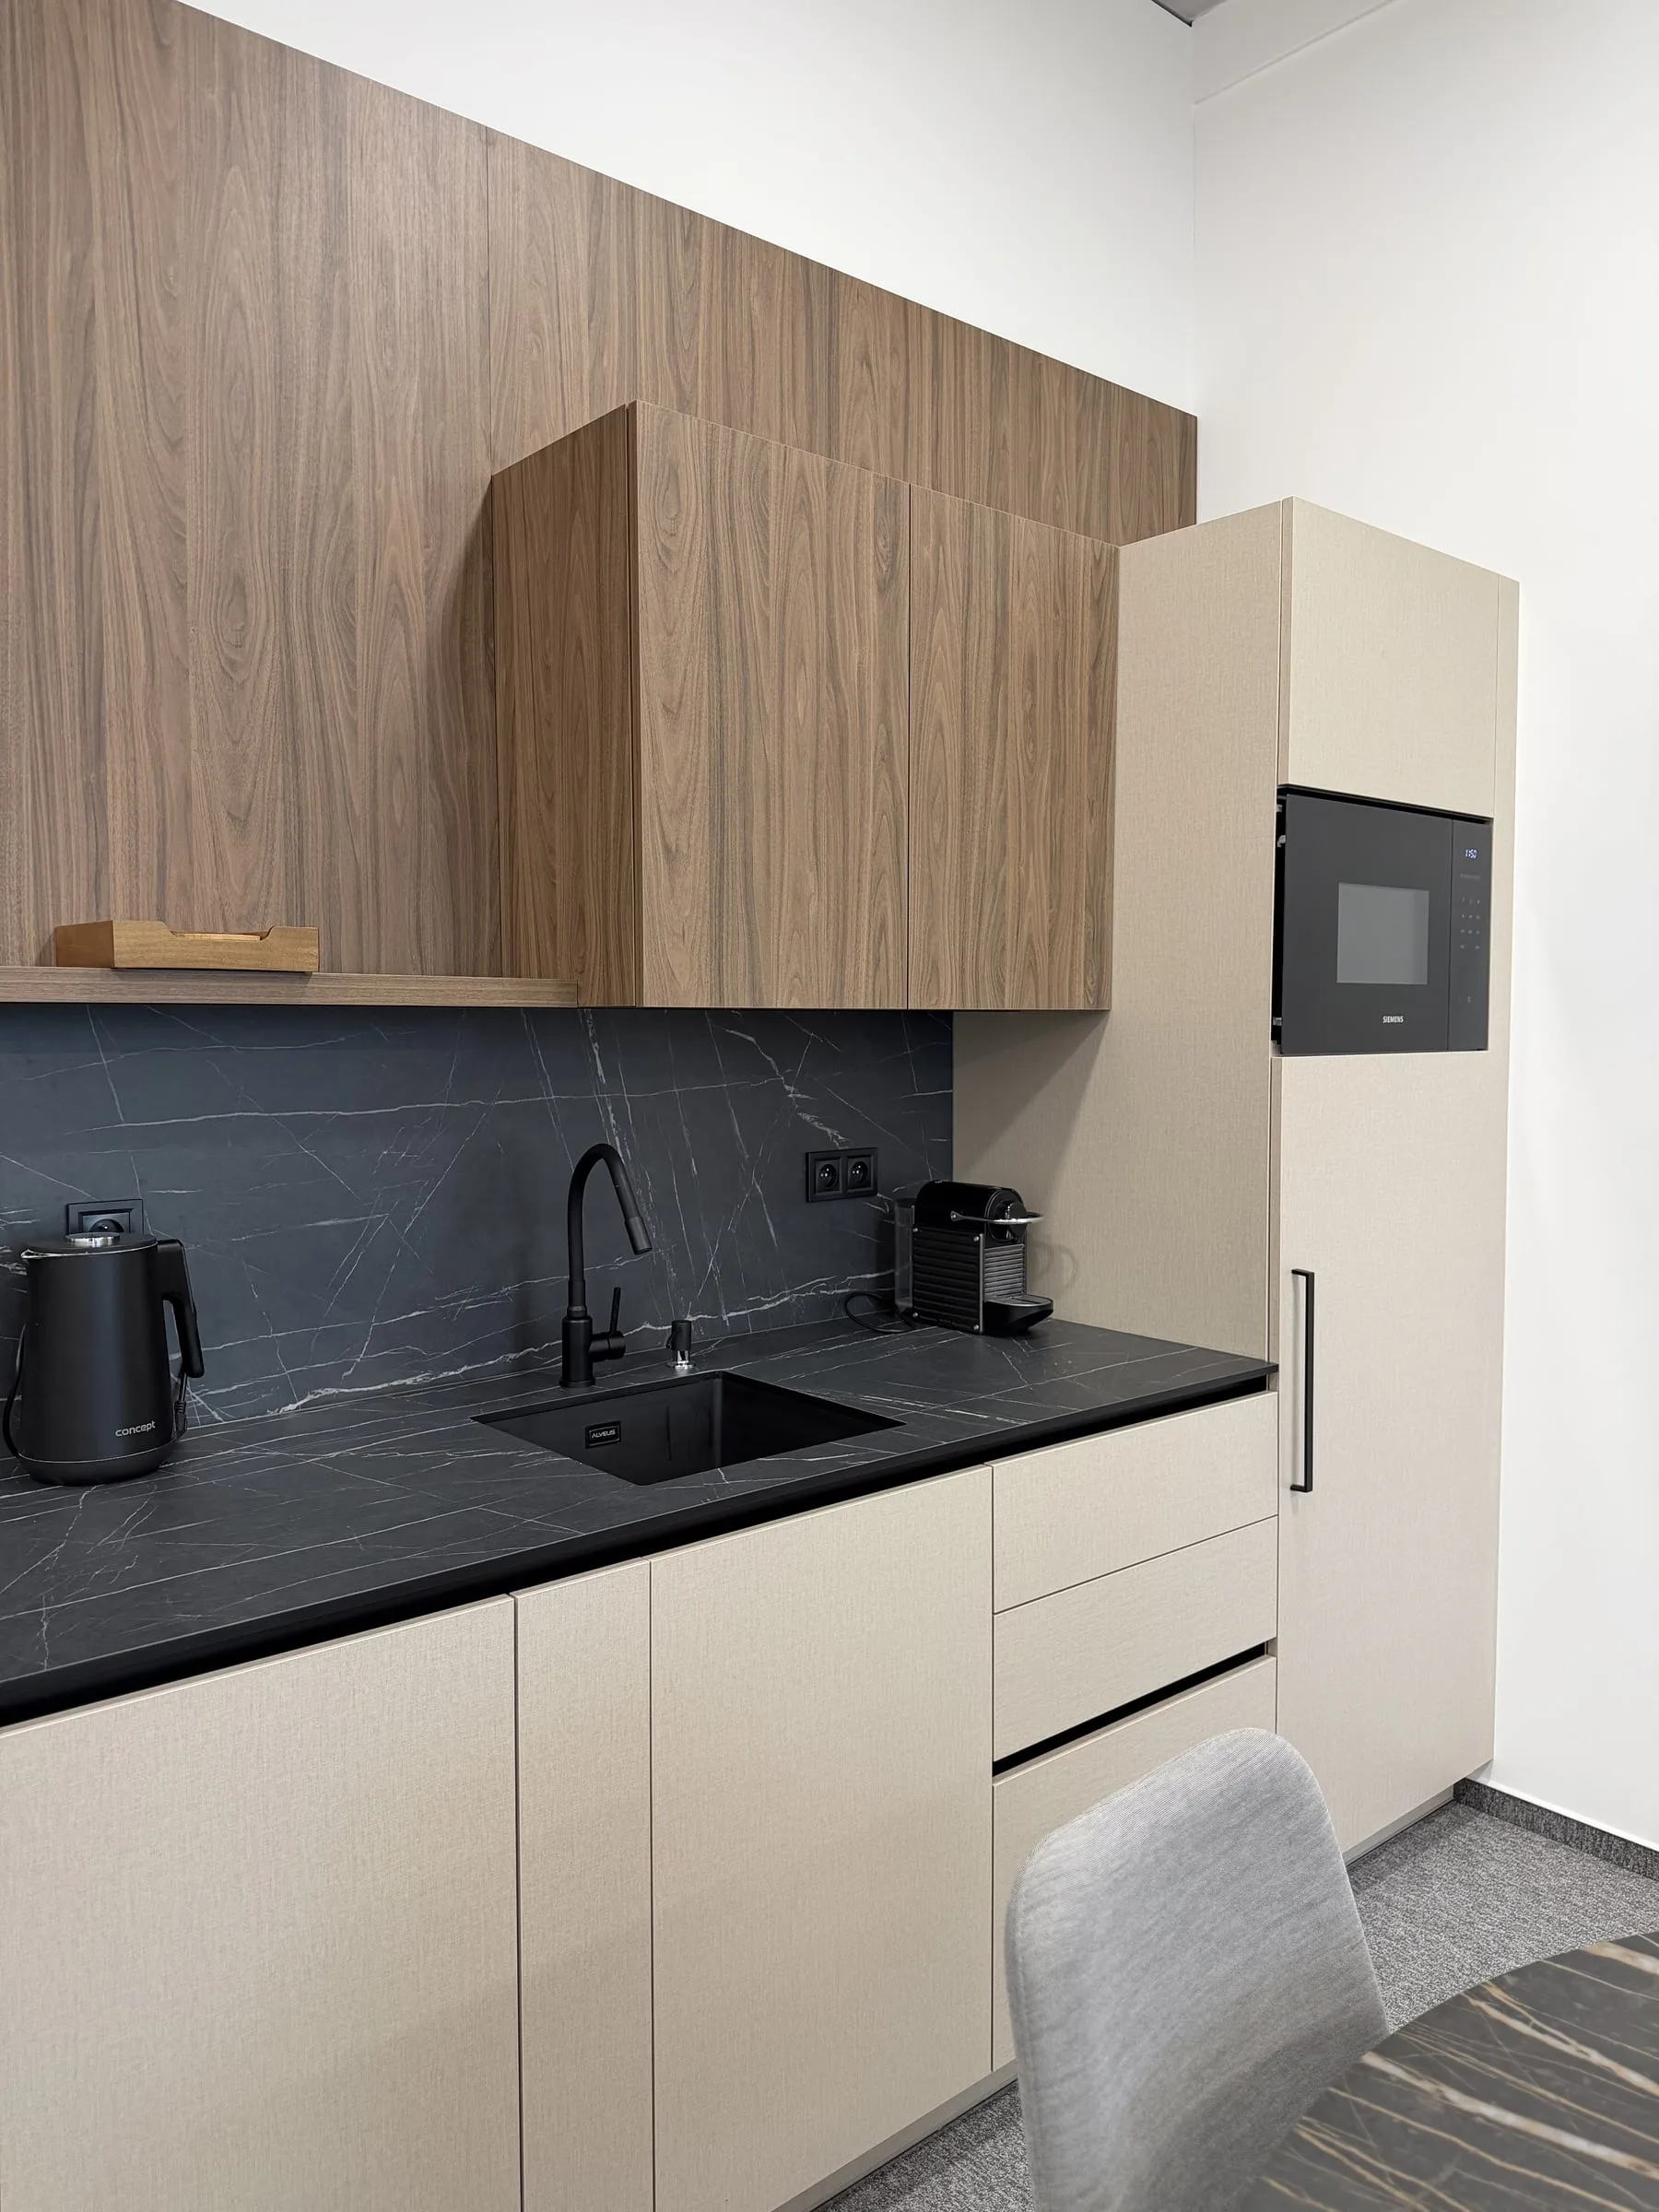
The kitchen run: wall units in dark wood, light base units, a dark worktop with a matching splashback and a tall unit with a microwave
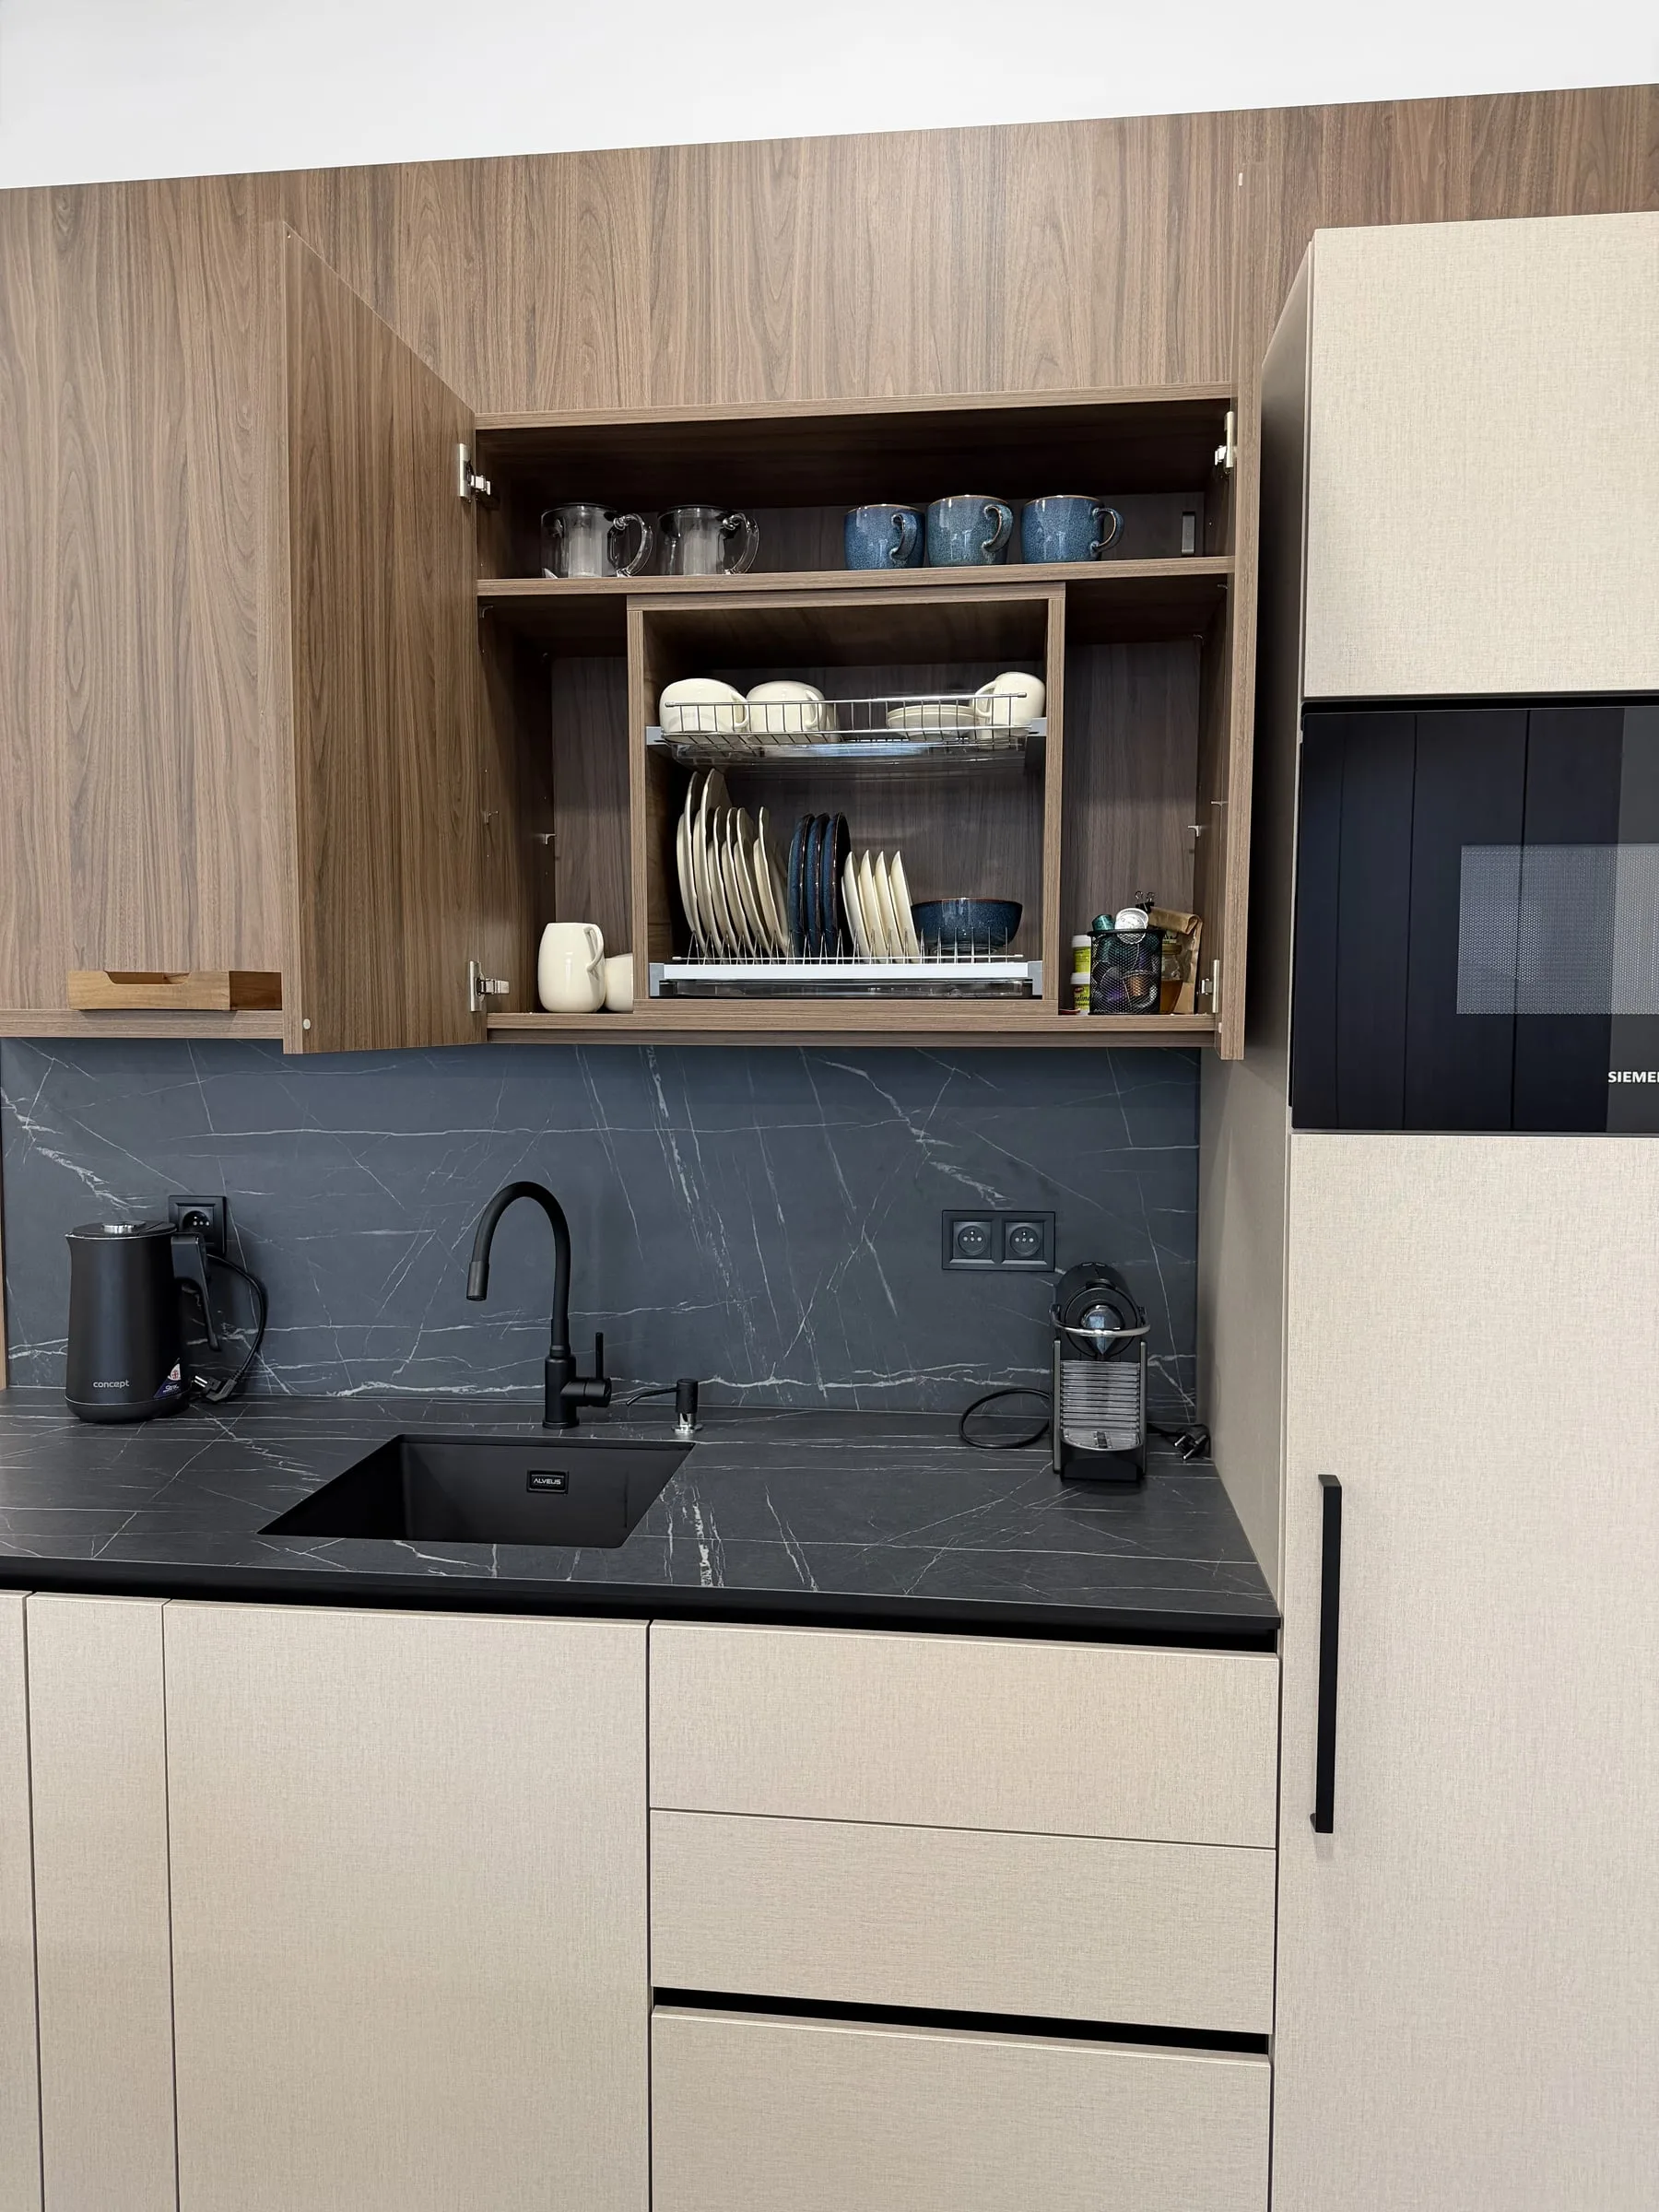
A wall unit opened: a drainer with dishes and glasses on the shelves
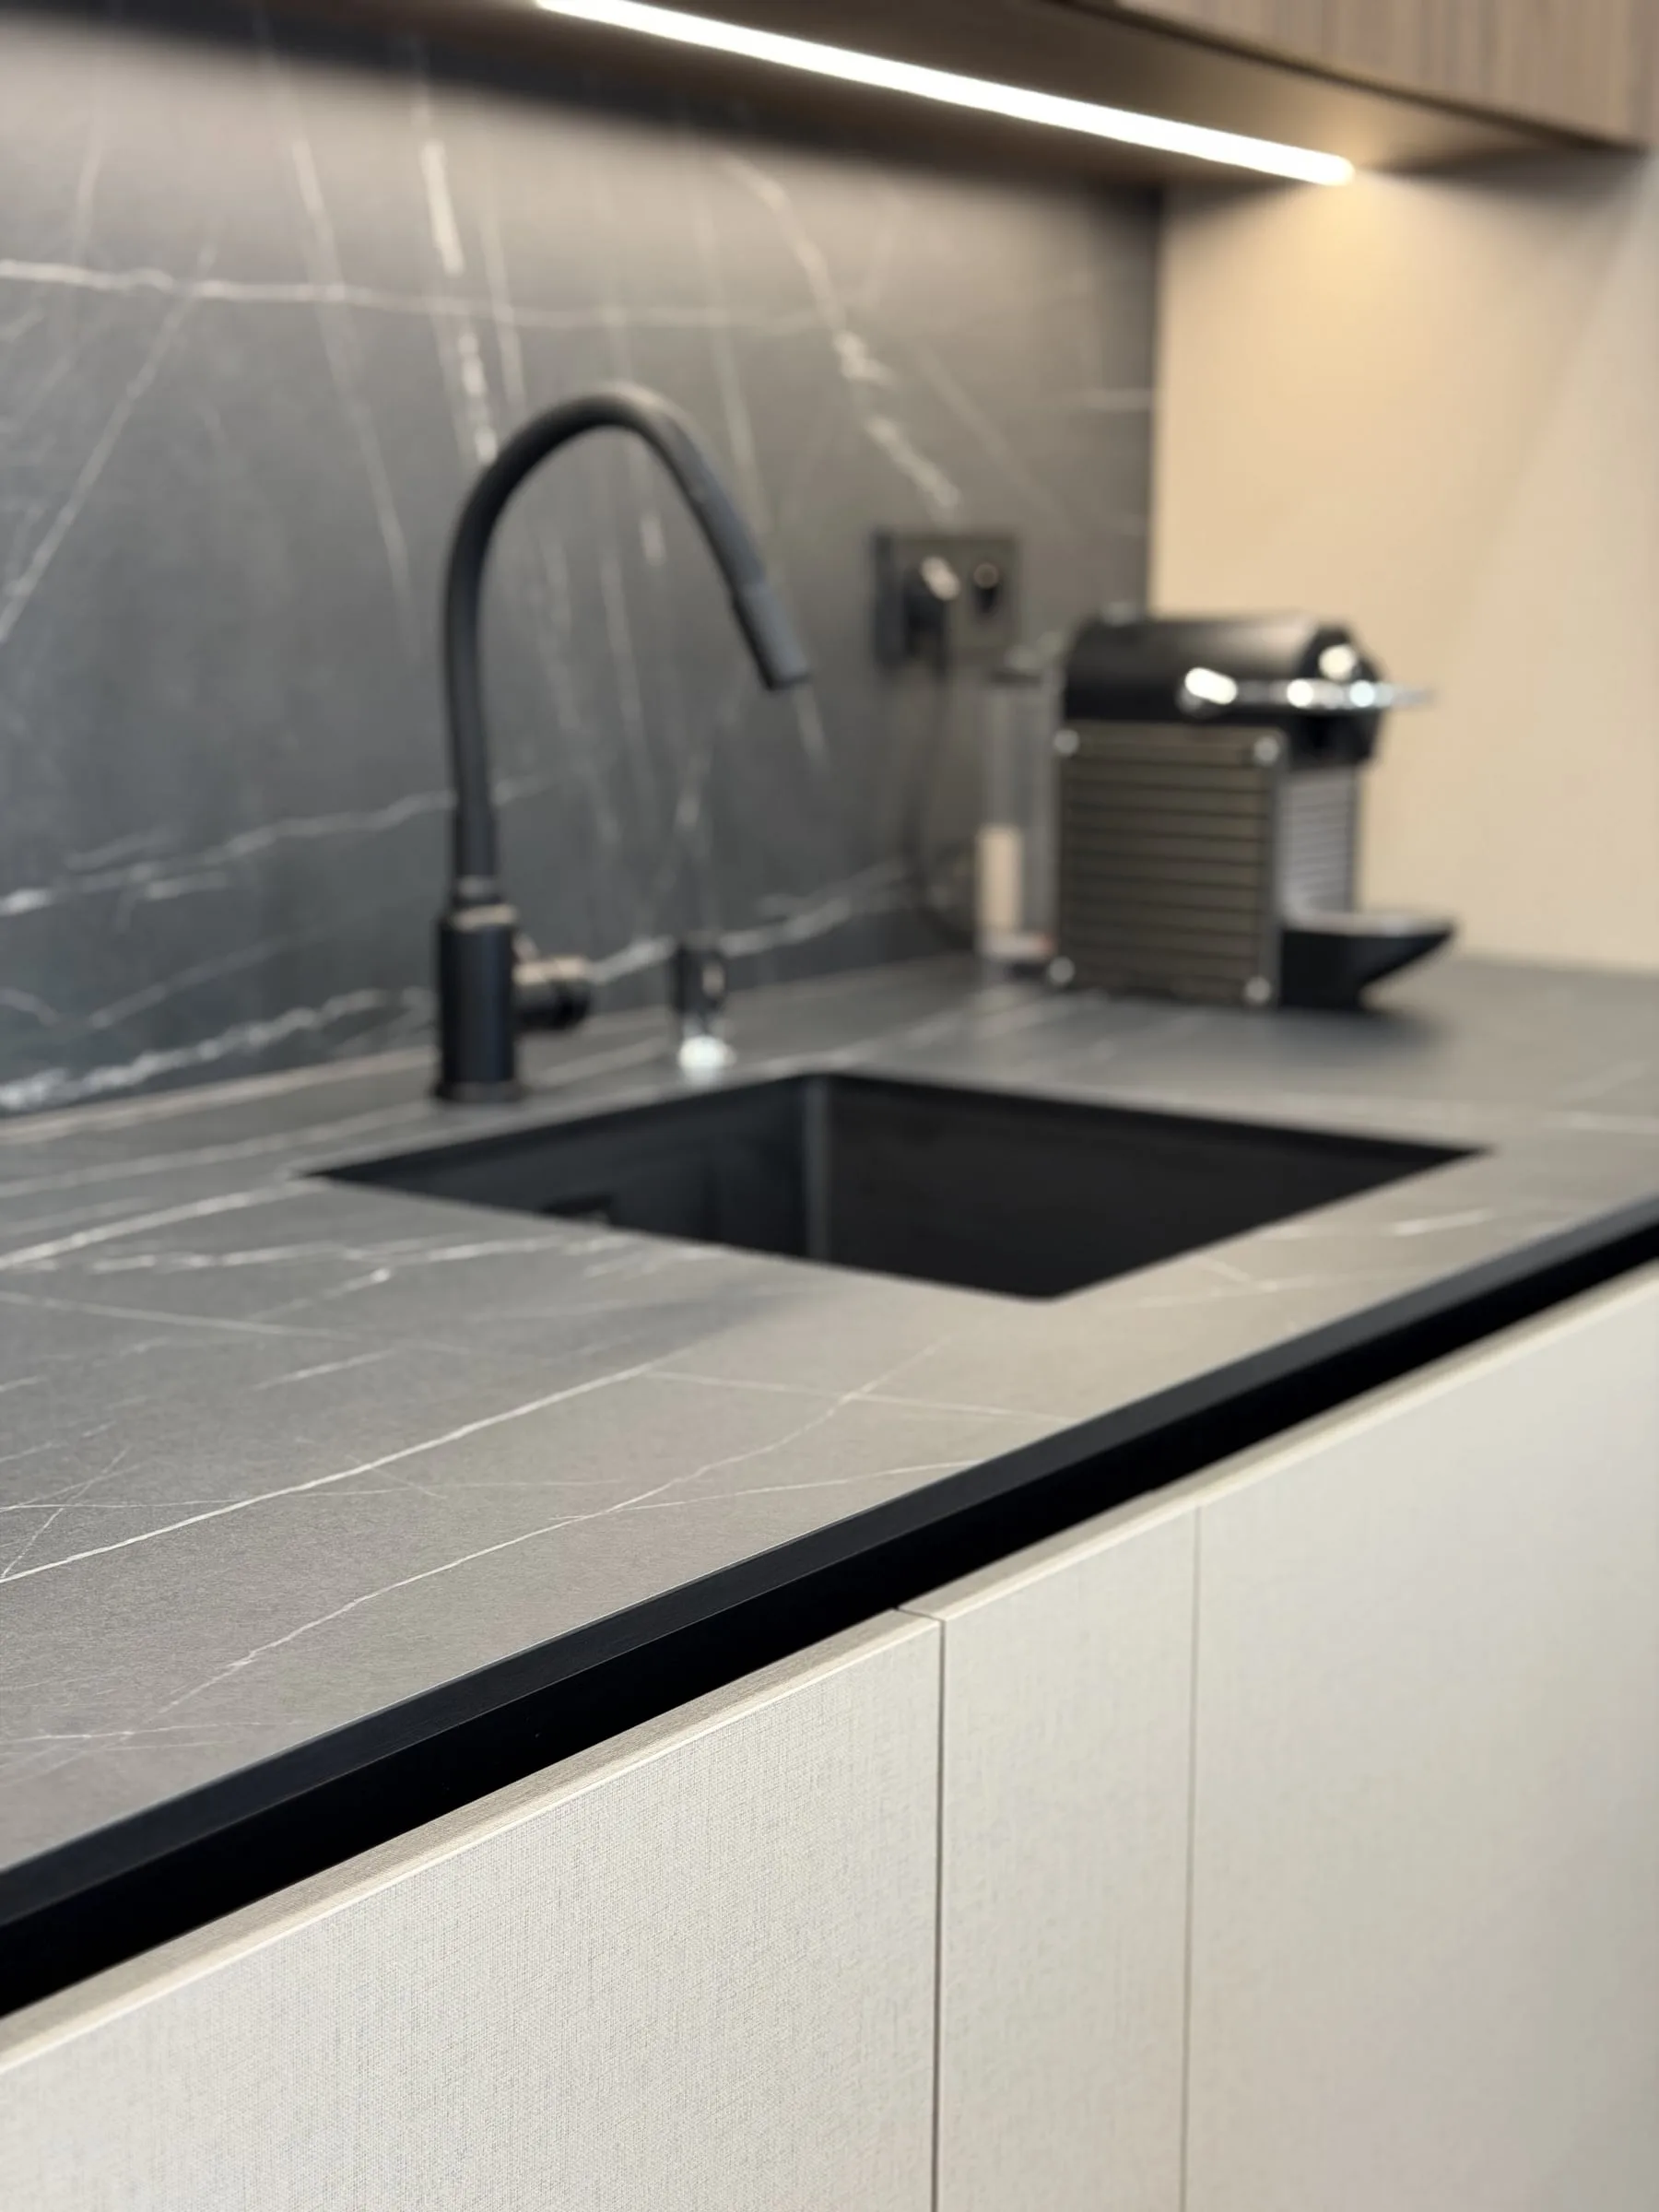
Detail: the dark worktop with a stone pattern, the undermounted sink and a black tap
Apartment — Zurich, Switzerland
Framed fronts and gold fittings
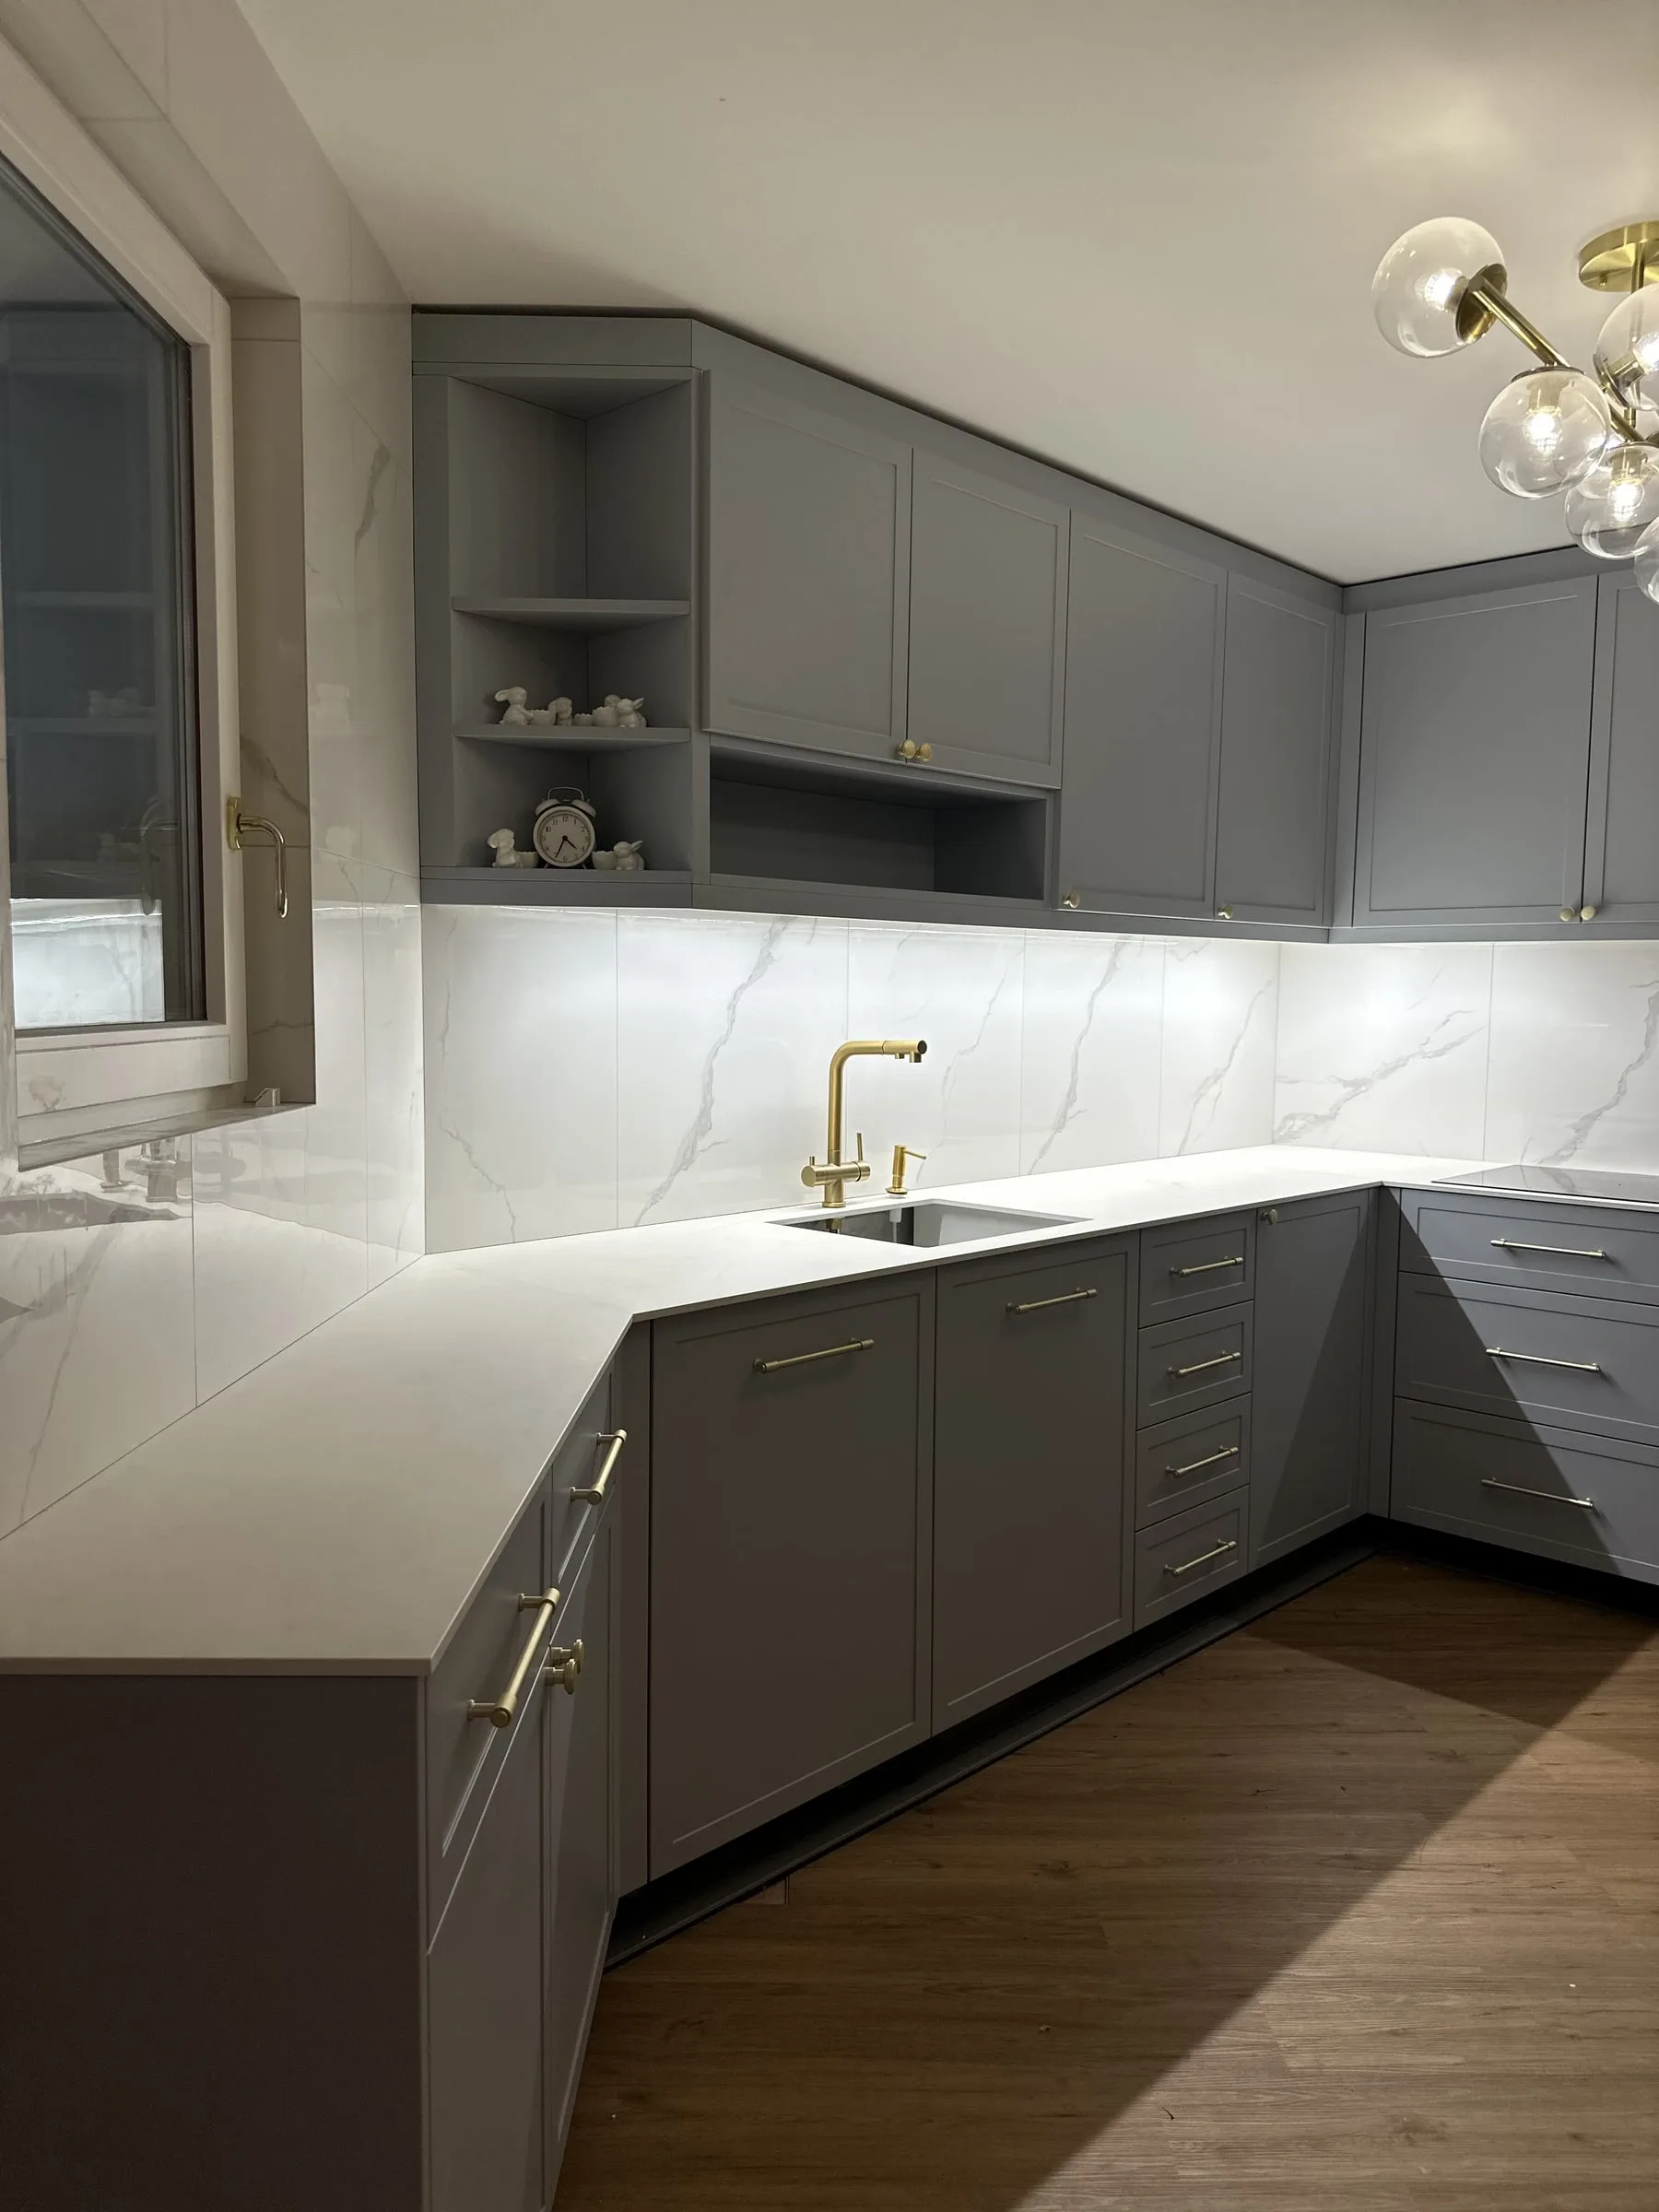
An L-shaped kitchen: grey framed fronts, a white stone-patterned worktop and splashback, a gold tap
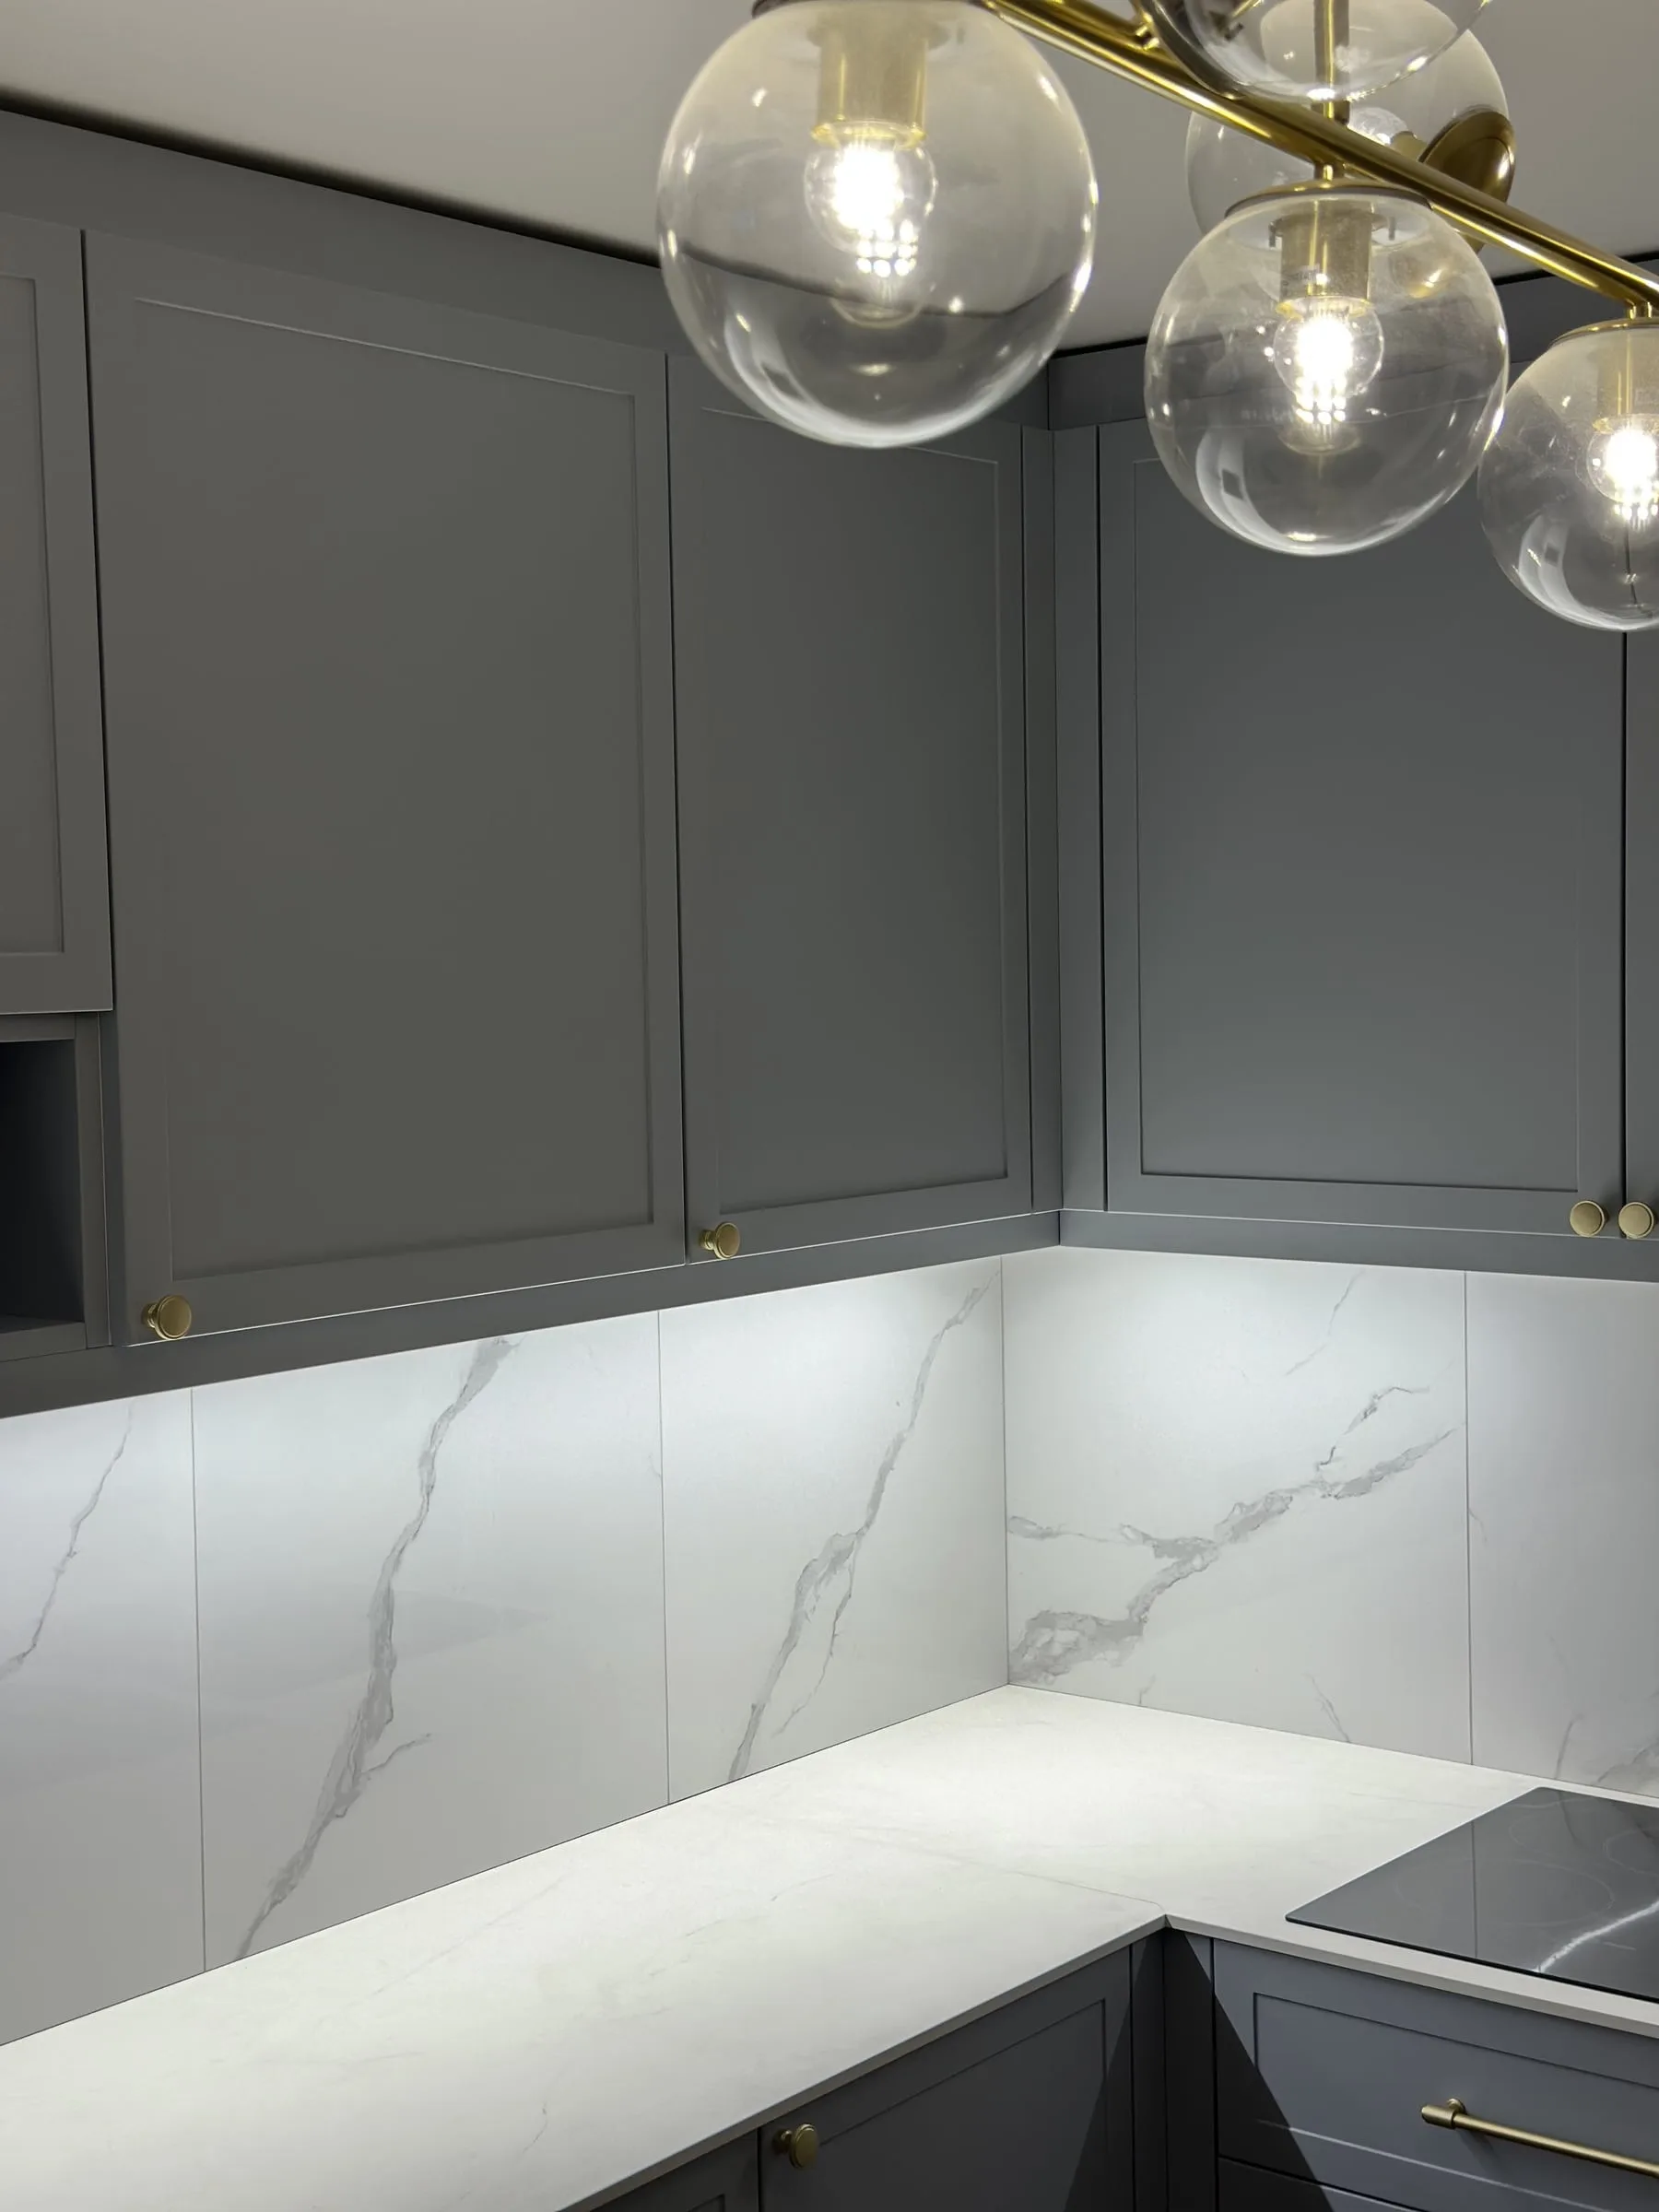
Framed wall units, a stone-patterned splashback and a strip of light beneath the cabinets
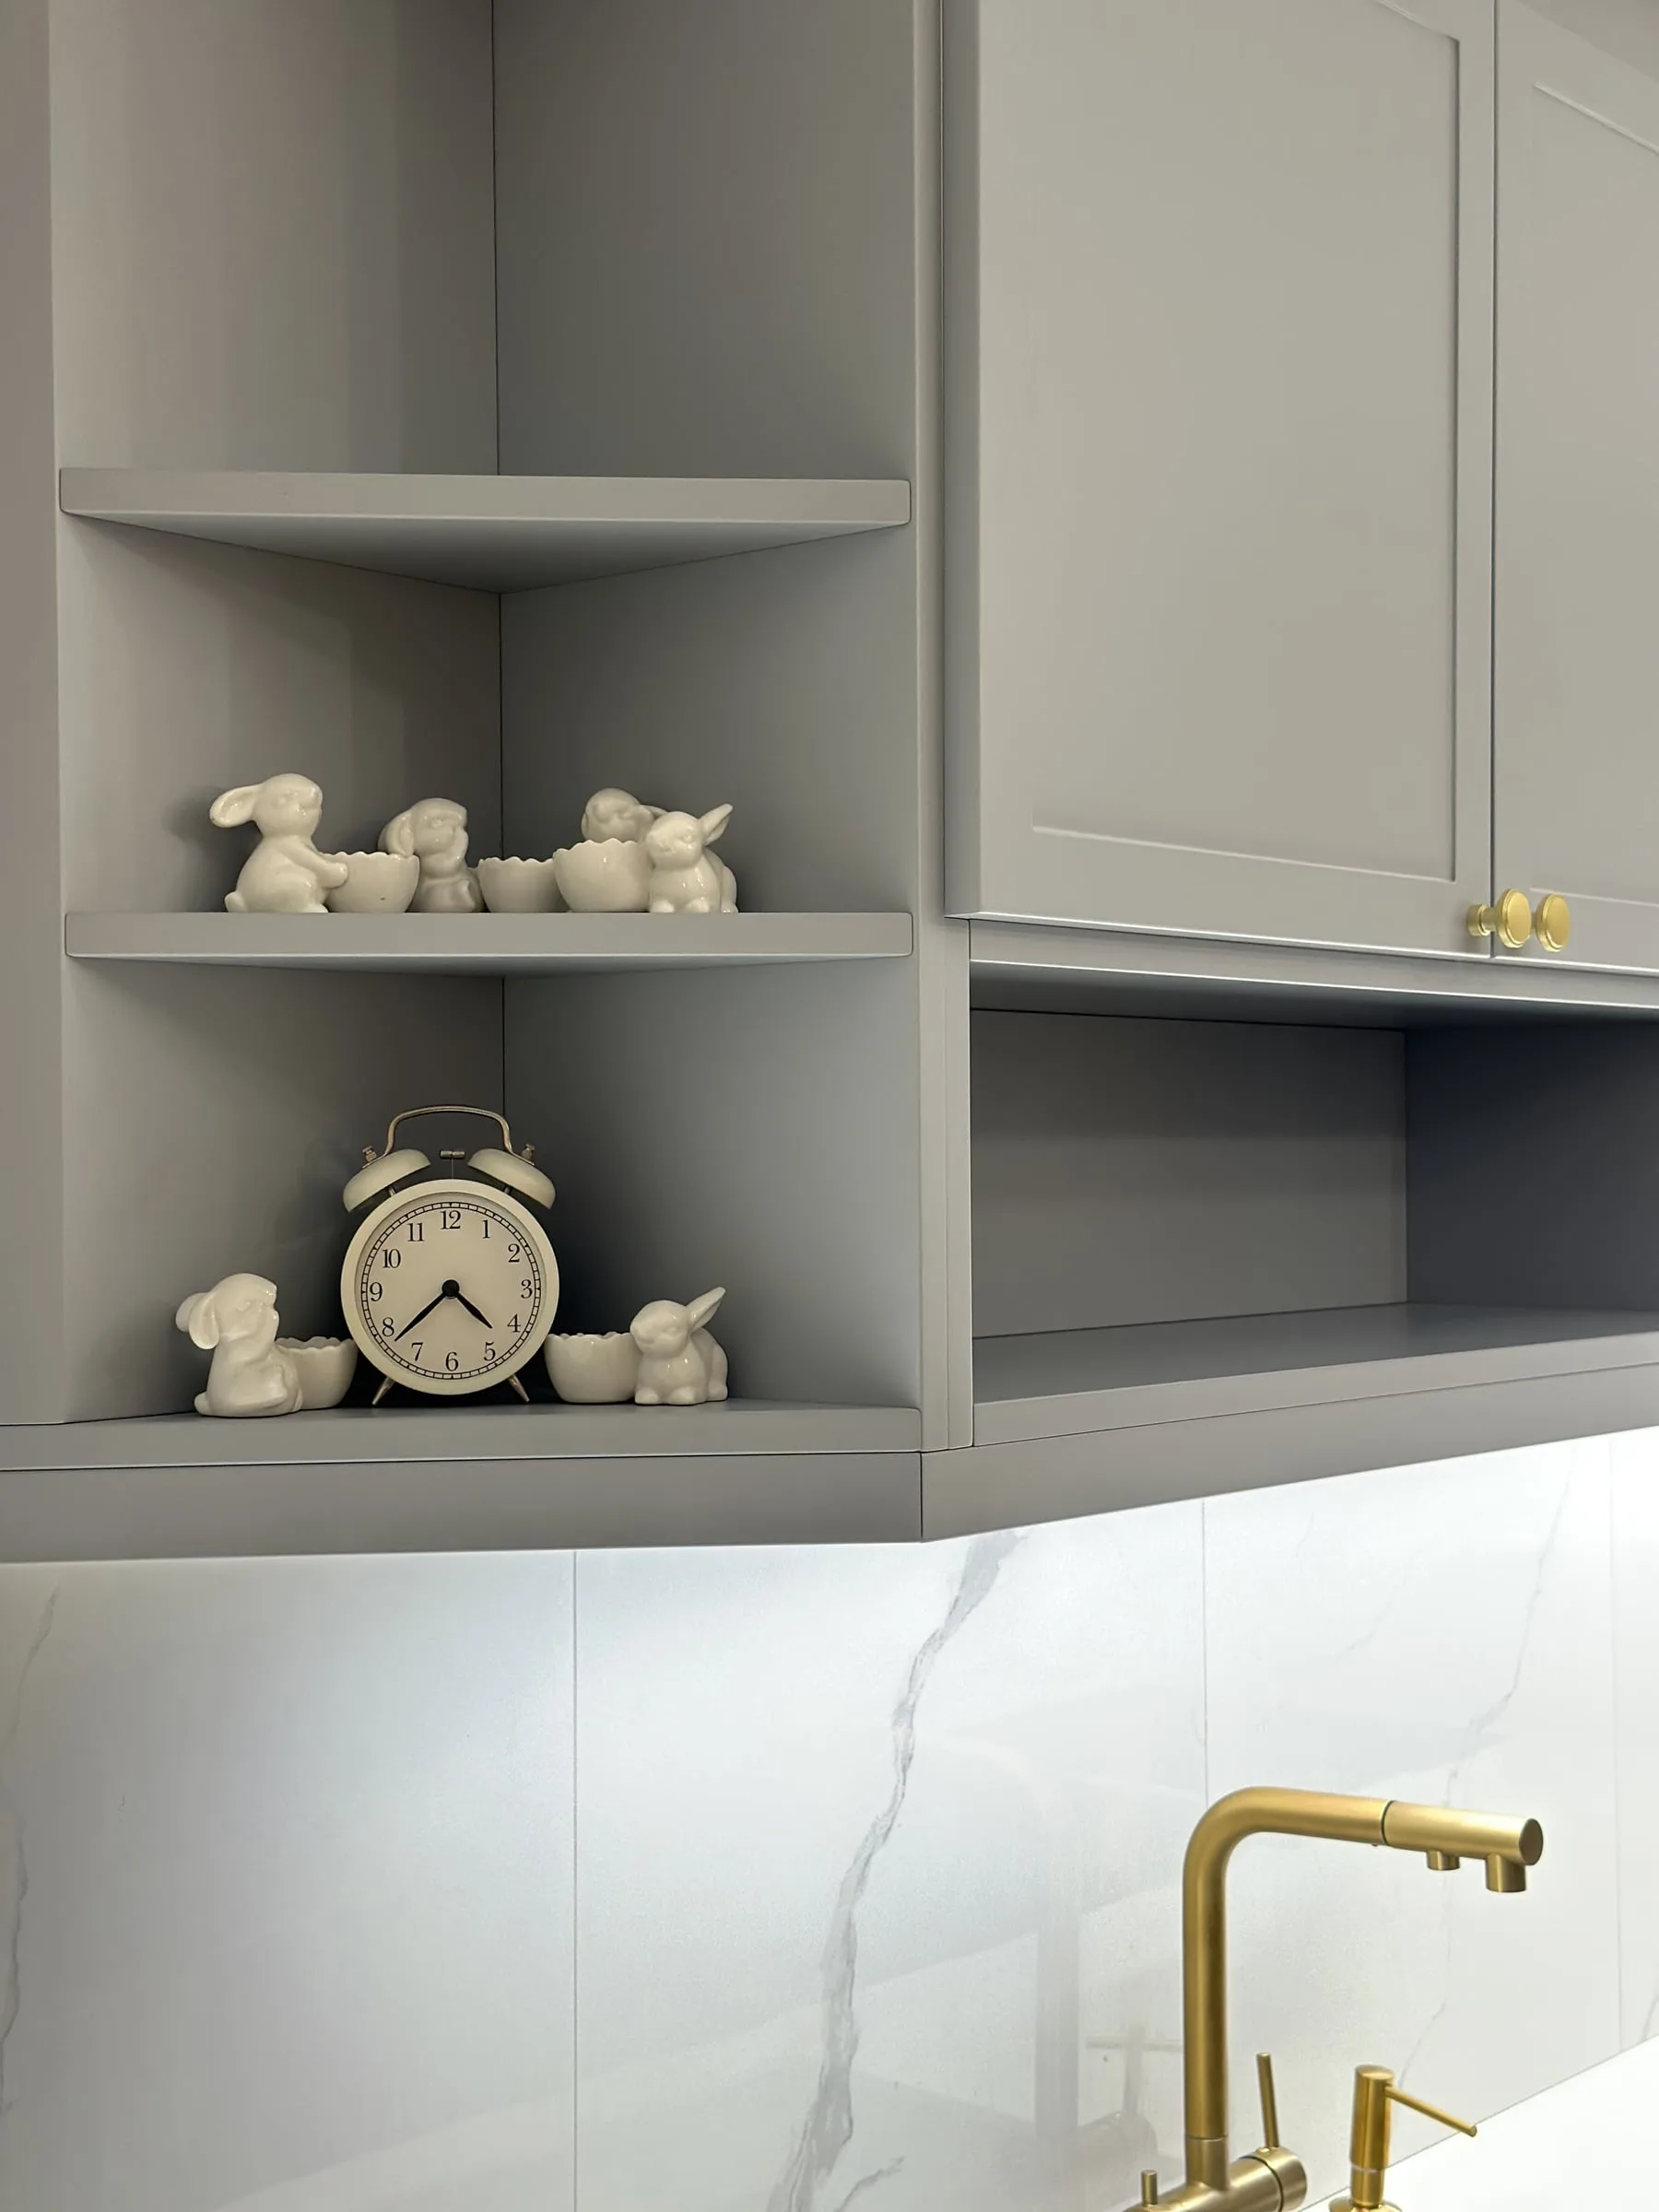
Open corner shelves beside the wall units and a niche above the worktop
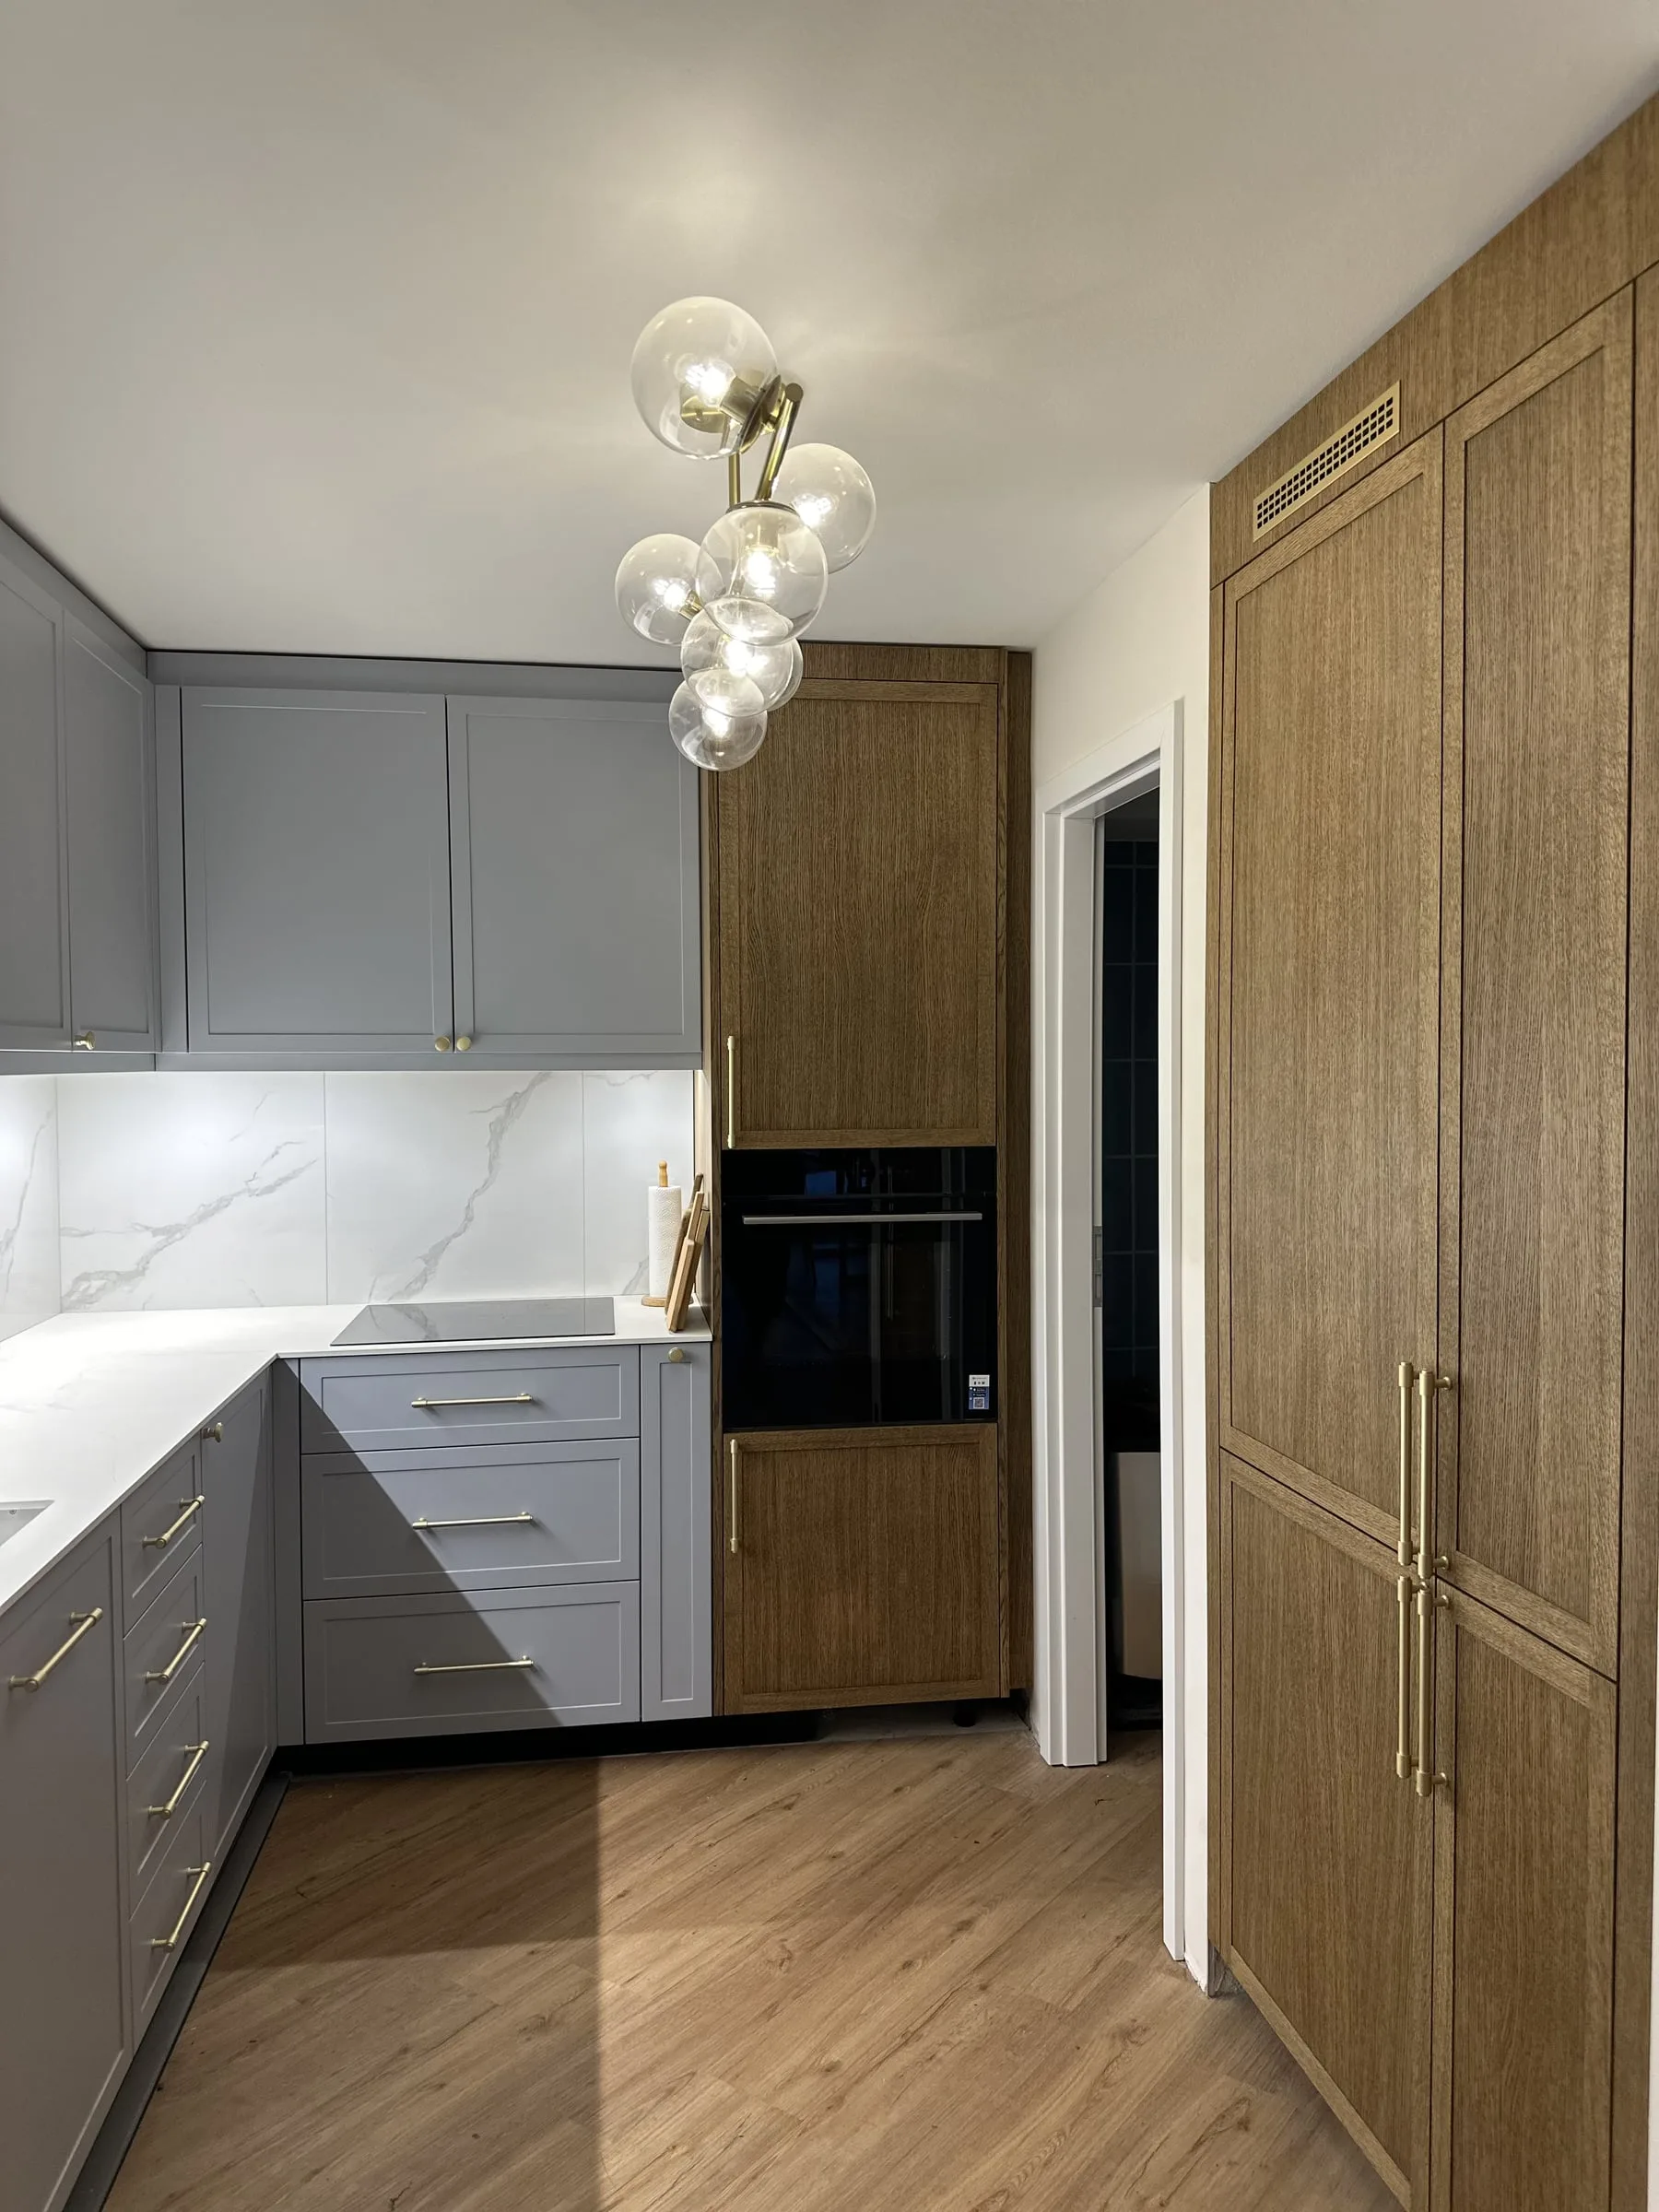
Tall units in wood by the passage out of the kitchen, the grey run opposite
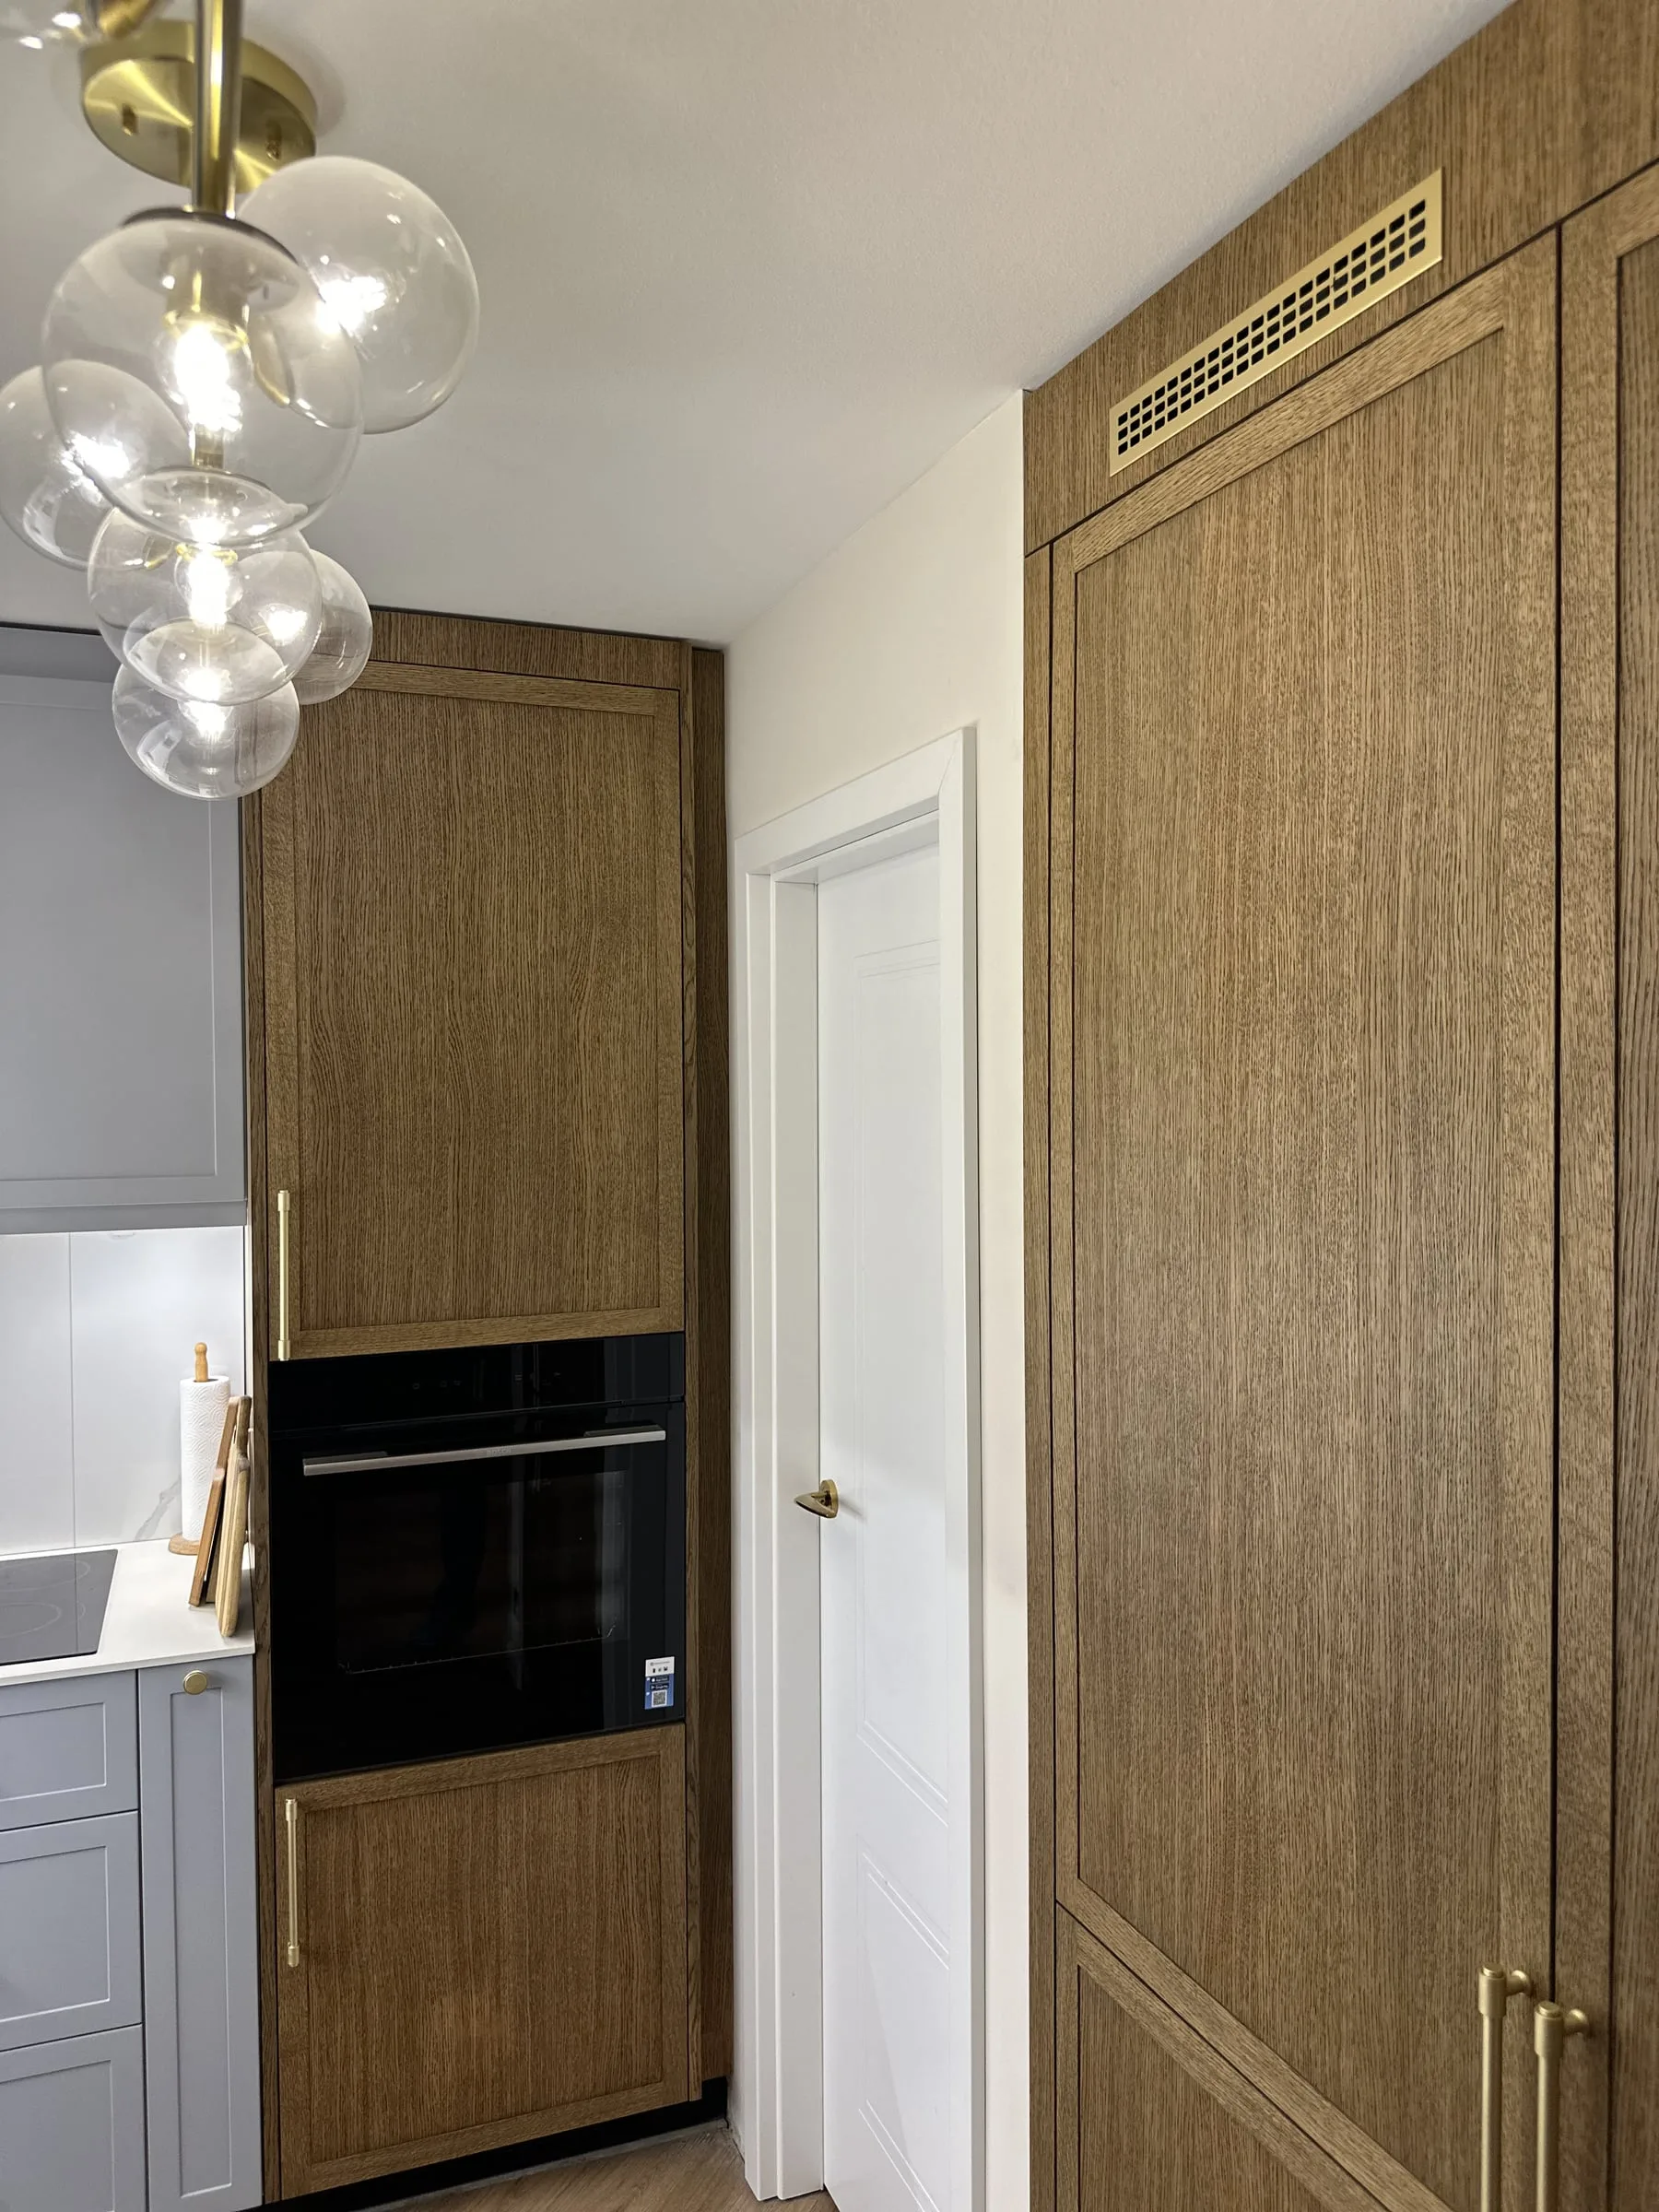
Tall units in wood with a built-in oven, the door to the hallway beside them
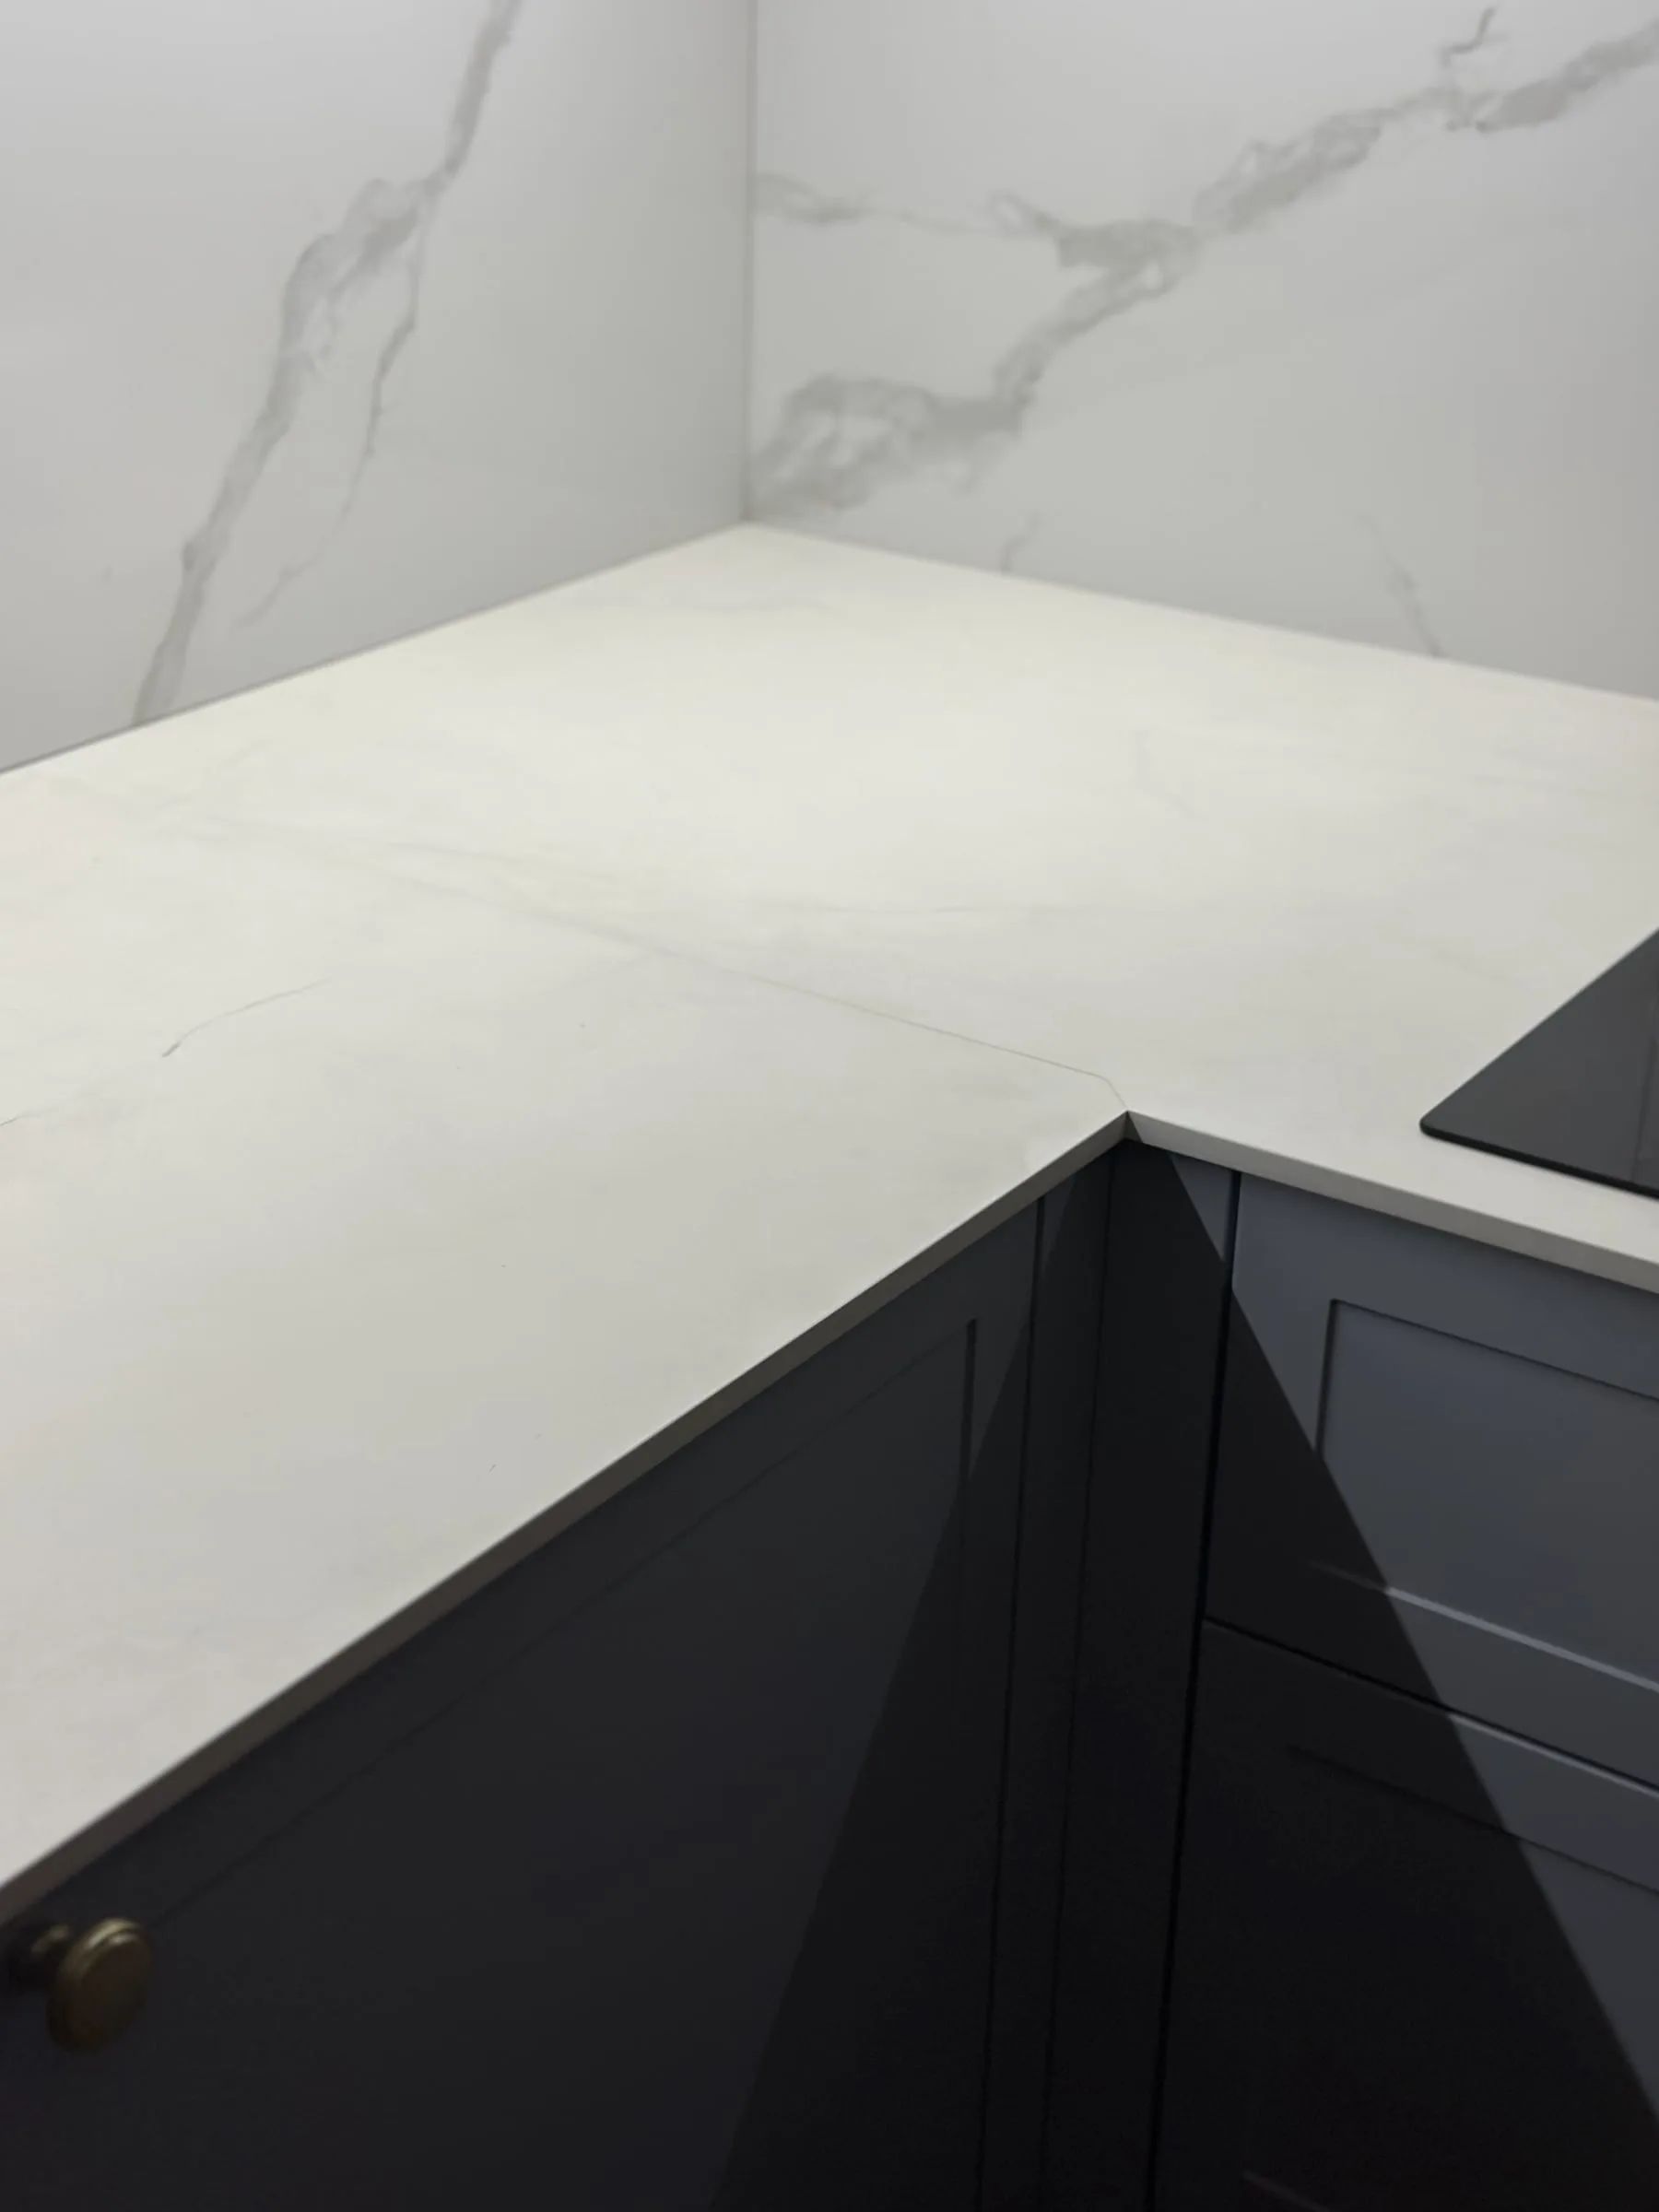
Detail: the white stone-patterned worktop turning the corner, base units below
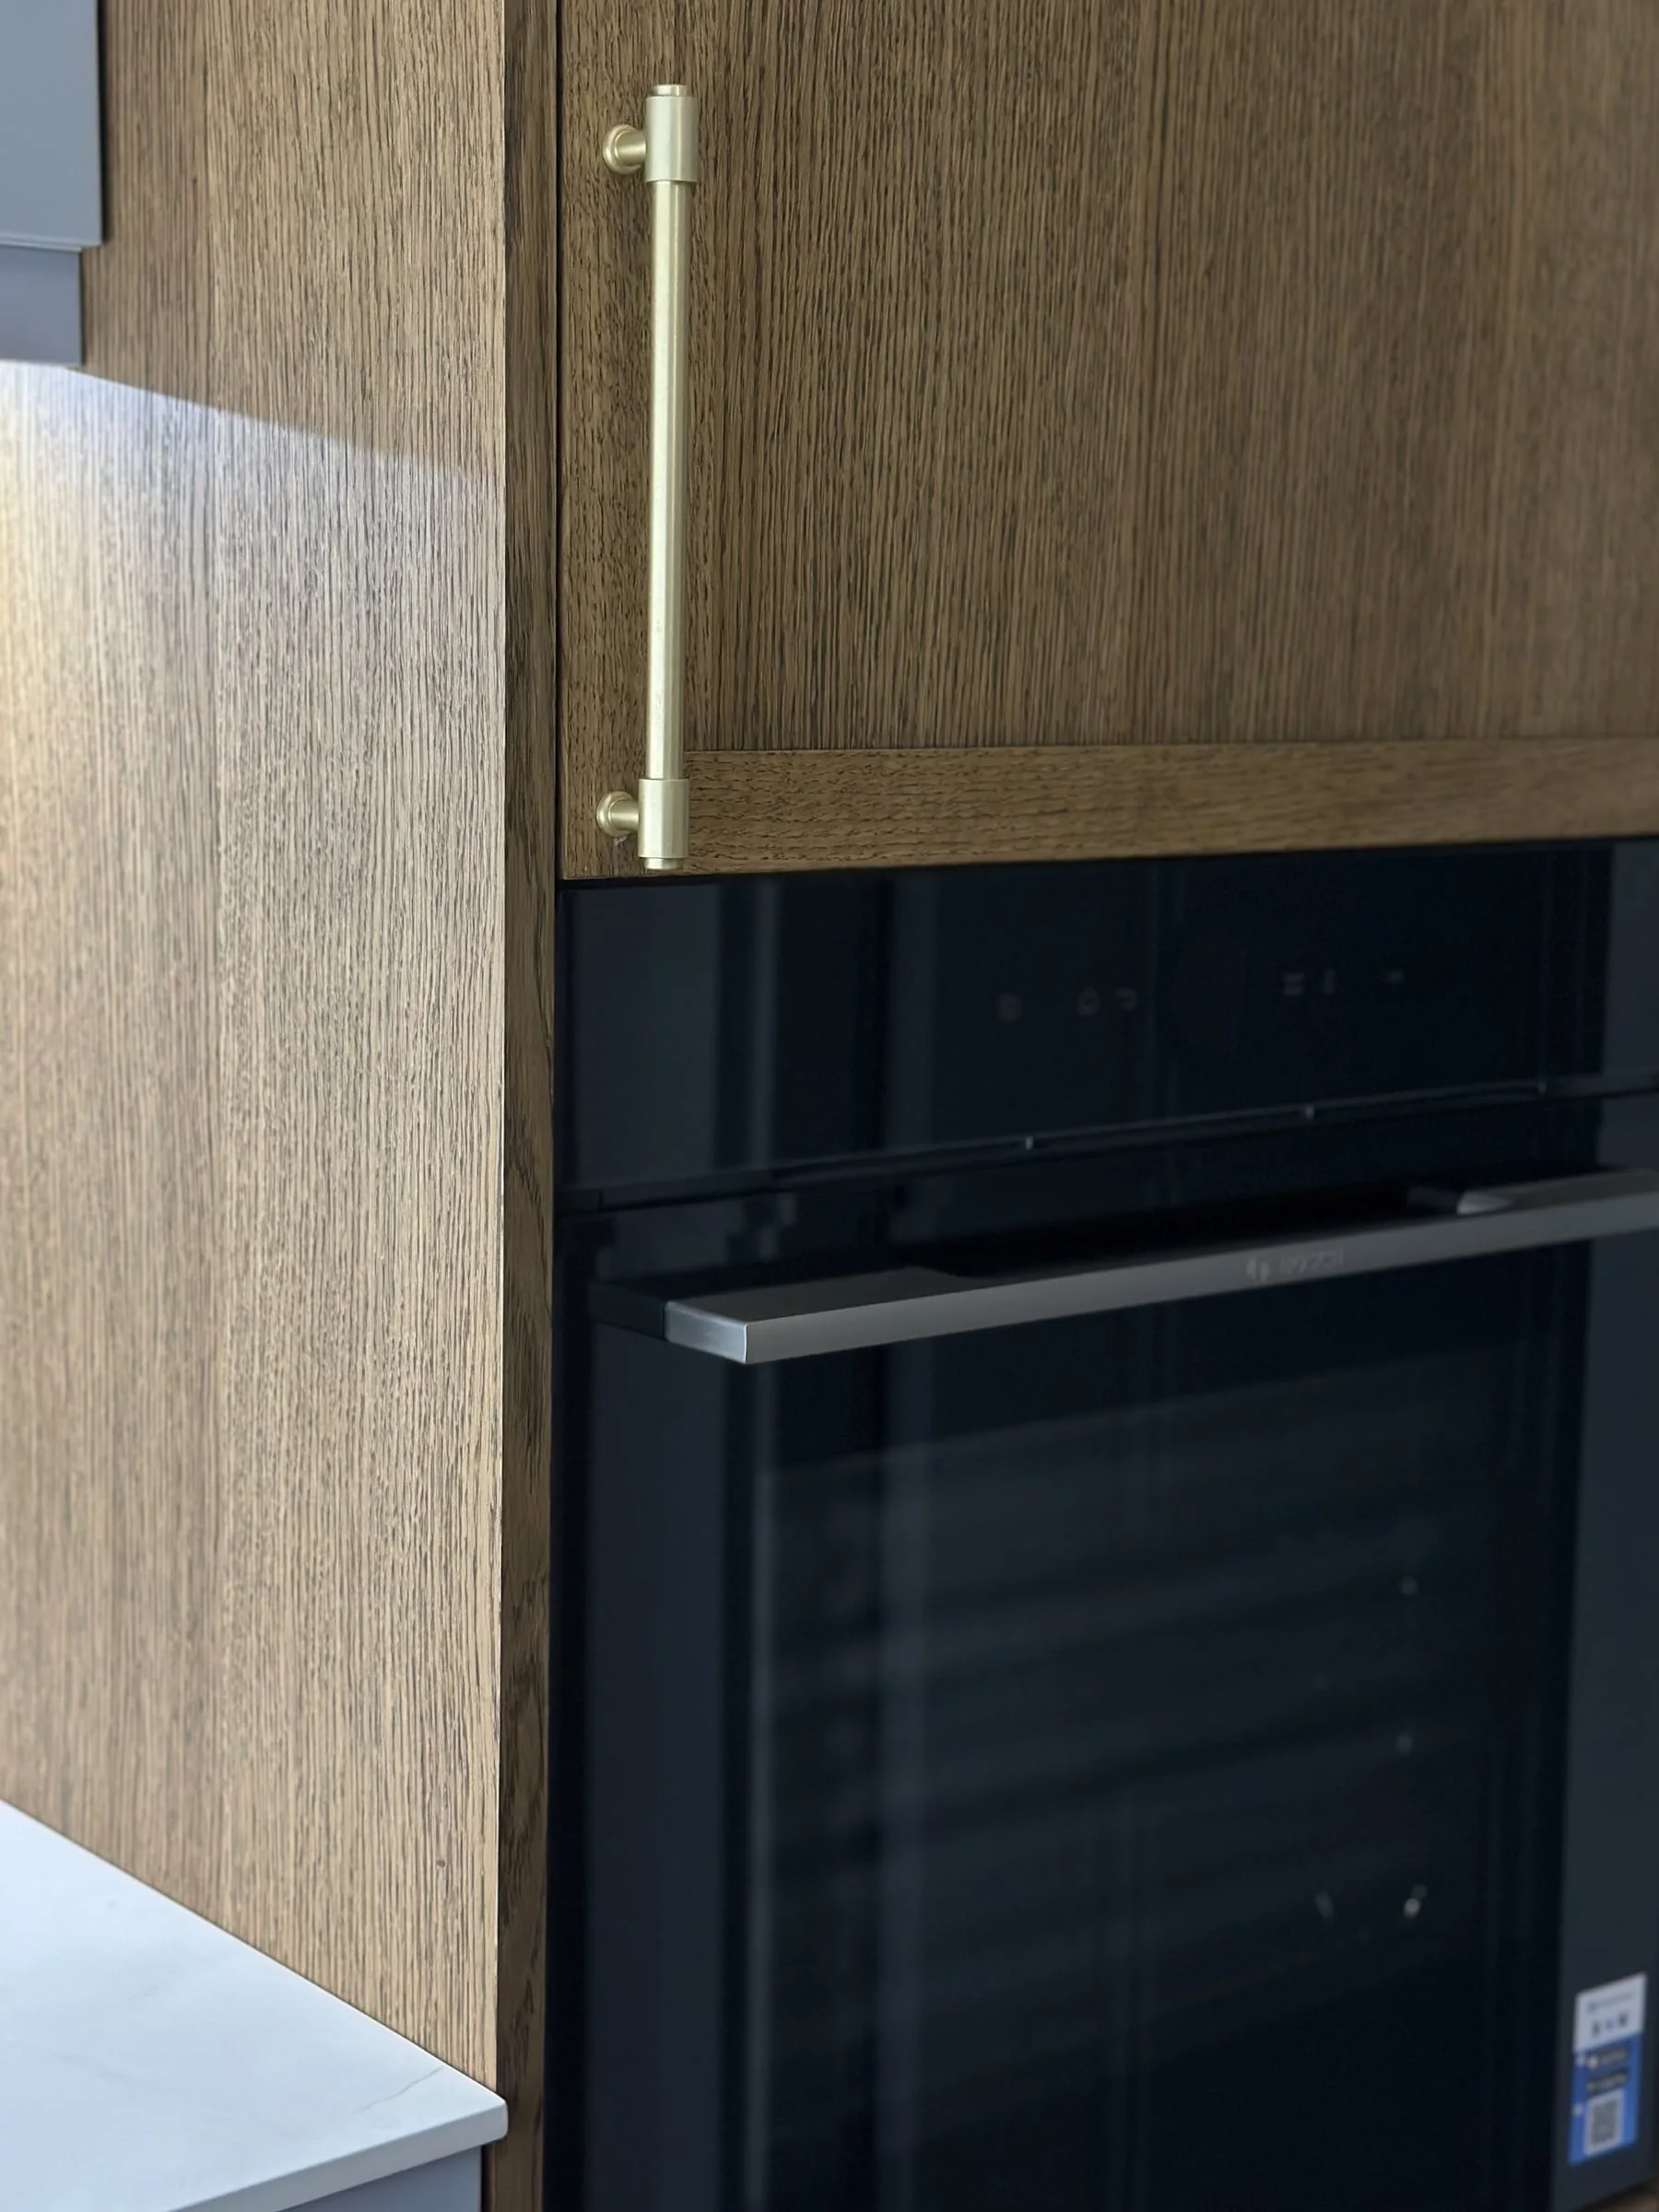
Detail: a gold pull on a wooden front above the black oven
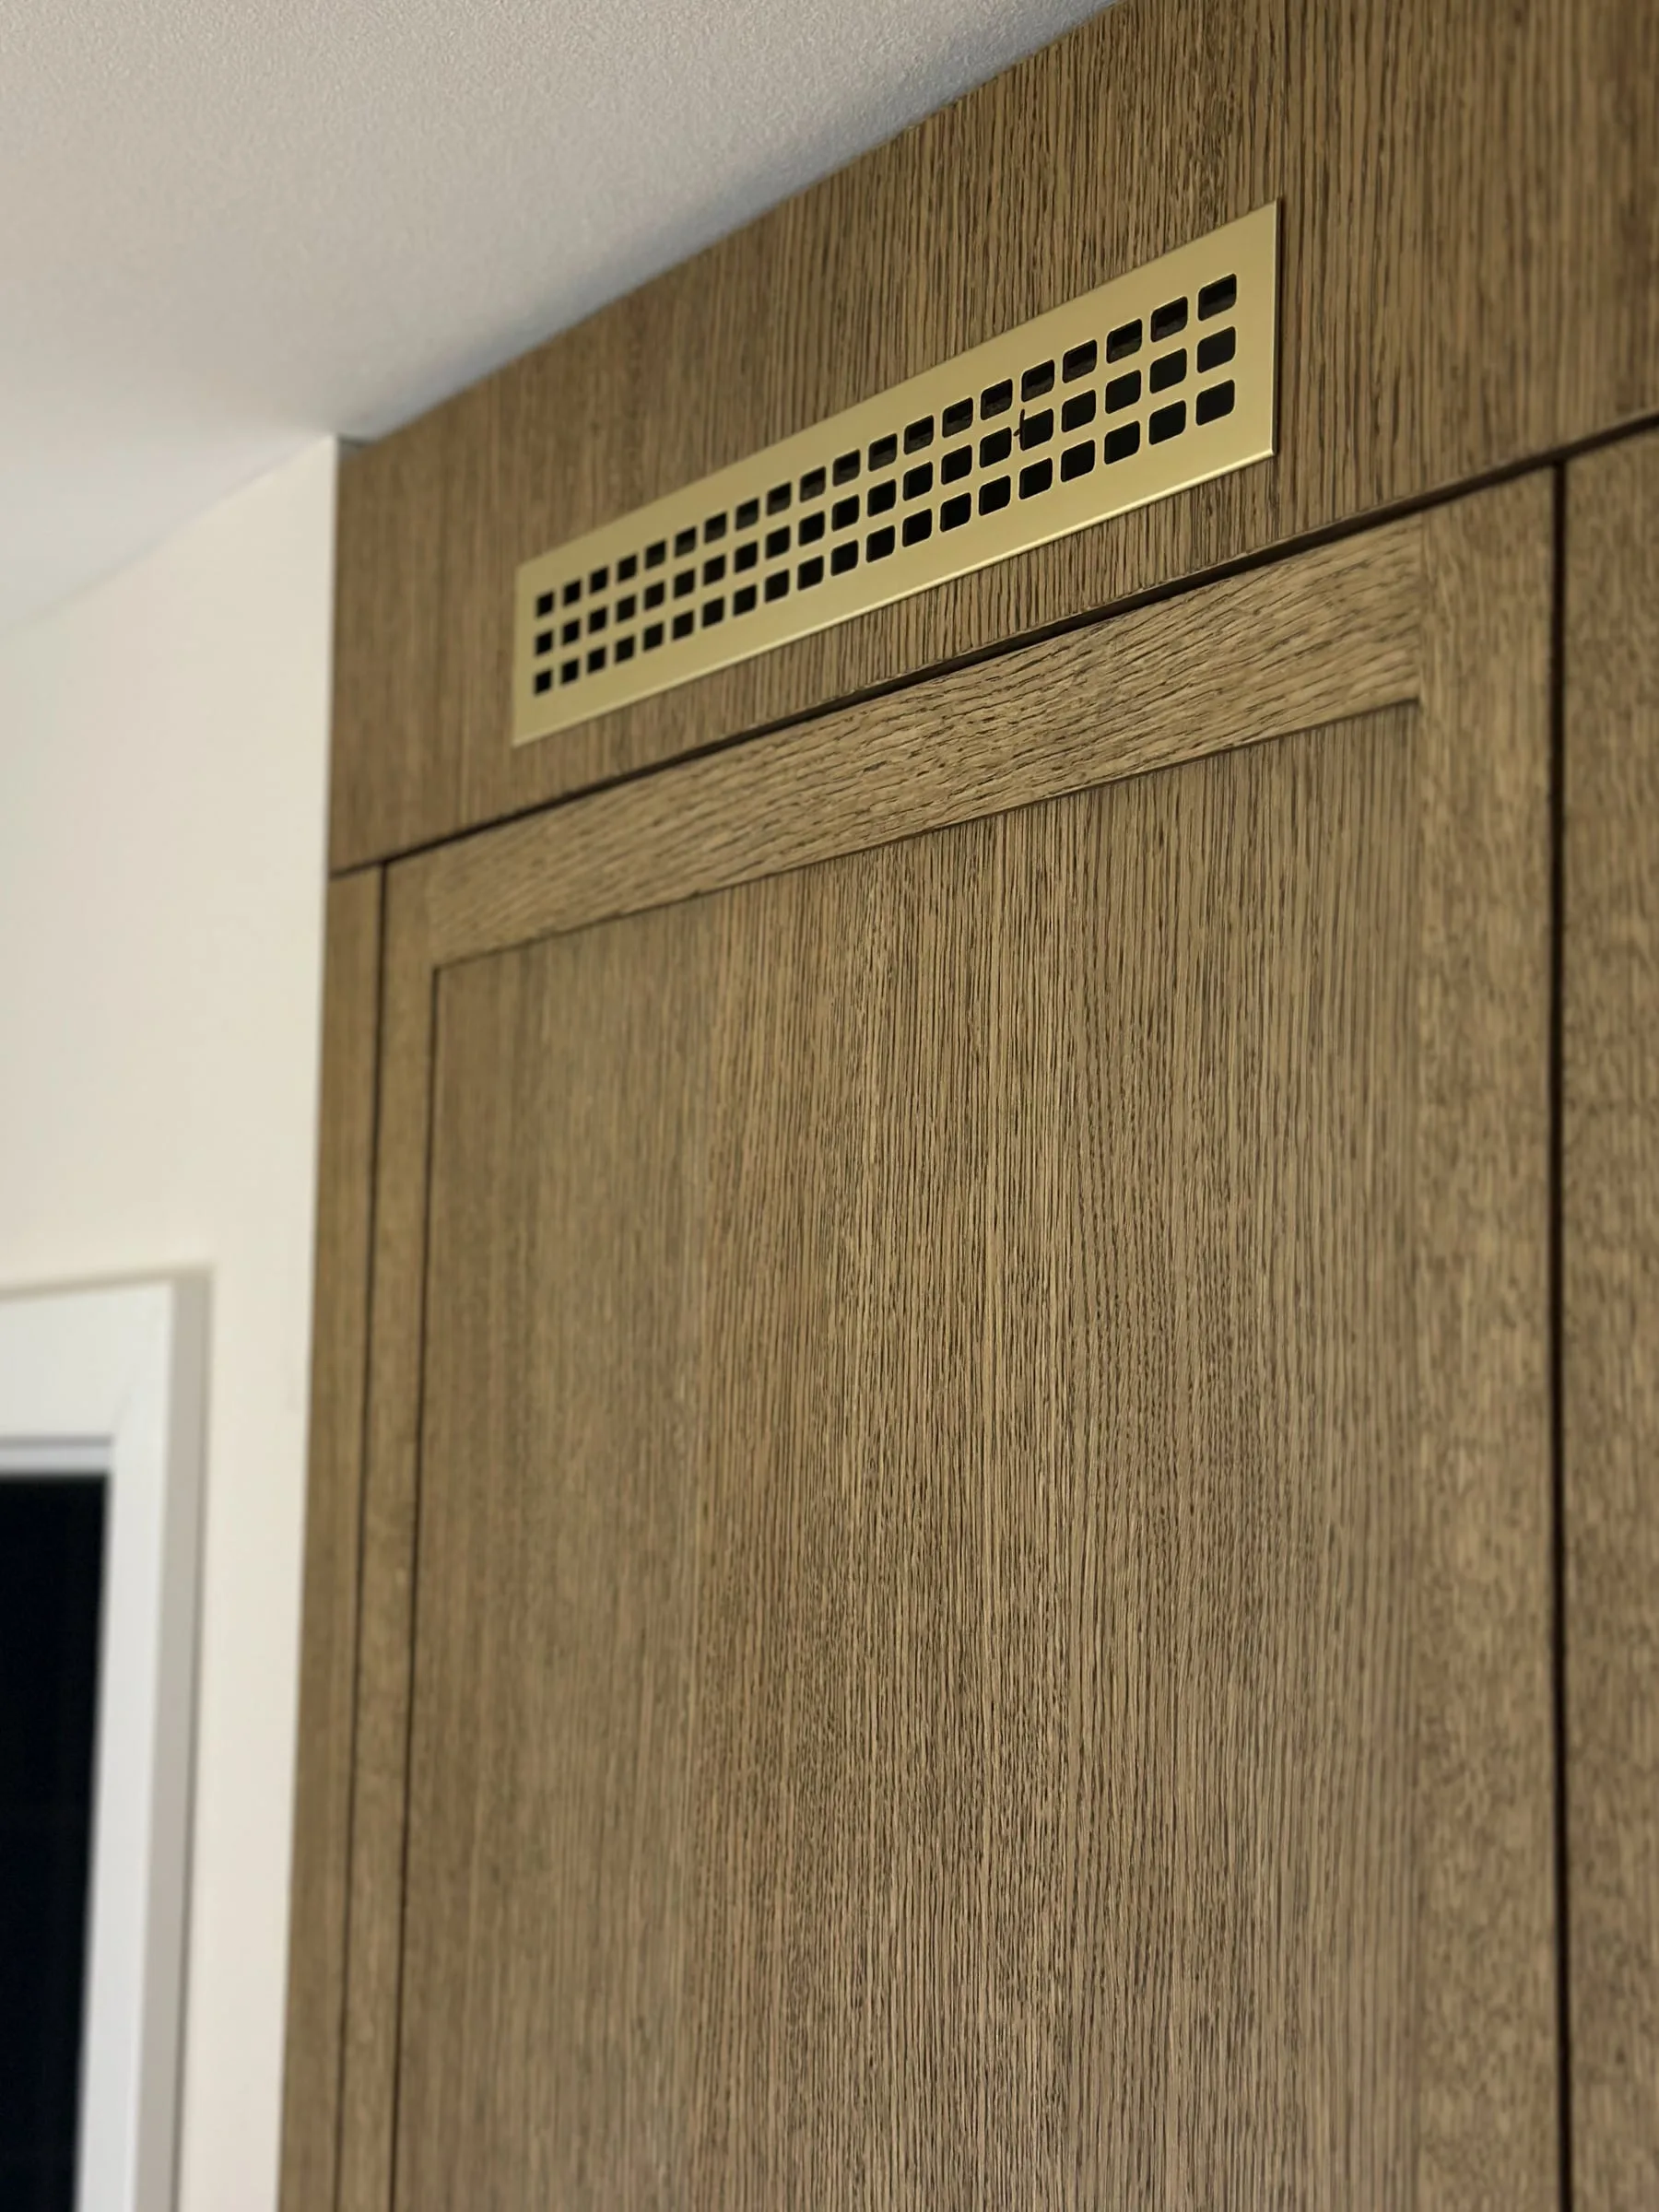
Detail: a gold ventilation grille in the top section of a tall unit
Private interior — Senec, Slovakia
Fluted fronts and gold trims
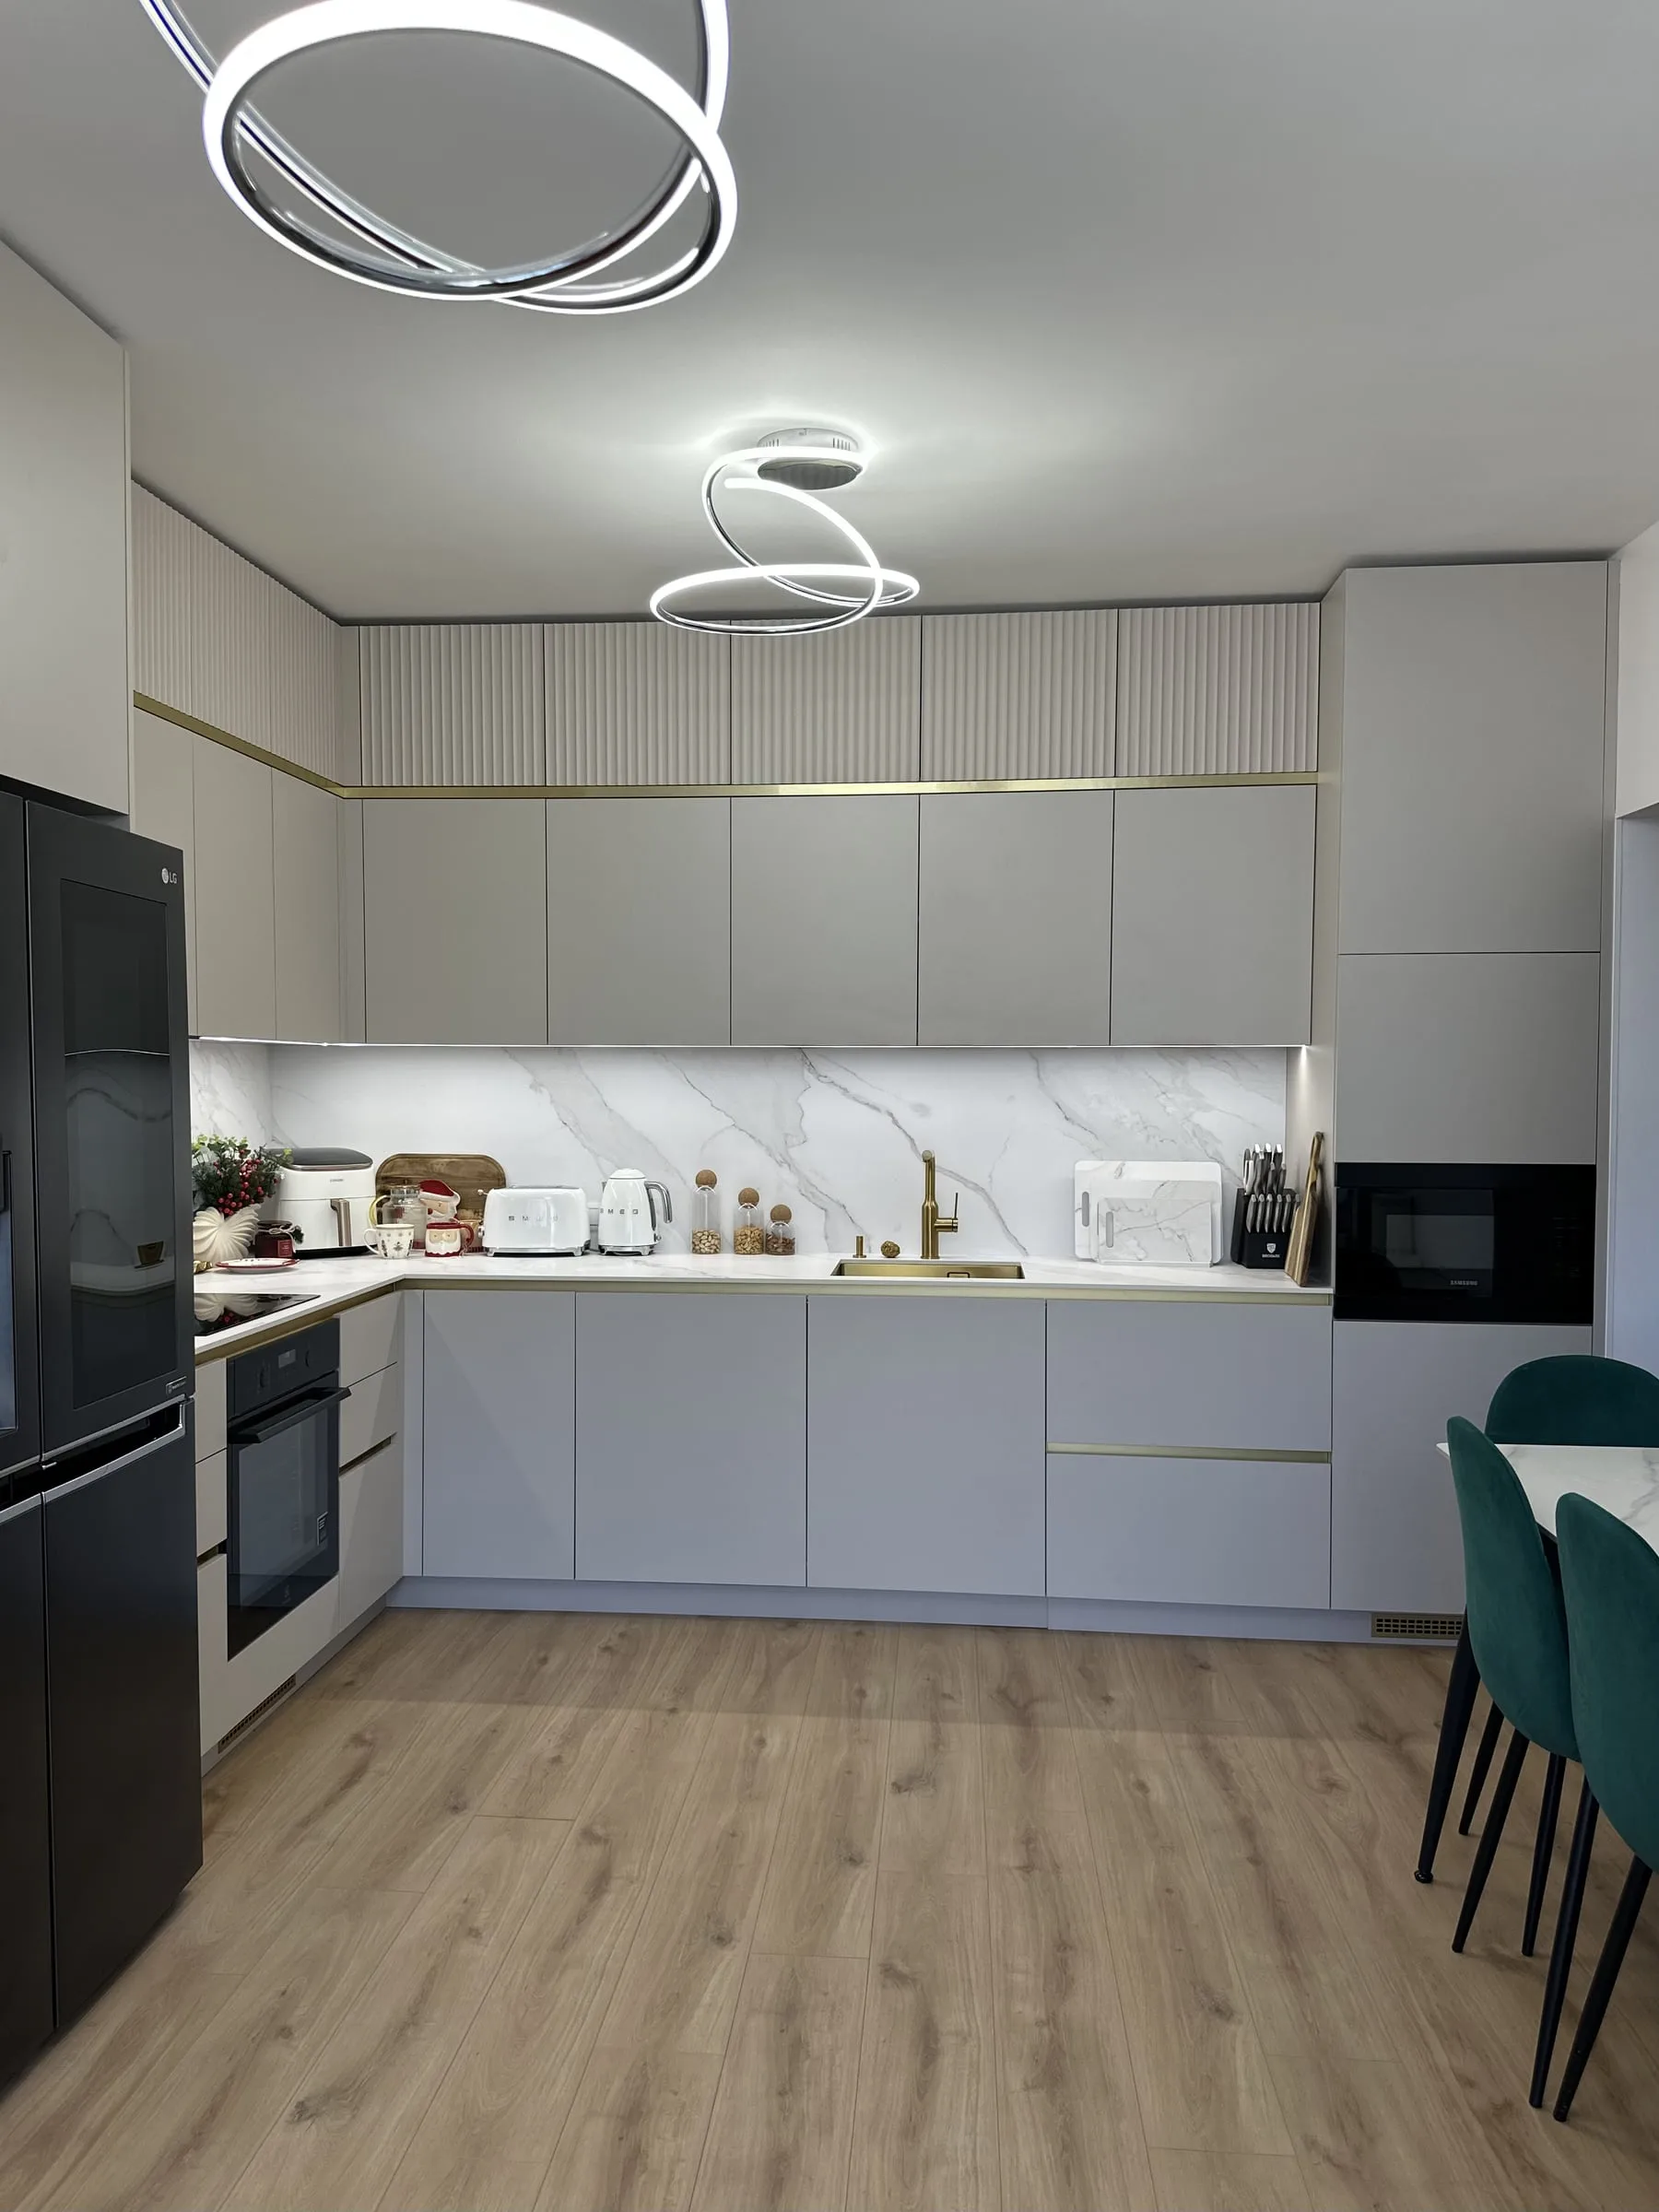
An L-shaped kitchen: light matt fronts, a fluted band of cabinets above and a gold trim along the whole run
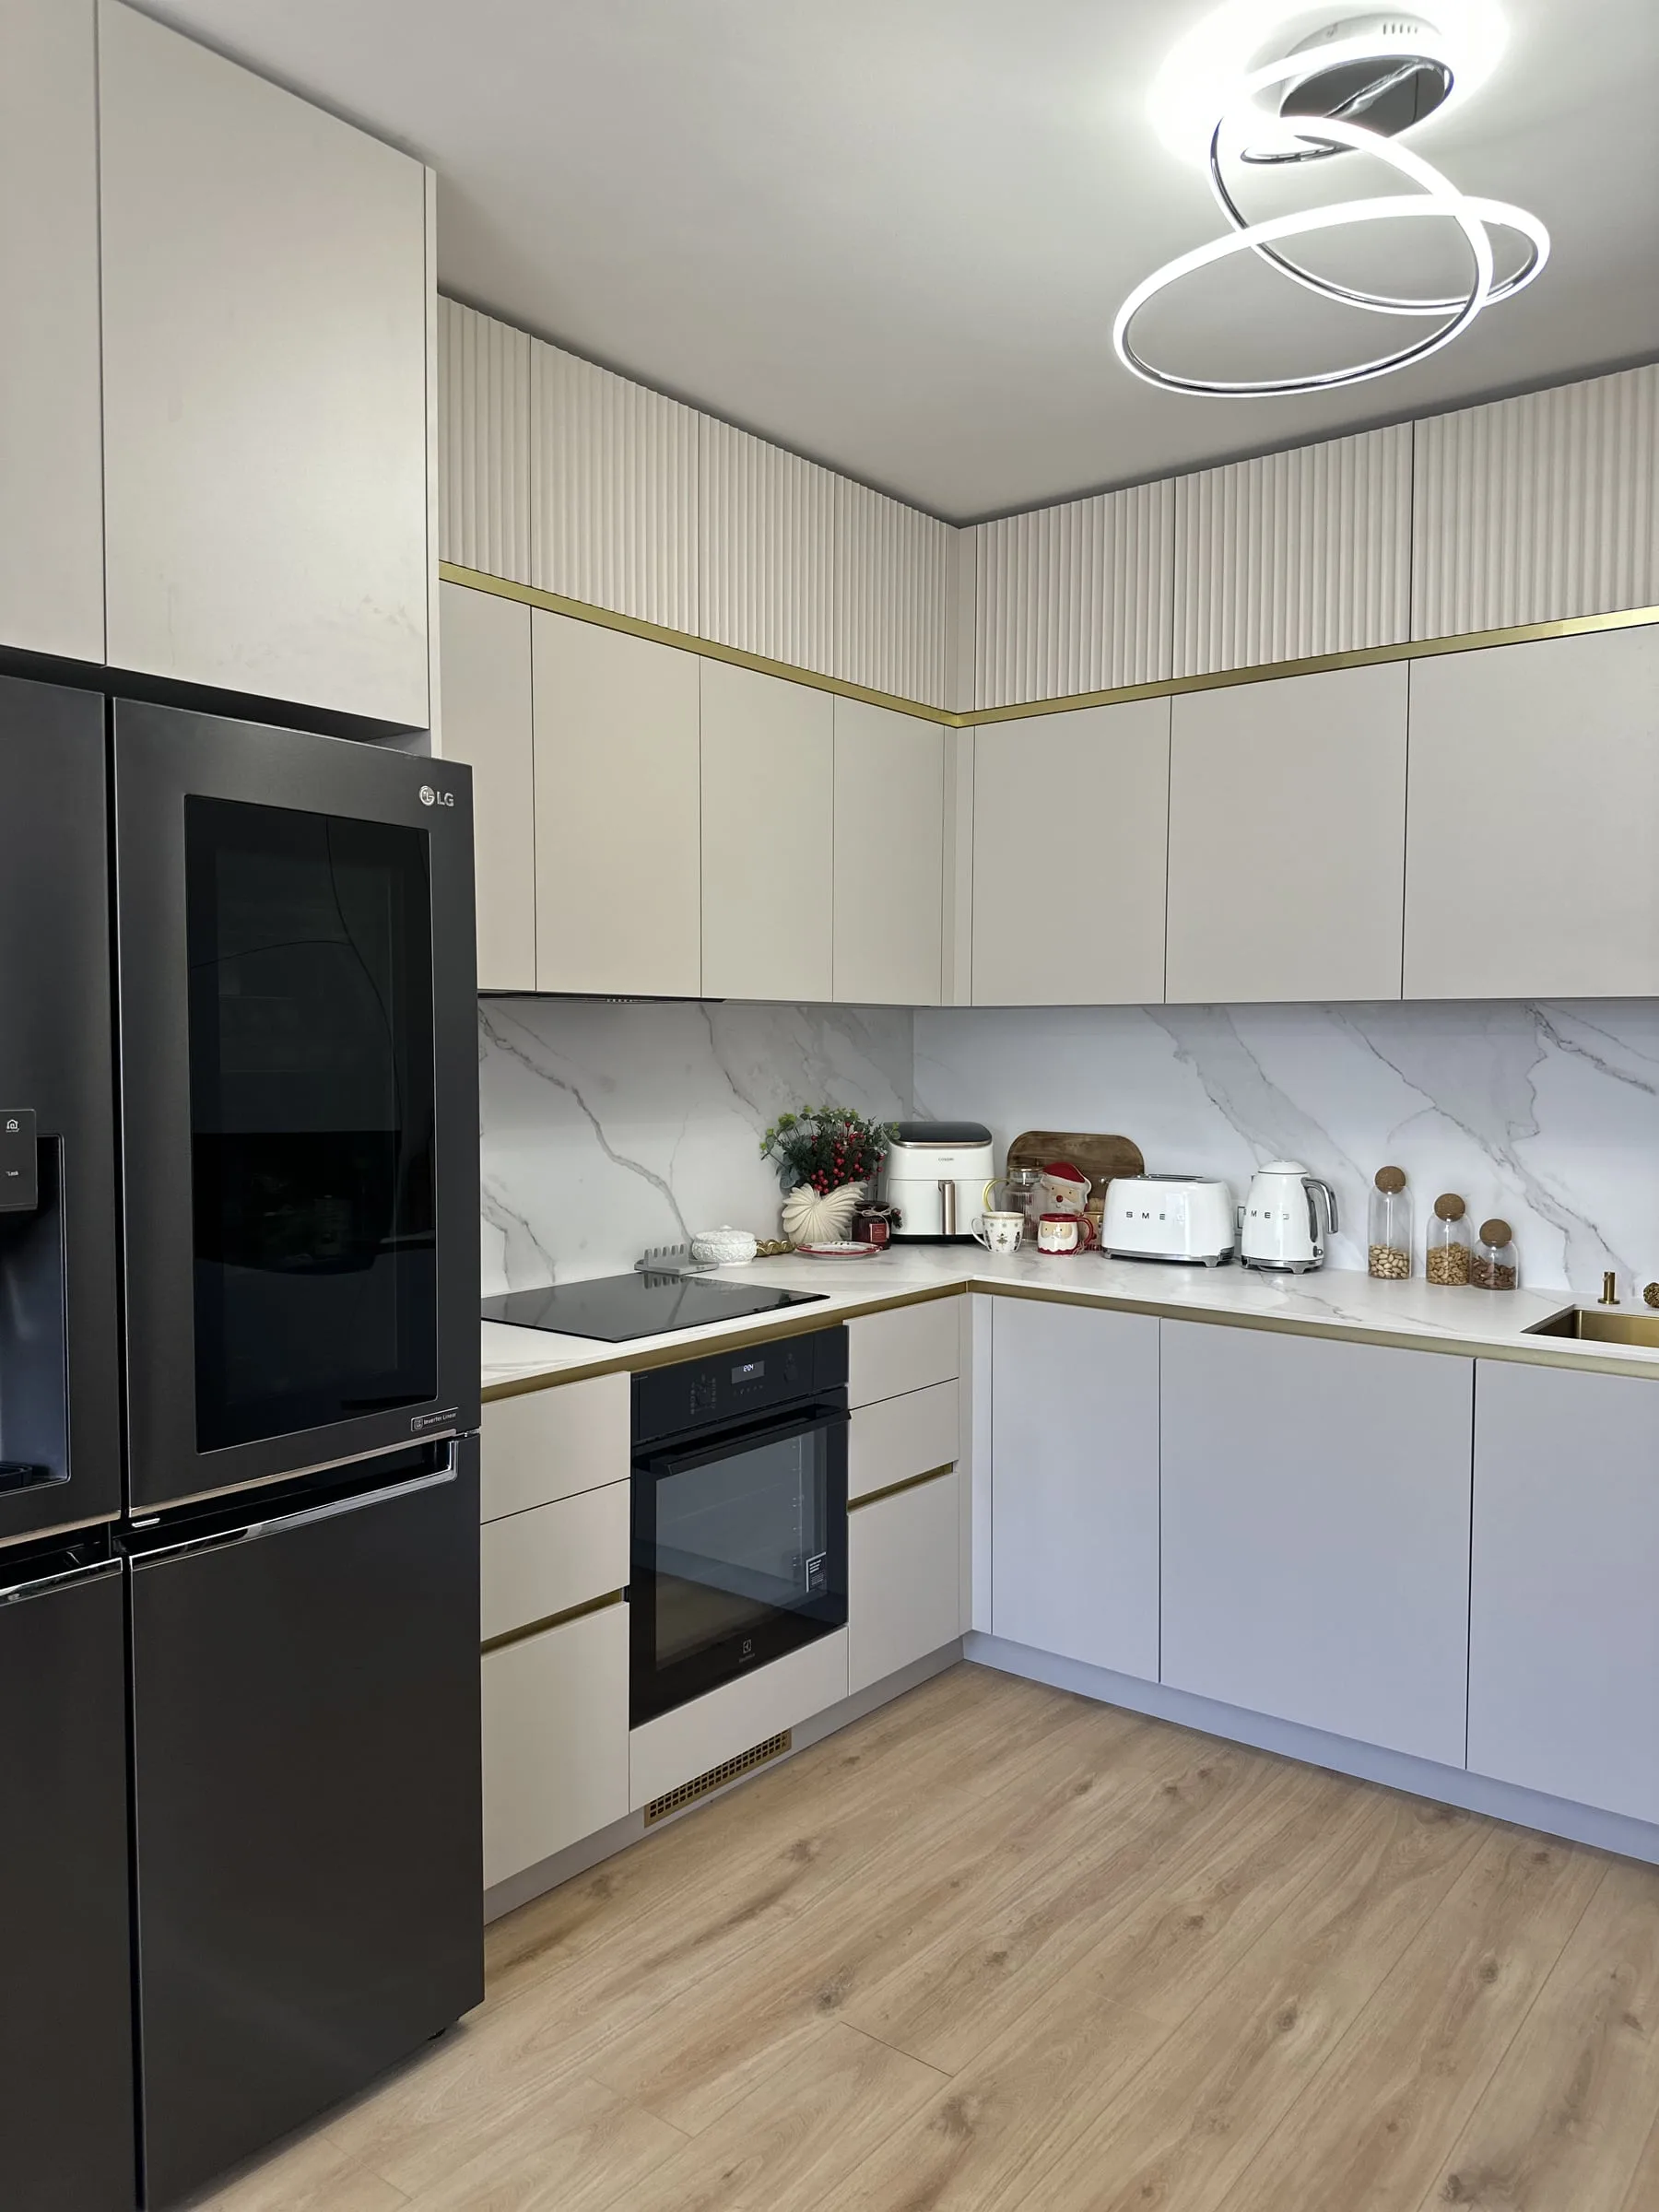
From the dining side: the tall run, the space for the fridge and wall units with the gold trim
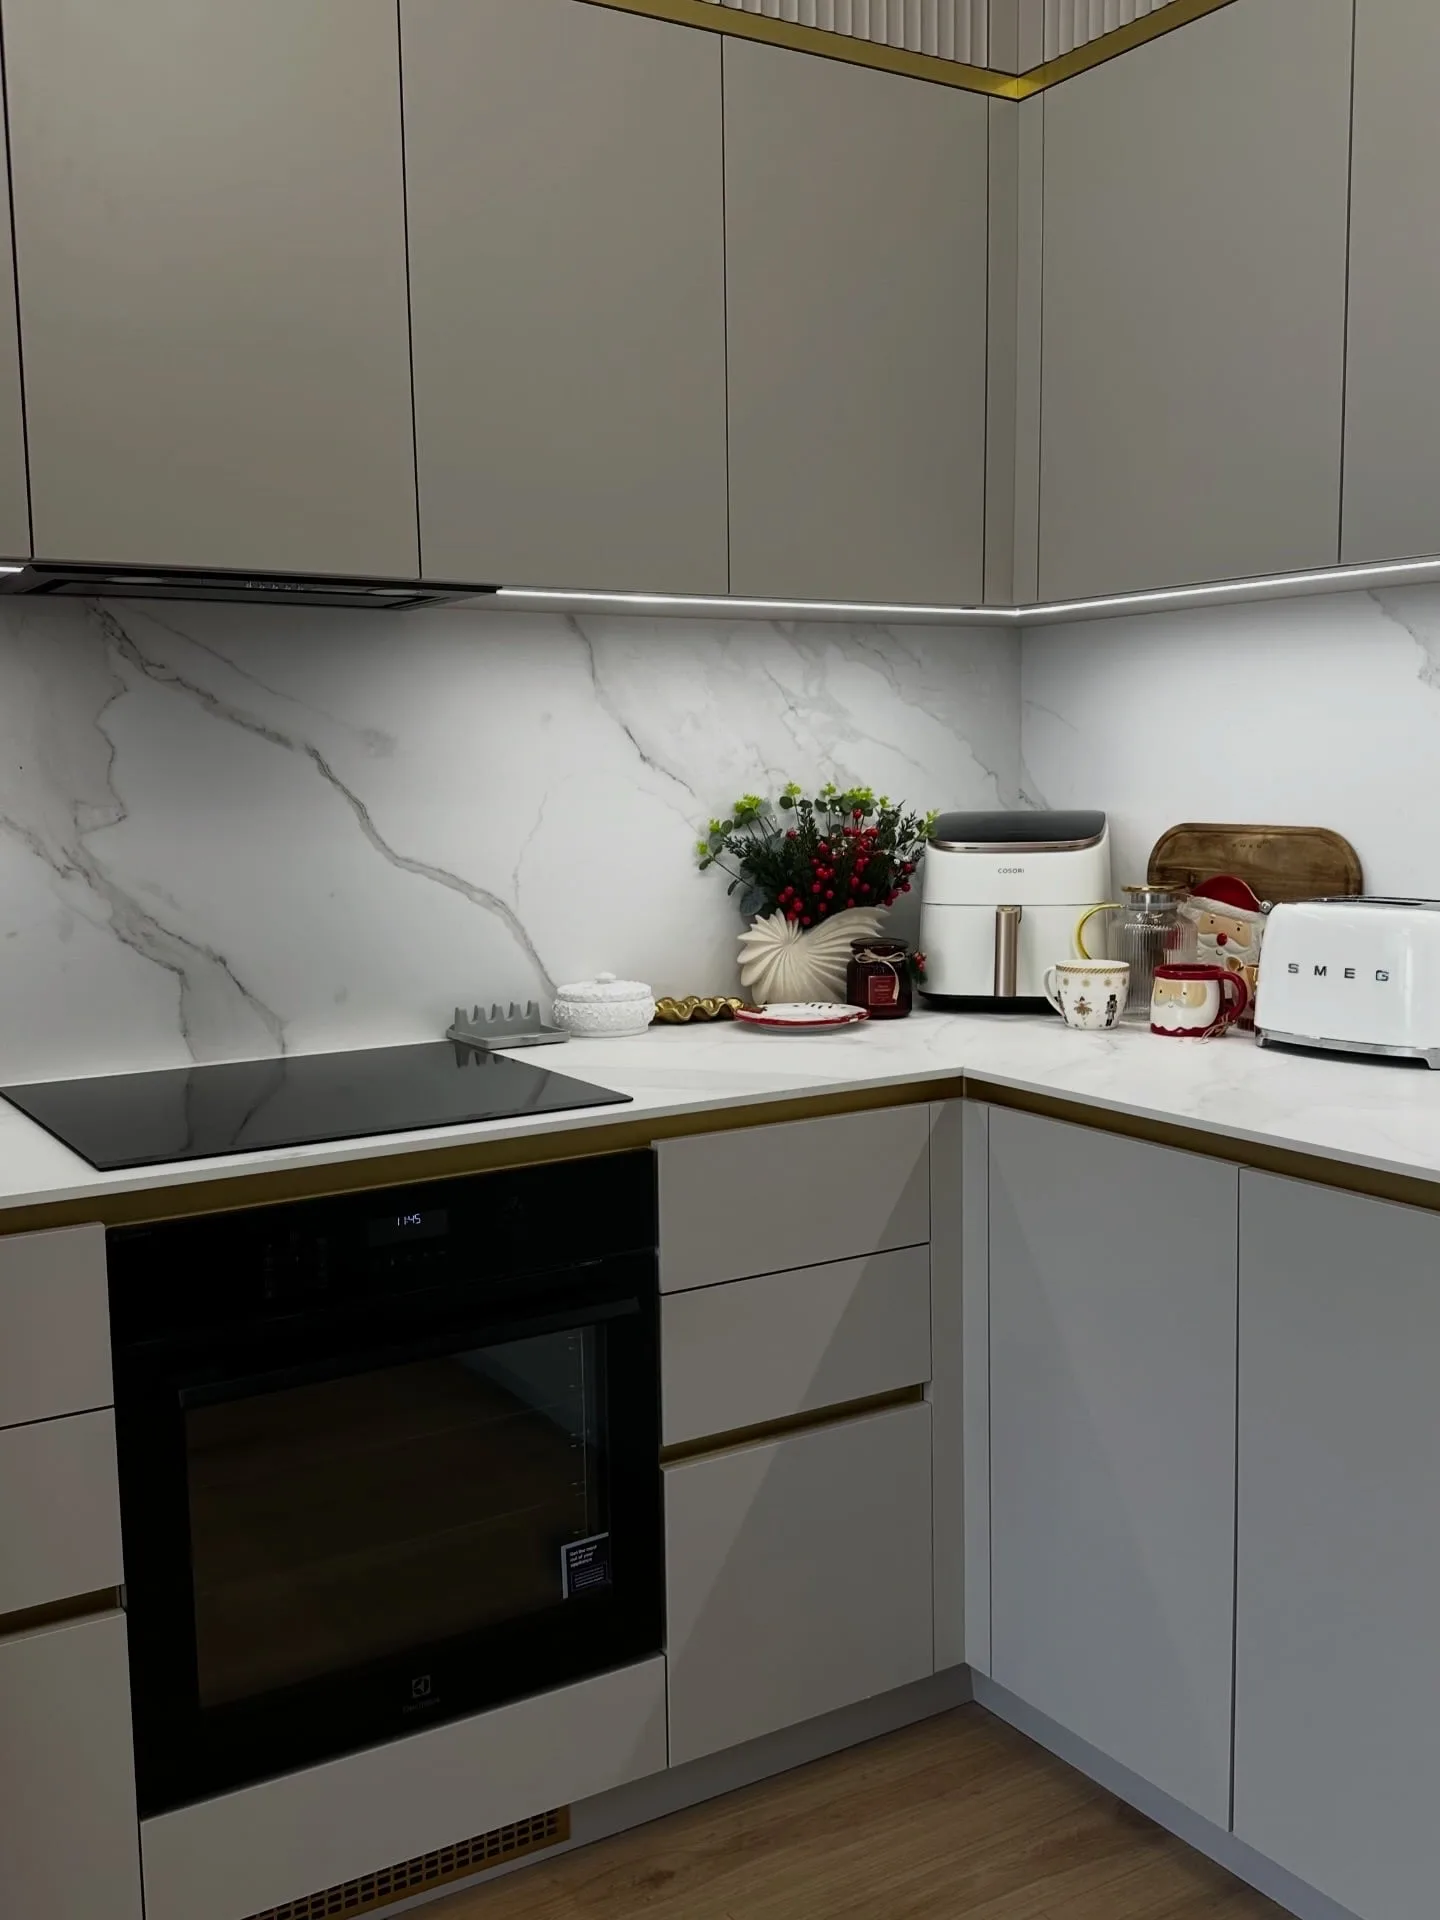
The corner of the run: the hob, the oven below it and the extractor under the wall units
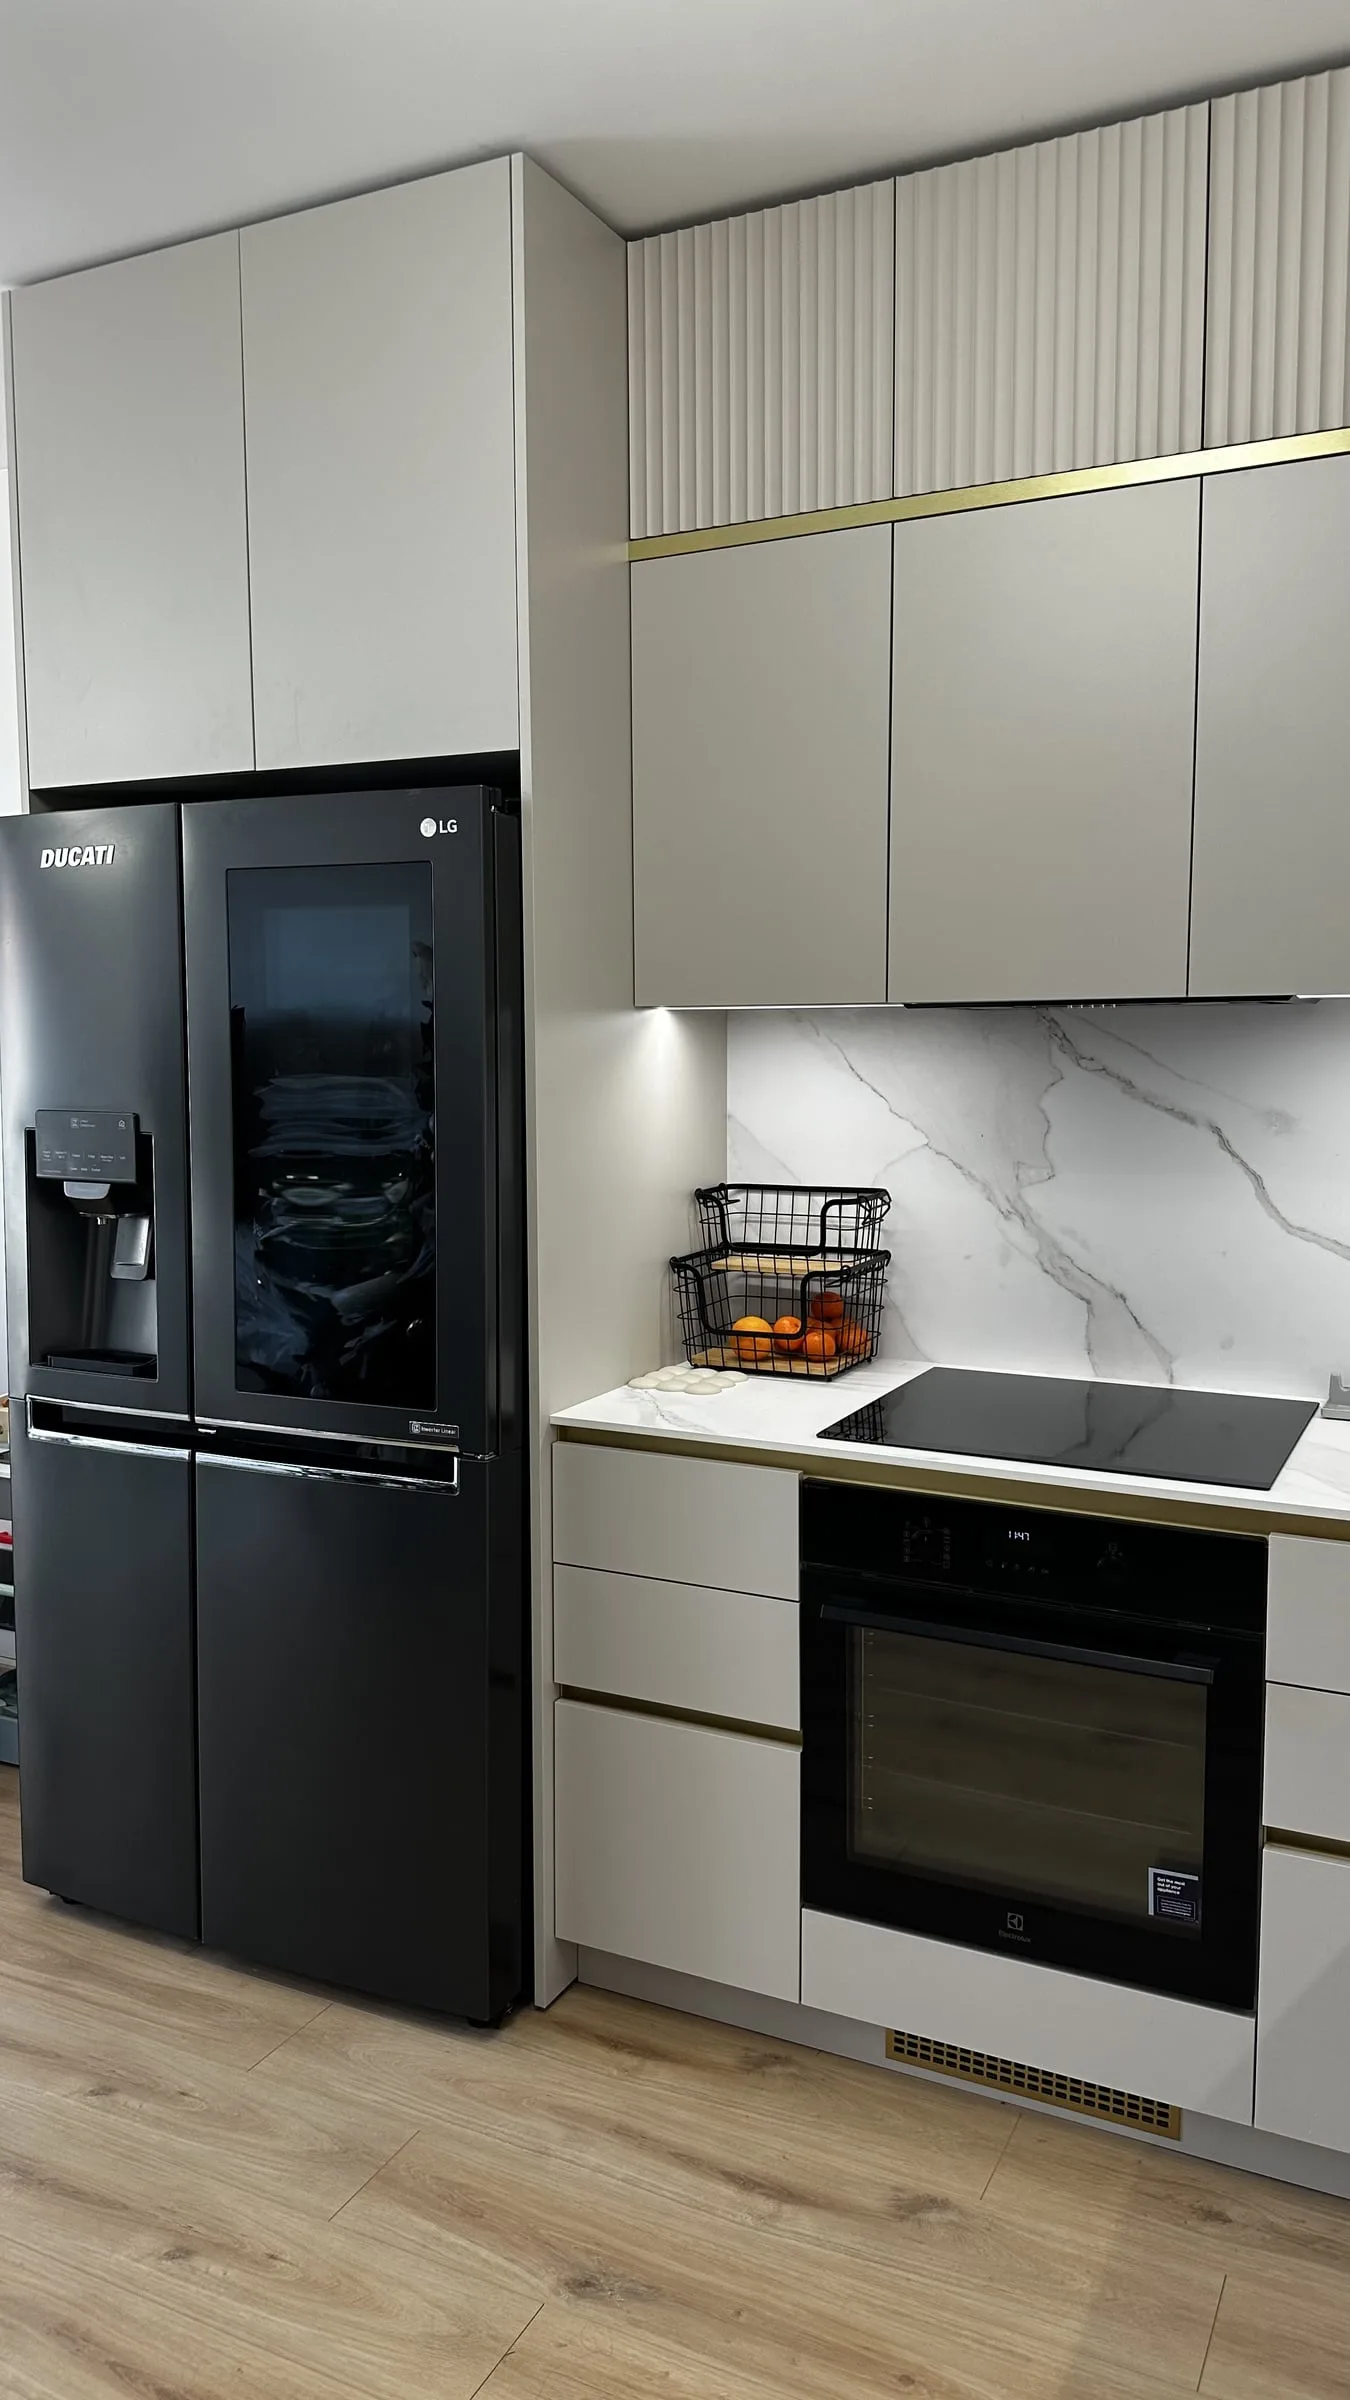
The tall run: the space for the fridge, a built-in oven and drawers with a gold profile
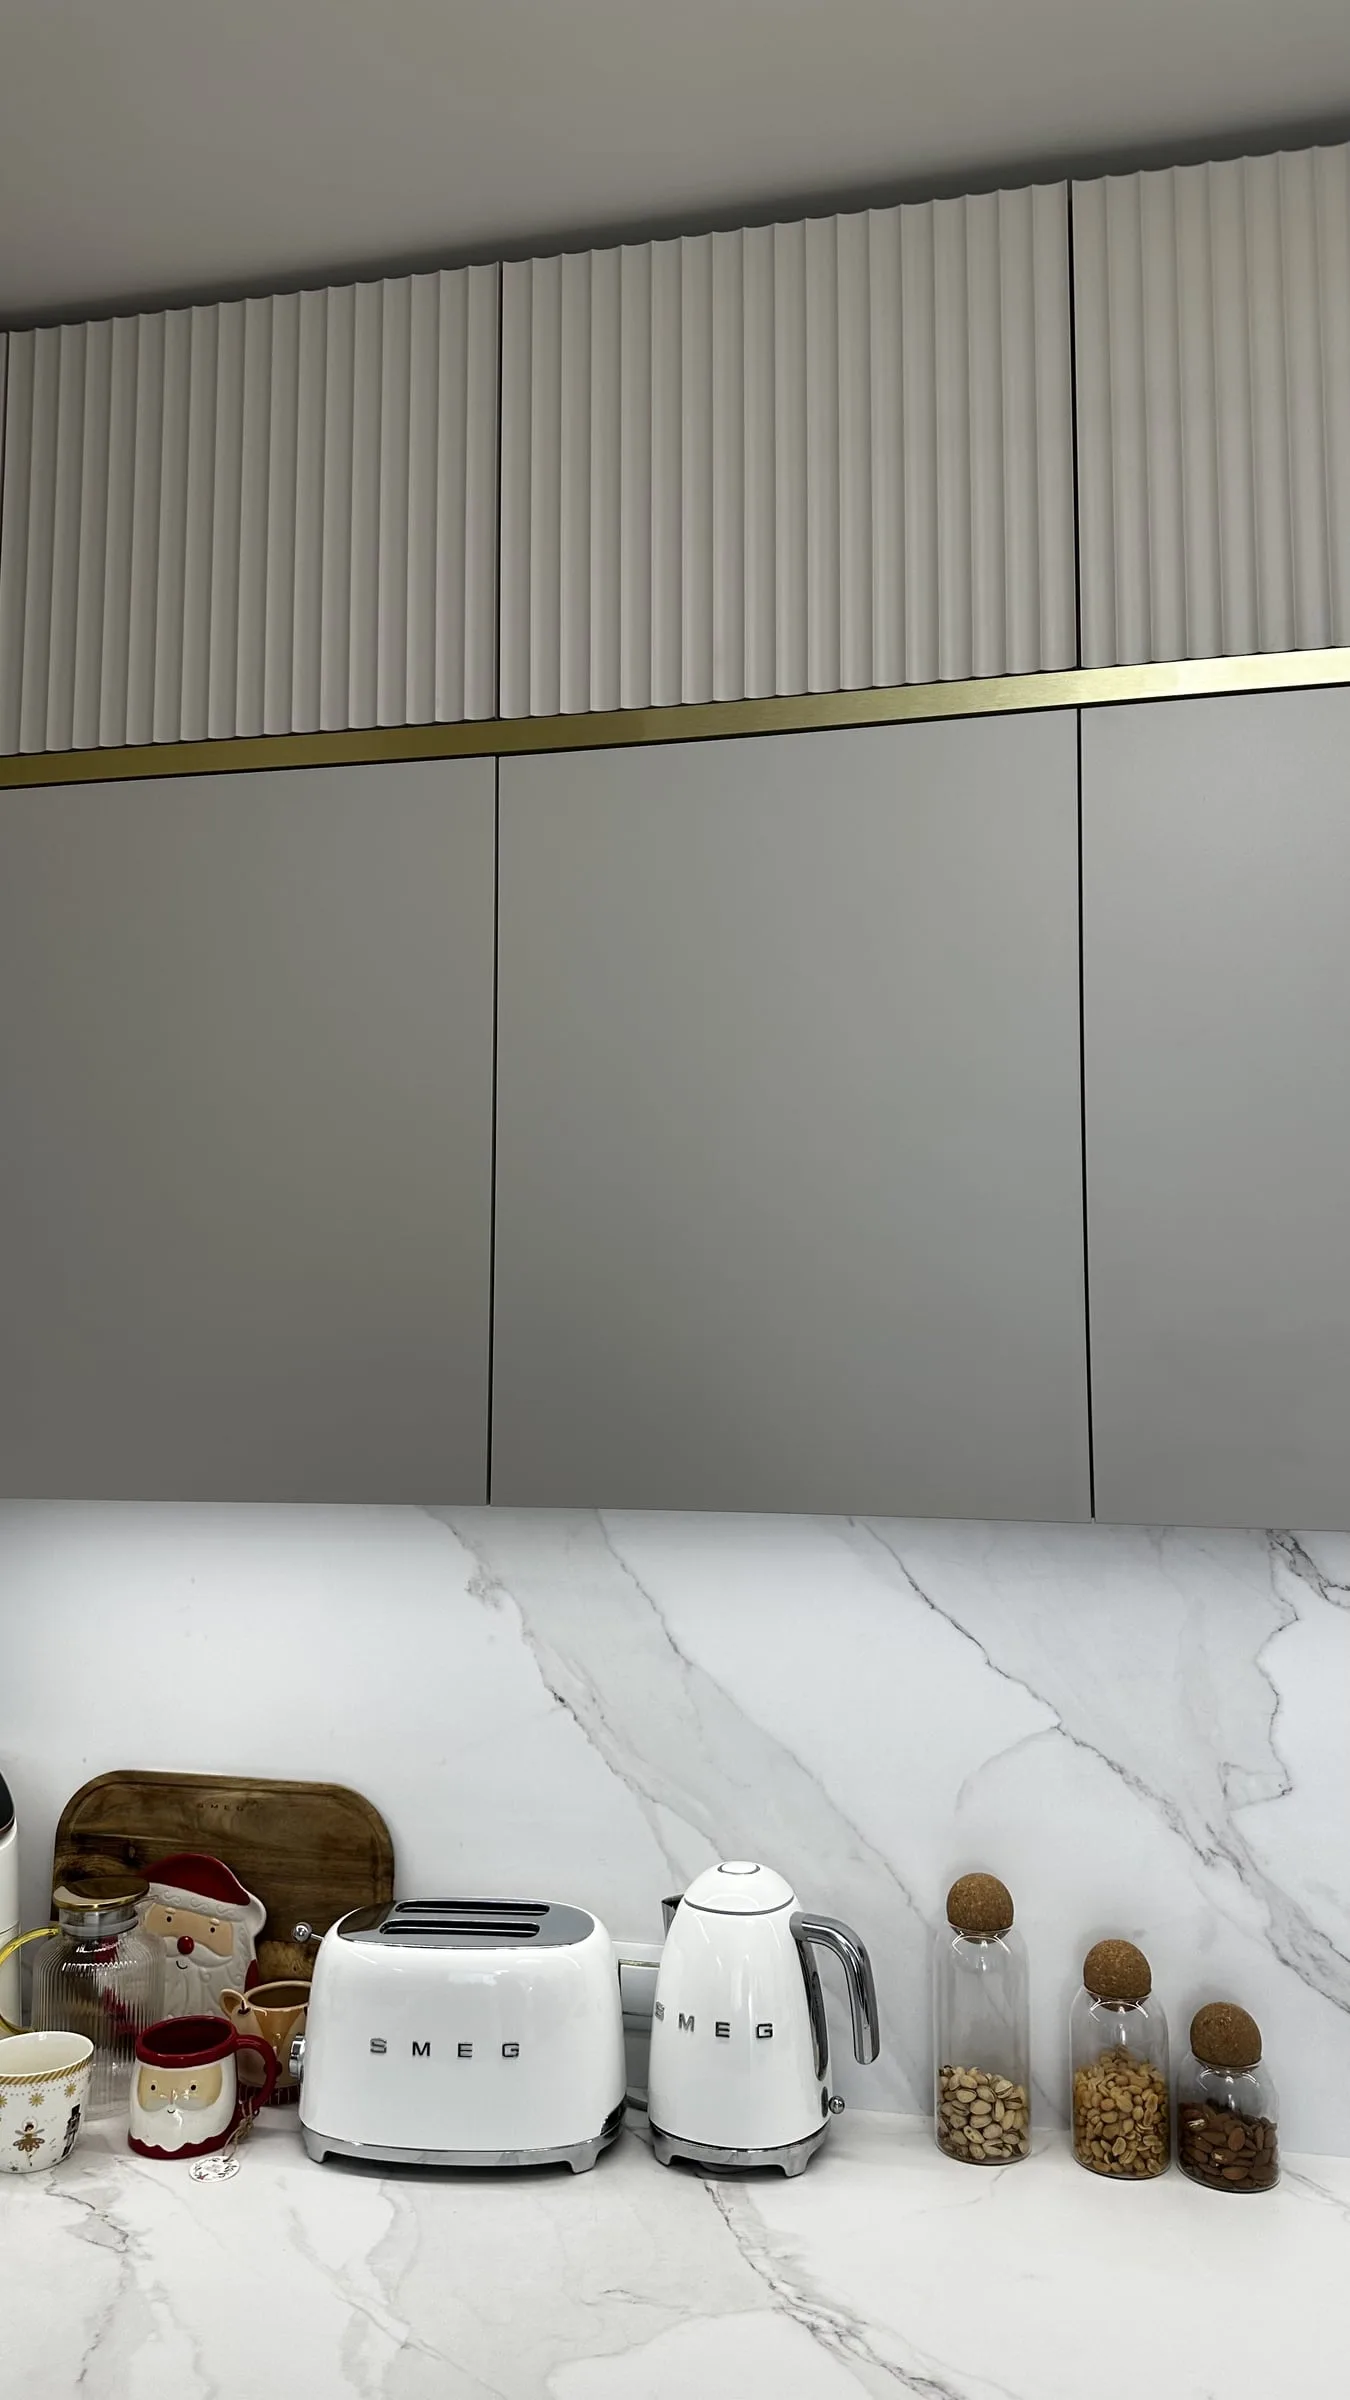
Wall units: flat doors with a fluted band above them and the gold trim in between
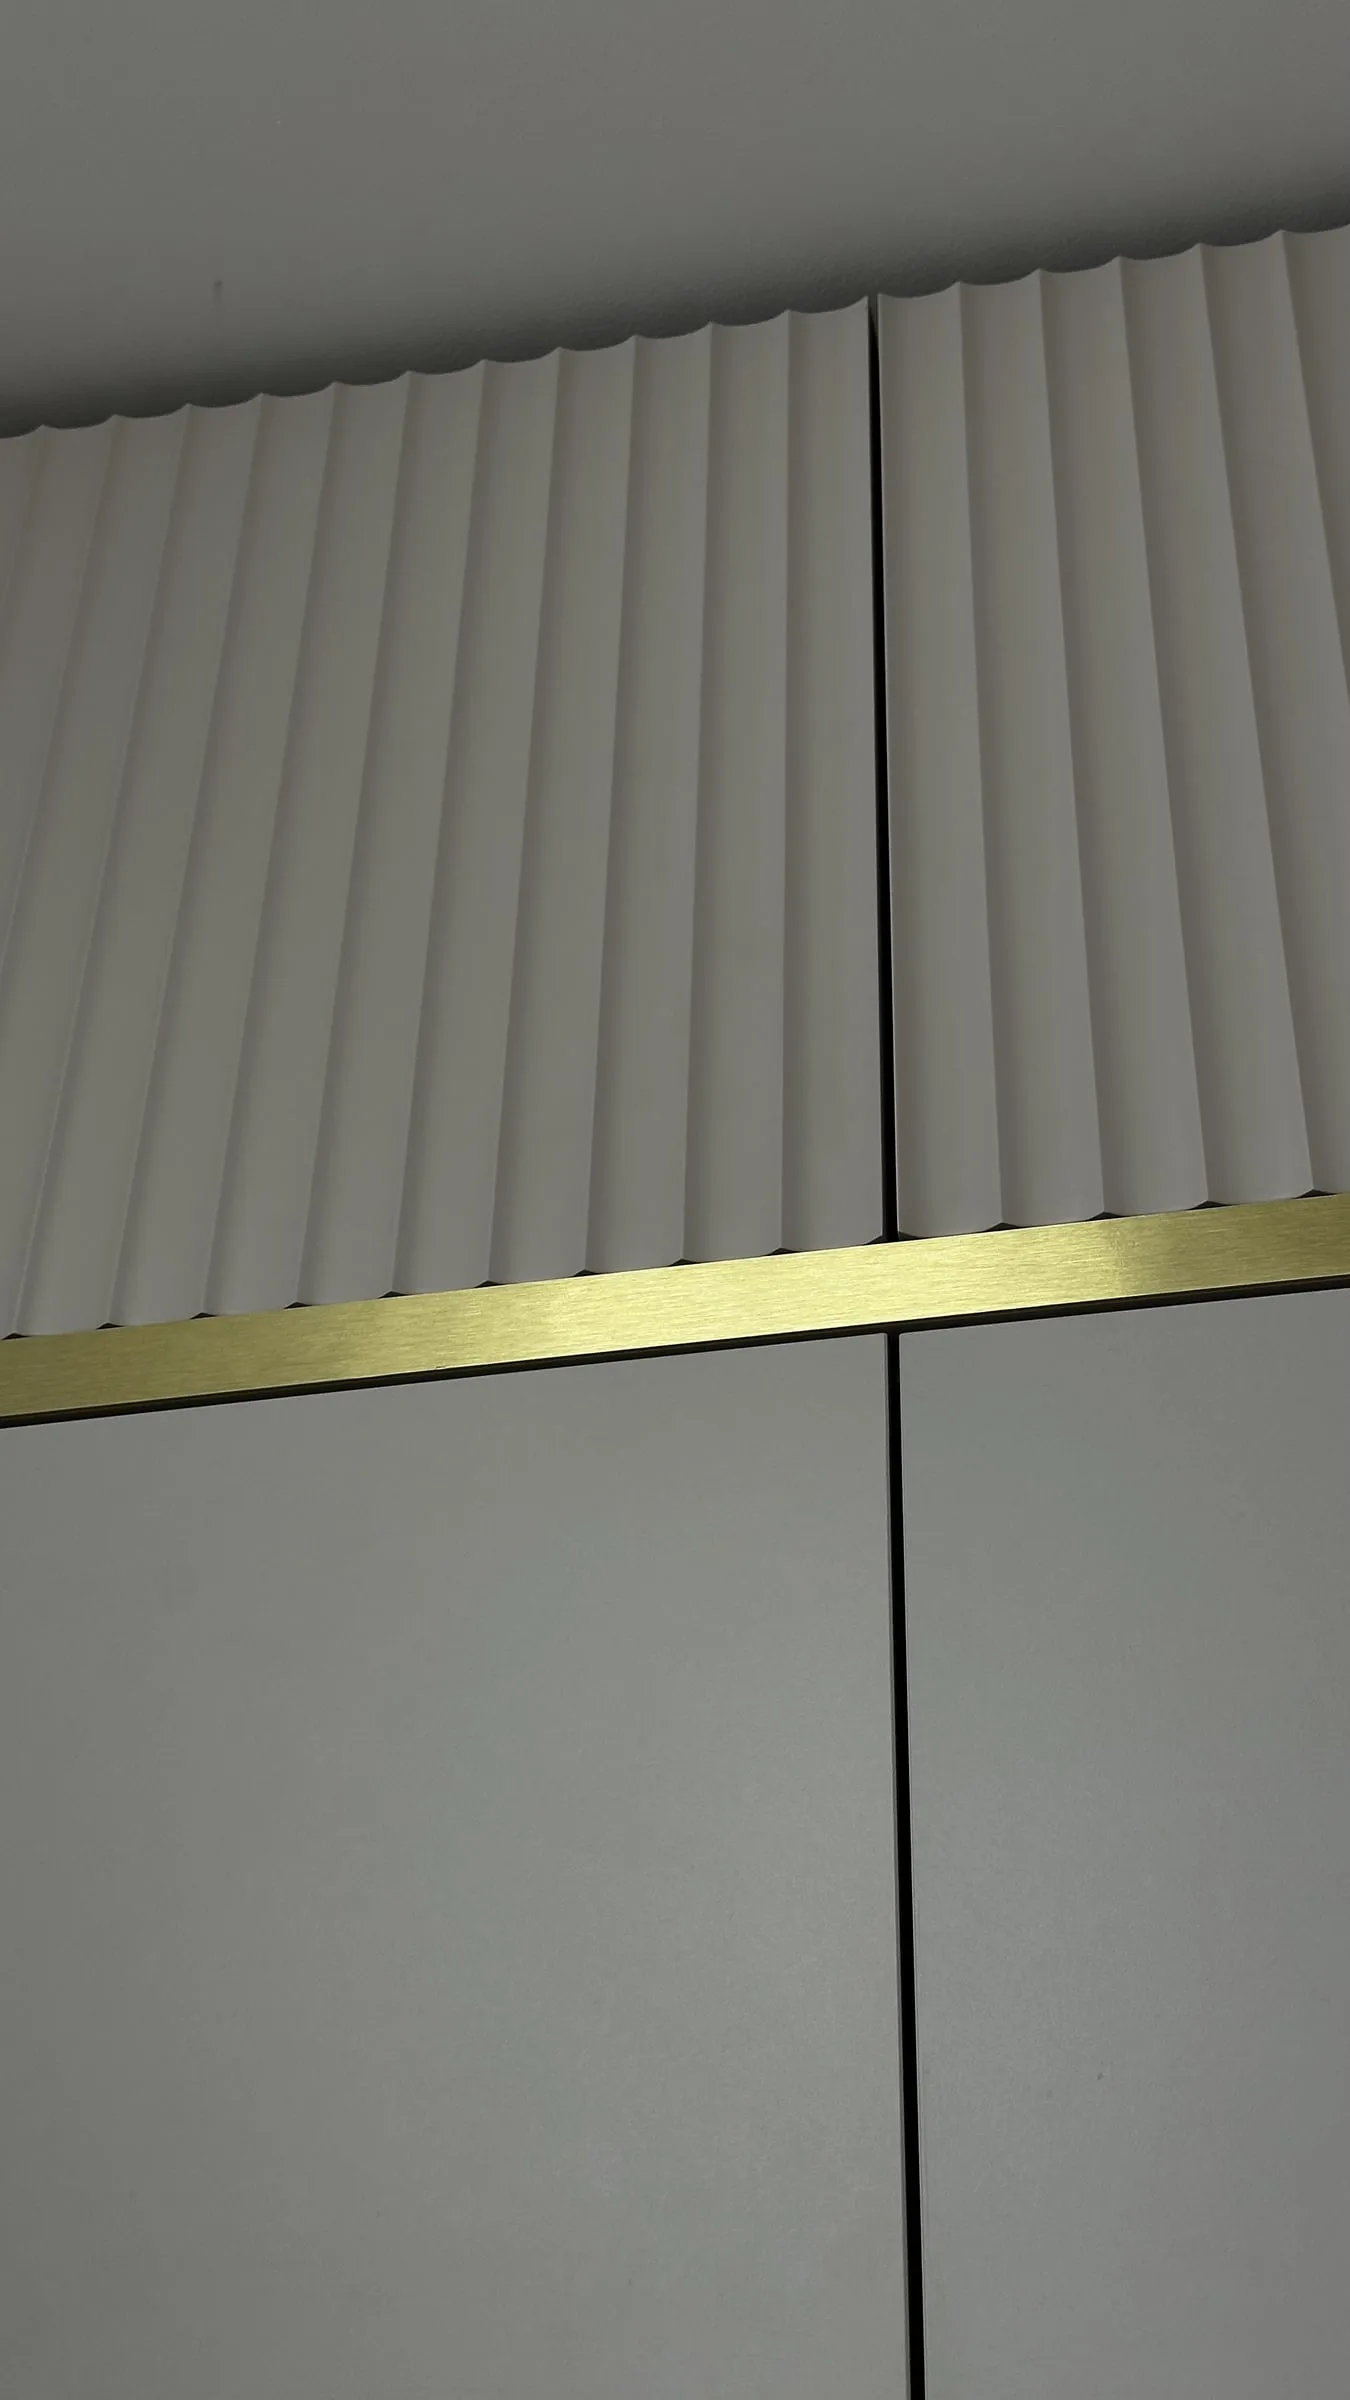
The fluted band of cabinets with its gold trim, close up
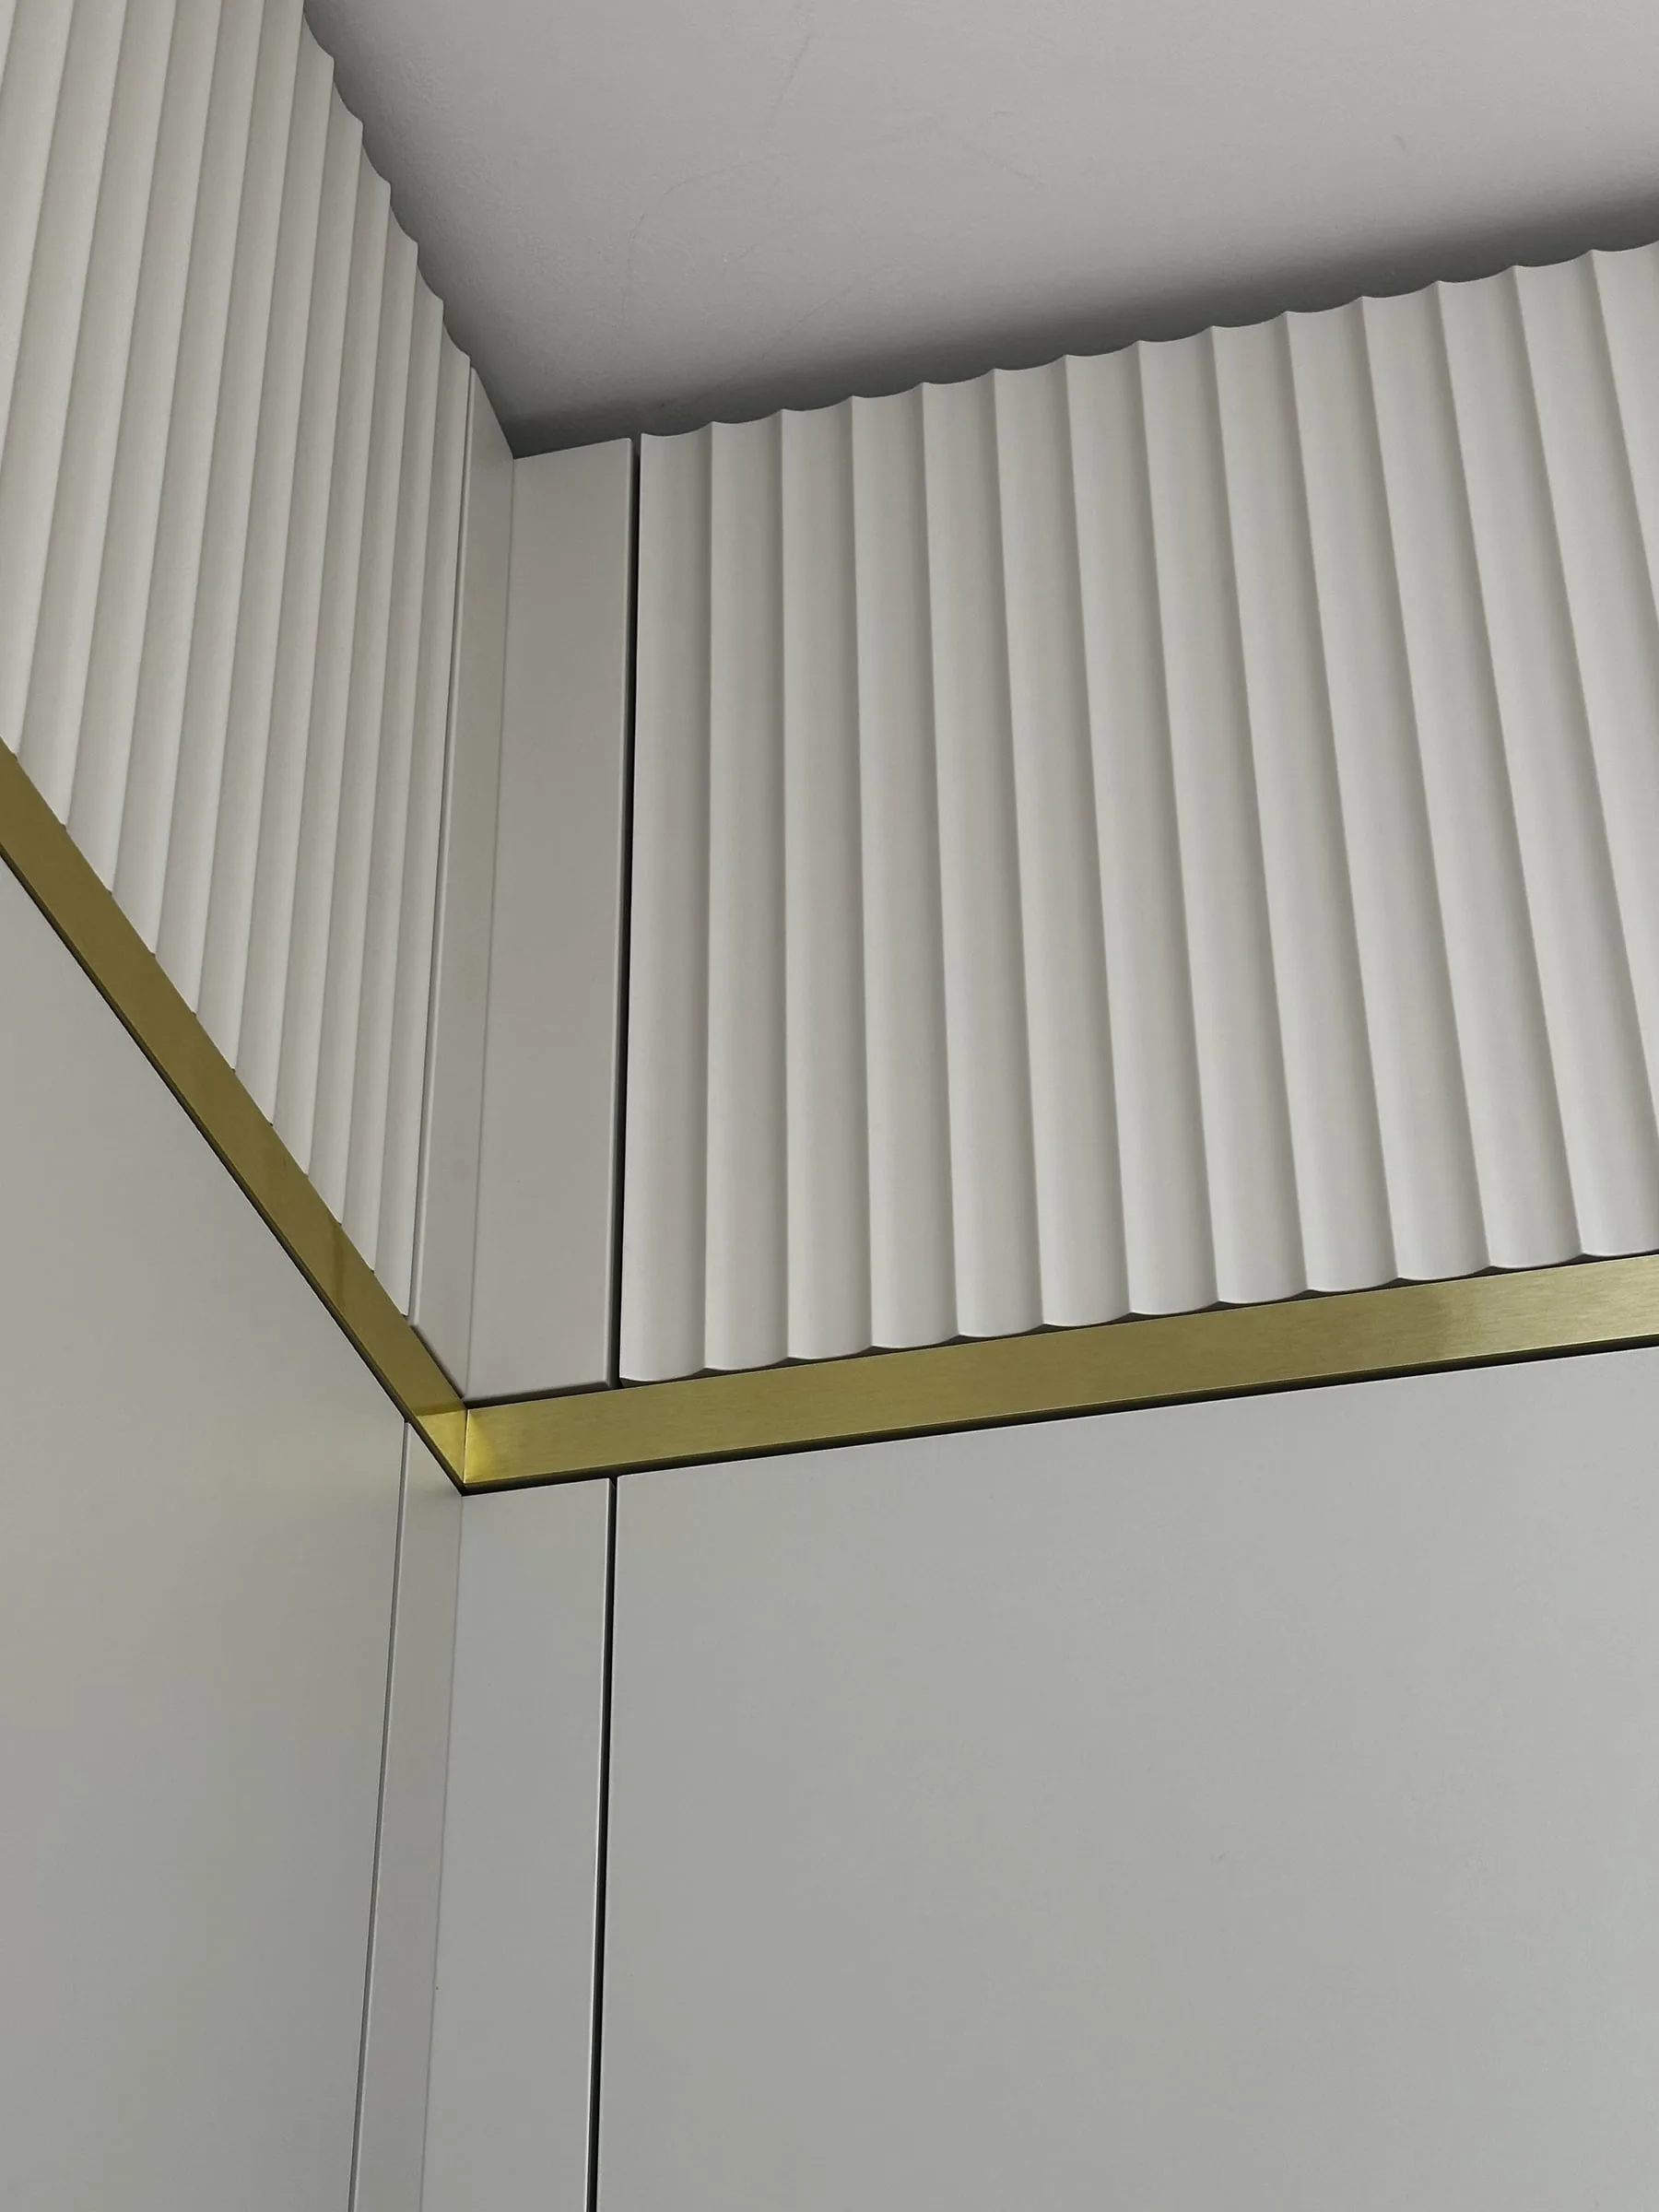
Detail: the gold trim and the fluted band turning the corner
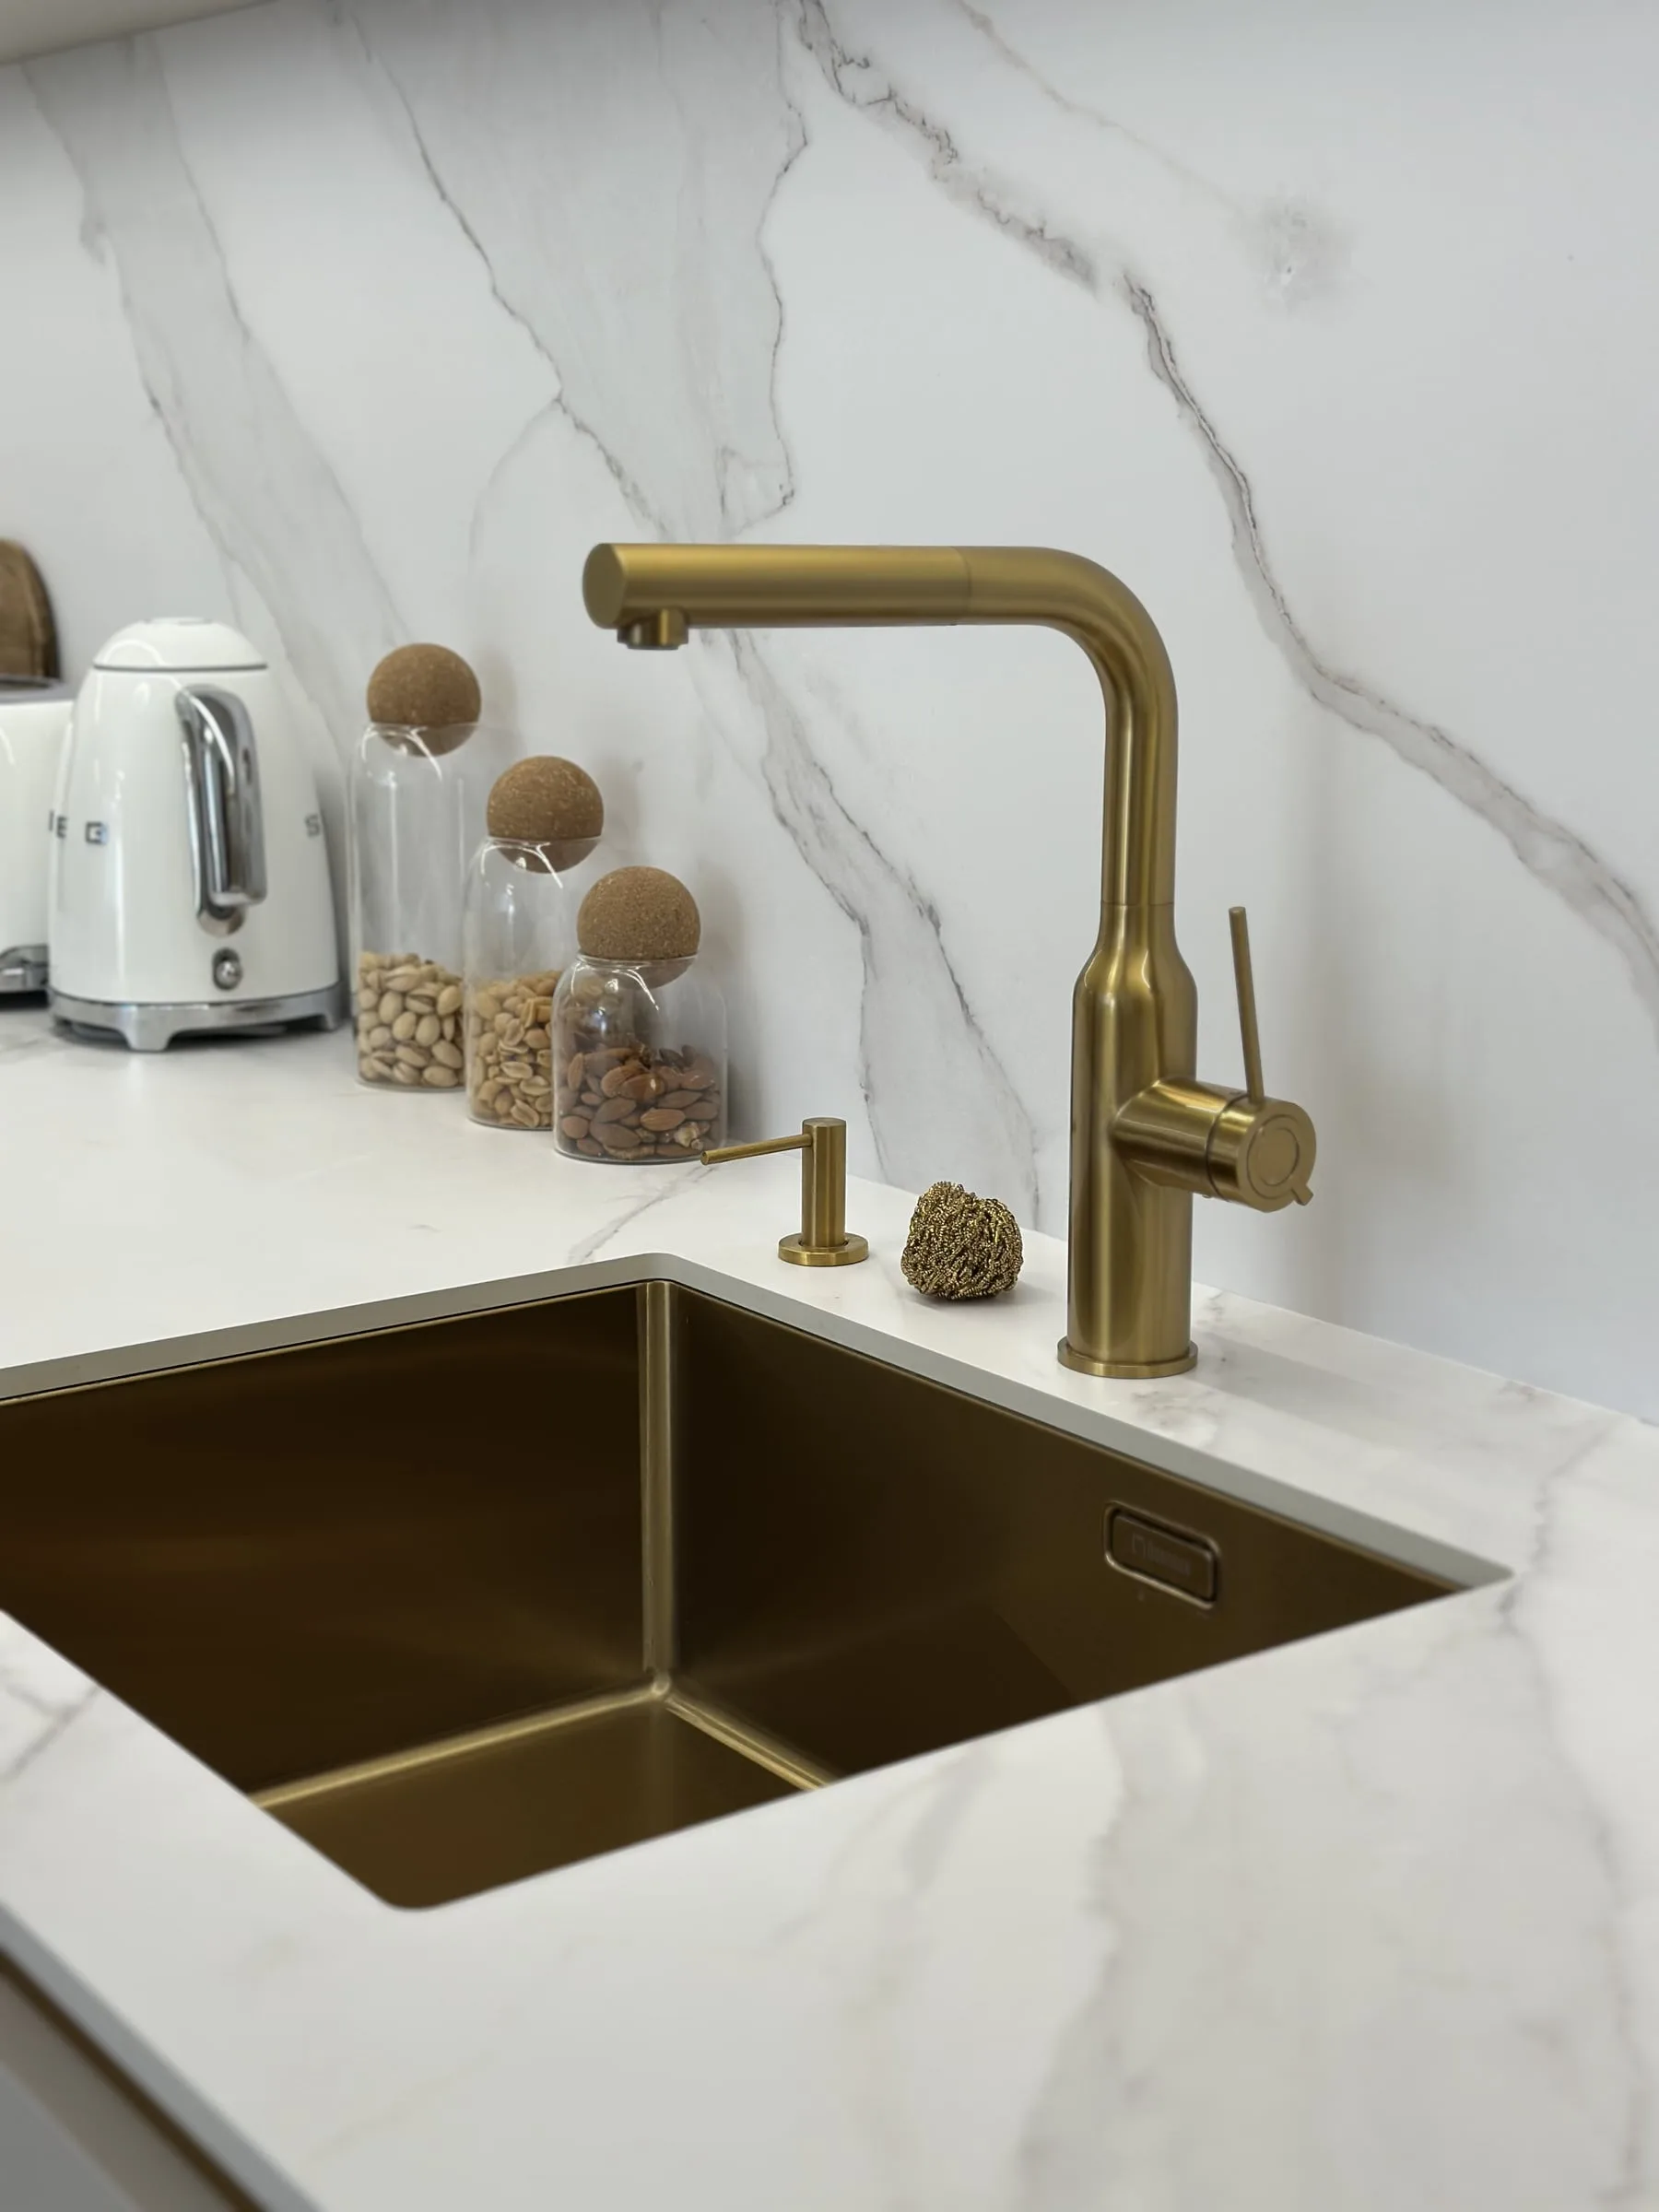
Detail: the gold sink set into the white worktop and the gold tap
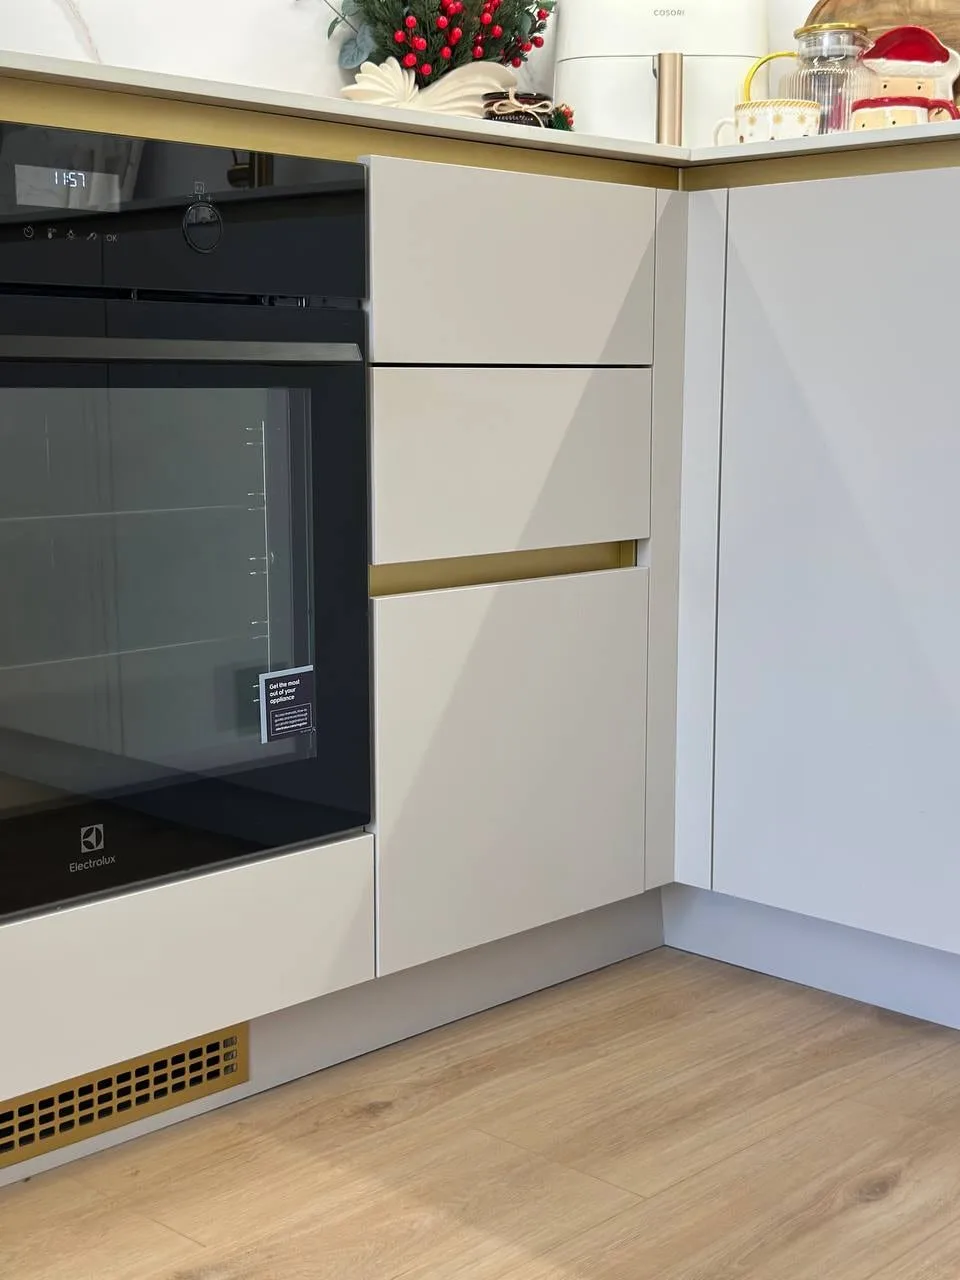
Detail: the oven, drawers with a gold profile and a gold ventilation grille in the plinth
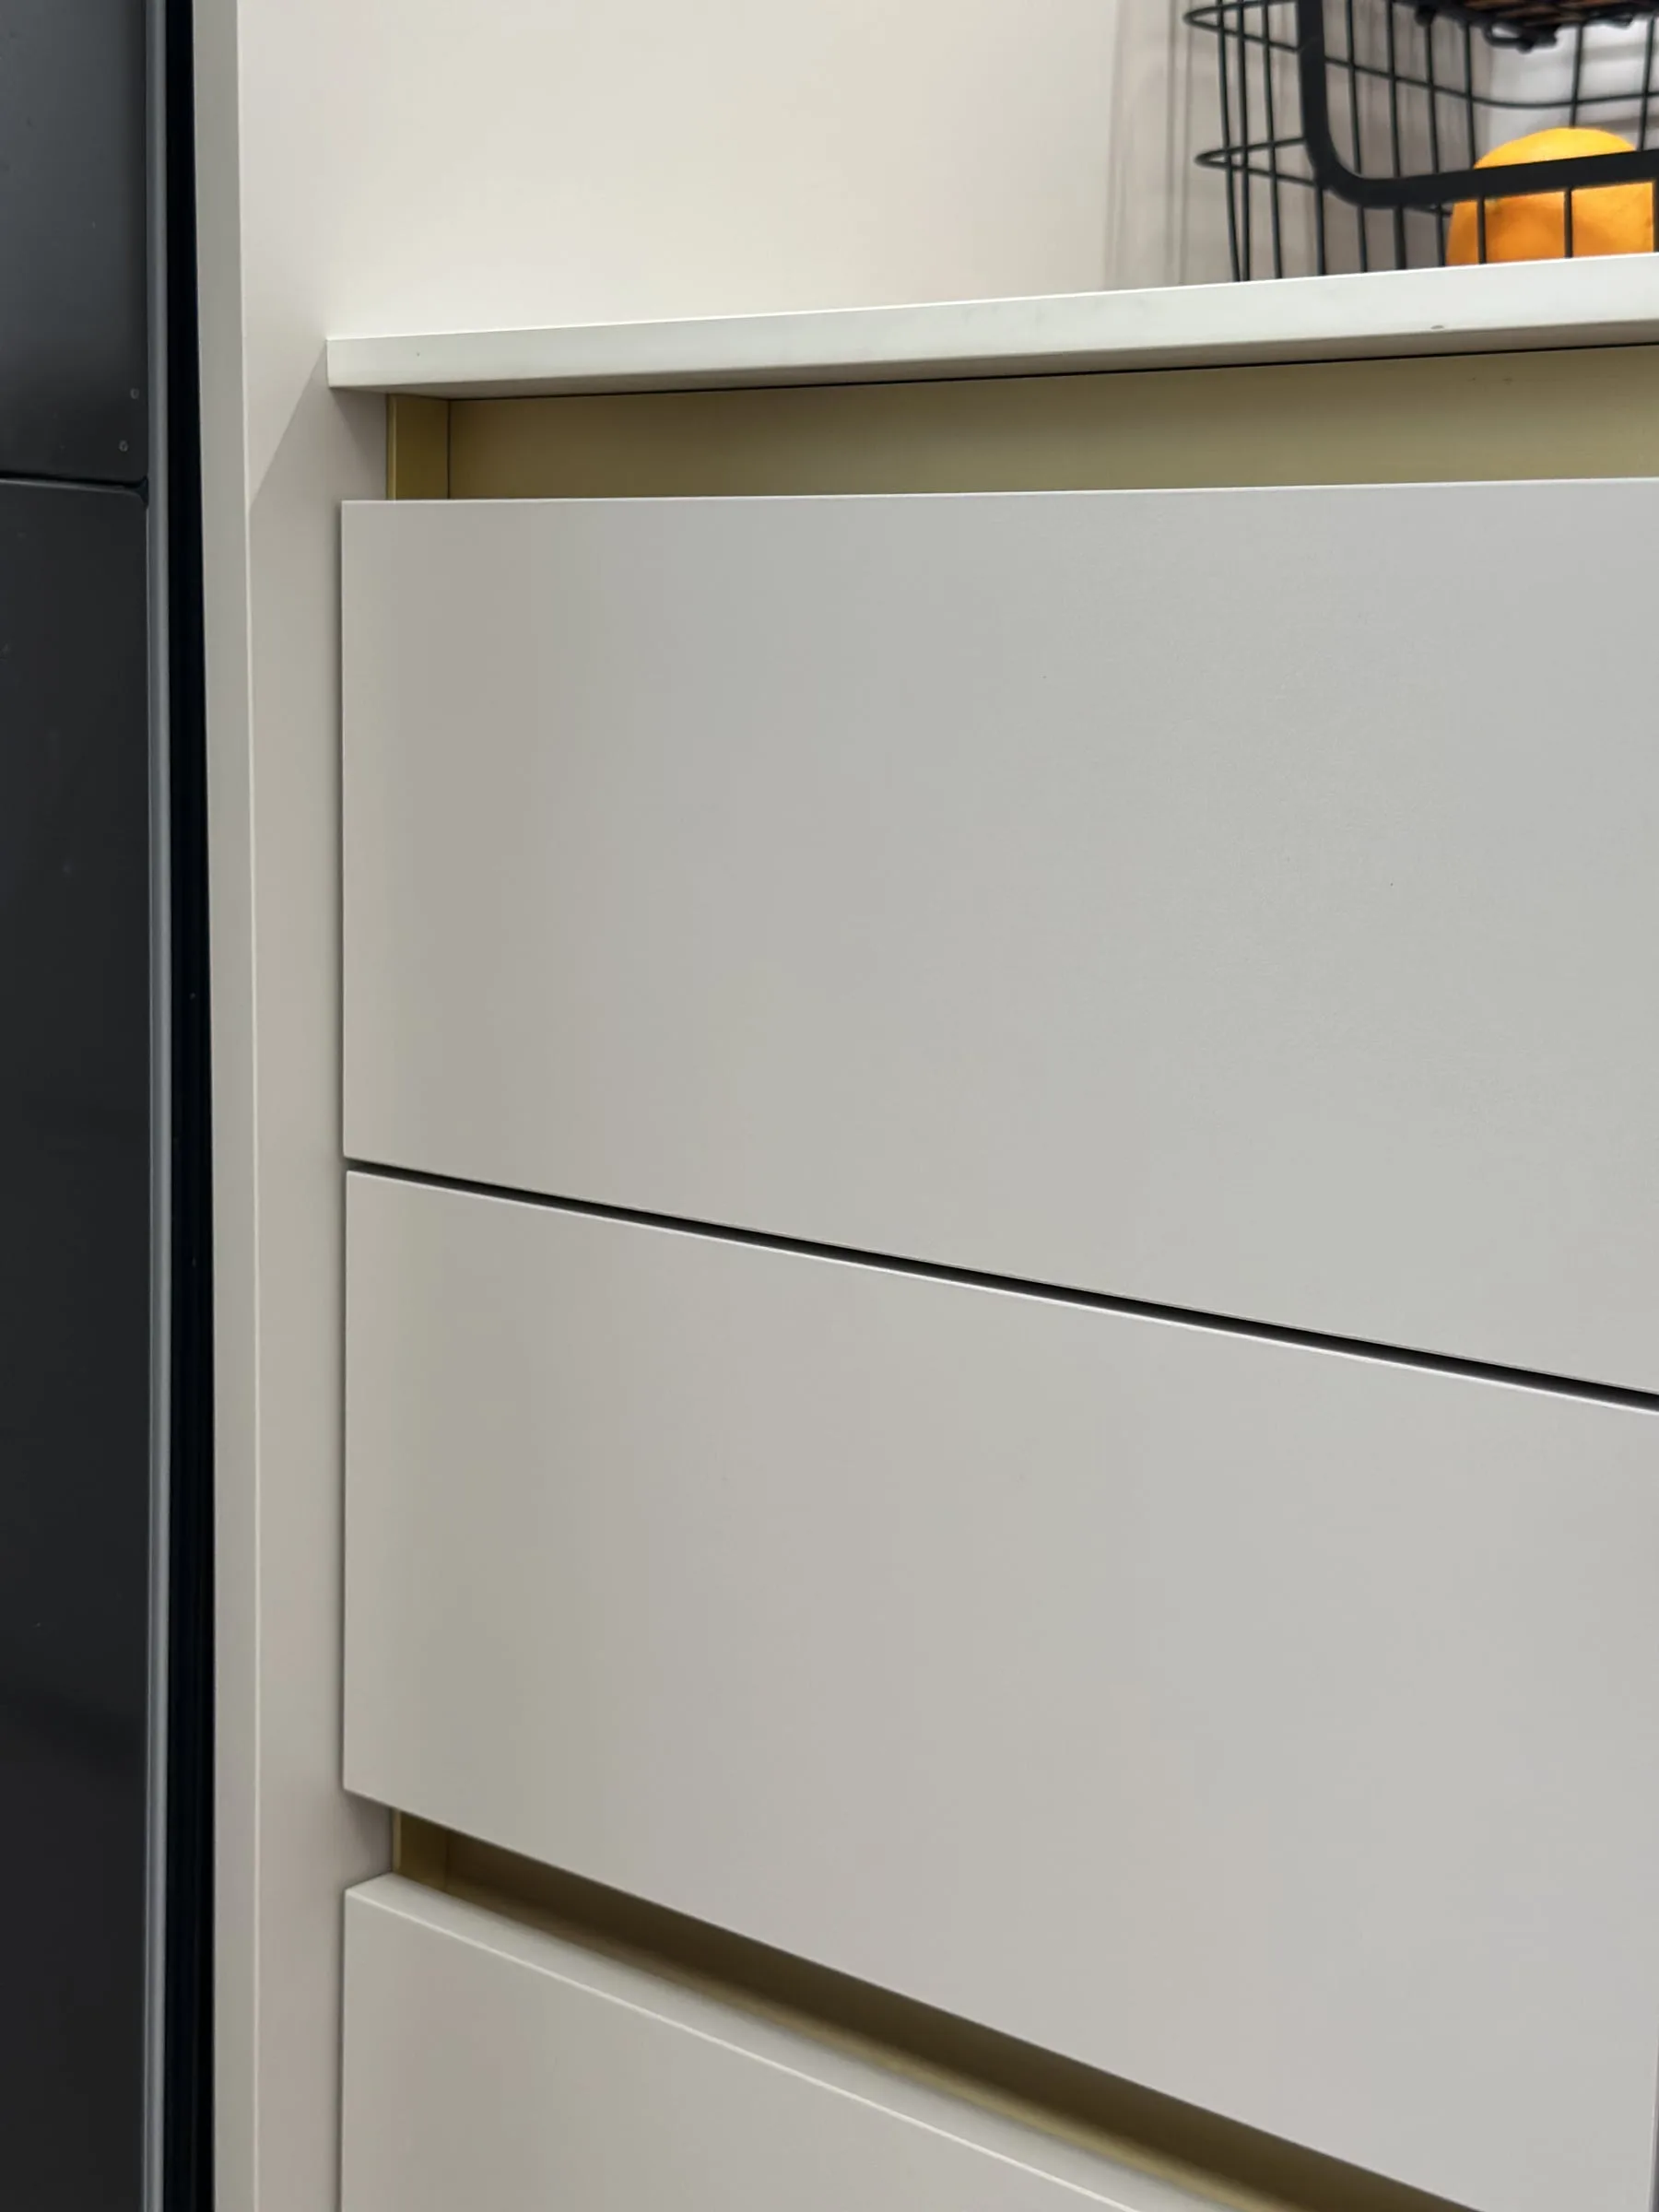
Detail: the gold grip profile recessed under a drawer front
Apartment — Bratislava, Slovakia
Sky Park: wood, stone and glass
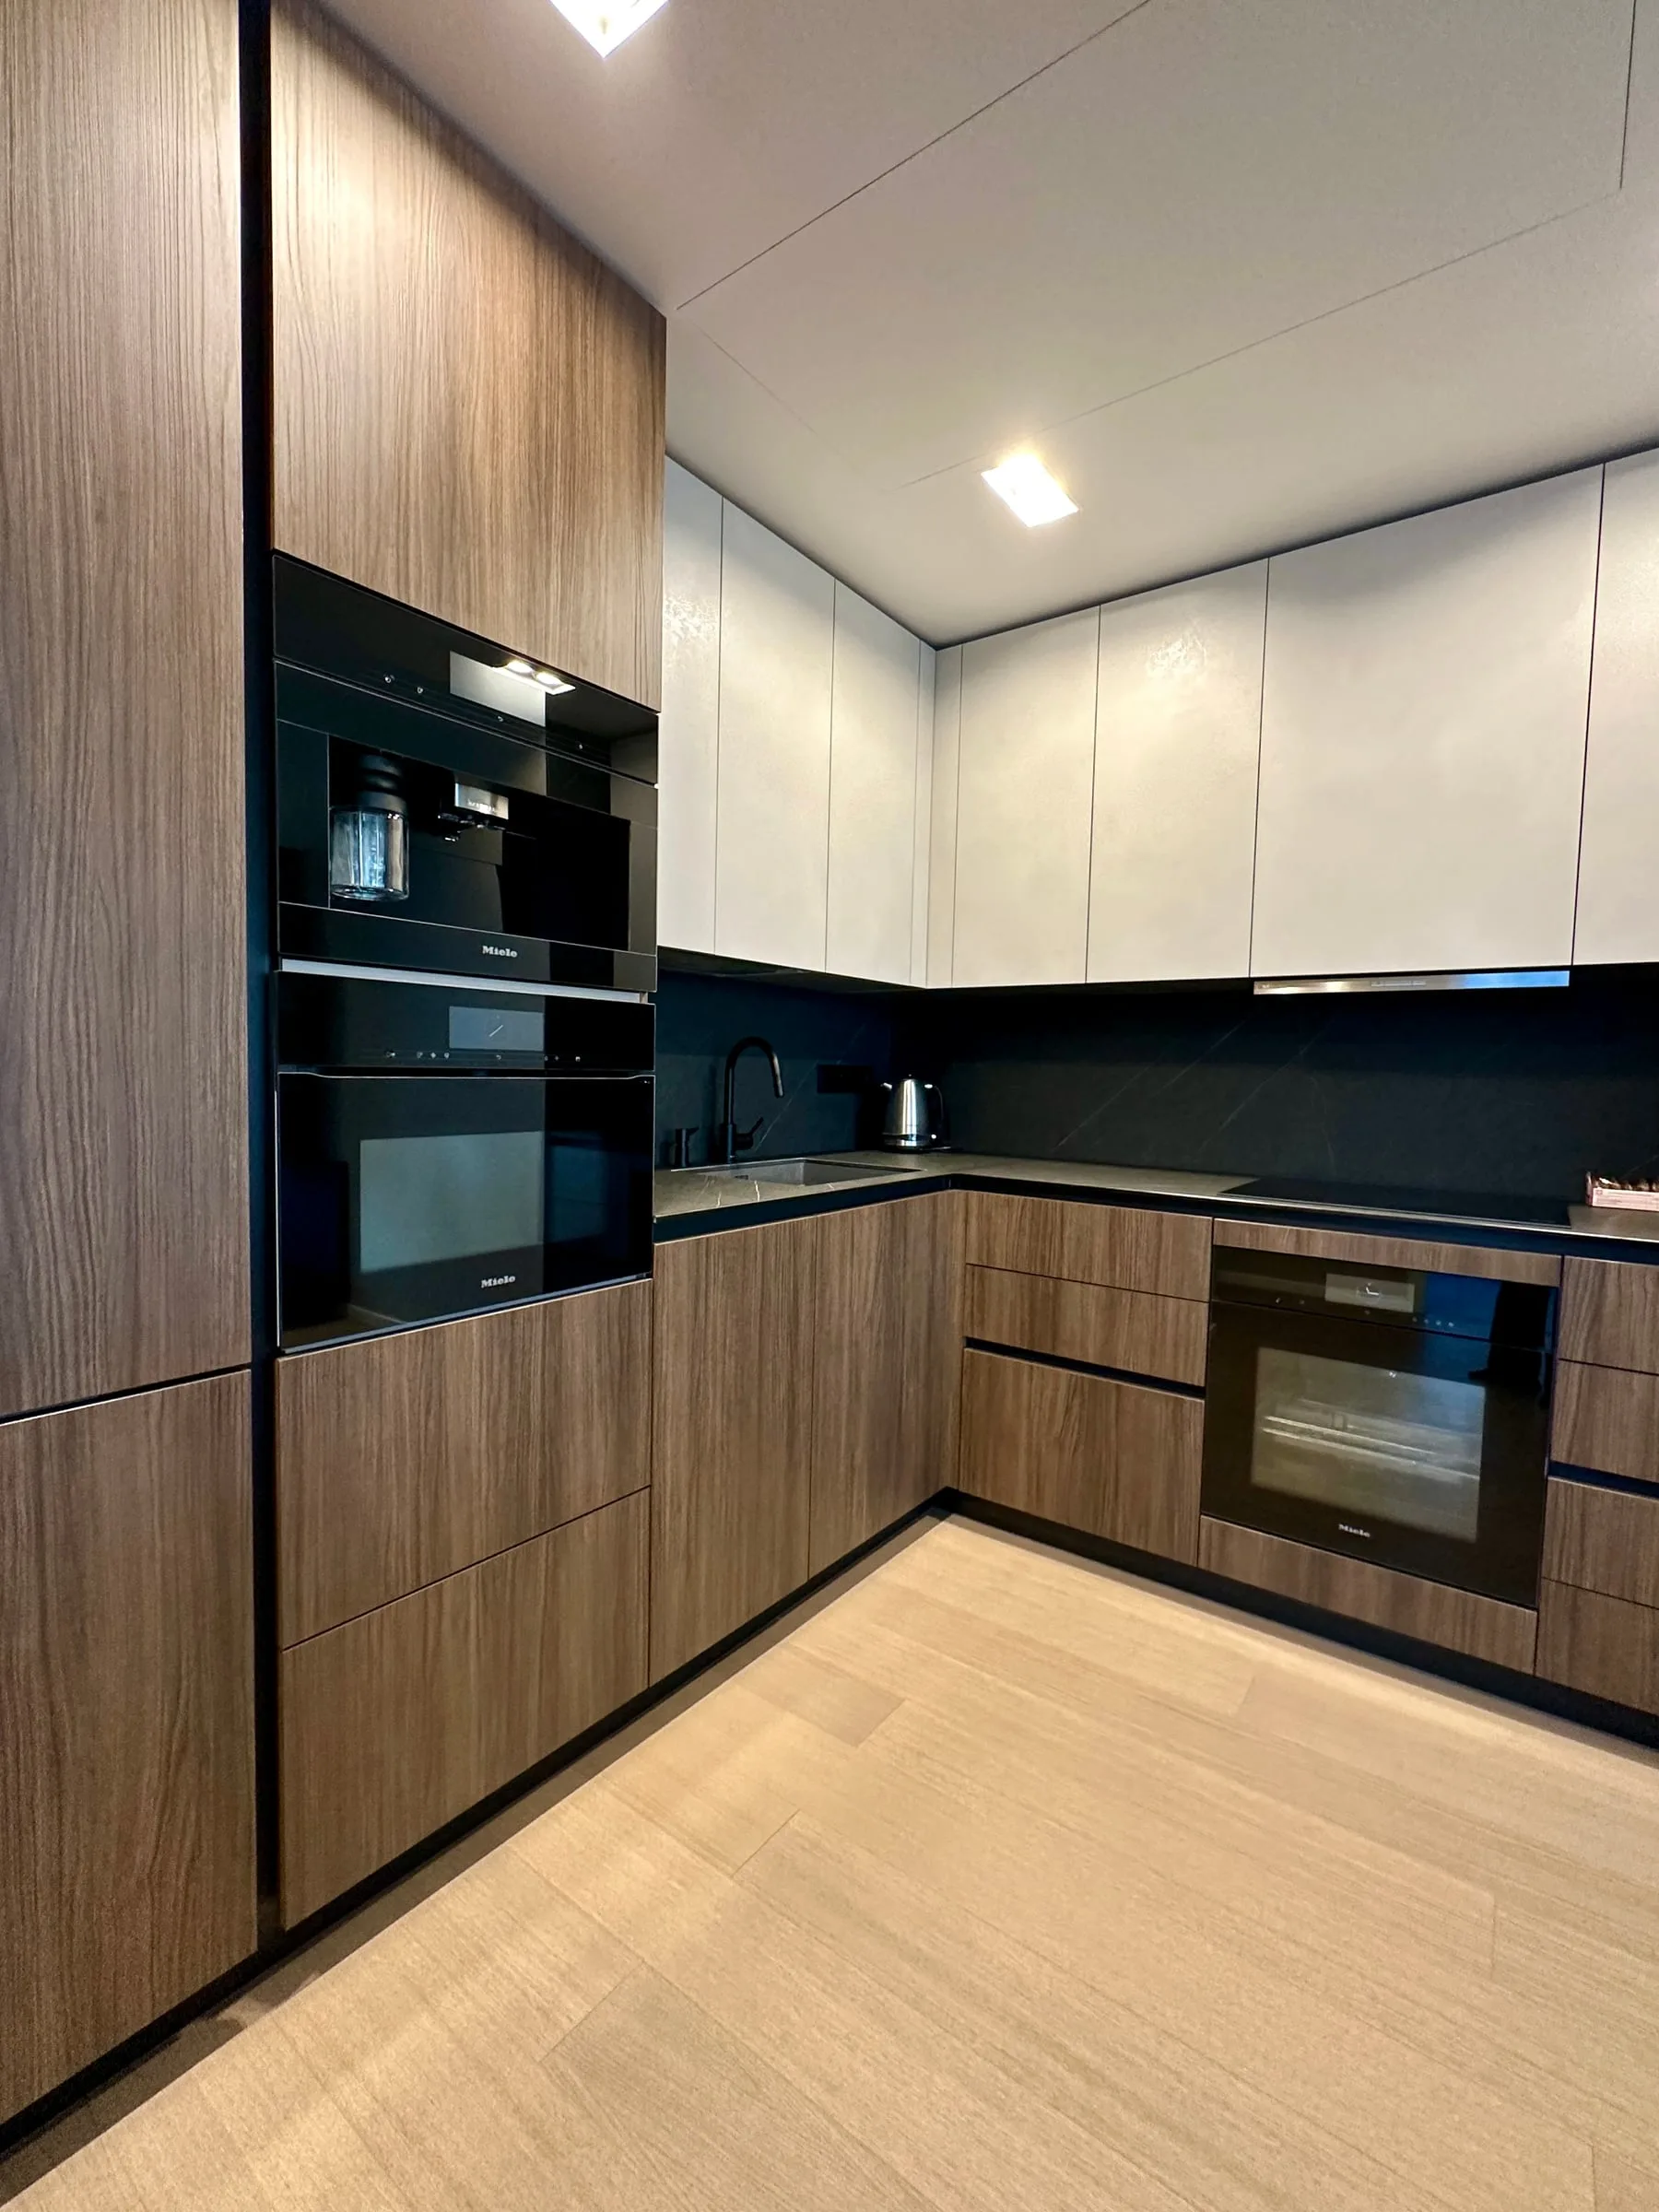
L-shaped kitchen: base units in wood, glossy light wall cabinets and a dark stone-patterned top
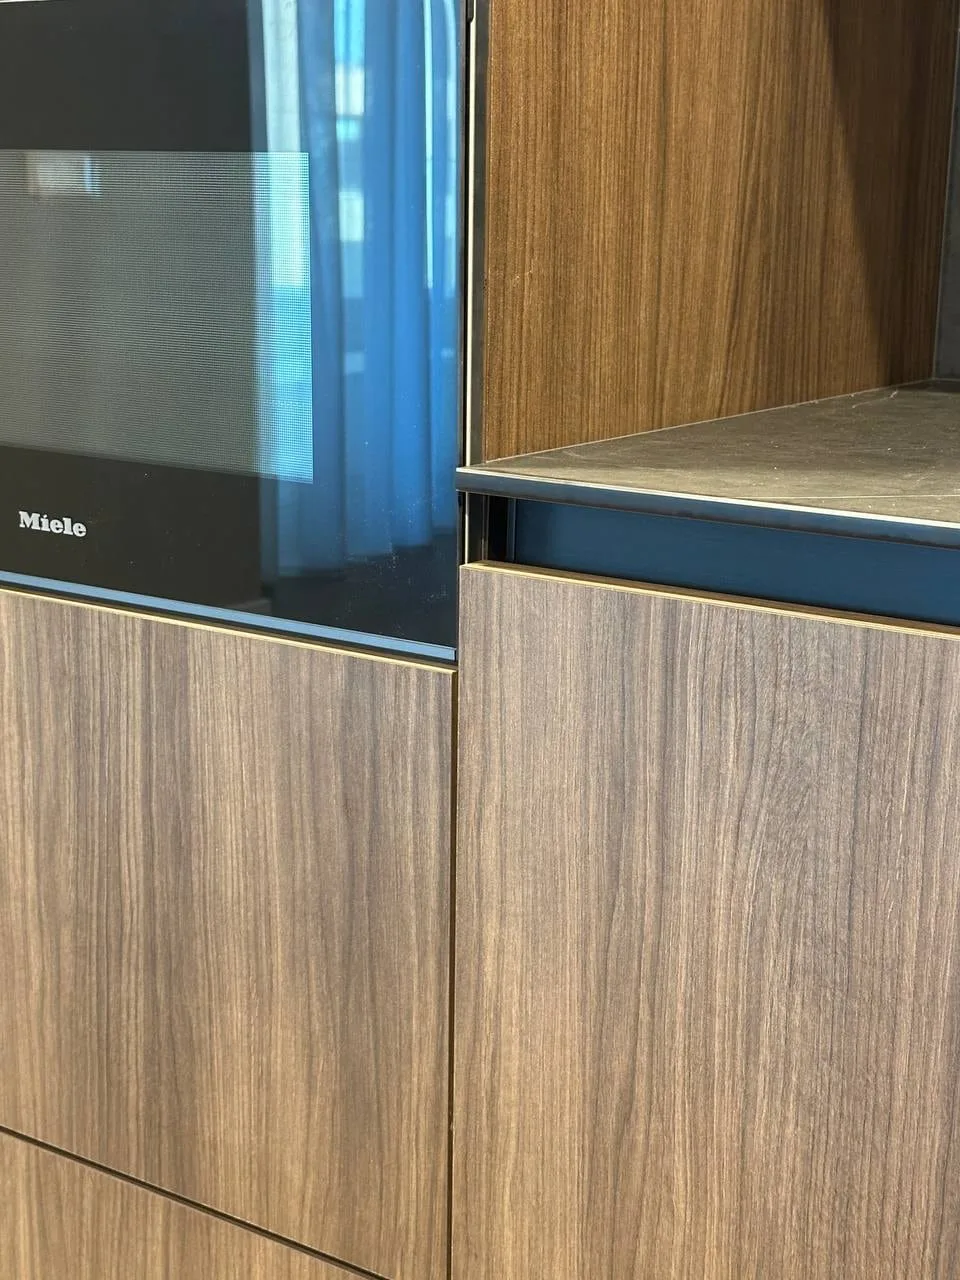
Tall run in wood with a built-in oven and coffee machine
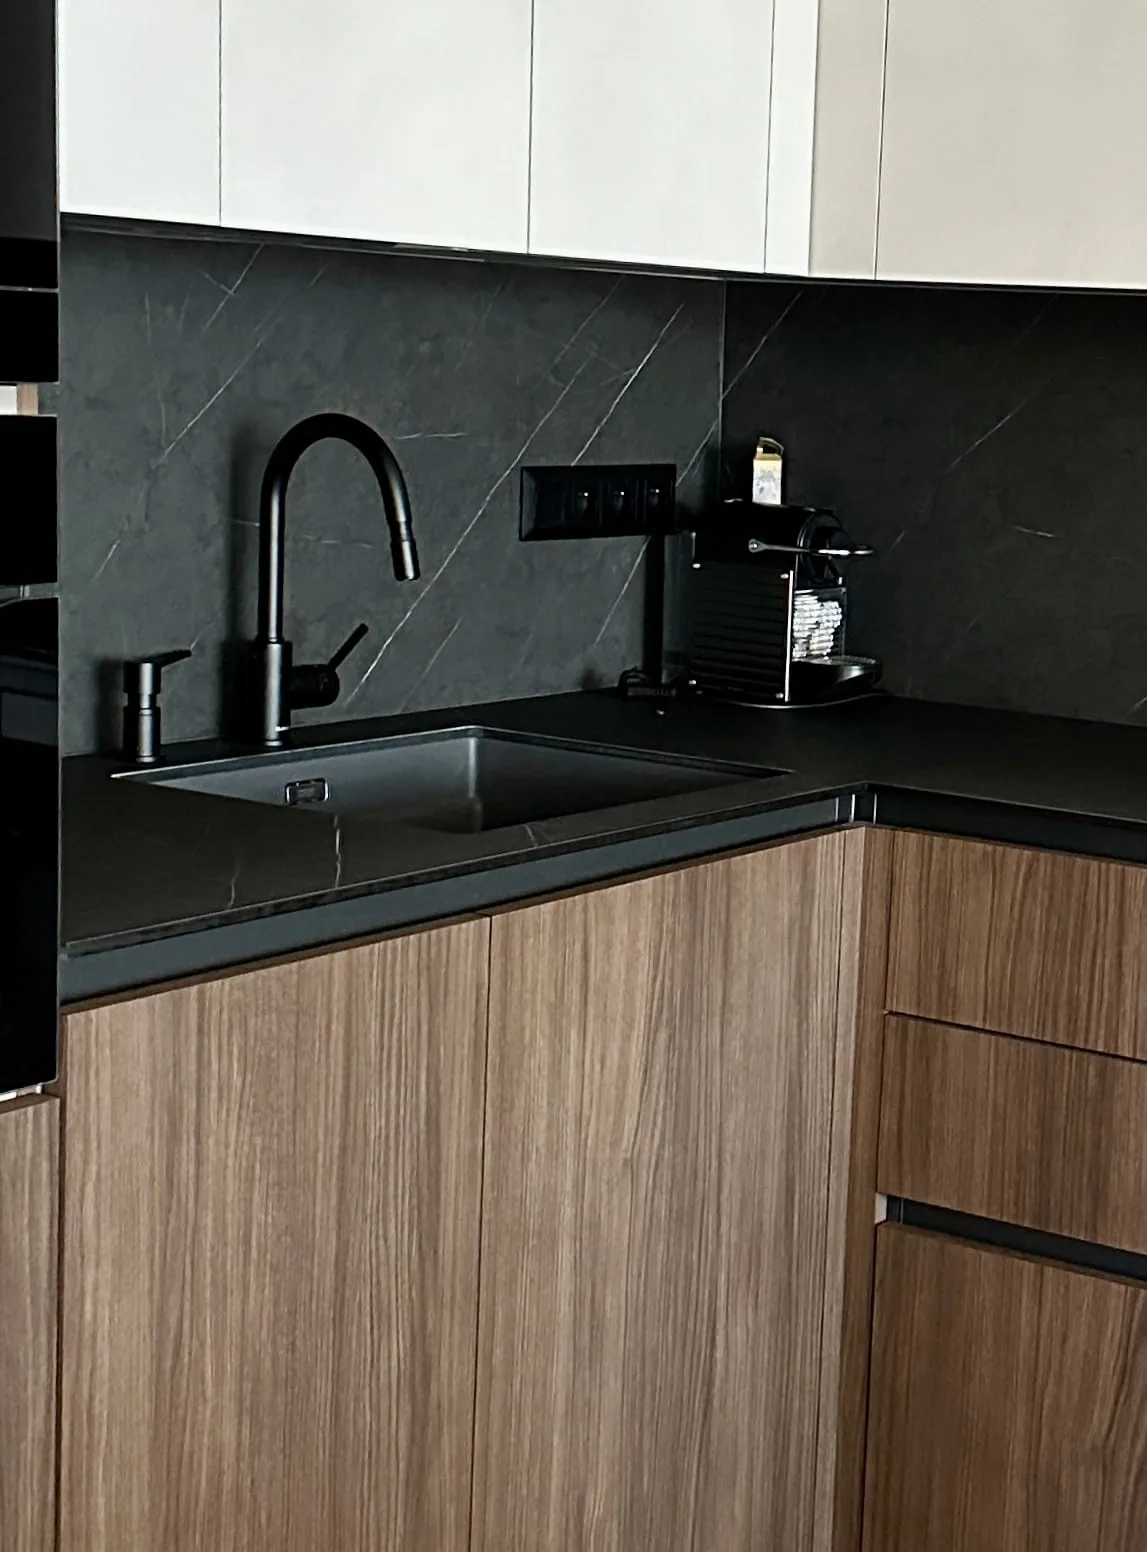
Corner of the run: dark stone-patterned top and splashback, a black tap and an undermounted sink
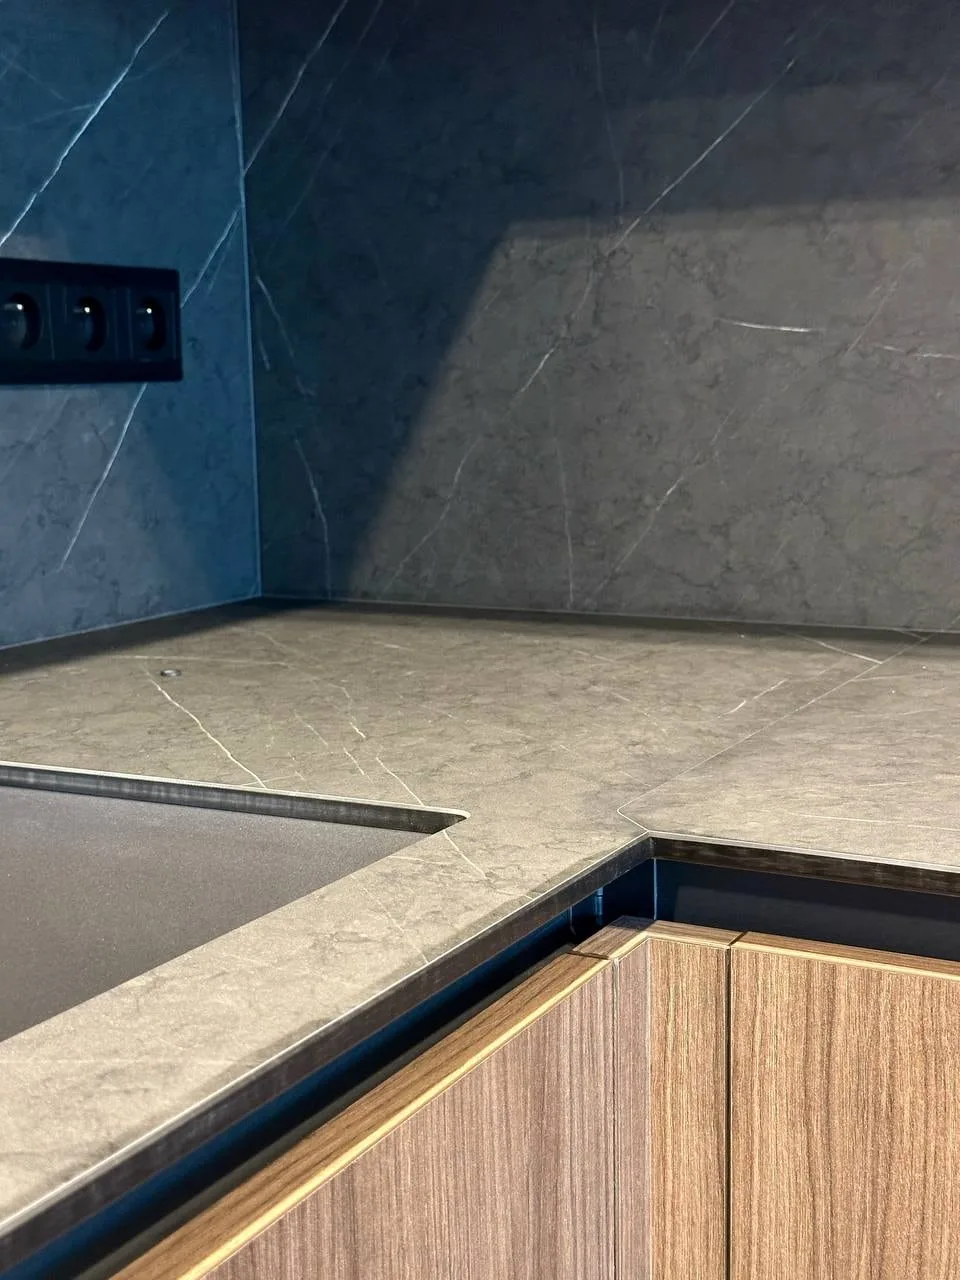
Detail: the stone-patterned top turning the corner above wooden fronts
Apartment — Bratislava, Slovakia
A wooden worktop and wardrobes to the ceiling
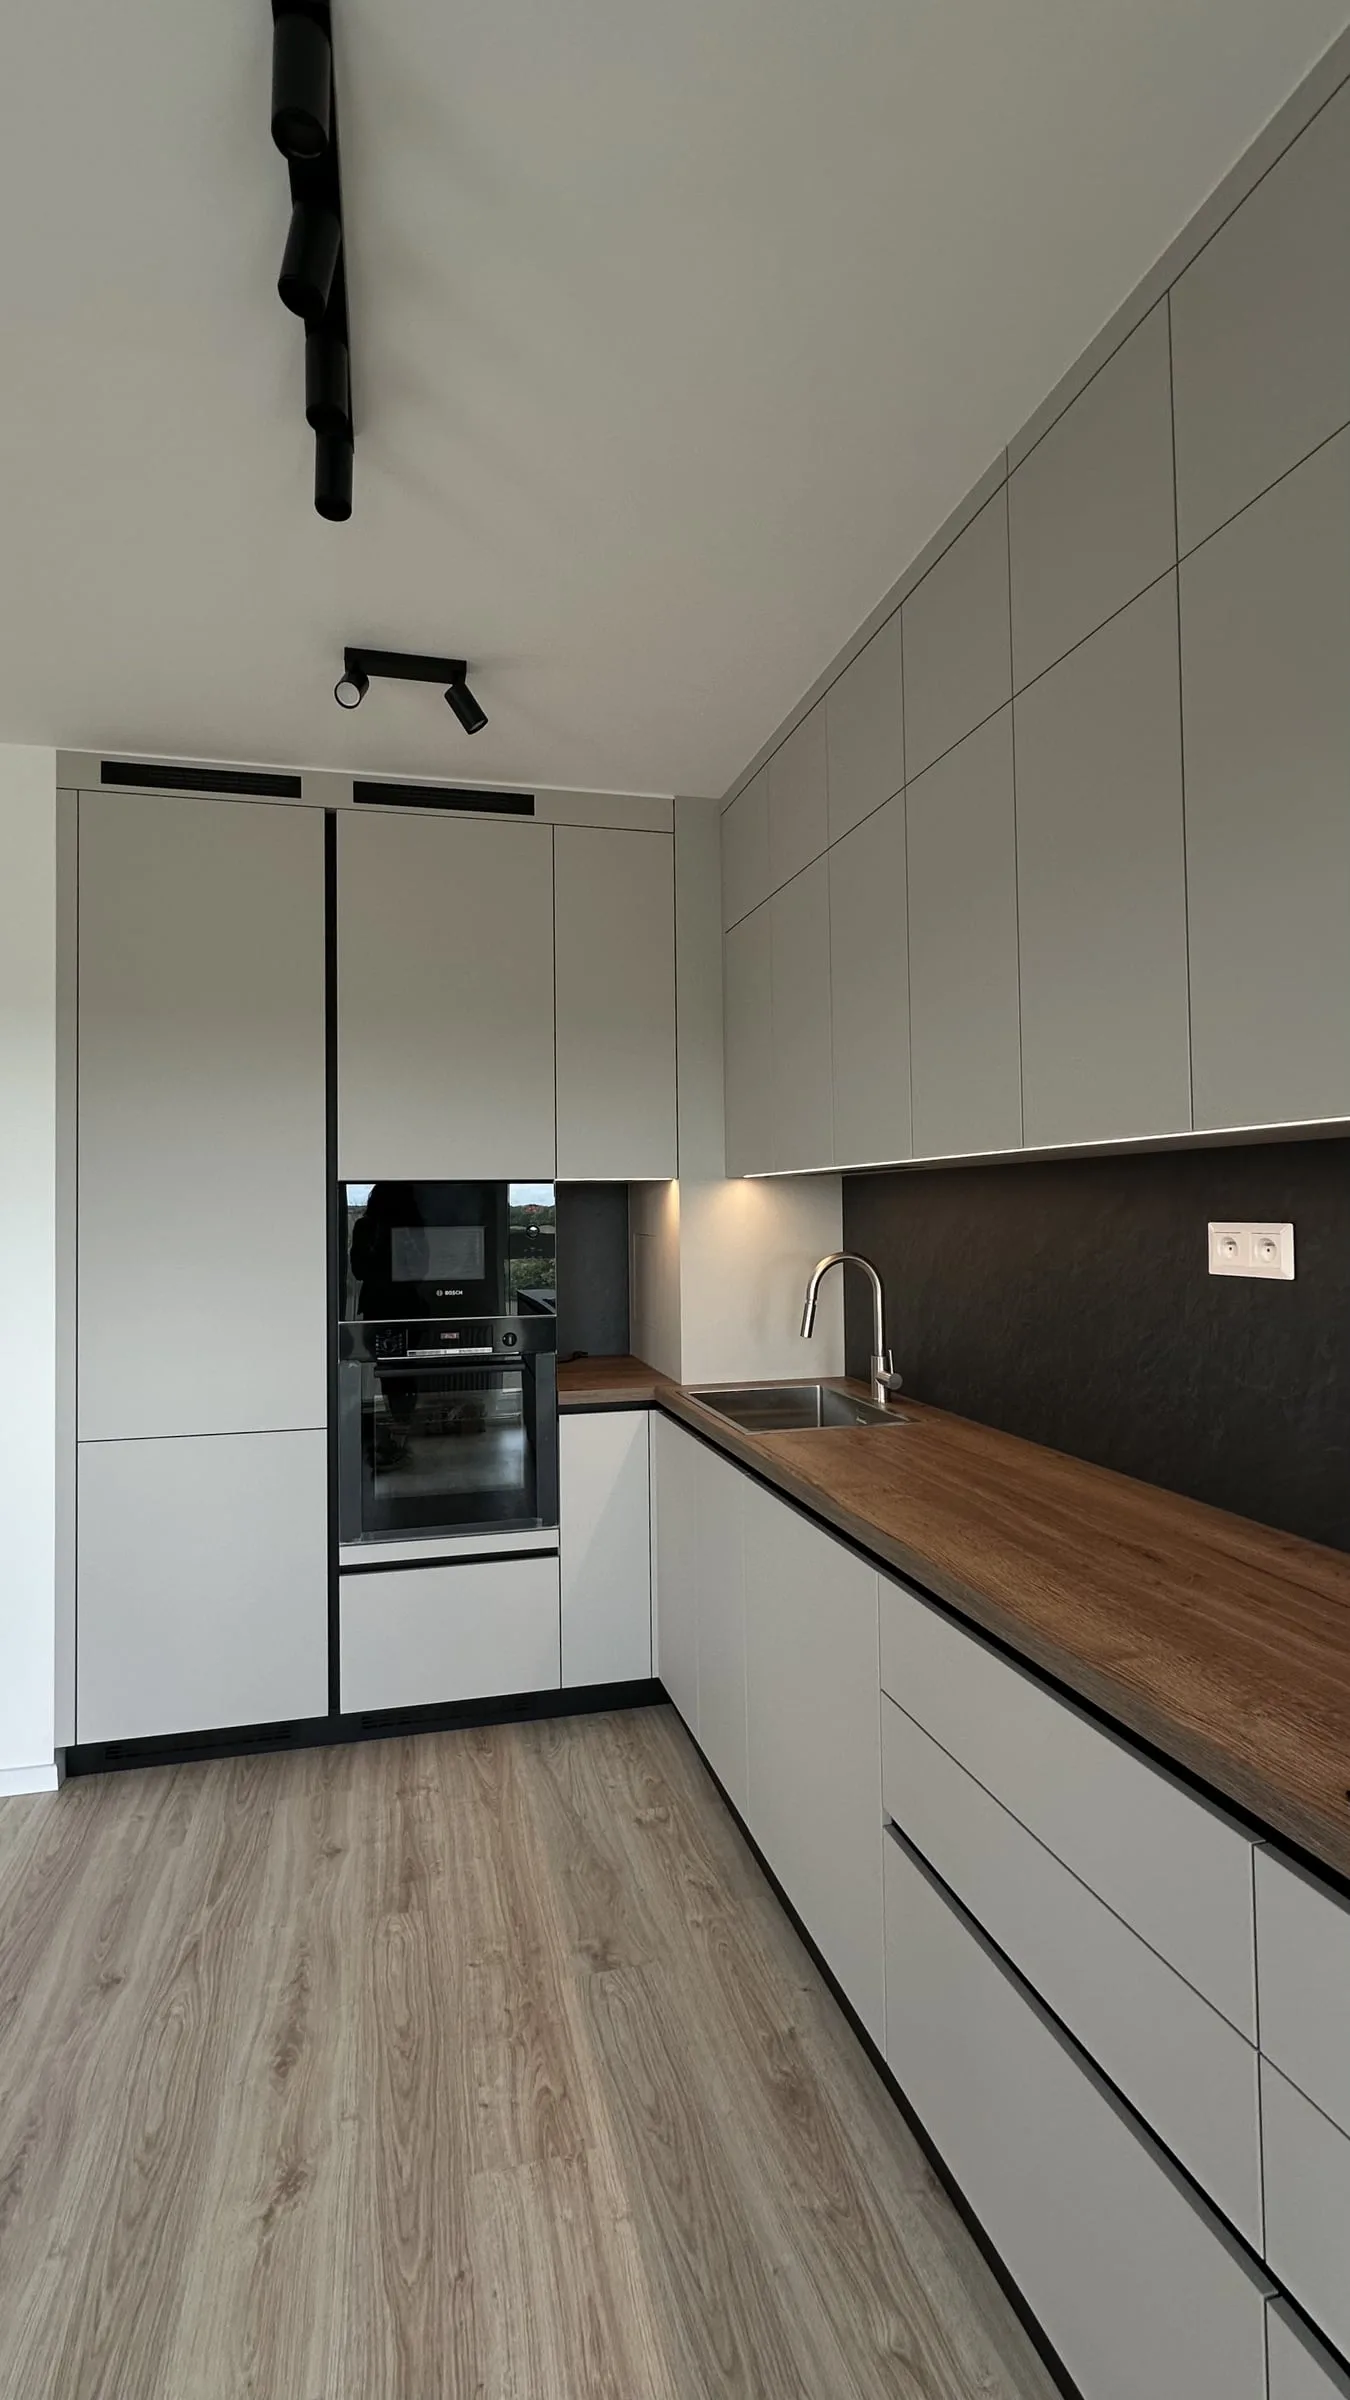
L-shaped kitchen: light handleless fronts, a wooden worktop, a dark splashback and a tall run with an oven
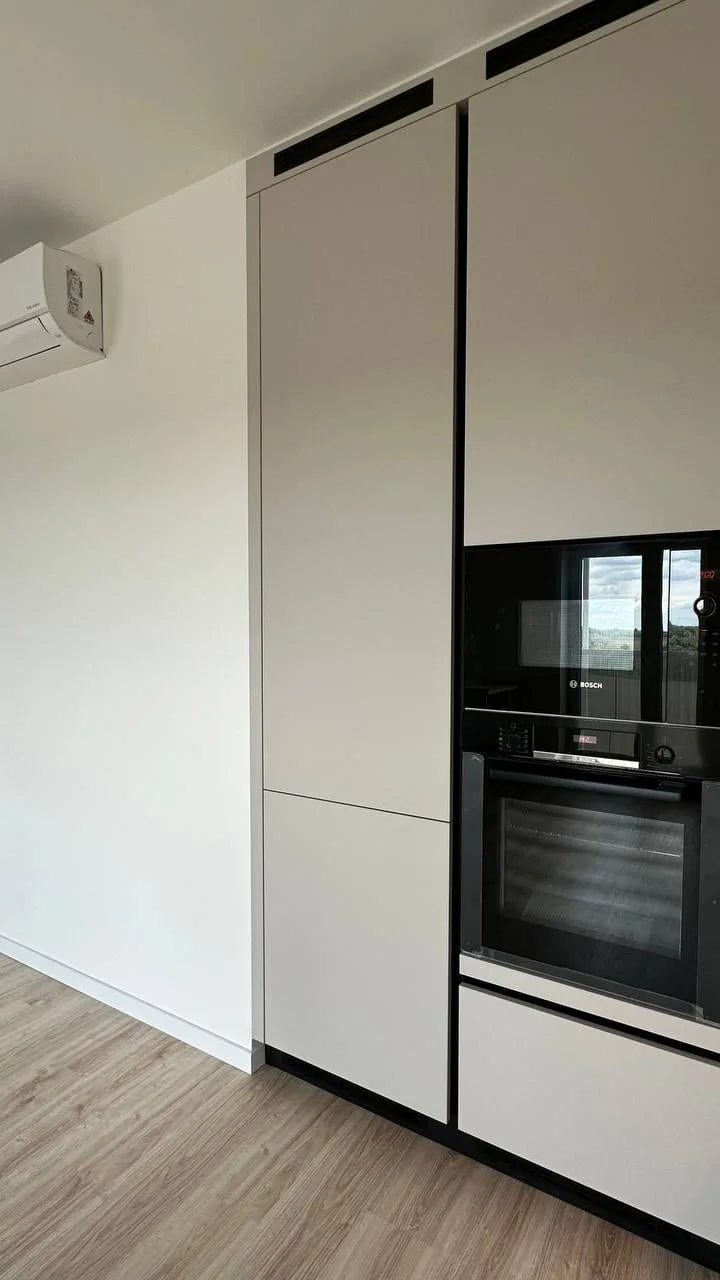
The tall run with light fronts, a built-in oven and a microwave
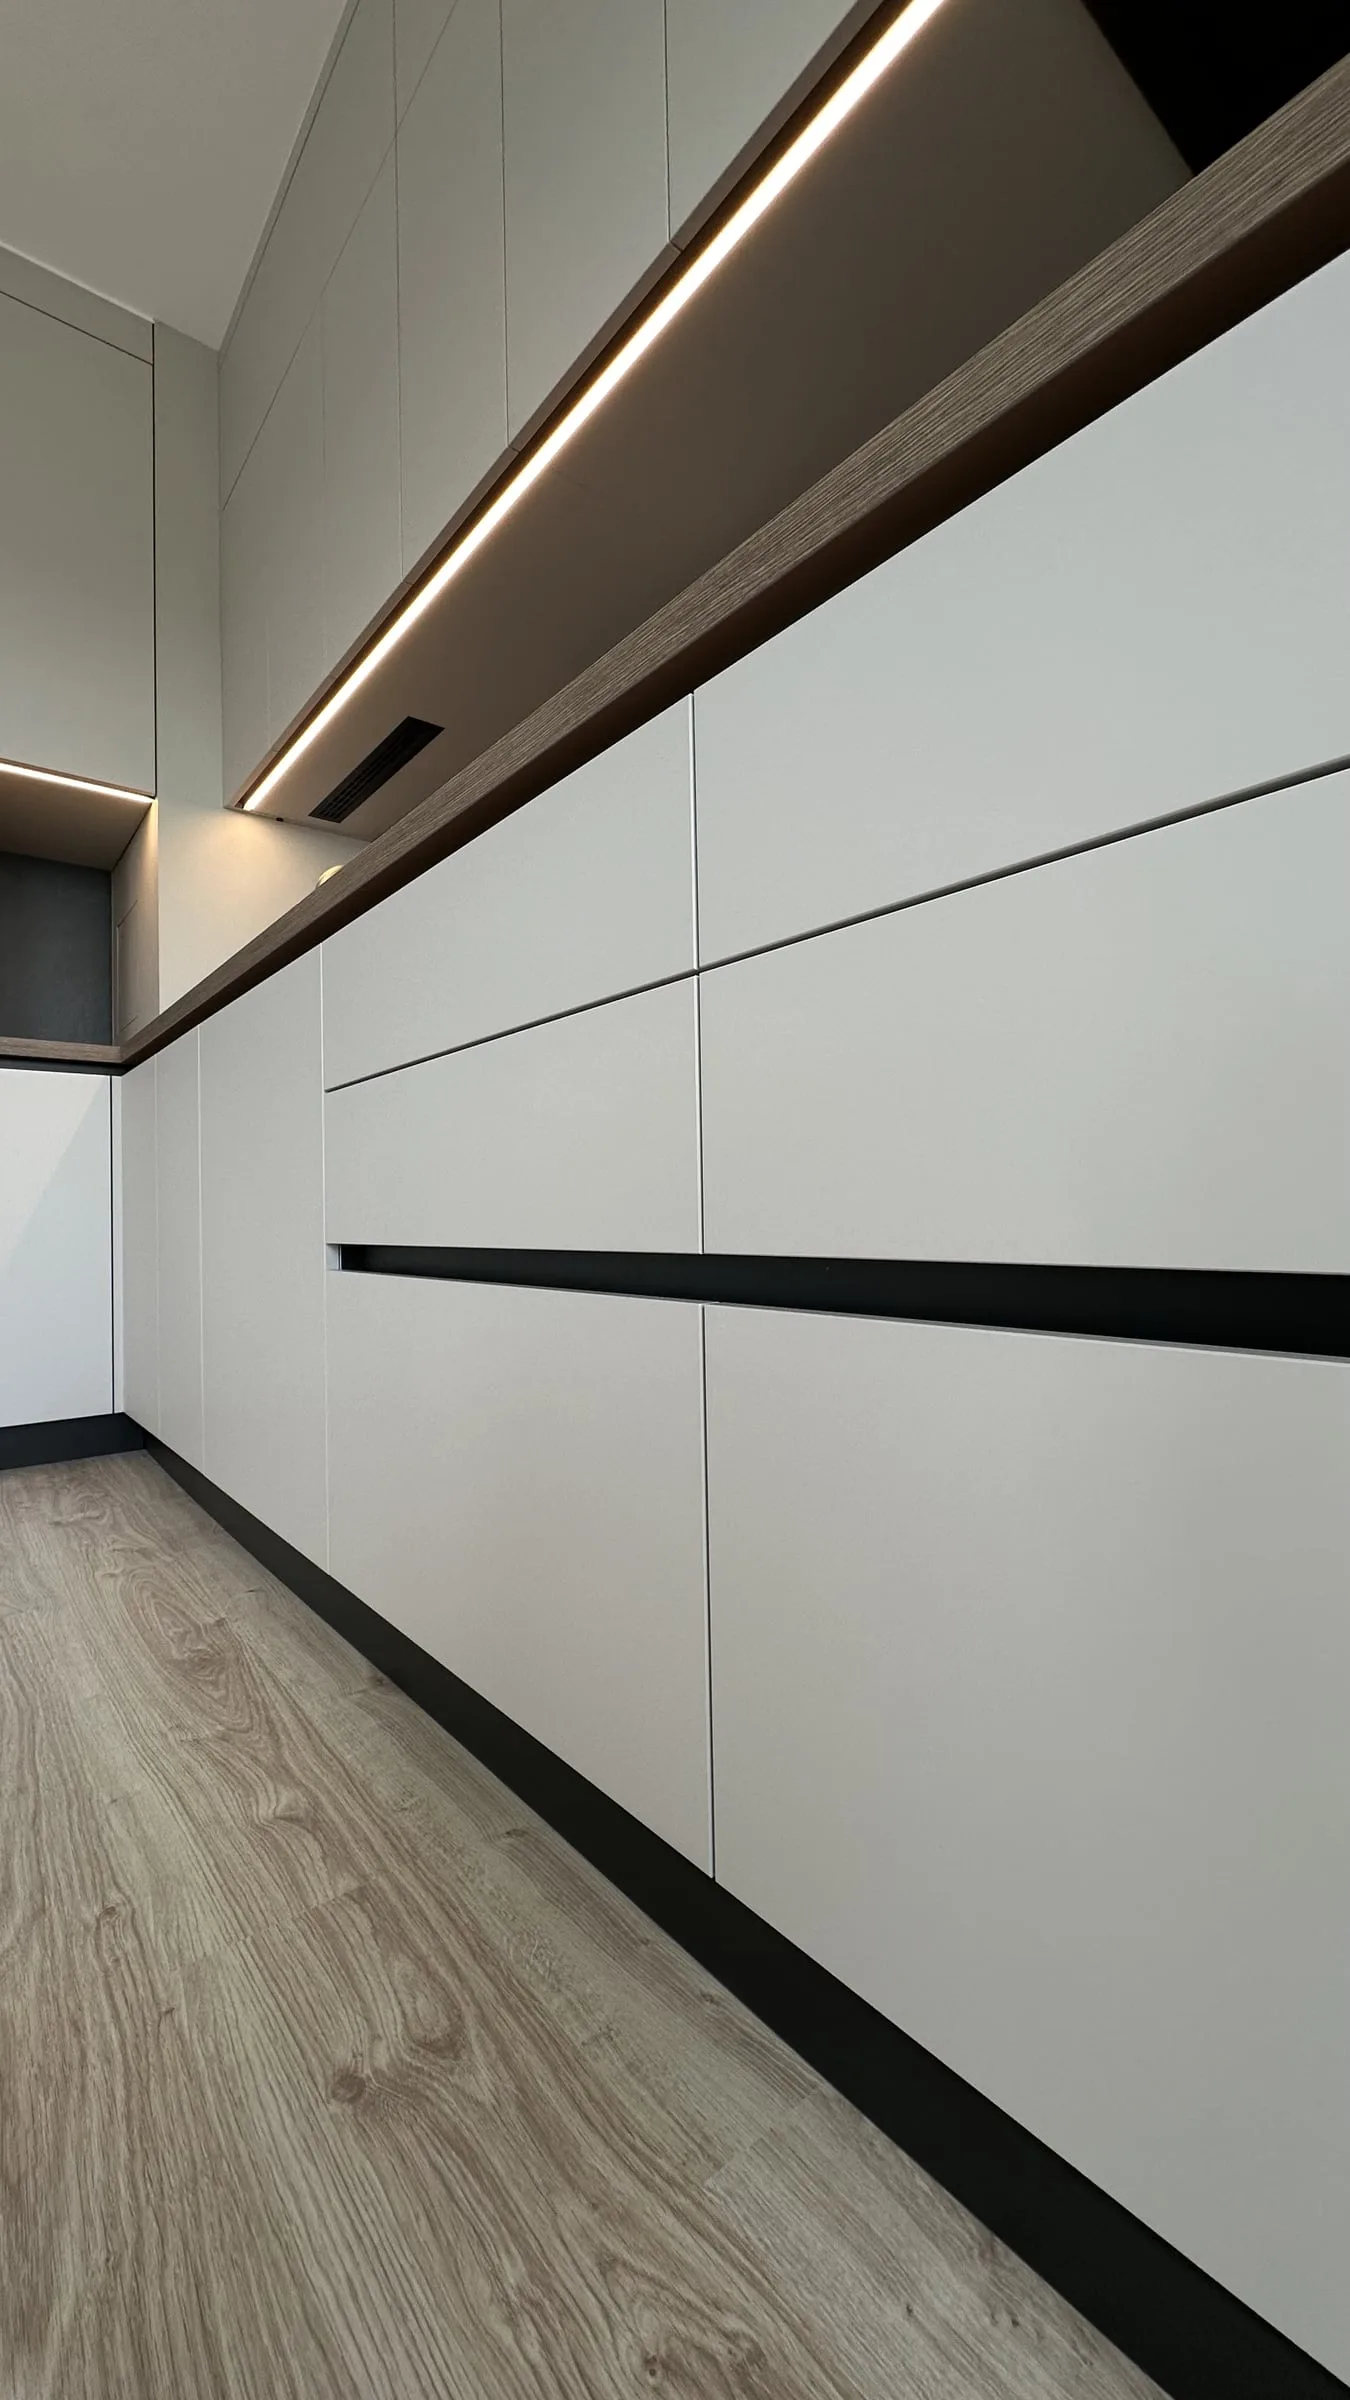
Detail: a row of drawers with a recessed black rail, a wooden top above it and a strip of light
Apartment — Trnava, Slovakia
Light fronts, a dark top and black glass
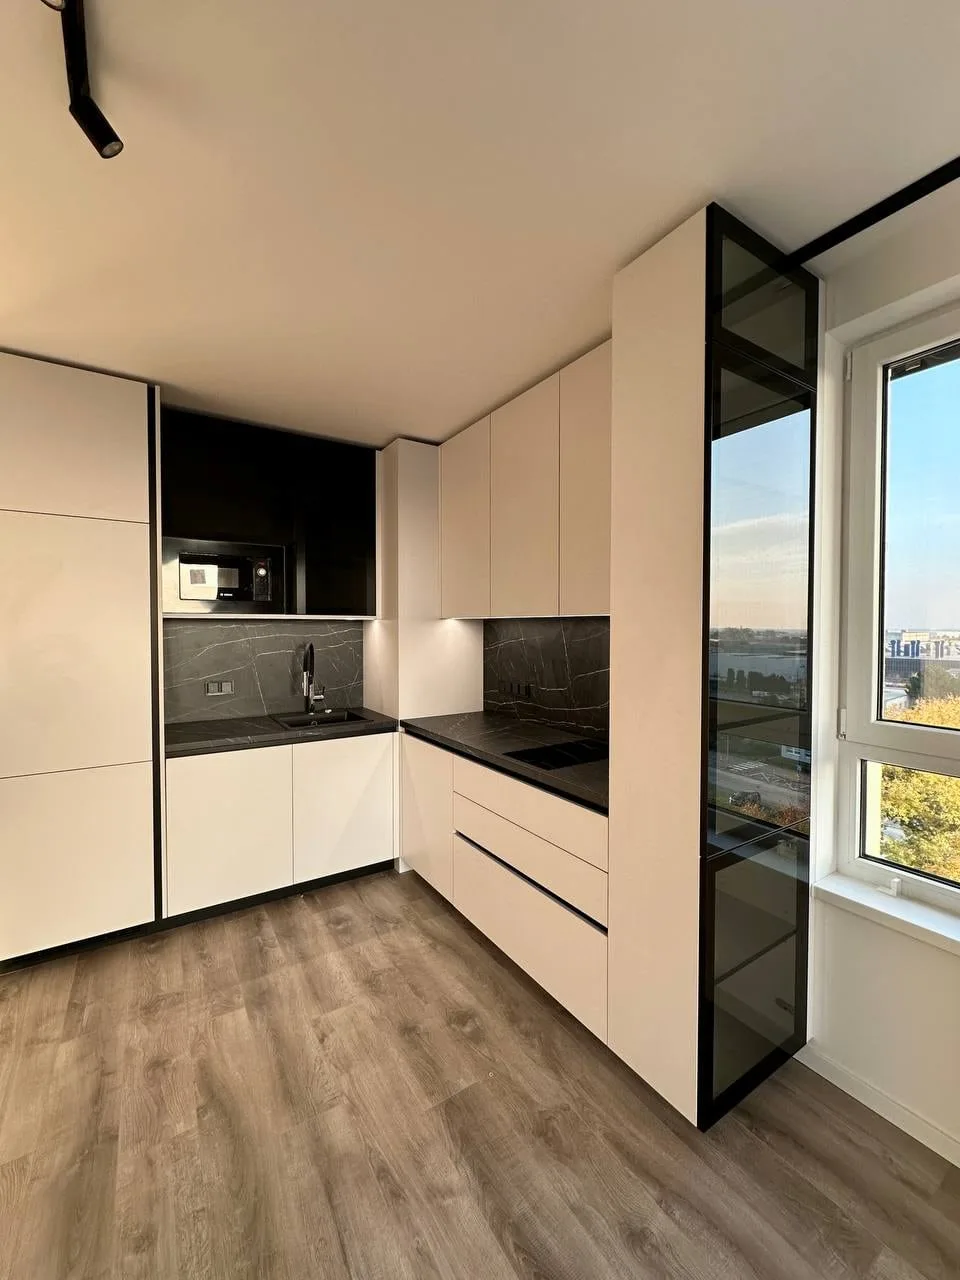
L-shaped kitchen: light handleless fronts, a dark stone-patterned worktop and splashback, and a glazed tall cabinet in a black frame by the window
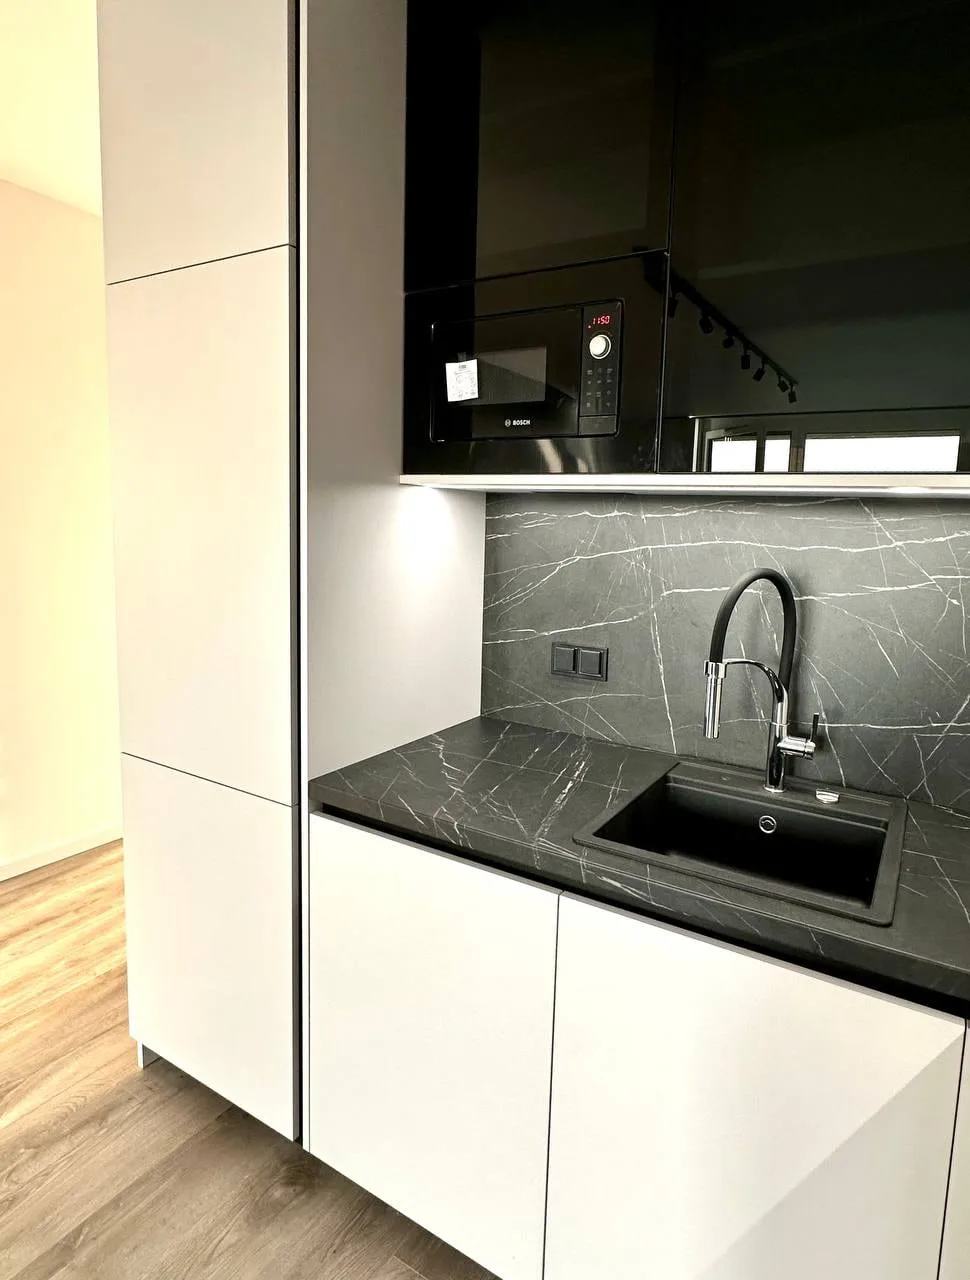
Corner of the run: a black sink and tap in the dark worktop, with a section in black glass and a built-in microwave above
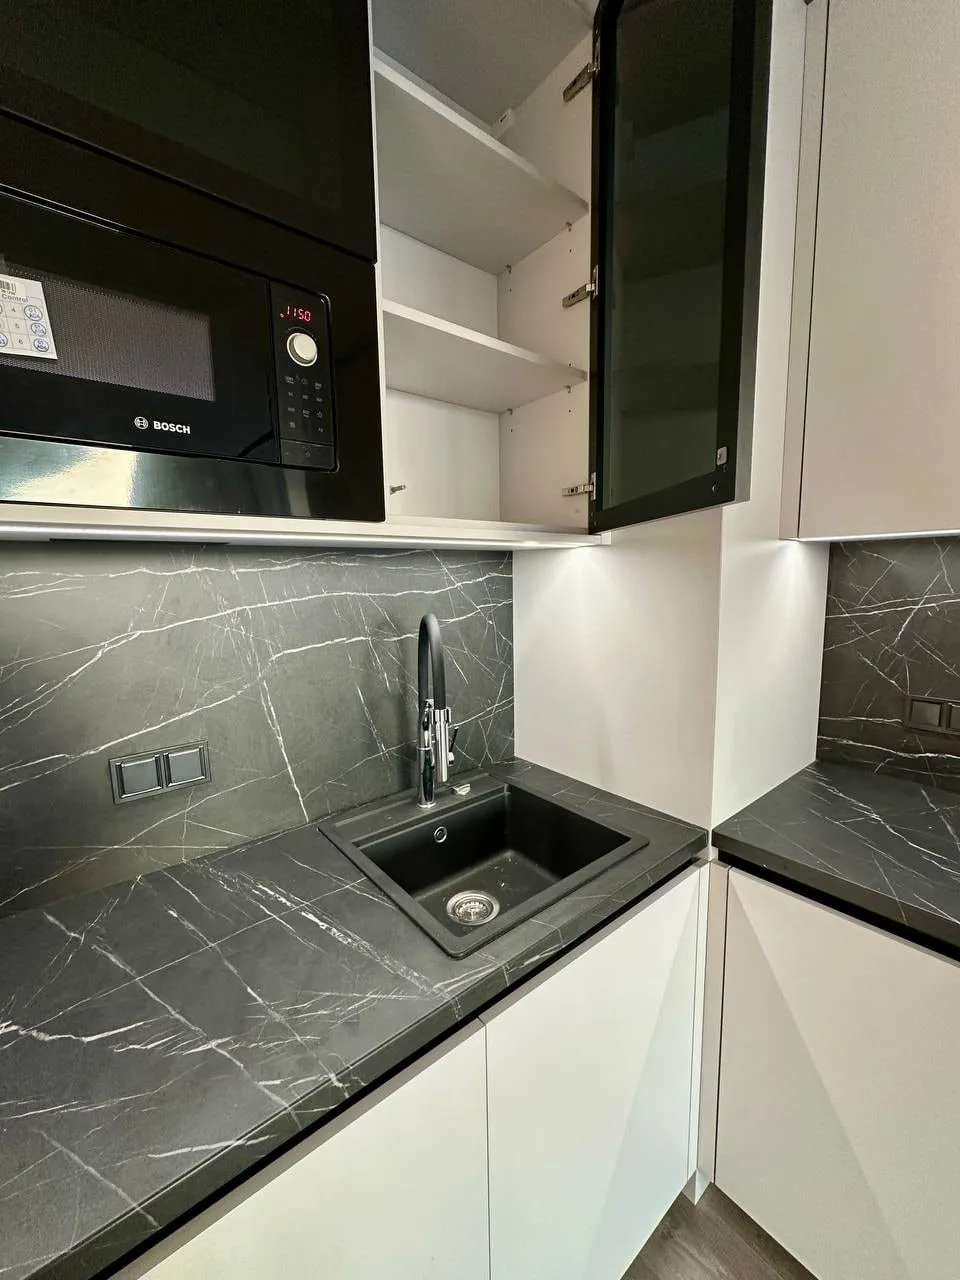
The black glass wall cabinet opened: shelves inside and the strip of light above the worktop
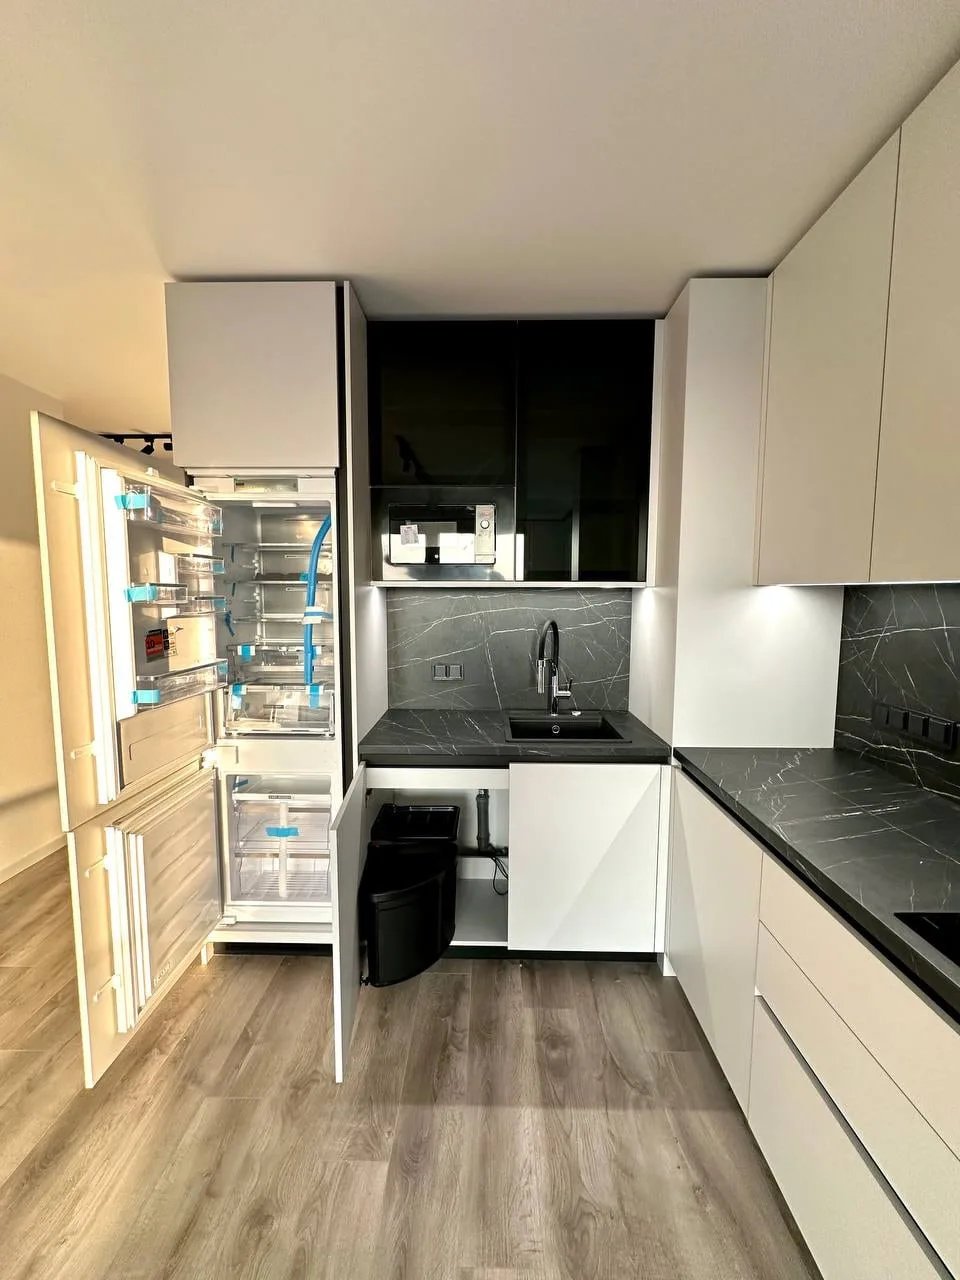
A tall unit with the fridge behind its doors and the pull-out bin beneath the sink
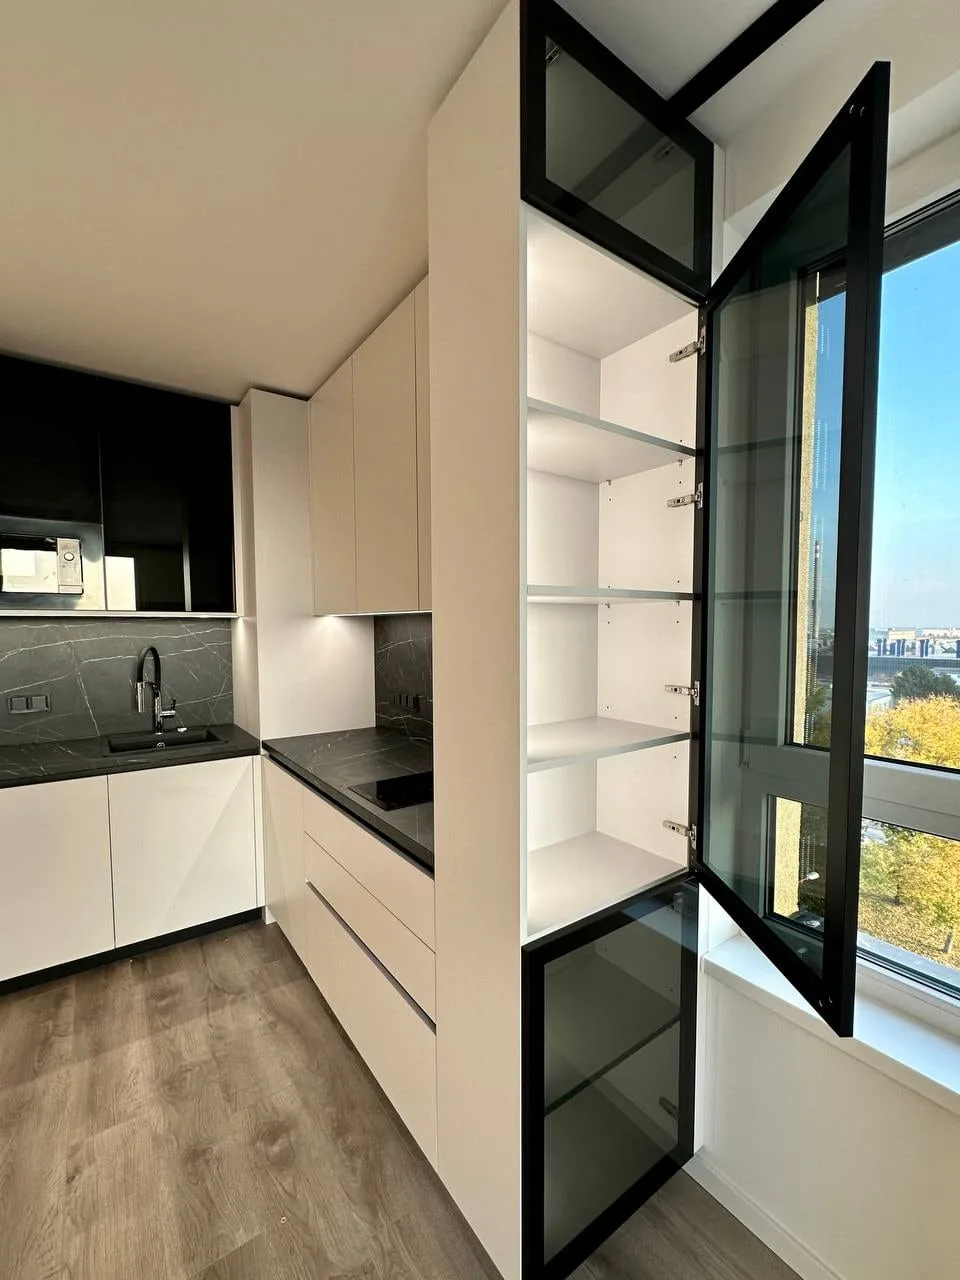
The glazed tall cabinet by the window: its door in a black frame open, light shelves inside
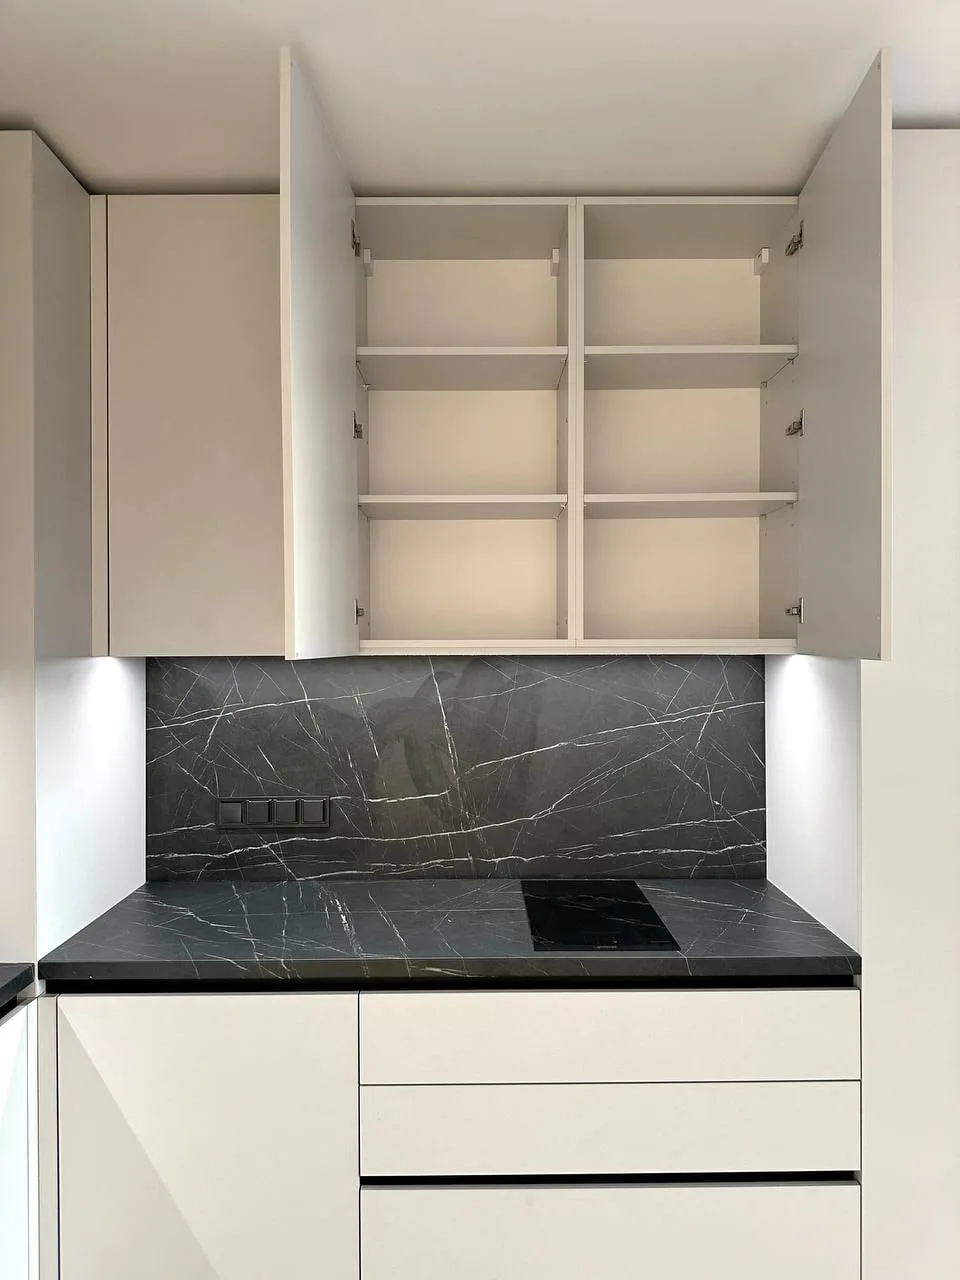
The wall cabinets above the hob opened: shelves inside, the stone-patterned splashback below
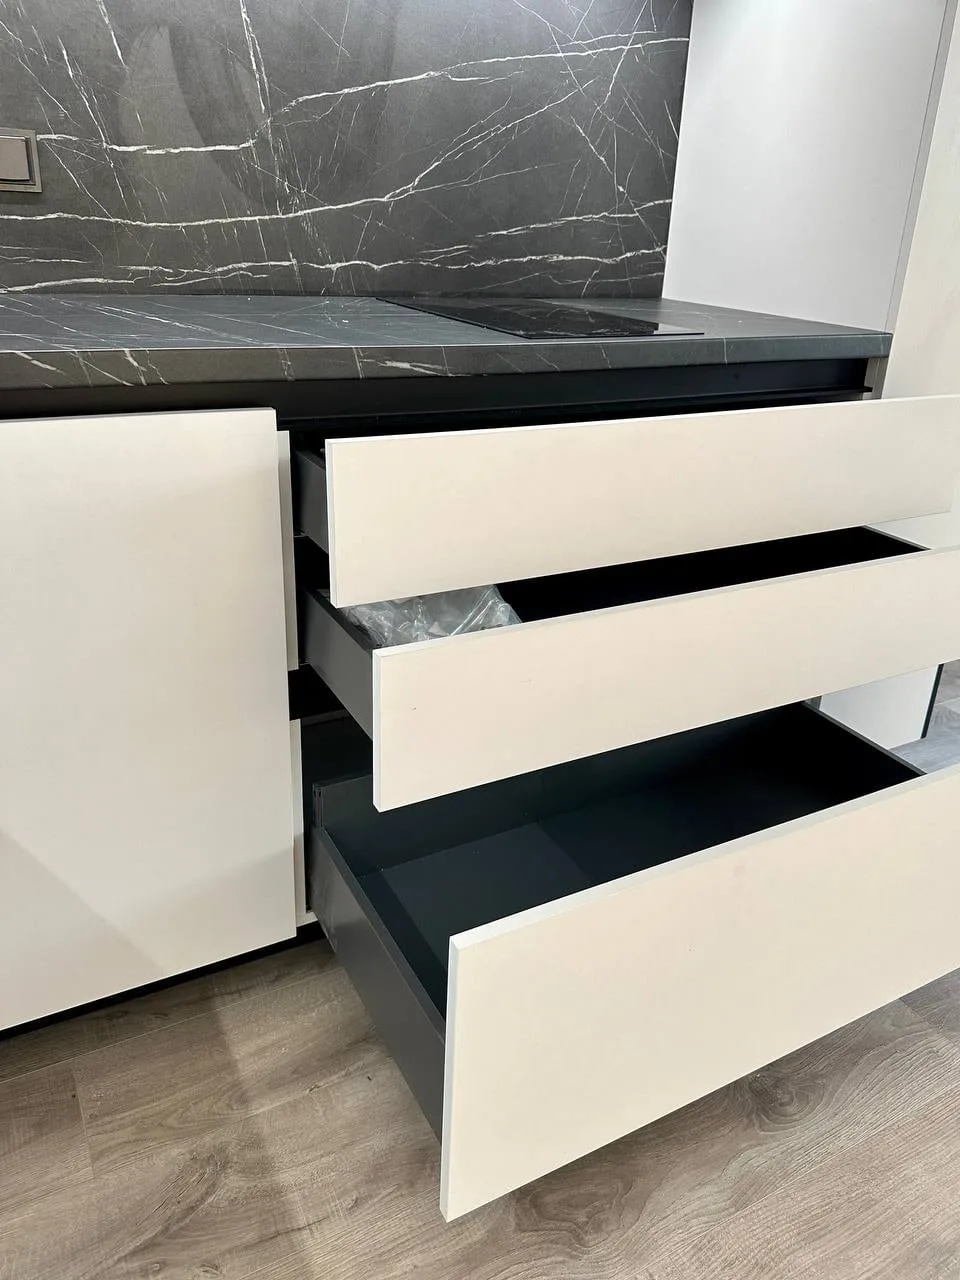
Detail: three drawers pulled out, light fronts and dark interiors
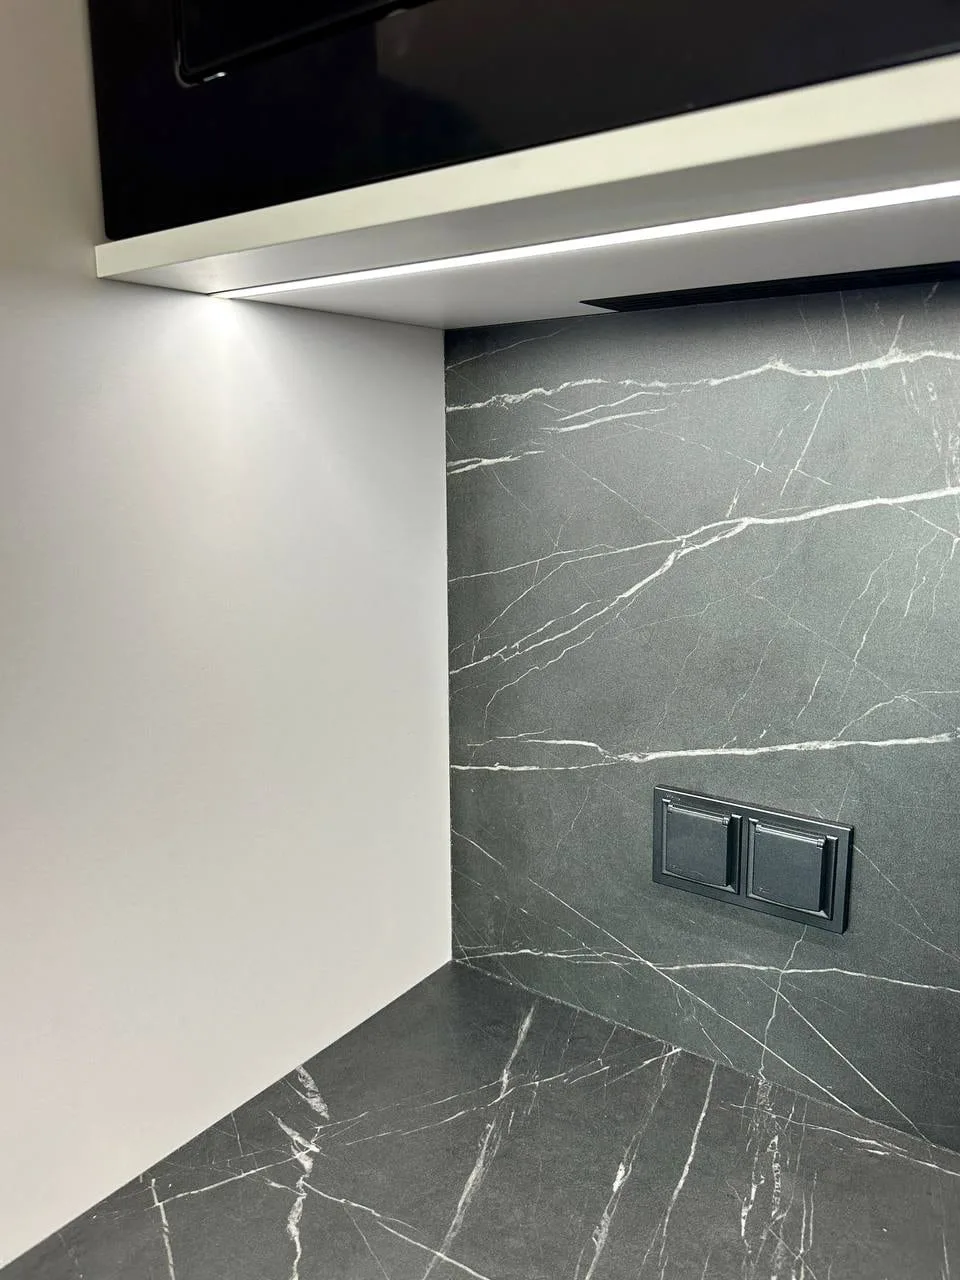
Detail: the corner of the stone-patterned splashback, a socket and the strip of light under the cabinet
Let’s start with your space
Tell us about your project — no obligation.
We begin with preparation and a precise site survey.