
Office furniture
Reception desks, meeting rooms and workstations — one finish across the floor.
Clinic — Bratislava, Slovakia
Dental clinic reception in Bratislava
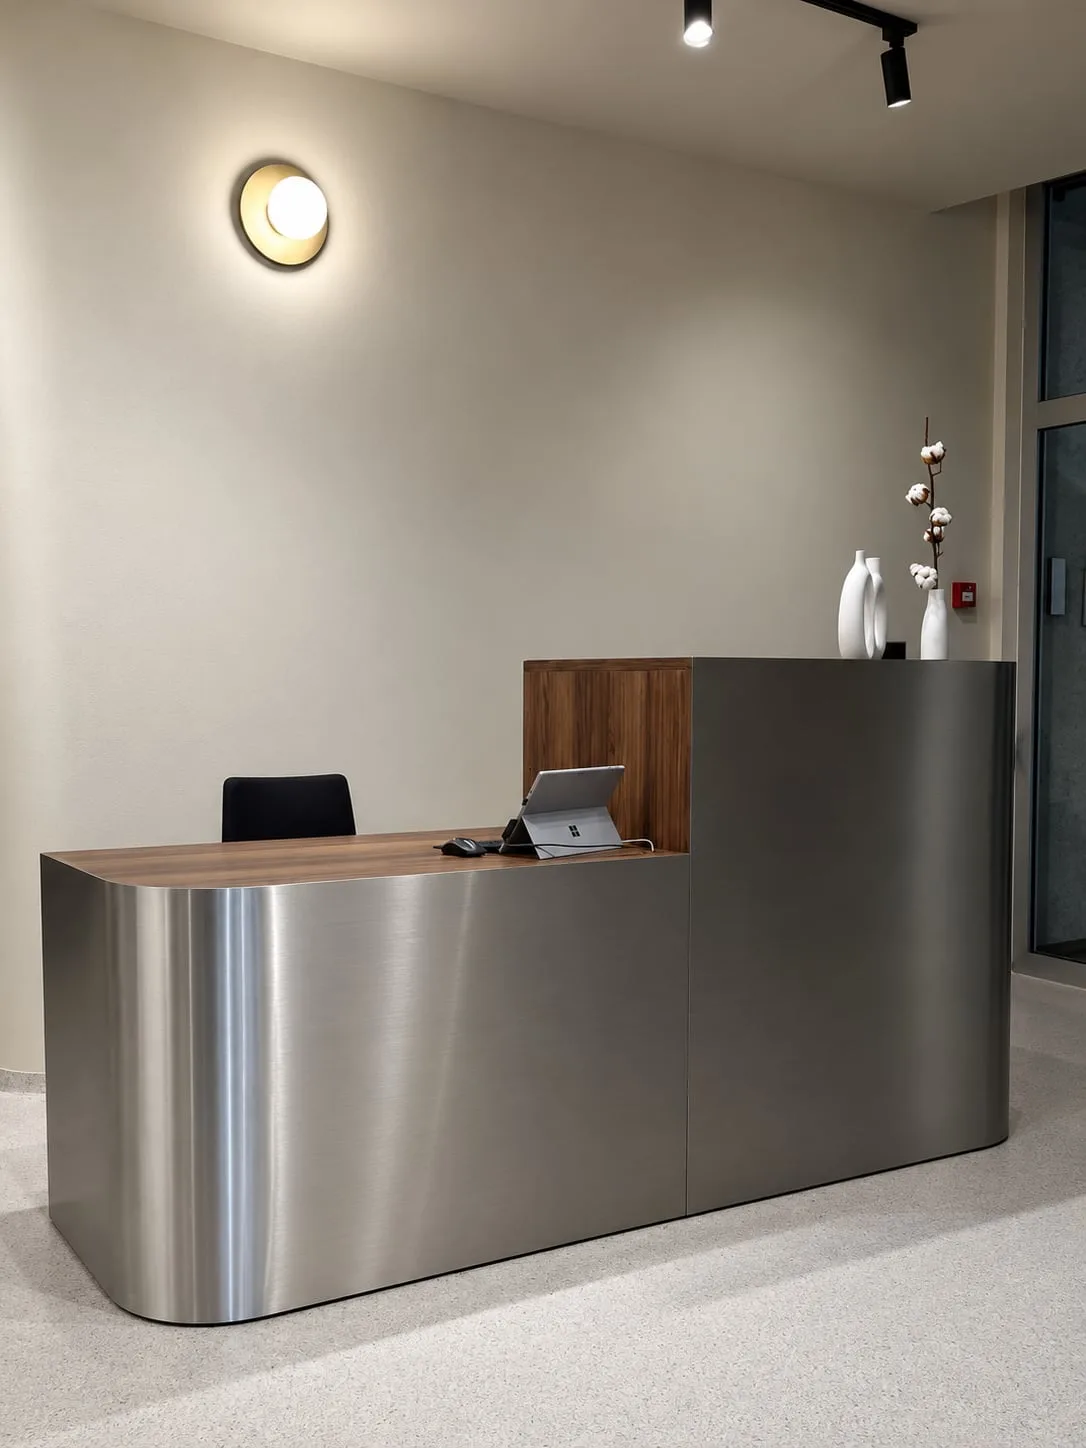
Dental clinic reception desk: a lower work surface and a higher counter, clad in brushed stainless steel
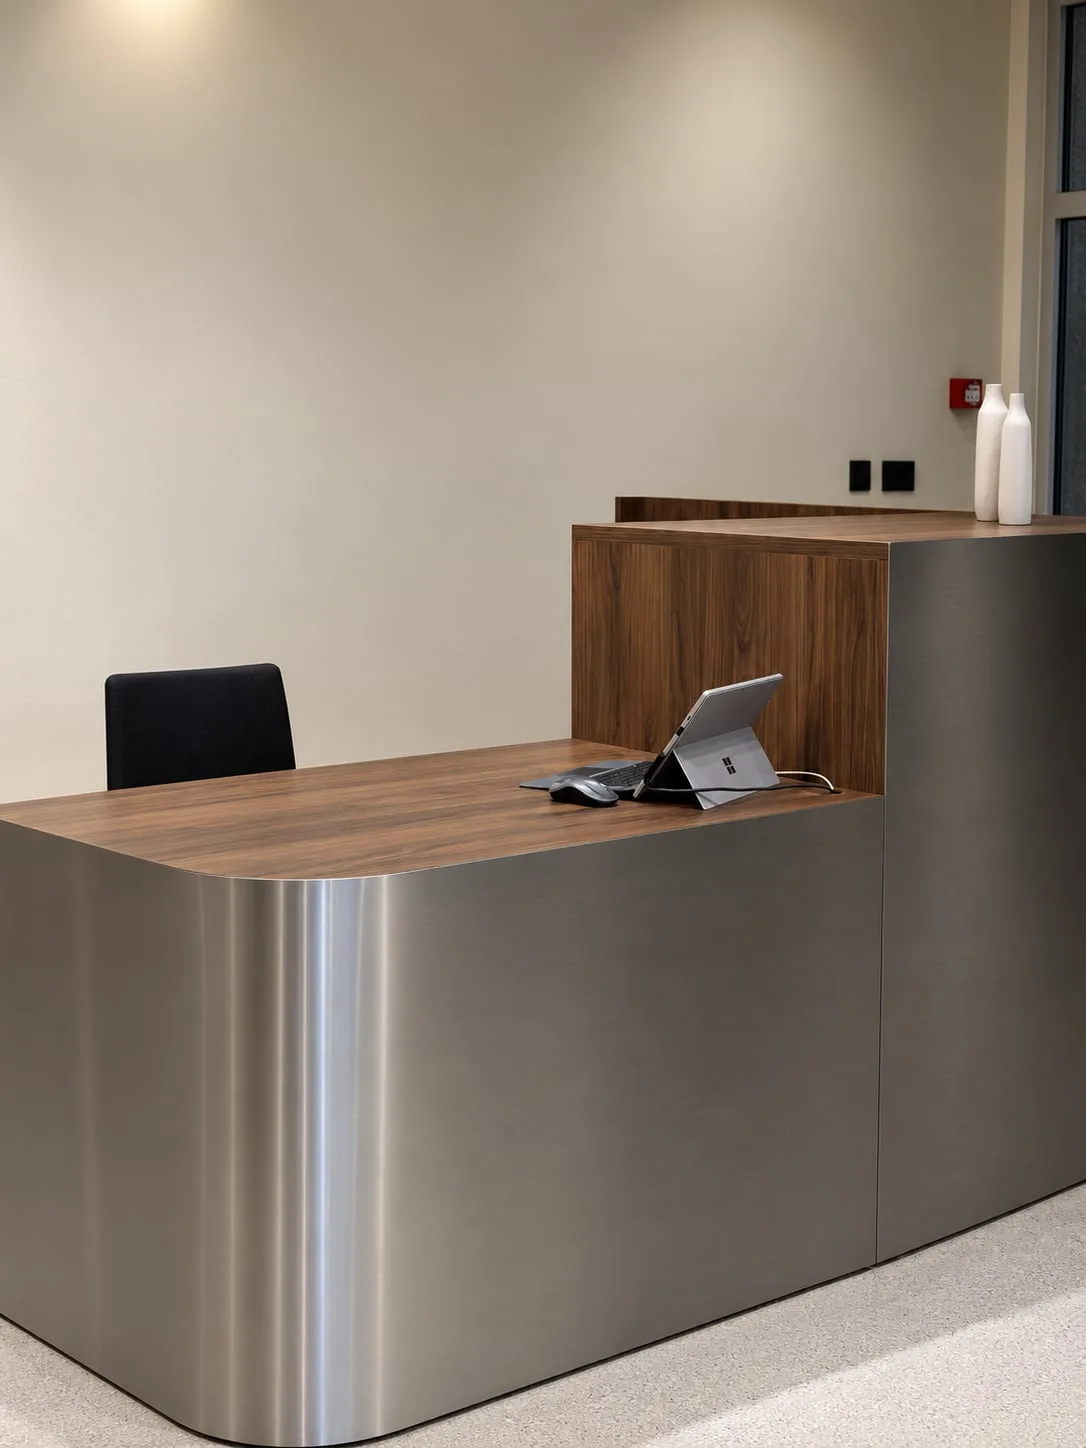
Dark wood work surface and the higher section, its staff-side face also in wood
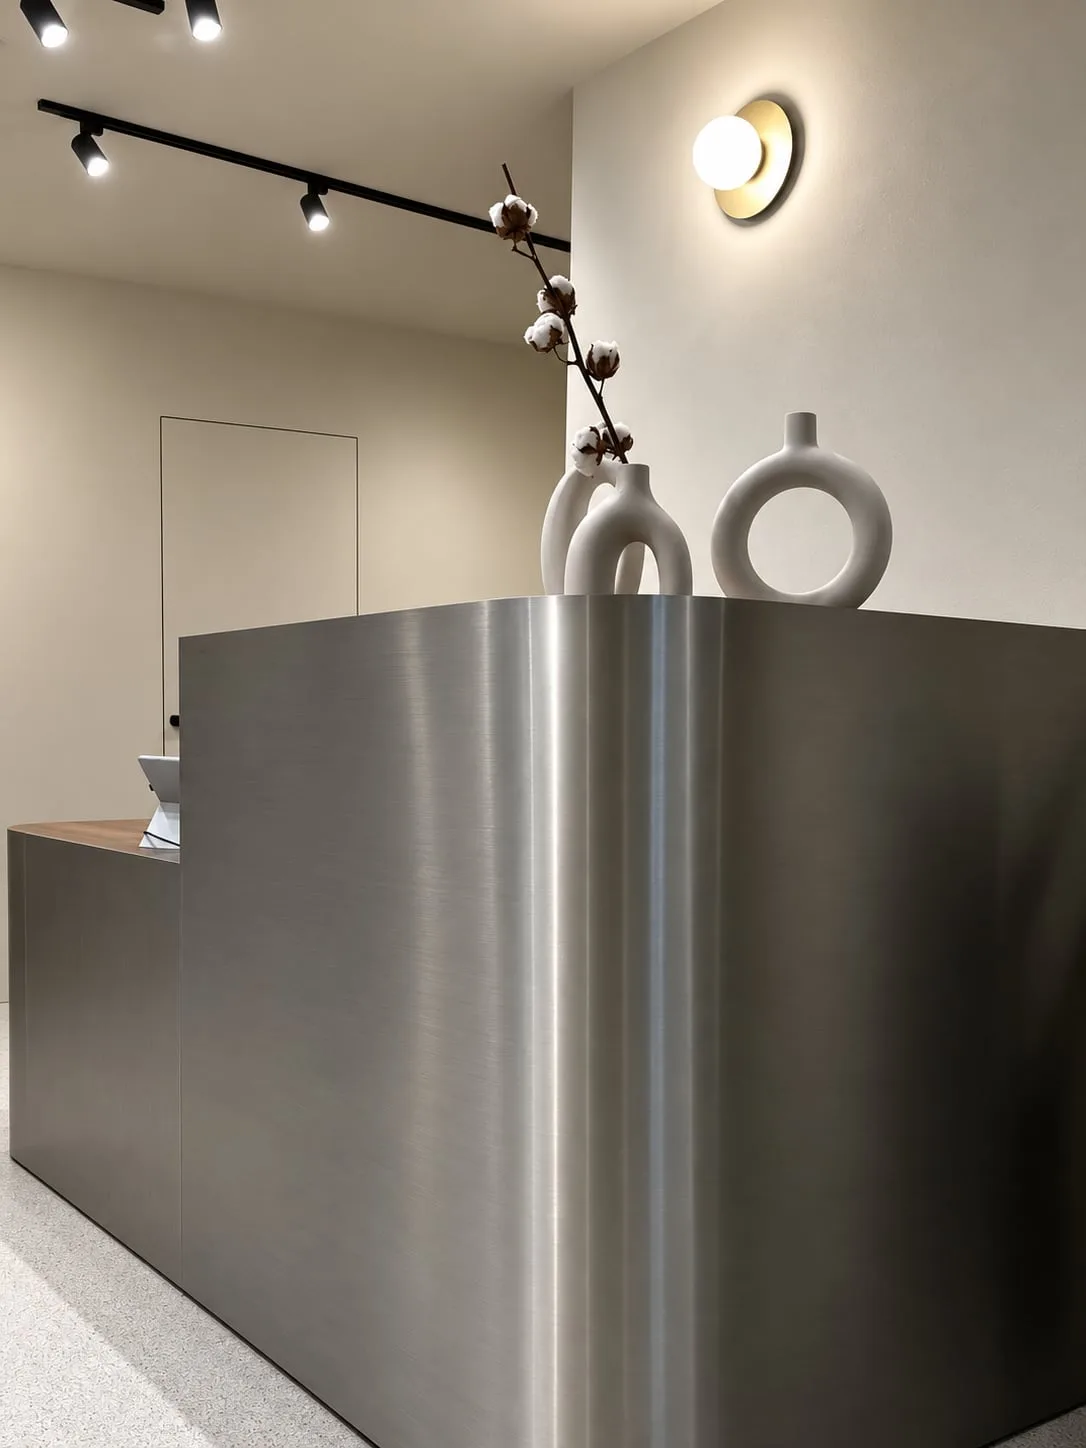
Rounded corner of the higher section from the patient side, the lower work surface behind
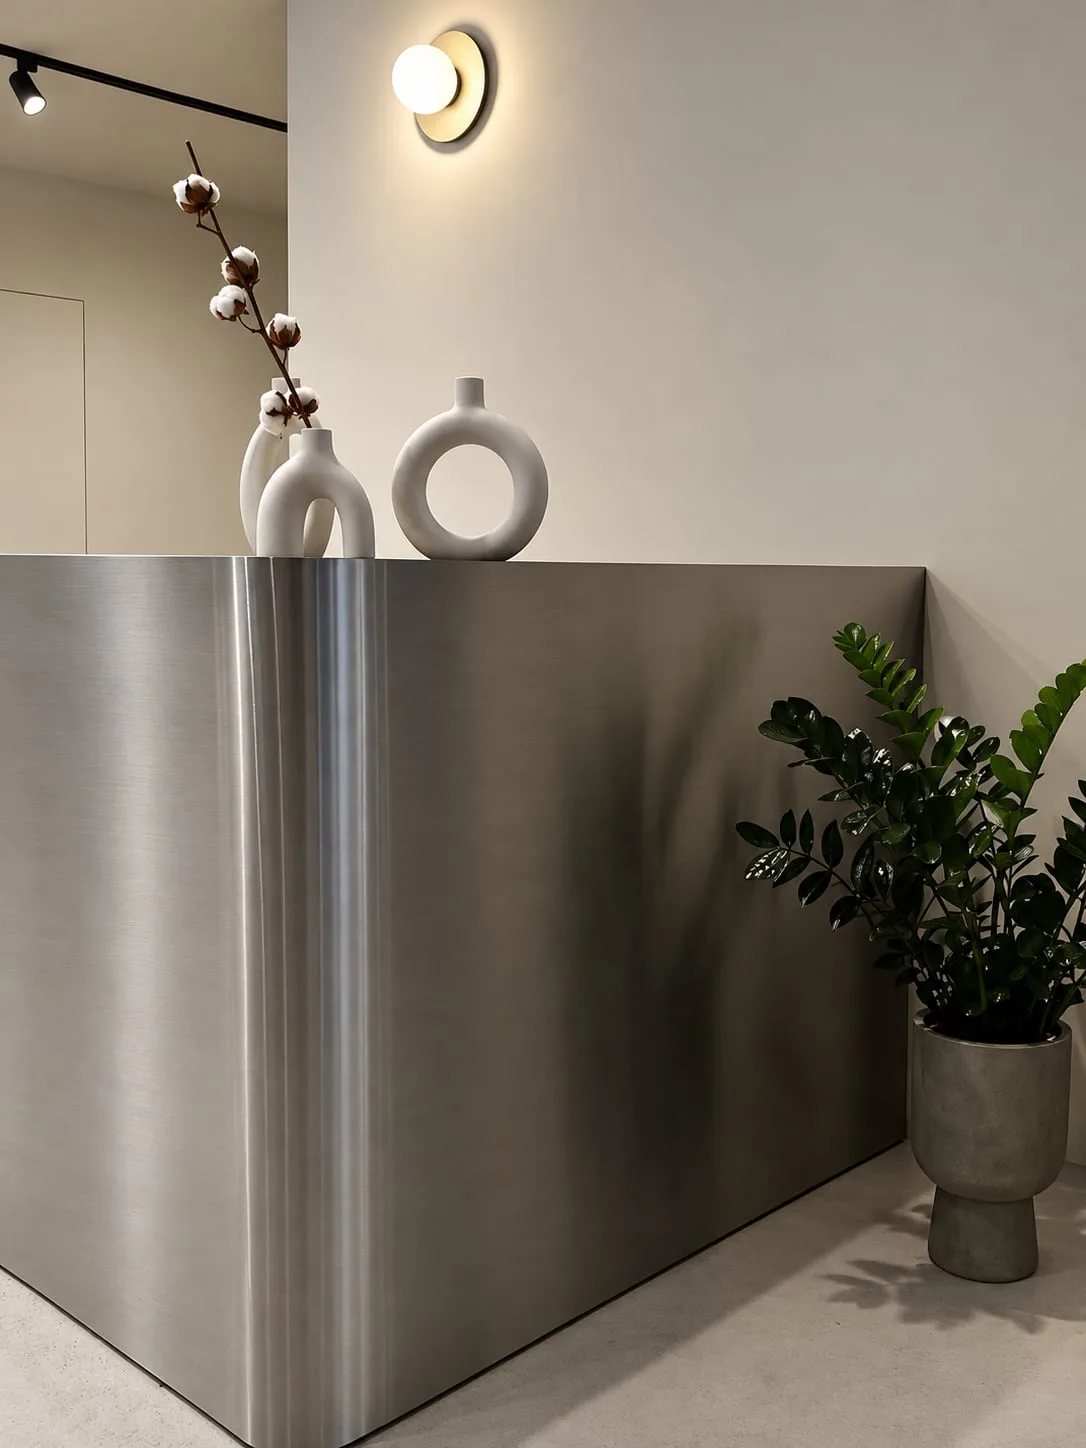
Stainless steel cladding bent around the corner of the counter, a potted plant beside it
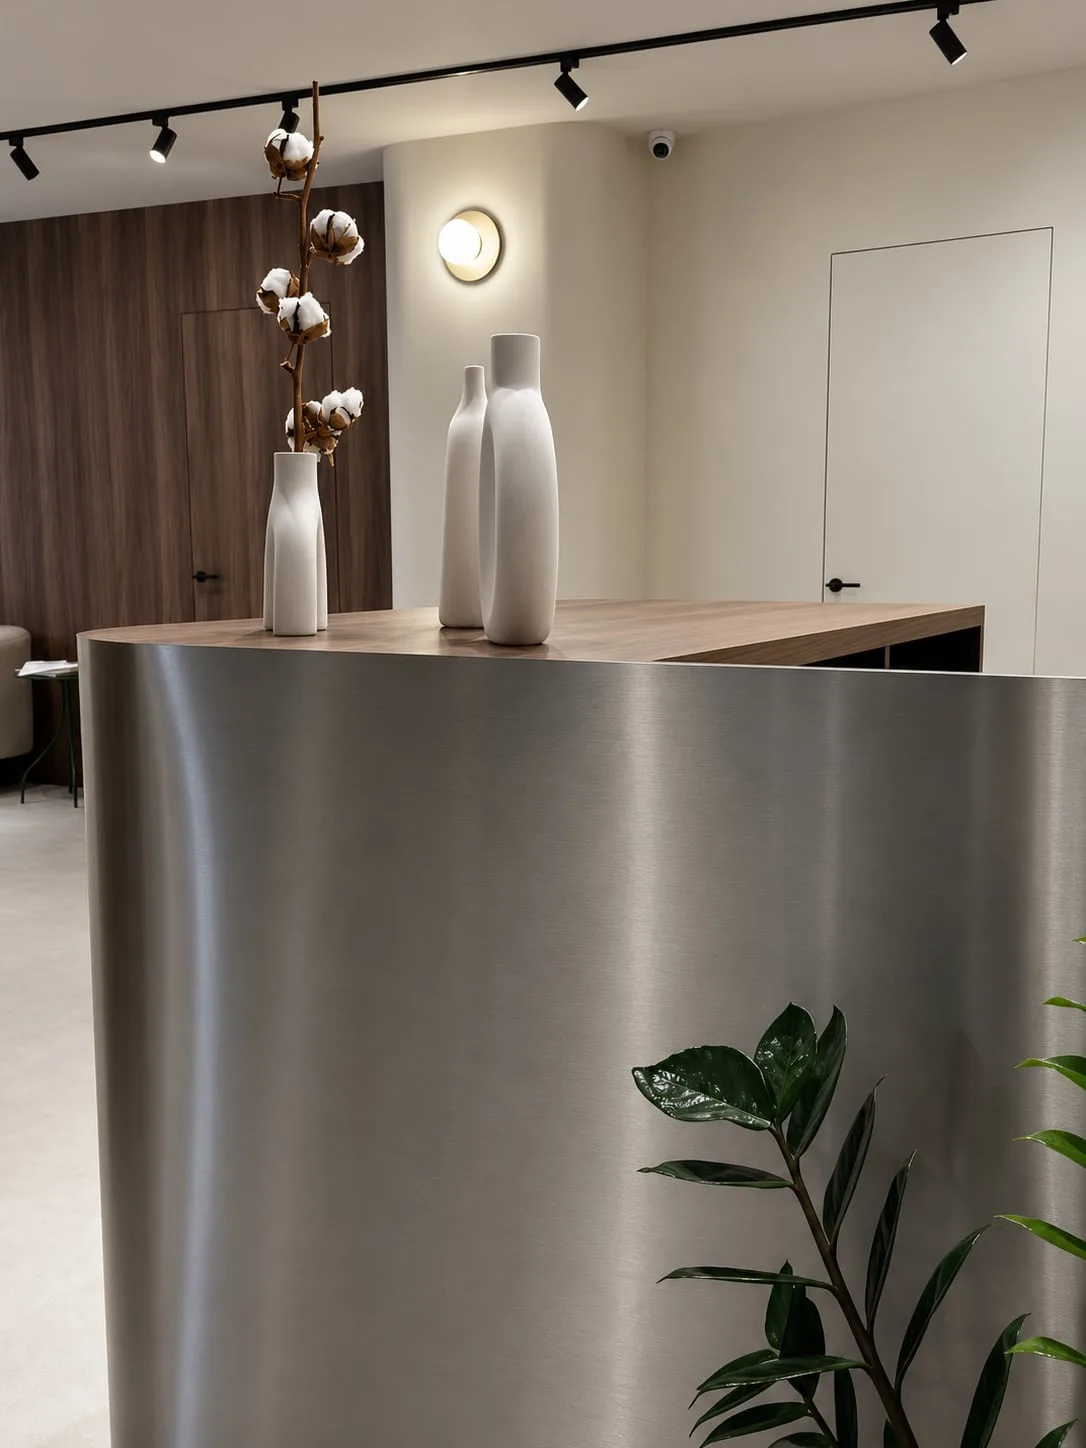
Rounded end of the counter with a dark wood top; the waiting area beyond
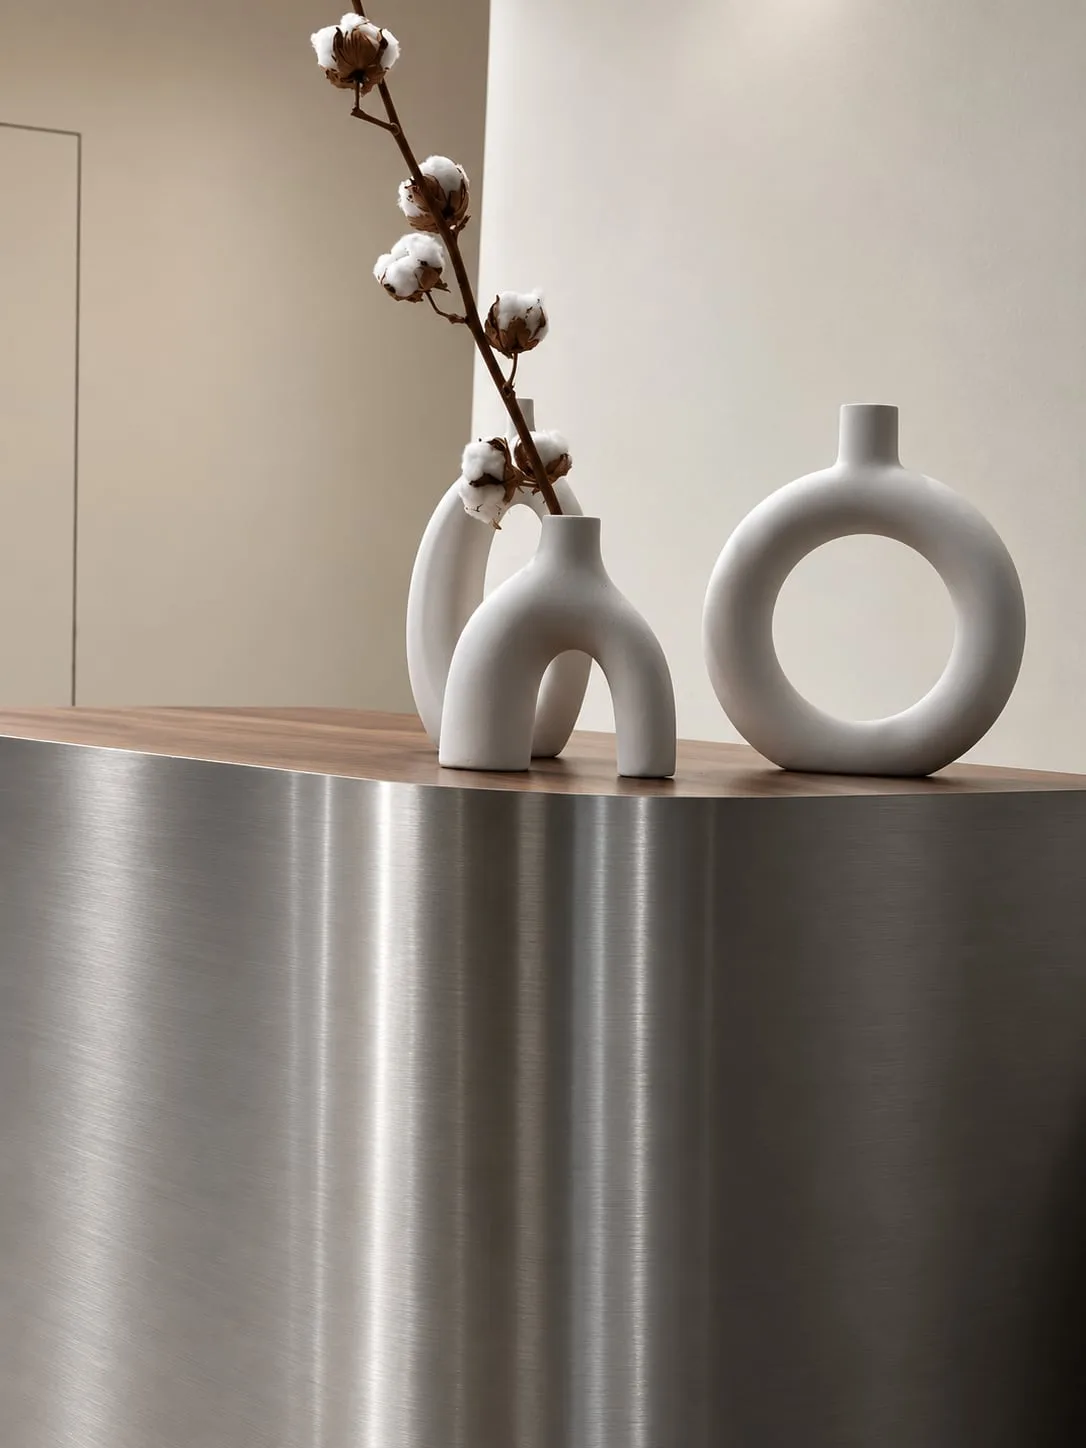
Detail: brushed stainless steel cladding and a dark wood top at the rounded end of the counter
Office — Bratislava, Slovakia
Meeting room, workplaces and a tea kitchen
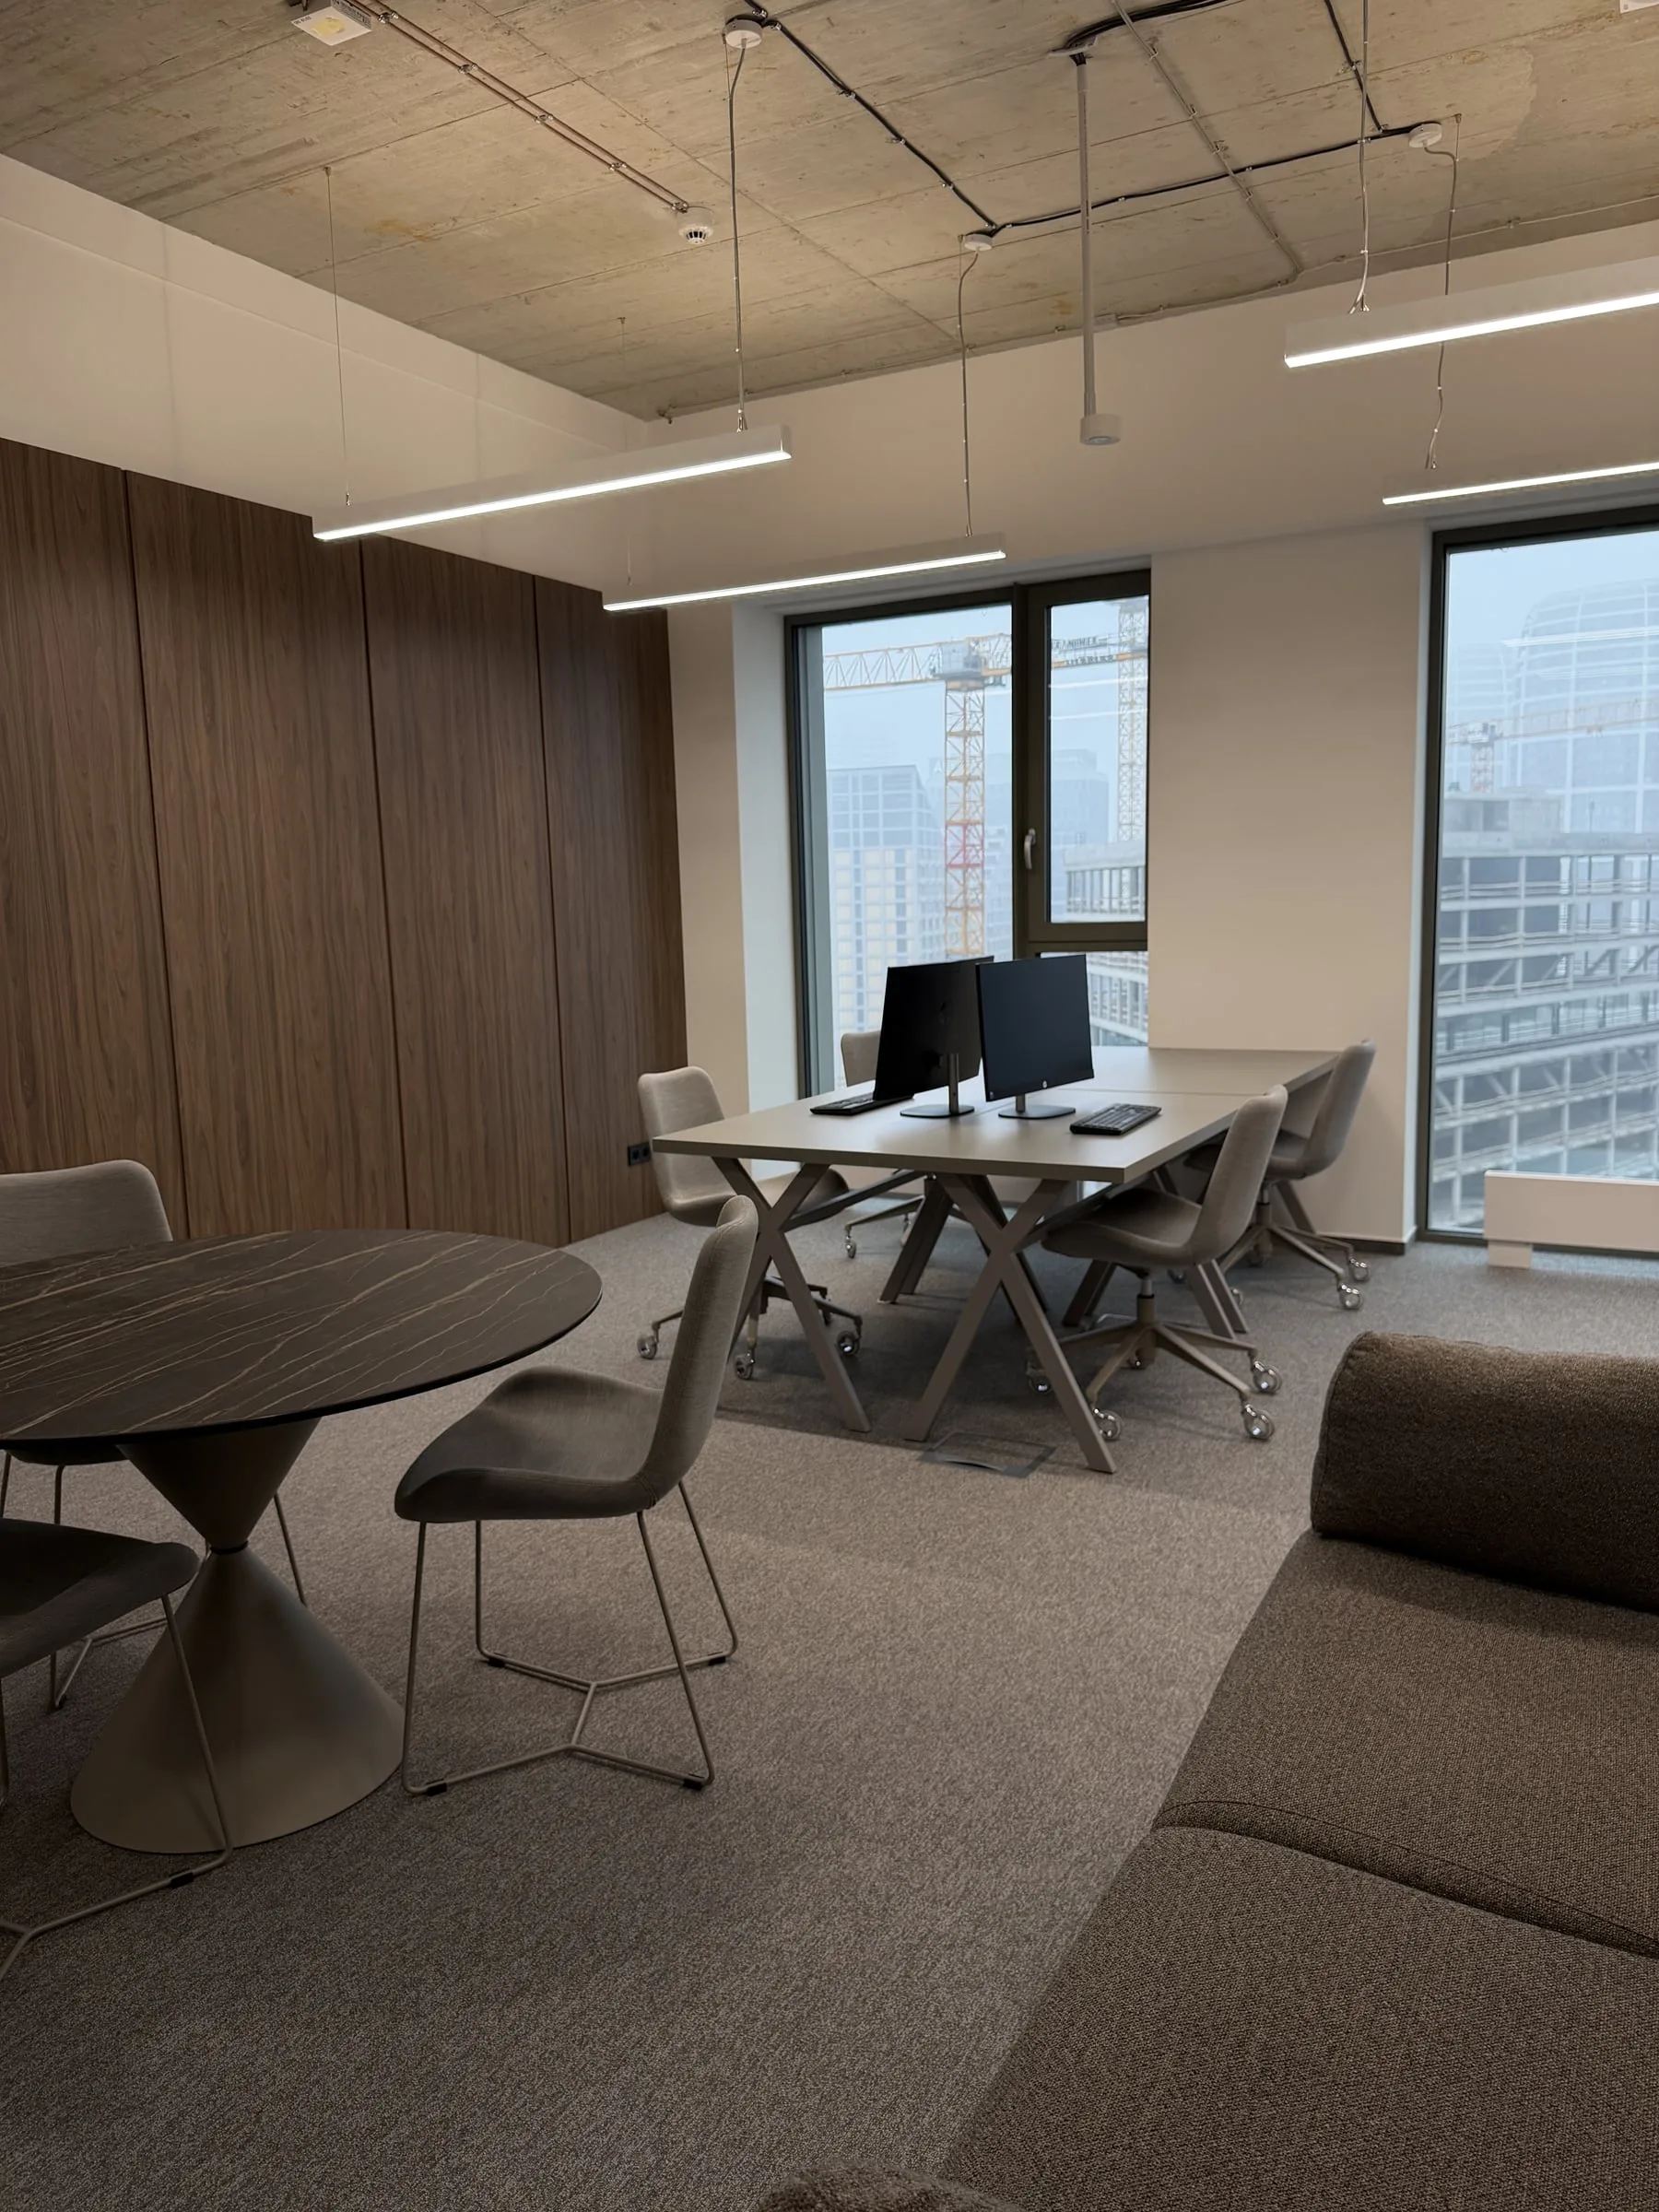
The room: a round table, desks by the window and the wall panelled in dark wood
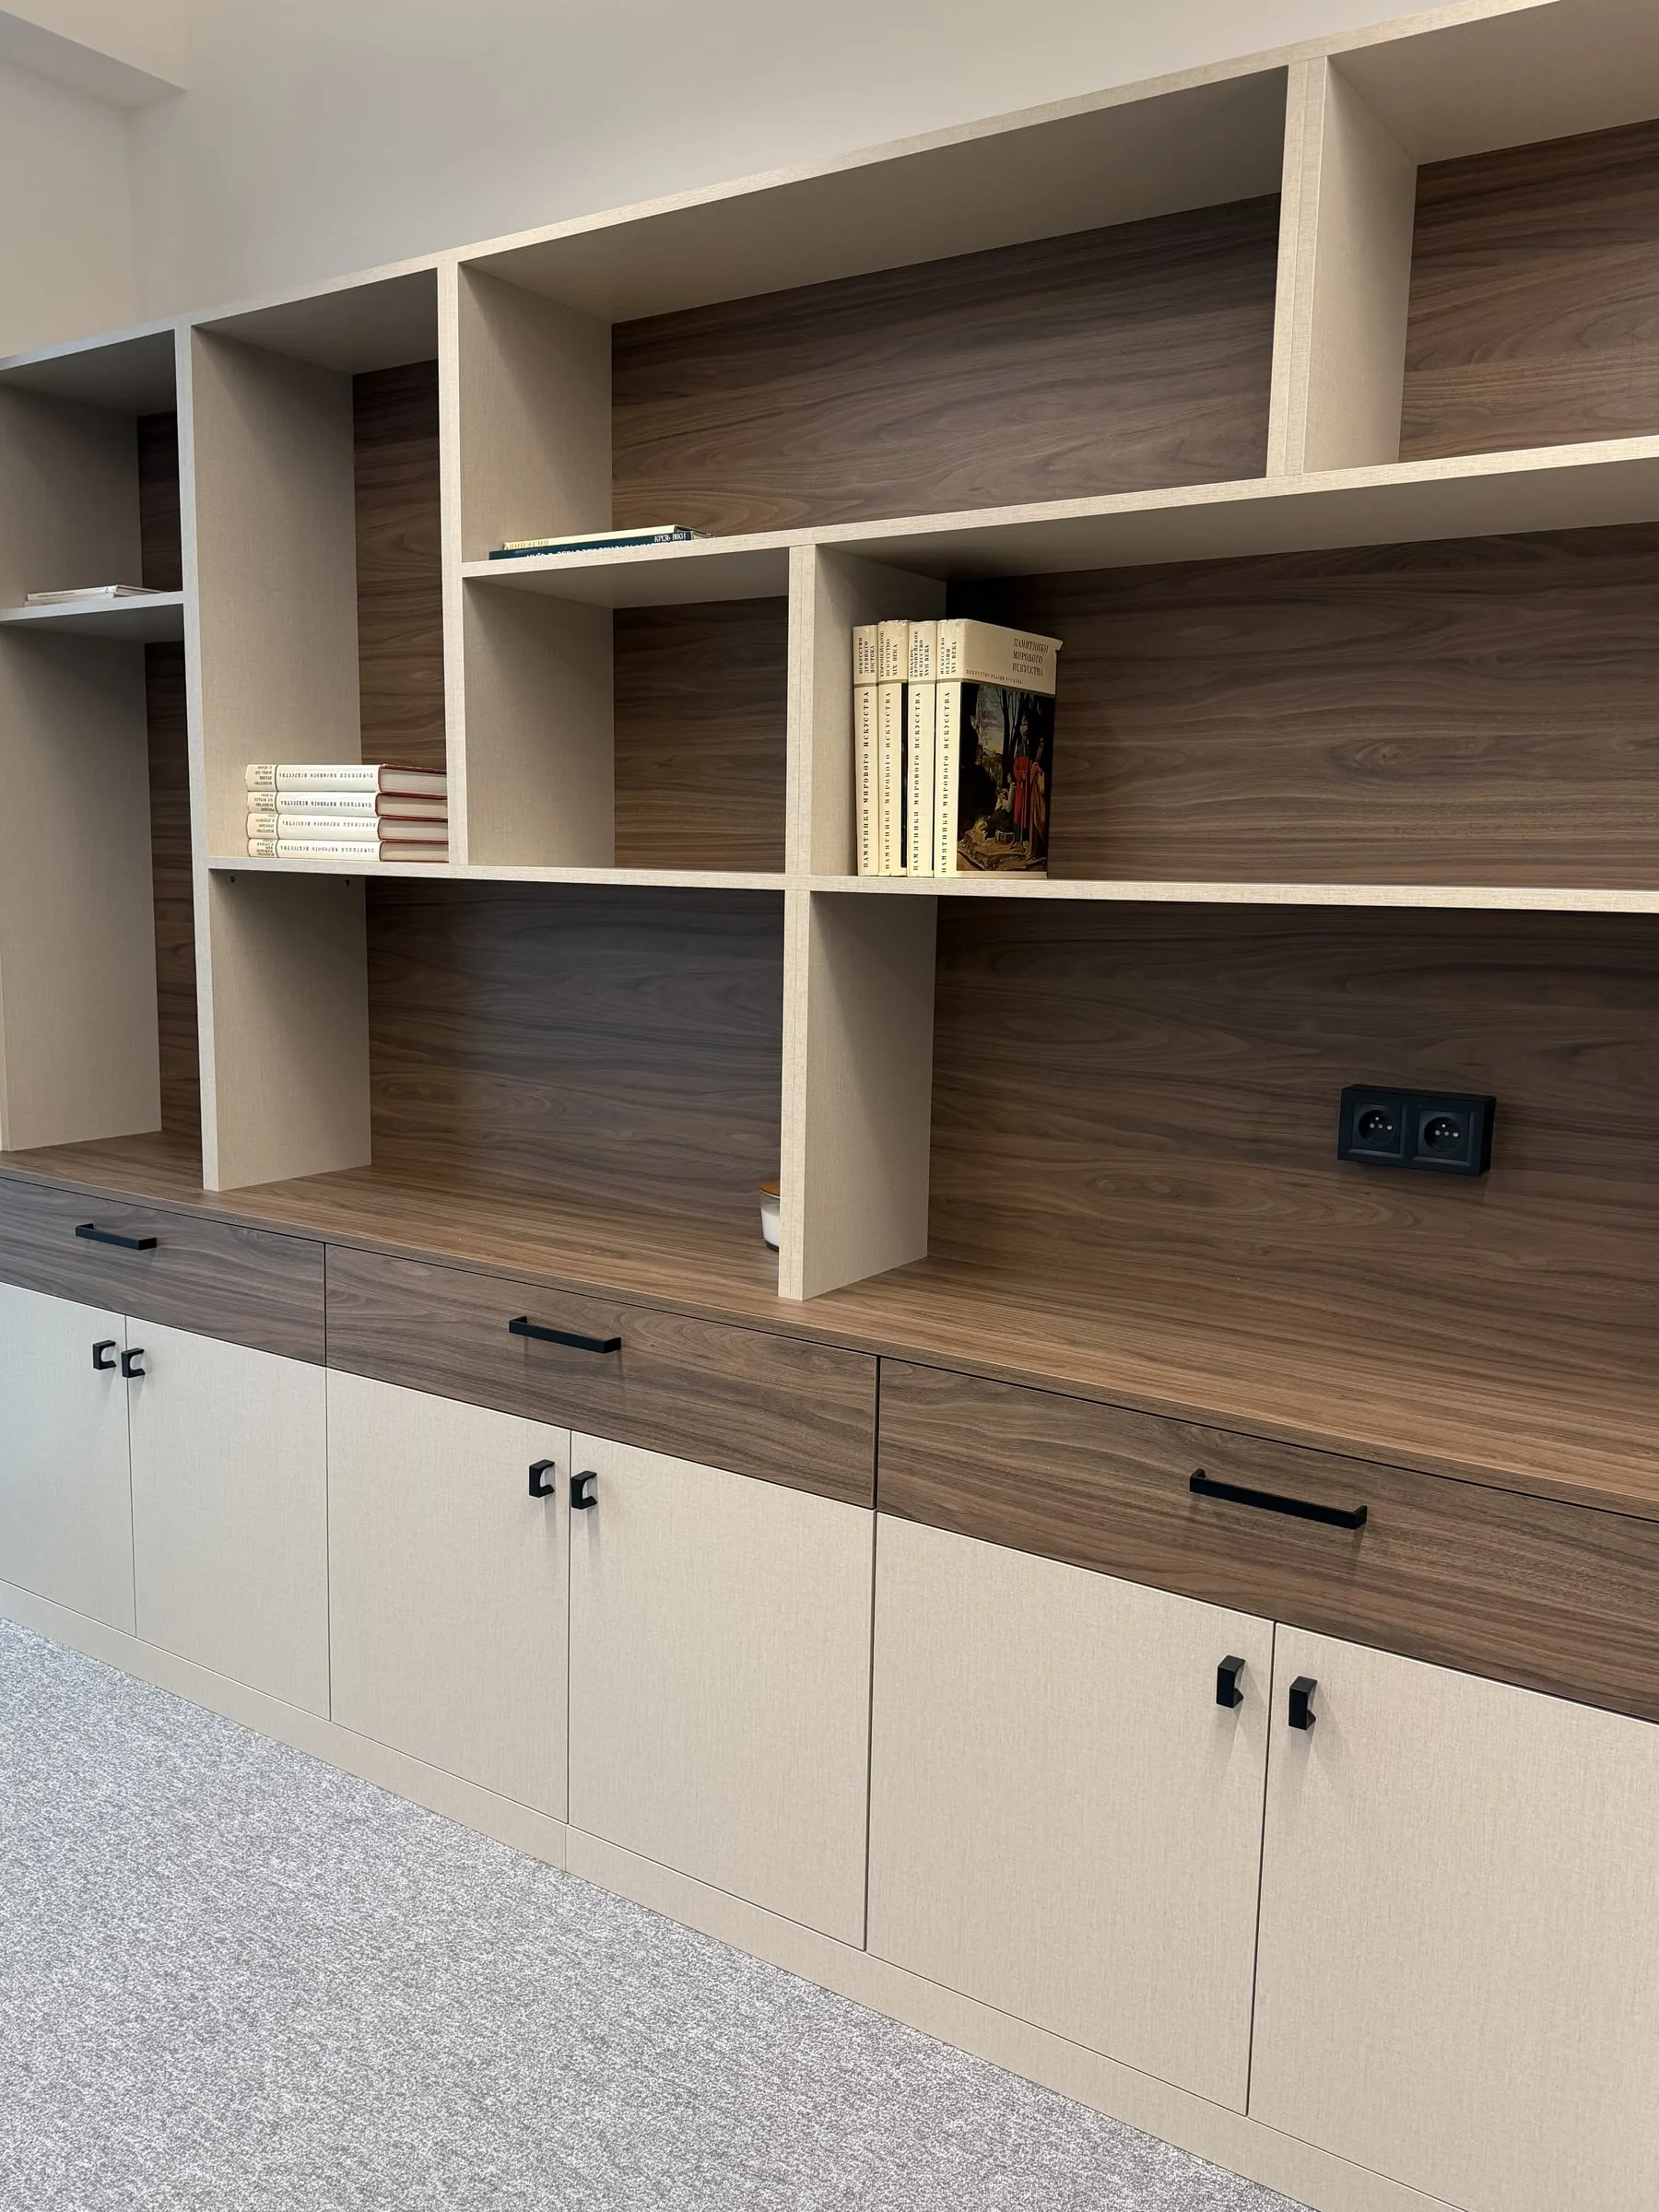
Shelves and drawers close up: dark shelf interiors, light fronts and black pulls
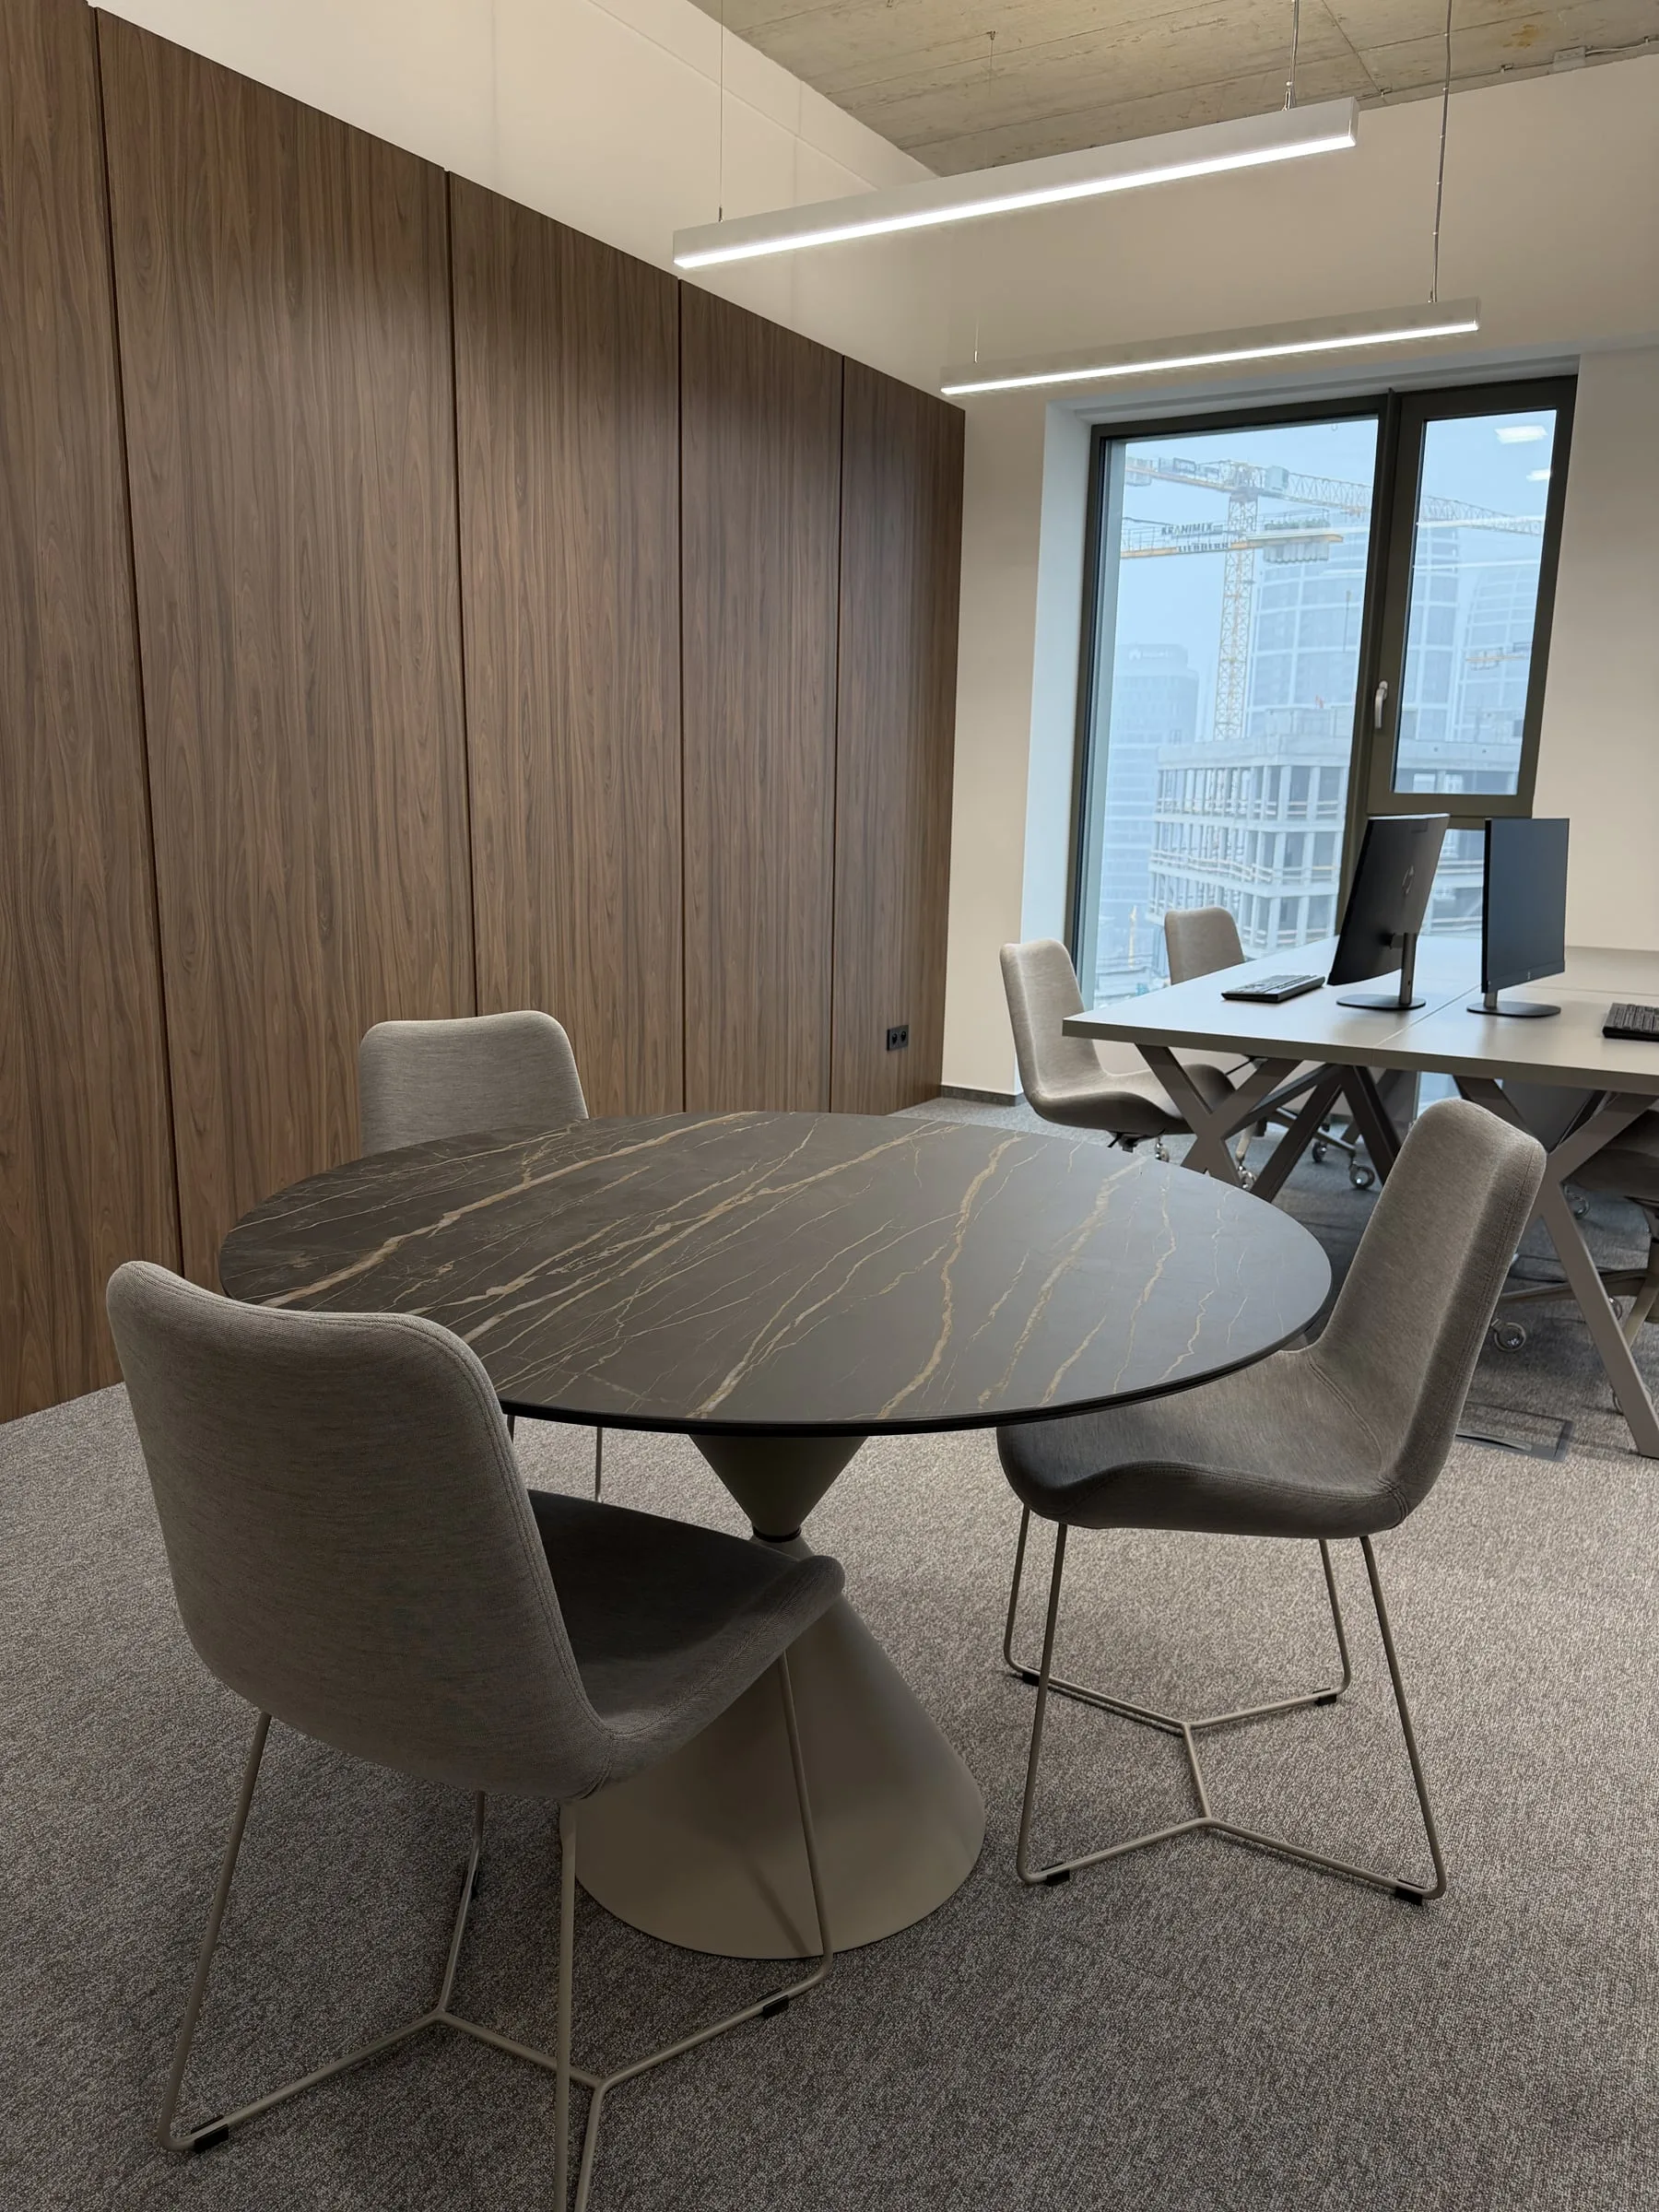
A round table by the panelled wall, with the desks by the window behind it
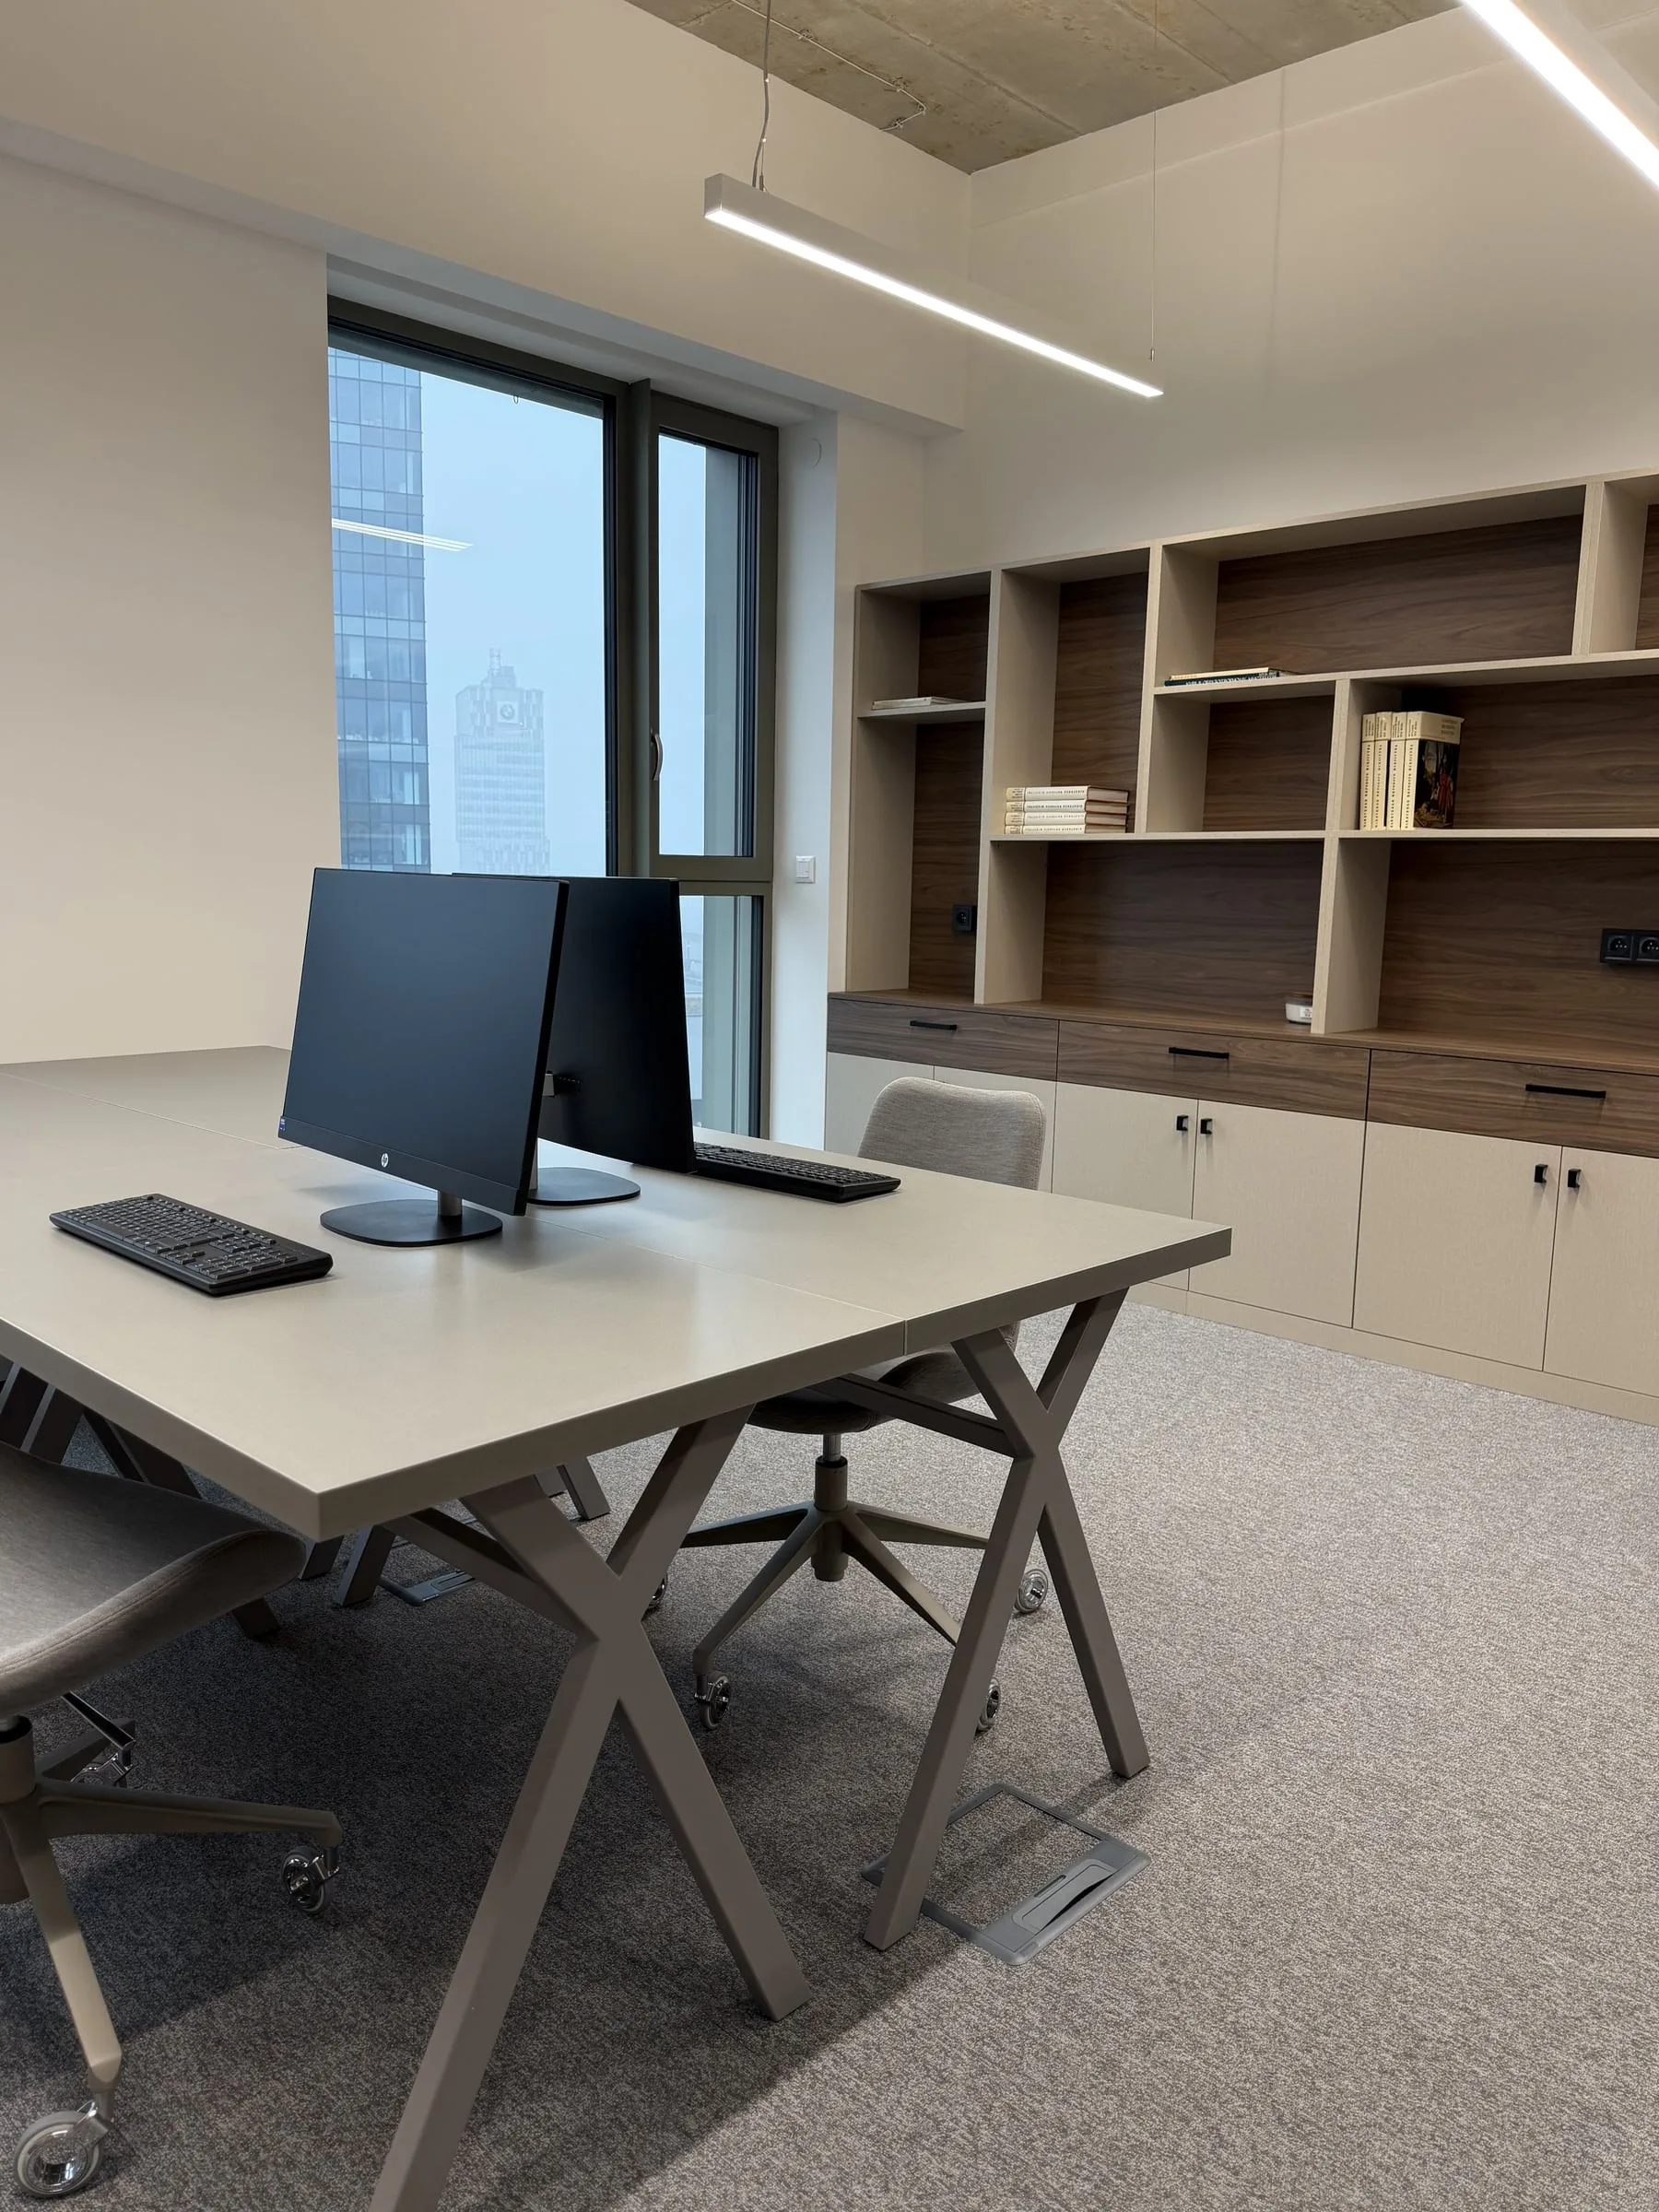
Desks and the storage wall: open shelves above, cabinets and drawers below
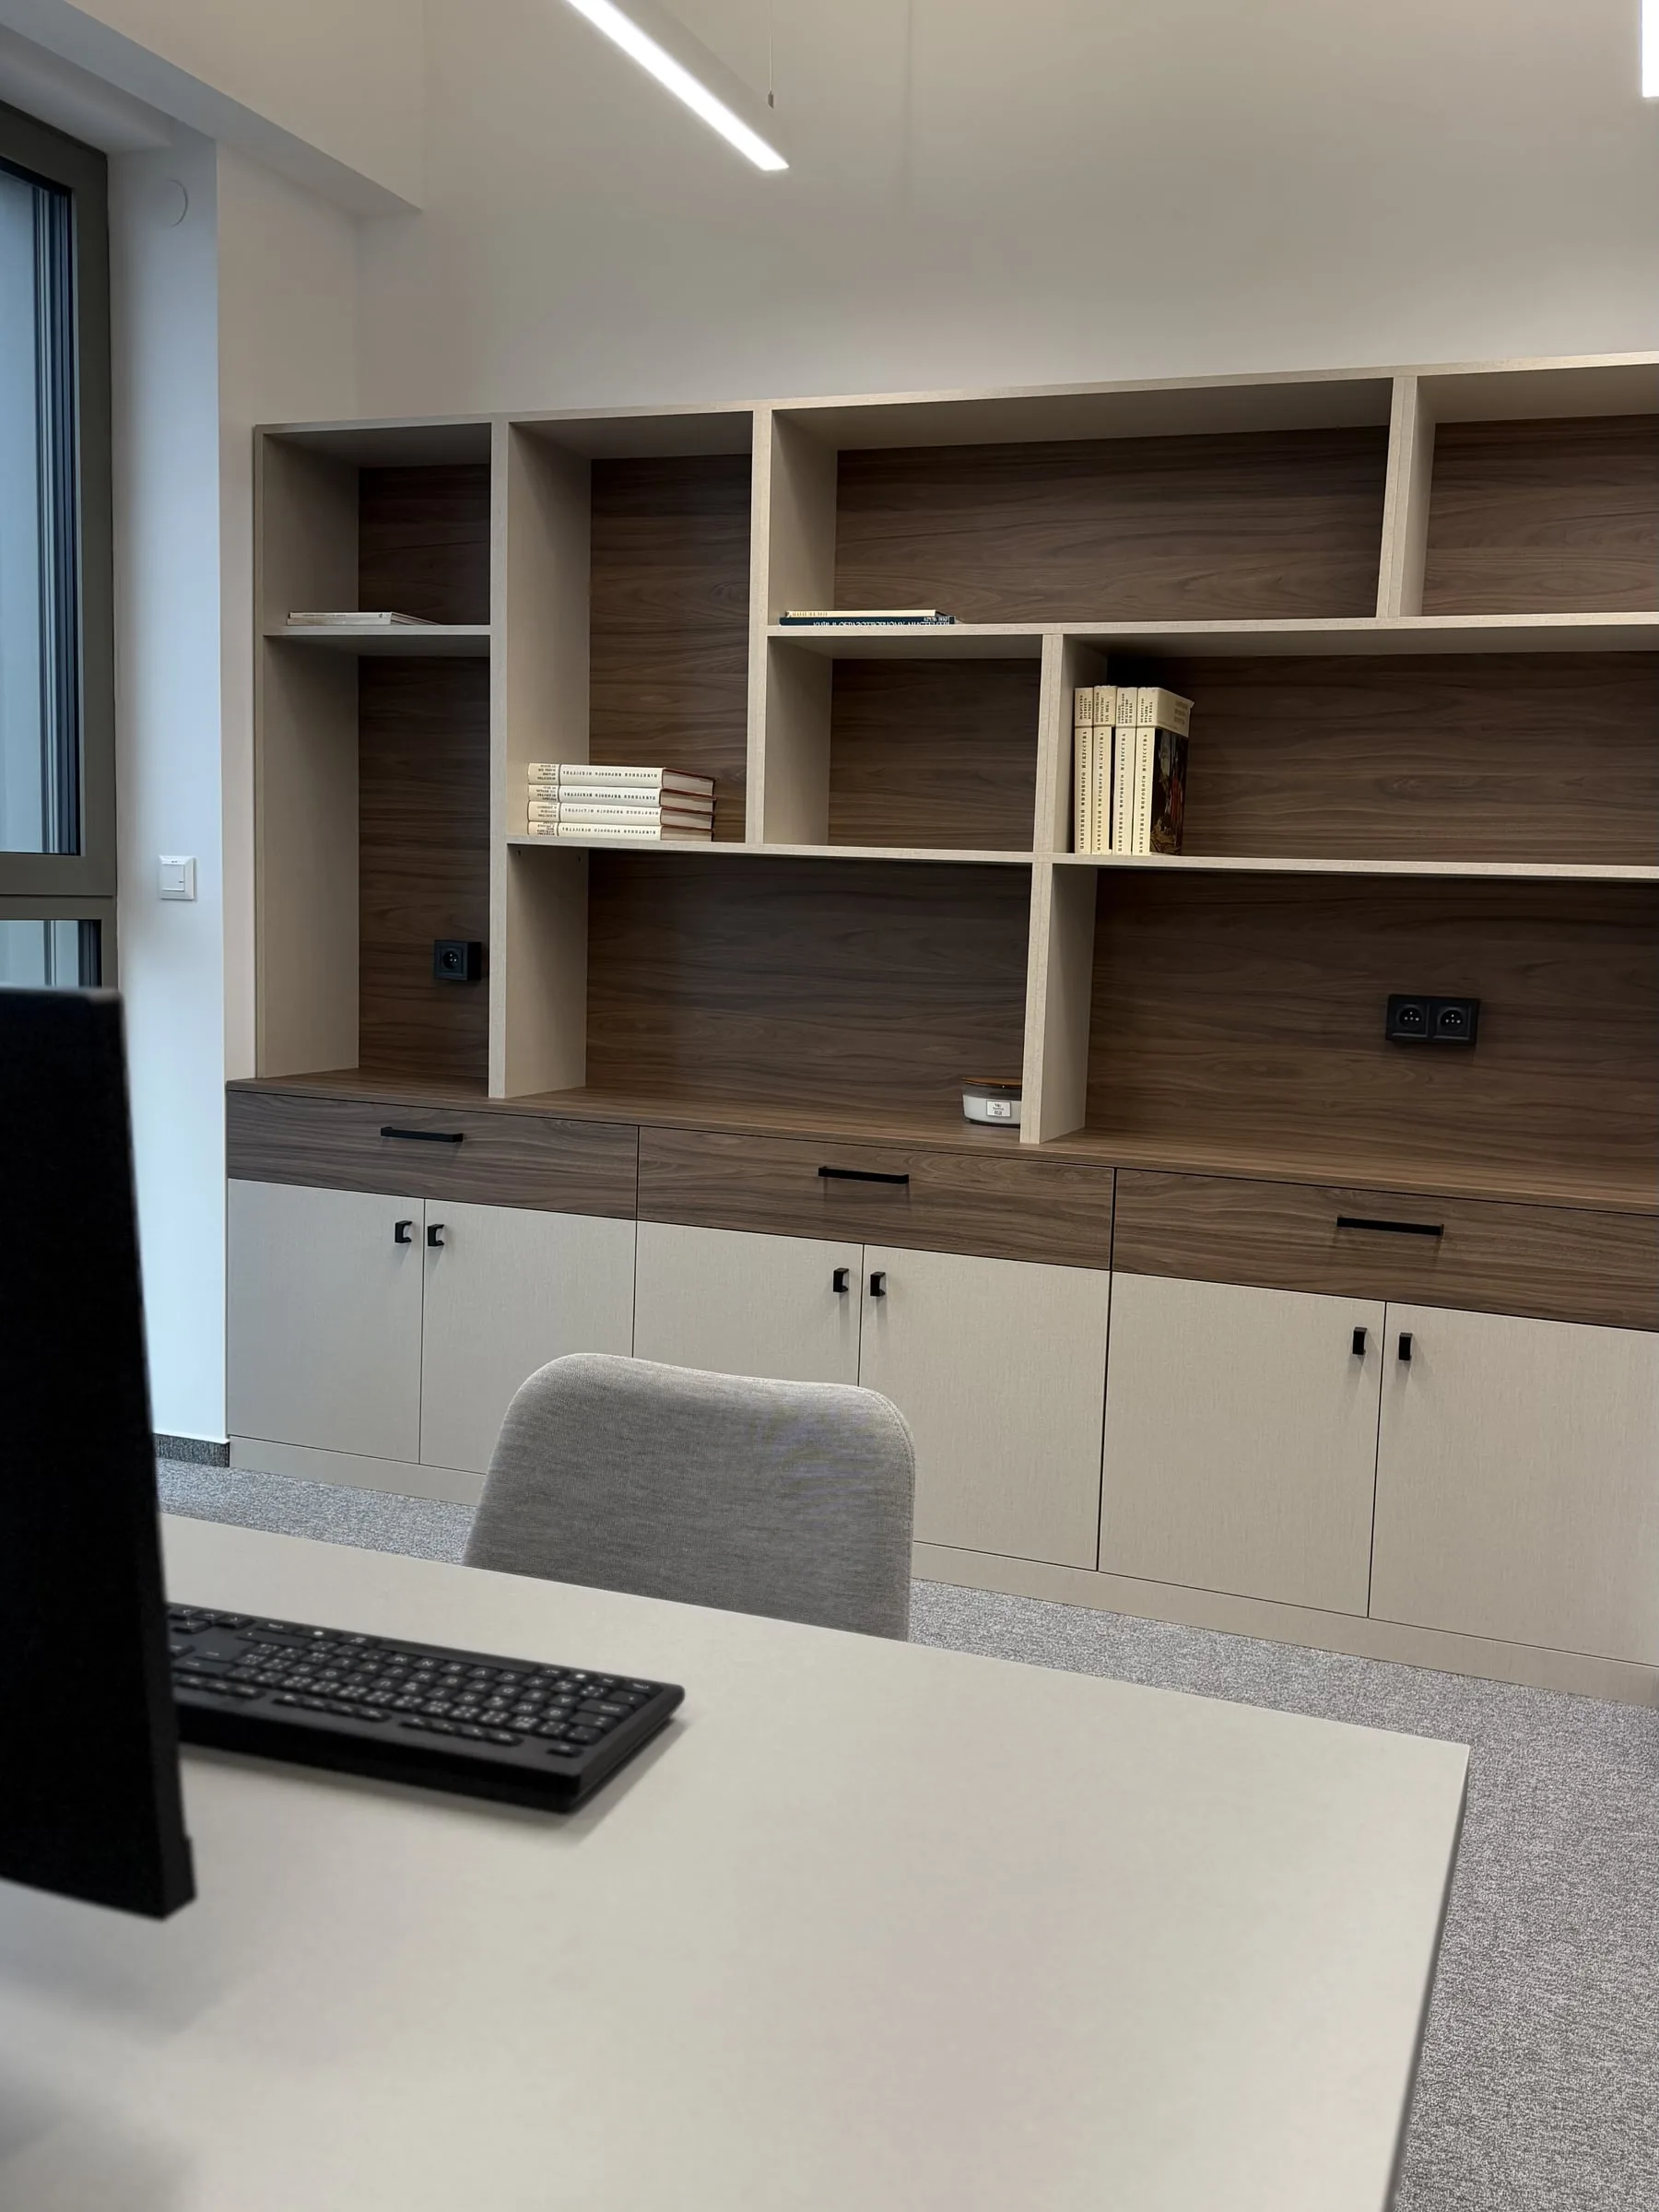
The storage wall: open shelves in dark wood with light cabinets beneath them
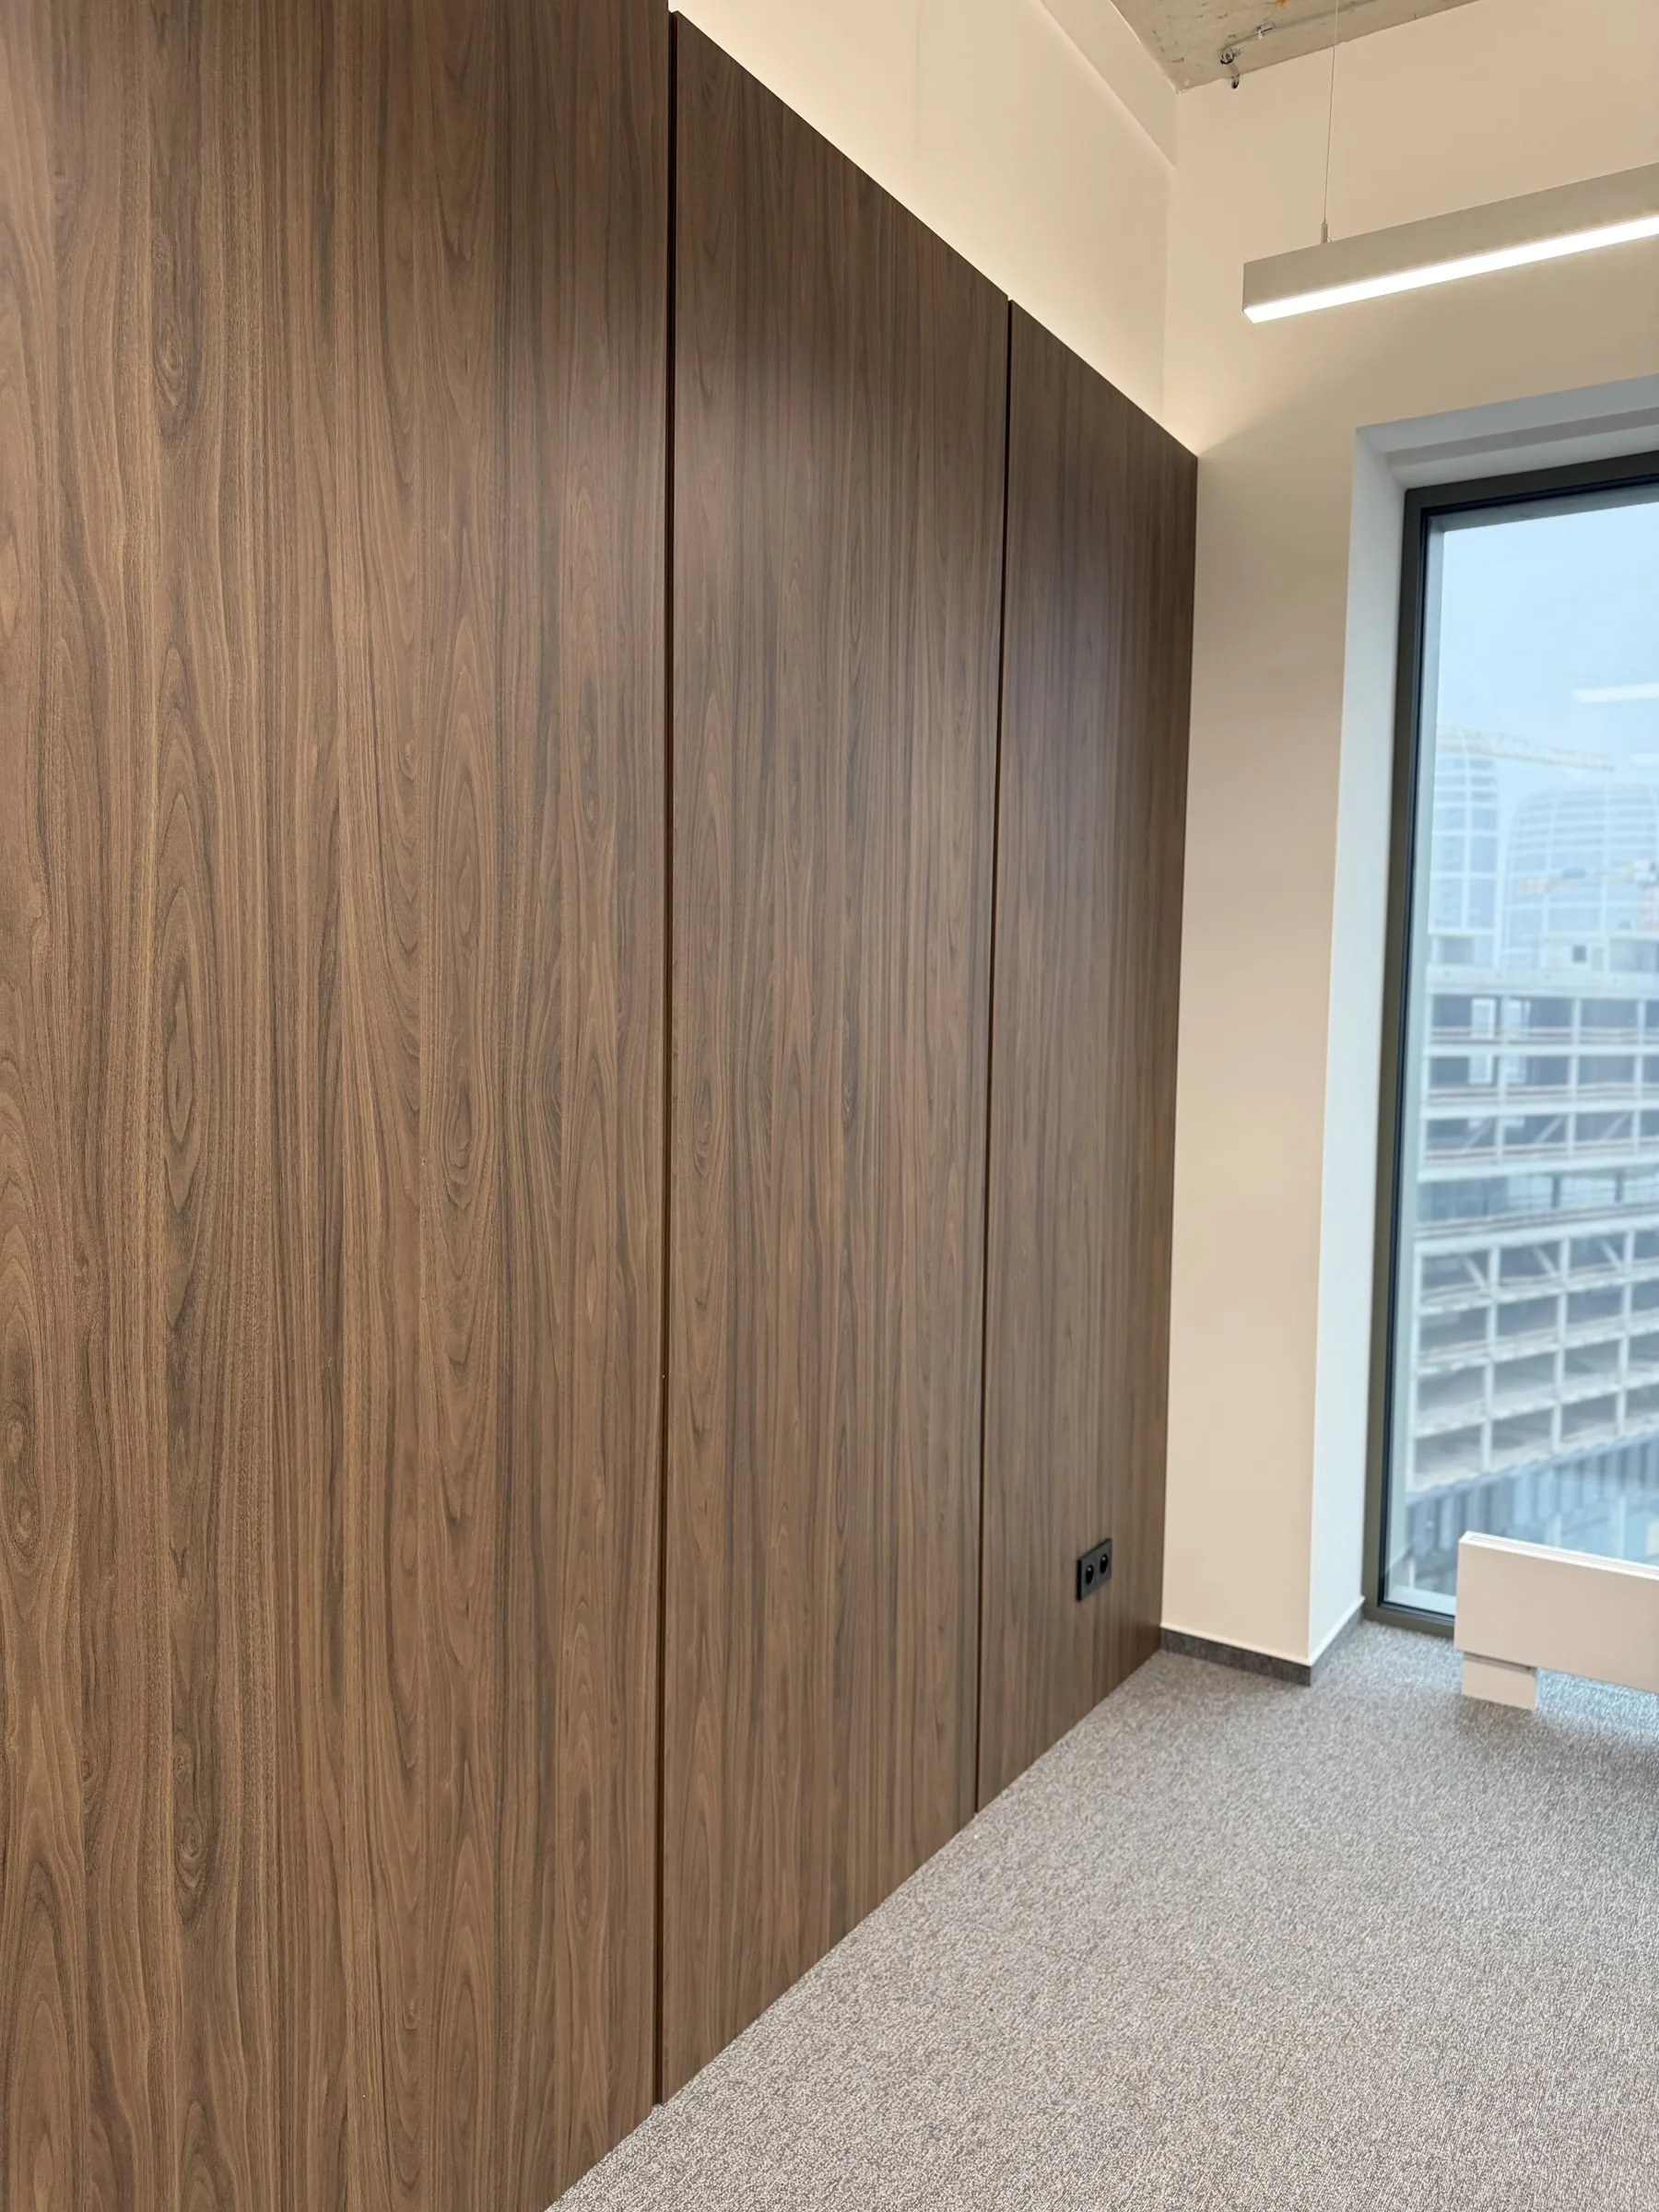
A wall panelled in dark wood up to the ceiling, with a window onto the city beside it
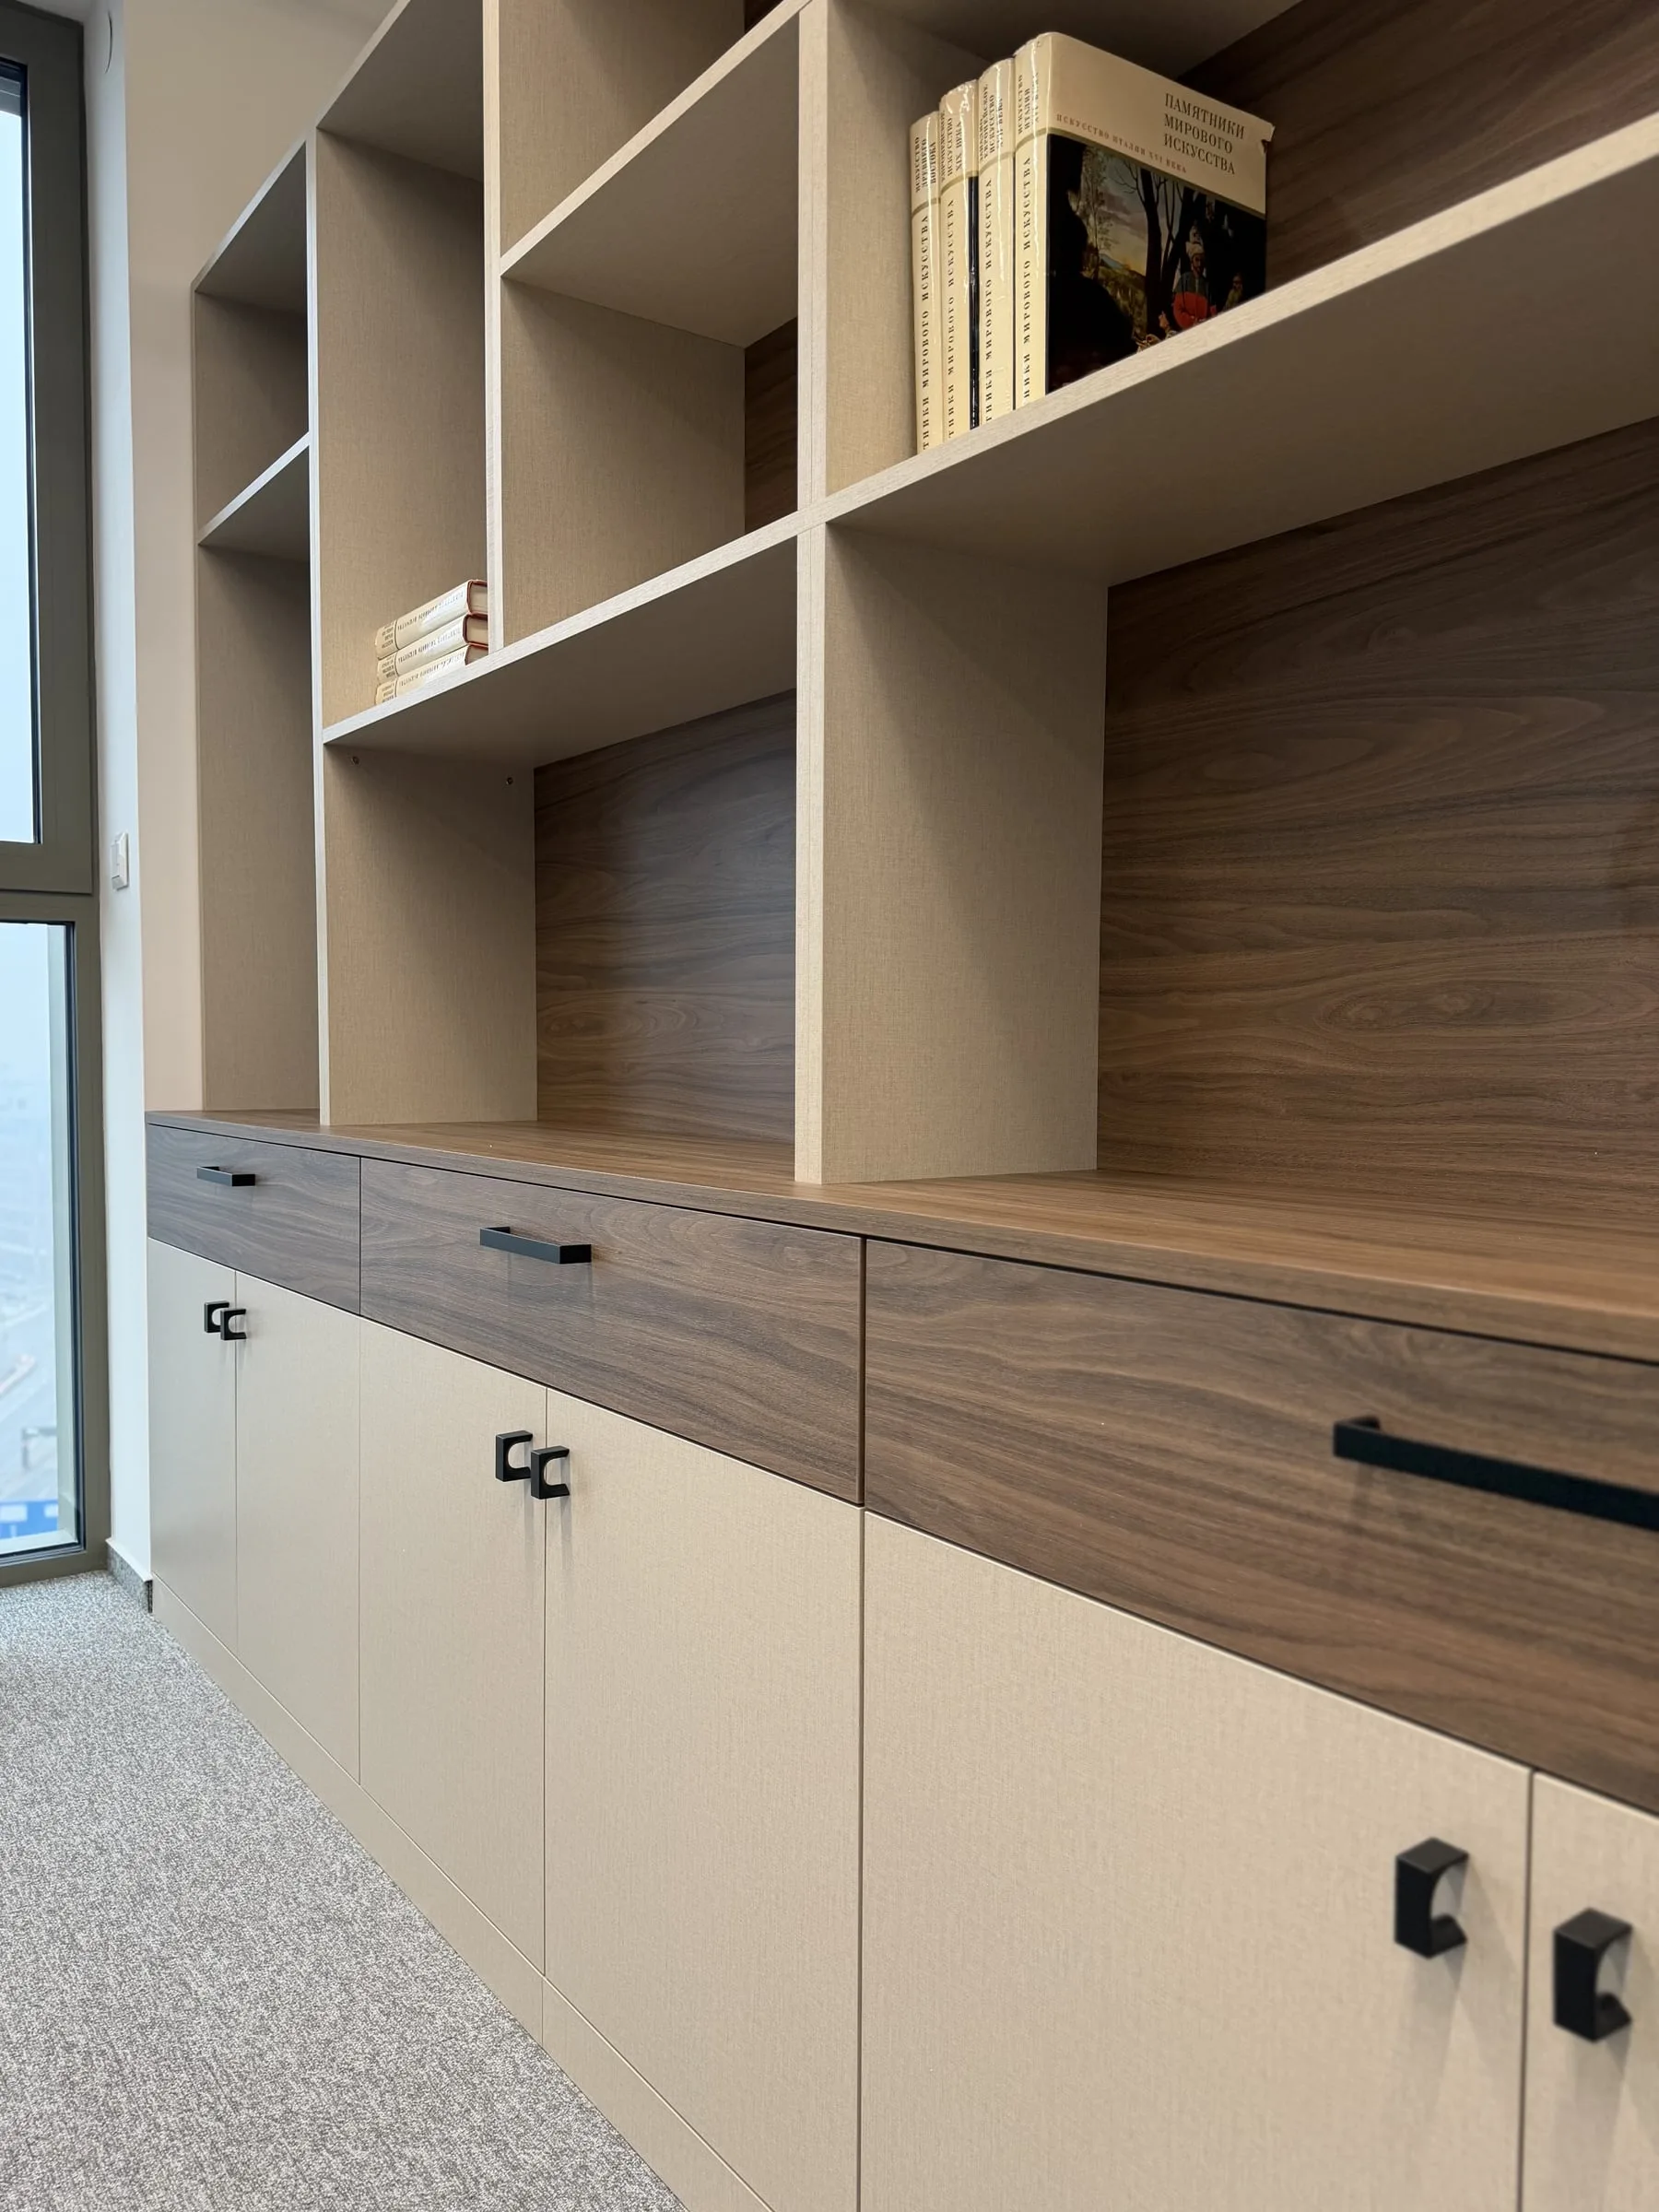
The storage wall from the side: drawers in dark wood above light doors
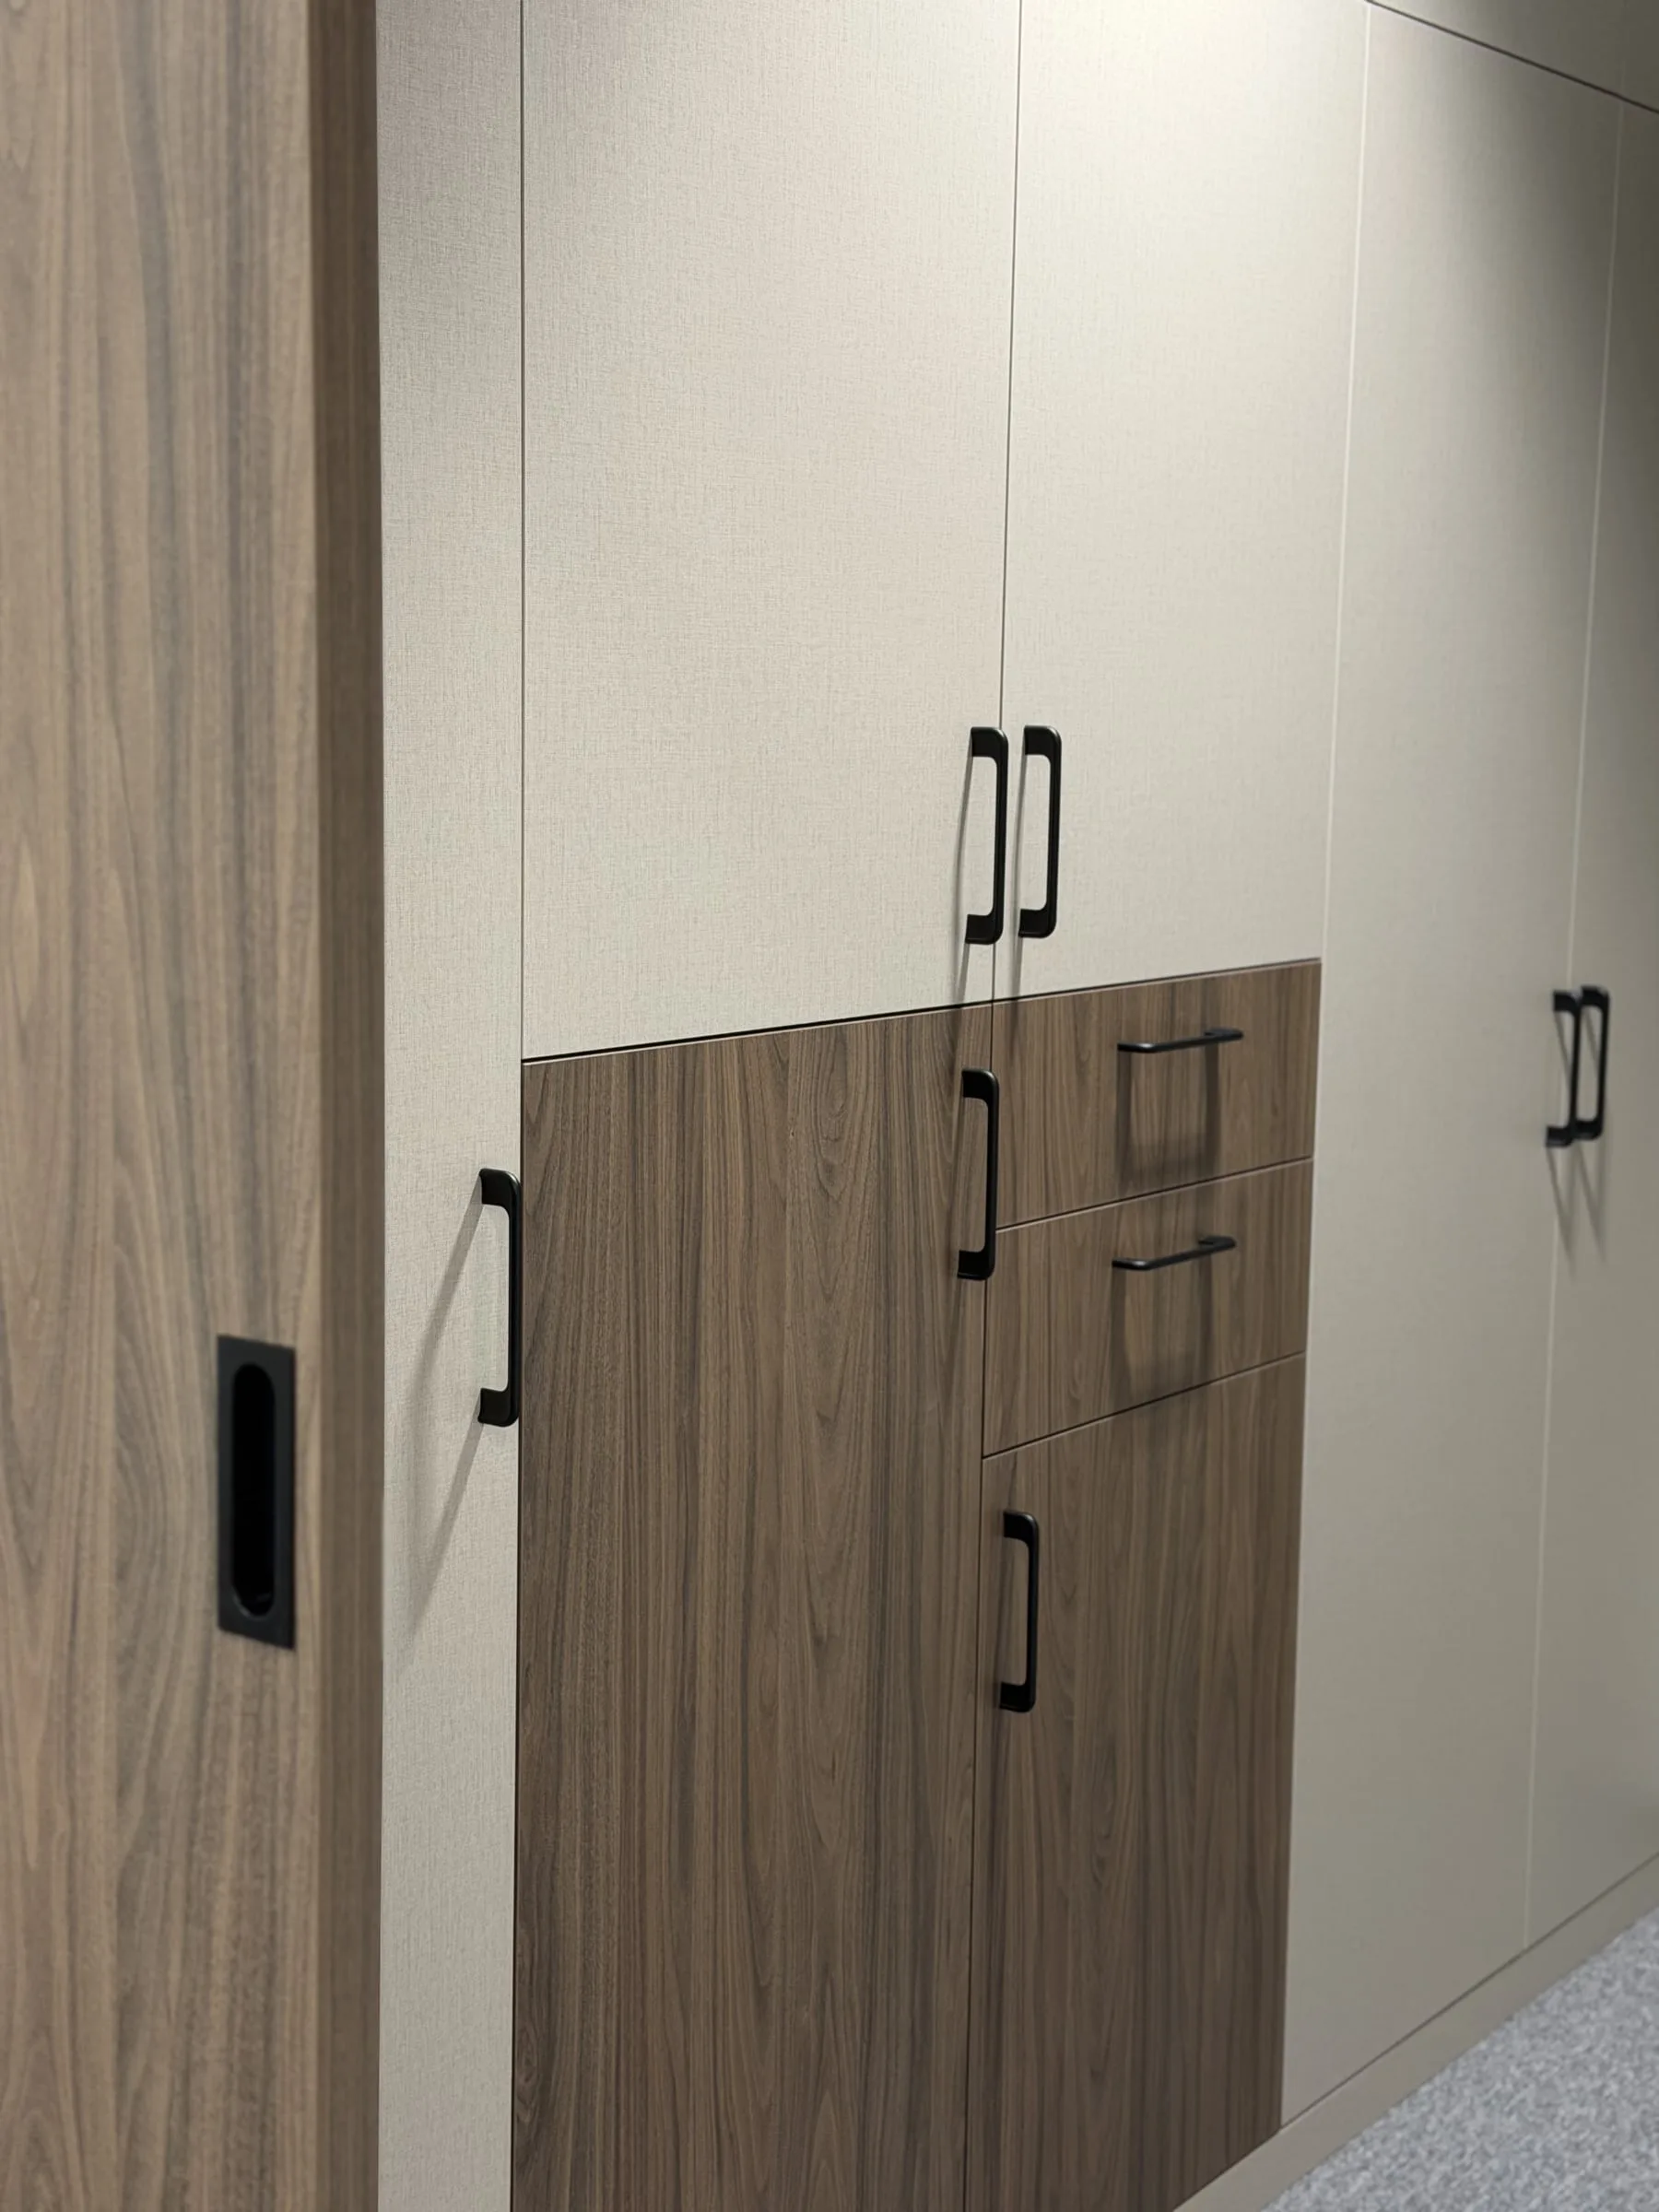
Tall cabinets in the corridor, with a dark wood panel and a recessed pull beside them
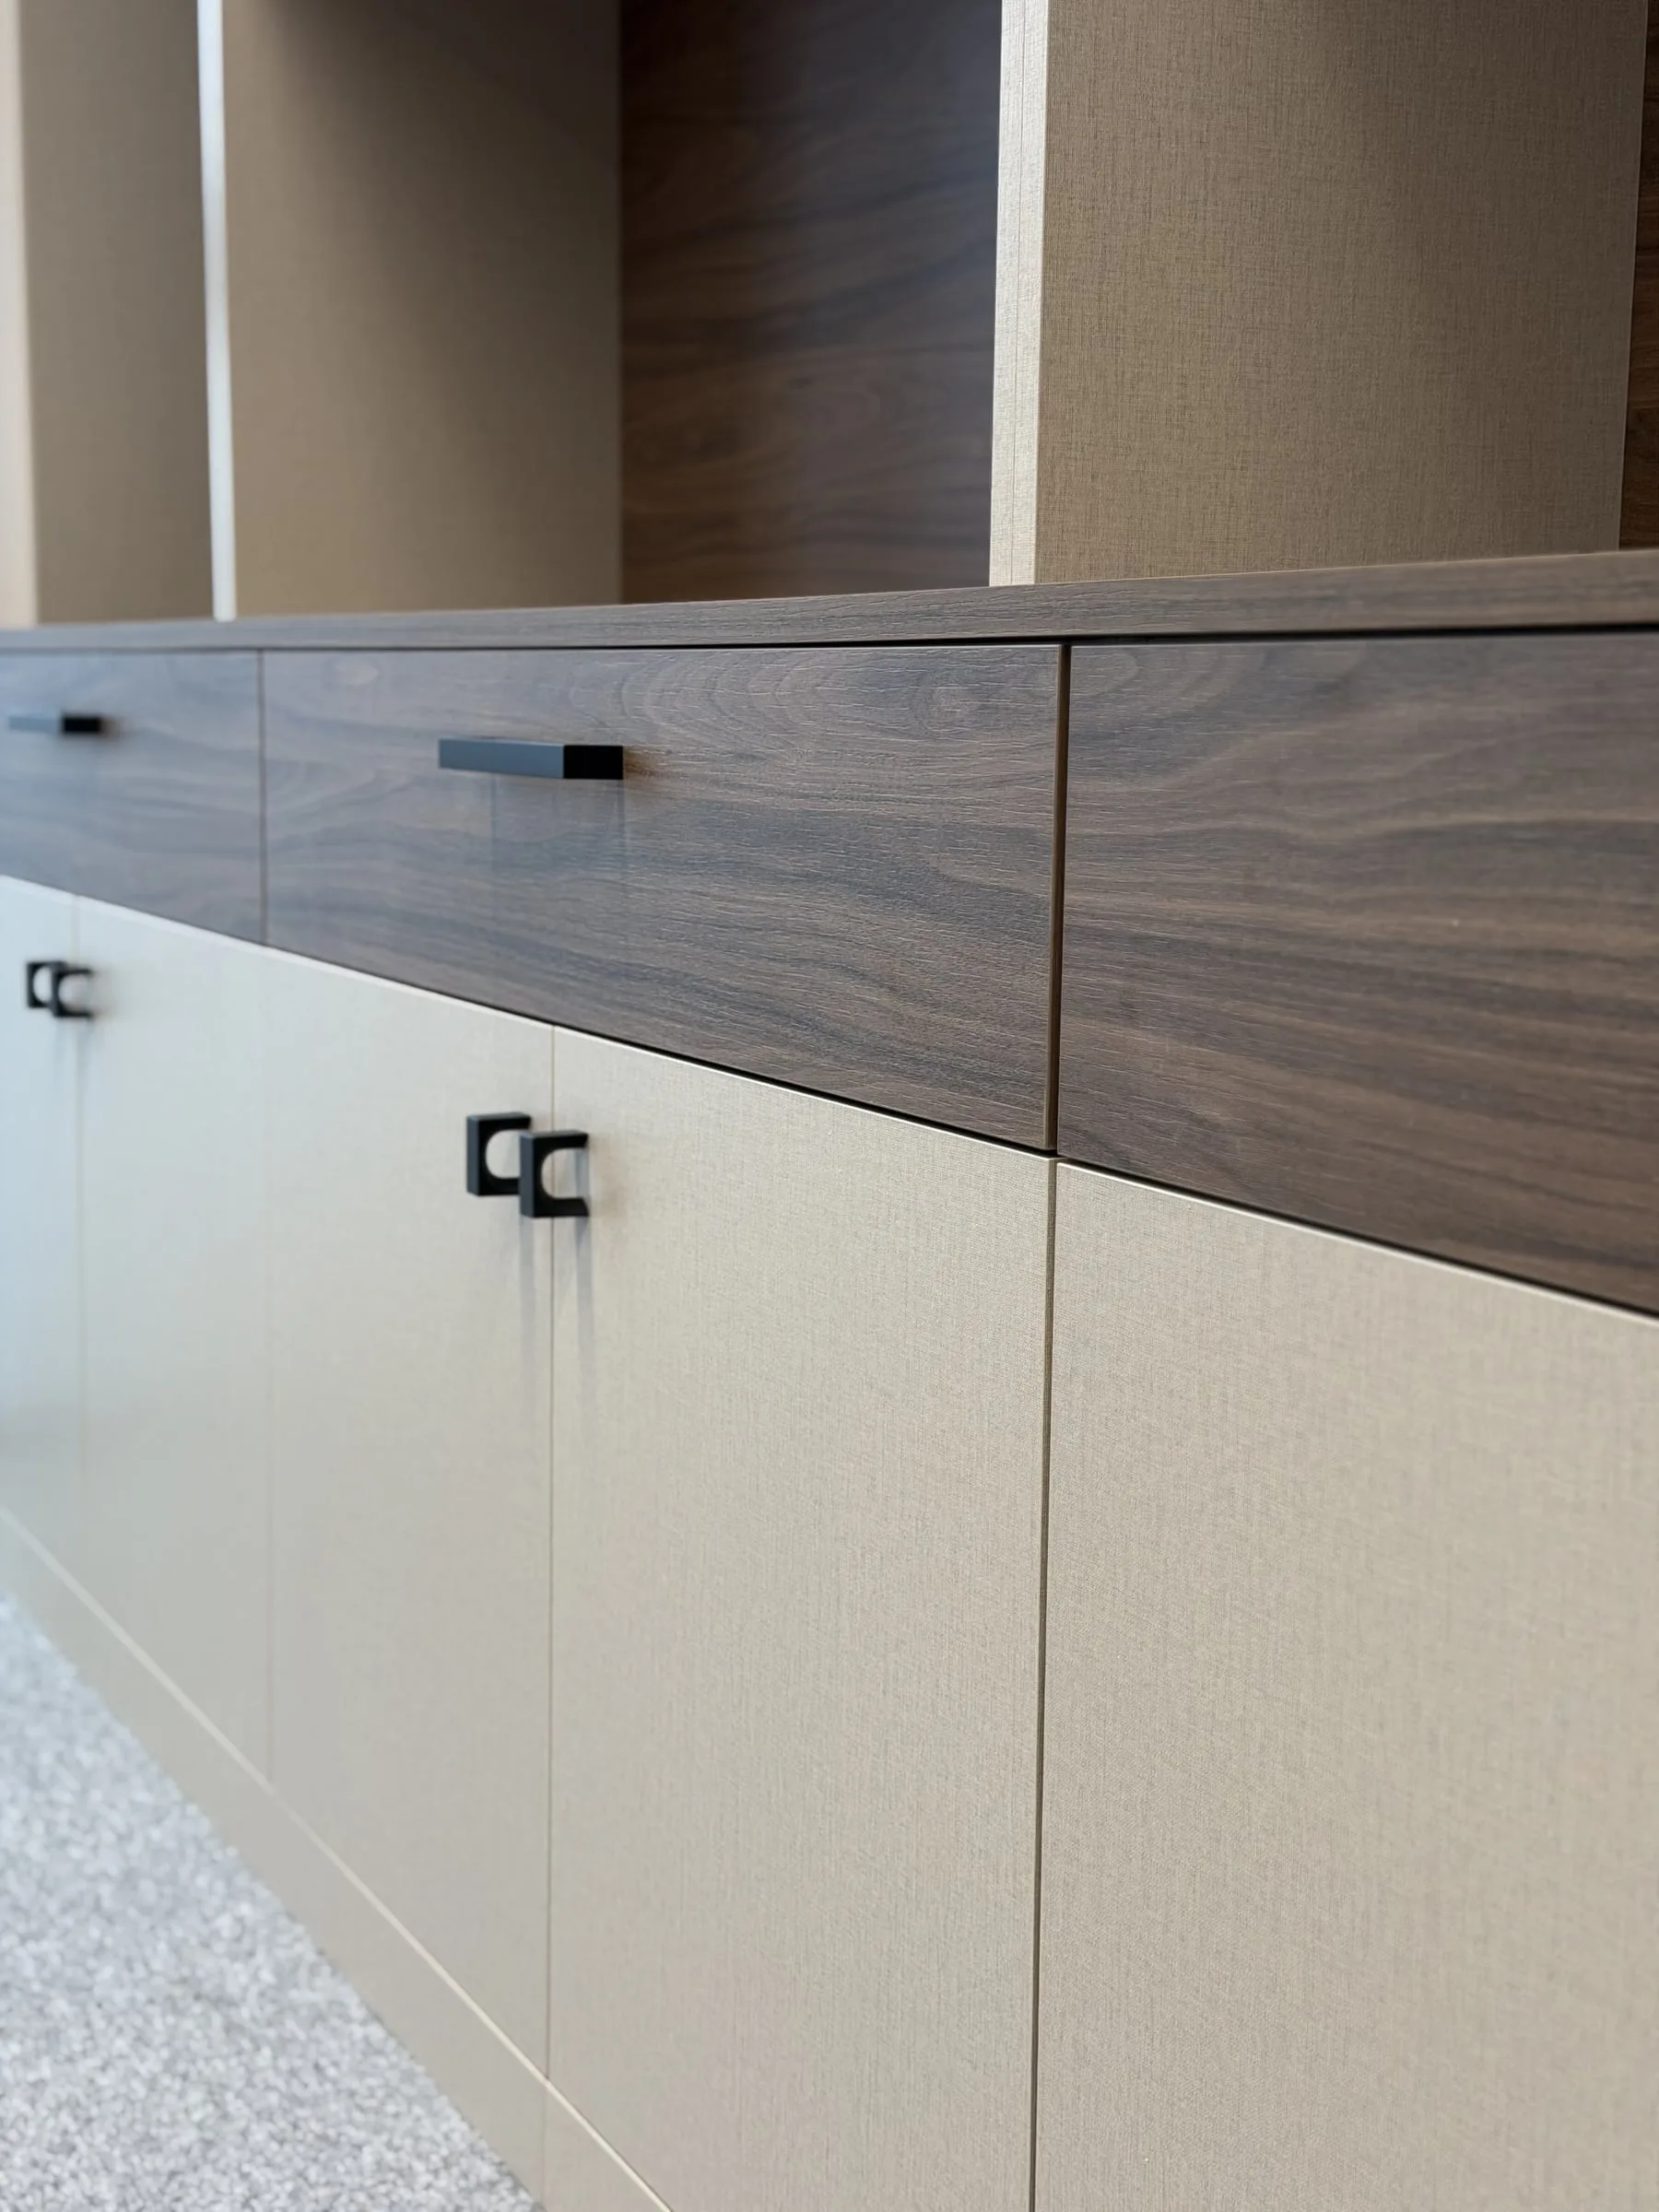
Detail: drawer fronts in dark wood above light doors
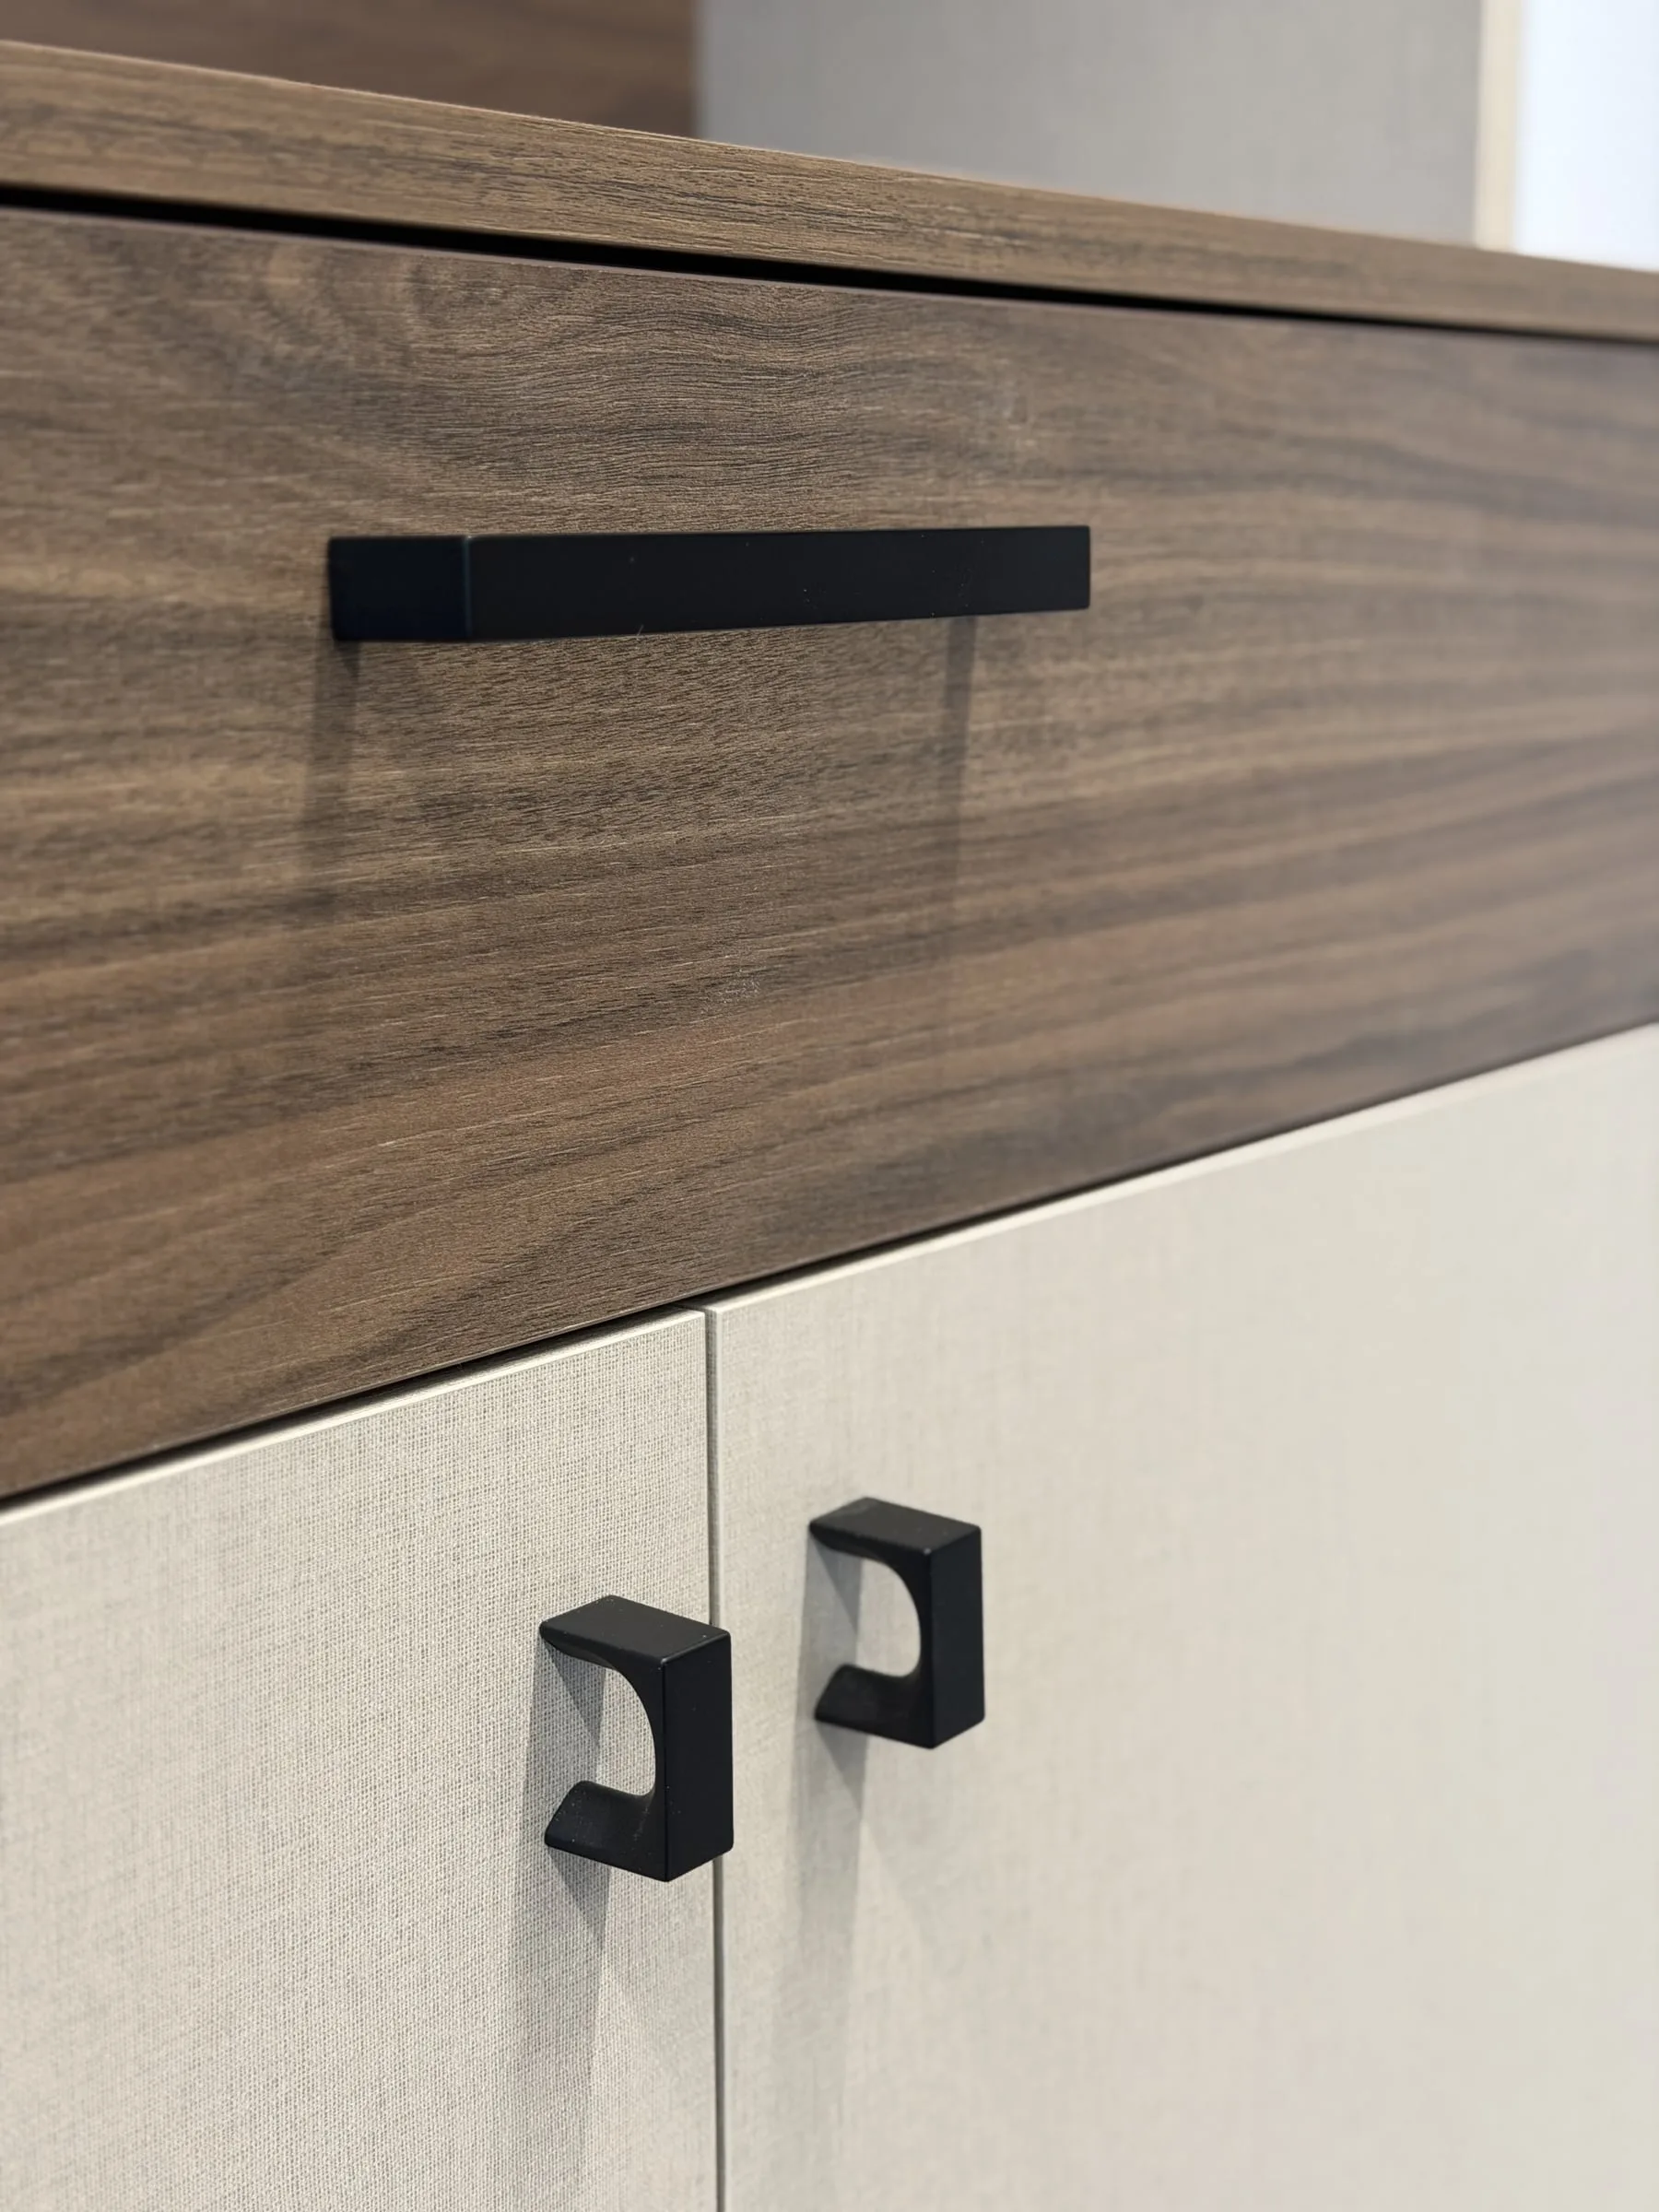
Detail: a black pull on a drawer and two pulls on the light doors below it
Clinic — Bratislava, Slovakia
Doctor Pro clinic: reception and consulting rooms
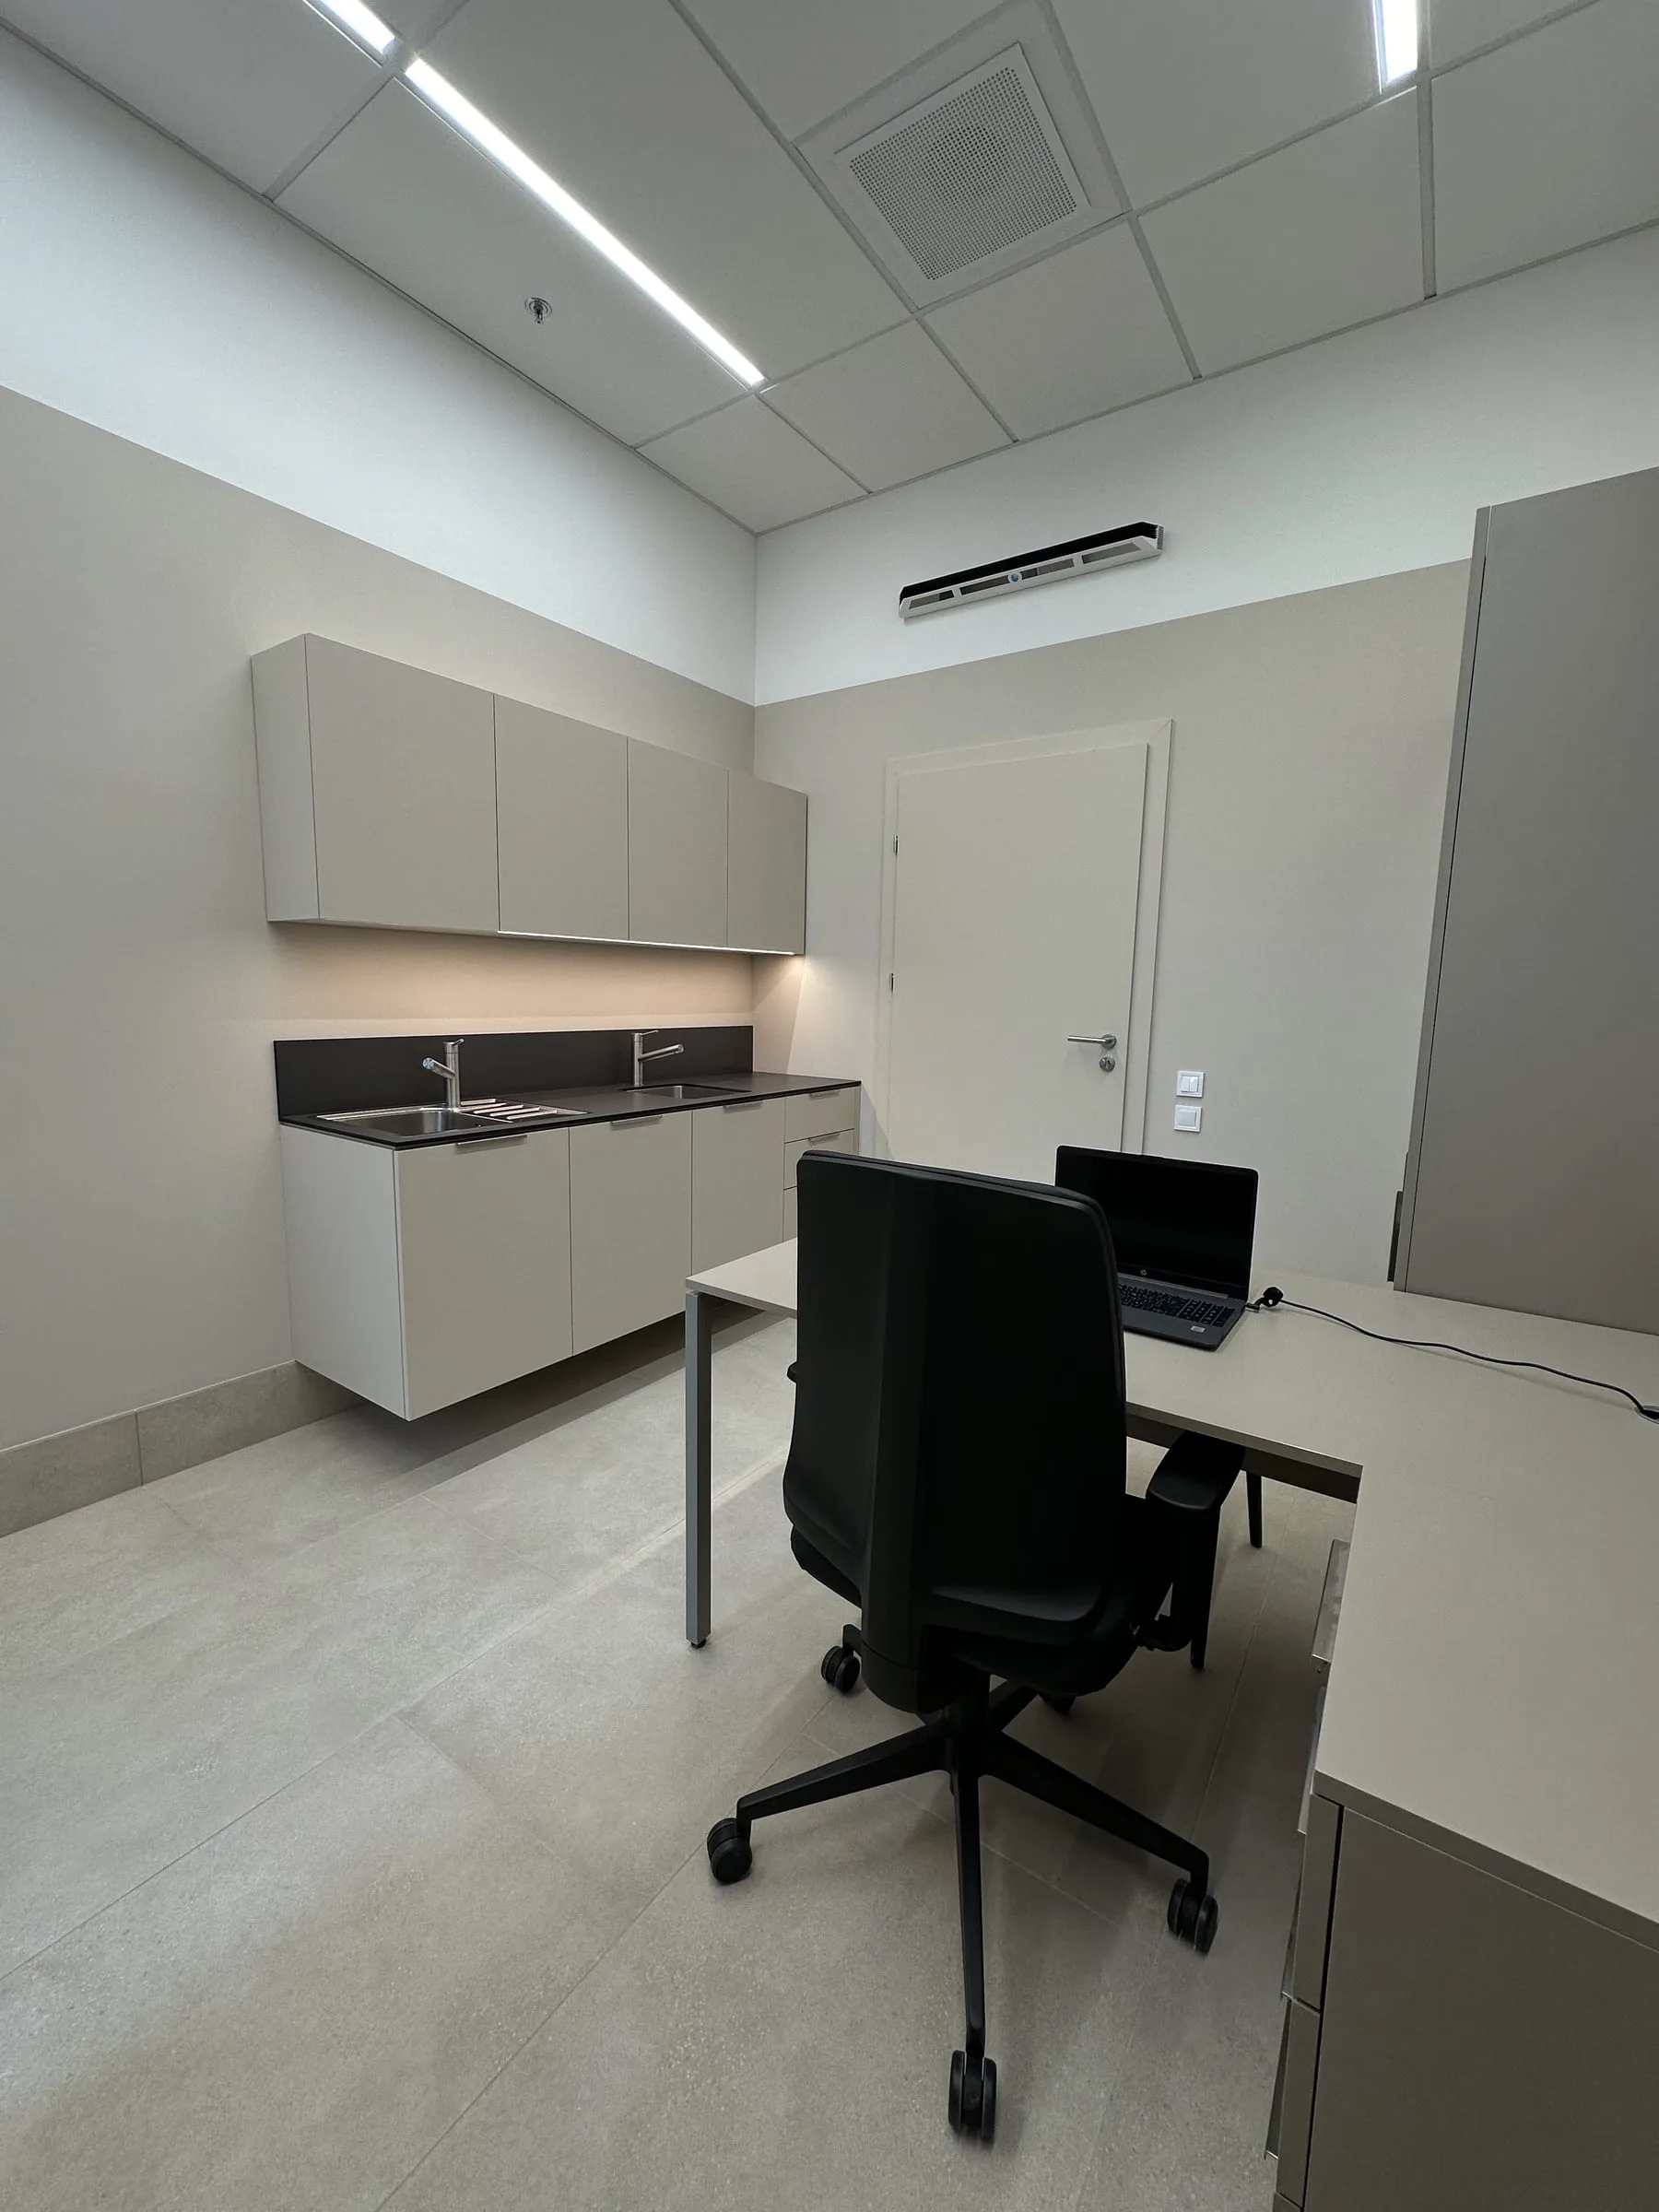
Consulting room: wall cabinets above a dark worktop with a sink, a desk beside them
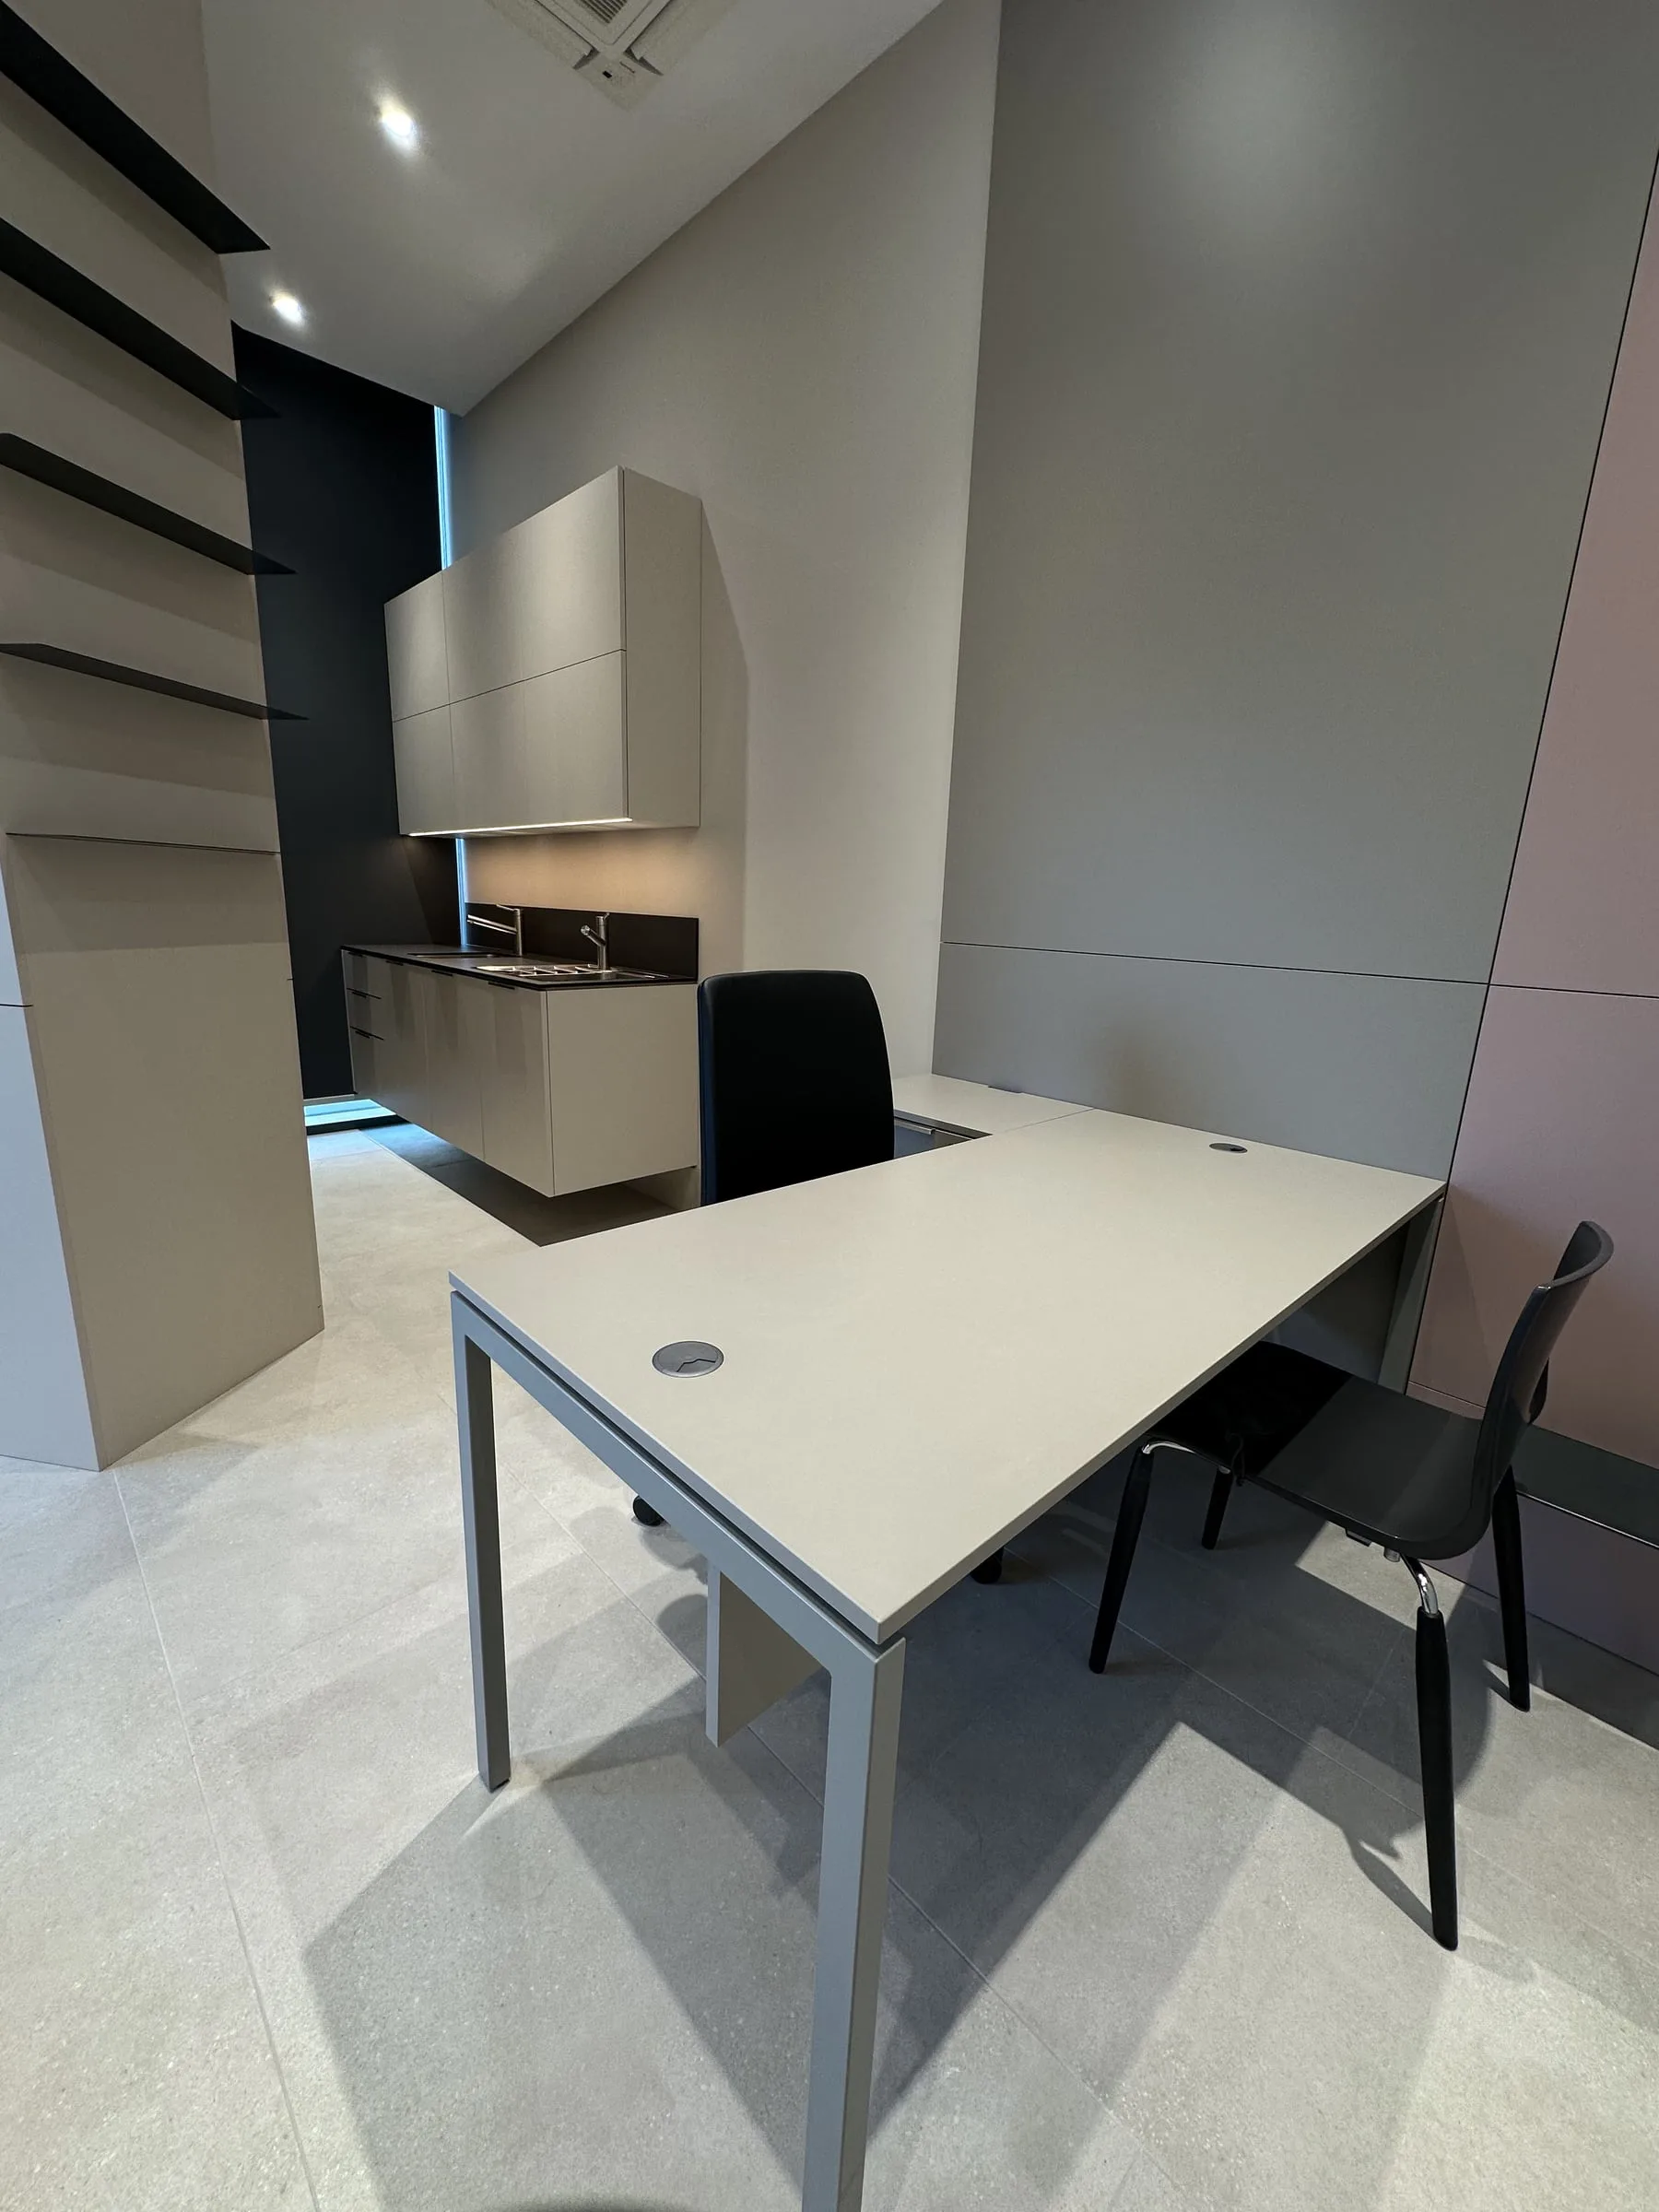
Consulting room: a desk with a light top, a dark wall behind it, a wall-hung run with a sink and a tall unit with black shelves
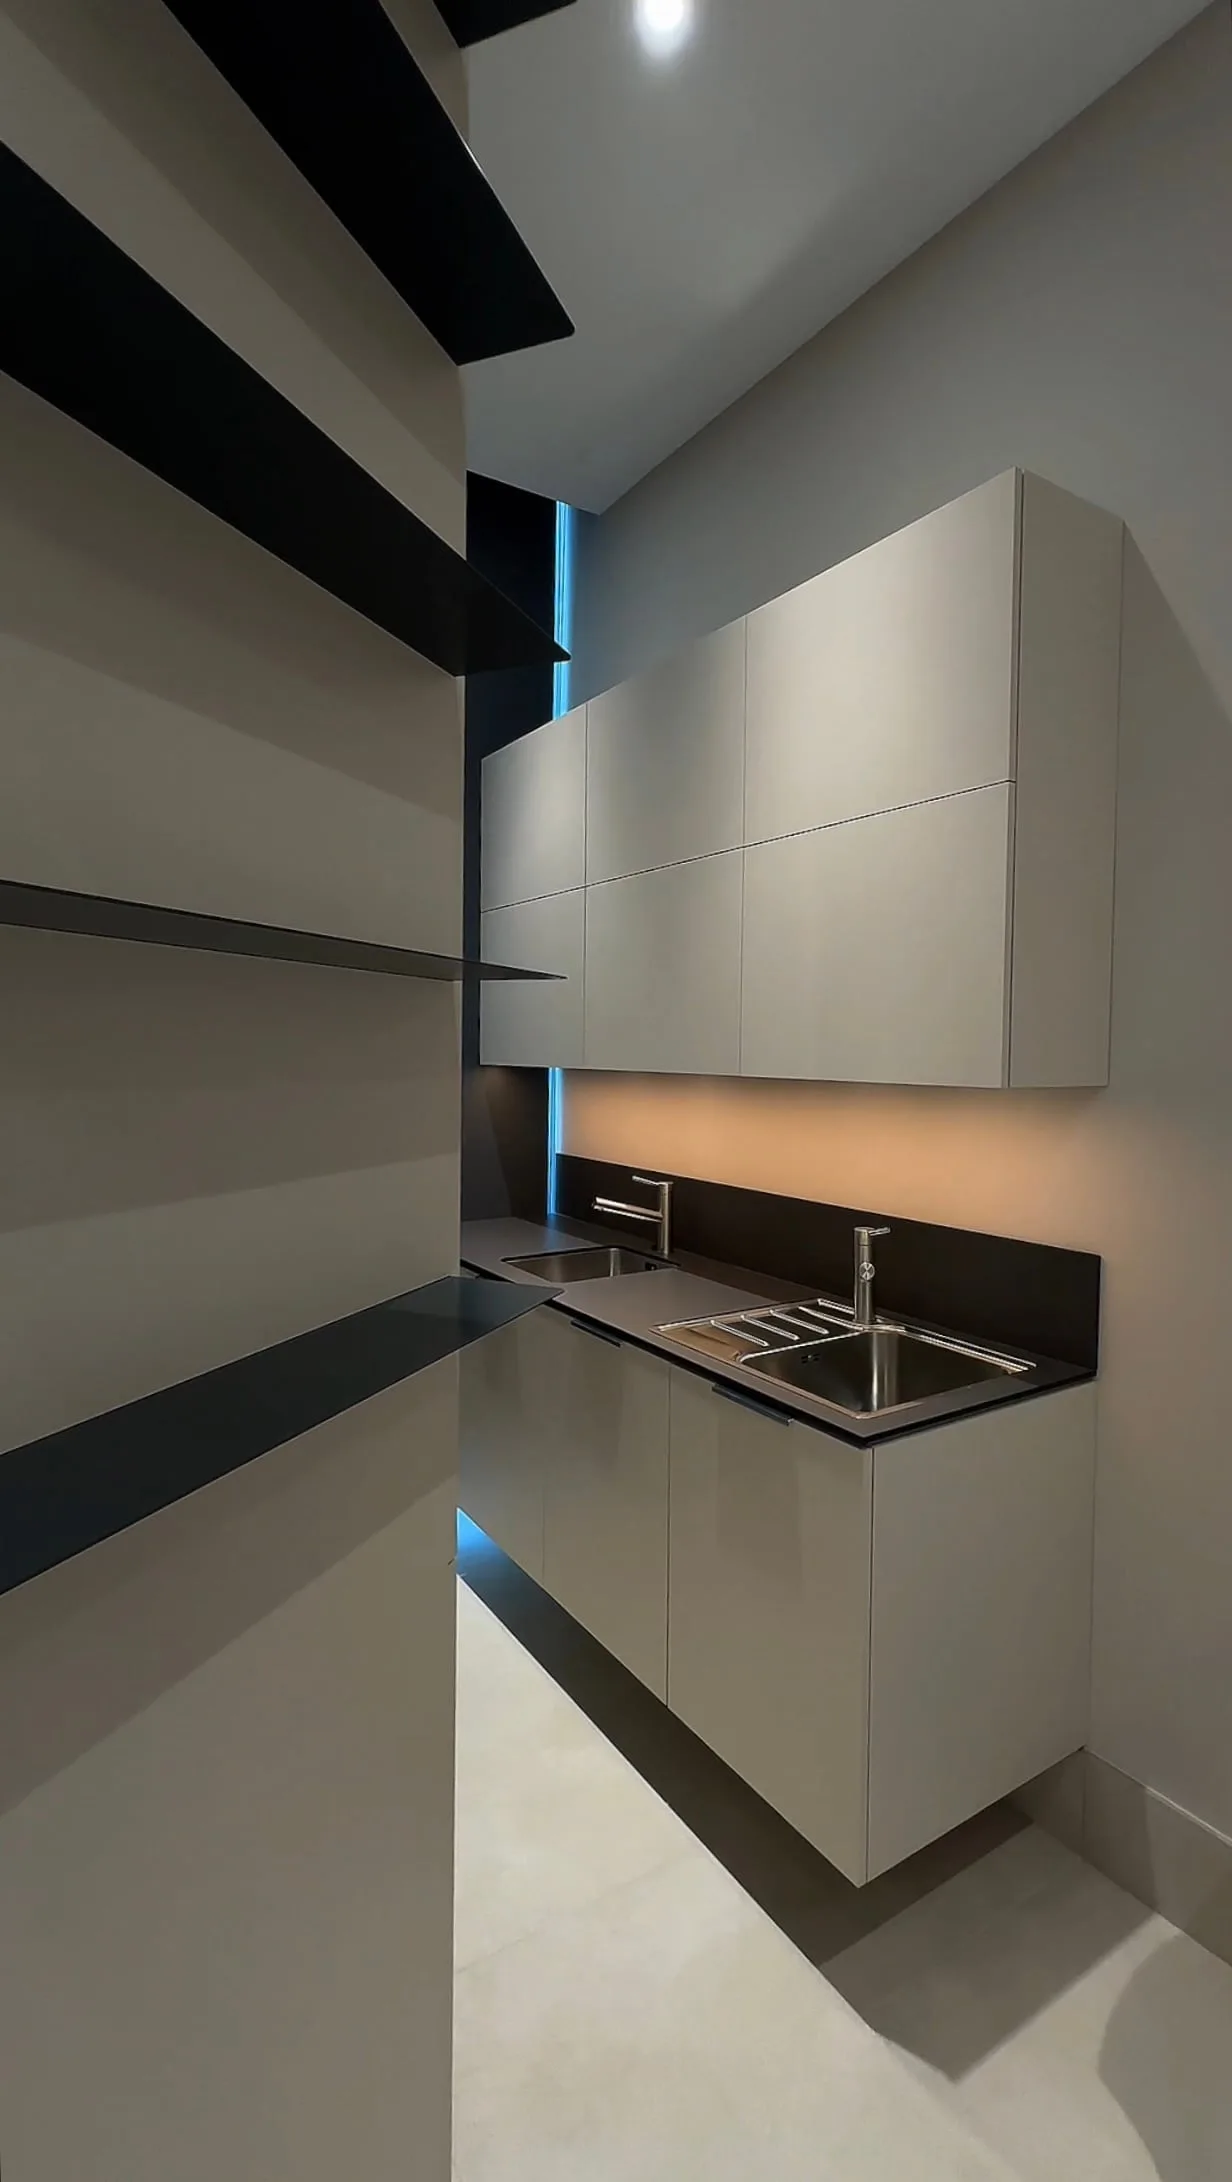
Black shelves beside the run: wall cabinets with a strip of light, a dark worktop and two sinks
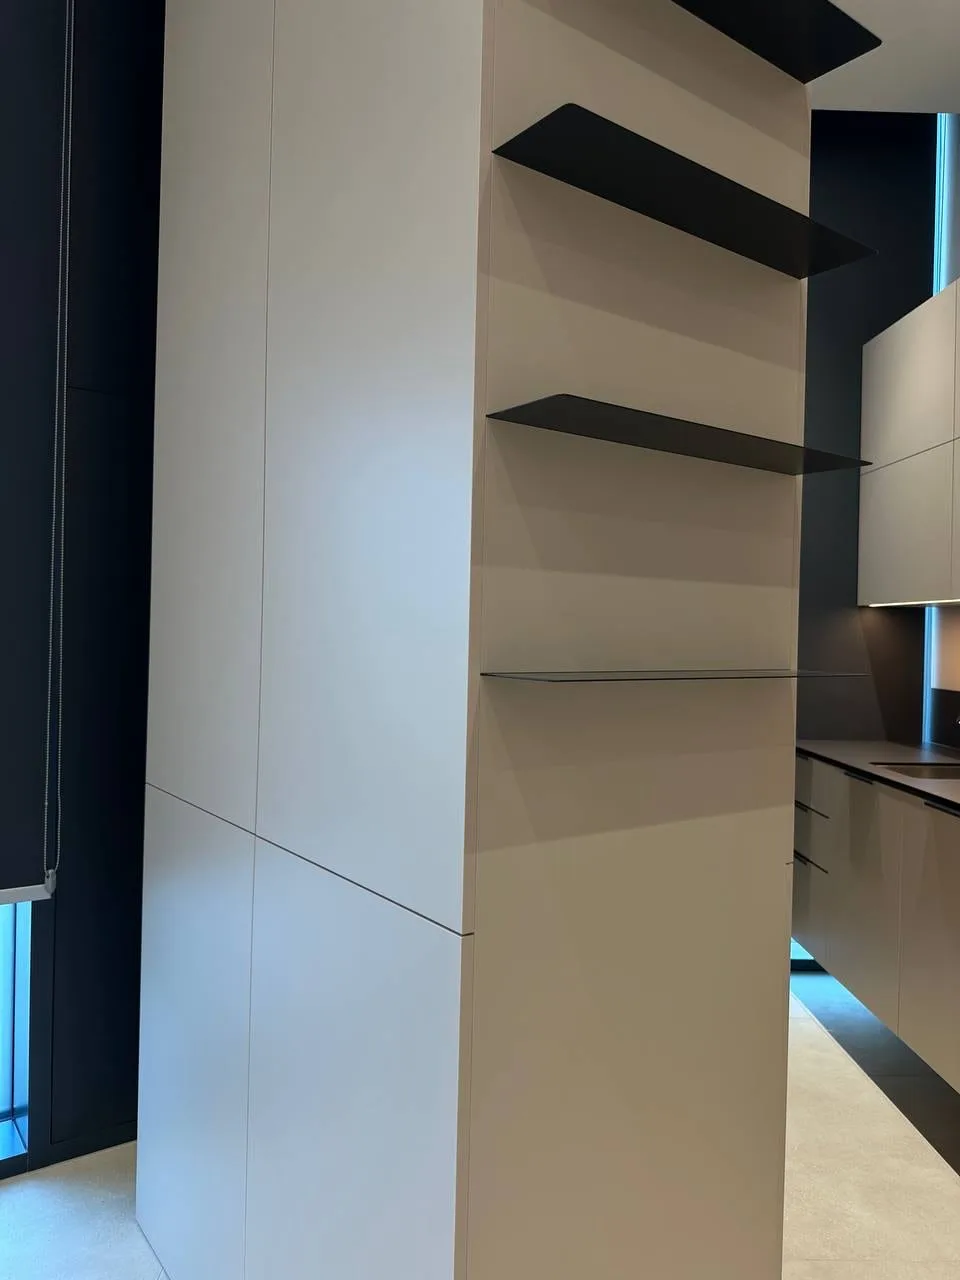
A tall light unit with black open shelves on its side, the run behind them
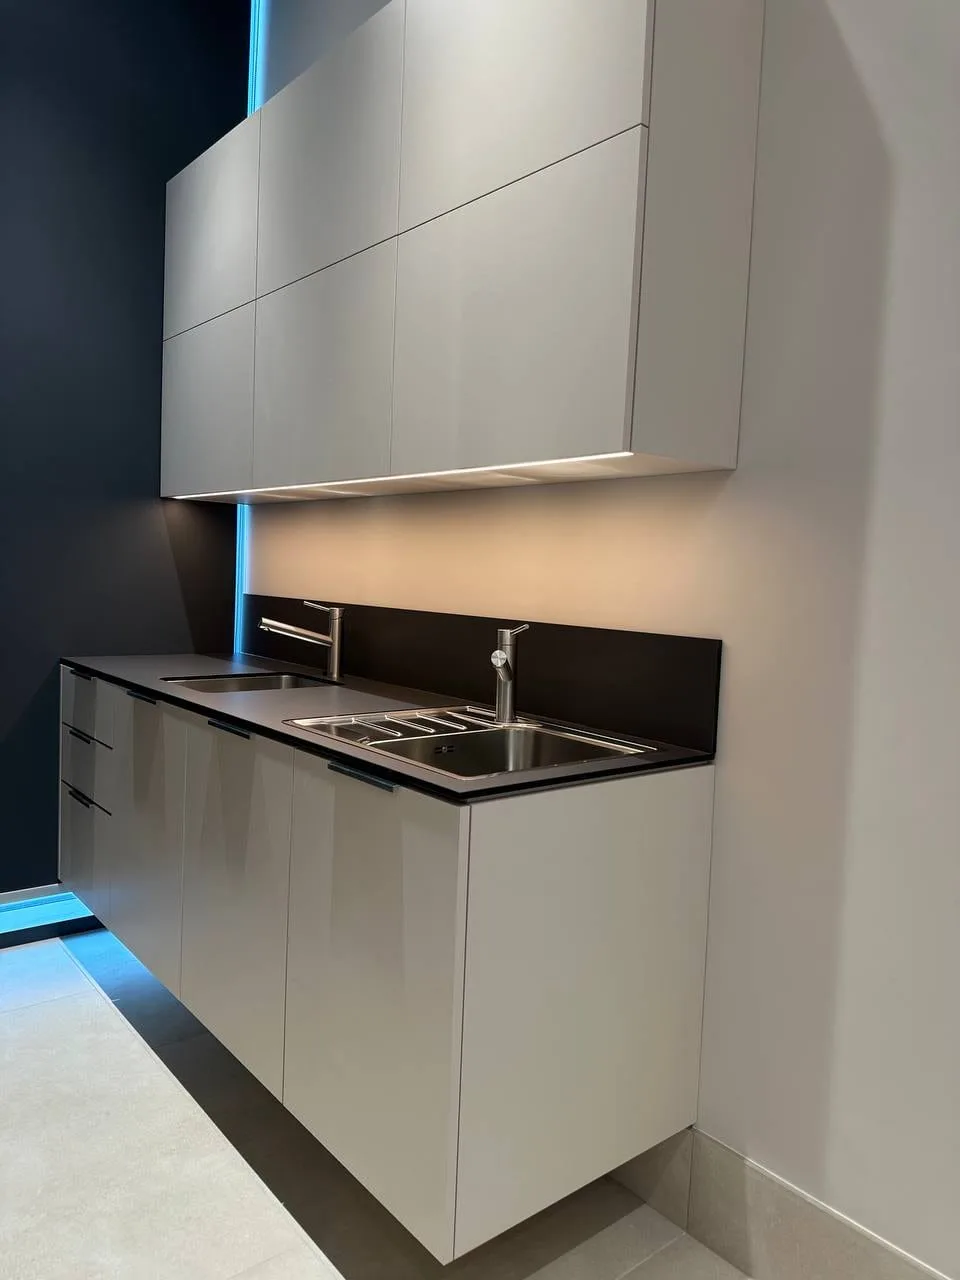
The run in a consulting room: wall cabinets with a strip of light, a dark worktop with two sinks and light fronts
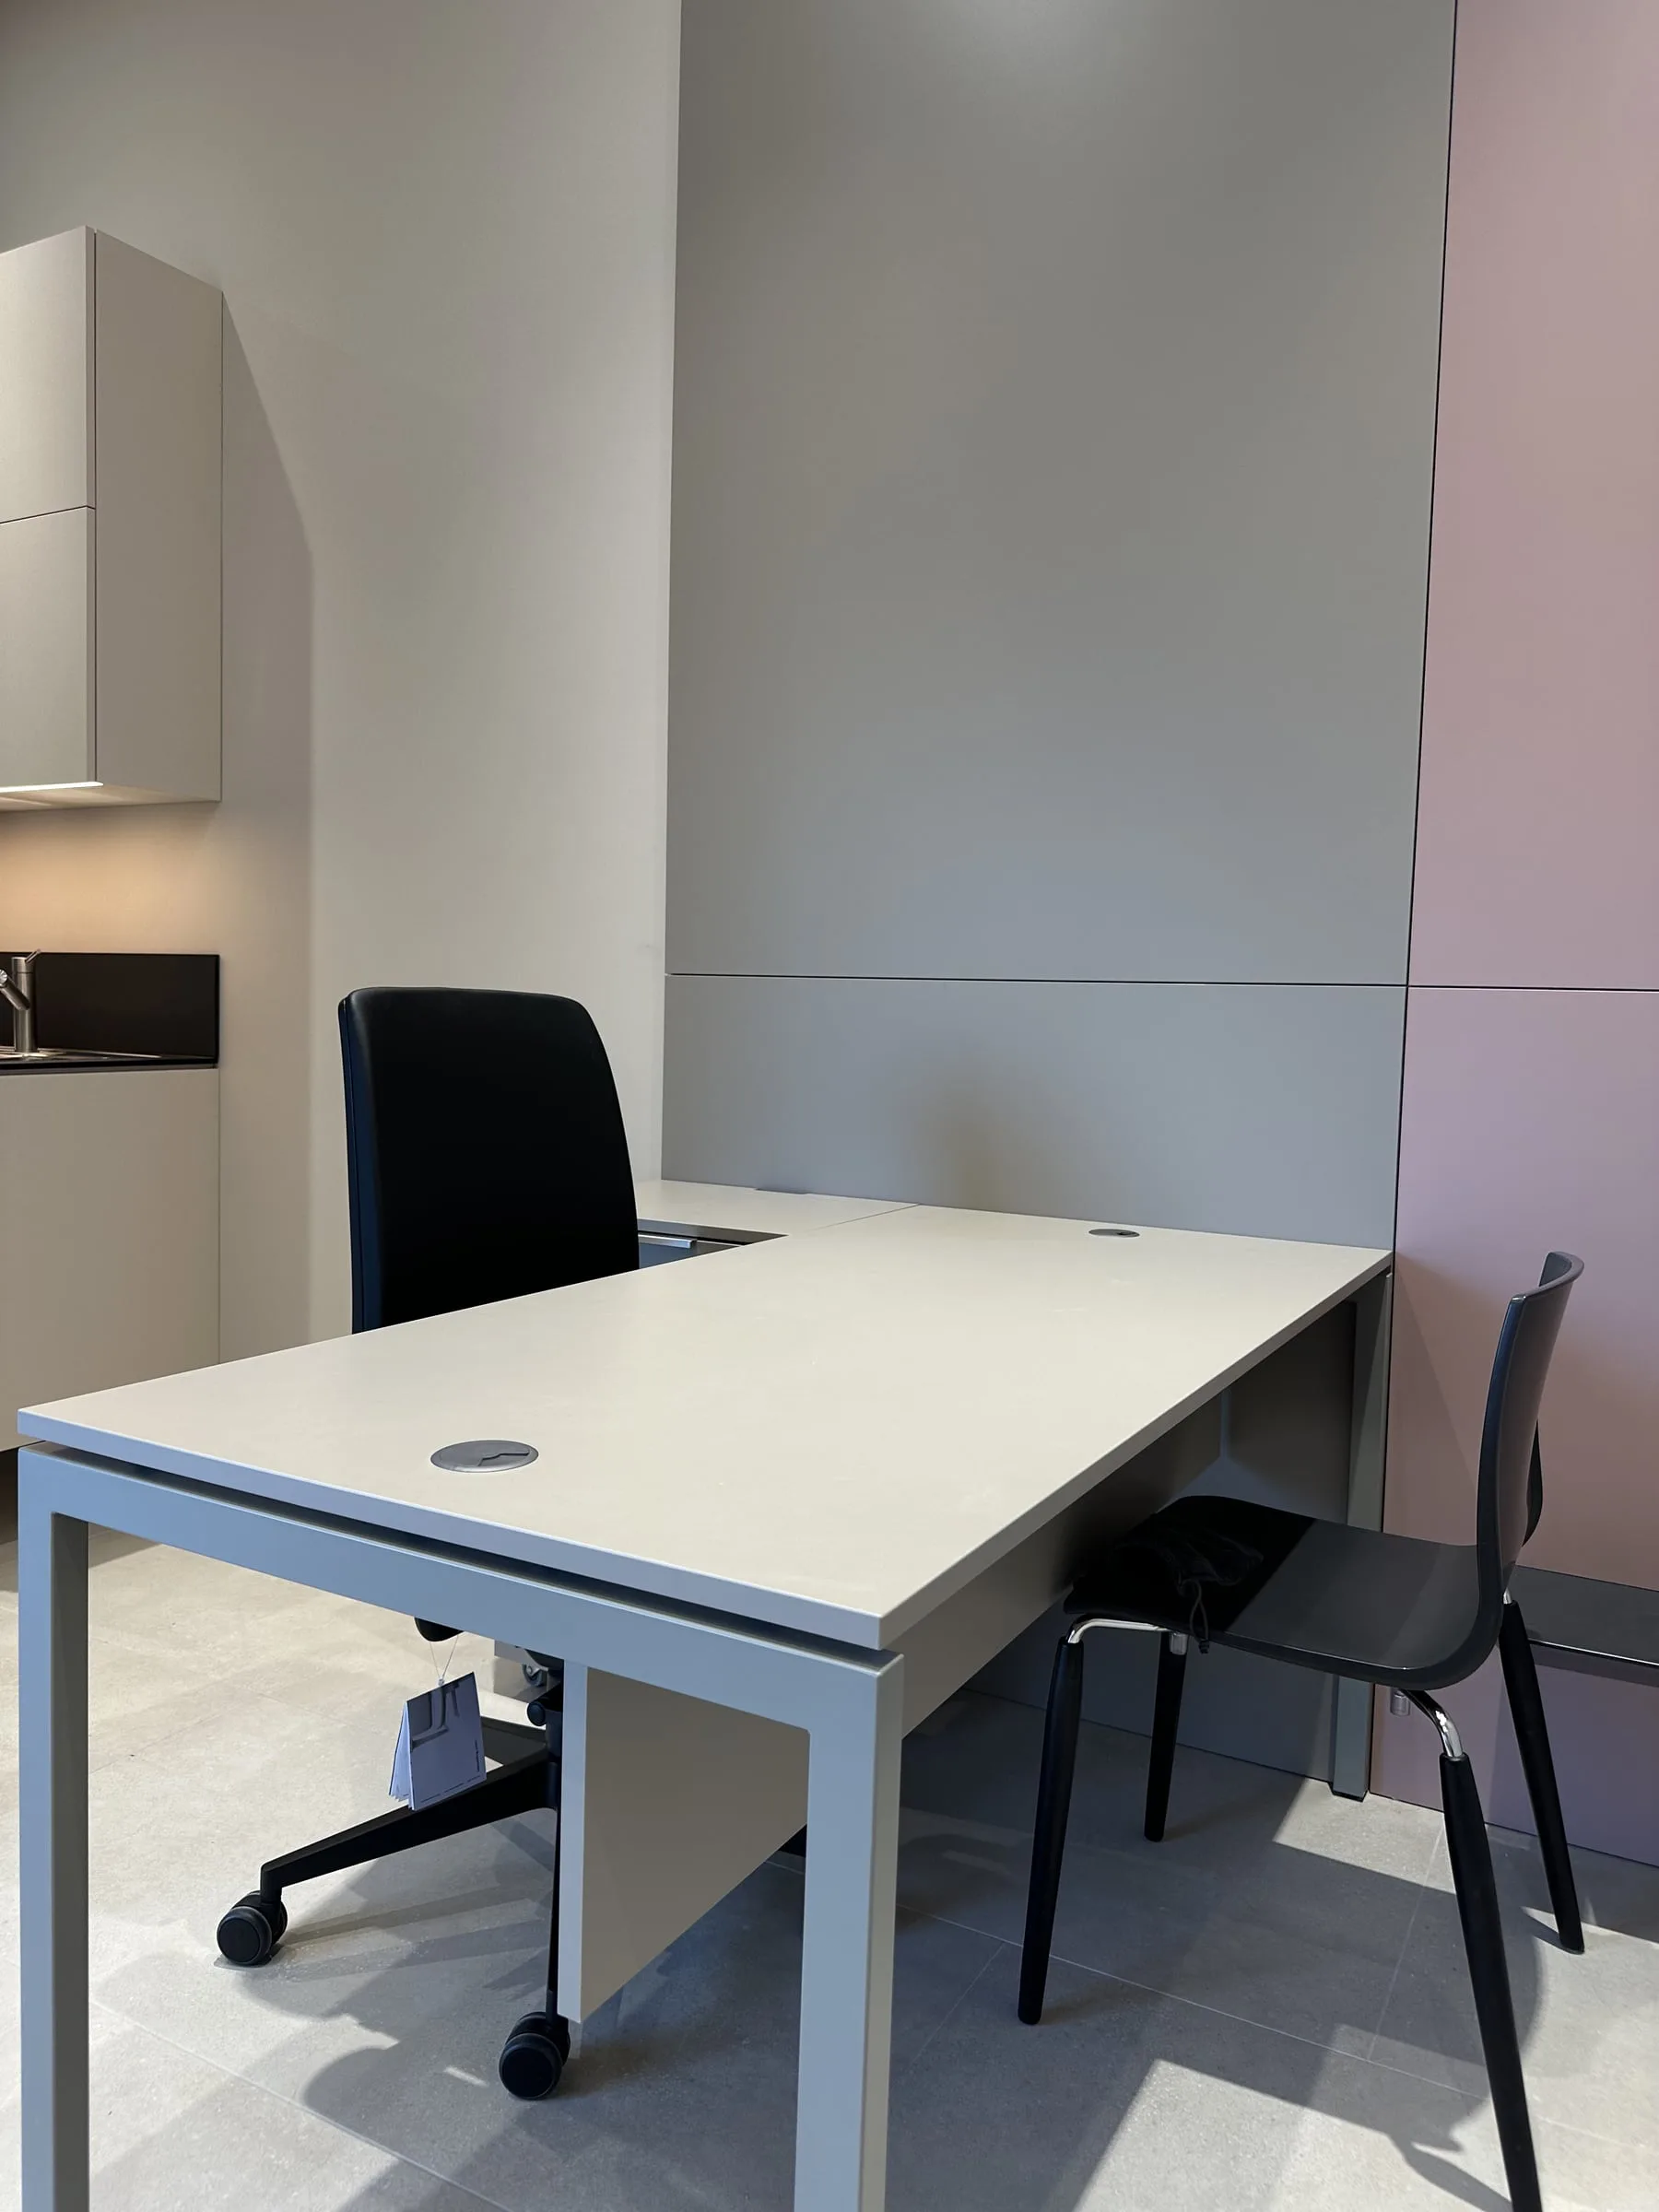
A desk in the consulting room, a wall cabinet above it, and a wall in grey and rose panels on the right
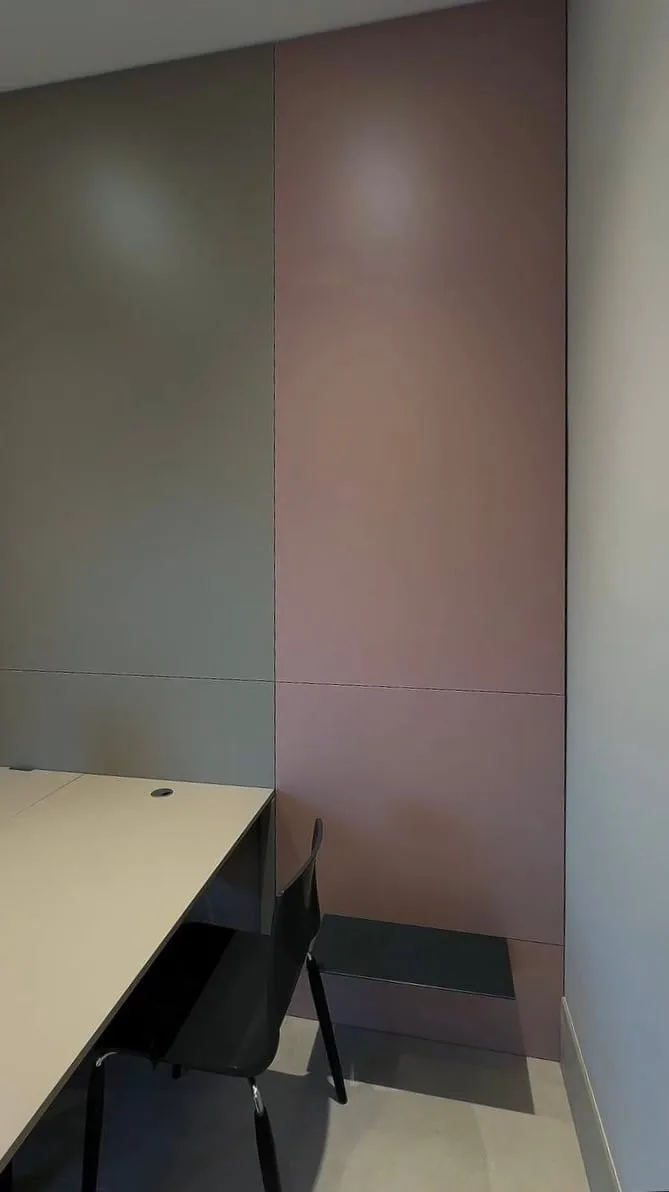
A grey and a rose panel on the wall, a black shelf and the corner of a desk top
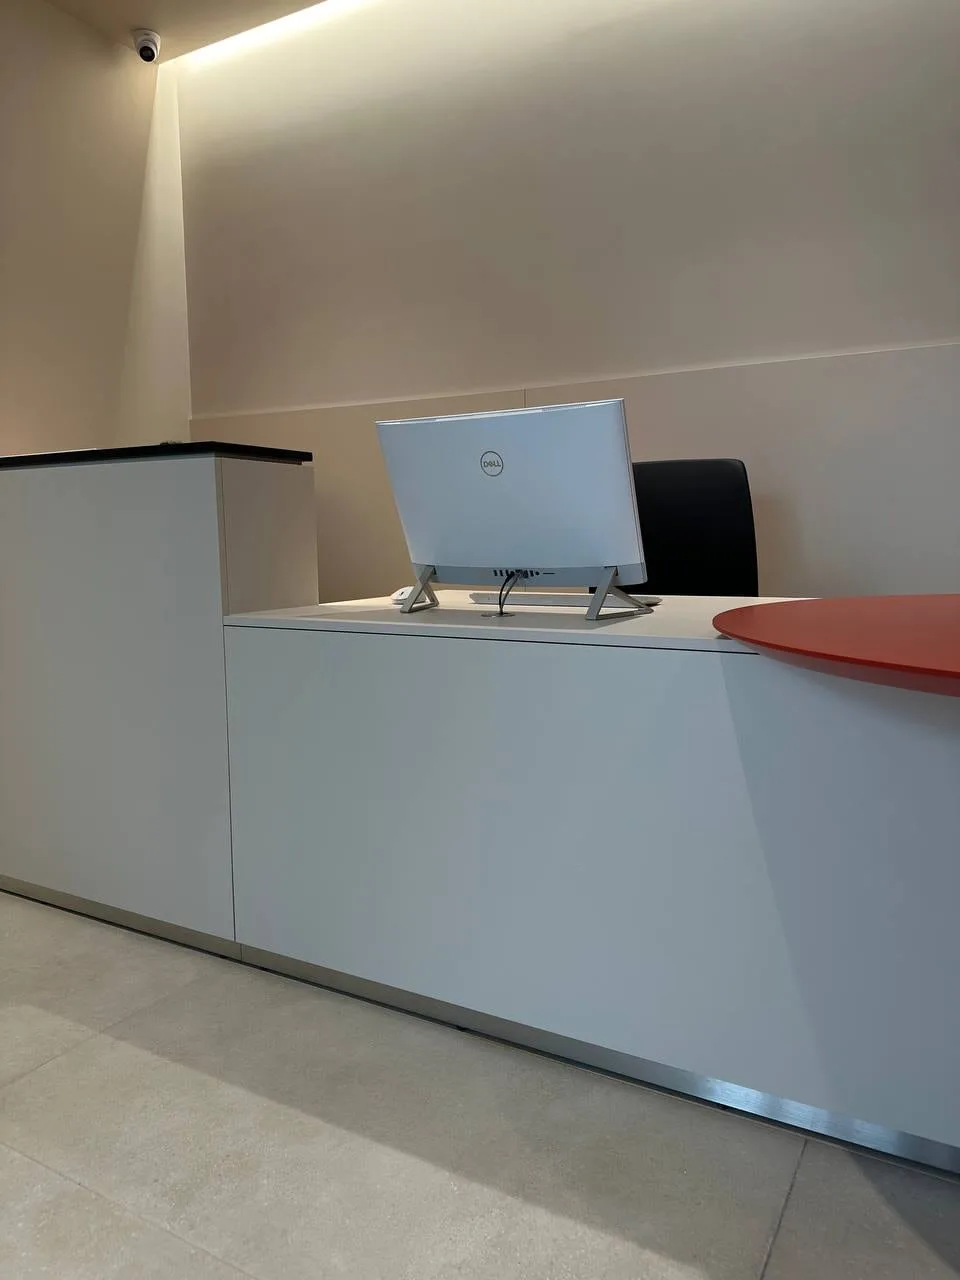
The reception counter with a light front and a round red top at its end
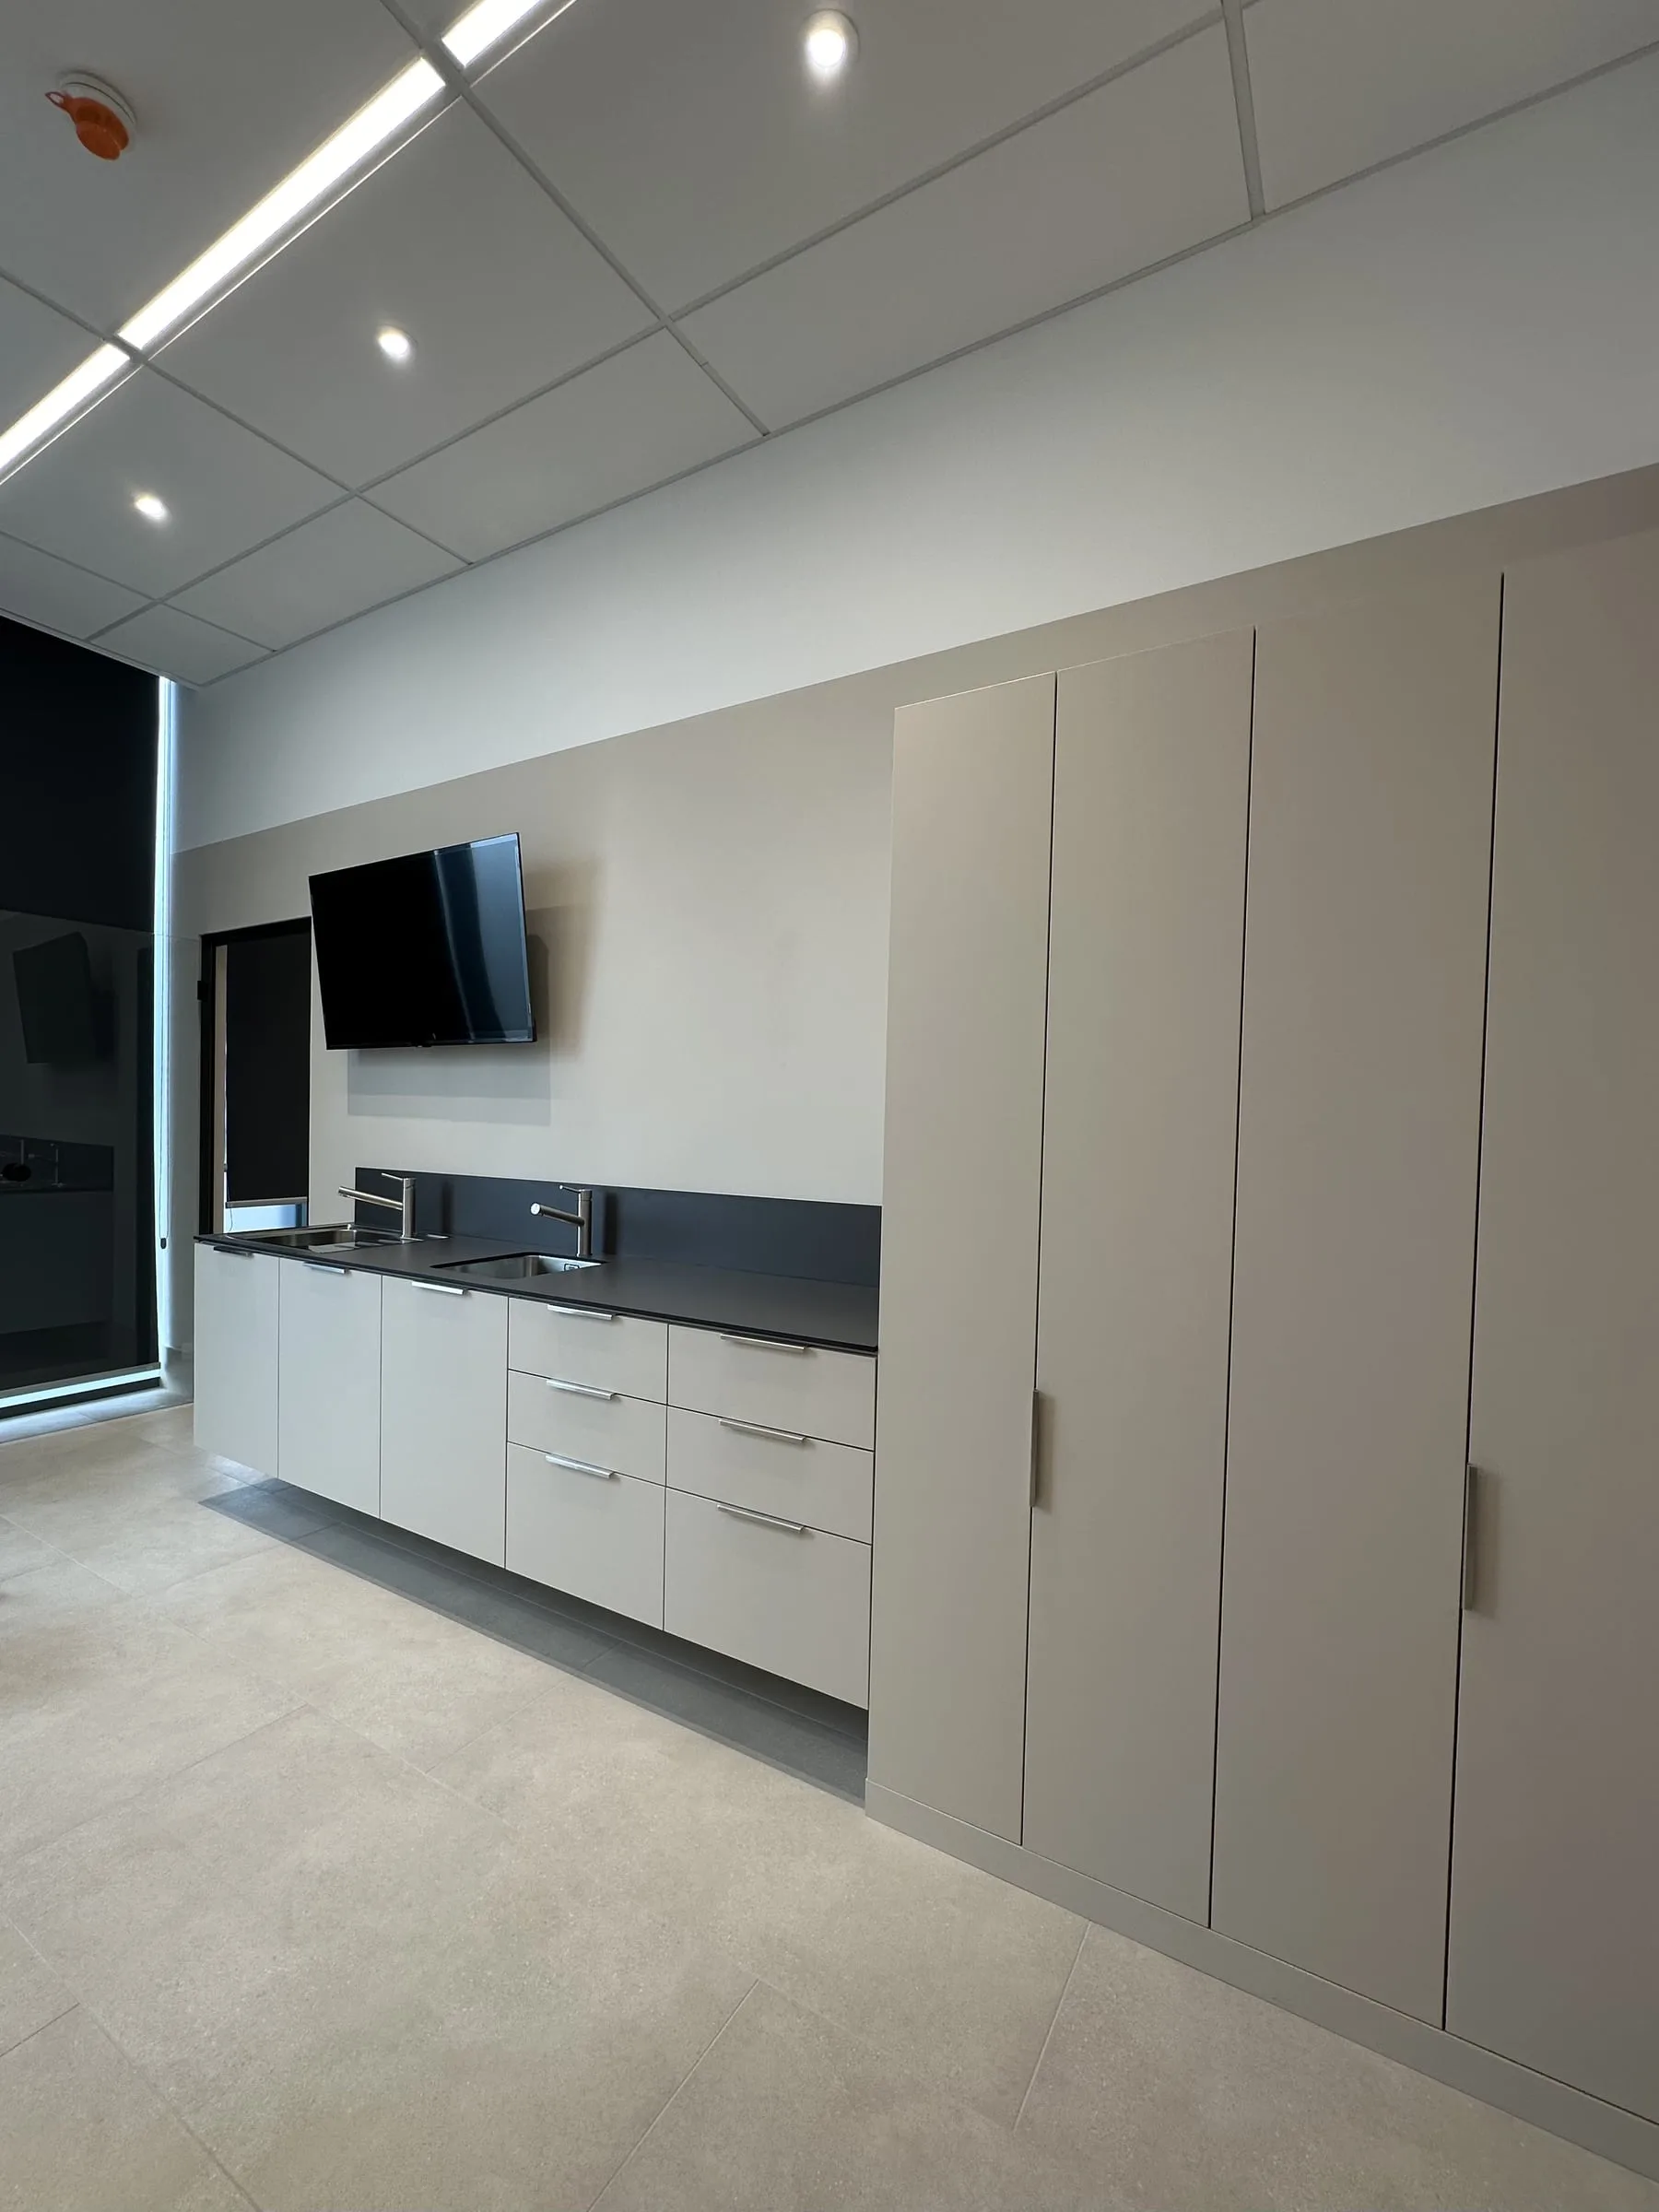
A large room: a run with light fronts and a dark worktop, a television on the wall and a block of tall units
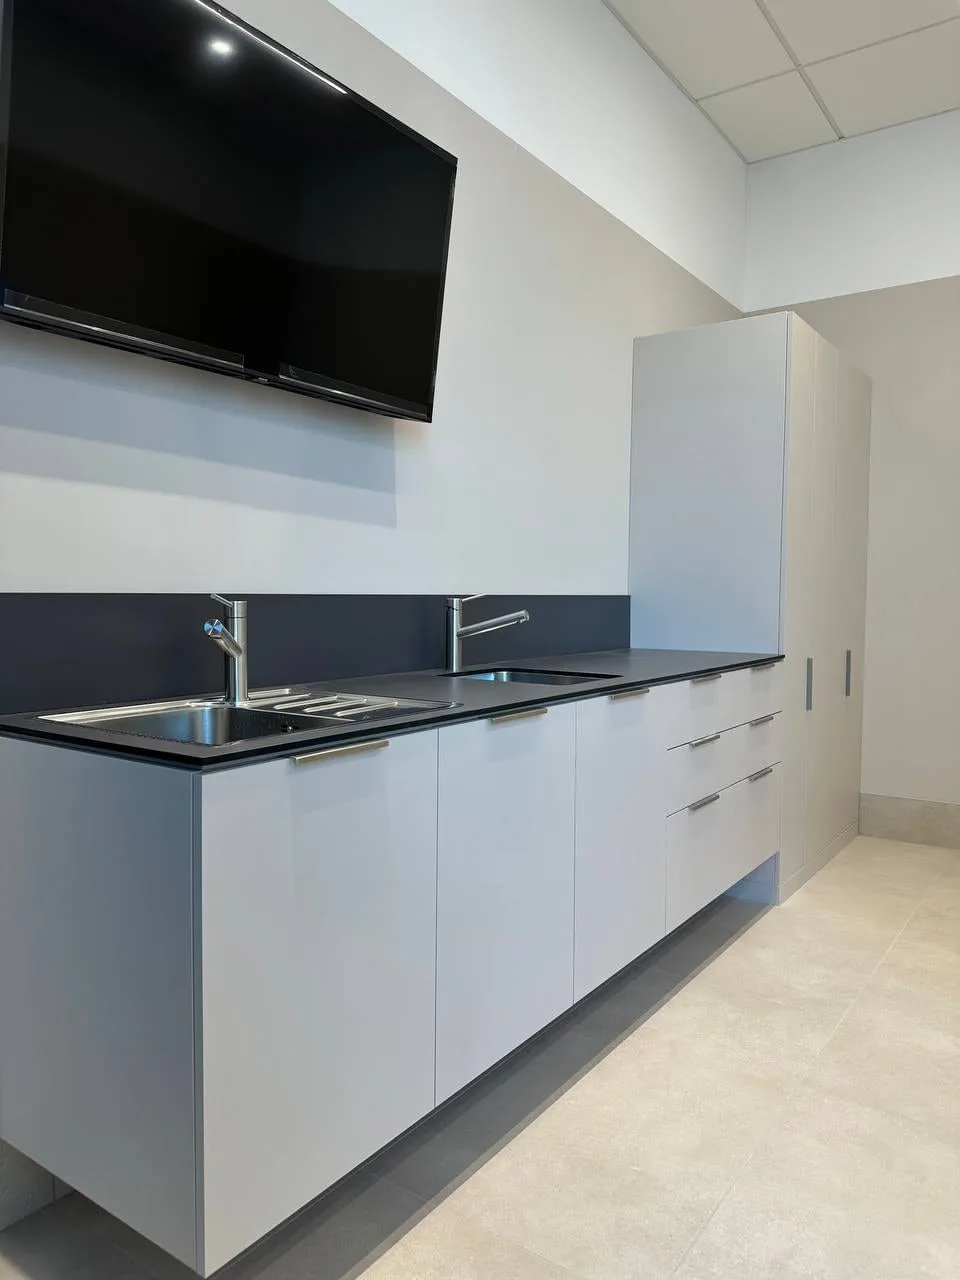
The same run up close: two sinks in the dark worktop and a tall unit beside it
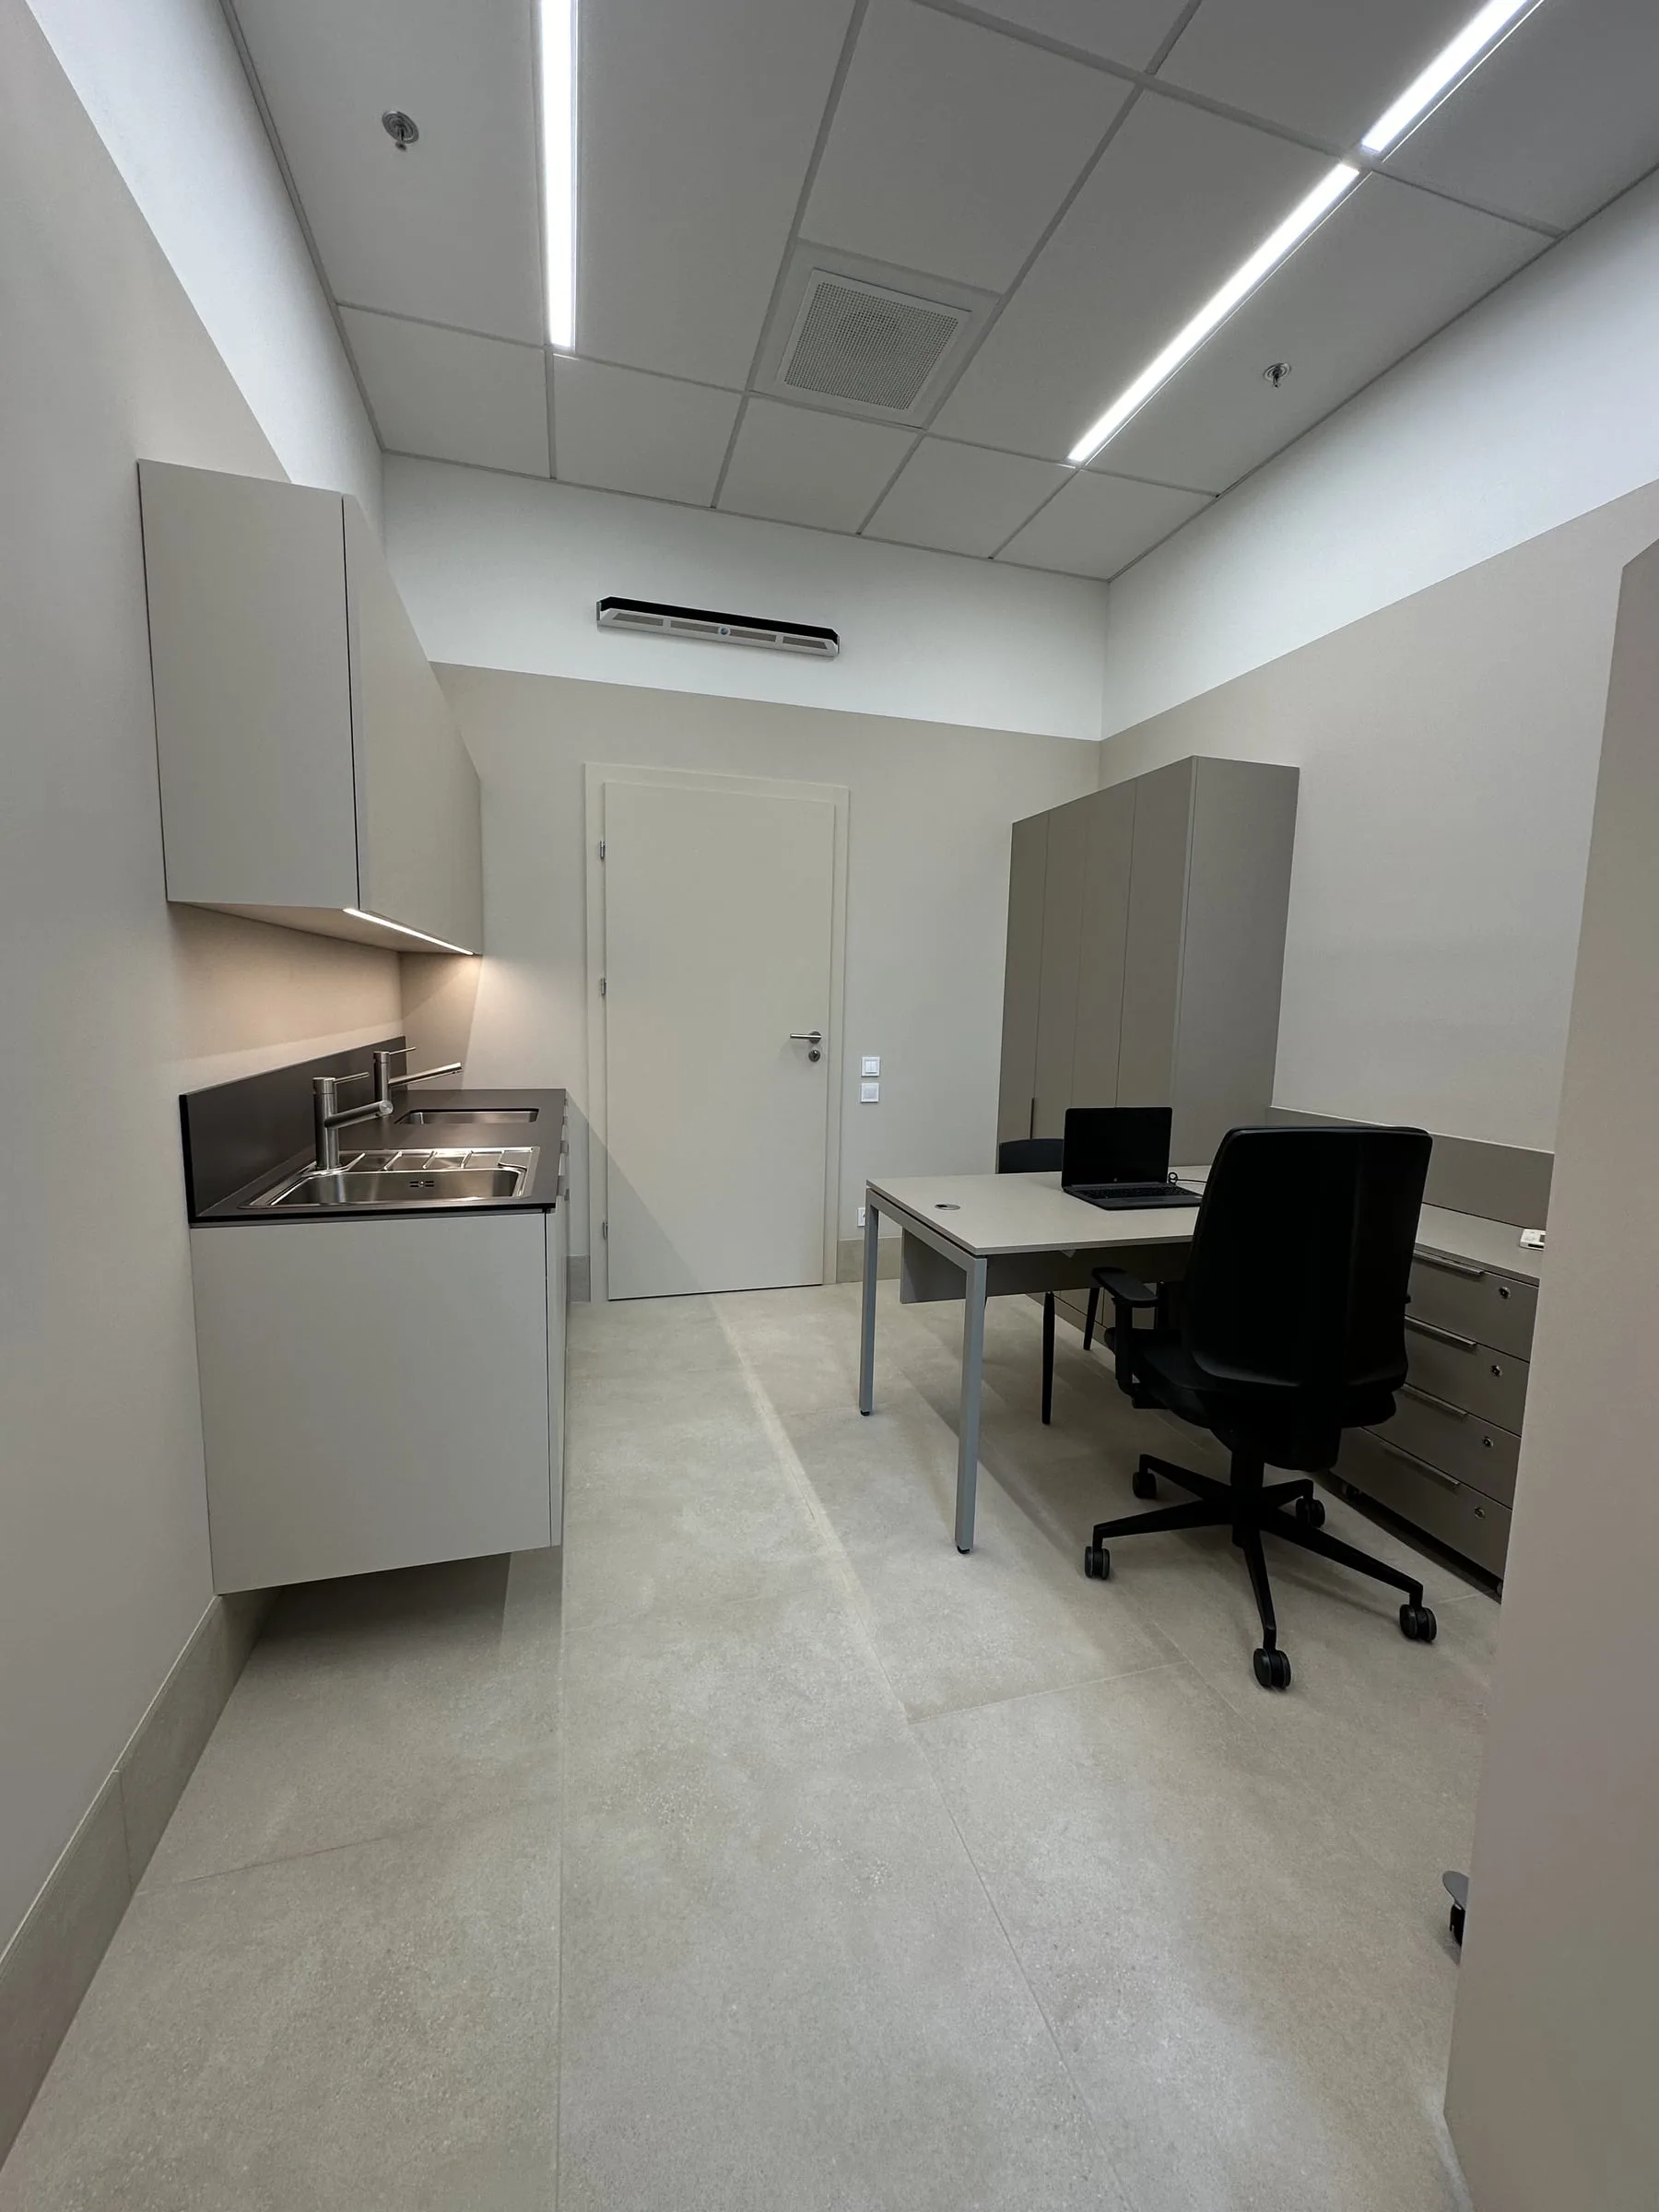
Consulting room: a wall-hung run with a sink and wall cabinets, a desk and tall units opposite
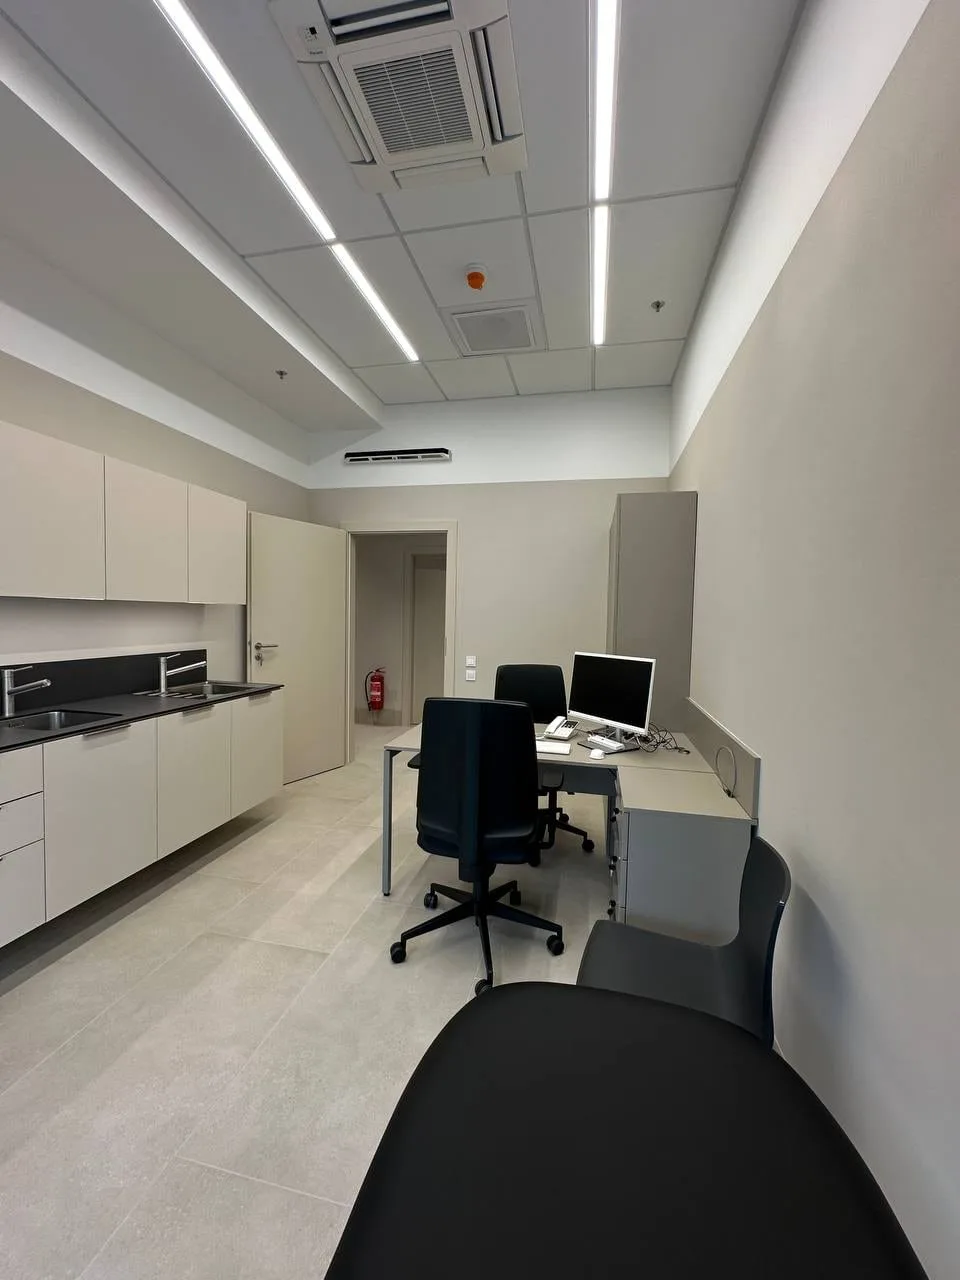
A room for two workplaces: a run with a sink along the wall, desks and a tall unit
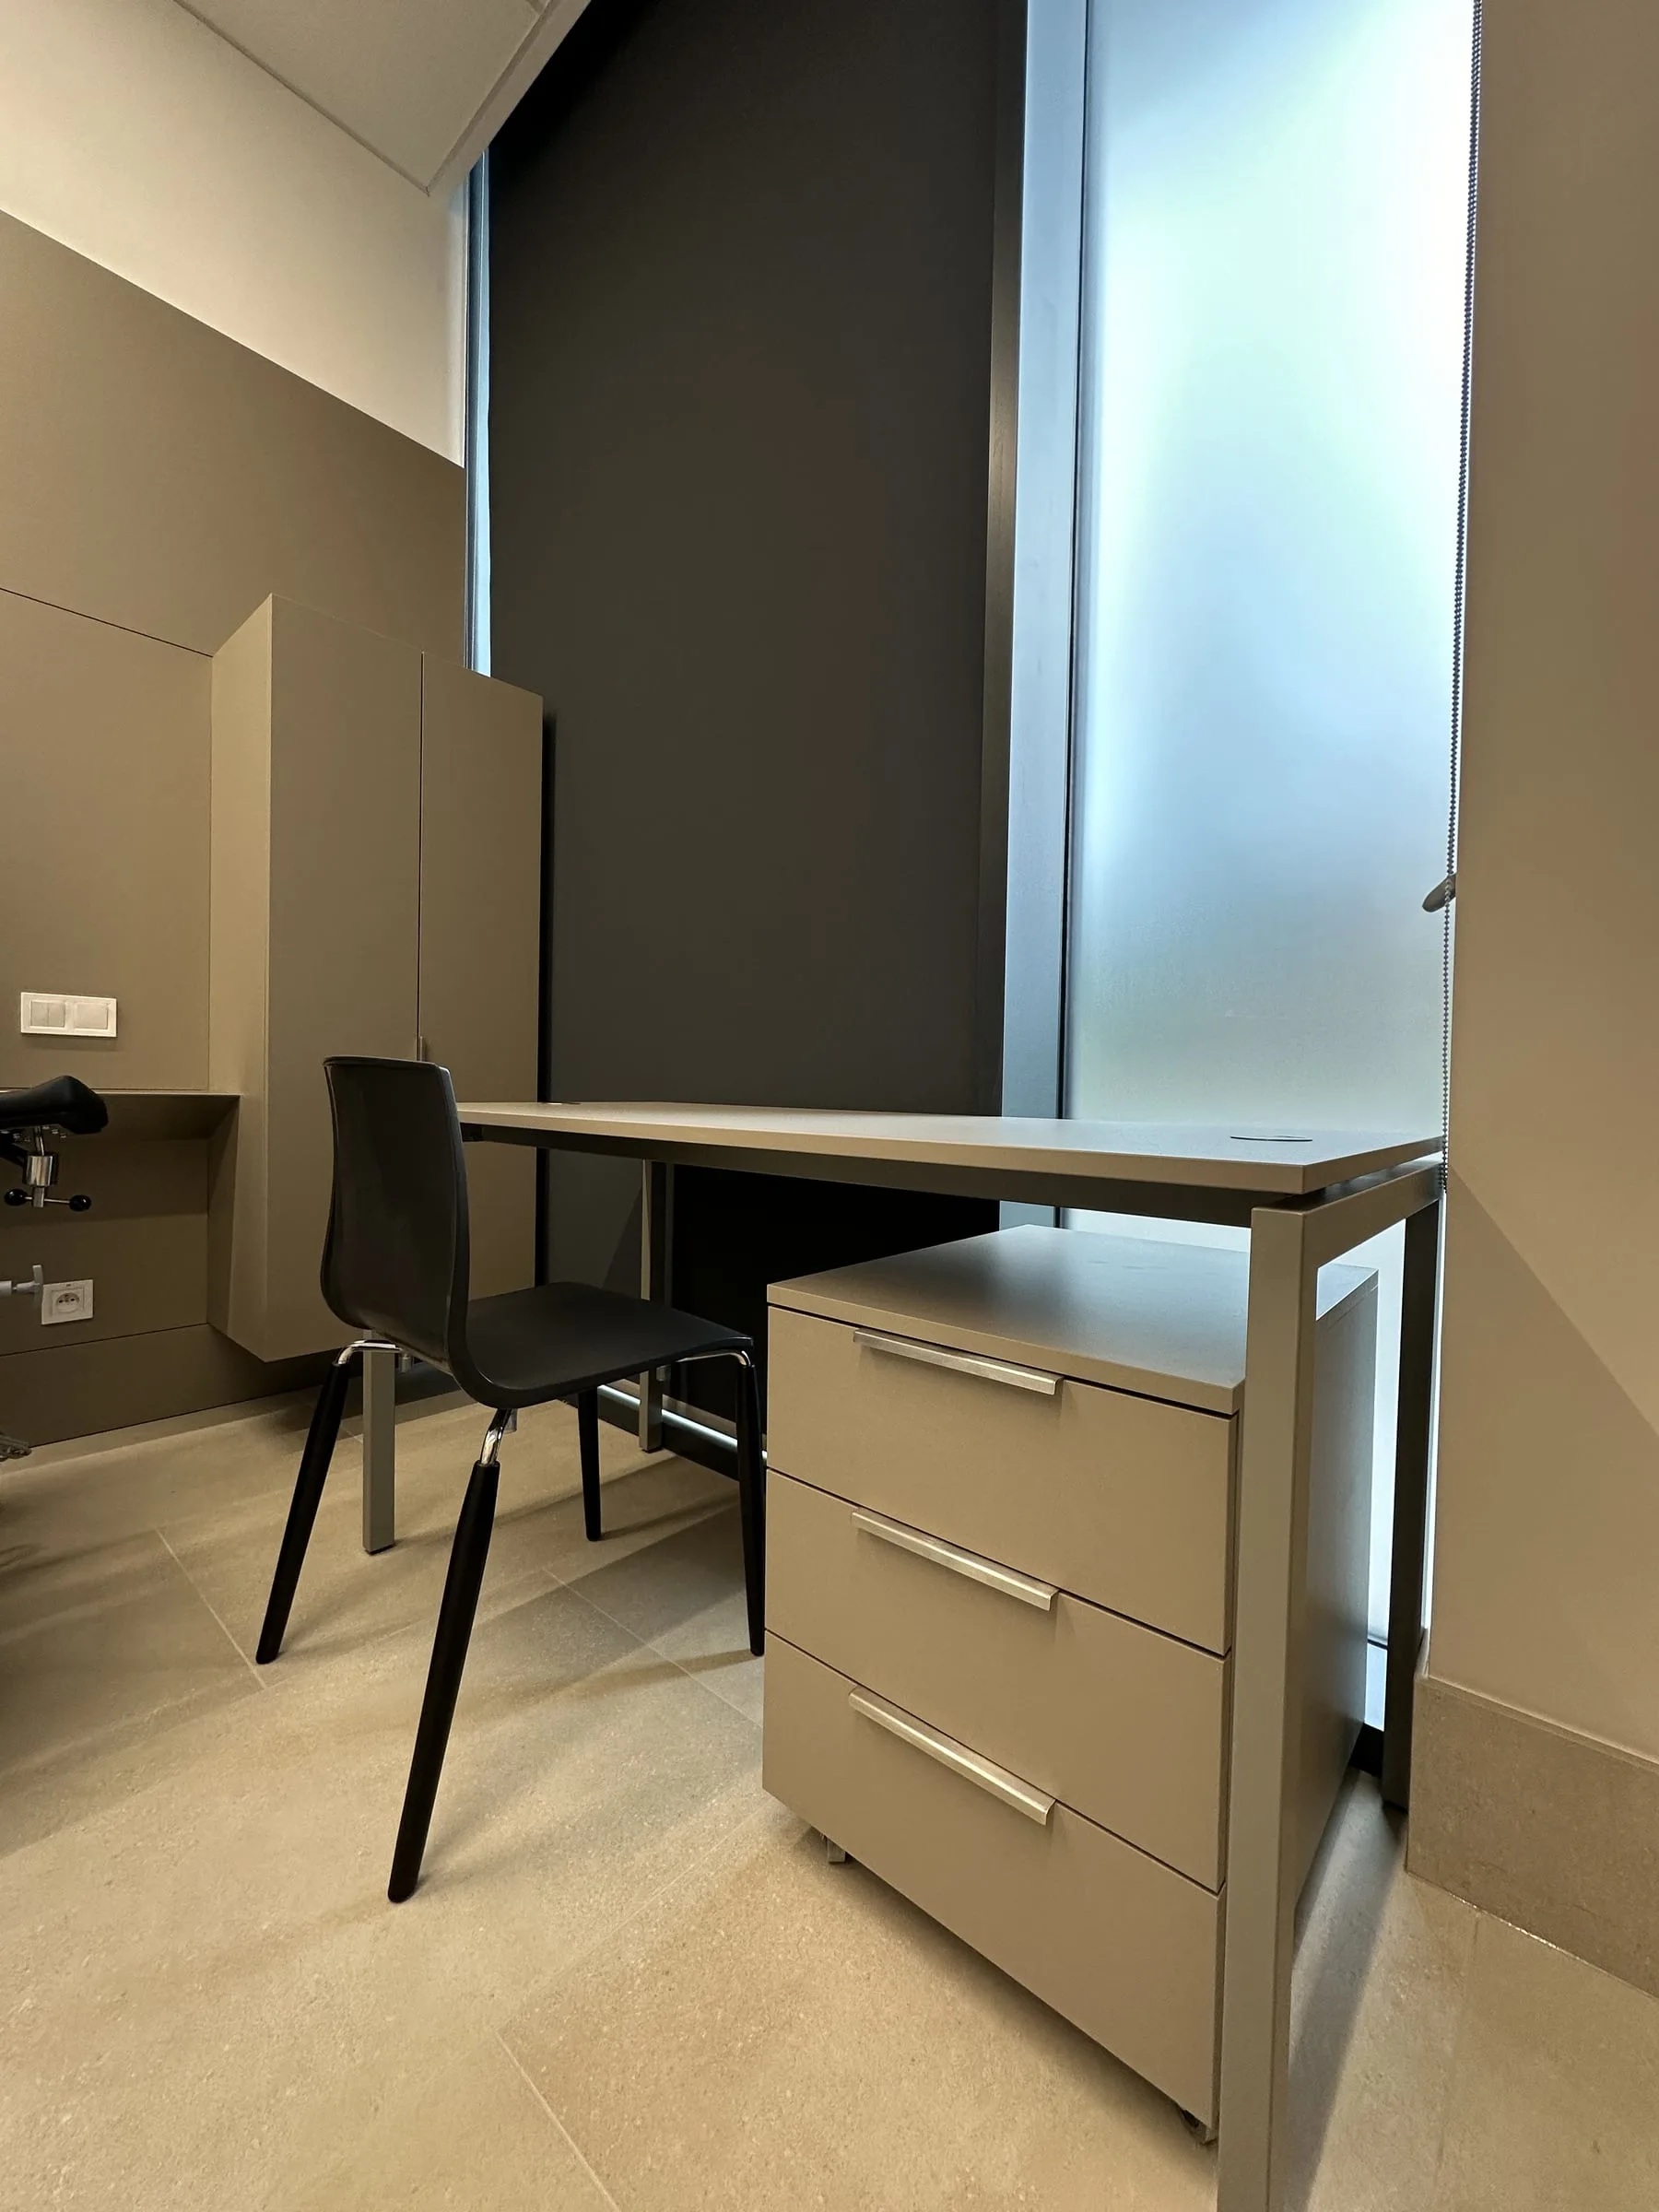
A desk by the window with a mobile pedestal beneath it and a tall unit in the corner
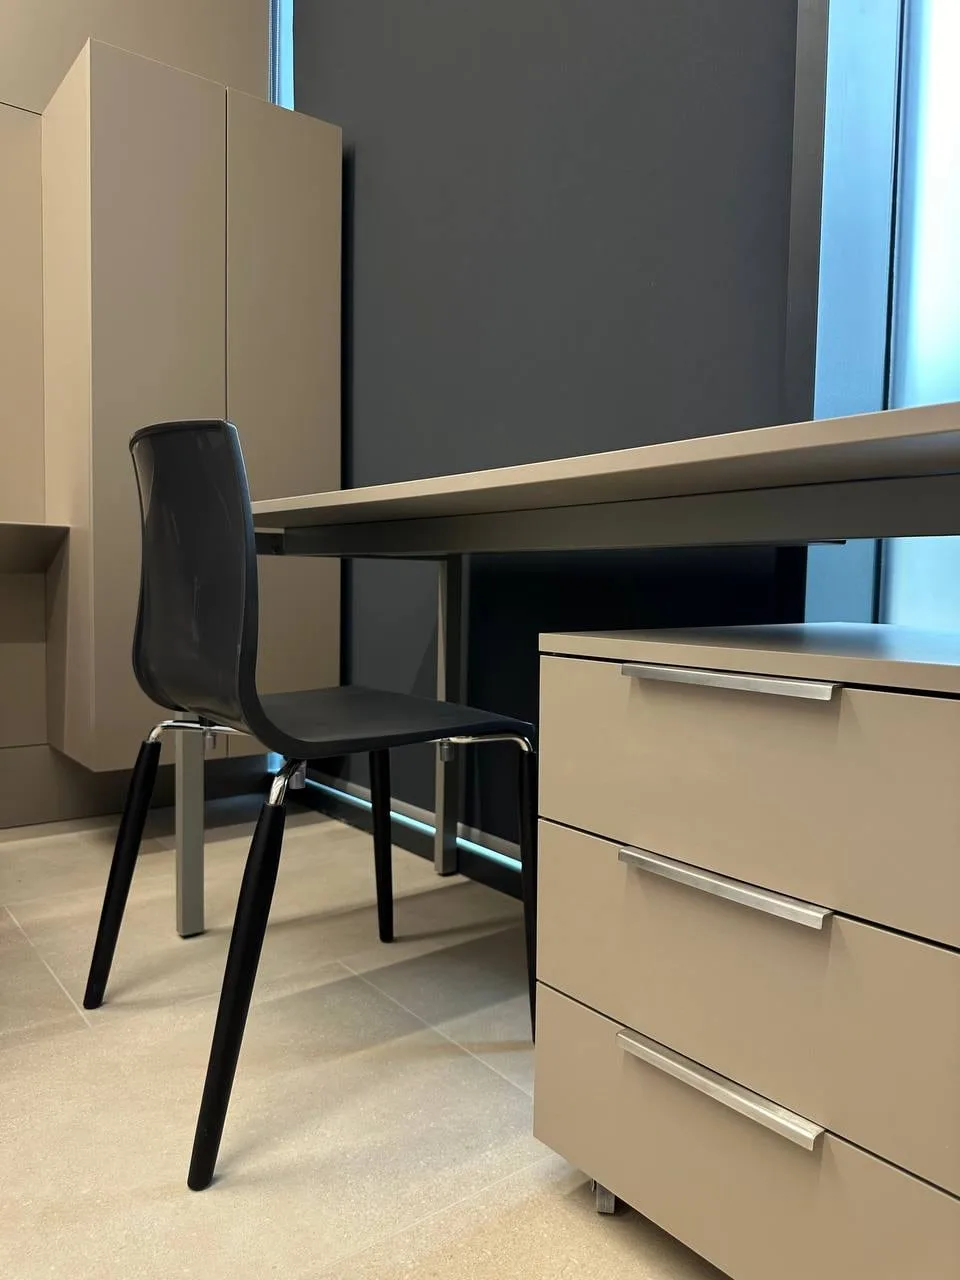
Detail: a mobile pedestal with three drawers and long pulls under the desk top
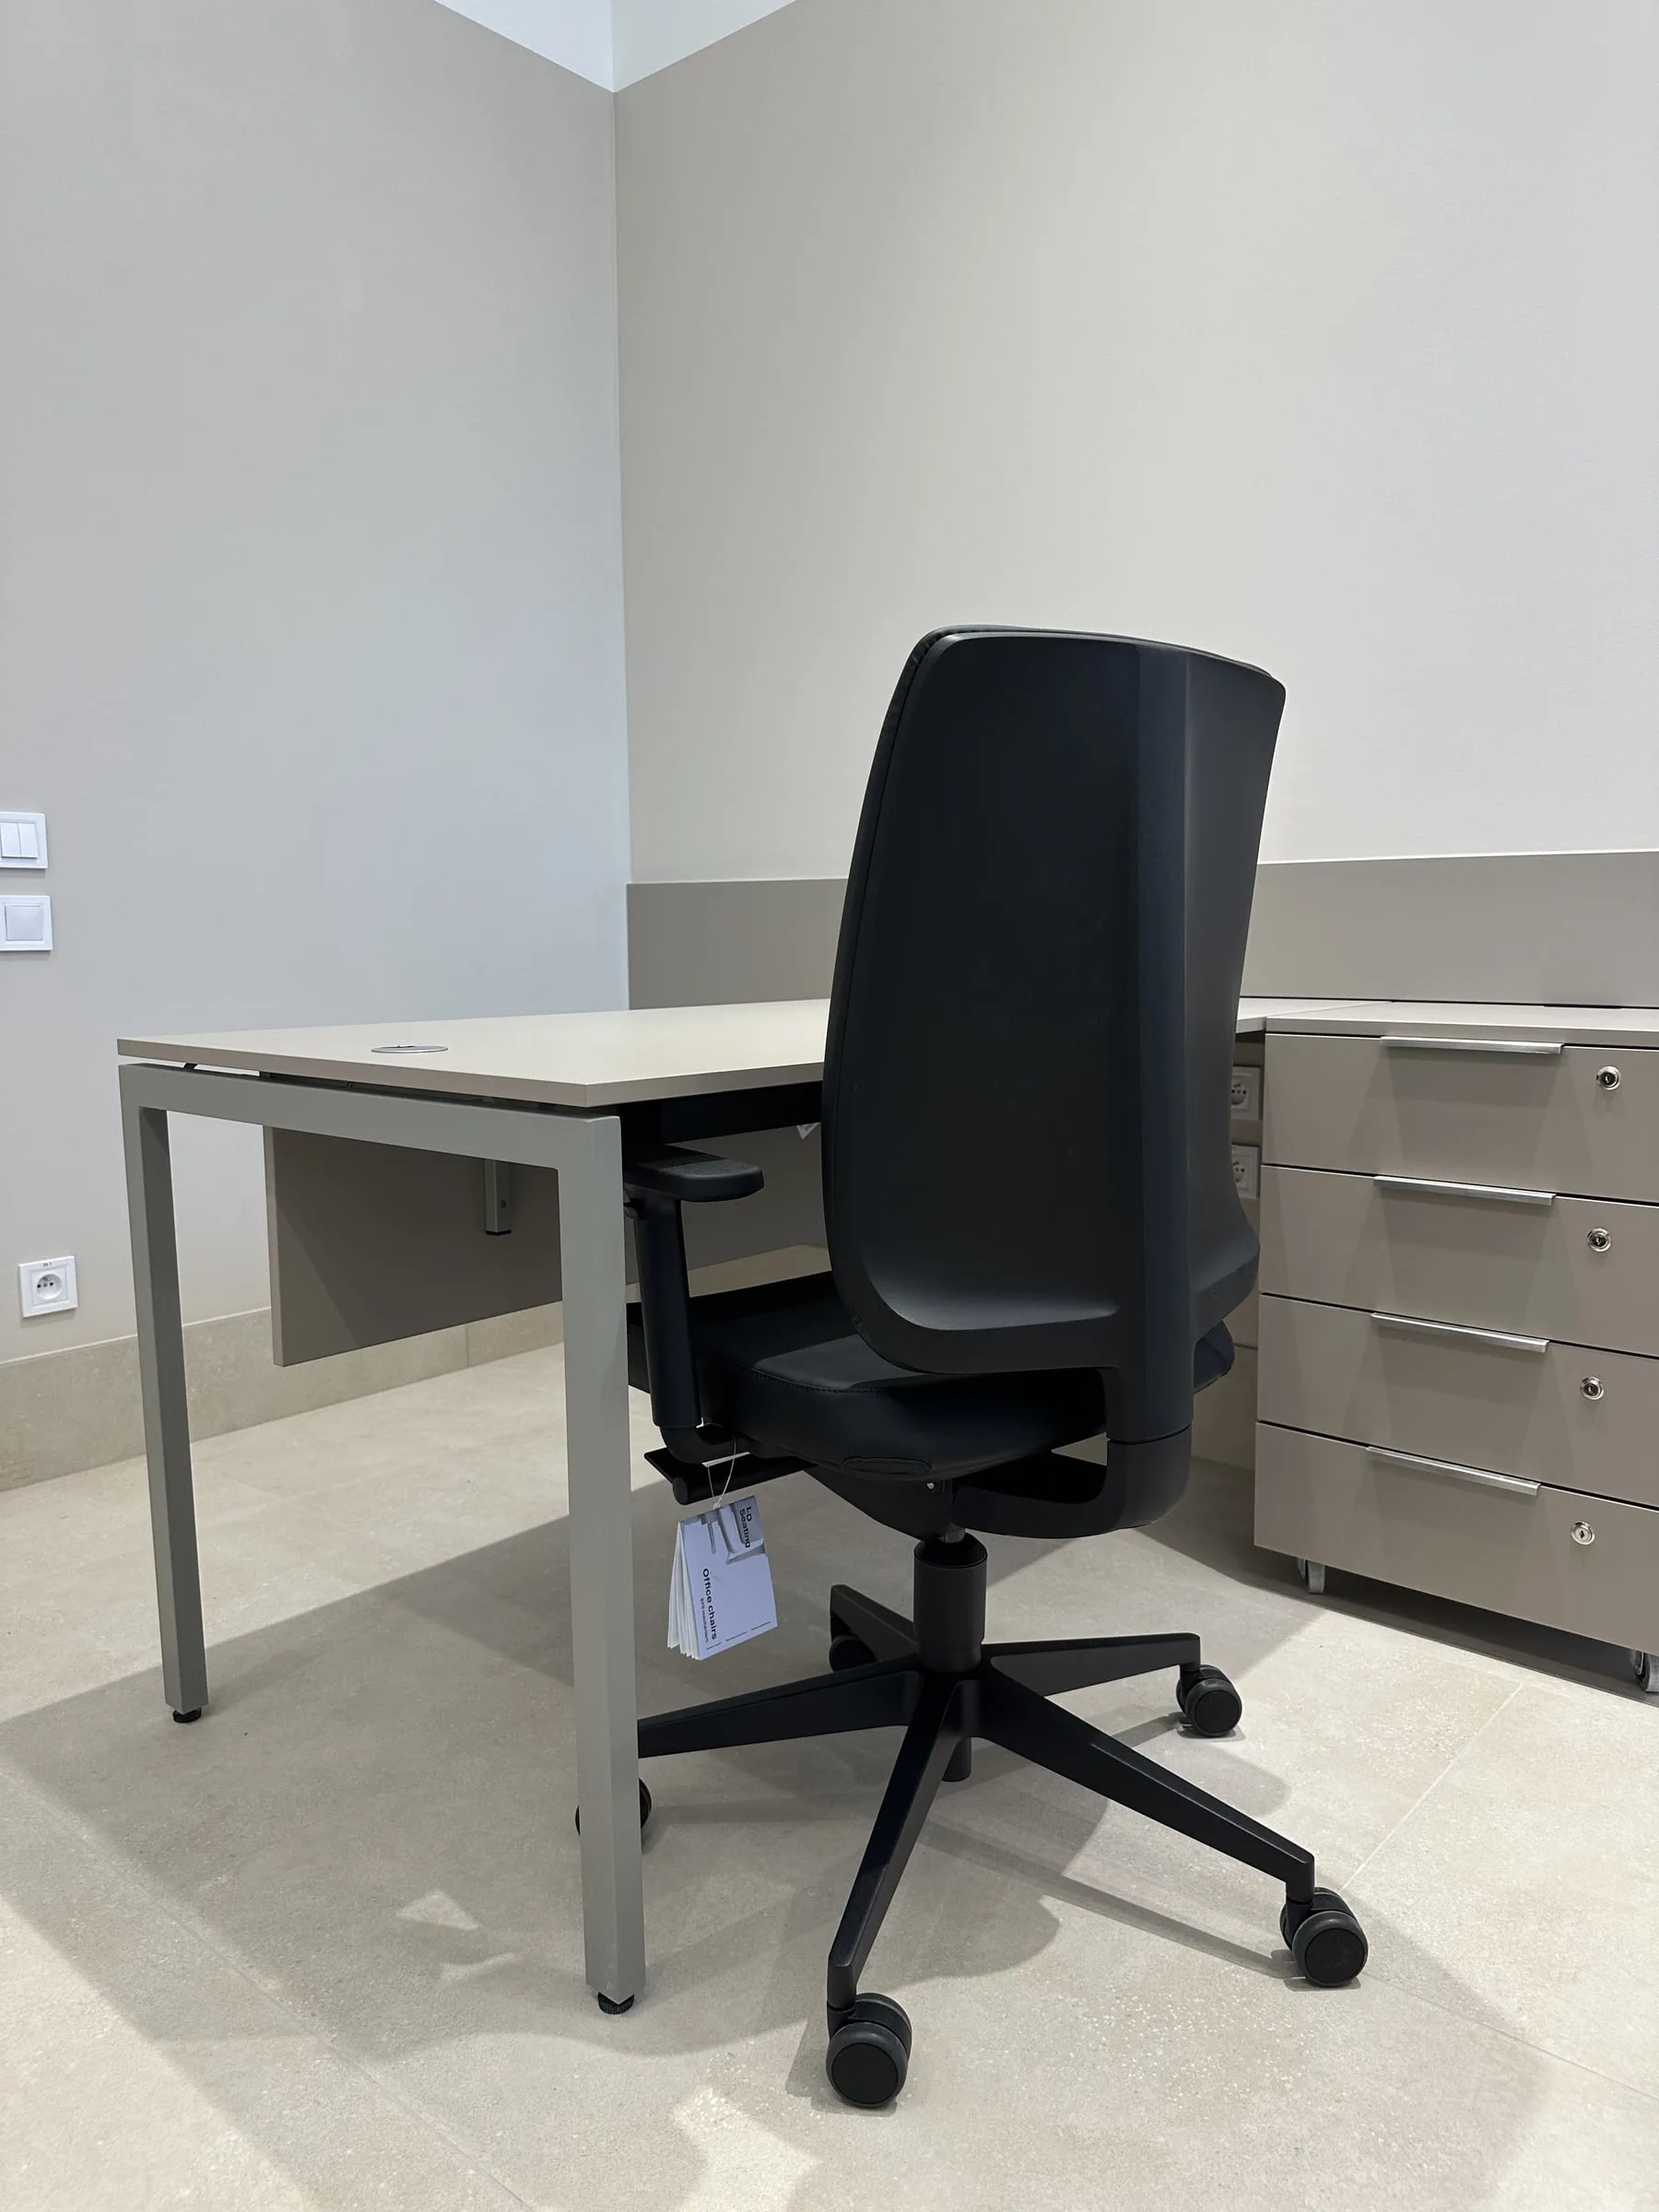
A desk on a grey frame and a pedestal with four drawers beside it
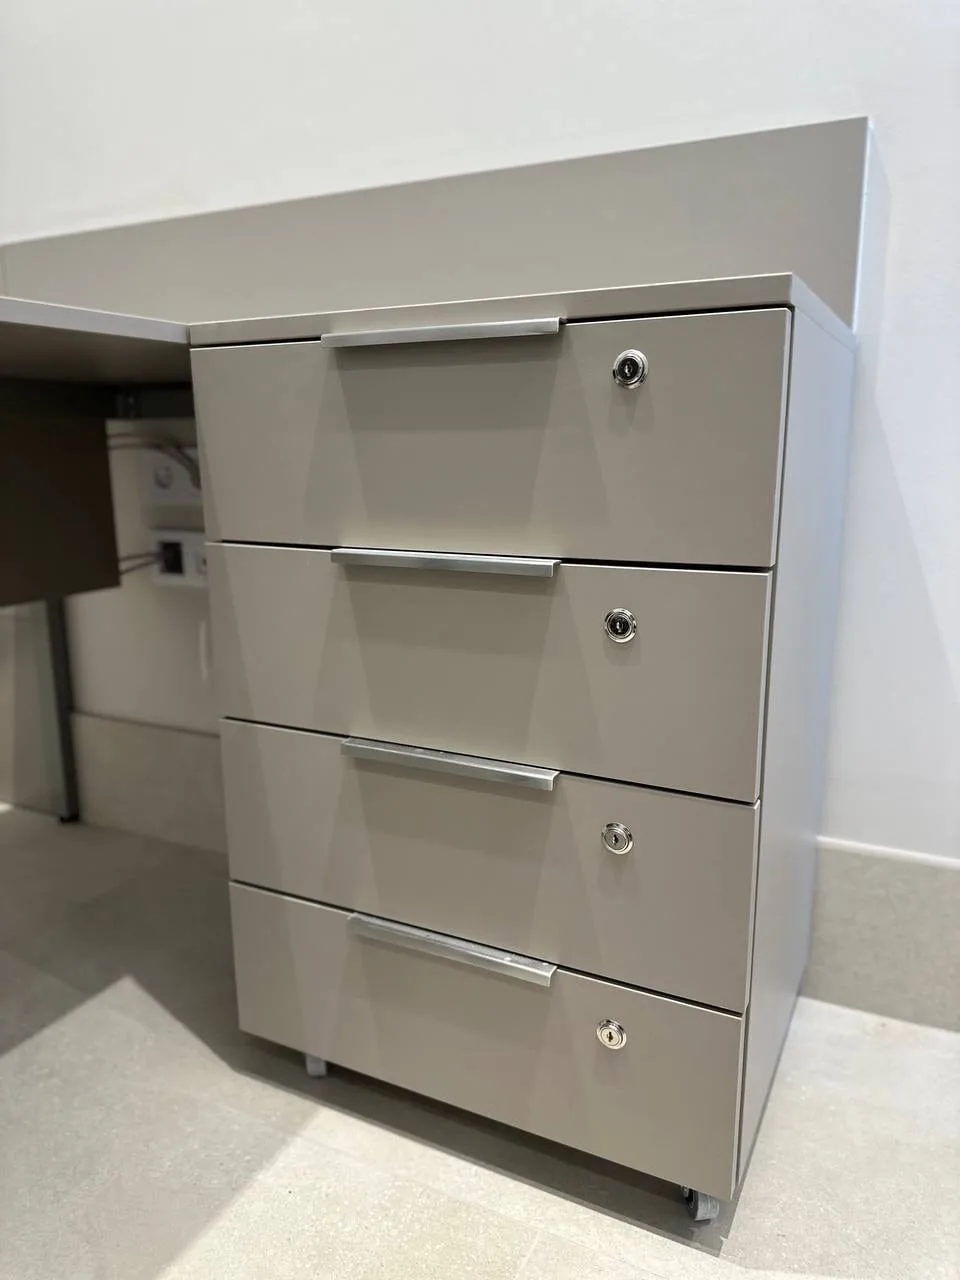
Detail: the pedestal's four drawers, each with a lock and a long pull
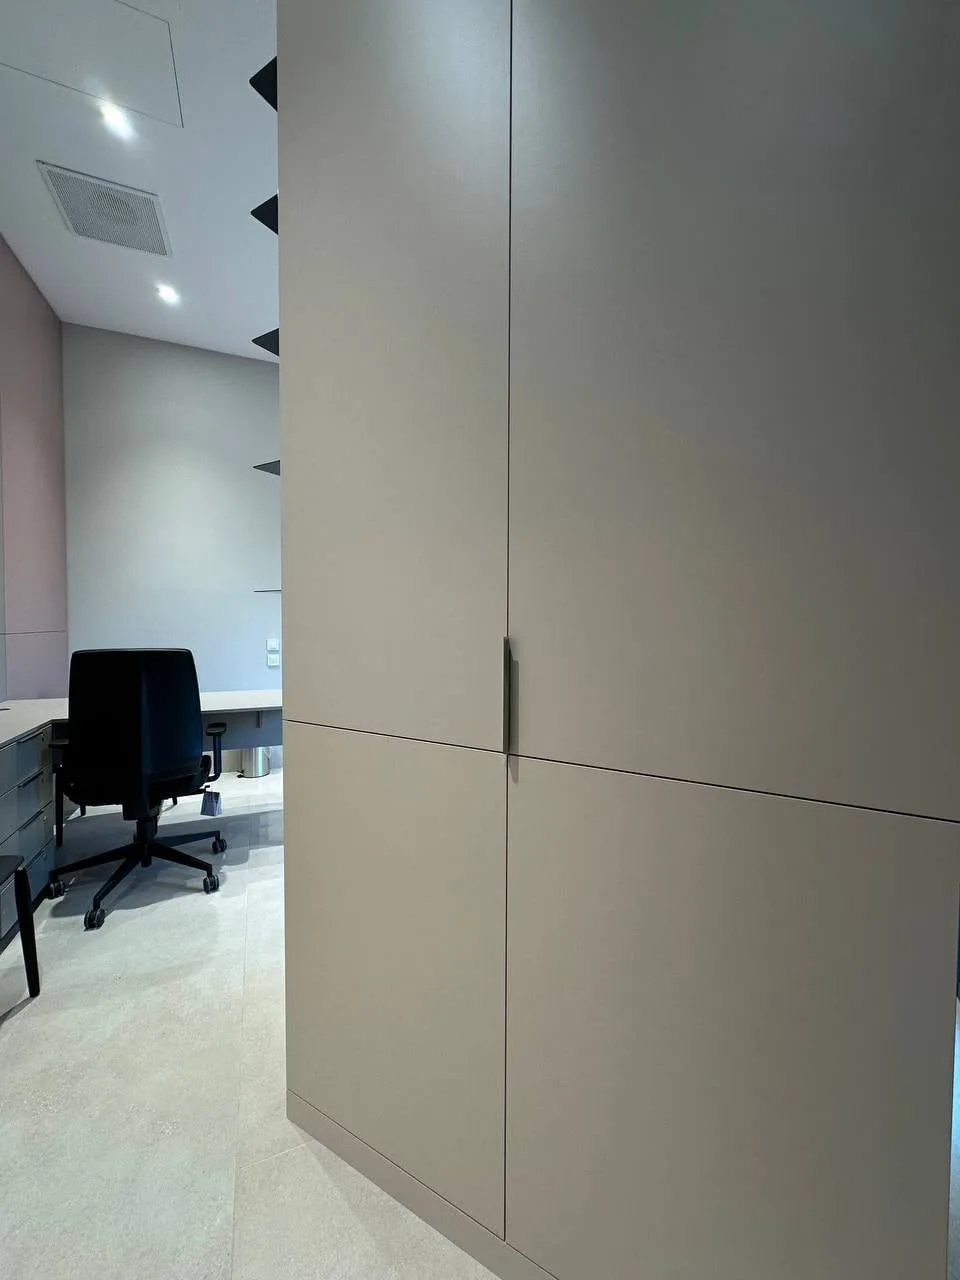
A tall unit with light doors and a long recessed pull down the middle
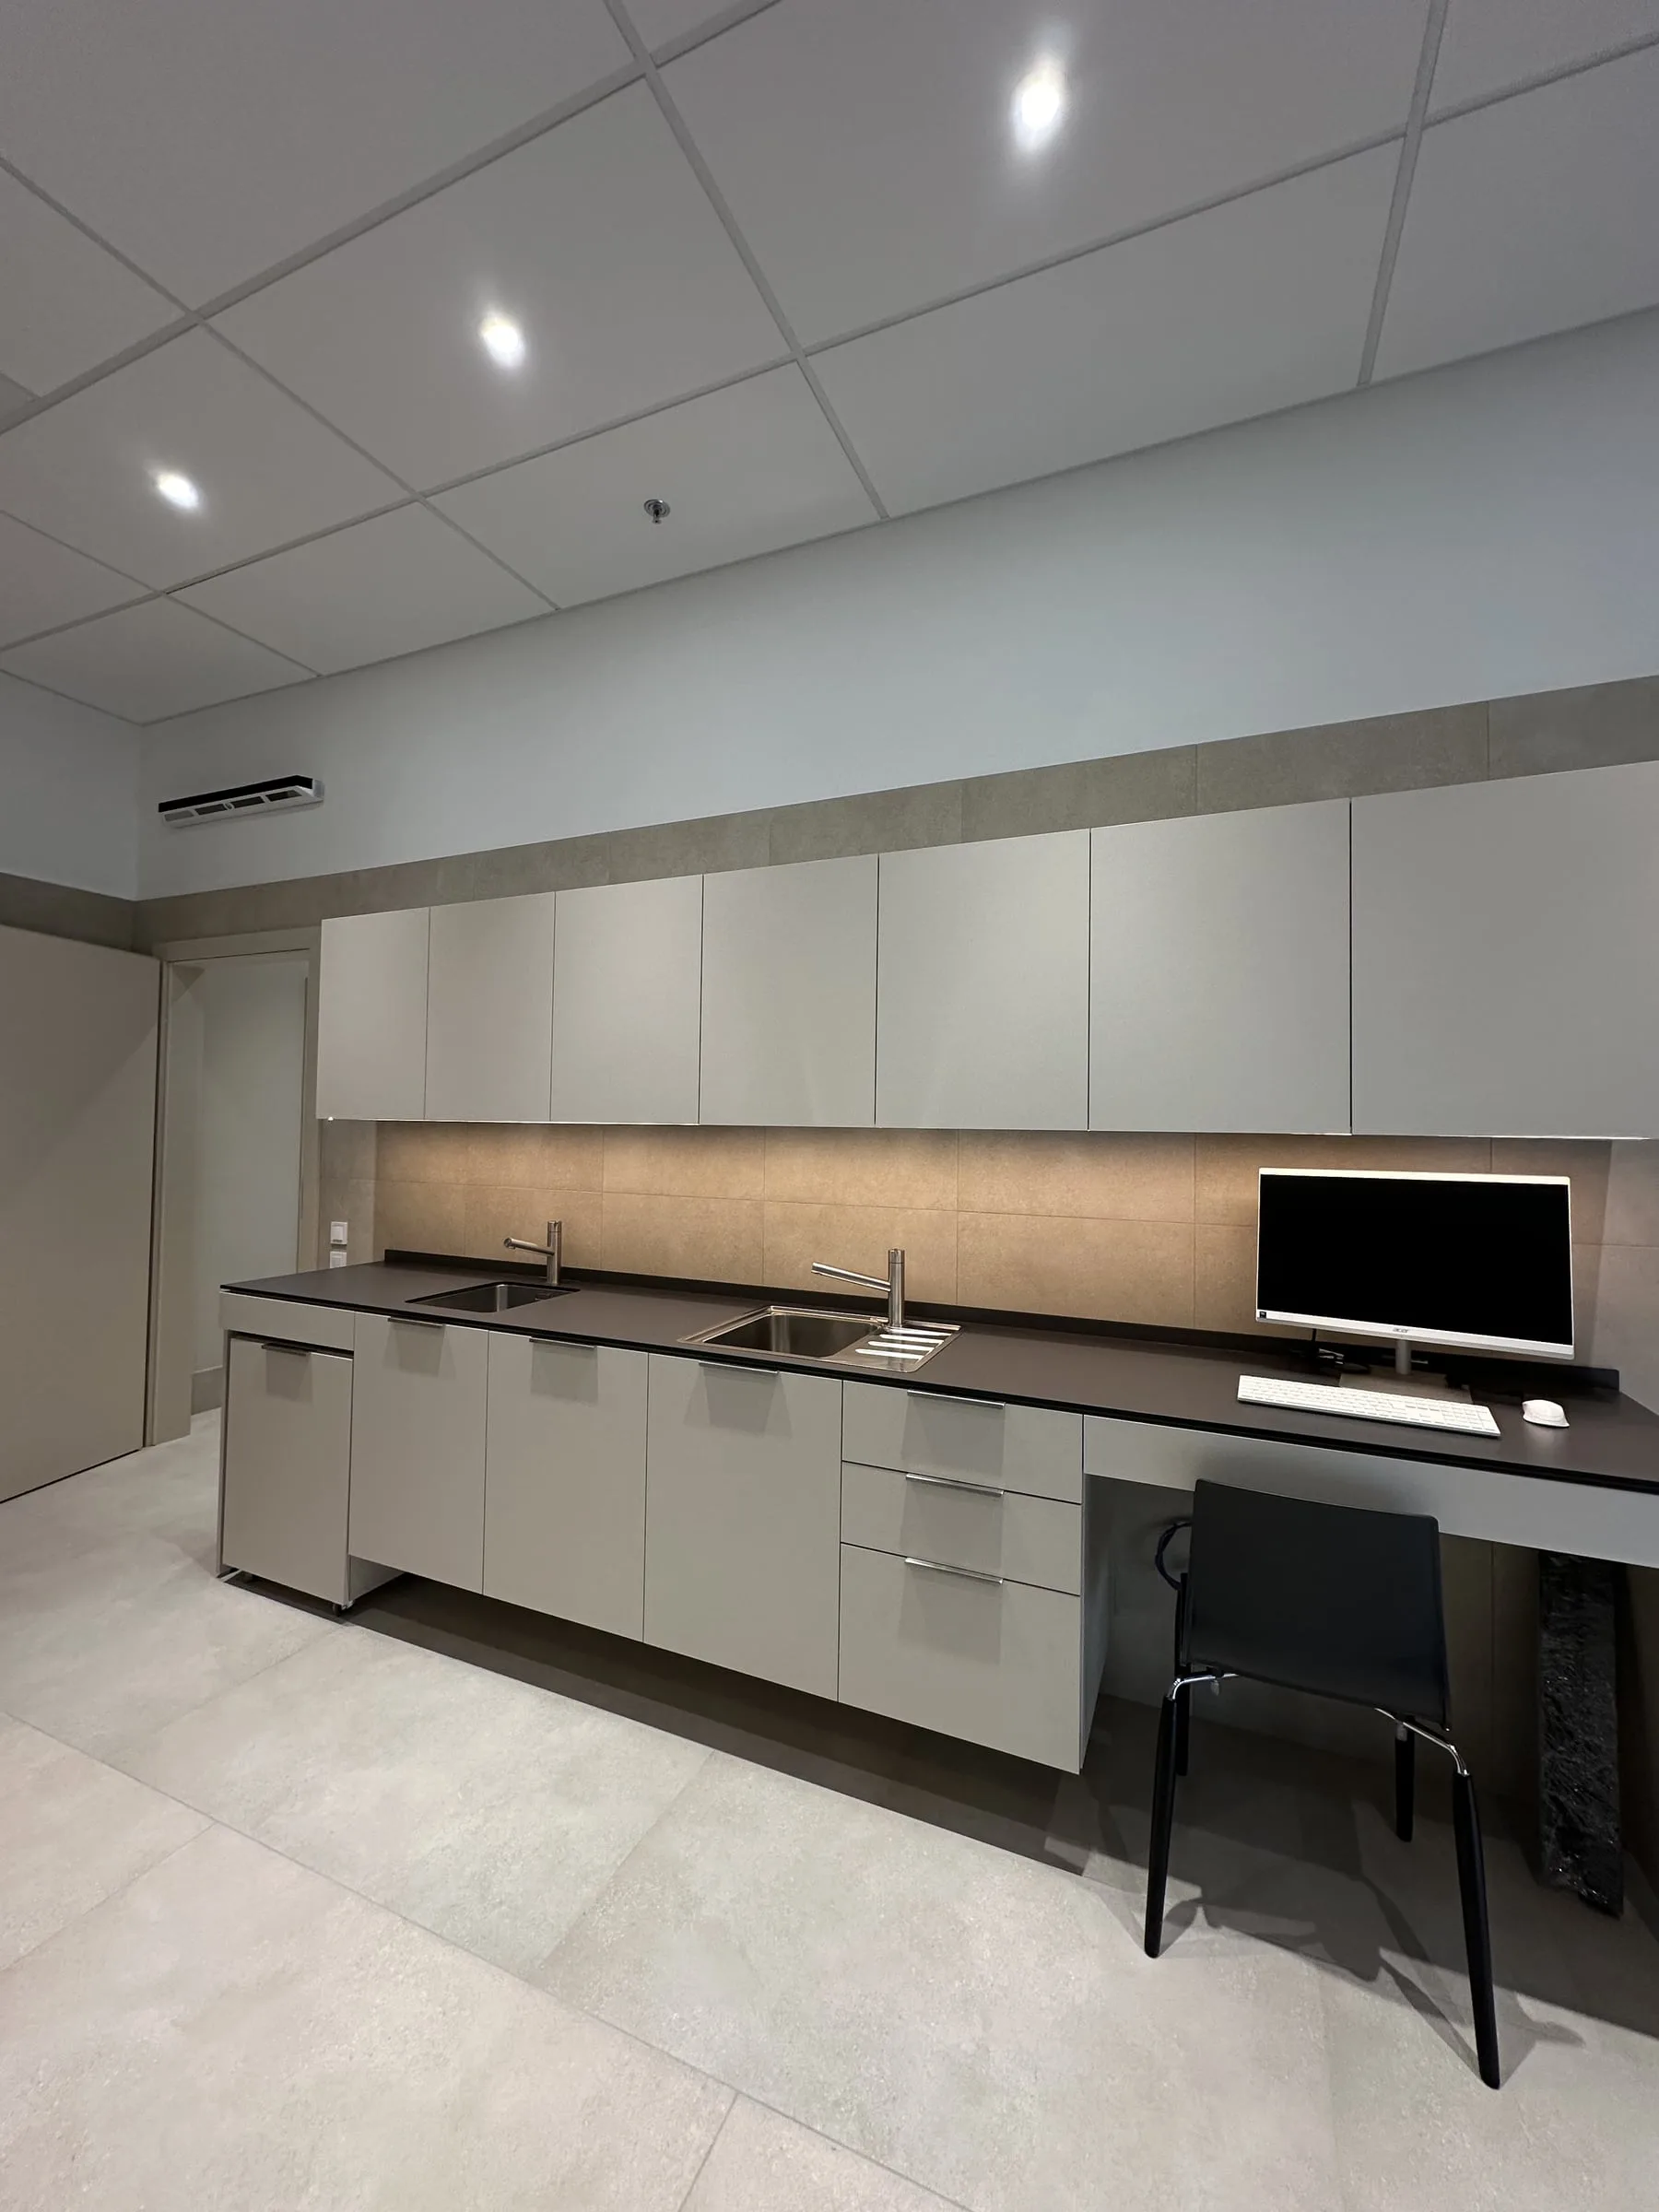
A long run: wall cabinets with a strip of light, a dark worktop with two sinks and a workplace with a monitor
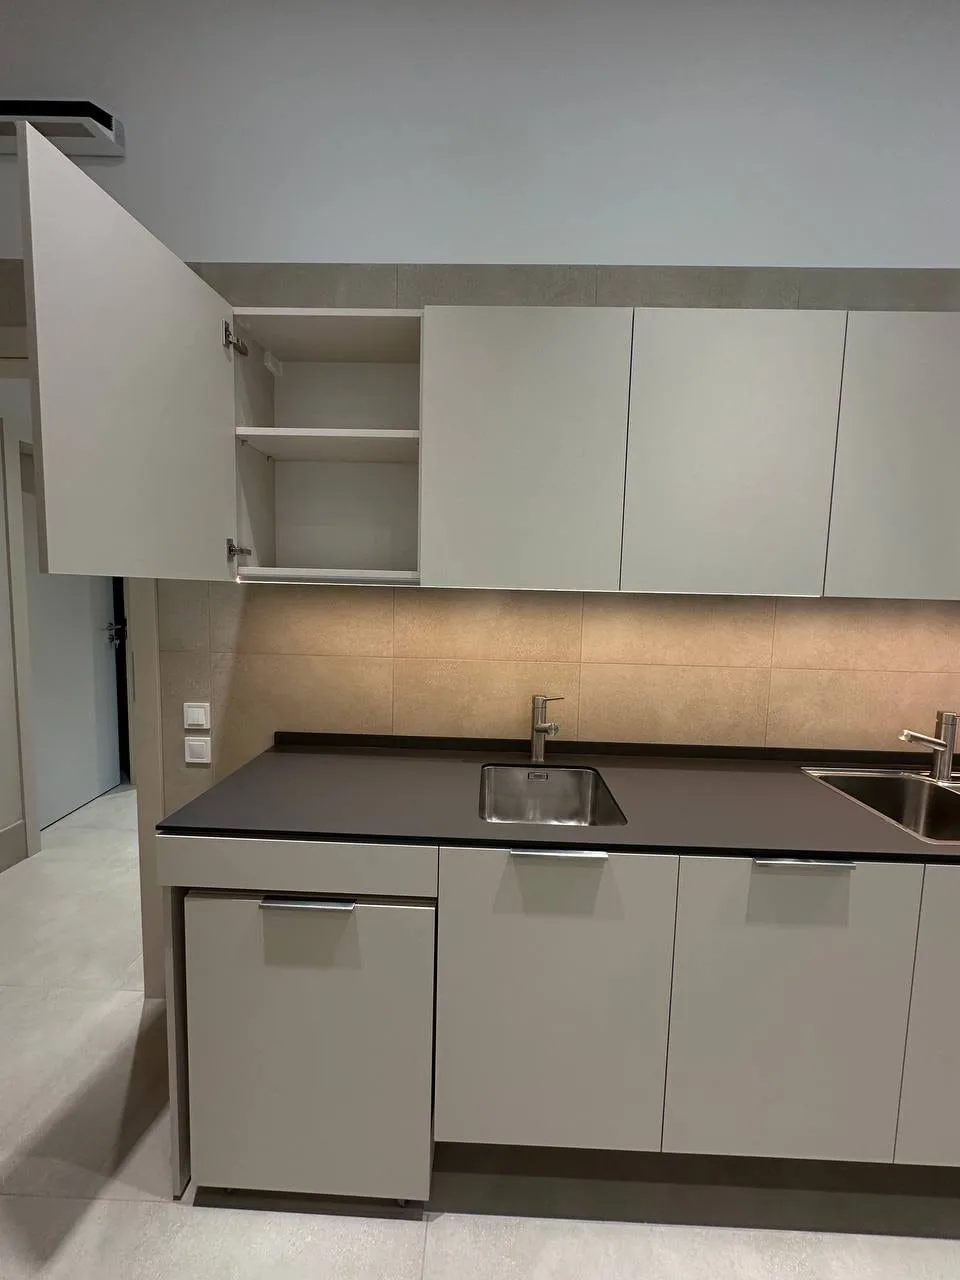
An opened wall cabinet with shelves, below it the worktop with a sink and a built-in appliance
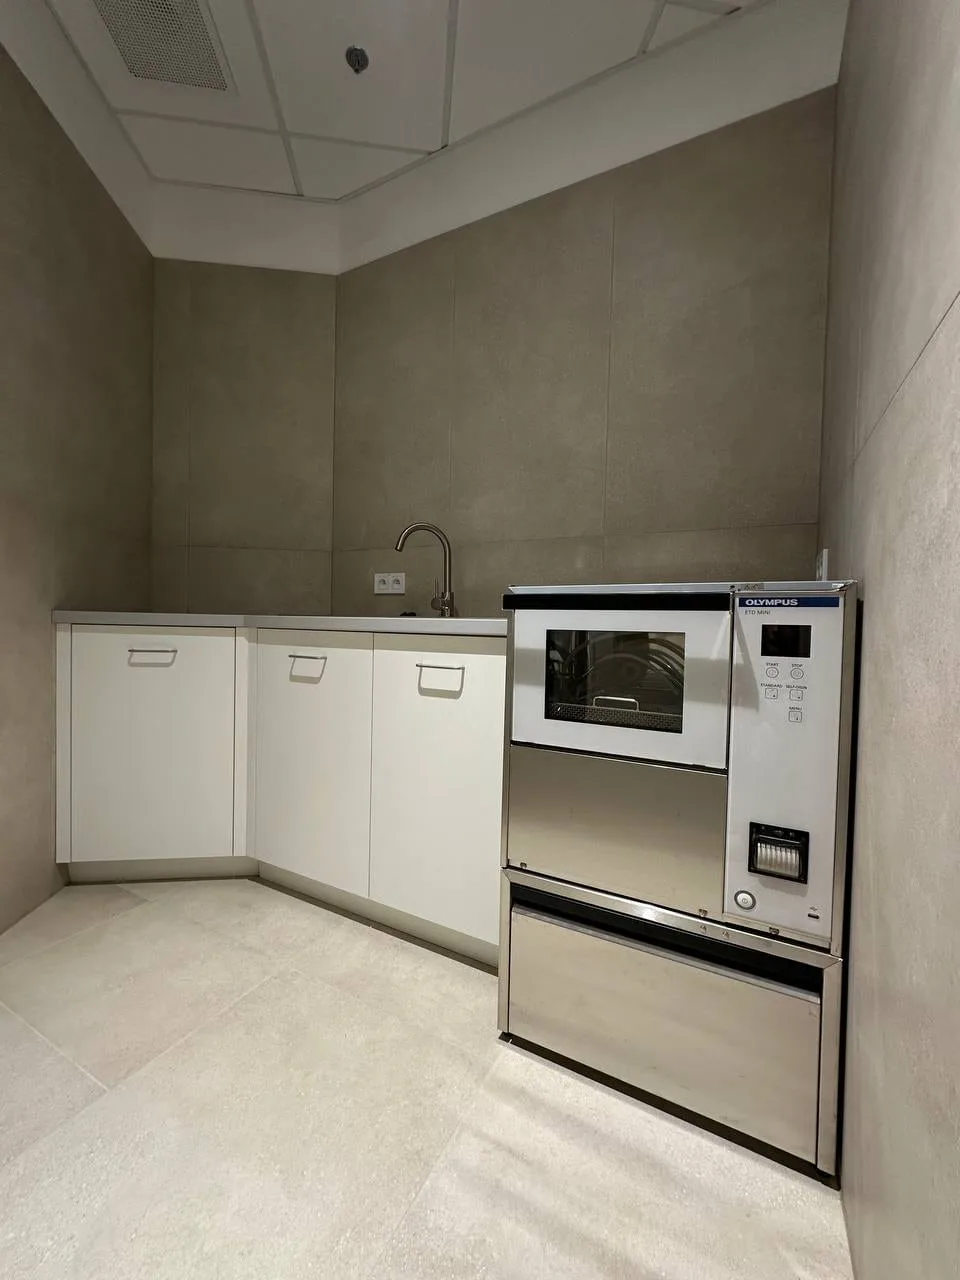
Sterilisation room: white base units with a light worktop and a sink, with equipment standing beside them
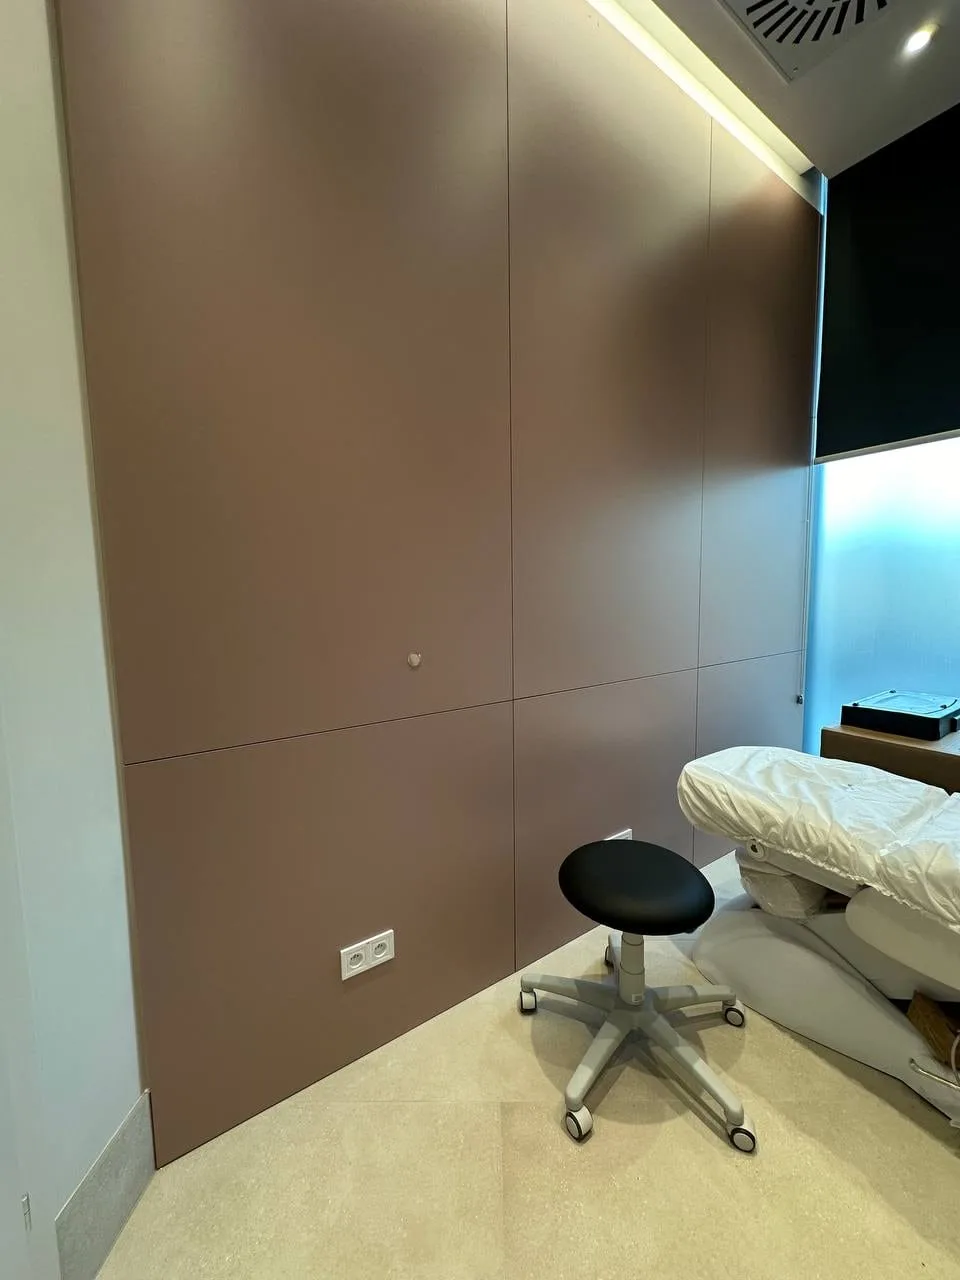
A wall clad in large panels in a warm rose colour
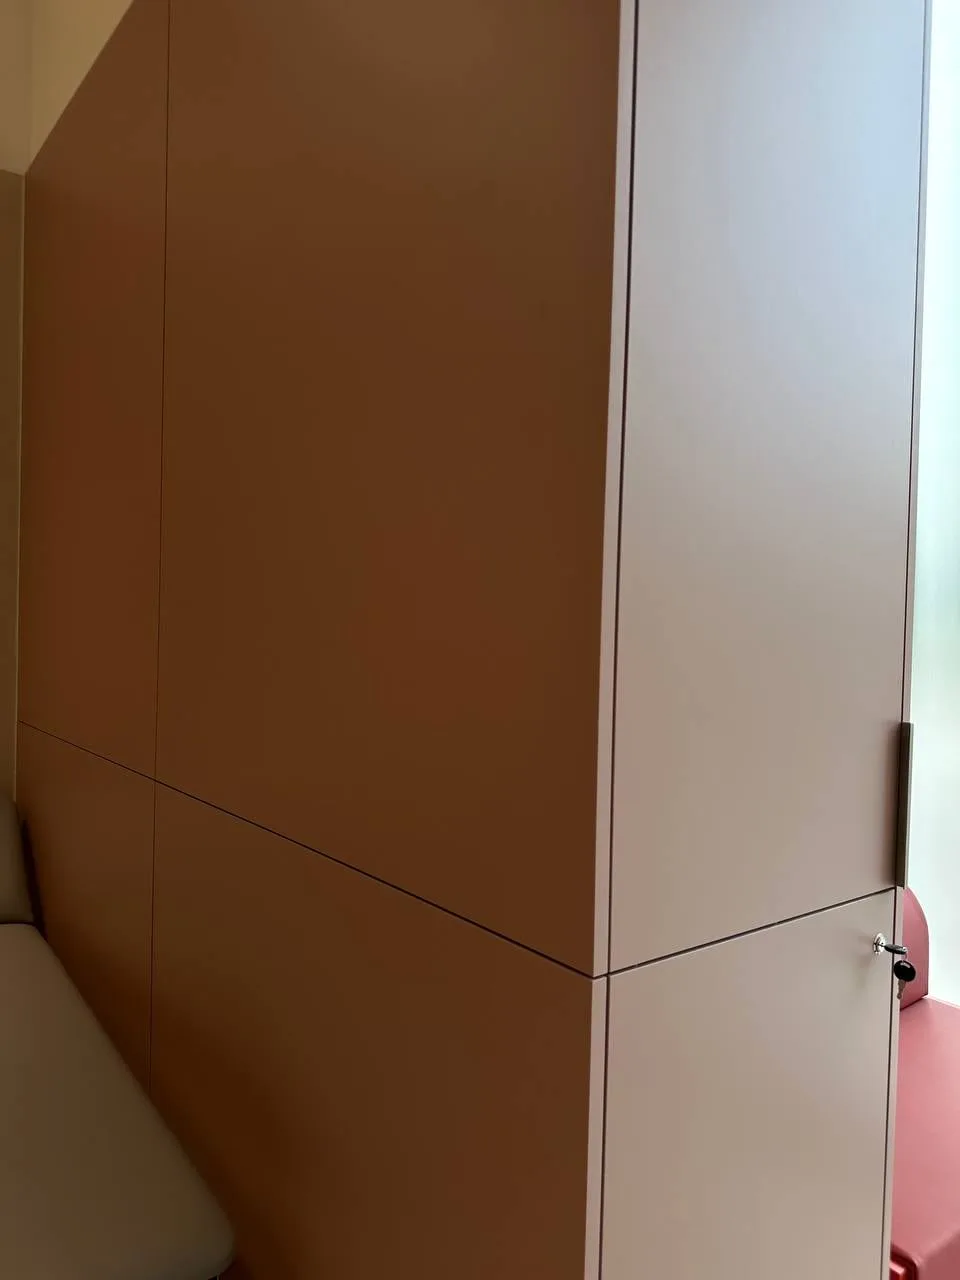
Tall units in two colours — brick and pale rose — with a lock in the door
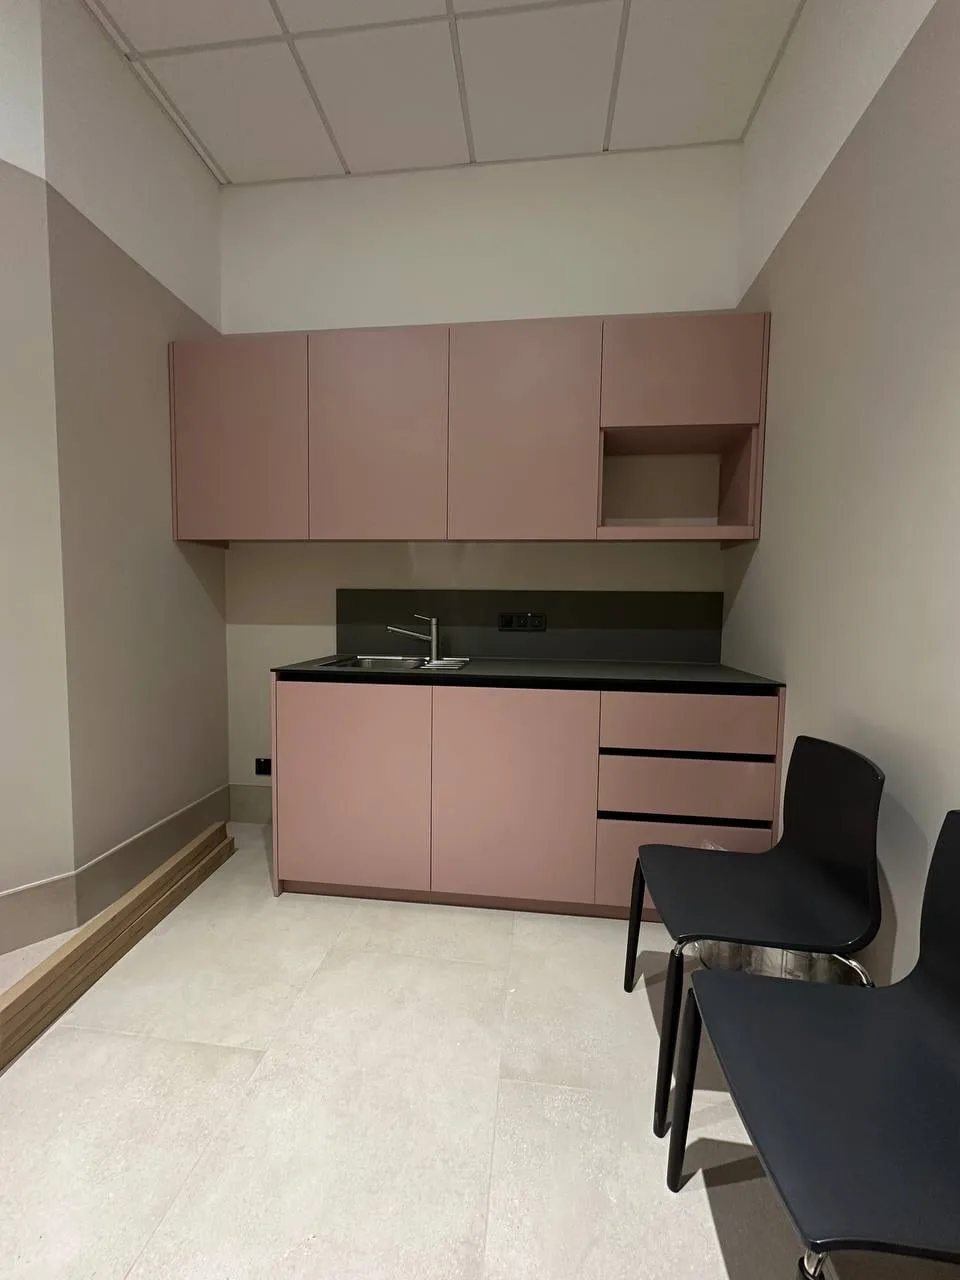
The rose run: wall cabinets with an open niche, a dark worktop and a sink
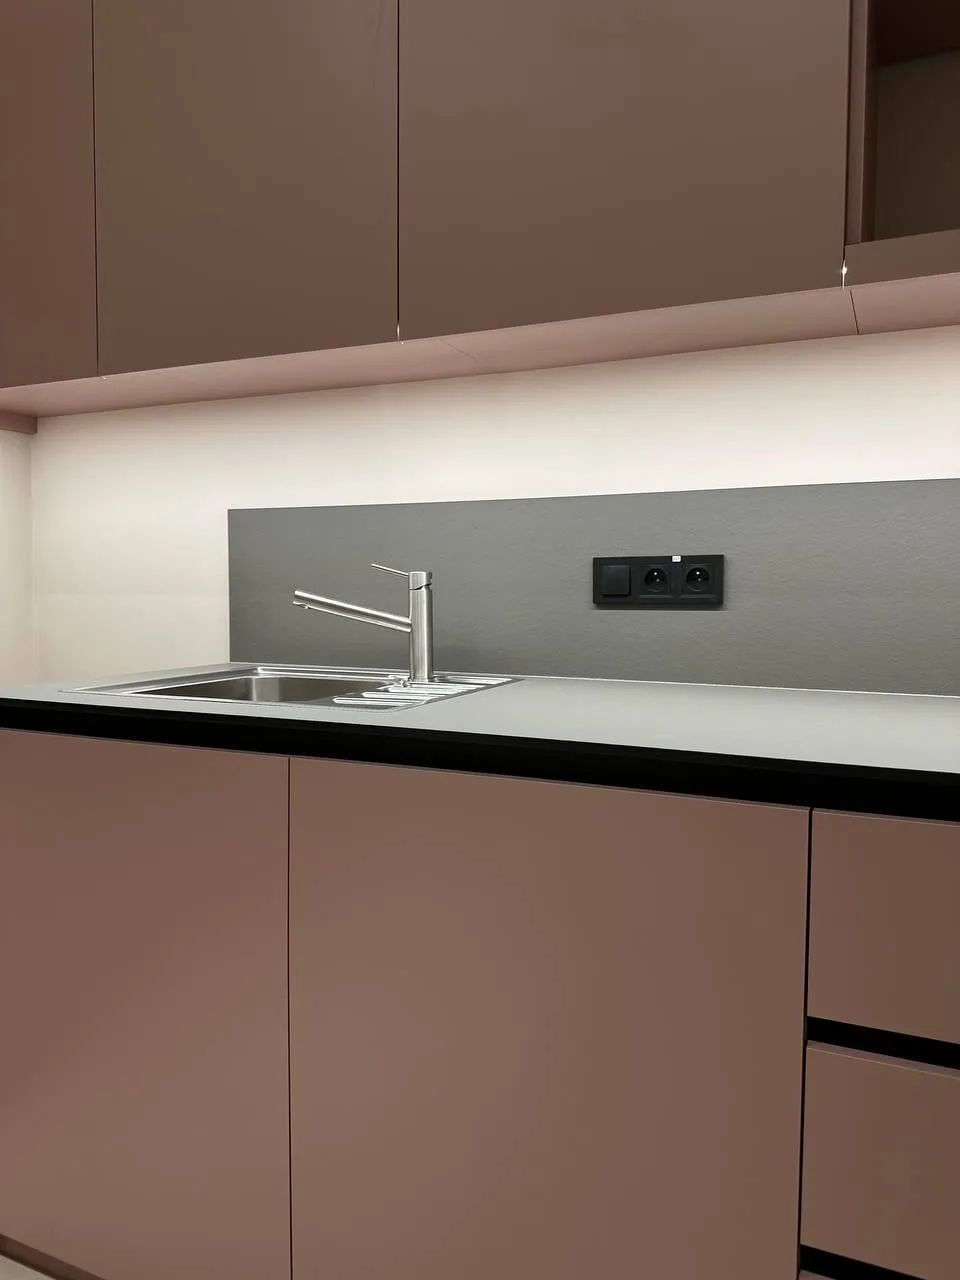
Detail of the rose run: the sink set into the dark worktop, the tap and the grey splashback above it
Let’s start with your space
Tell us about your project — no obligation.
We begin with preparation and a precise site survey.