Office — Bratislava, Slovakia · 2026
Meeting room, workplaces and a tea kitchen
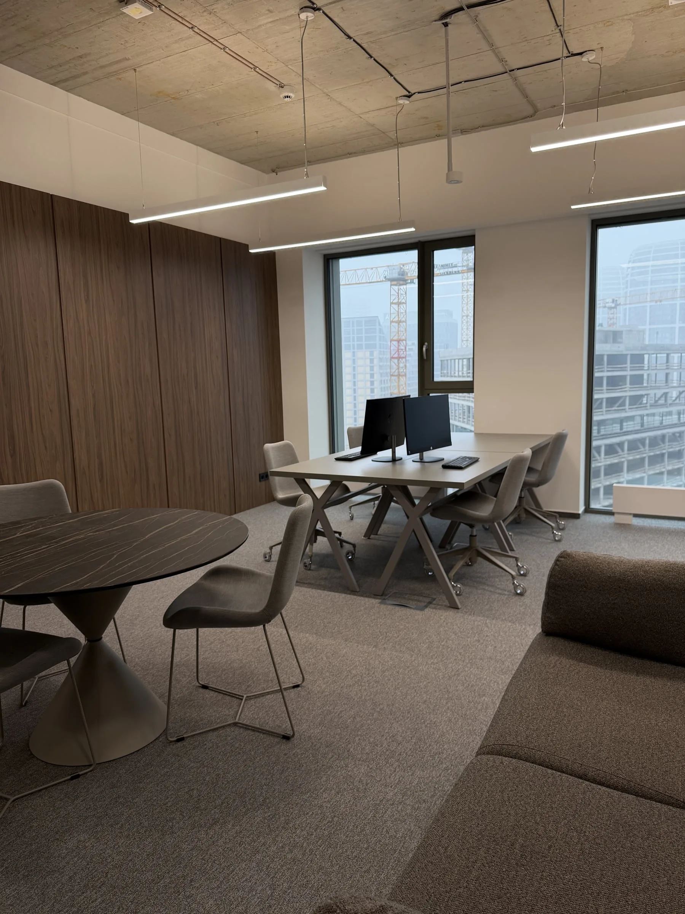
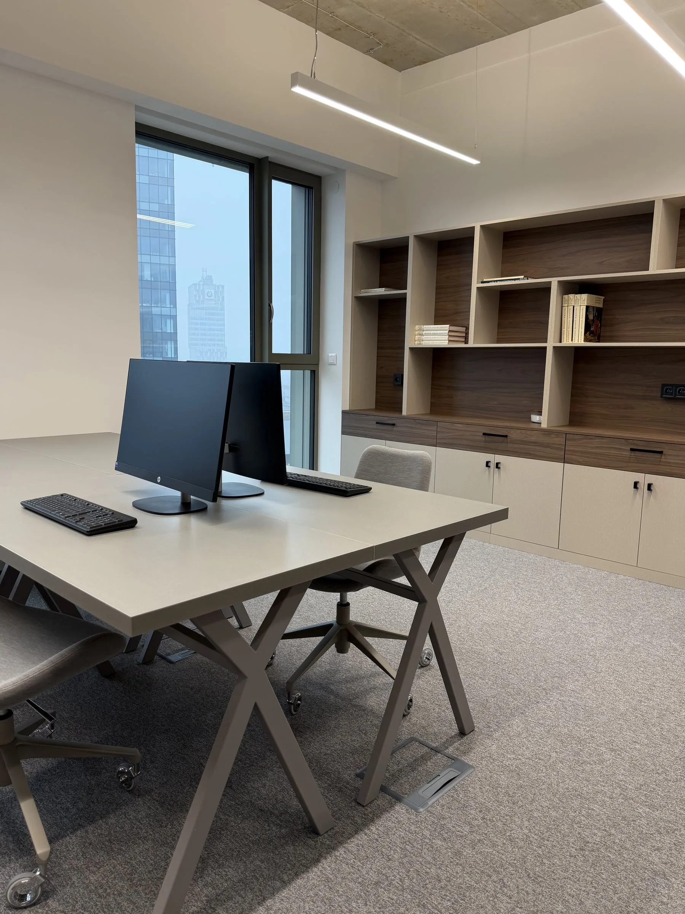
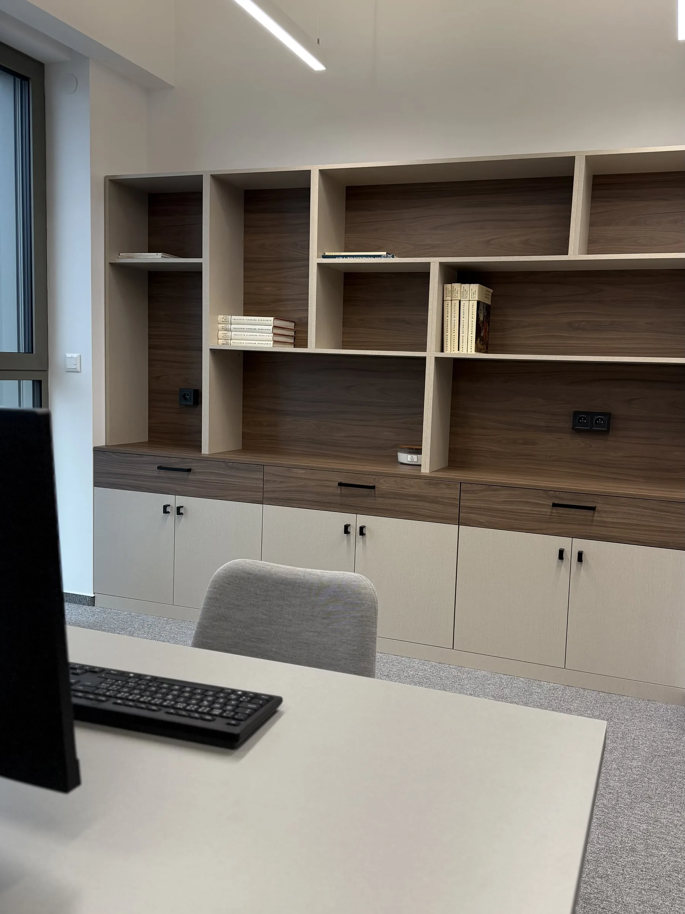
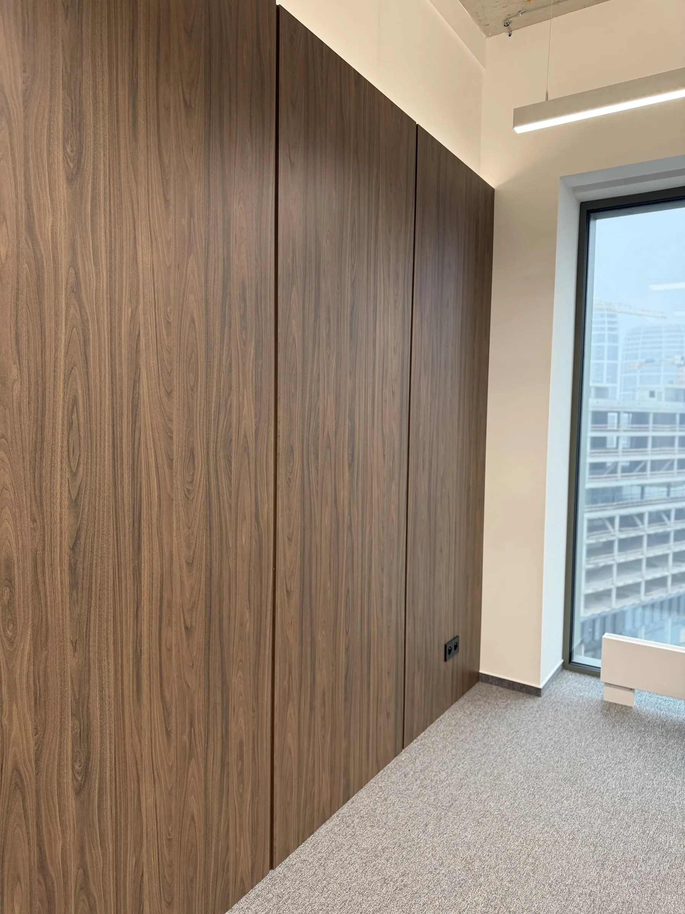
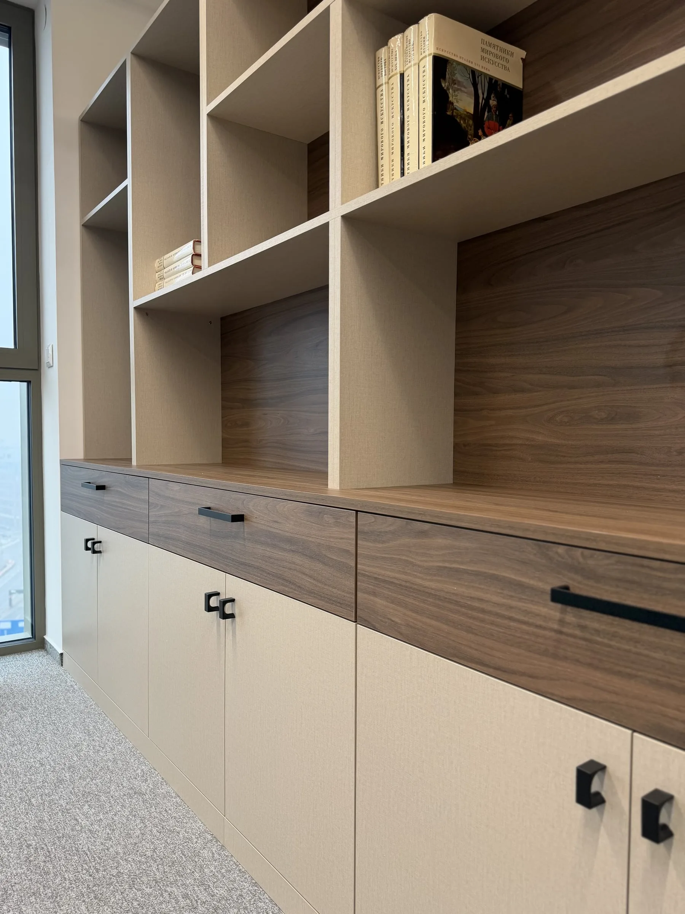
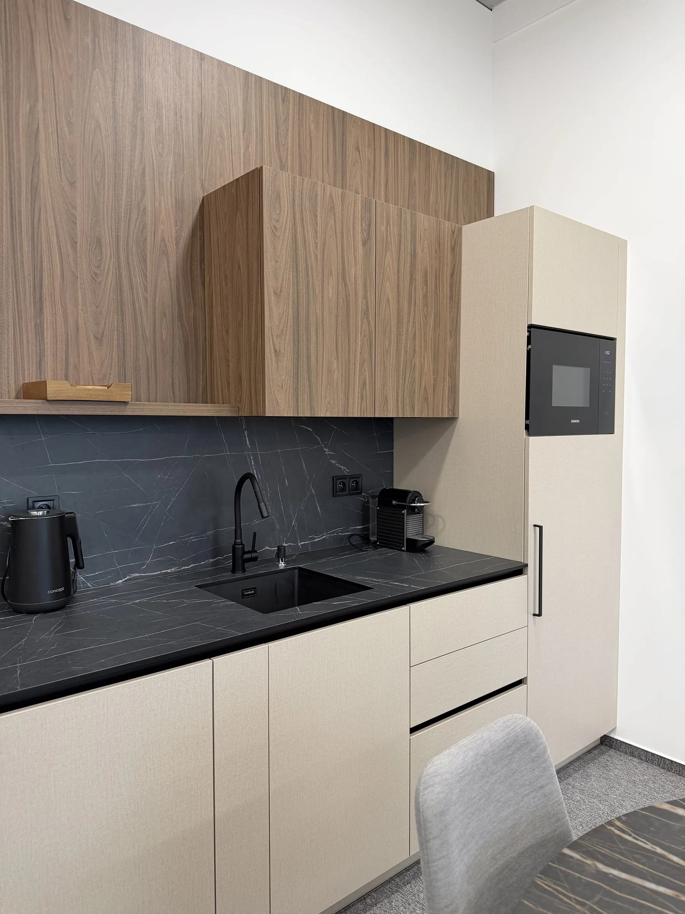
One pair holds the whole office together: dark wood and light fronts with a woven texture, plus black pulls. Dark wood wall panelling, a storage wall of shelves and a tea kitchen with a dark worktop.
About the project
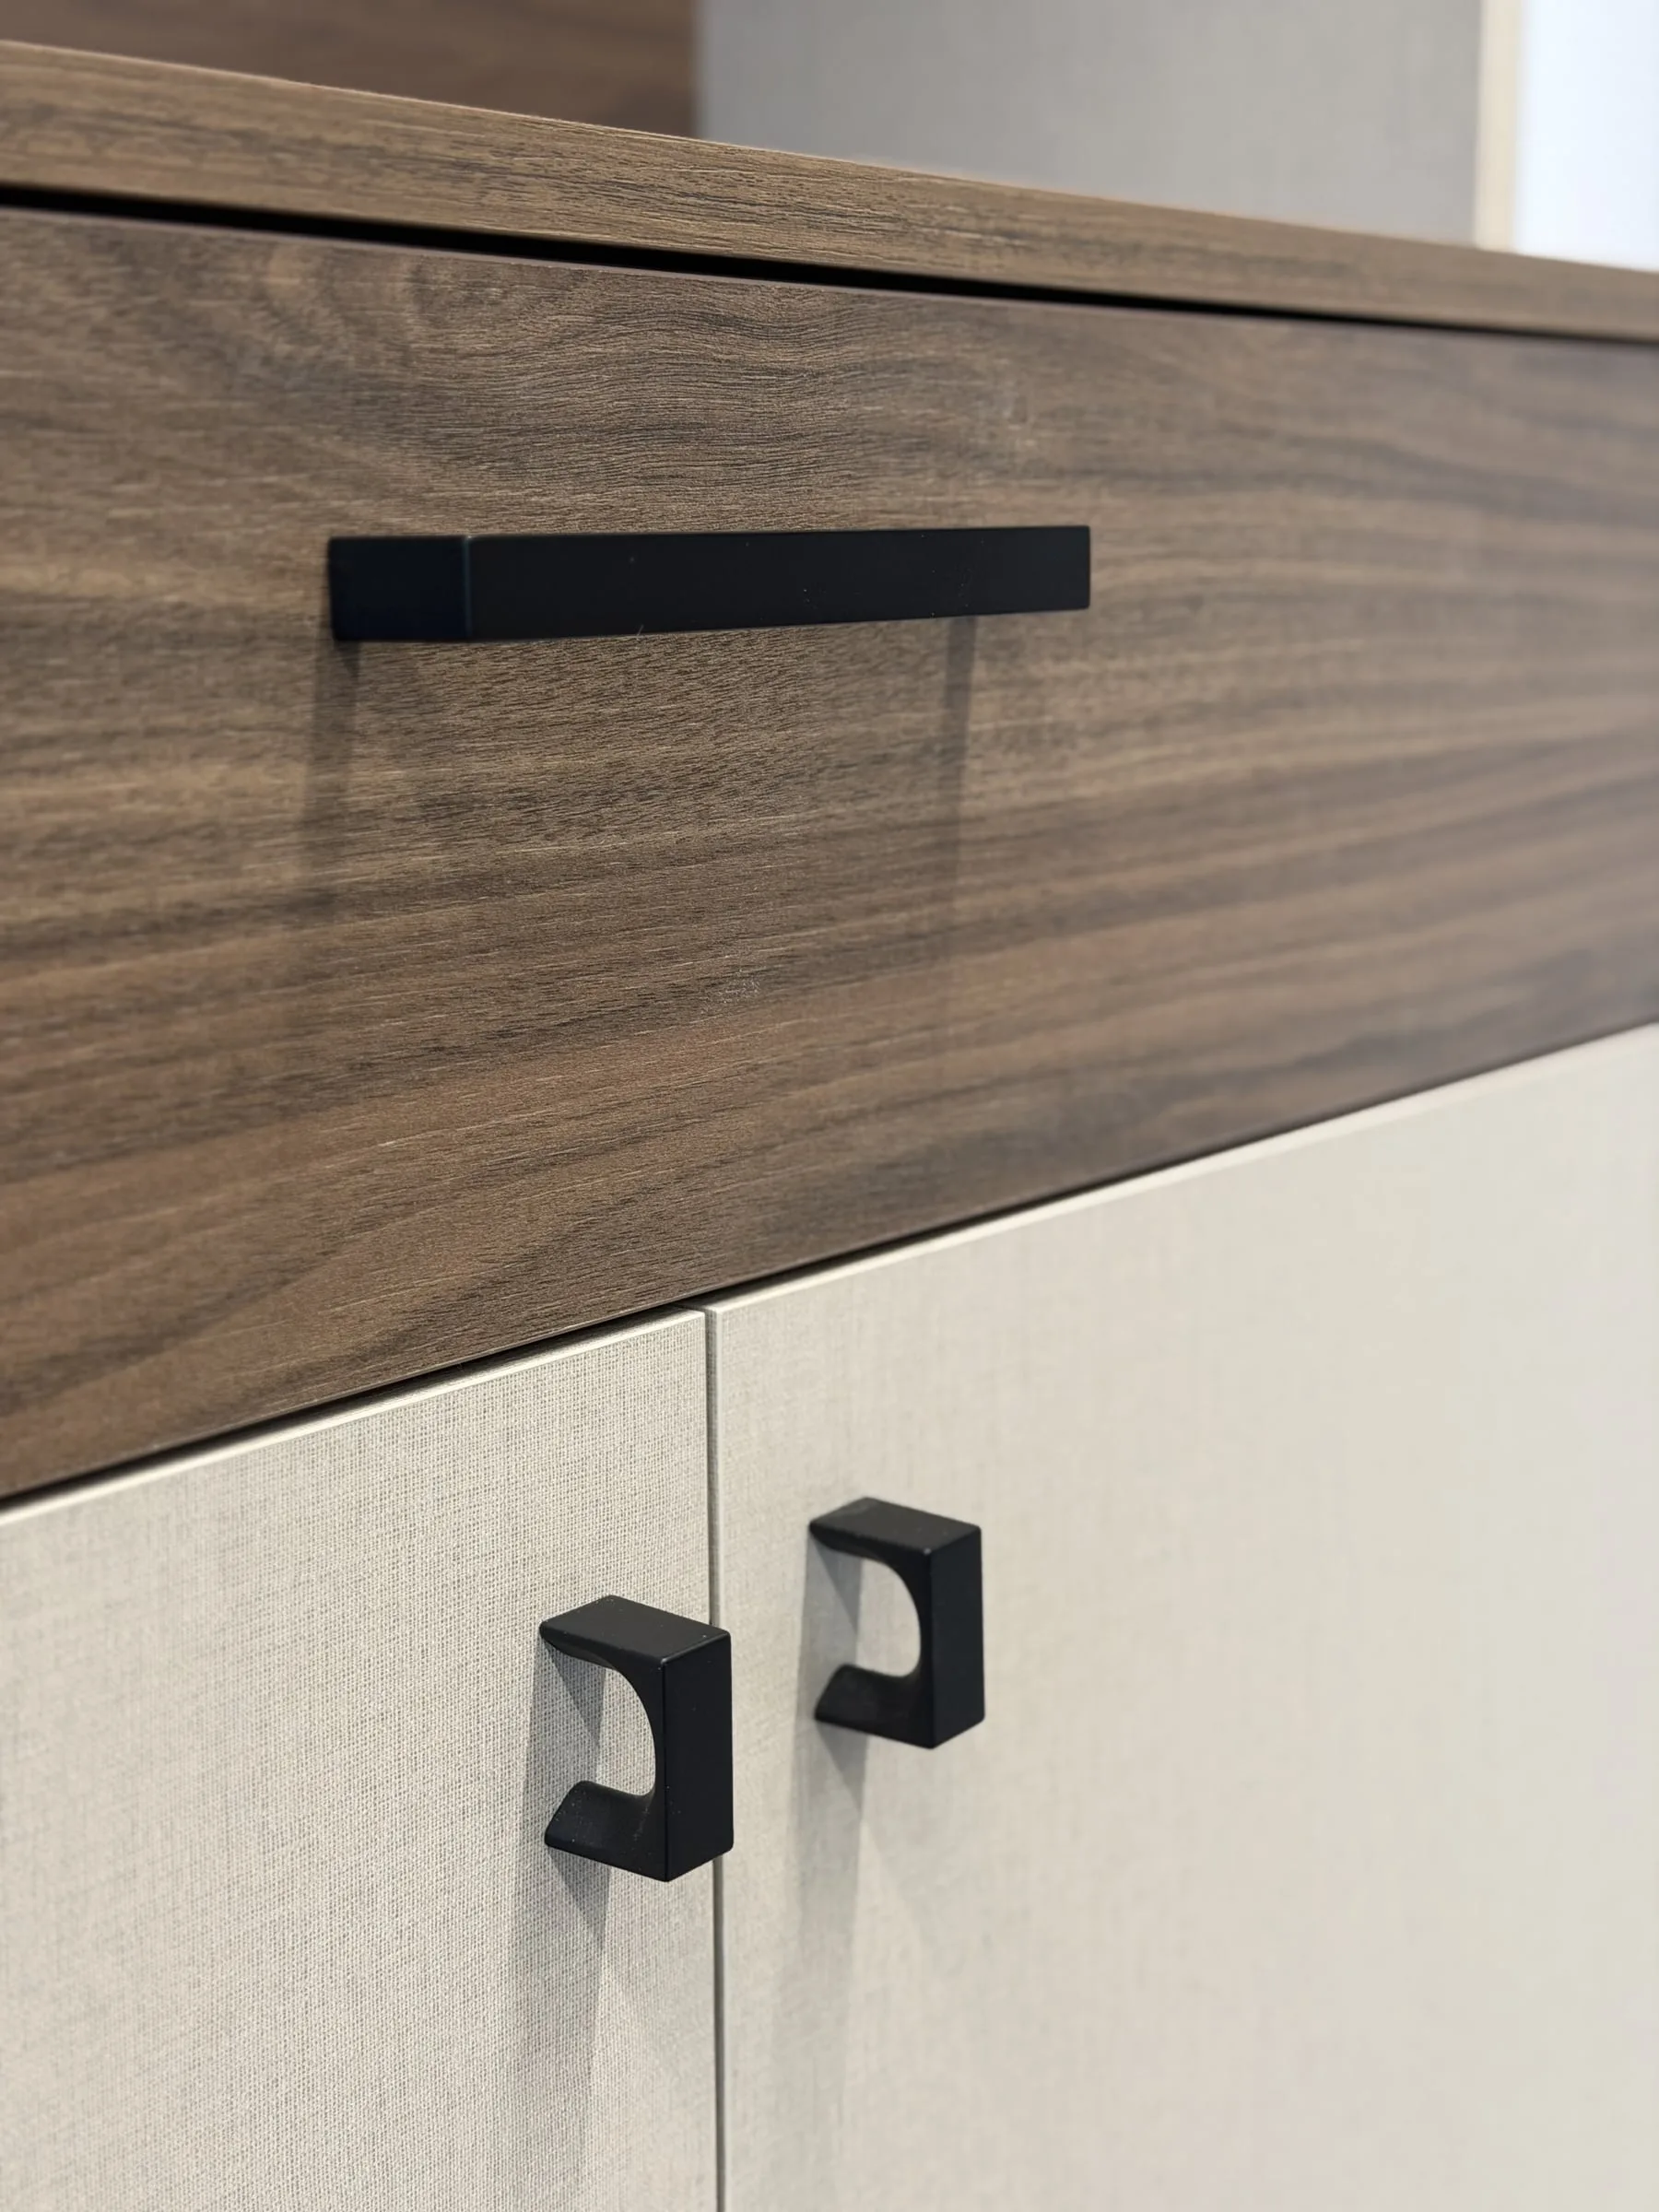
One pair holds the whole office together: dark wood and light fronts with a woven texture. The black pulls and the thin black joints are the quiet third element.
The wall panelling
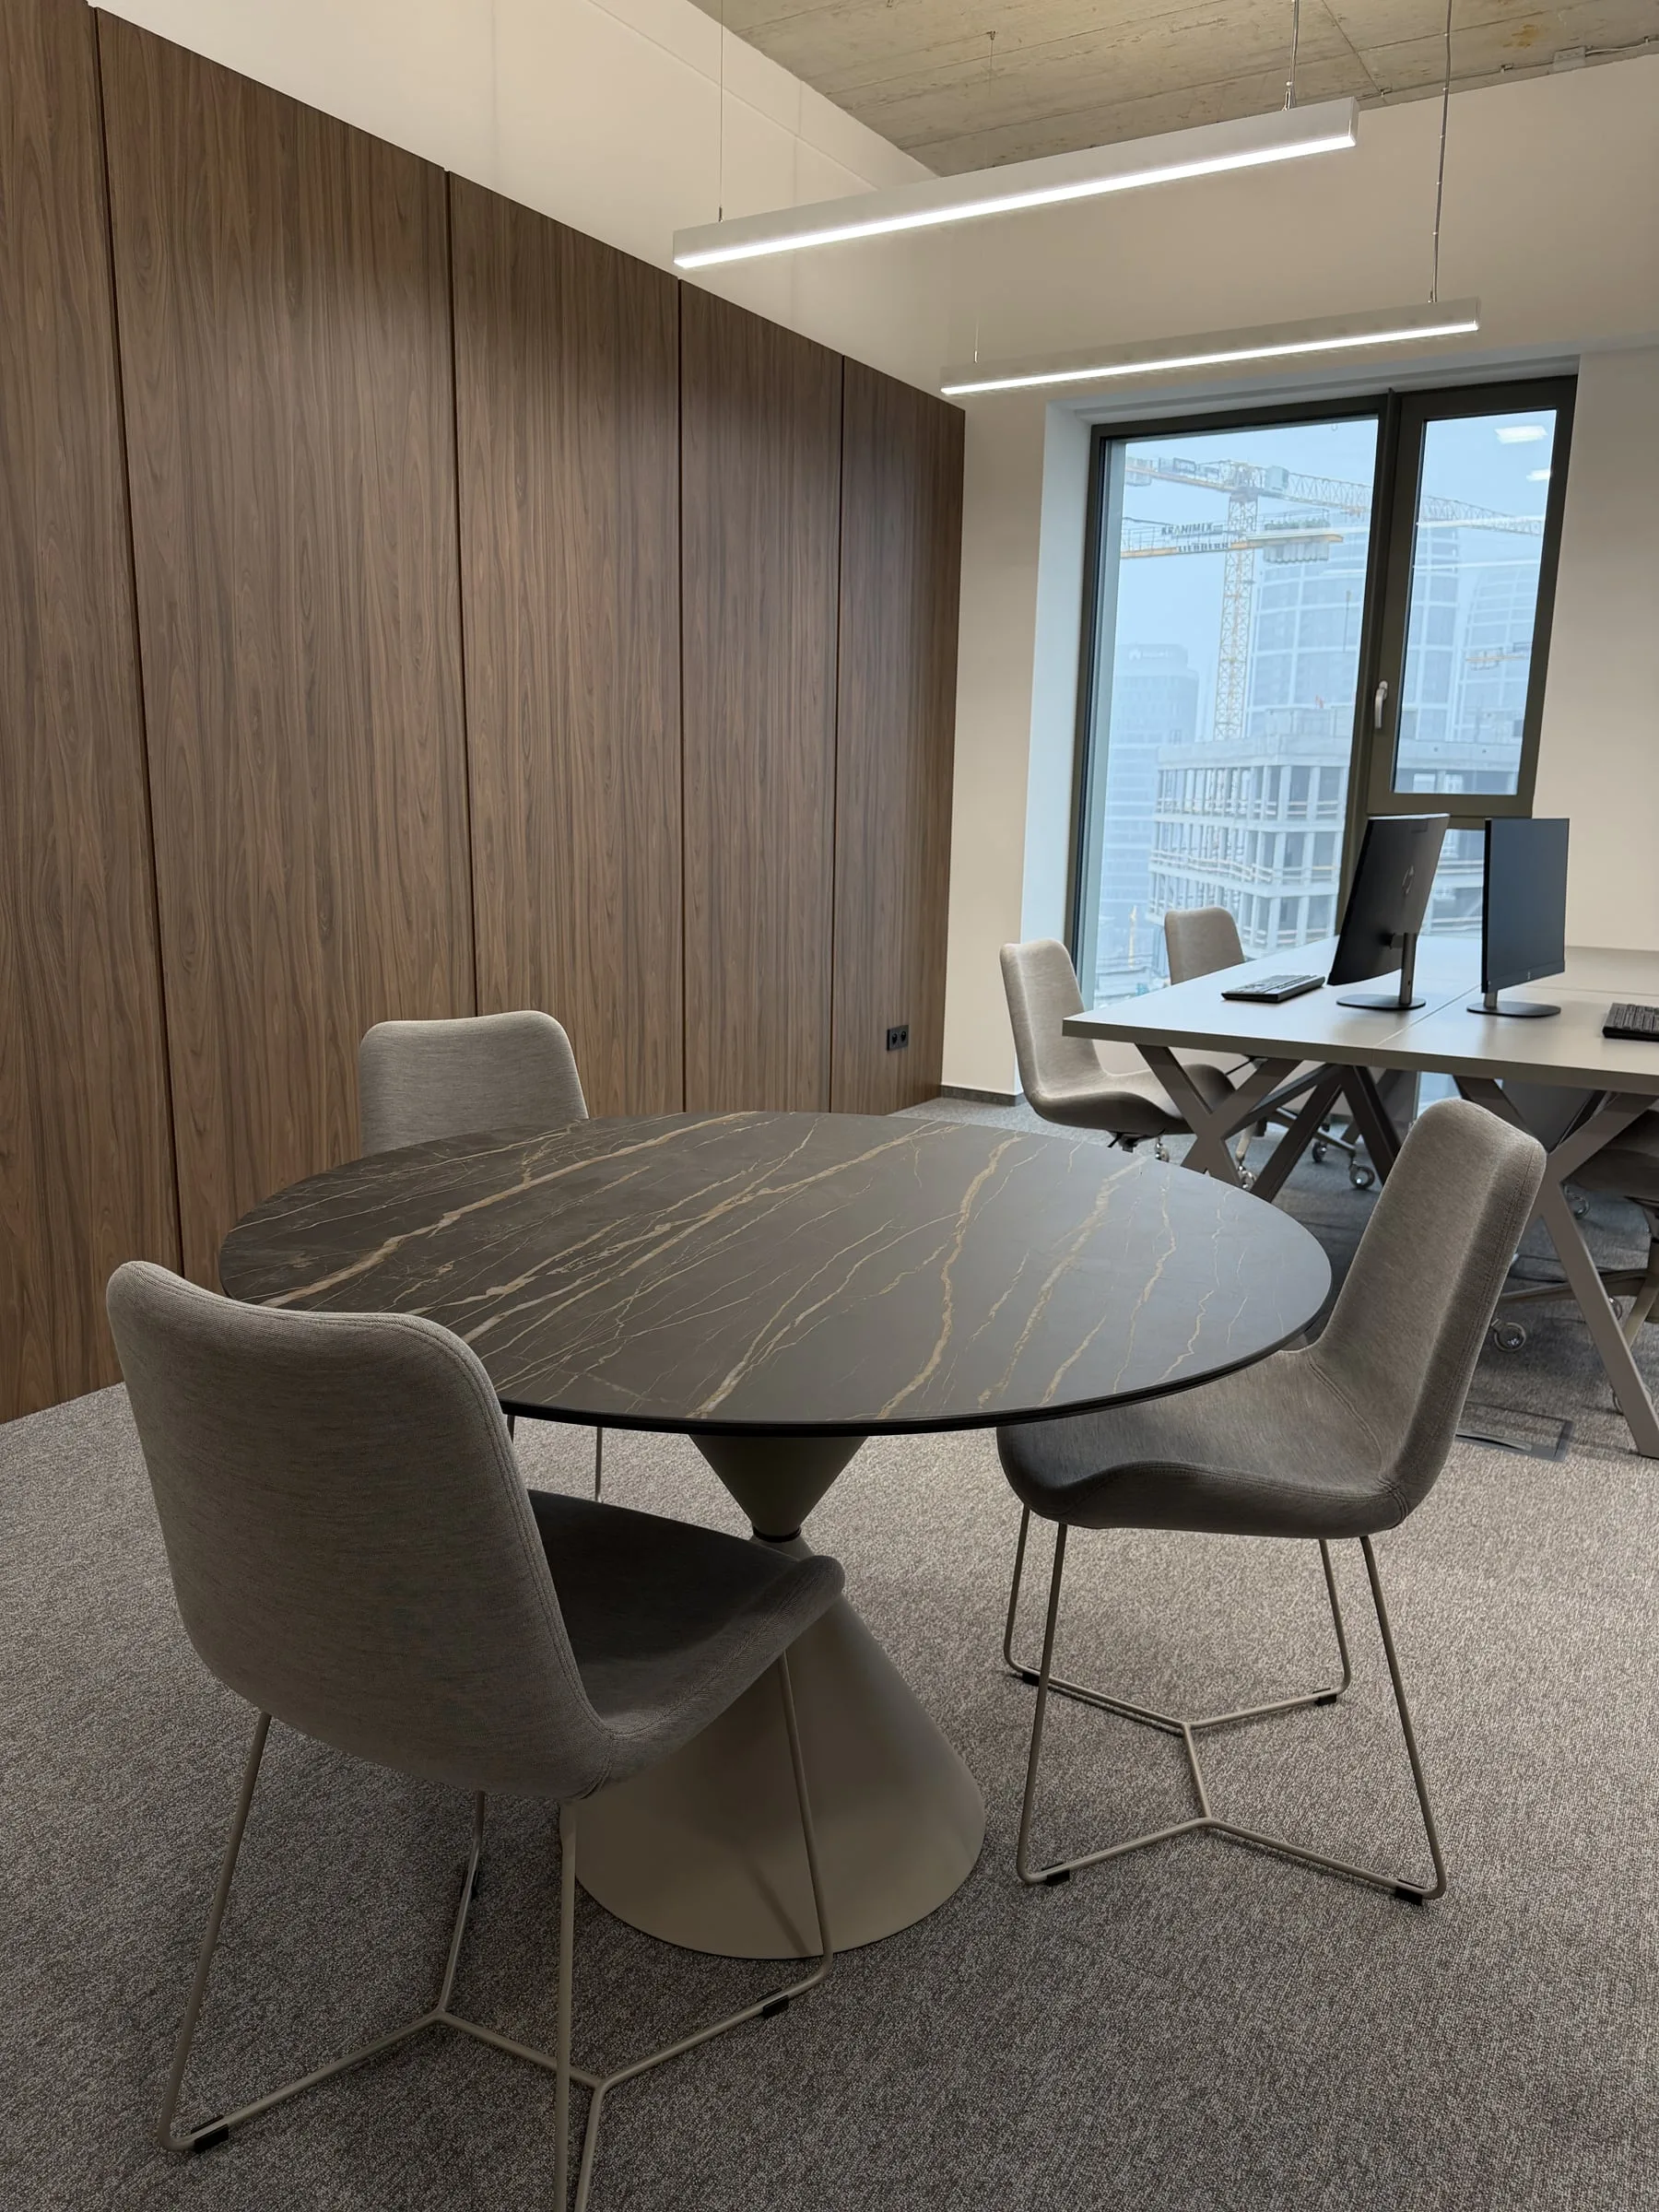
The wall is panelled in dark wood from floor to ceiling and along the whole length of the room. There is not a single handle on it: the surfaces are flat and only the vertical joints divide them. At the window the panelling ends and the workplaces begin.
The storage wall
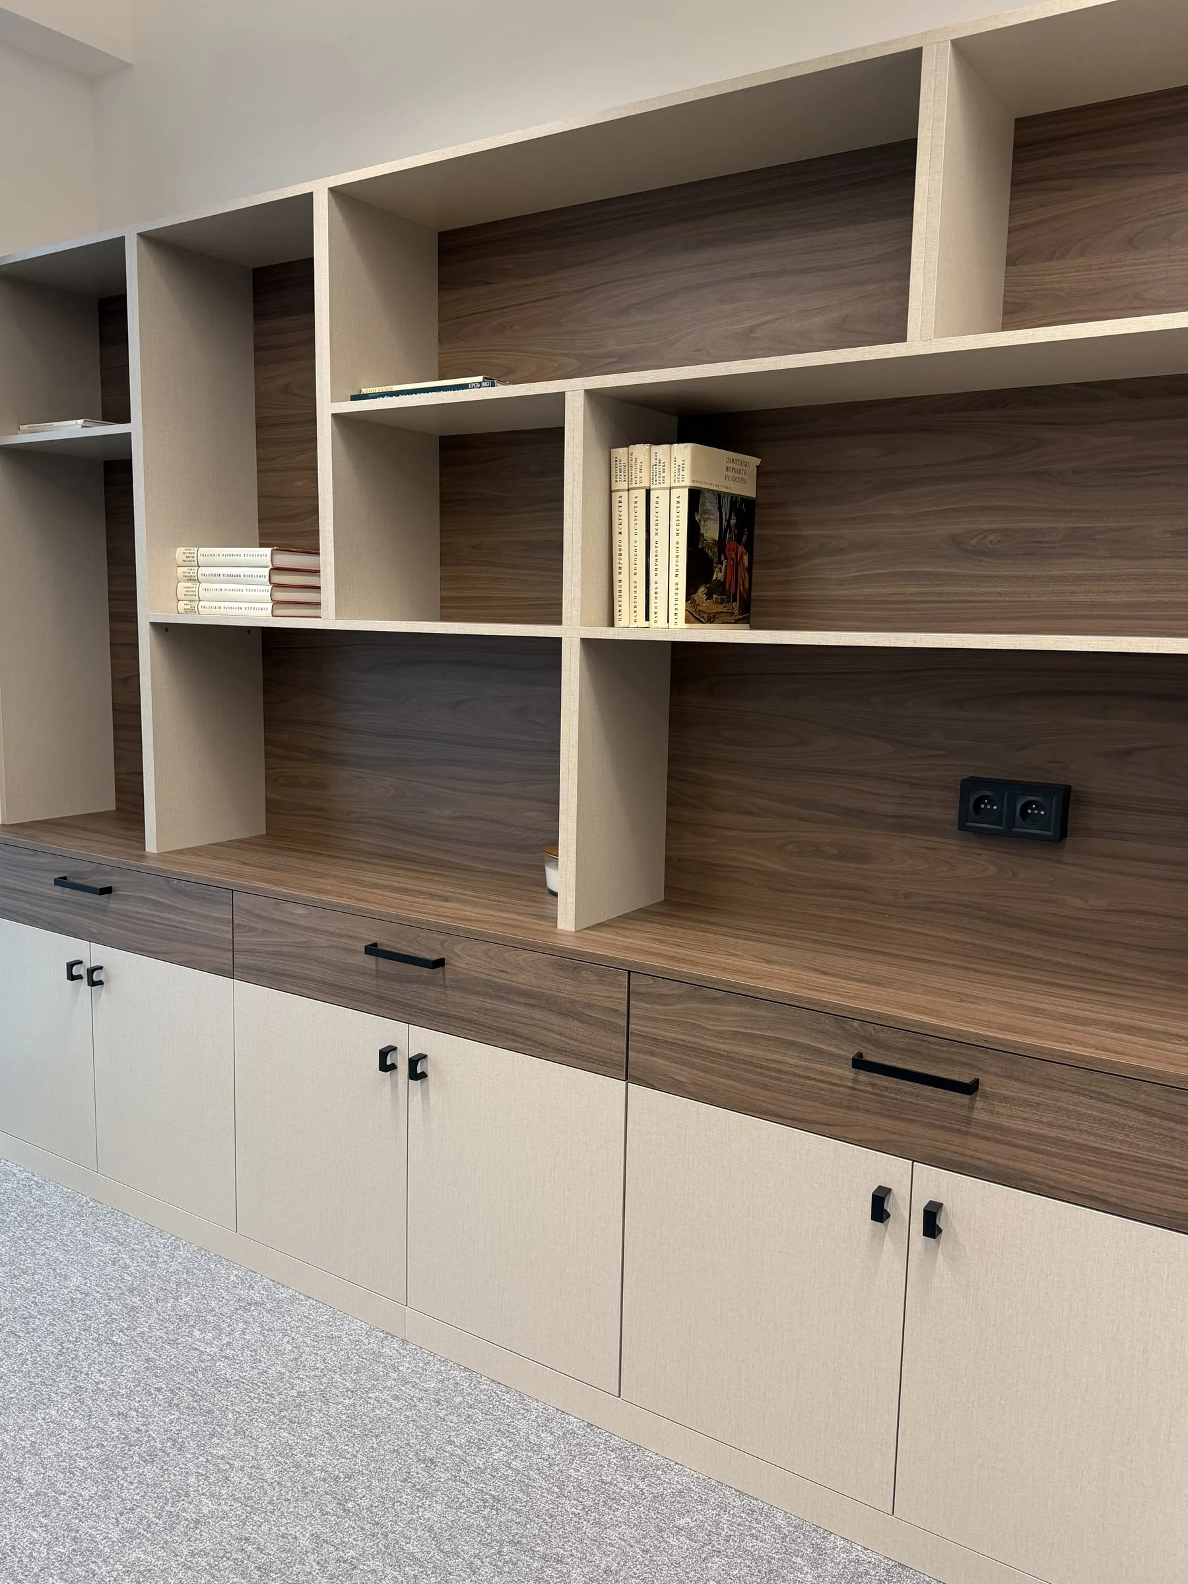
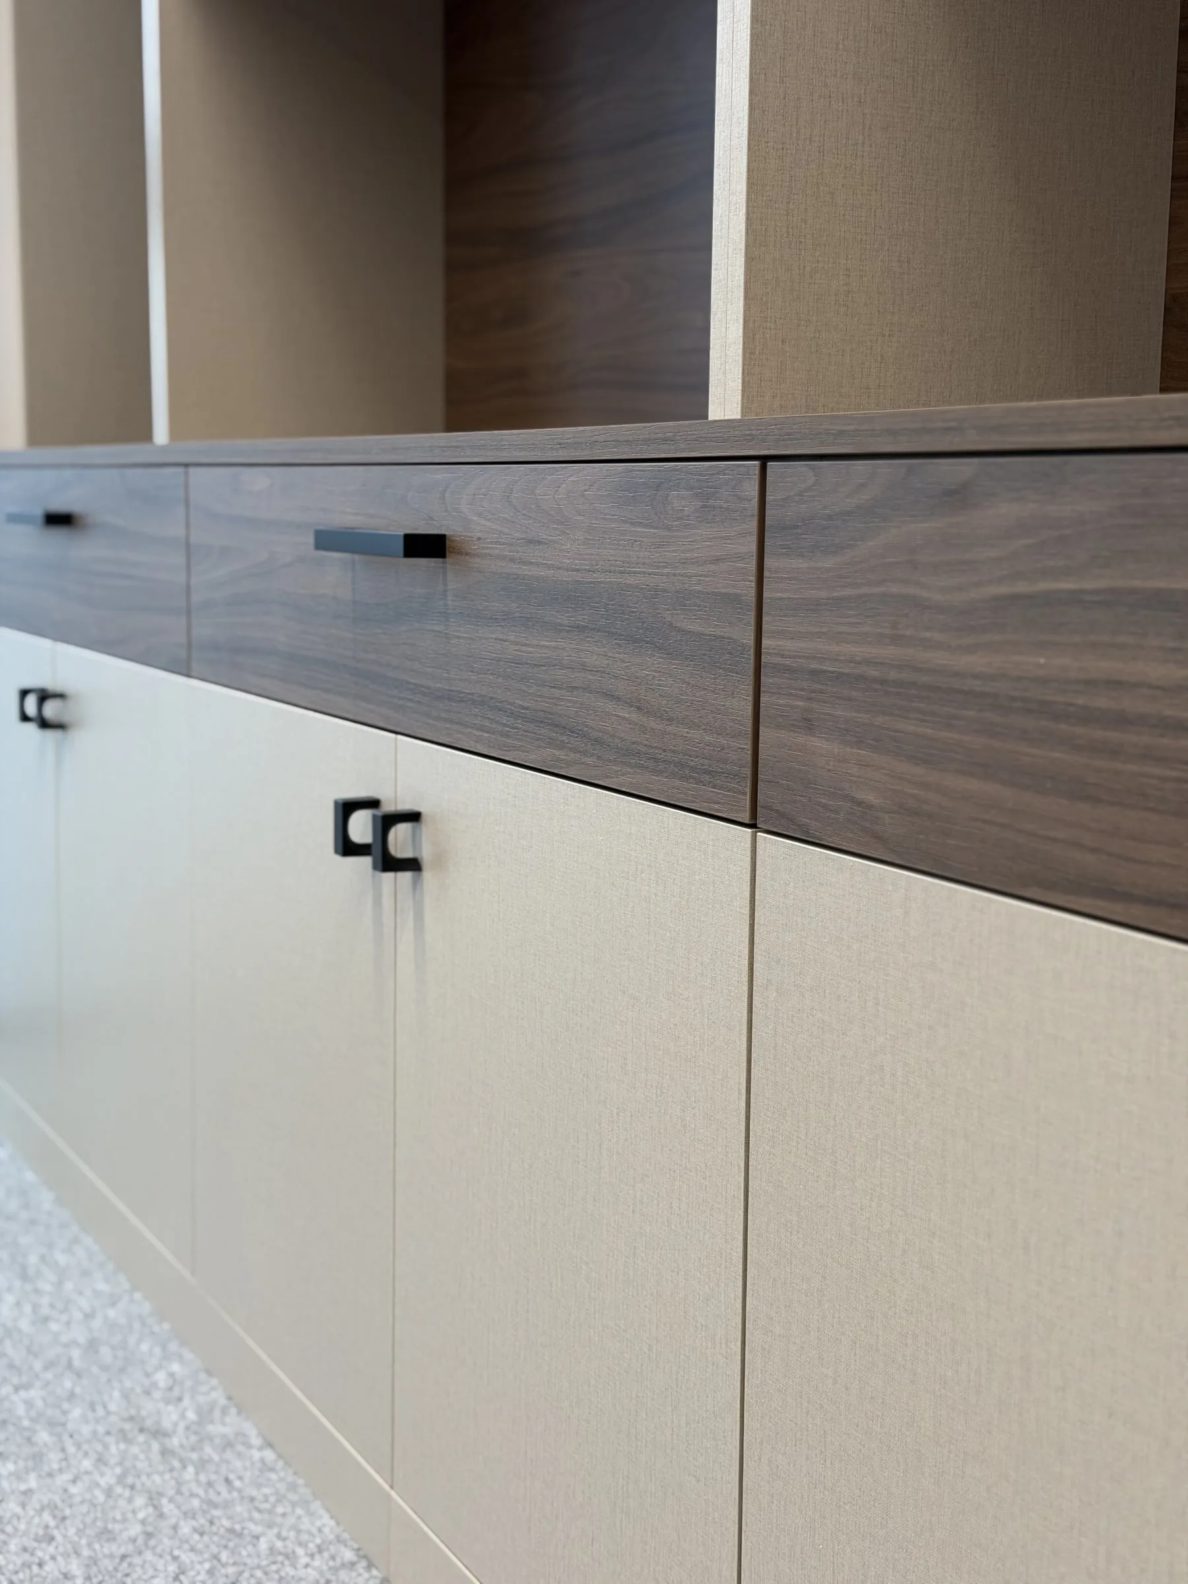
The second wall is a set of shelves and cabinets: open shelves above, light doors and drawers with black pulls below. The shelves differ in height and width, so the wall reads as a rhythm rather than a grid; their interiors are in the same dark wood as the drawer fronts.
The tea kitchen
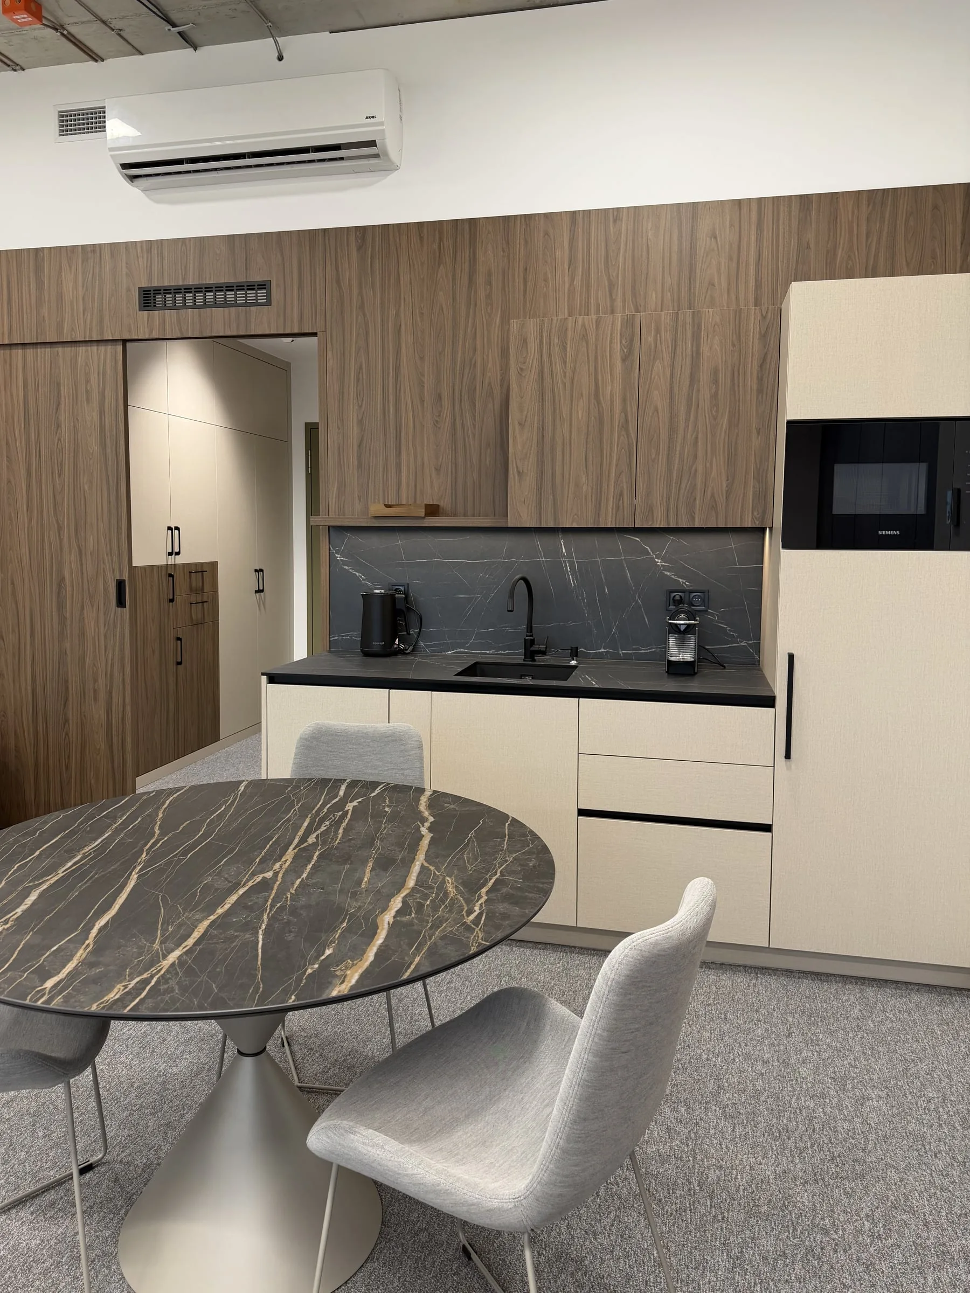
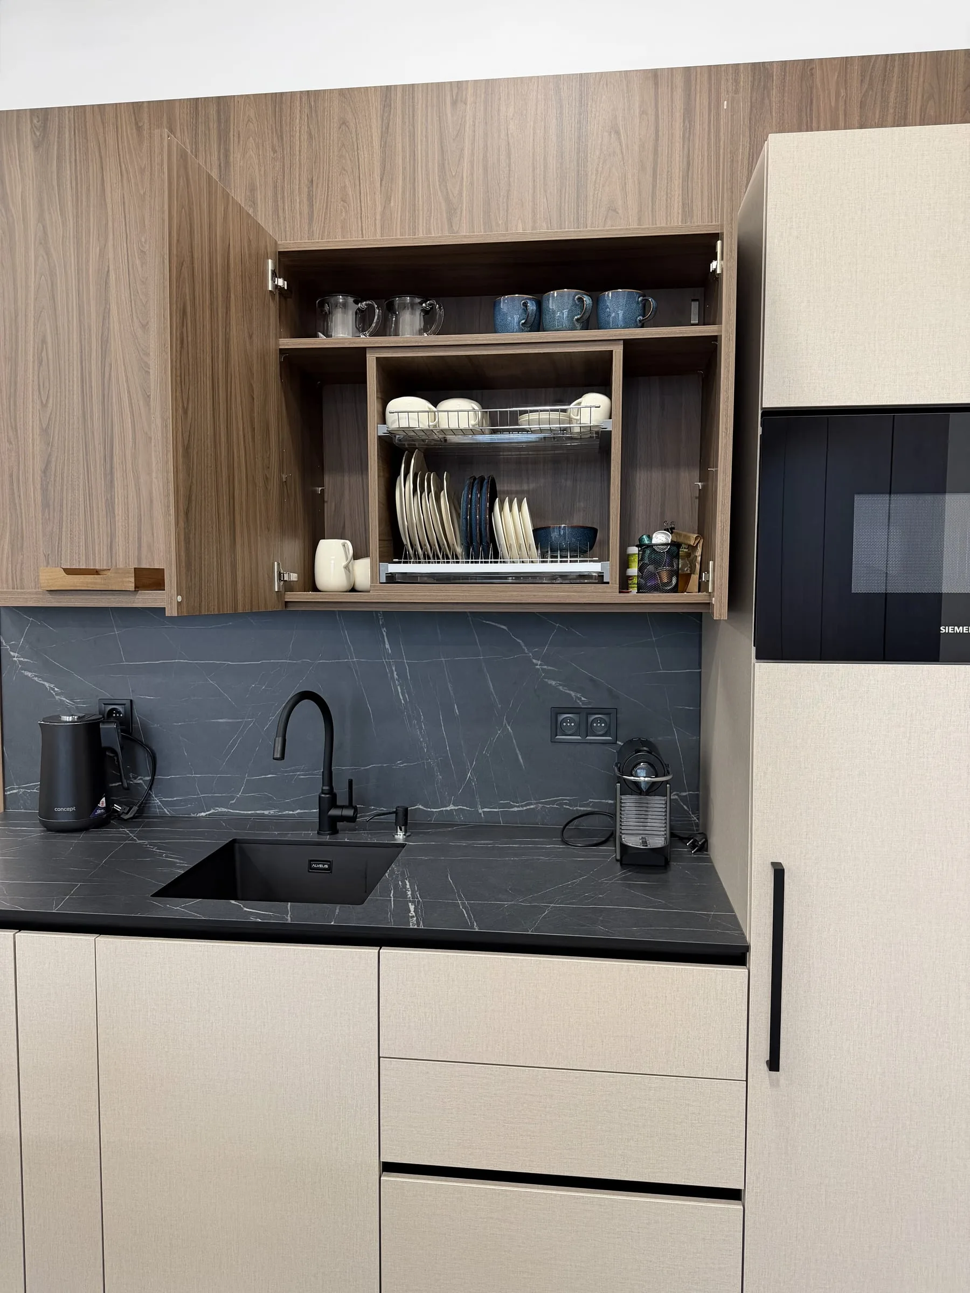
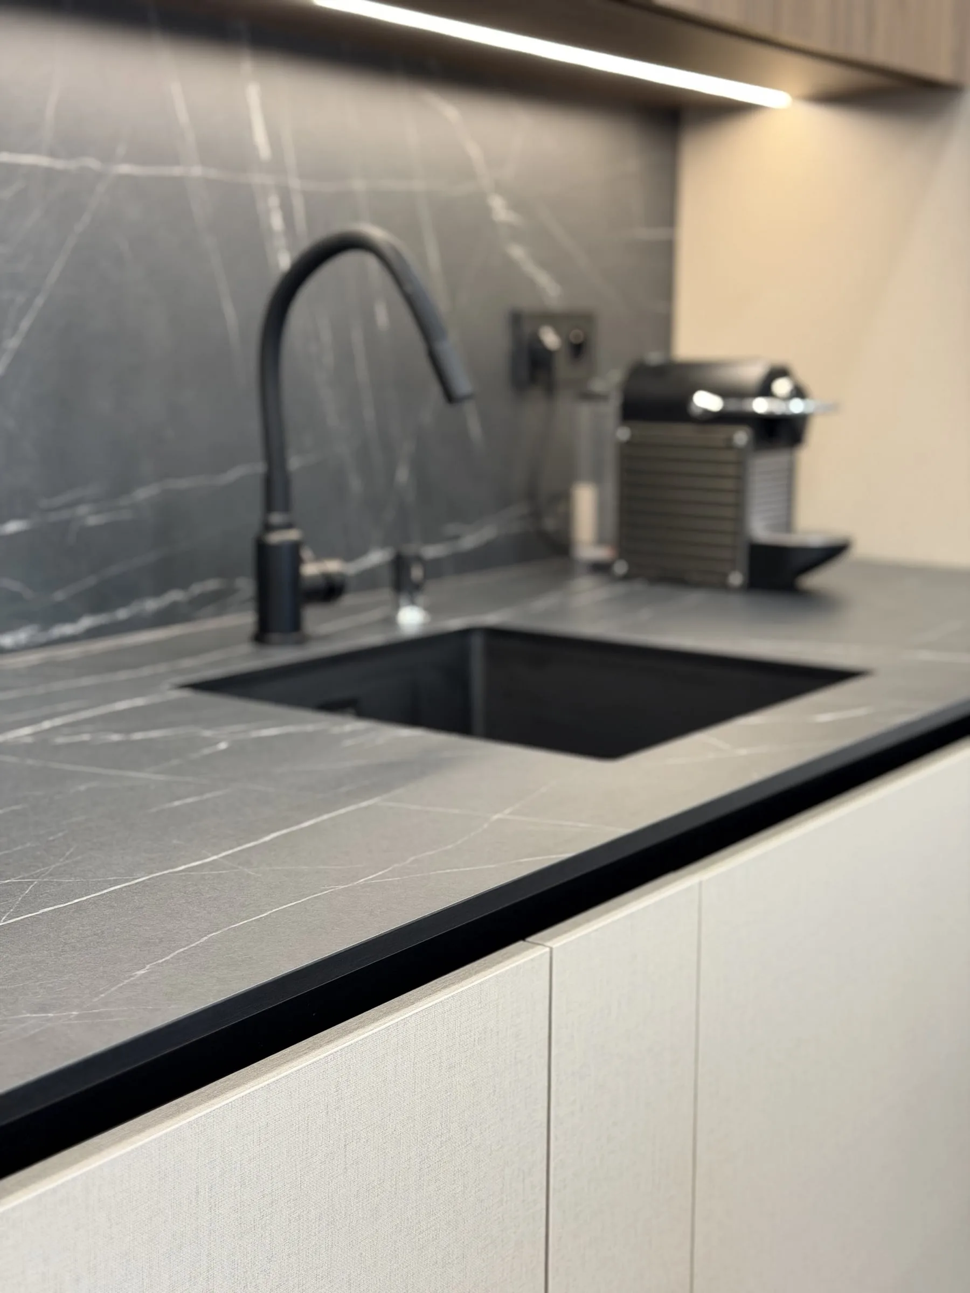
The kitchen keeps the same palette: wall units in dark wood, light base units, a dark worktop and a matching splashback above it. The sink is undermounted and a strip of light runs beneath the wall units. A microwave is built into the tall unit, and a drainer is hidden inside one of the wall cabinets.
The corridor
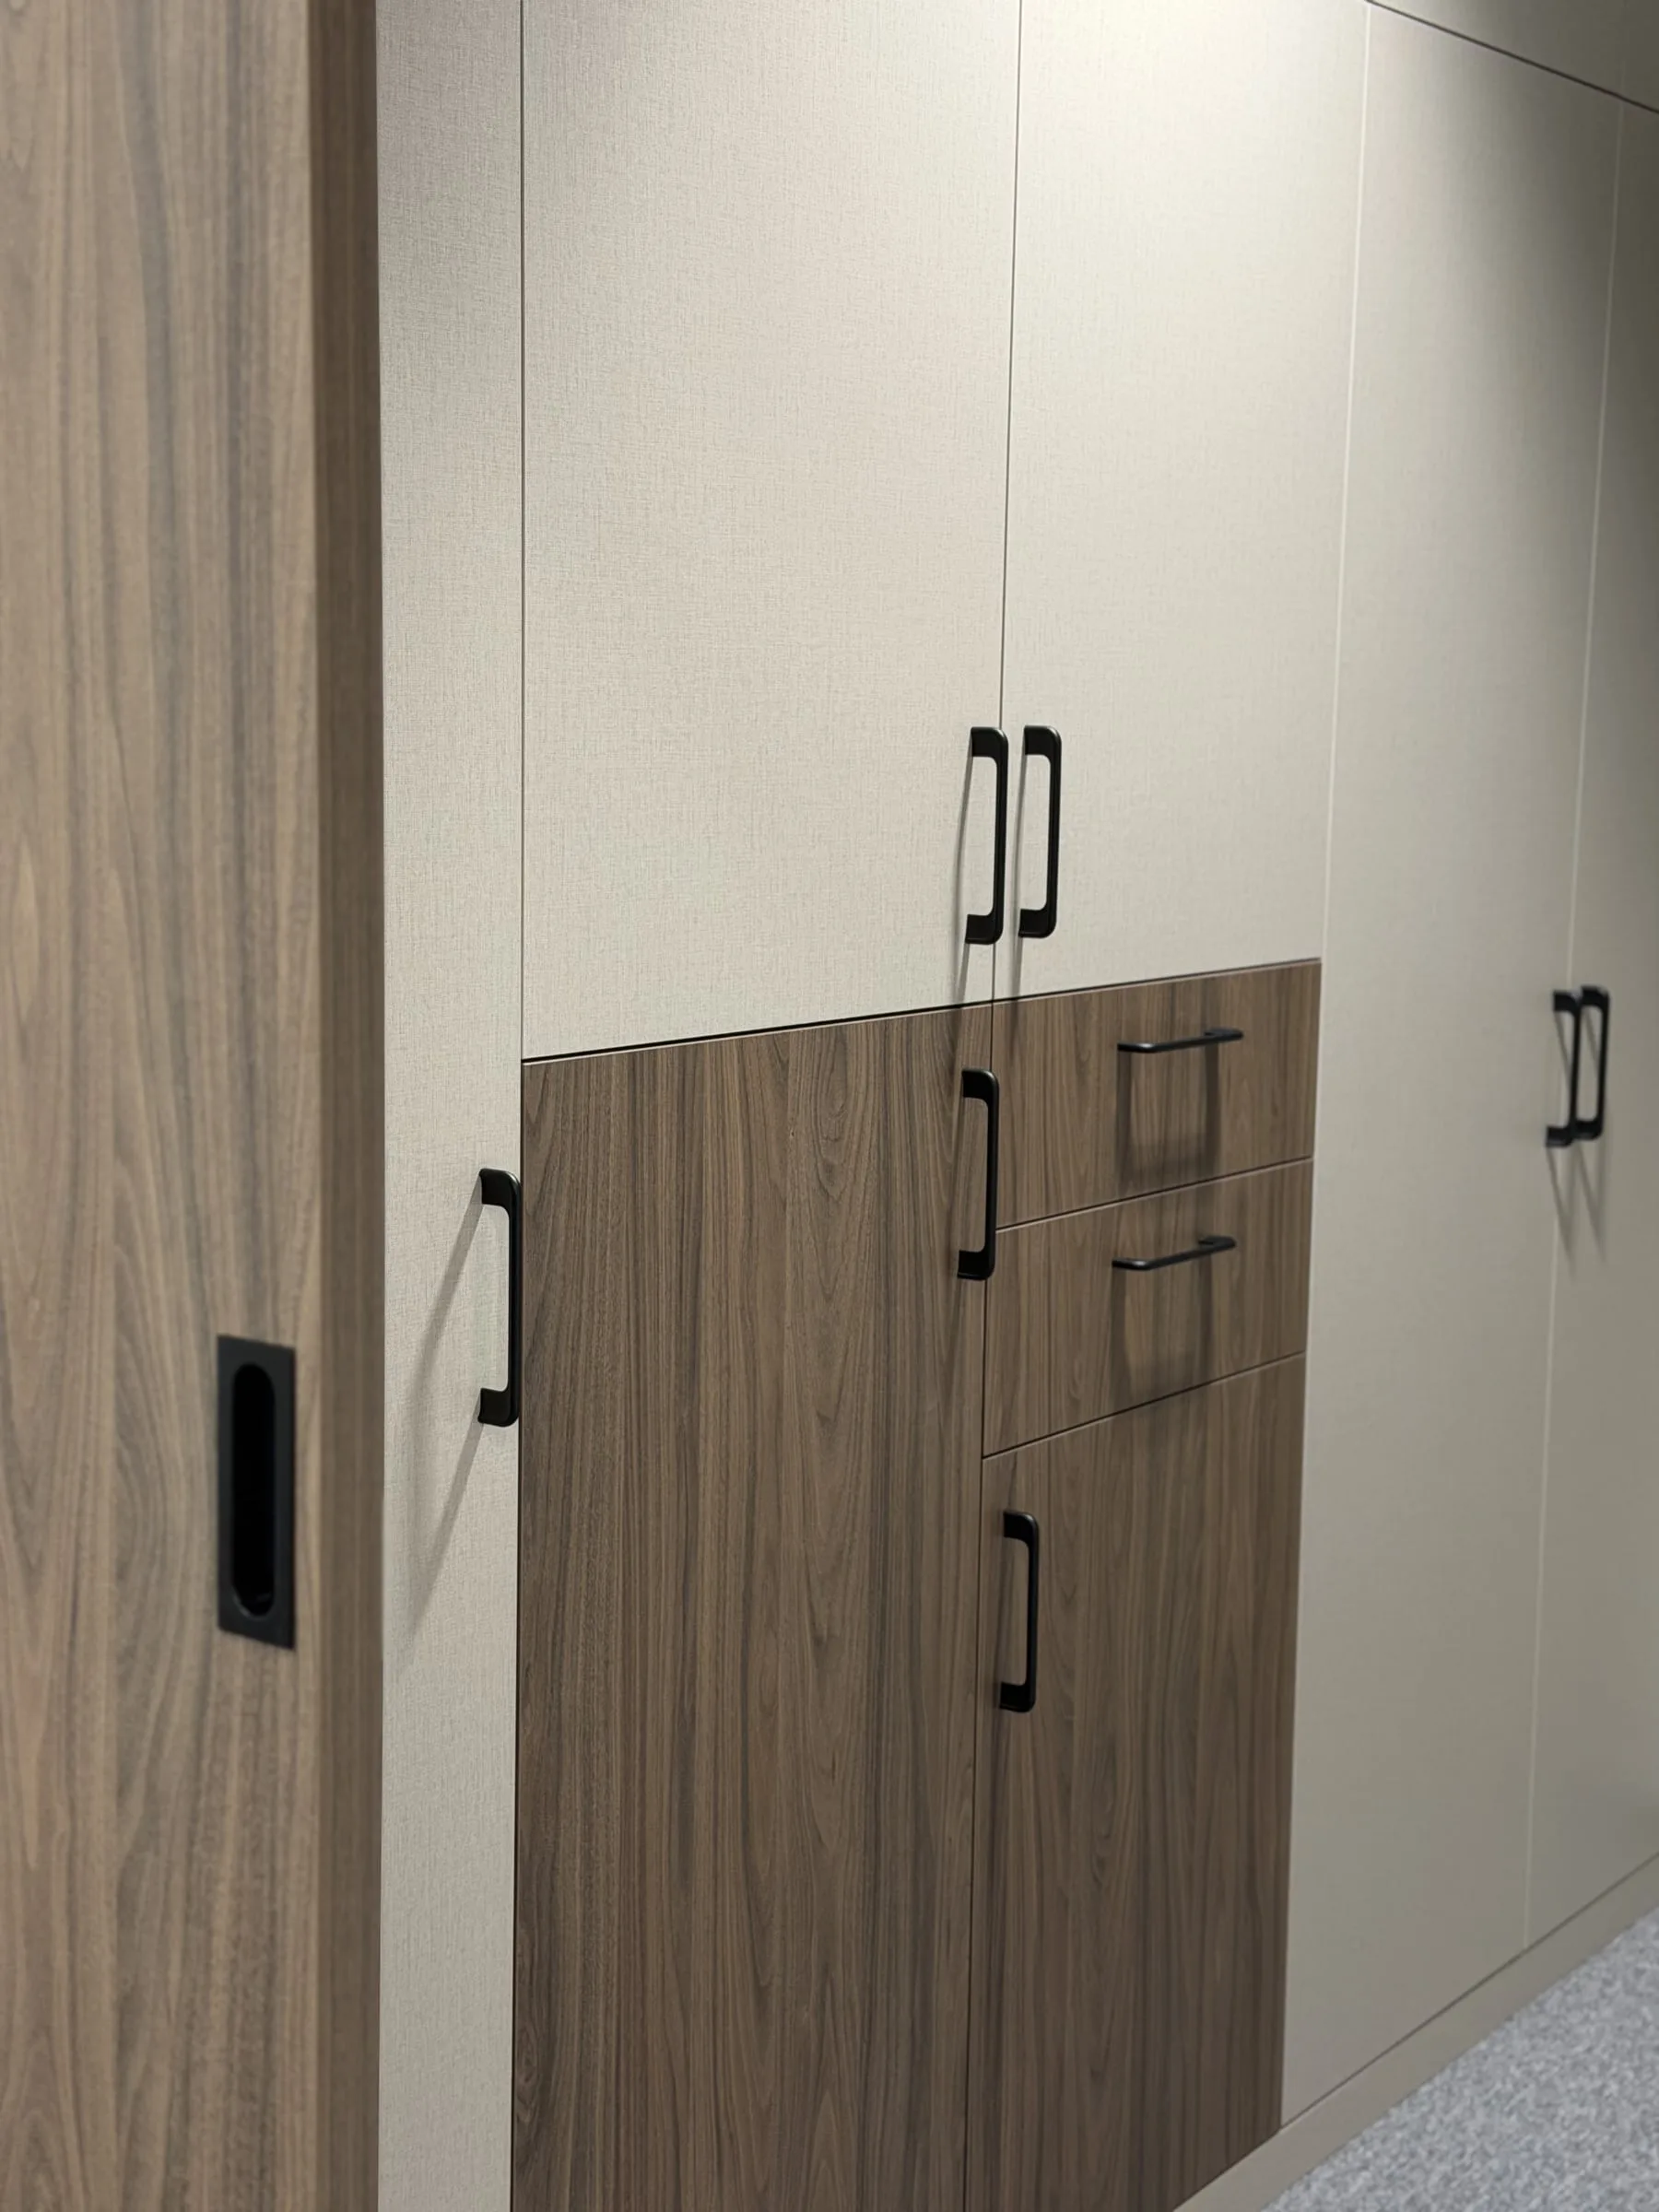
Tall cabinets stand in the corridor, with light doors and drawers in dark wood. Beside them a panel of the same wood carries a recessed pull — from the corridor it looks like part of the panelling.
Office furniture
Kitchens
Let’s start with your space
Tell us about your project — no obligation.
We begin with preparation and a precise site survey.