Skip to content

Clinic — Bratislava, Slovakia · 2025

Doctor Pro clinic: reception and consulting rooms
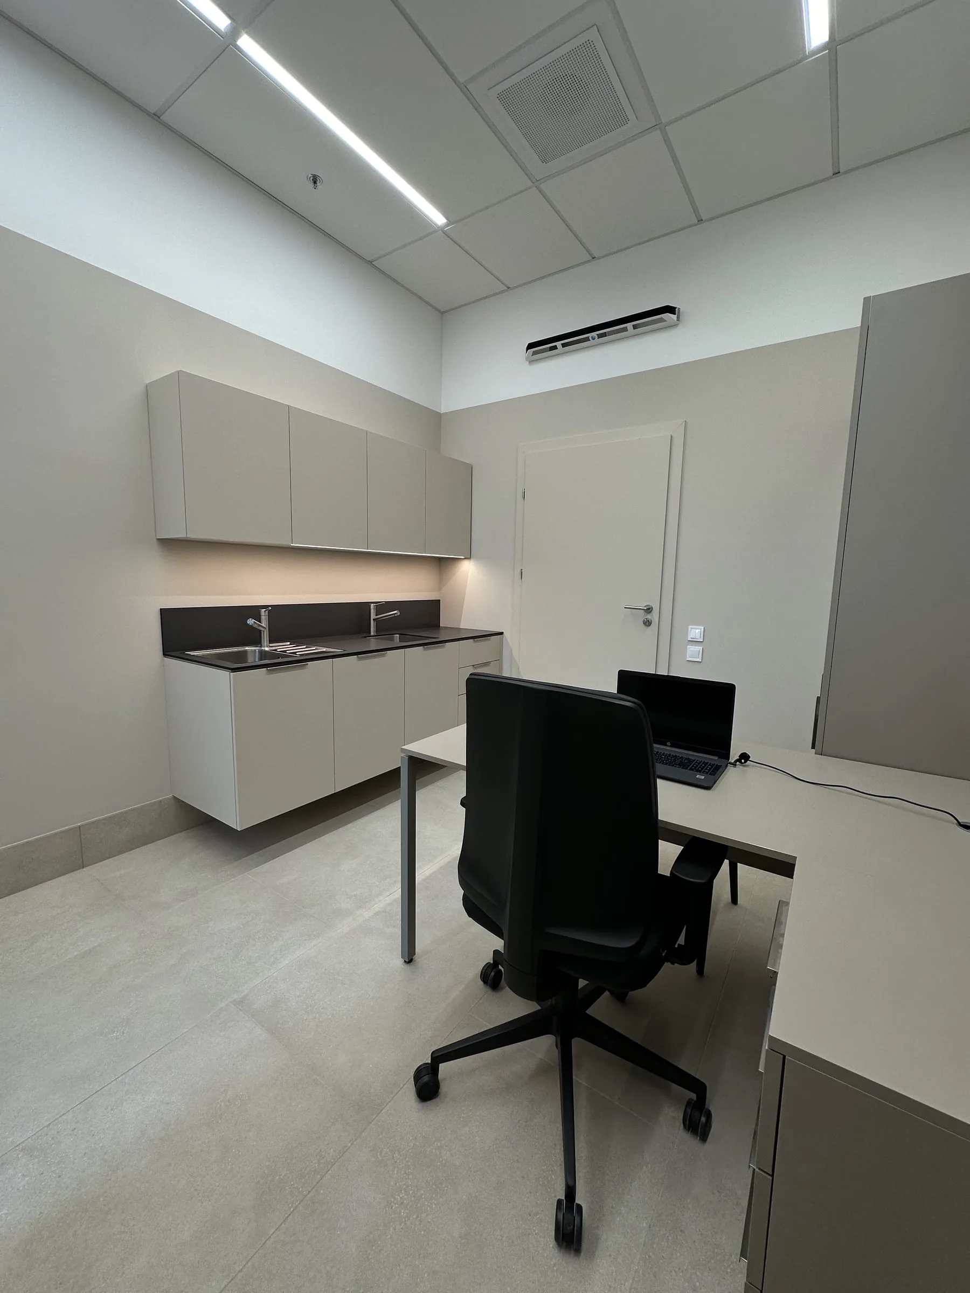
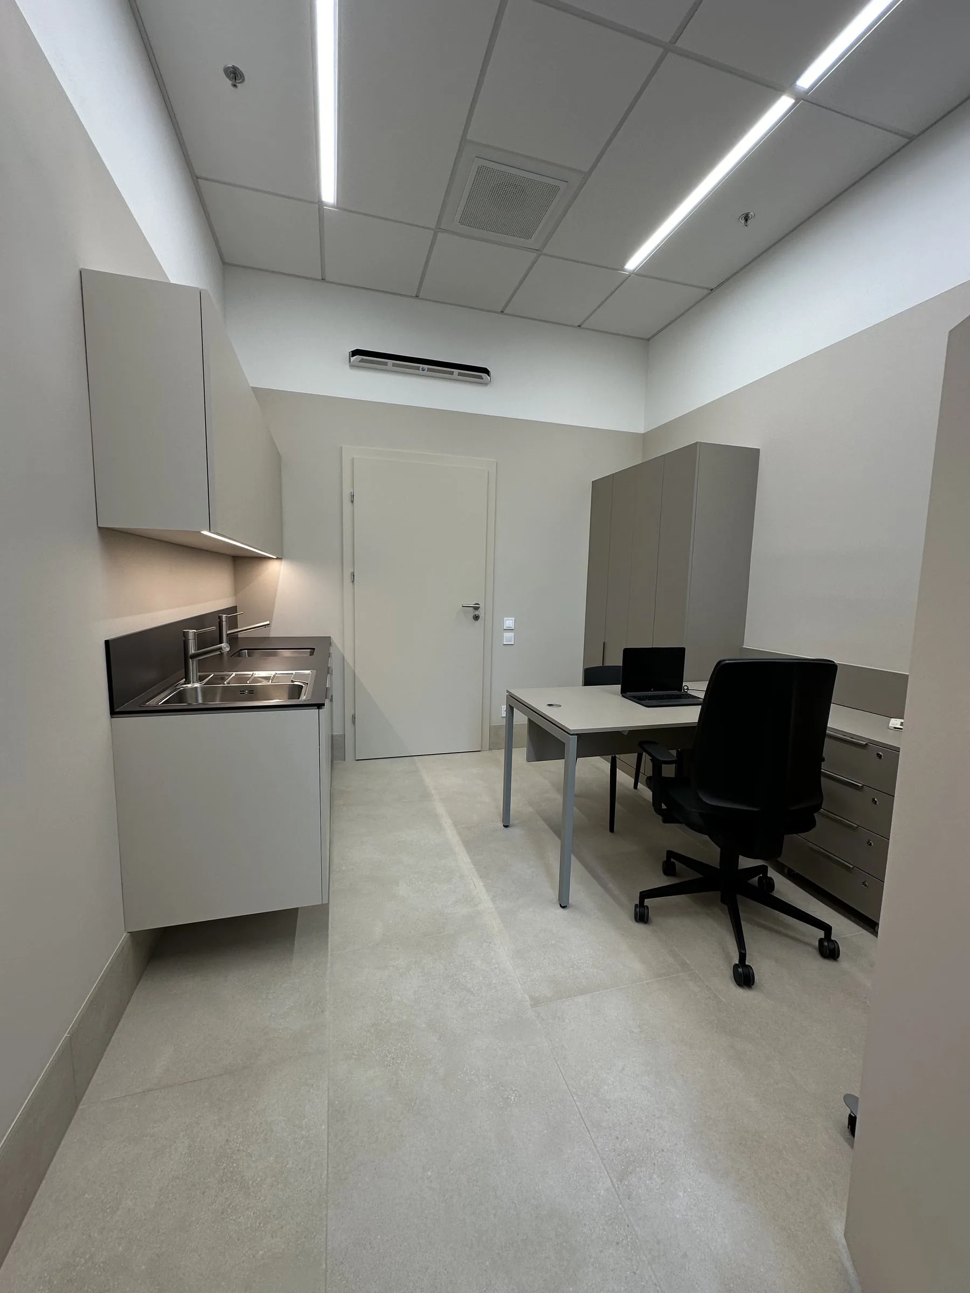
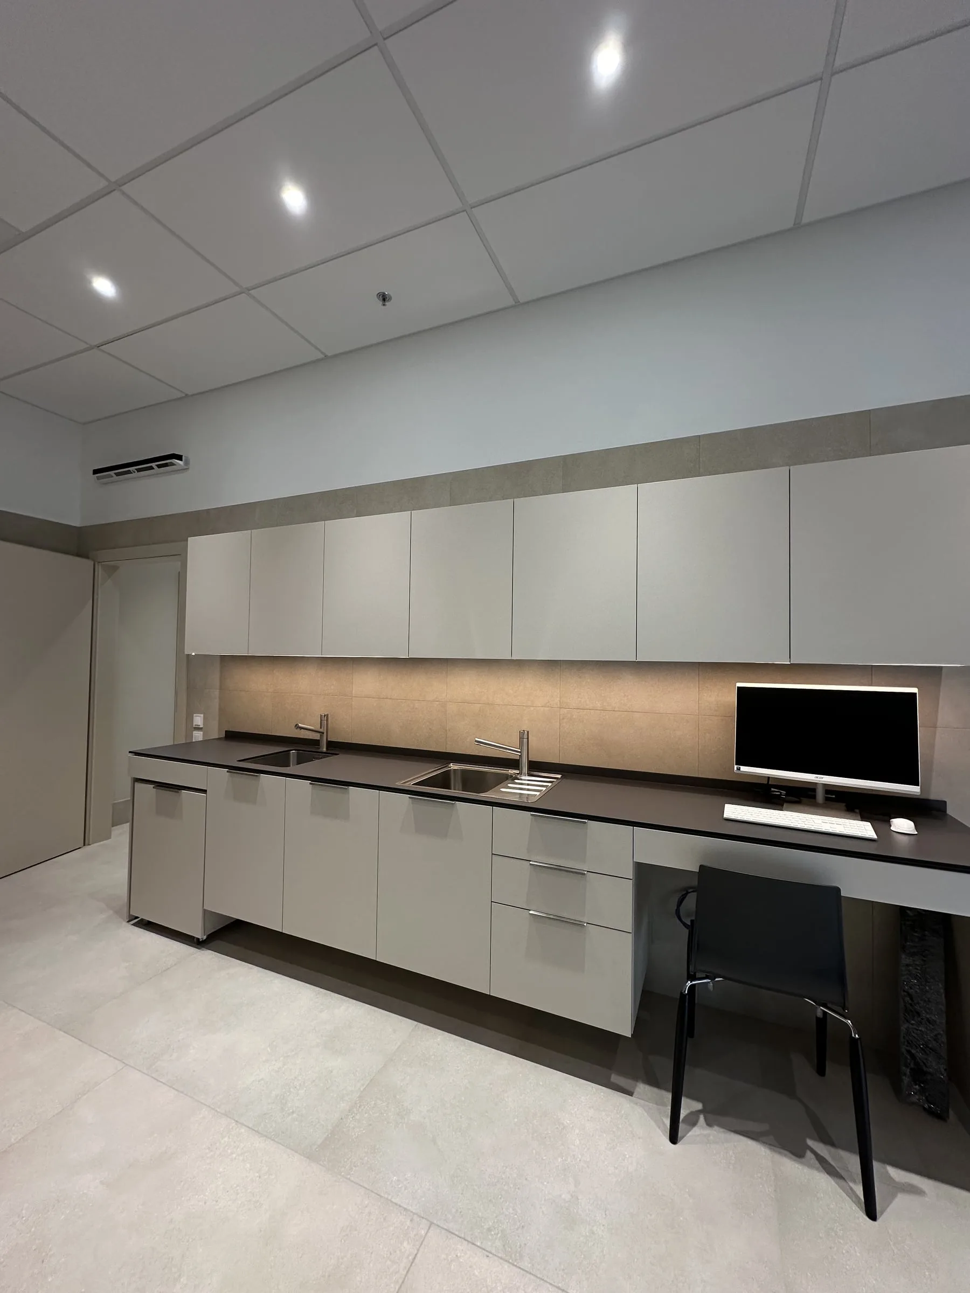
Consulting room: wall cabinets above a dark worktop with a sink, a desk beside them

Furniture for the Doctor Pro clinic in Bratislava: a reception counter, consulting rooms with desks and lockable pedestals, runs with sinks under a strip of light, and coloured wall panels.

Office furniture

About the project

The clinic is furnished from the reception to the sterilisation room. The furniture in the consulting rooms is light and quiet; the colour is carried by the walls and panels — rose, brick and grey.

The reception

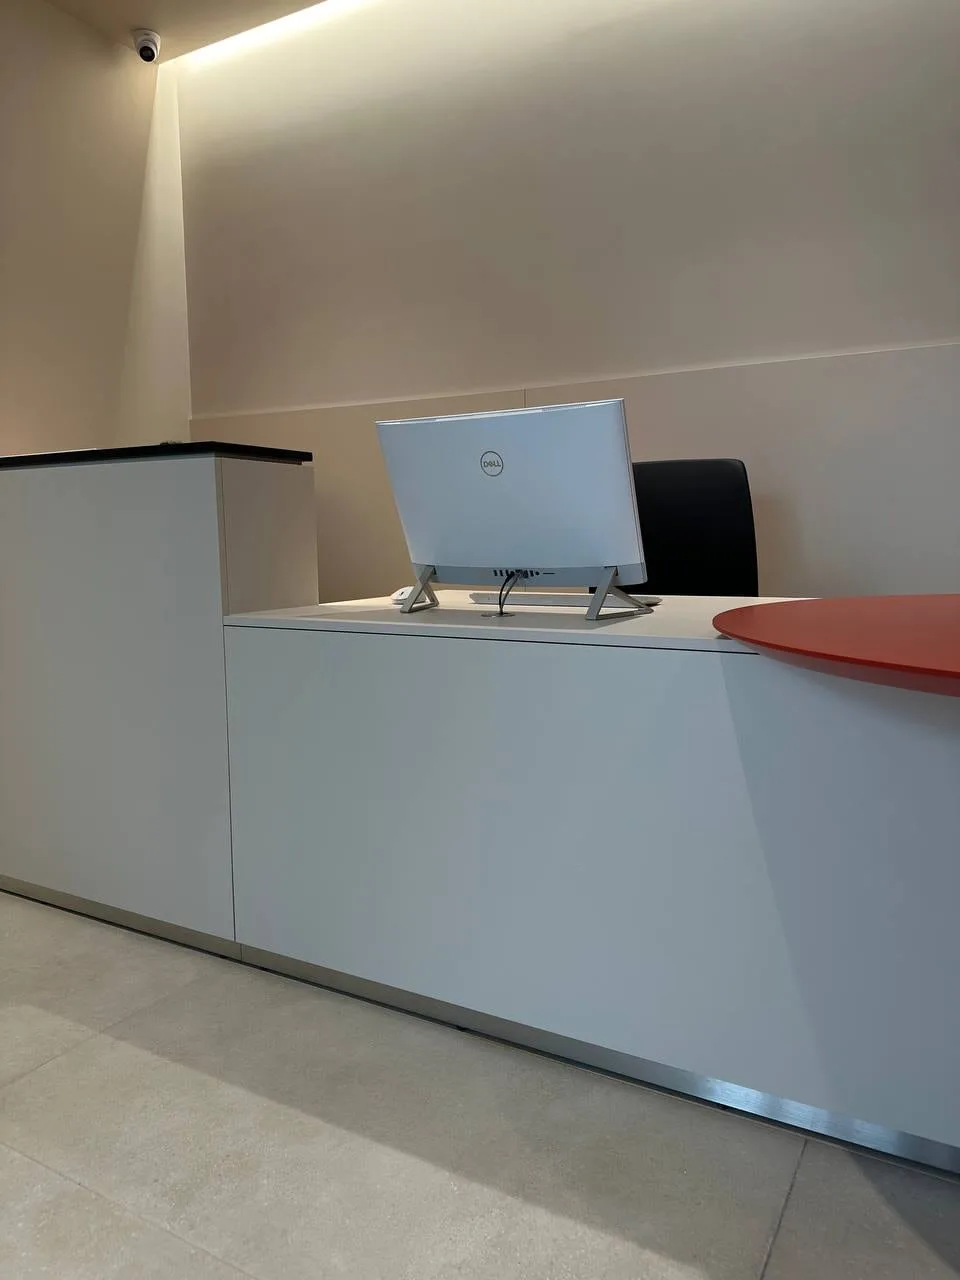
The counter has two heights: a lower work surface for the staff and a higher section facing the waiting area. A round red top lies at its end, the one strong colour in the whole hall.

The consulting rooms

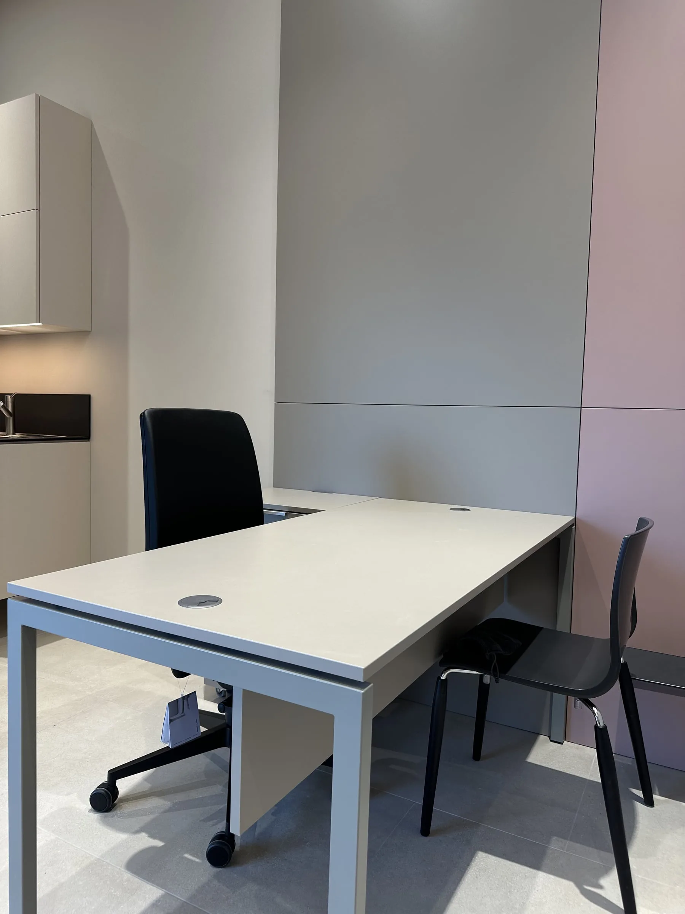
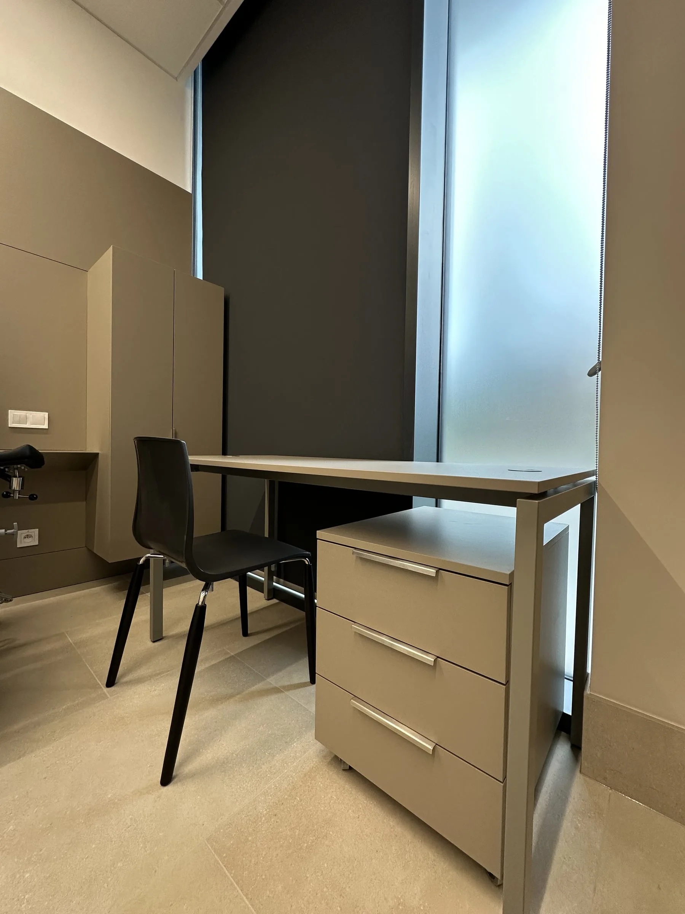
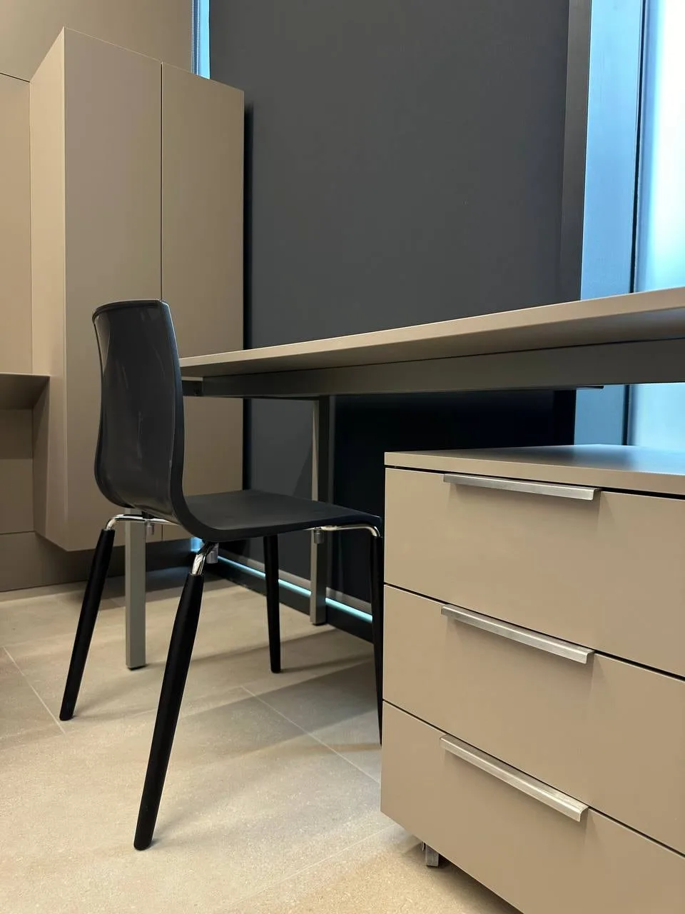
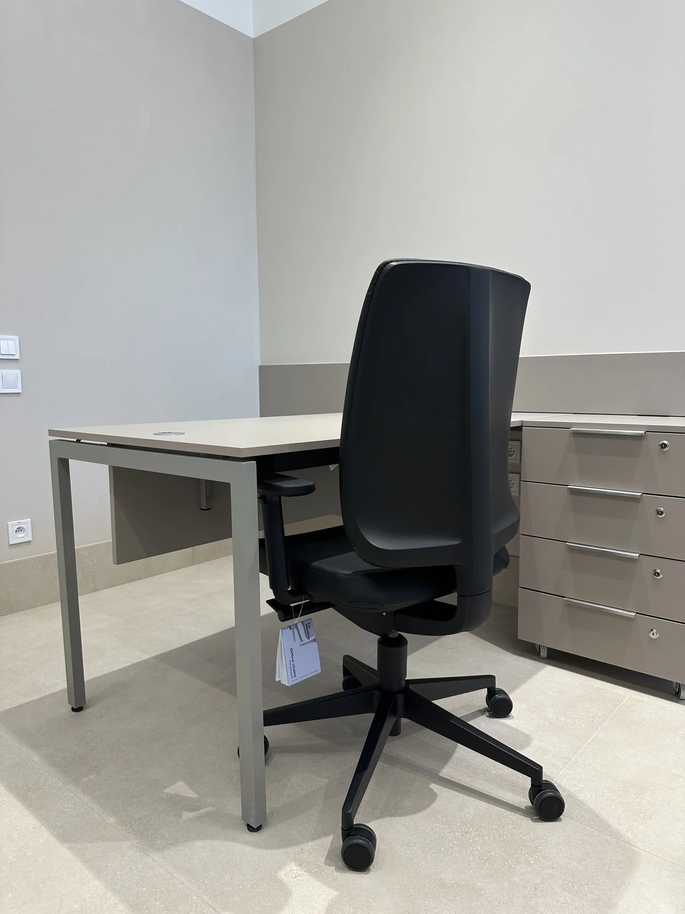
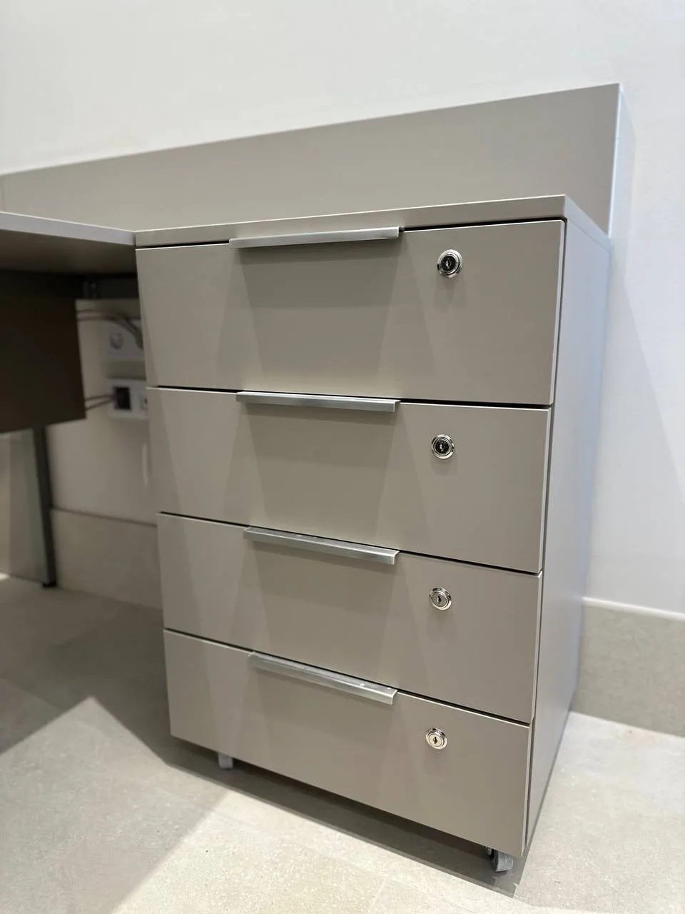
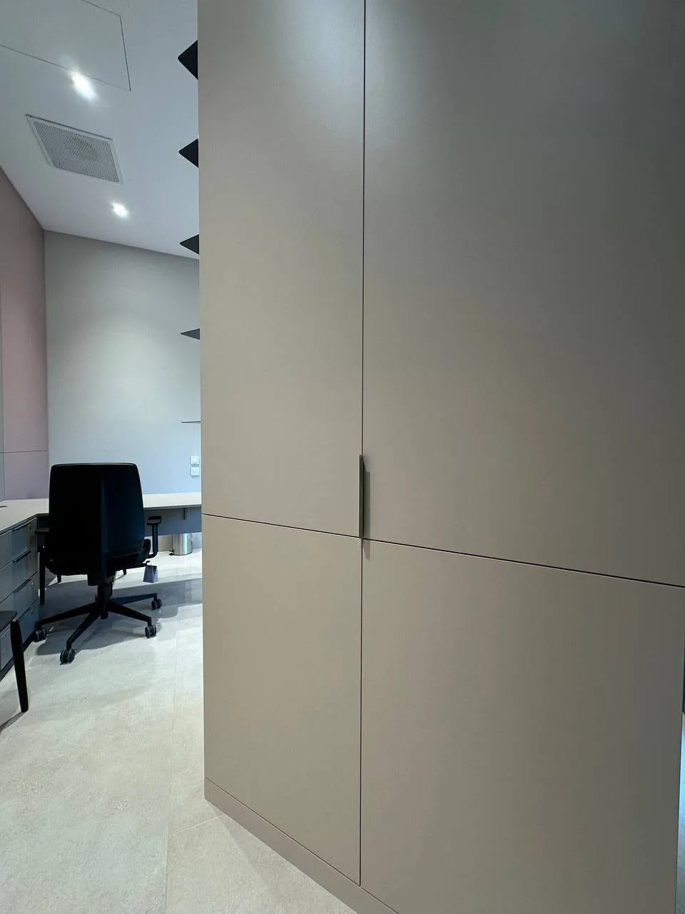
The rooms hold desks with light tops on grey metal frames, and mobile pedestals with drawers beside them. Every drawer has a lock — in a surgery even what is within arm’s reach is locked away. Tall units with light doors stand along the walls, each with a long recessed pull running its full height.

The runs with sinks

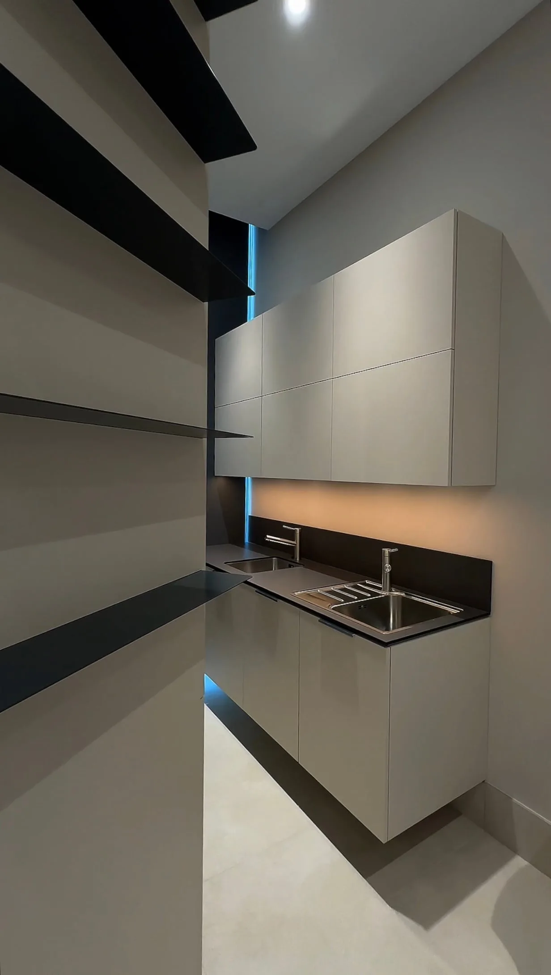
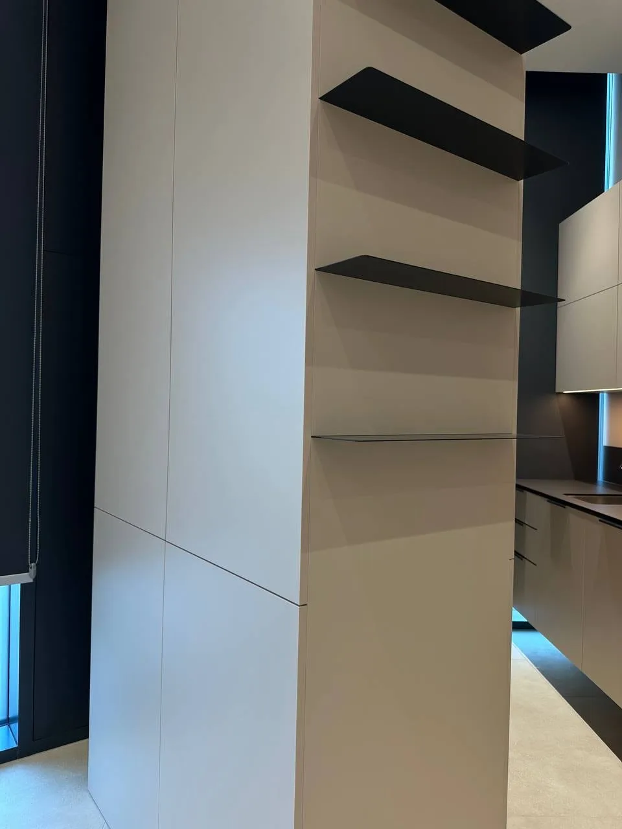
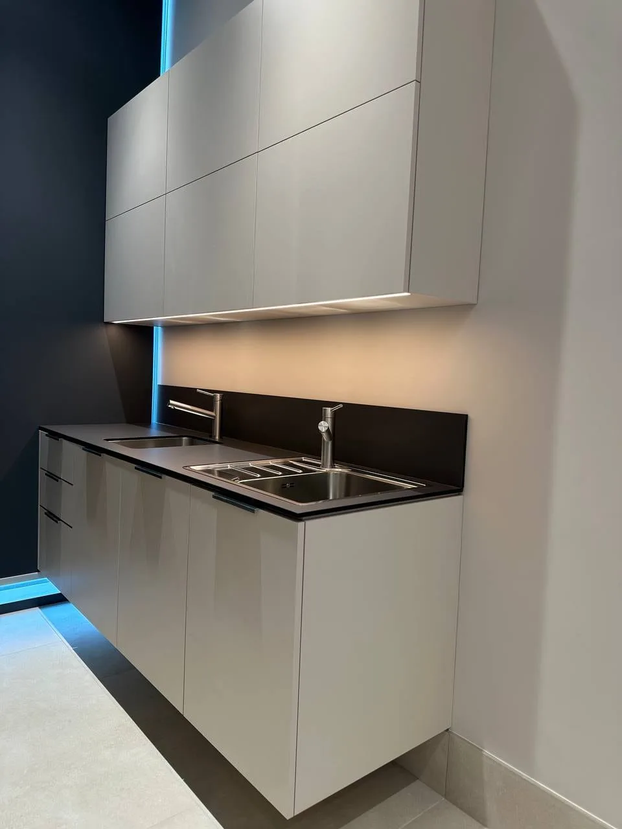
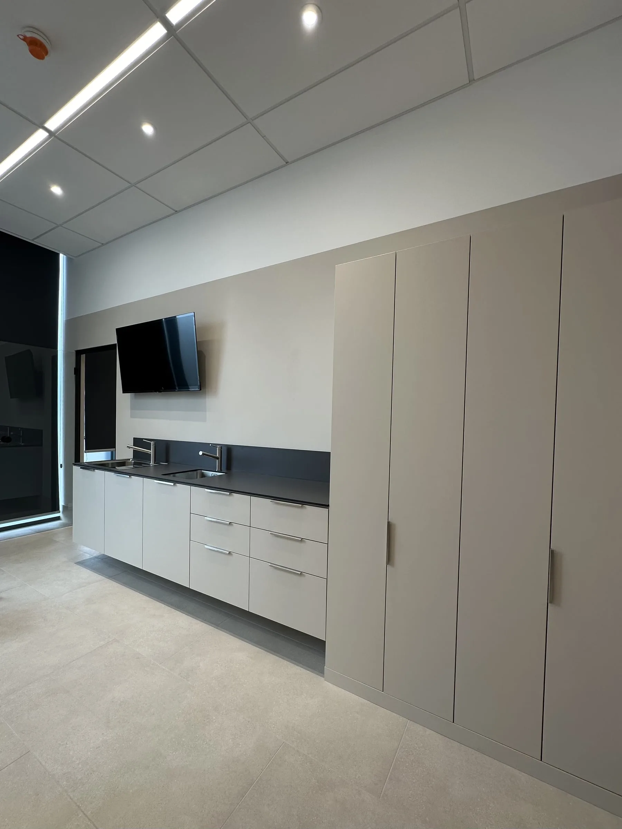
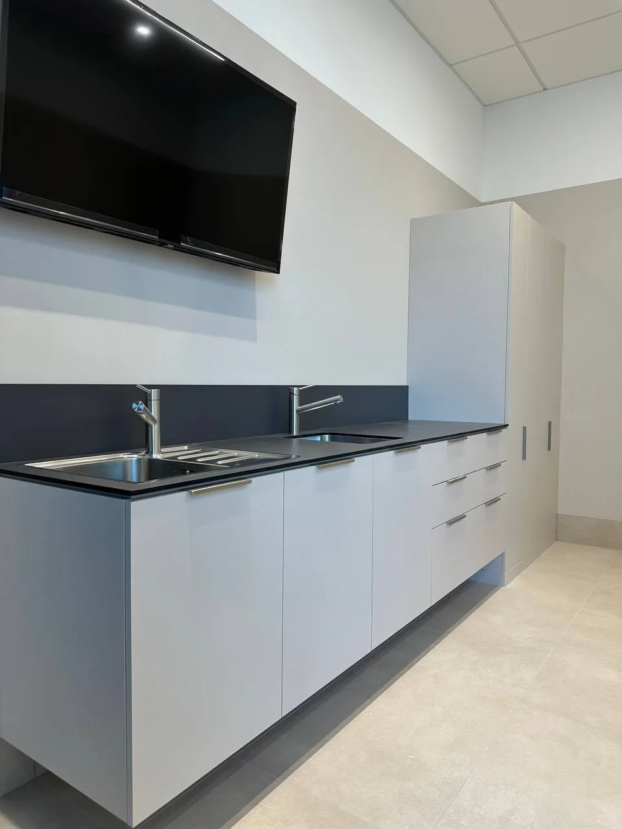
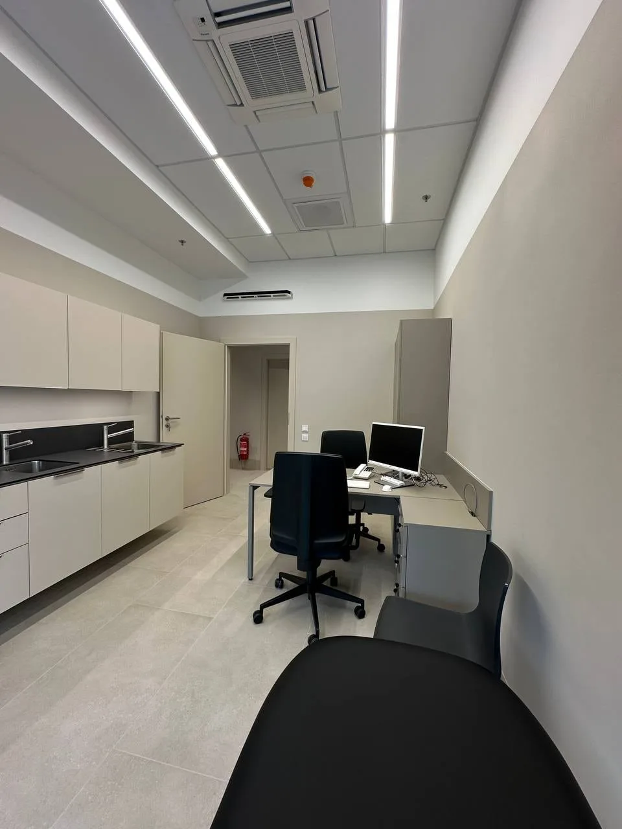
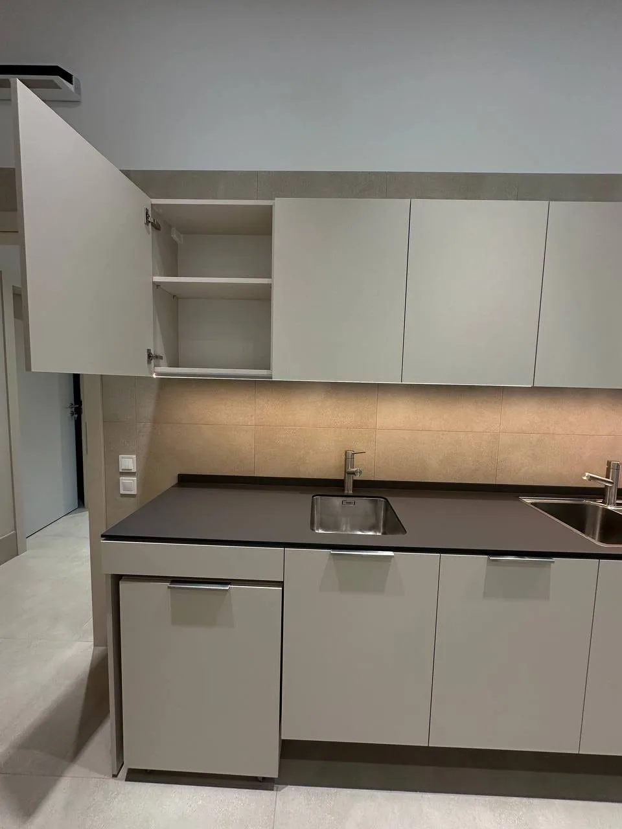
Almost every room has a run: base units, a dark worktop with one or two sinks, and wall cabinets above with a strip of light beneath them. In one room the run continues into a work surface with a monitor; in another a built-in appliance sits under the worktop. Black open shelves stand next to a tall unit — in these light rooms the only dark thing apart from the worktops.

The coloured walls

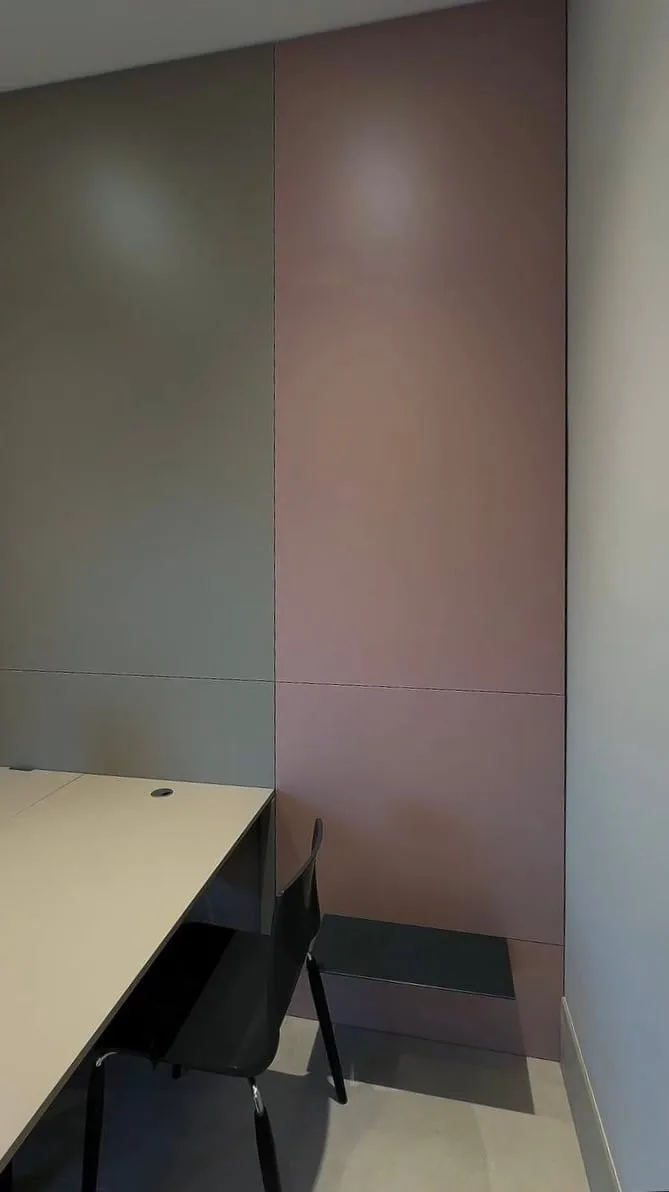
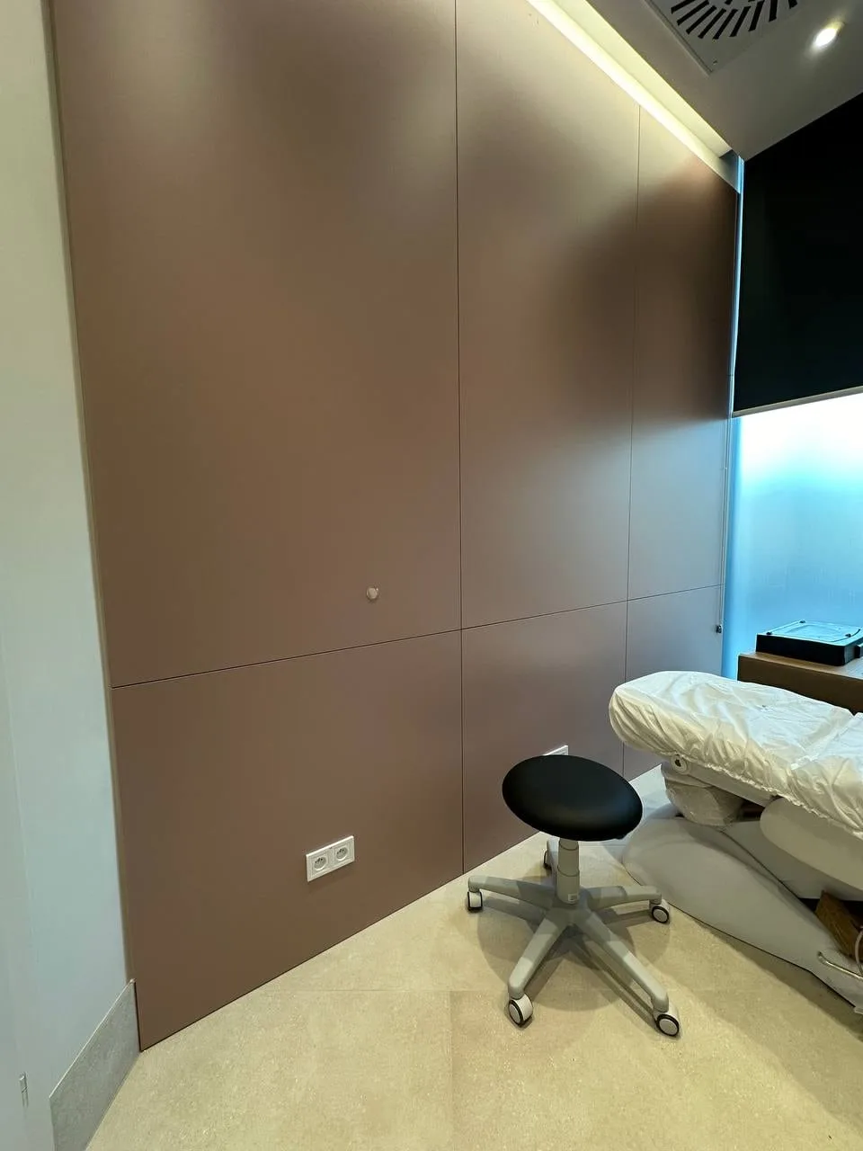
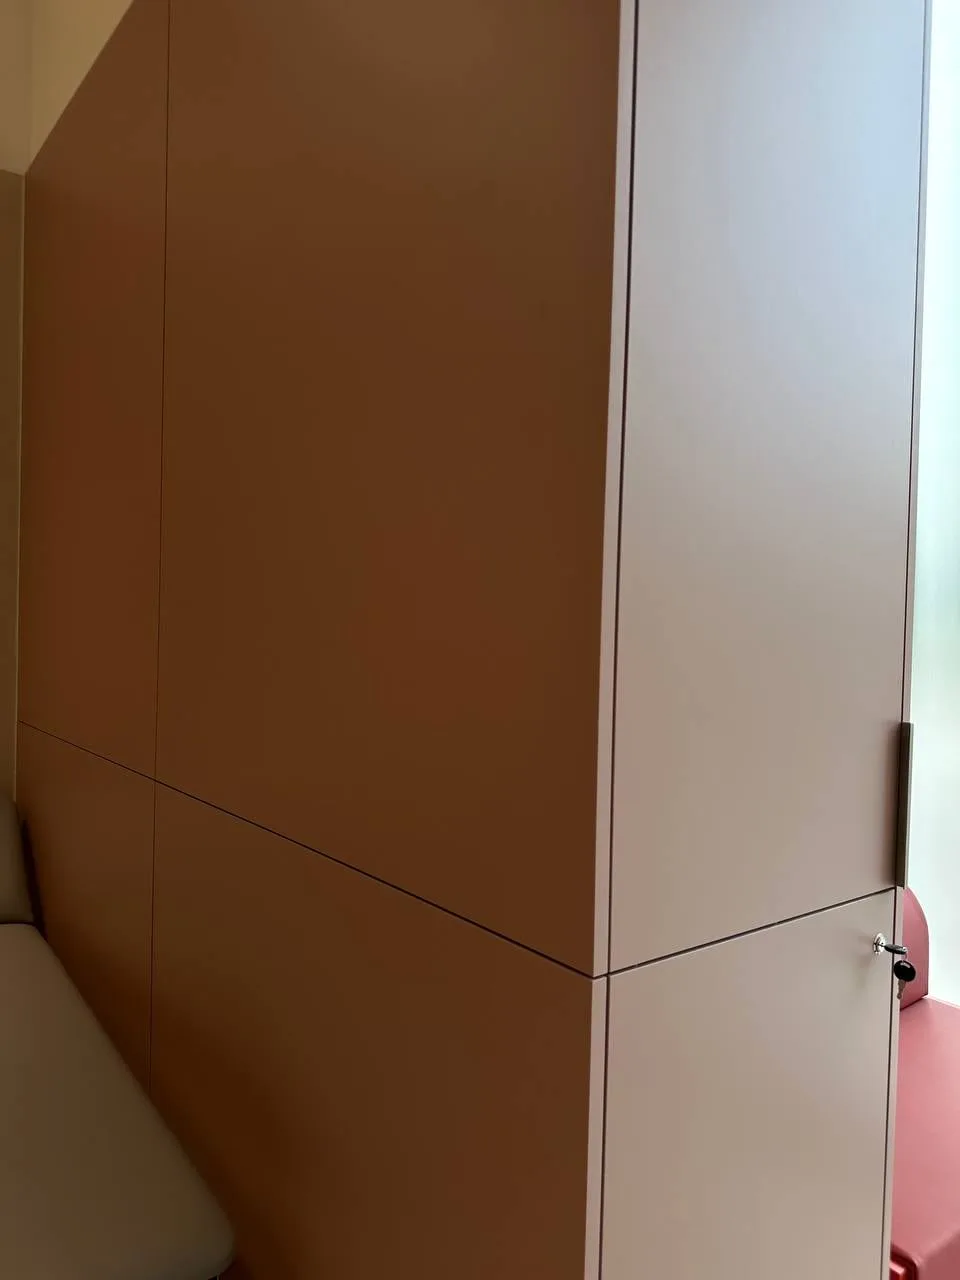
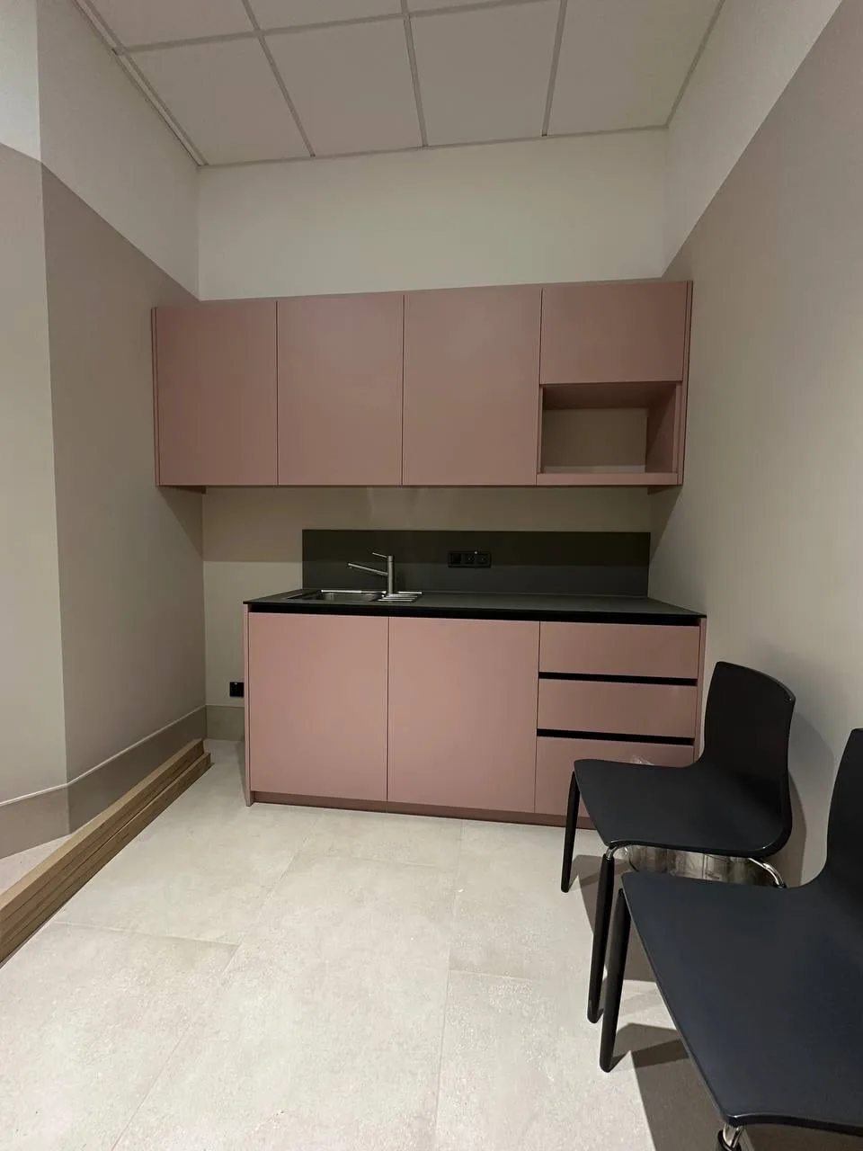
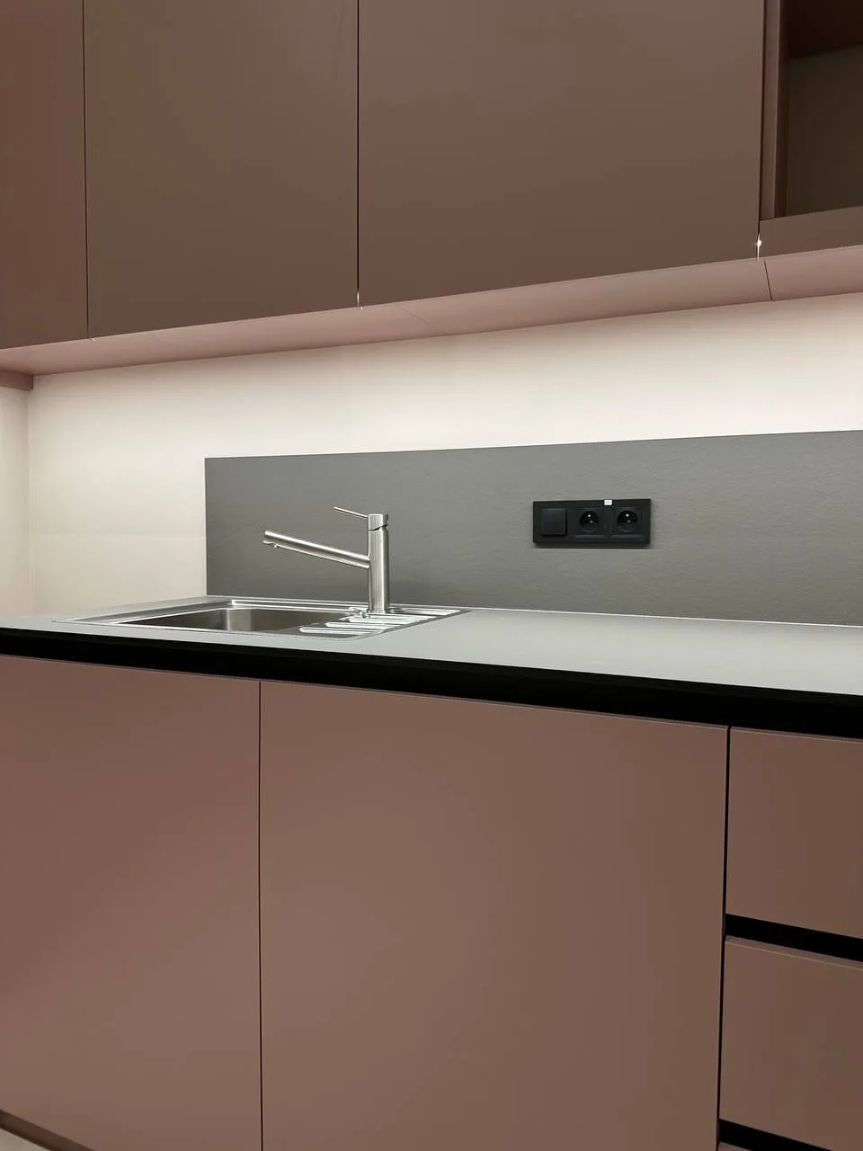
Colour is carried by surfaces. One wall is clad in large panels in a warm rose; elsewhere tall units stand in brick and pale rose with a lock in the door. In another room the whole run is rose, with an open niche above the worktop, and by a desk a grey and a rose panel meet.

The sterilisation room

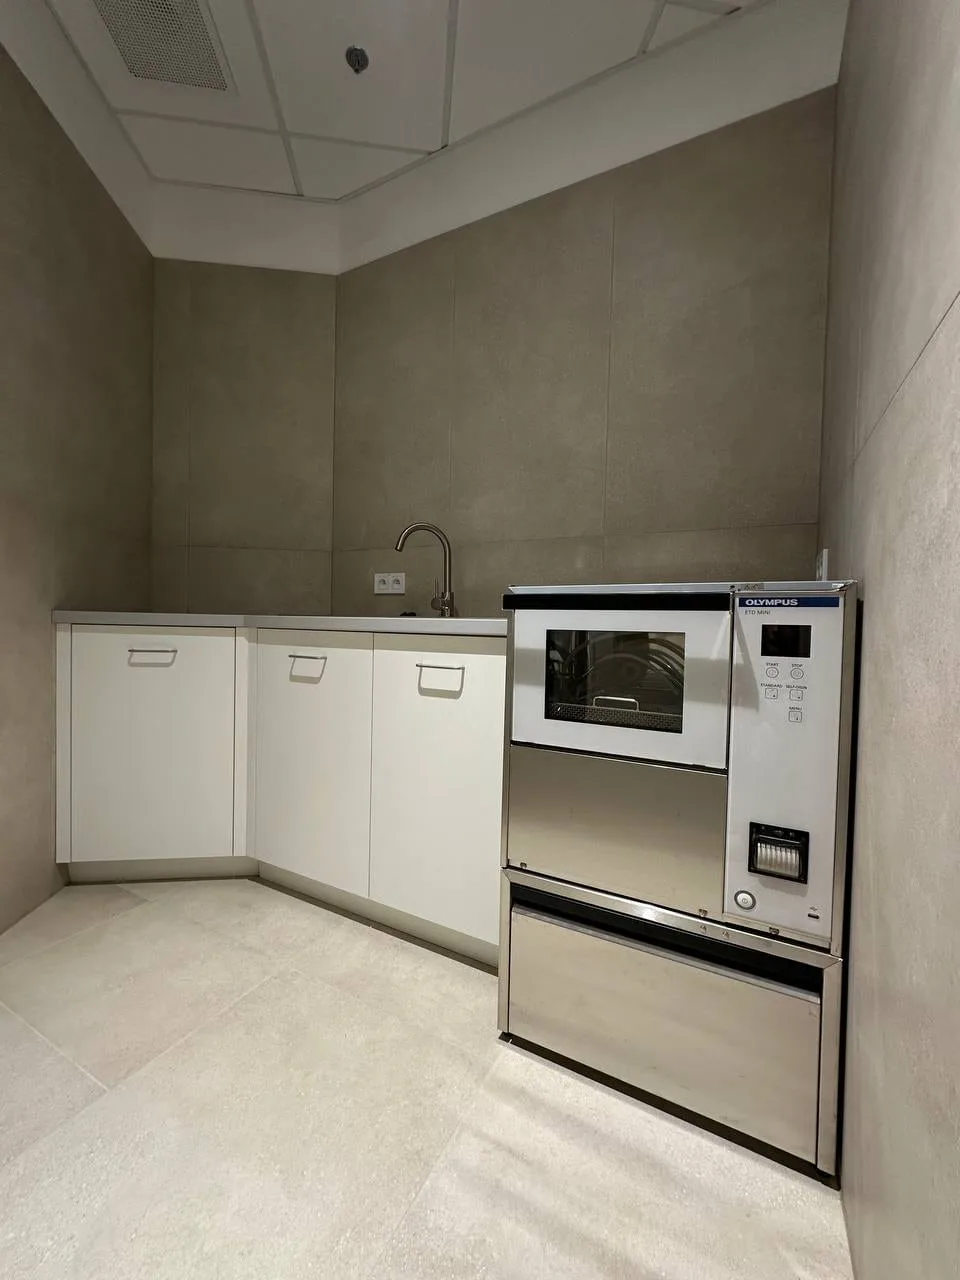
Here the base units have white doors, a light worktop and a sink. The run ends where the equipment stands — the rest of the wall was left free.

Office furniture
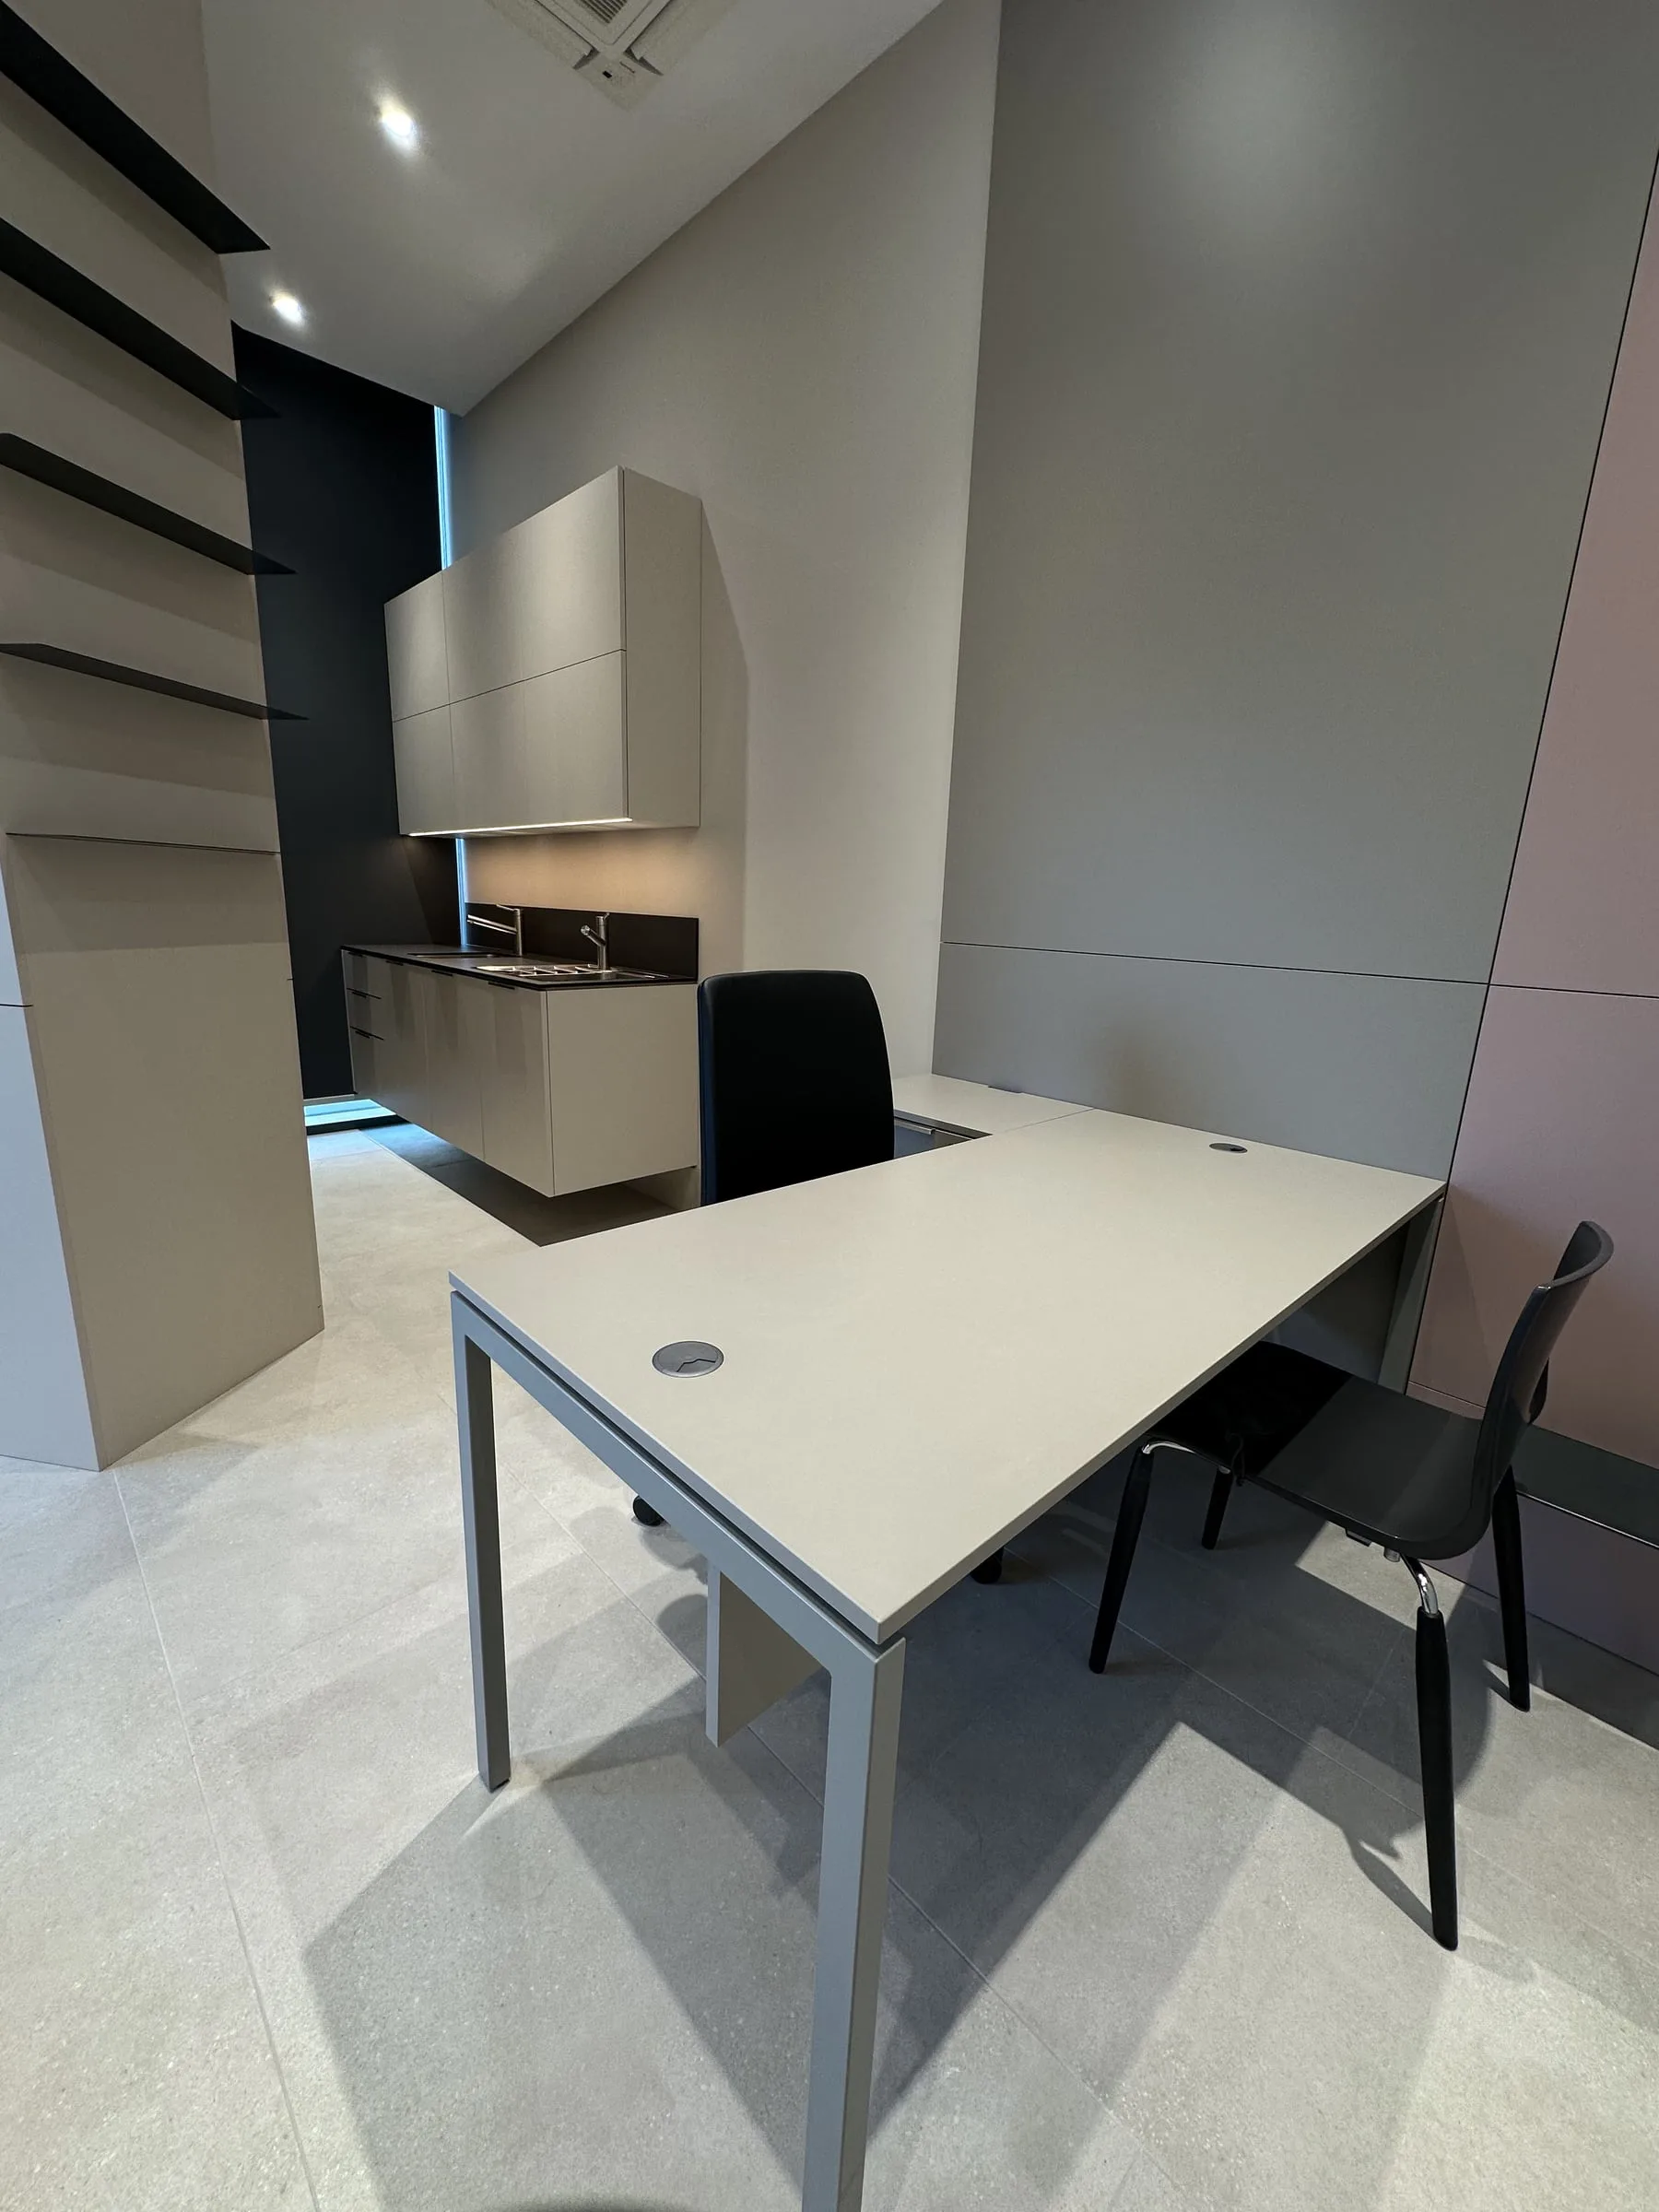
Consulting room: a desk with a light top, a dark wall behind it, a wall-hung run with a sink and a tall unit with black shelves
Black shelves beside the run: wall cabinets with a strip of light, a dark worktop and two sinks
A tall light unit with black open shelves on its side, the run behind them
The run in a consulting room: wall cabinets with a strip of light, a dark worktop with two sinks and light fronts
A desk in the consulting room, a wall cabinet above it, and a wall in grey and rose panels on the right
A grey and a rose panel on the wall, a black shelf and the corner of a desk top
The reception counter with a light front and a round red top at its end
A large room: a run with light fronts and a dark worktop, a television on the wall and a block of tall units
The same run up close: two sinks in the dark worktop and a tall unit beside it
Consulting room: a wall-hung run with a sink and wall cabinets, a desk and tall units opposite
A room for two workplaces: a run with a sink along the wall, desks and a tall unit
A desk by the window with a mobile pedestal beneath it and a tall unit in the corner
Detail: a mobile pedestal with three drawers and long pulls under the desk top
A desk on a grey frame and a pedestal with four drawers beside it
Detail: the pedestal's four drawers, each with a lock and a long pull
A tall unit with light doors and a long recessed pull down the middle
A long run: wall cabinets with a strip of light, a dark worktop with two sinks and a workplace with a monitor
An opened wall cabinet with shelves, below it the worktop with a sink and a built-in appliance
Sterilisation room: white base units with a light worktop and a sink, with equipment standing beside them
A wall clad in large panels in a warm rose colour
Tall units in two colours — brick and pale rose — with a lock in the door
The rose run: wall cabinets with an open niche, a dark worktop and a sink
Detail of the rose run: the sink set into the dark worktop, the tap and the grey splashback above it

Let’s start with your space

Tell us about your project — no obligation.

We begin with preparation and a precise site survey.

Which room, rough dimensions, what condition it’s in and when you need it.

We use these details to handle your enquiry.