Skip to content

Living rooms

A whole living room, including media and lighting.

Family house — Bratislava, Slovakia

A house from kitchen to bathroom
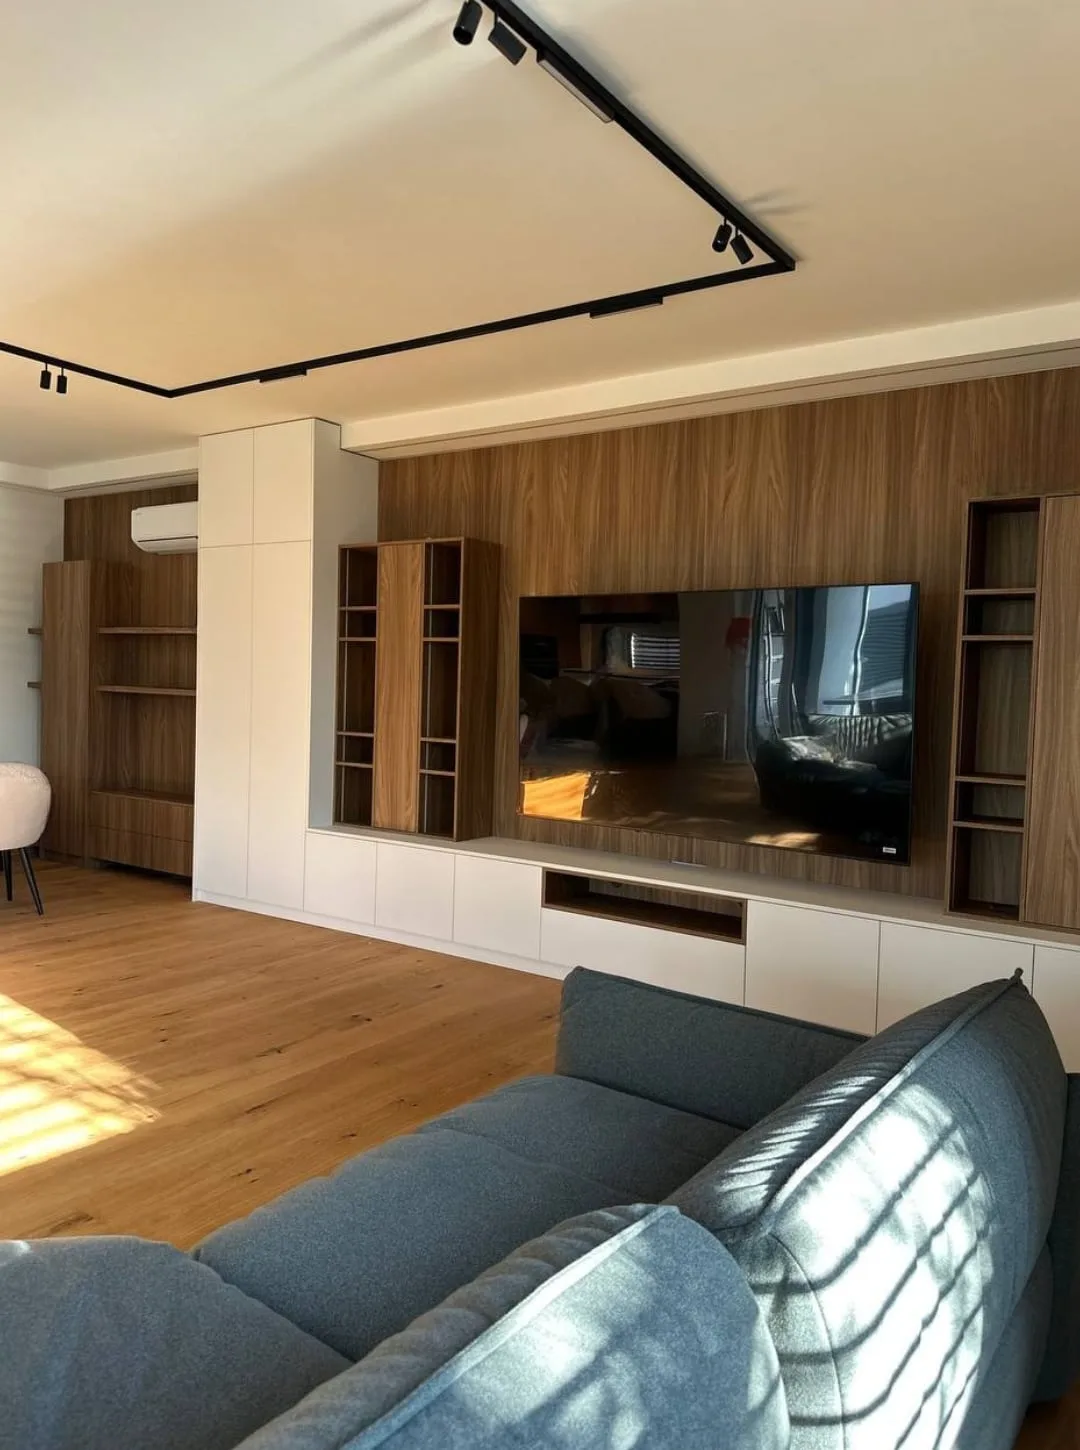
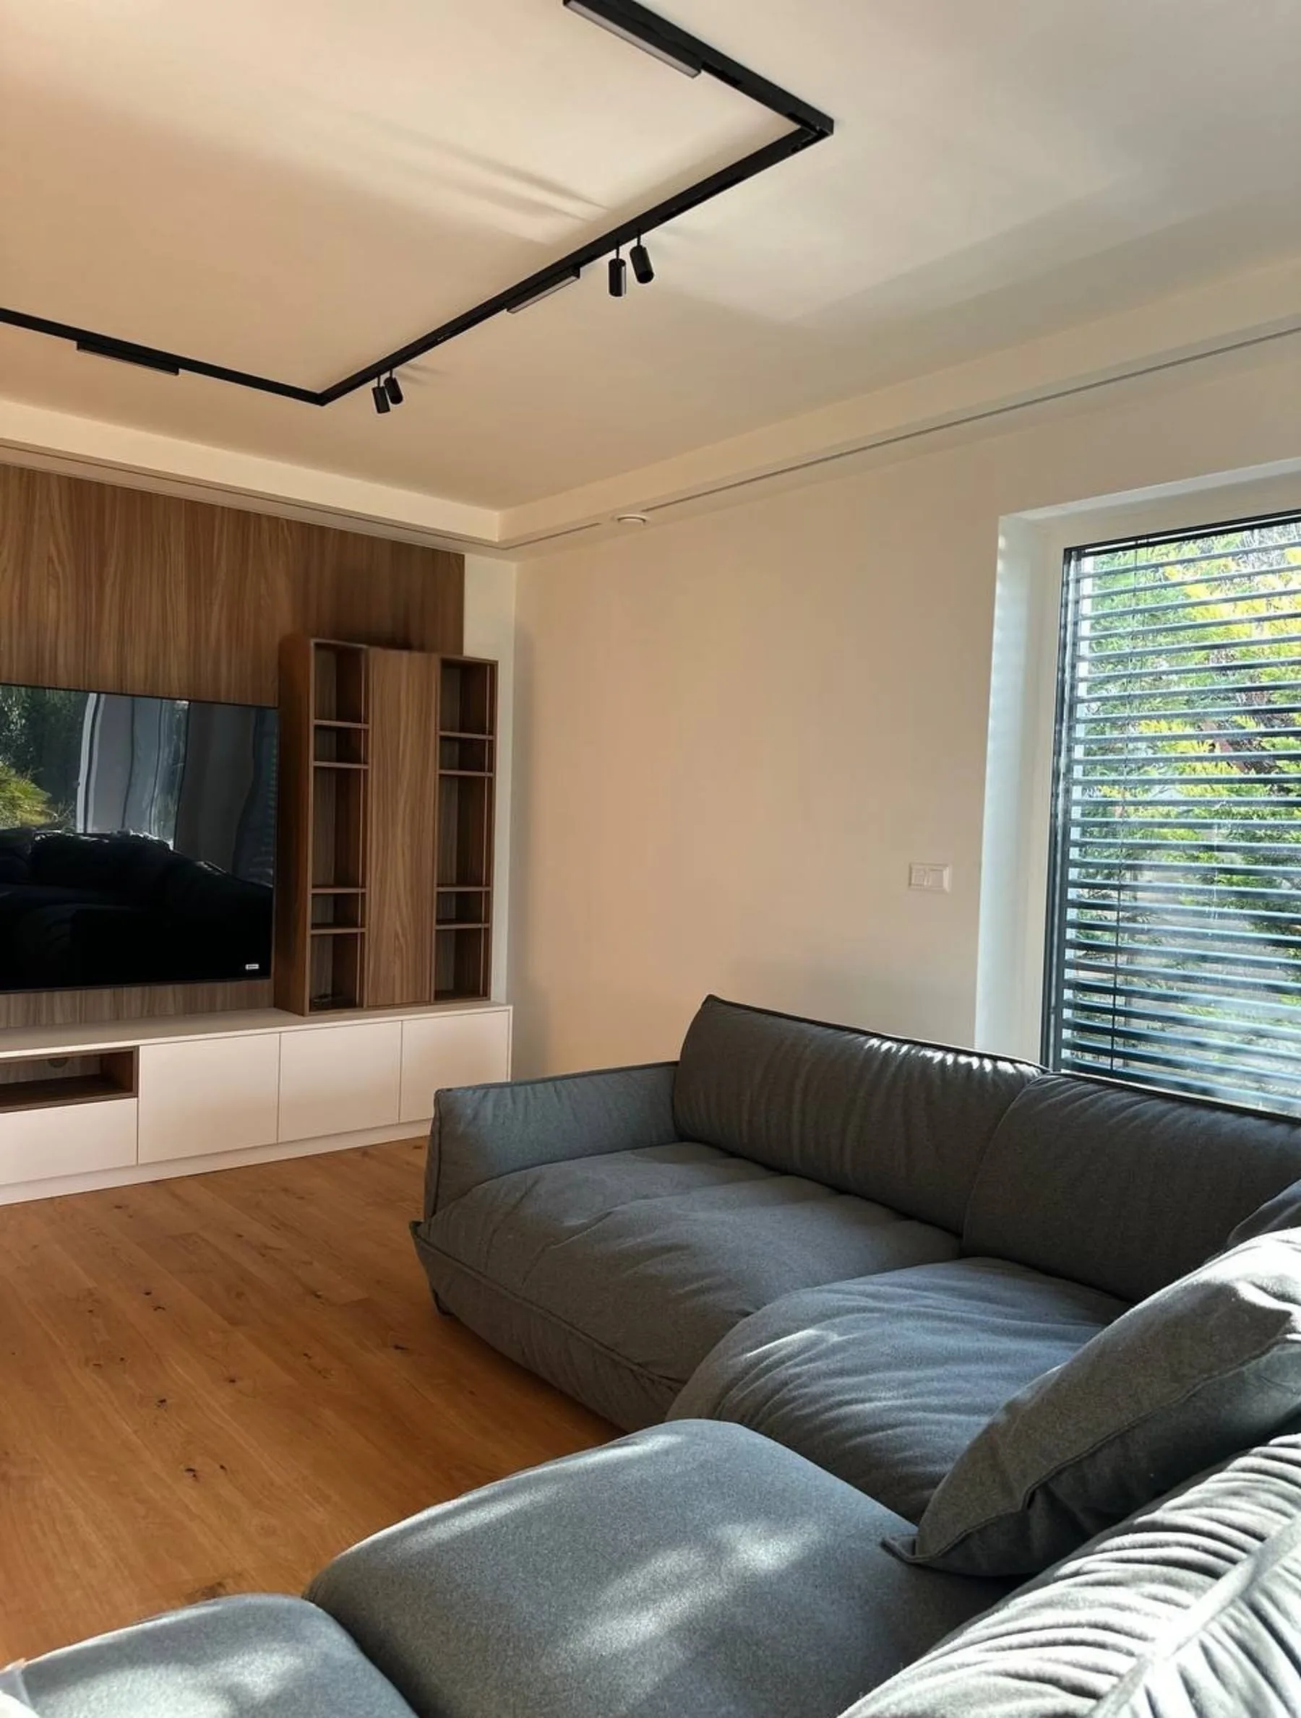
Living room wall: wood behind the television, open shelving and a low white unit
Open wood shelving beside the television and a white unit with a niche; window on the right
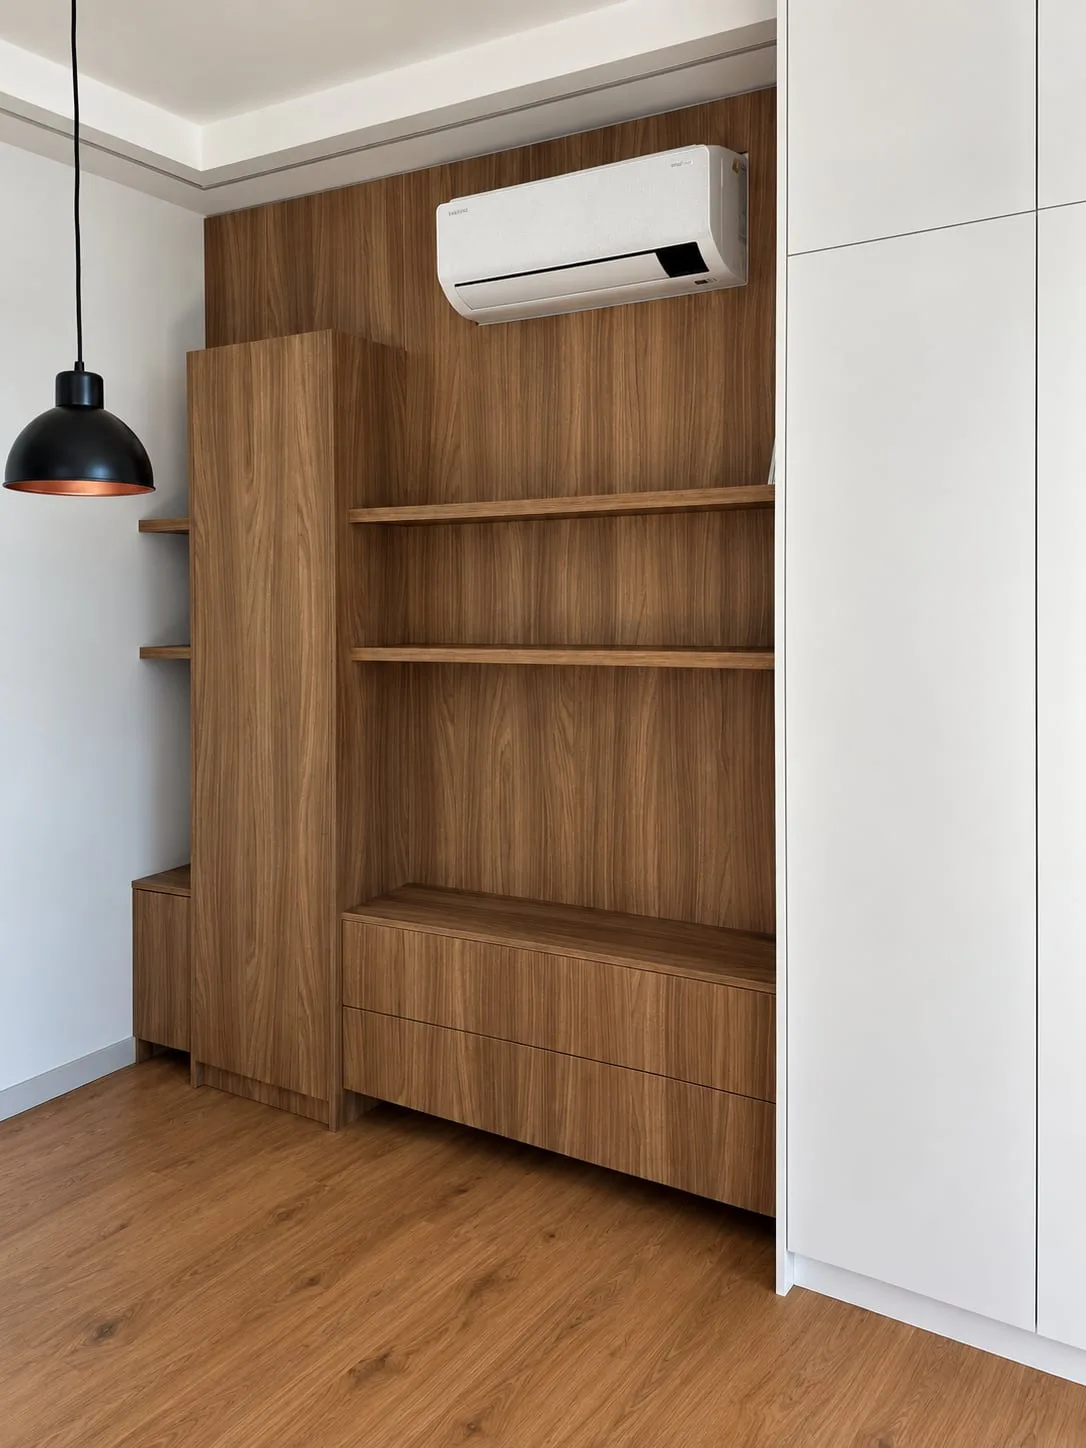
Corner by the table: wood-panelled wall, tall cabinet, two shelves and a drawer unit
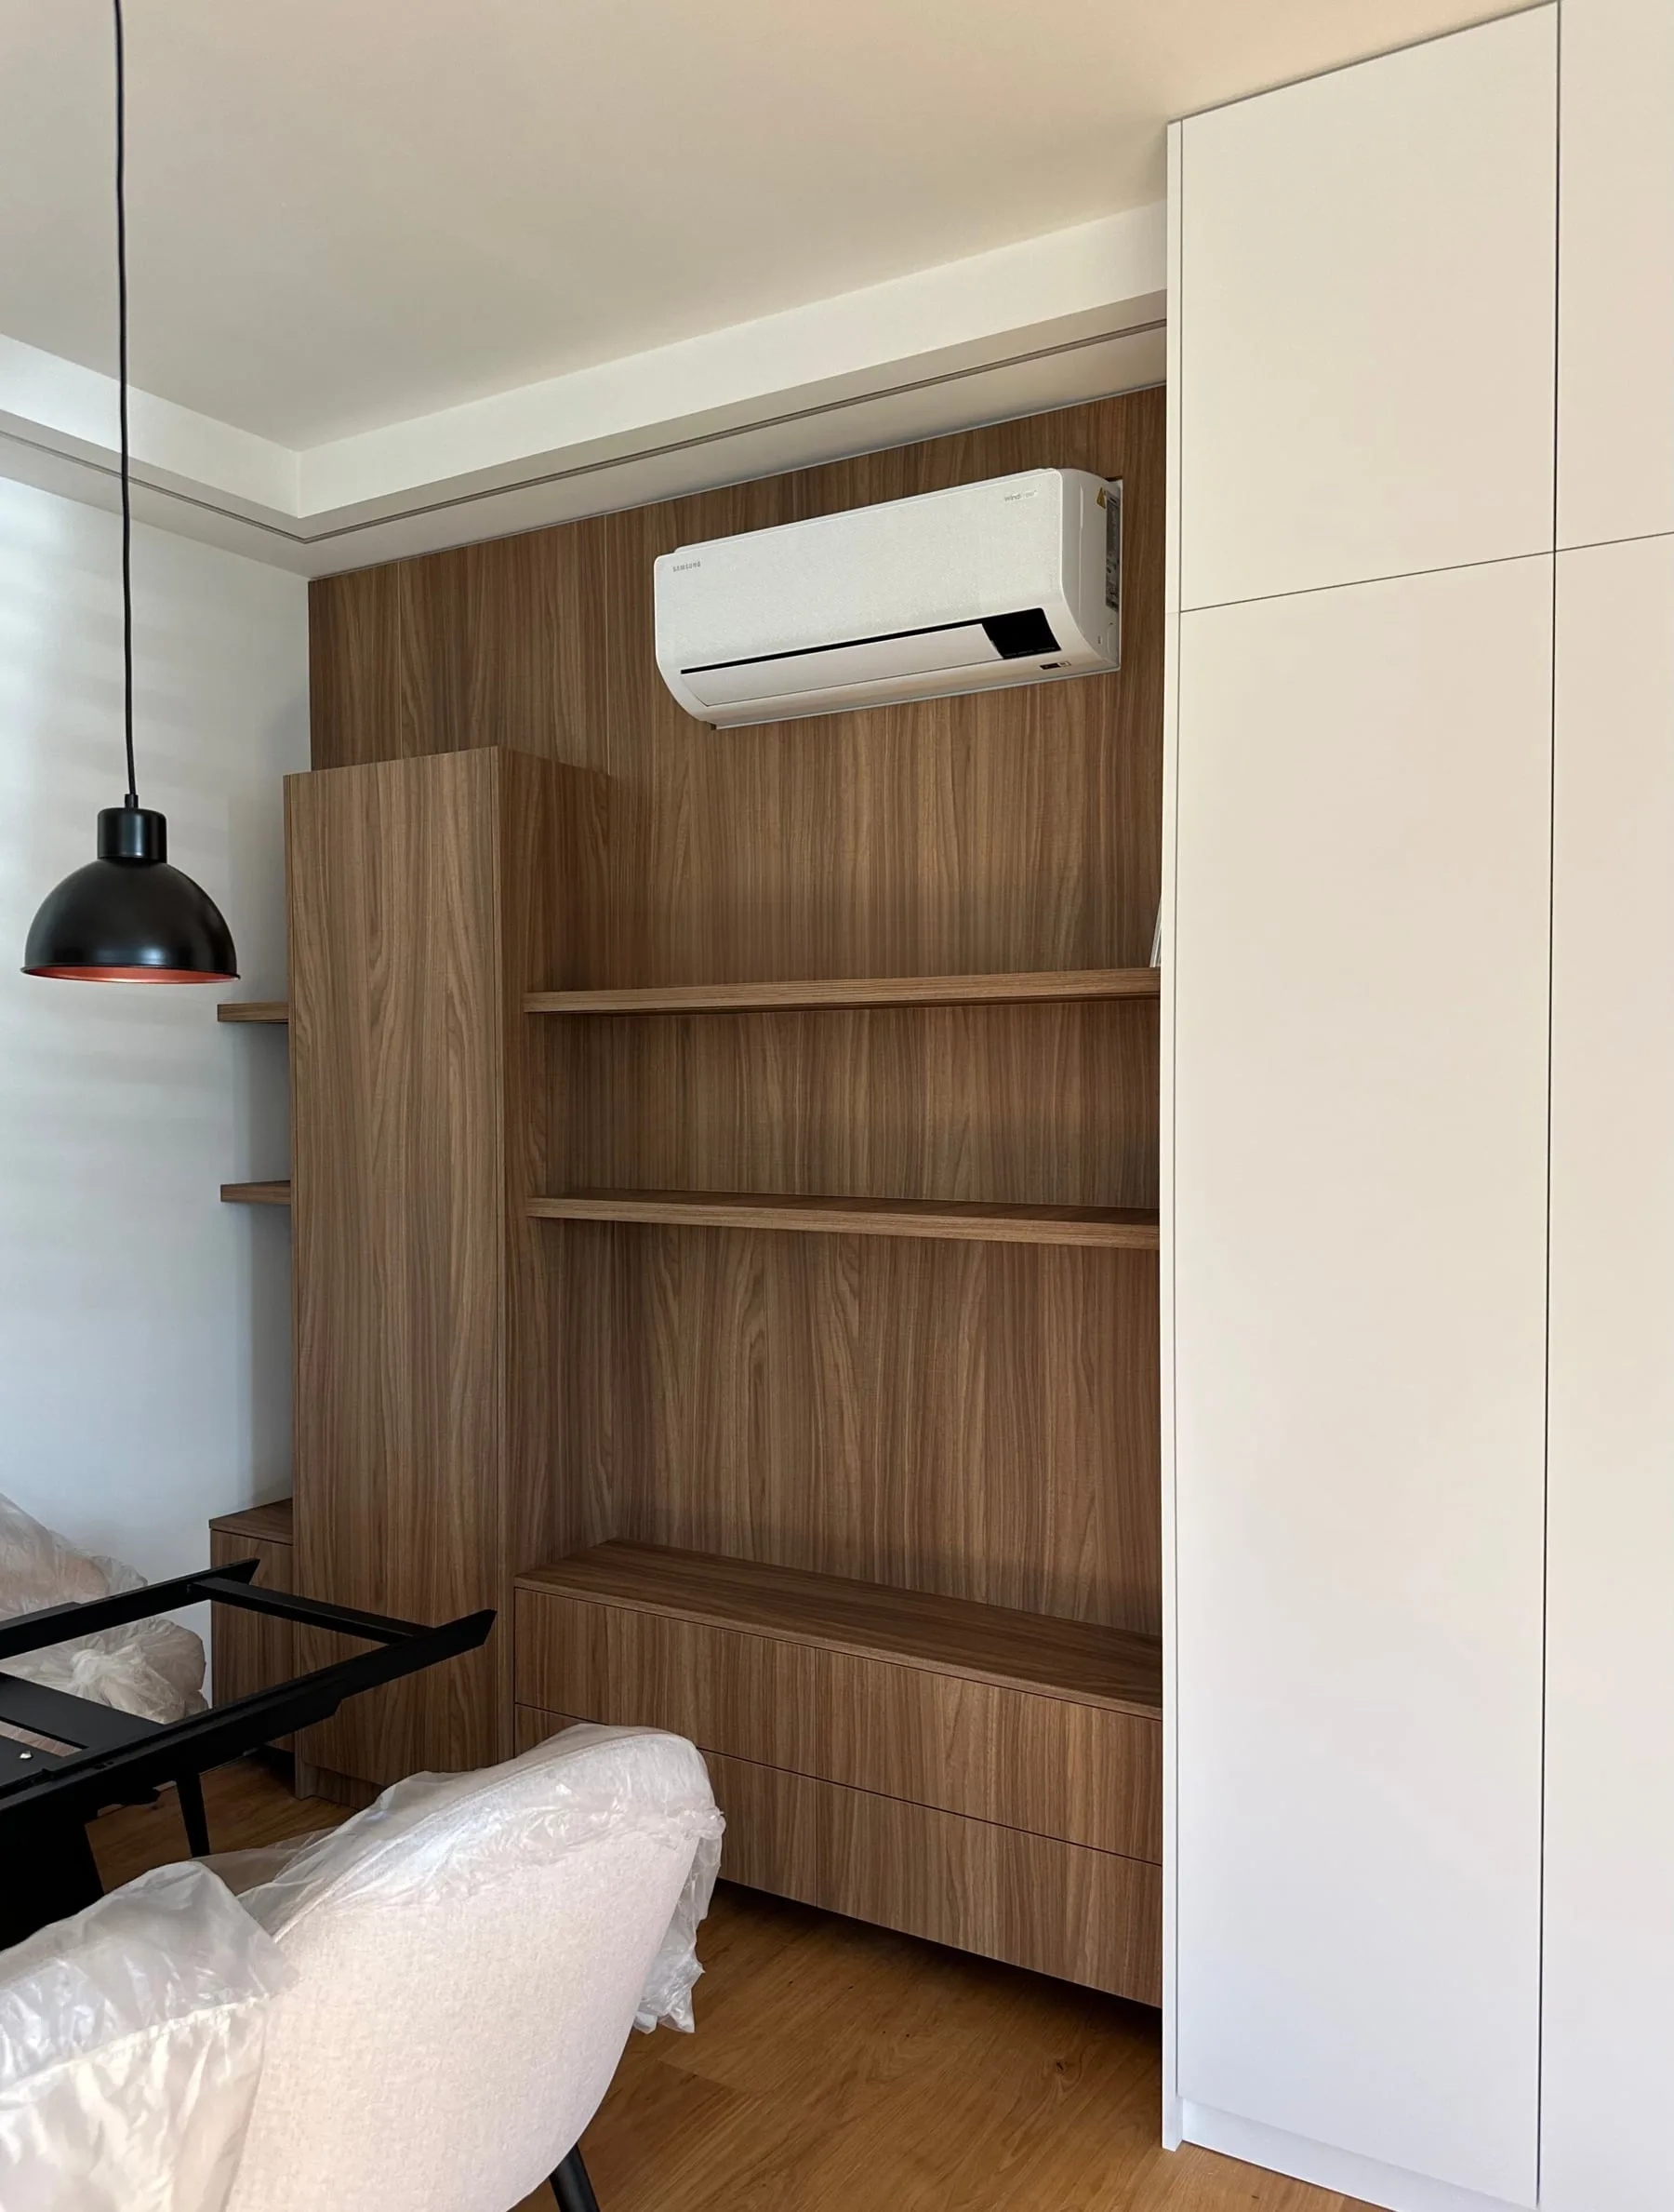
The same corner with the table frame and chairs; white tall cabinets on the right

Apartment — Bratislava, Slovakia

Apartment with glass-fronted wardrobes
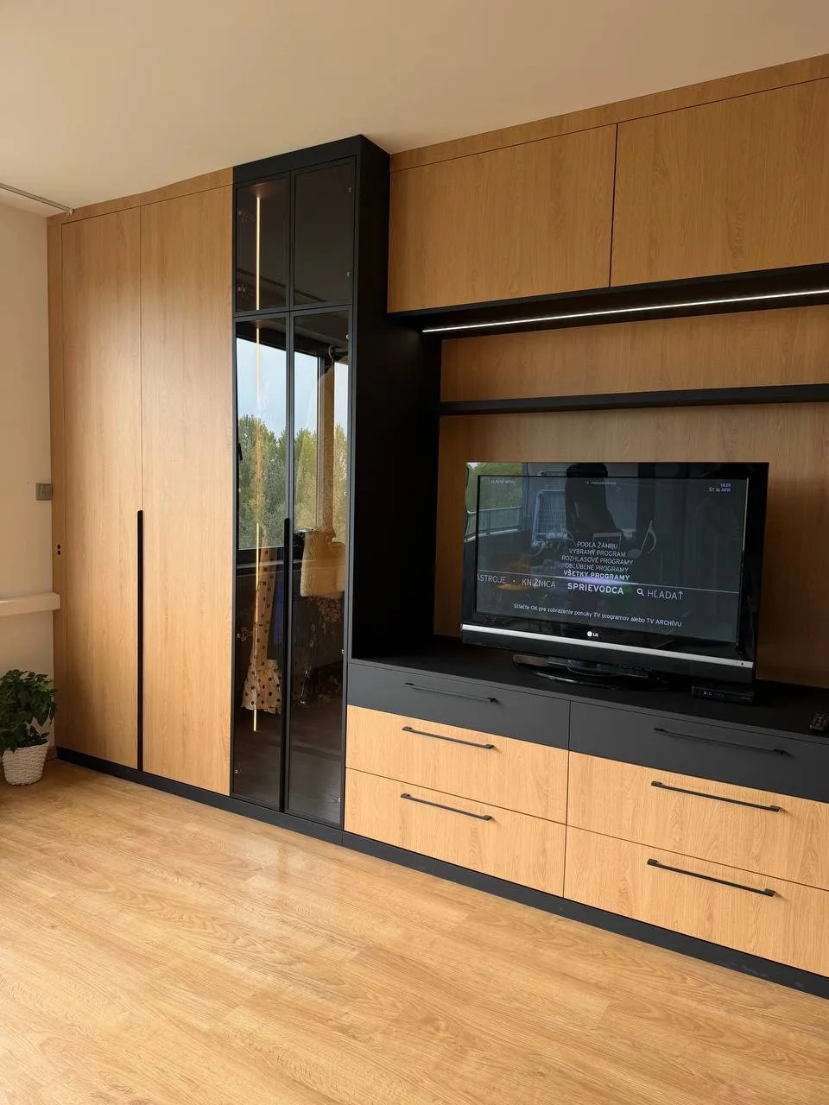
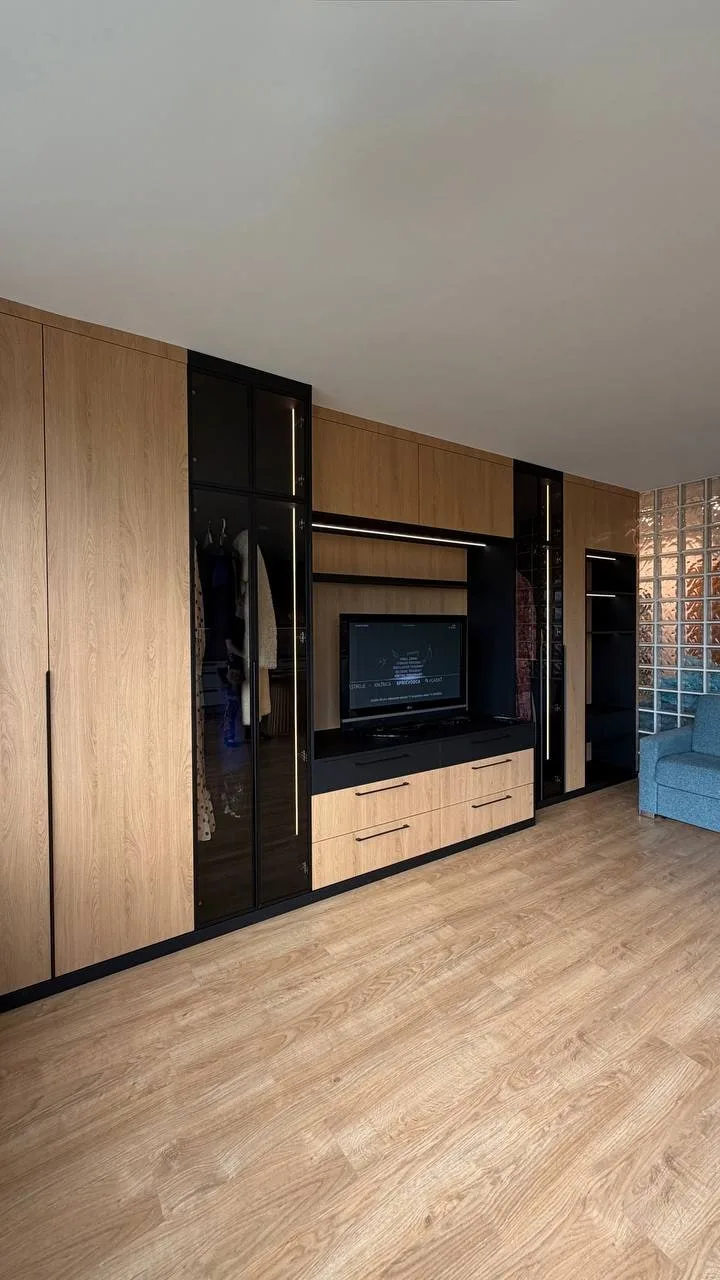
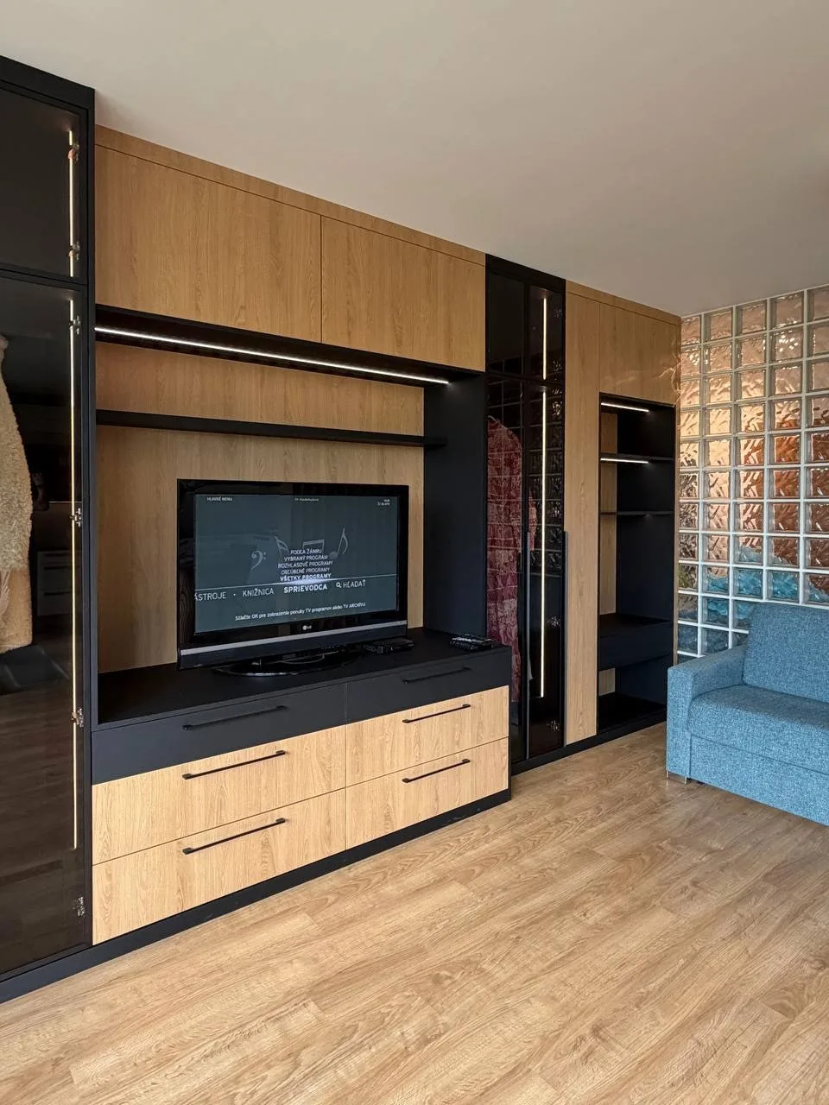
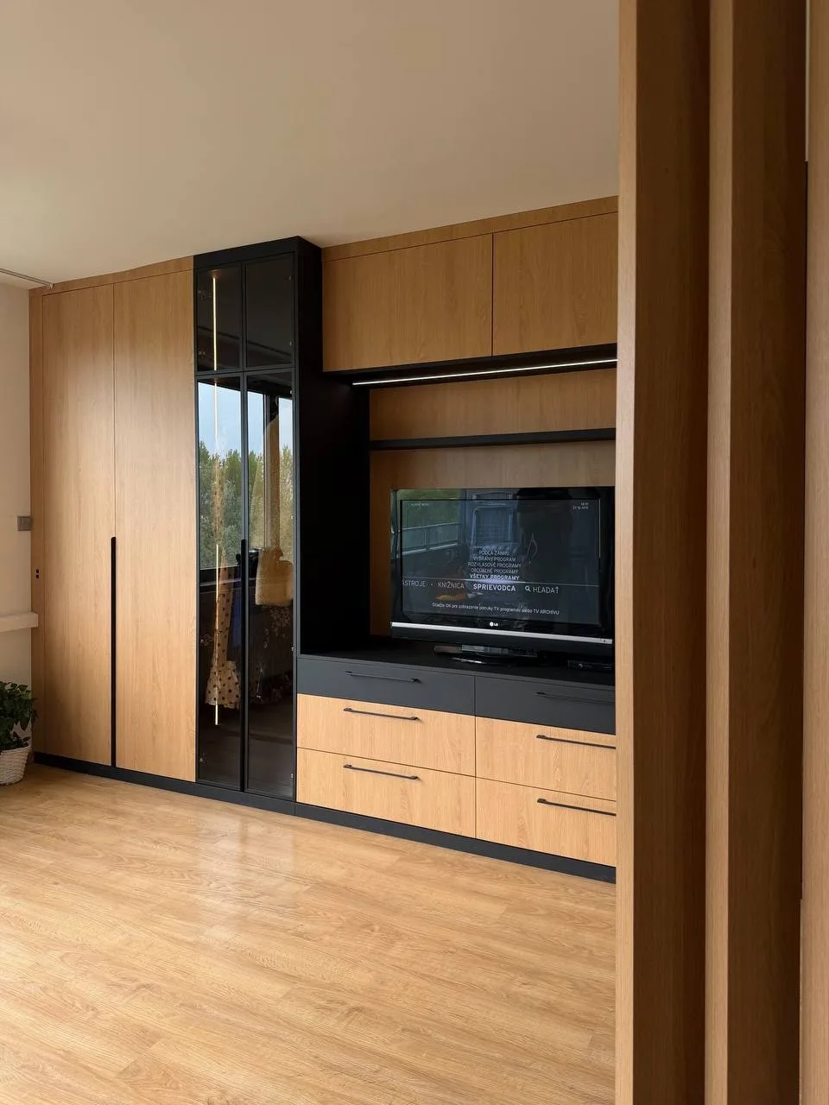
Living room wall: tall wood wardrobes, a black-framed glass wardrobe, a TV niche and drawers
The whole floor-to-ceiling wall of units: wood, black and two glass wardrobes; glass blocks on the right
TV niche with light beneath the wall cabinets, beside it a glass wardrobe and open shelving
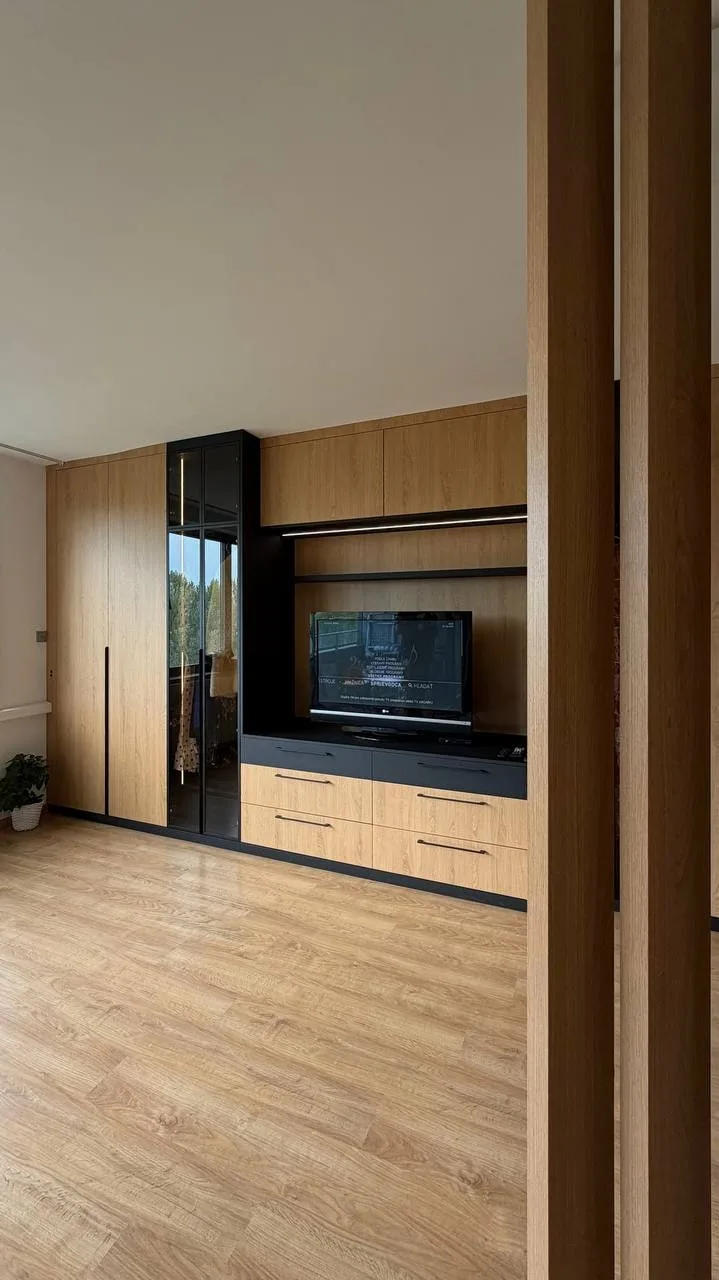
The wall of units seen from behind the wood slats
The wall with the television, vertical wood slats in front
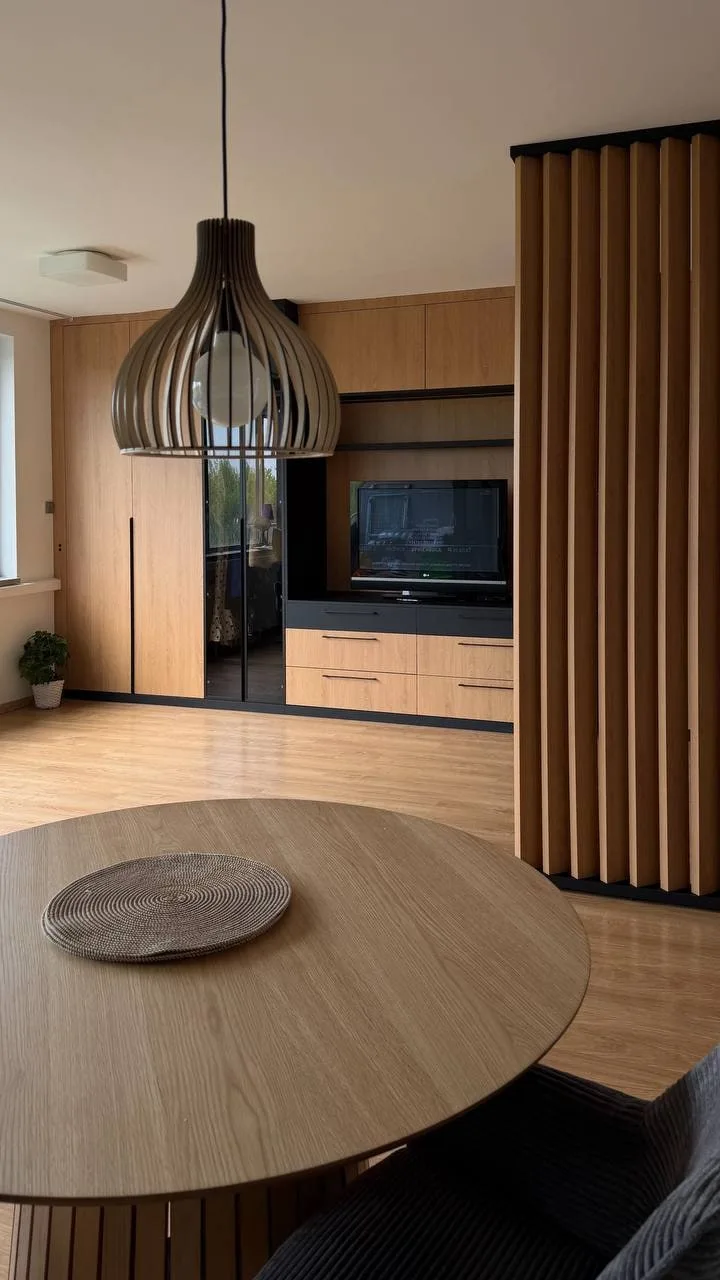
View from the round table across the living room to the wall of units; slats on the right

Apartment — Bratislava, Slovakia

Sky Park: wood, stone and glass
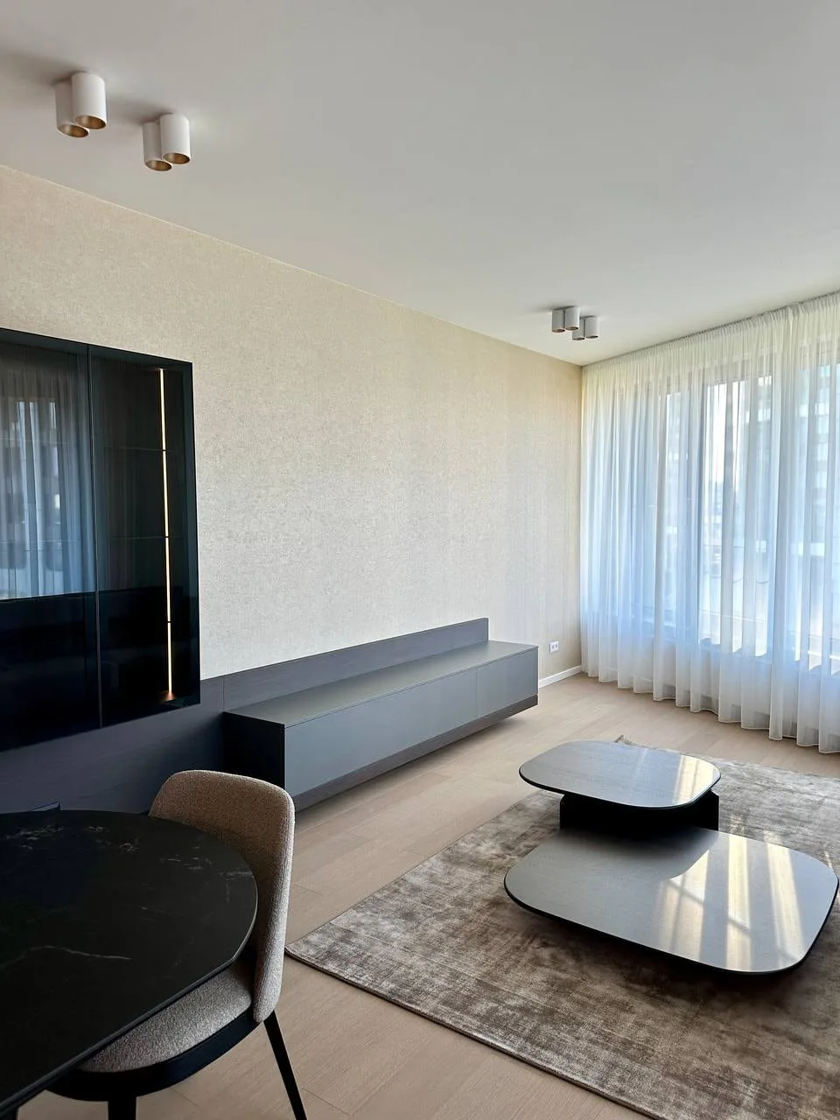
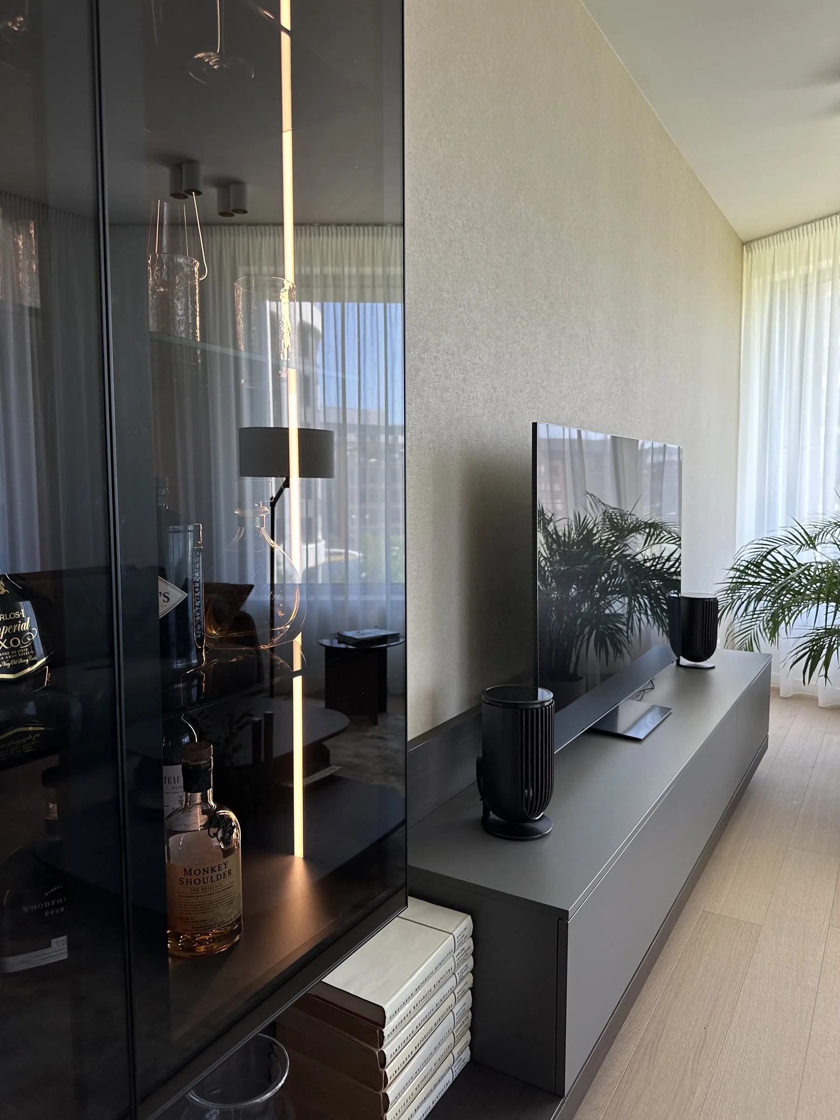
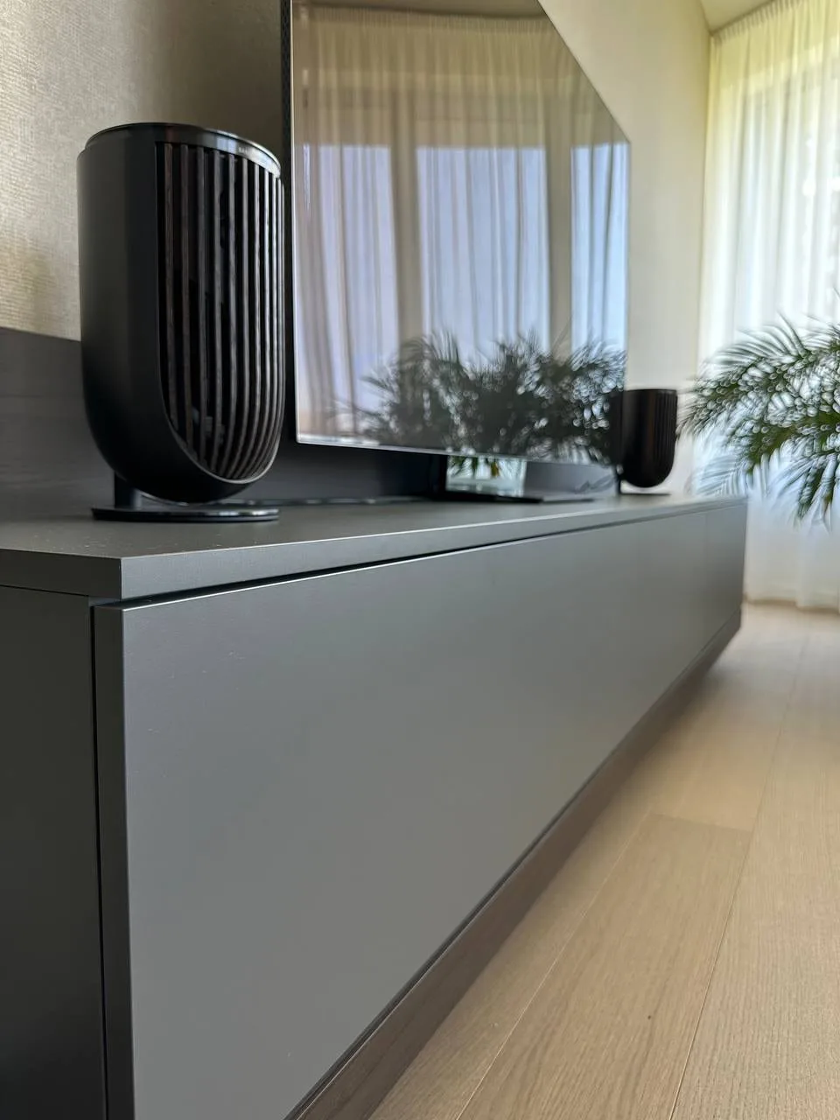
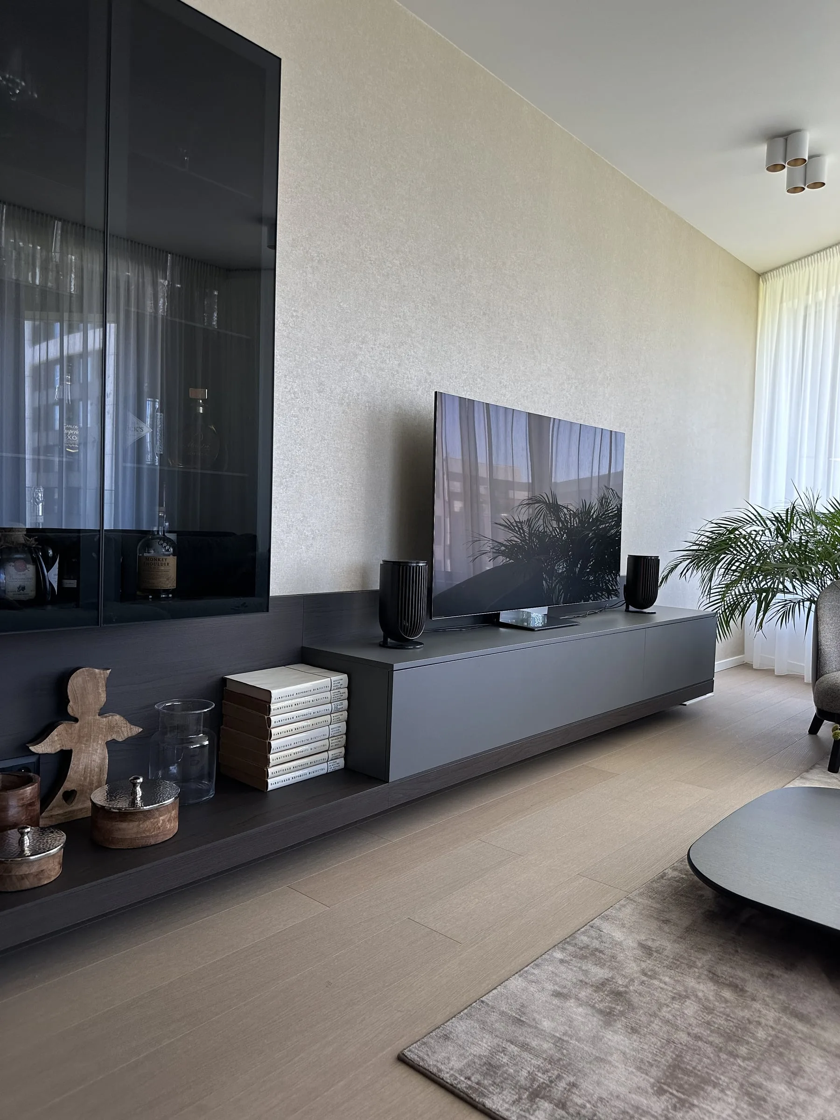
Living room: a long wall-hung unit beneath the television and a cabinet with glass doors
The unit beneath the television and the glass cabinet, with books on the shelf
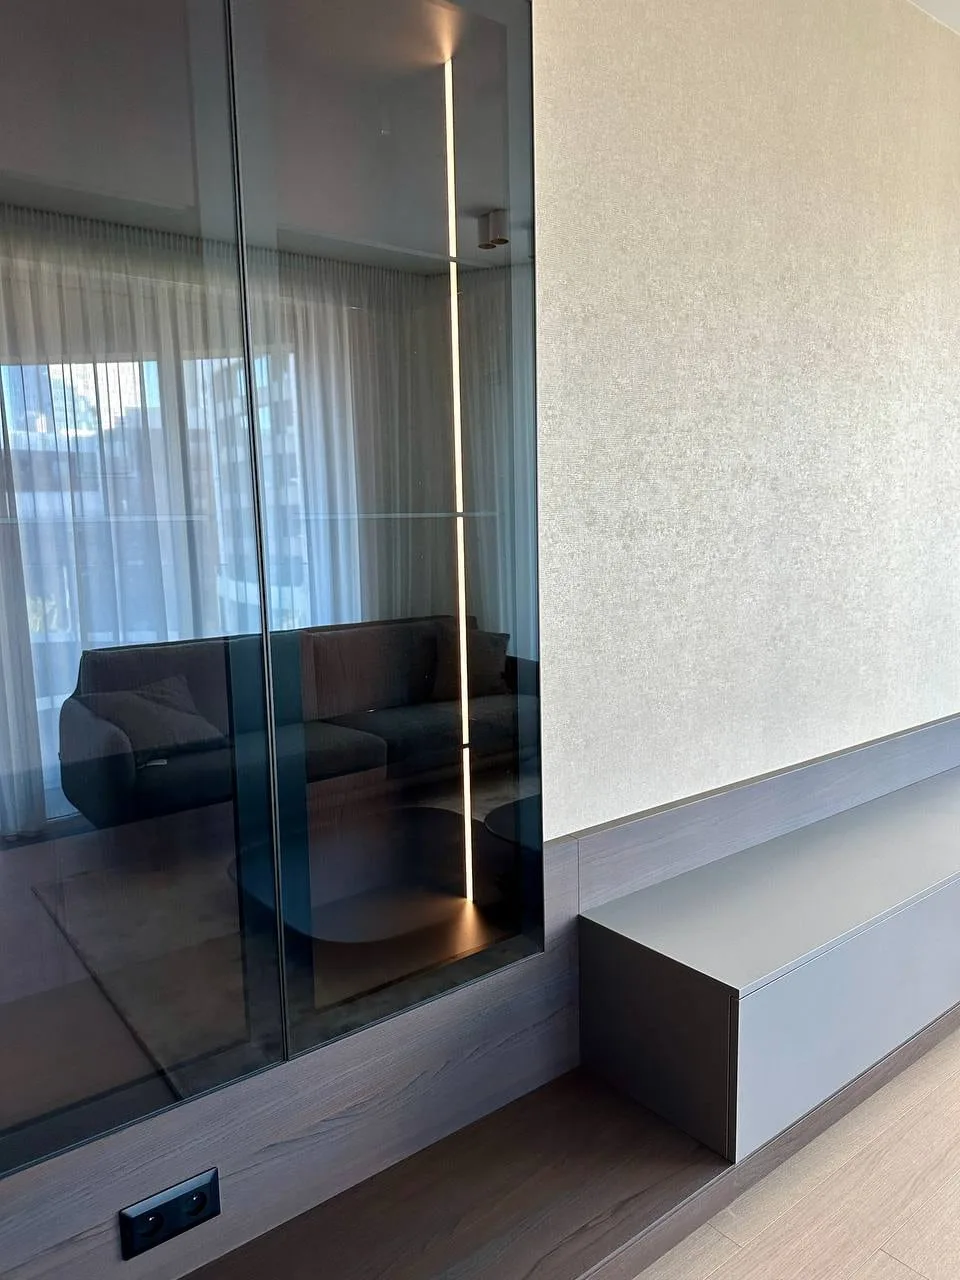
The cabinet with glass doors and a strip of light in its edge
Detail: the edge of the wall-hung unit and its handleless front
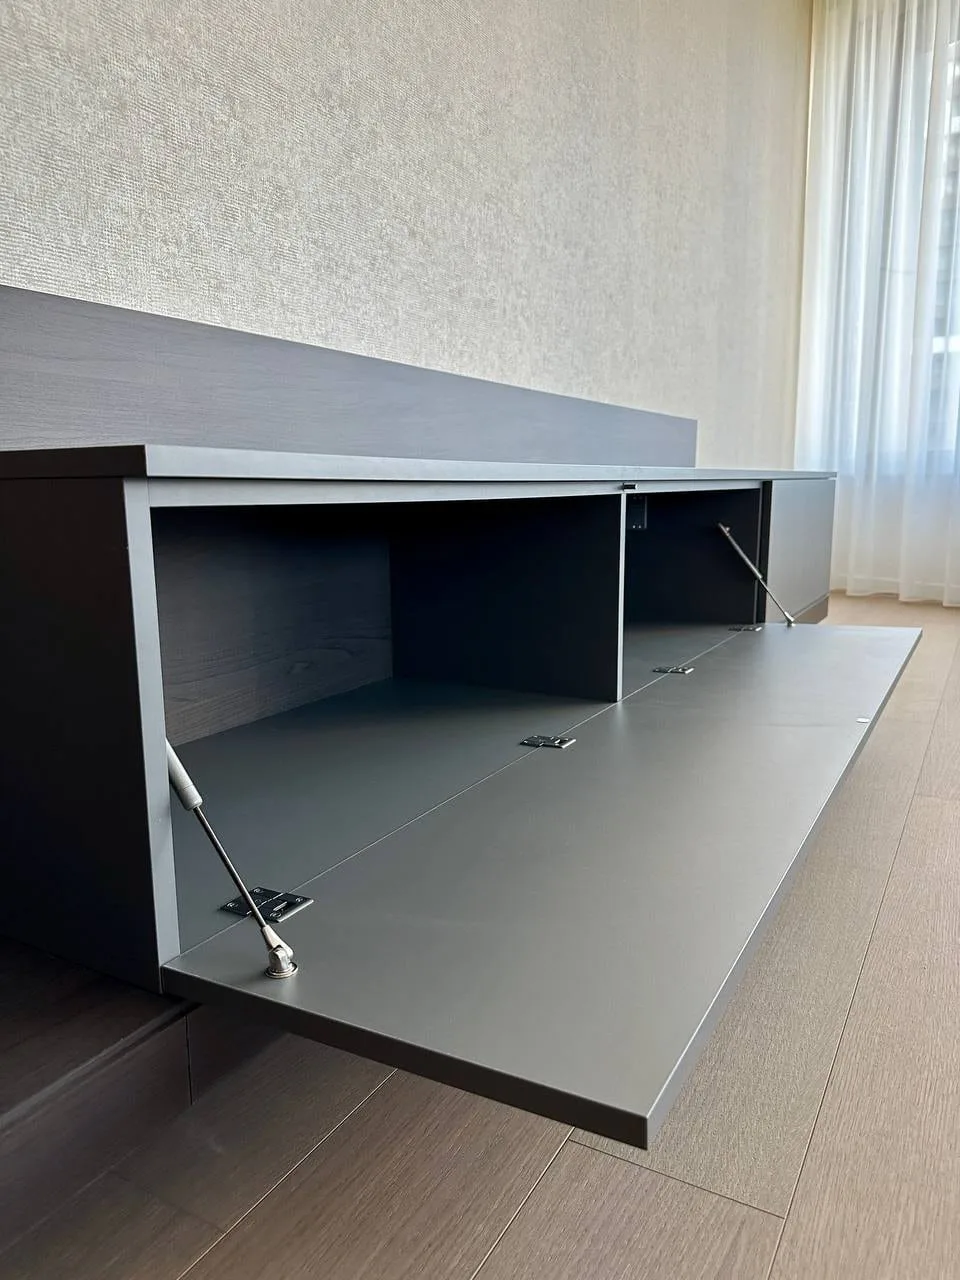
The lift-up door opened: shelves inside and the gas struts

Apartment — Bratislava, Slovakia

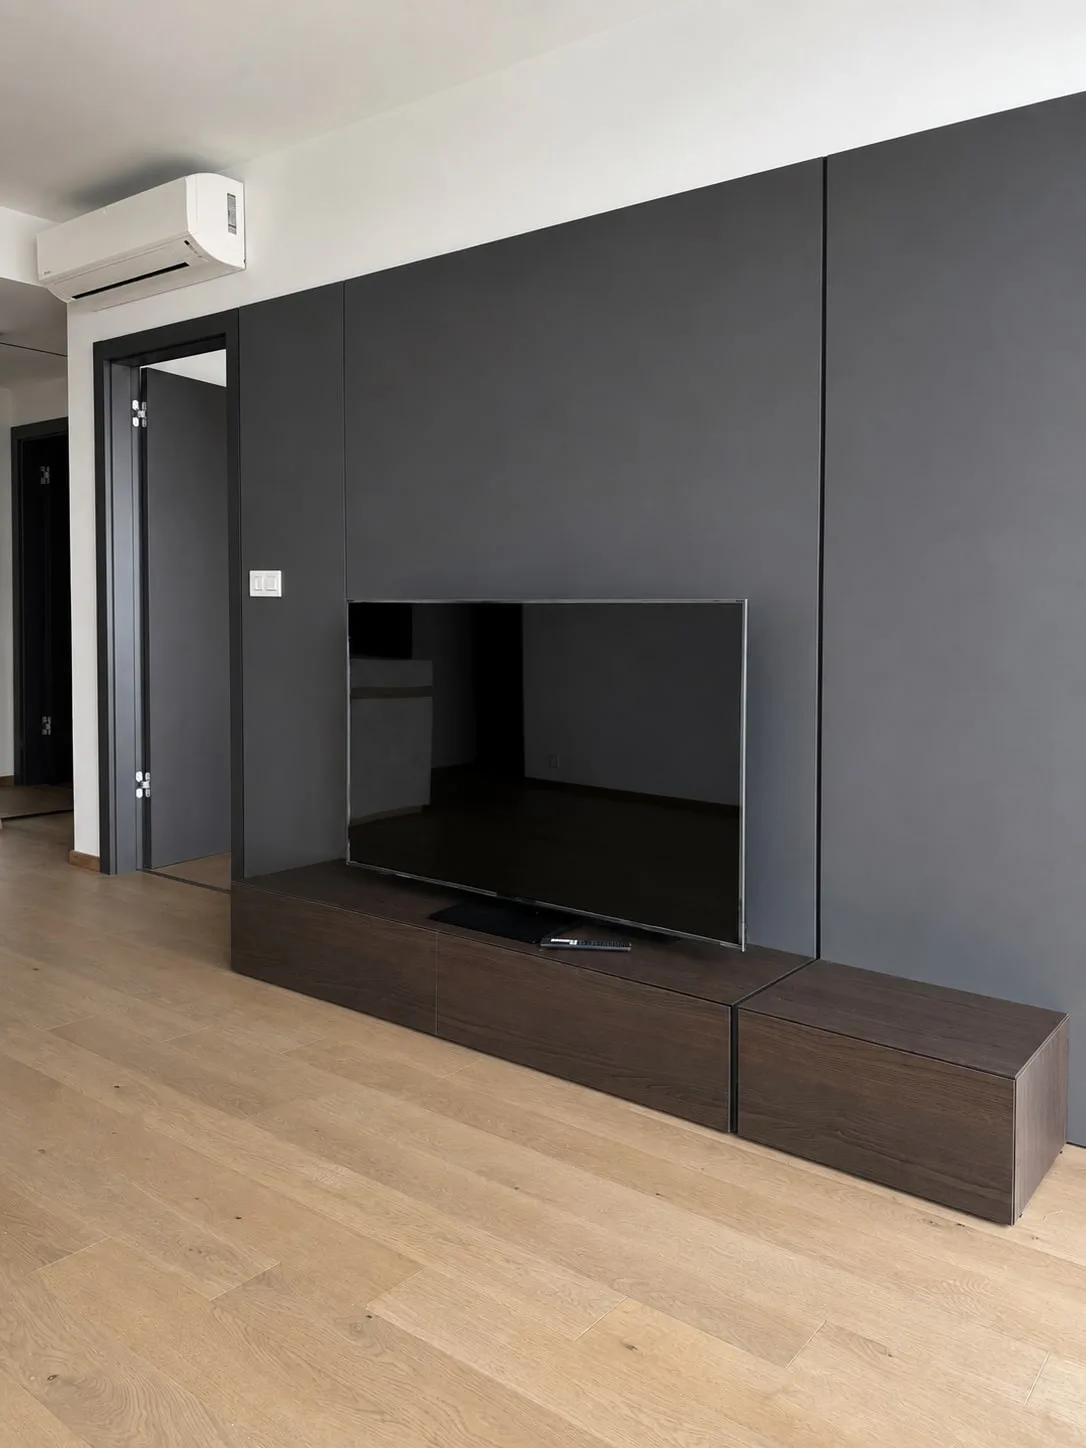
Apartment in Eurovea Tower

Dark media wall with television and low unit in the living room

Apartment — Bratislava, Slovakia

Sky Park: wood, stone and glass
A glass partition beside the bench and the wood-clad wall

Let’s start with your space

Tell us about your project — no obligation.

We begin with preparation and a precise site survey.

Which room, rough dimensions, what condition it’s in and when you need it.

We use these details to handle your enquiry.