
Family house — Bratislava, Slovakia · 2025
A house from kitchen to bathroom
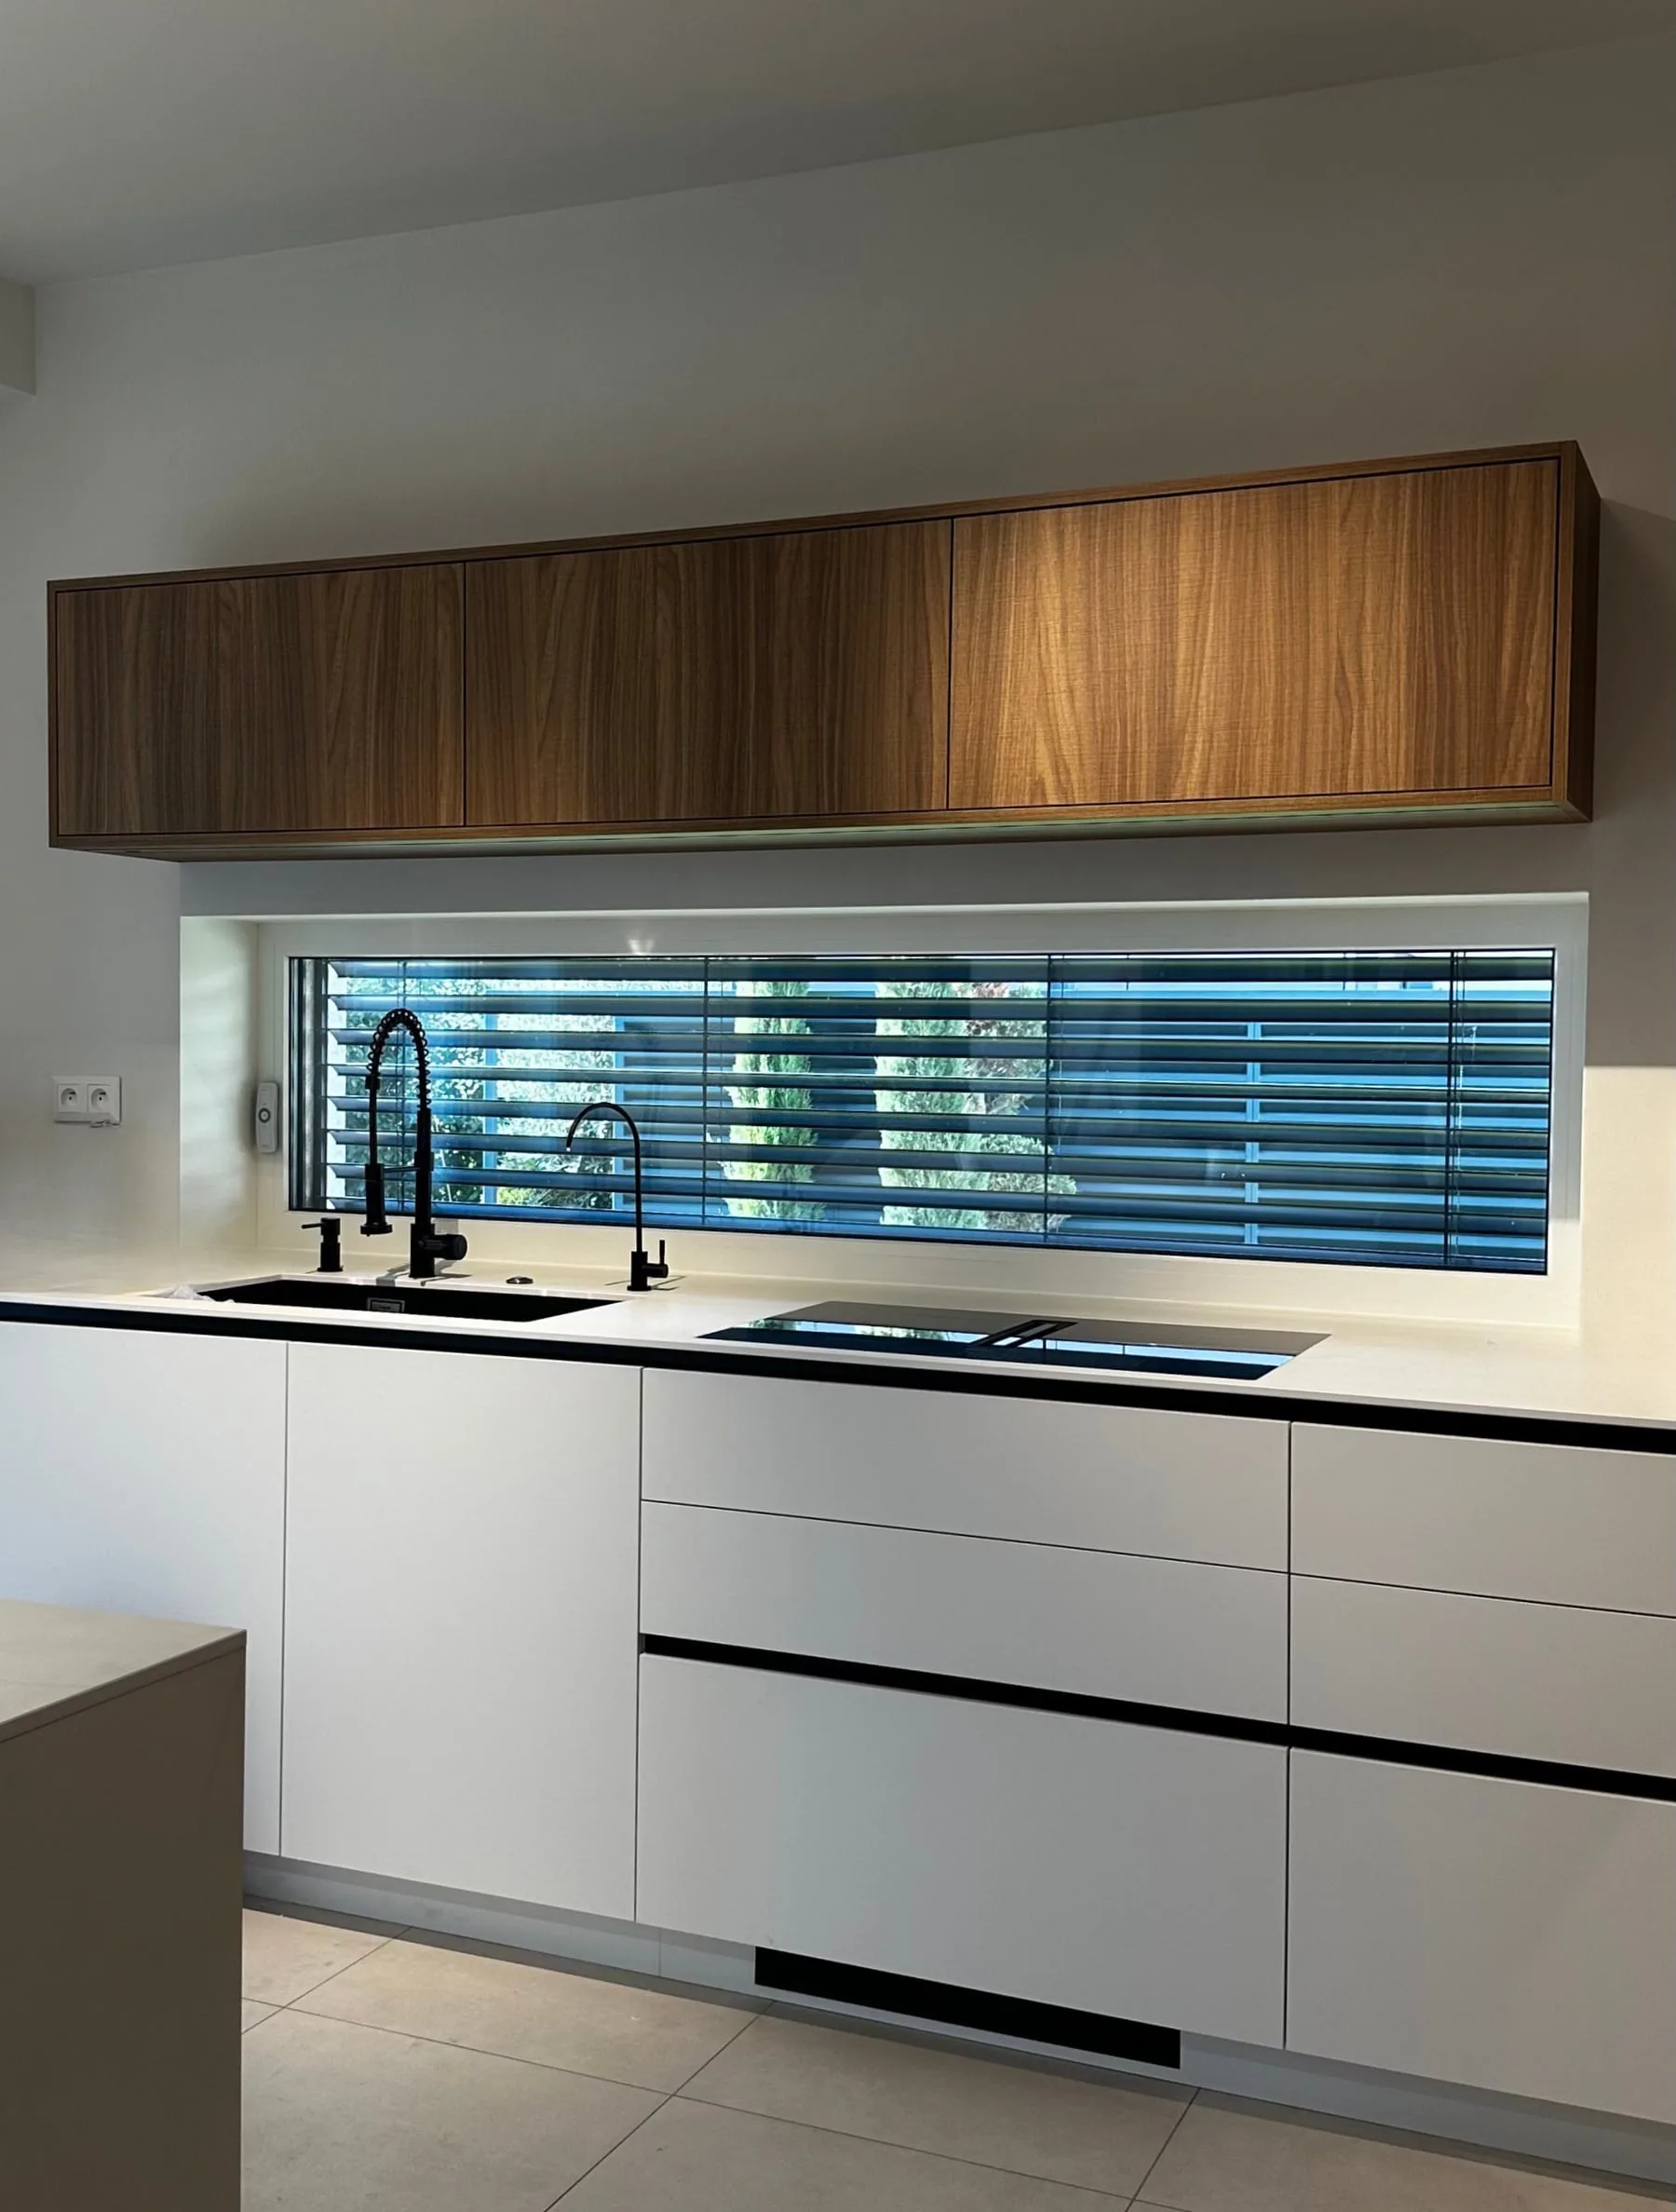
A family house from kitchen to bathroom: a kitchen with a strip window instead of a splashback, a wood living room wall, a hallway with a hidden washer, bedroom and children's room.
Kitchens · Living rooms · Hallways · Bedrooms · Children’s rooms · Bathroom furniture
About the project
Kitchen, living room wall, hallway, bedroom, children’s room and bathroom: furniture for a family house from kitchen to bathroom. What recurs most is wood beside handleless white fronts — in the kitchen, the living room and the hallway.
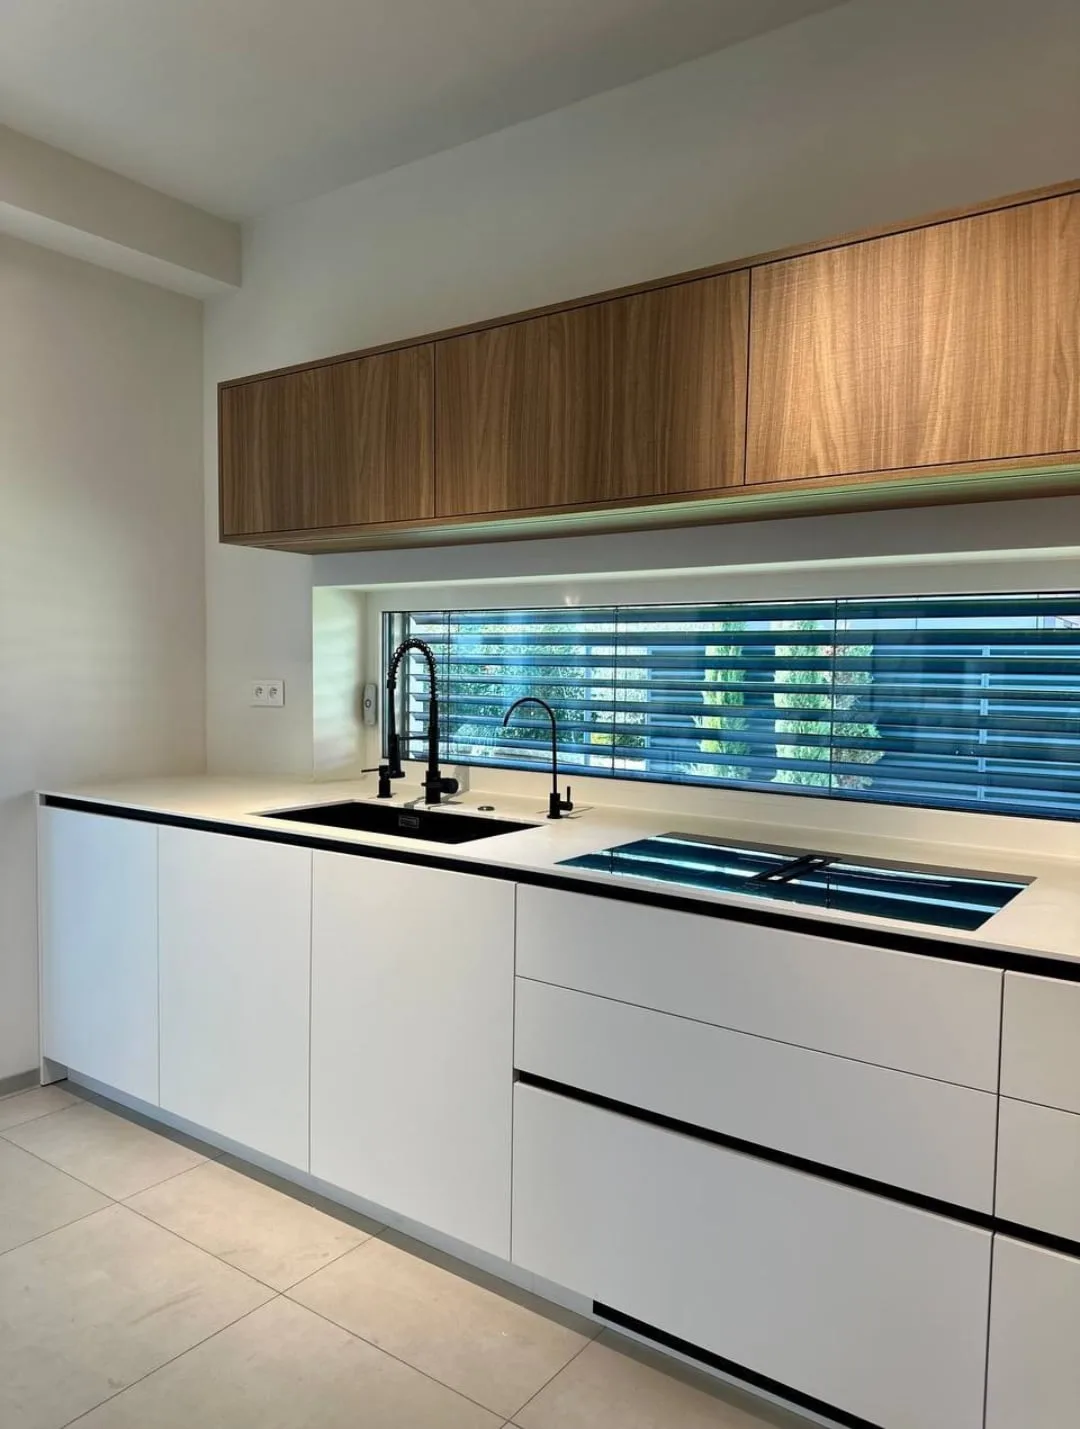
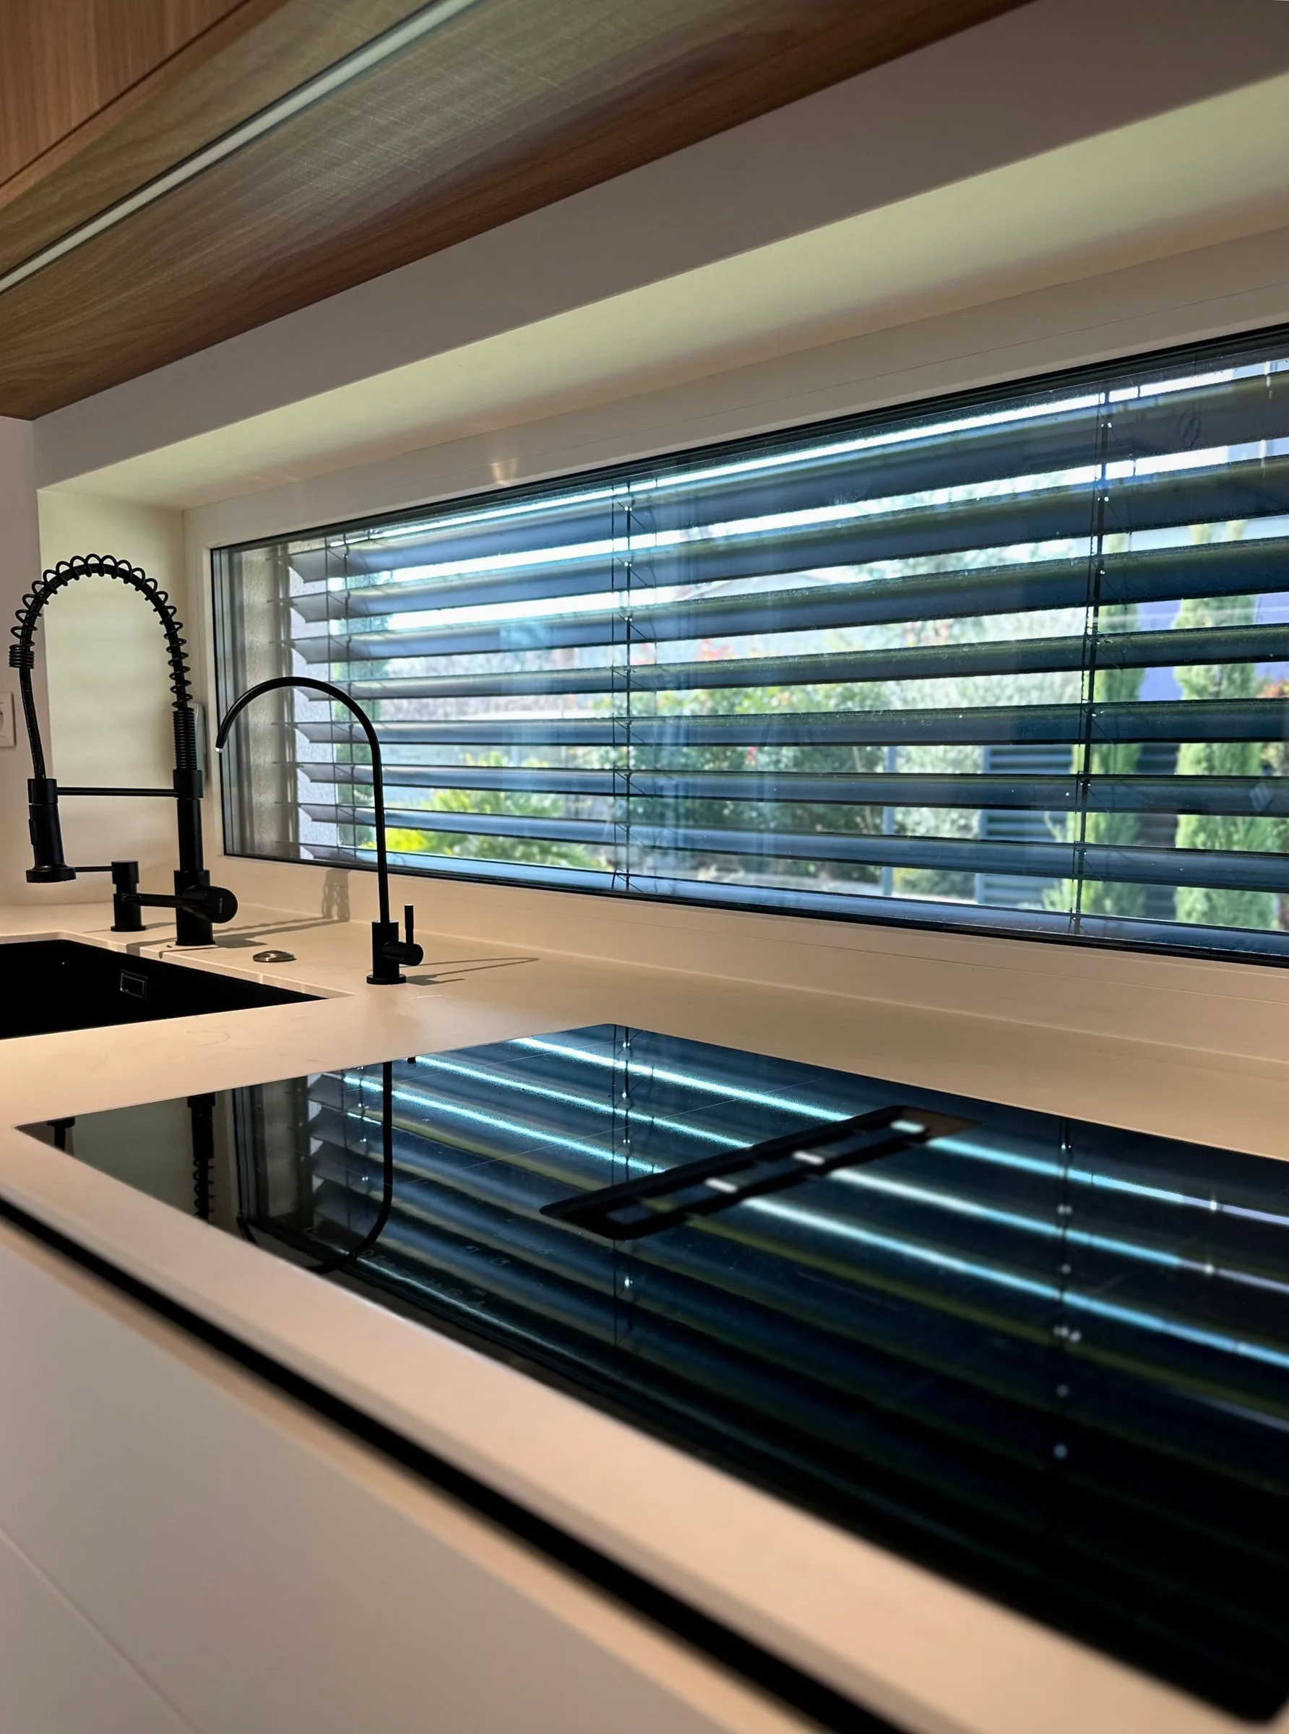
Kitchen: a window instead of a splashback
Between the worktop and the wall cabinets there is no splashback but a long strip window. The wood wall cabinets hang above it, with a line of light beneath them. The base units are white and handleless, with black grip profiles; the worktop holds a black sink and a hob with extraction in the middle.
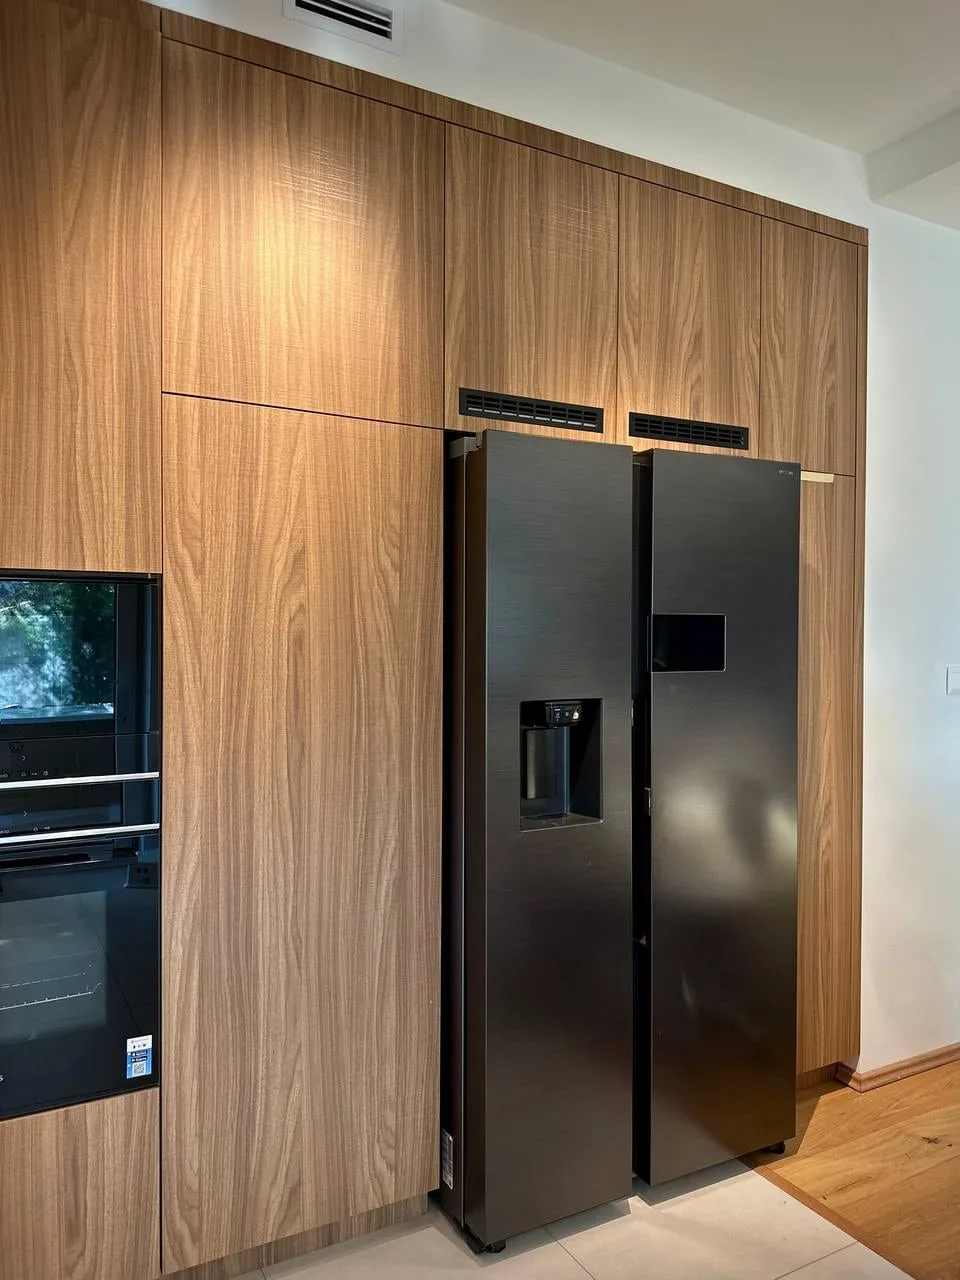
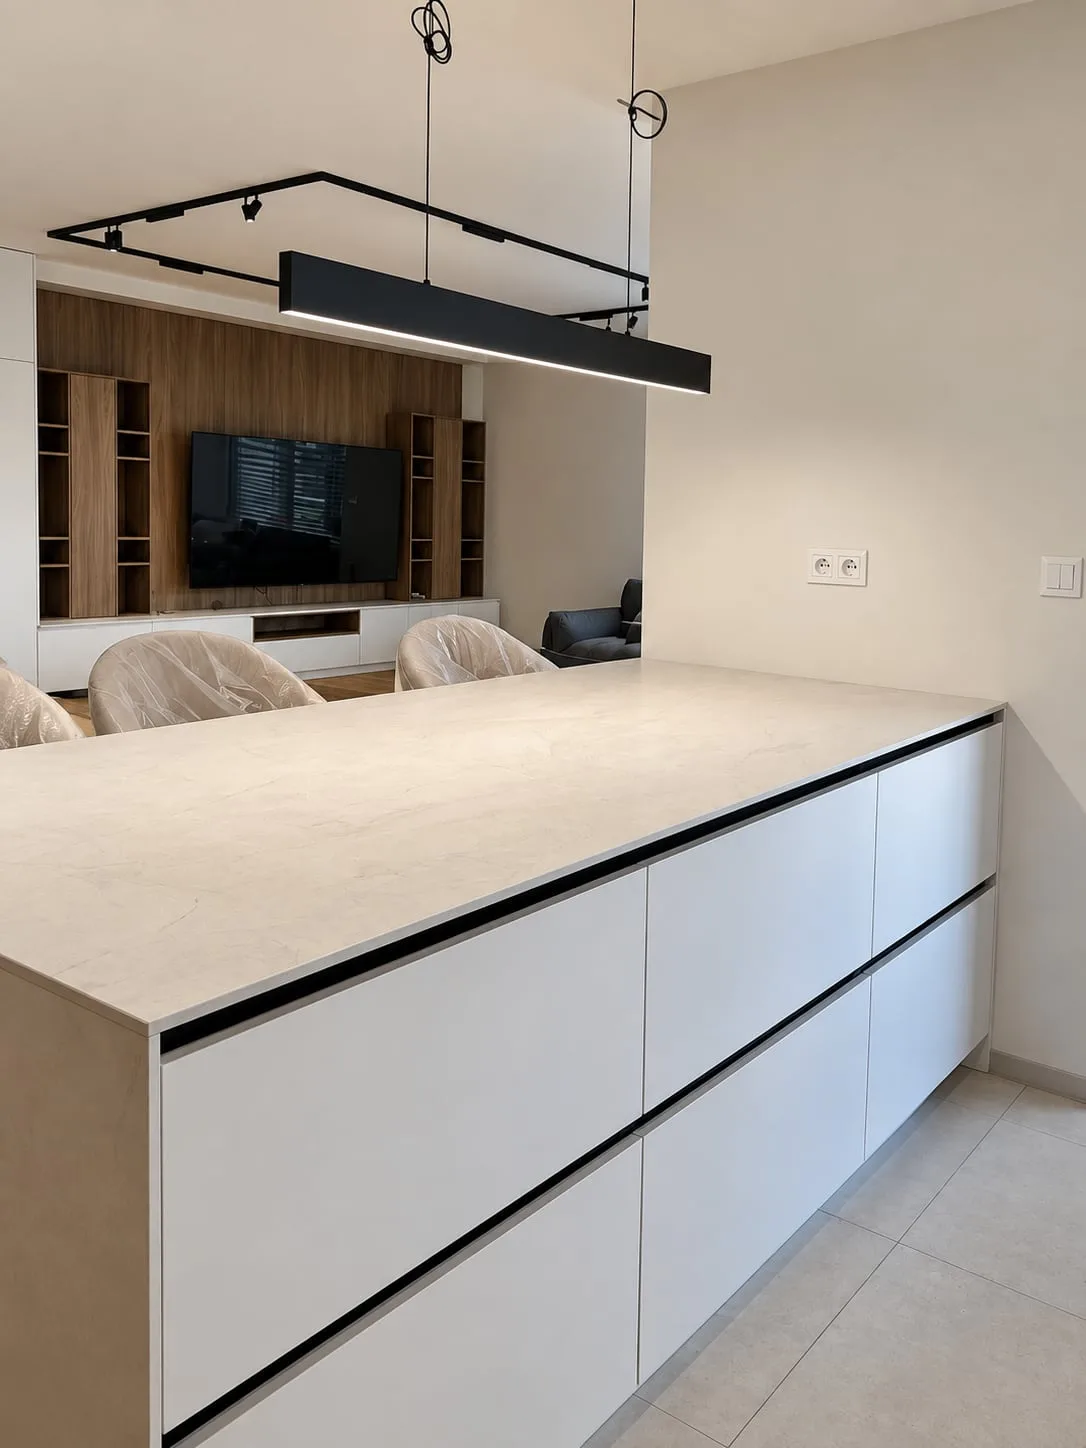
The wood tall units run up to the ceiling: two ovens one above the other and, between the cabinets, a niche for the fridge with ventilation grilles above it. The island has white drawers and a light compact laminate top with a thin edge.
Living room: a wall in wood
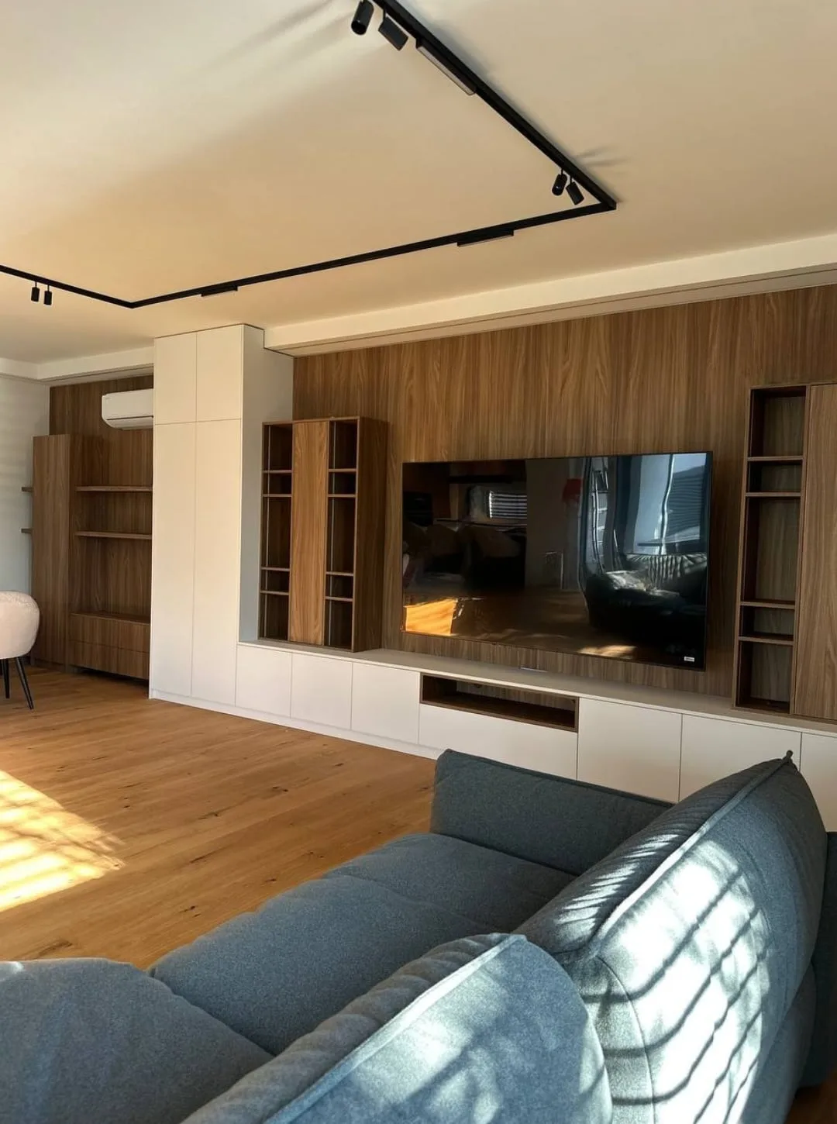
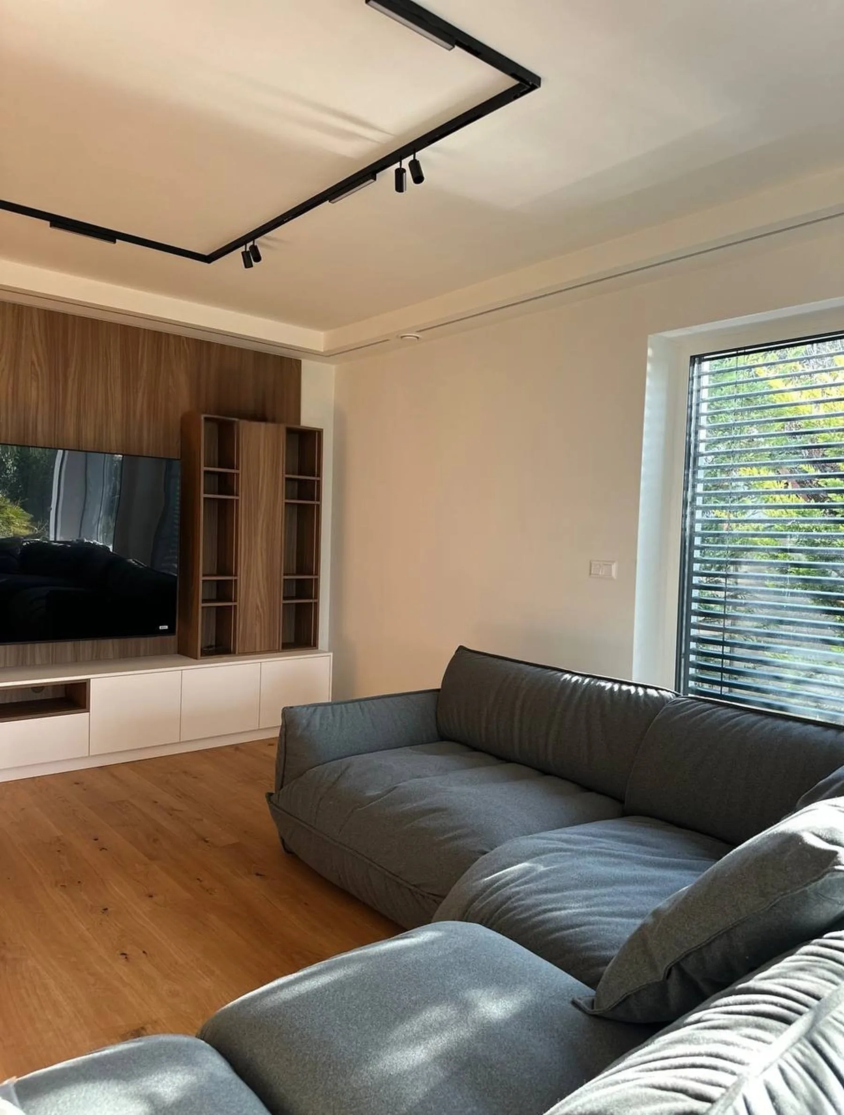
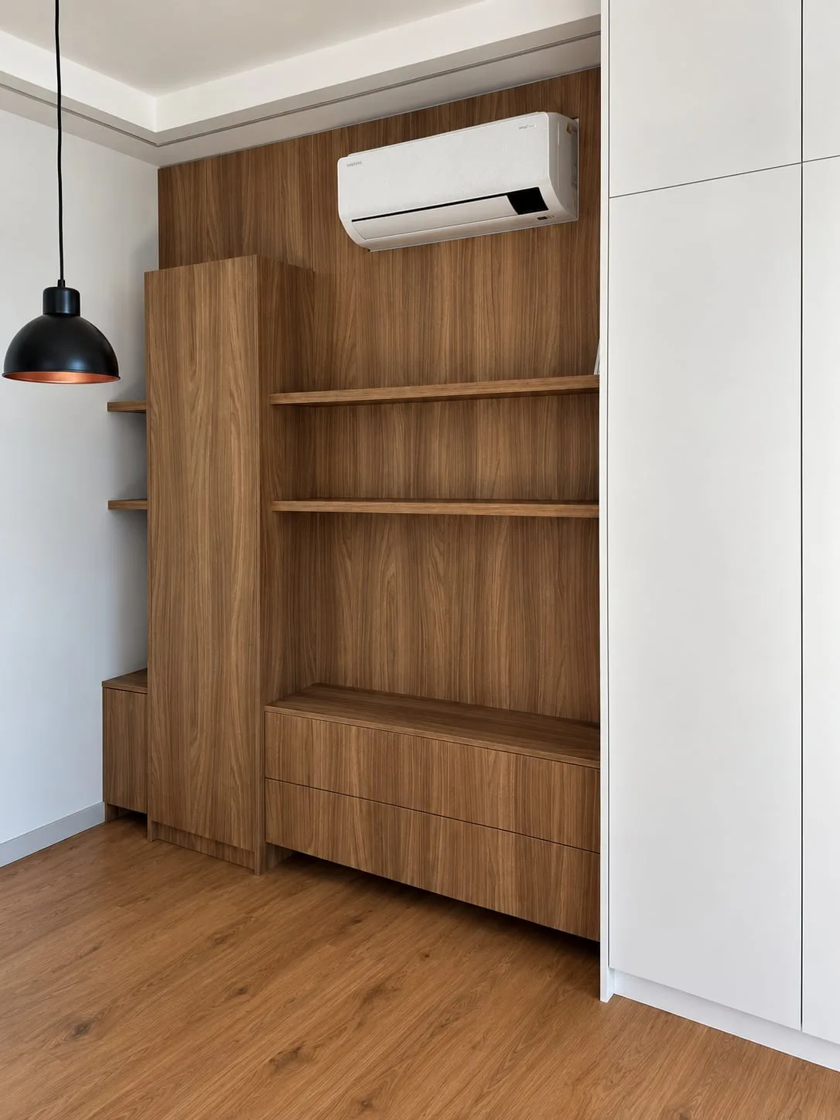
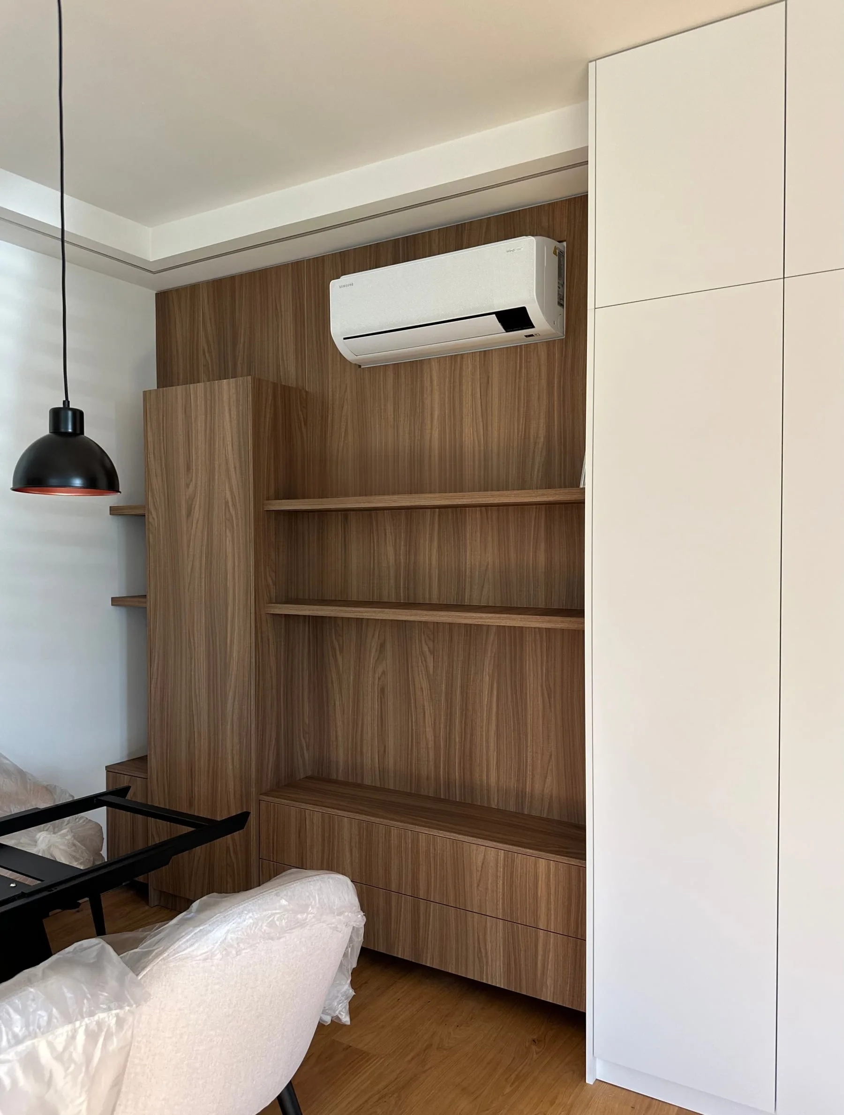
Wood covers the wall behind the television, open shelving stands on either side, and a low white unit with a wood-lined niche in the middle runs beneath. The same wood carries on into the corner by the table: a tall cabinet, two long shelves and a low drawer unit against a wood-panelled wall.
Hallway: the washer behind doors
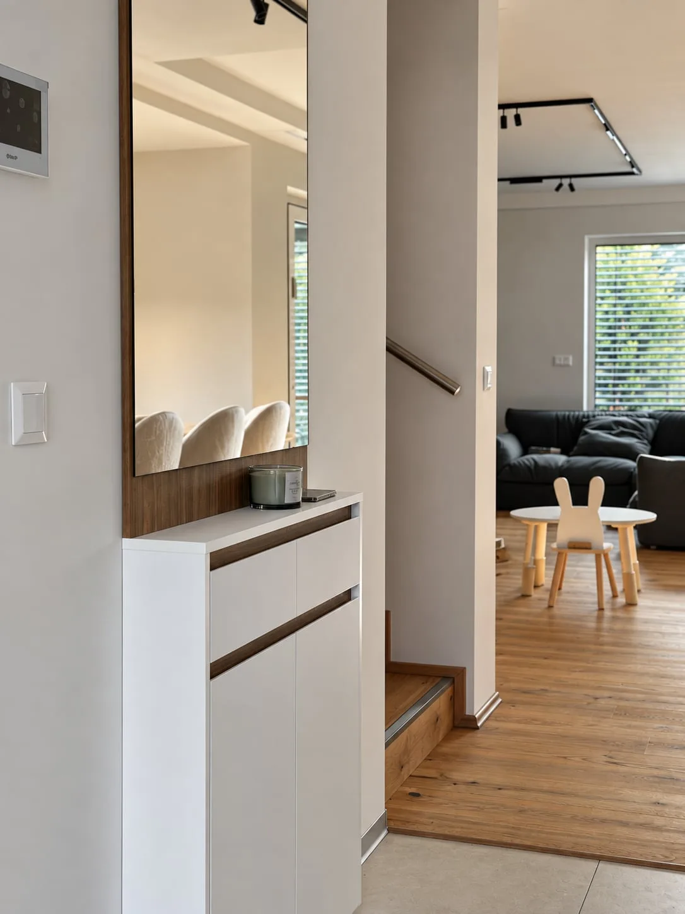
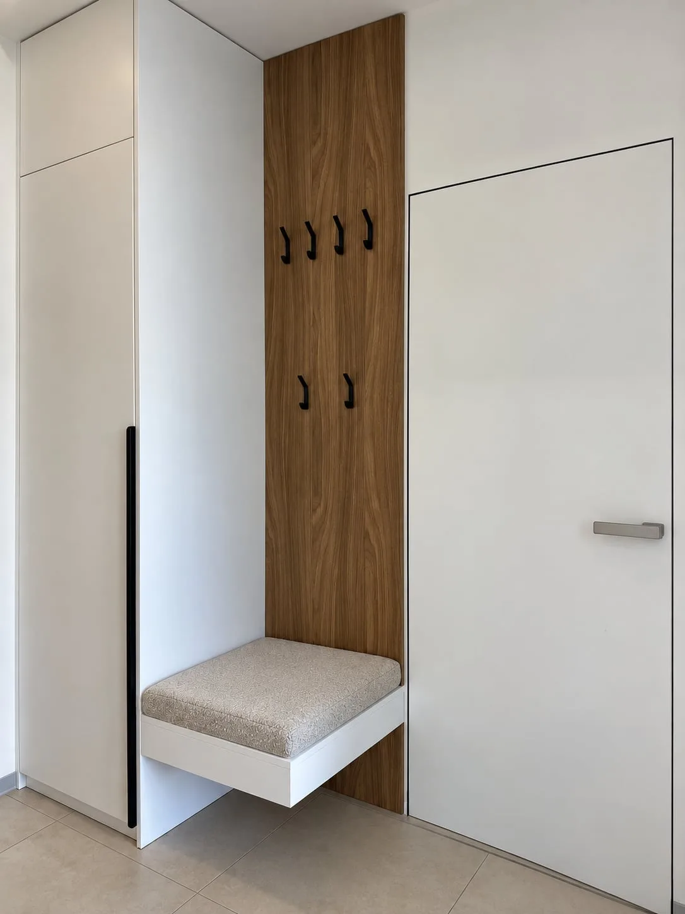
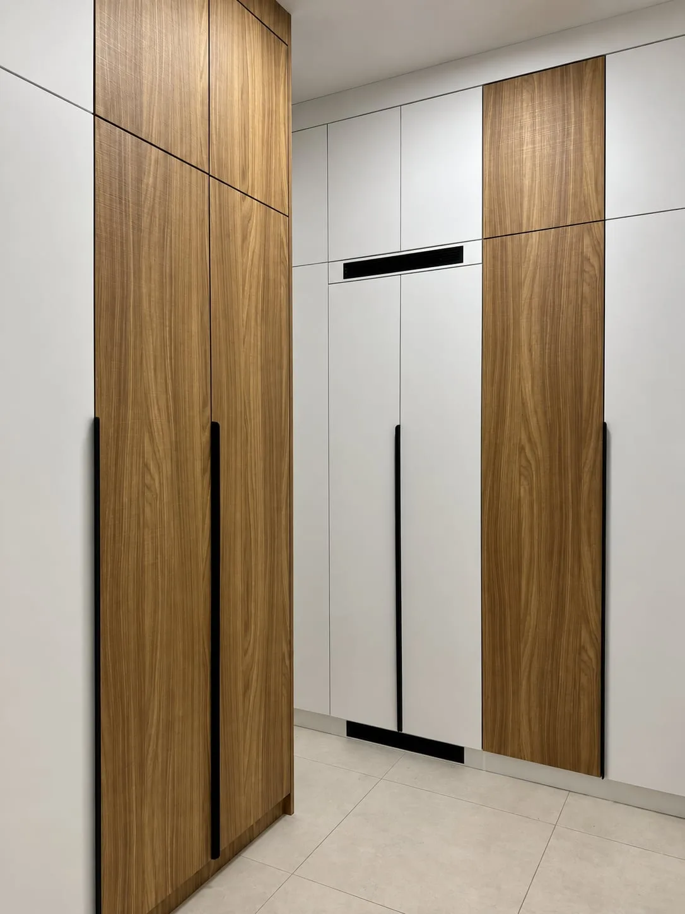
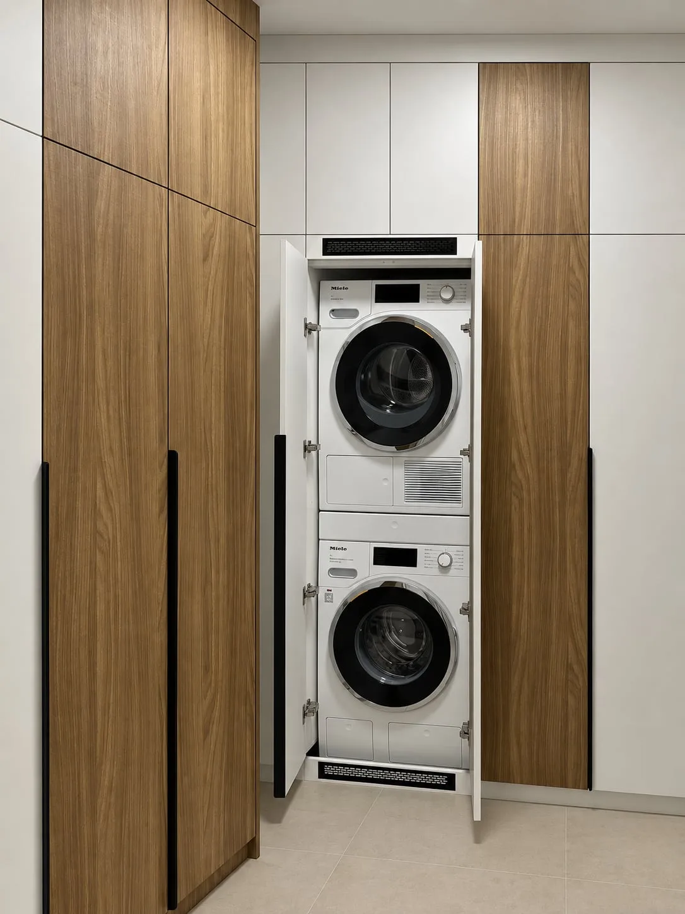
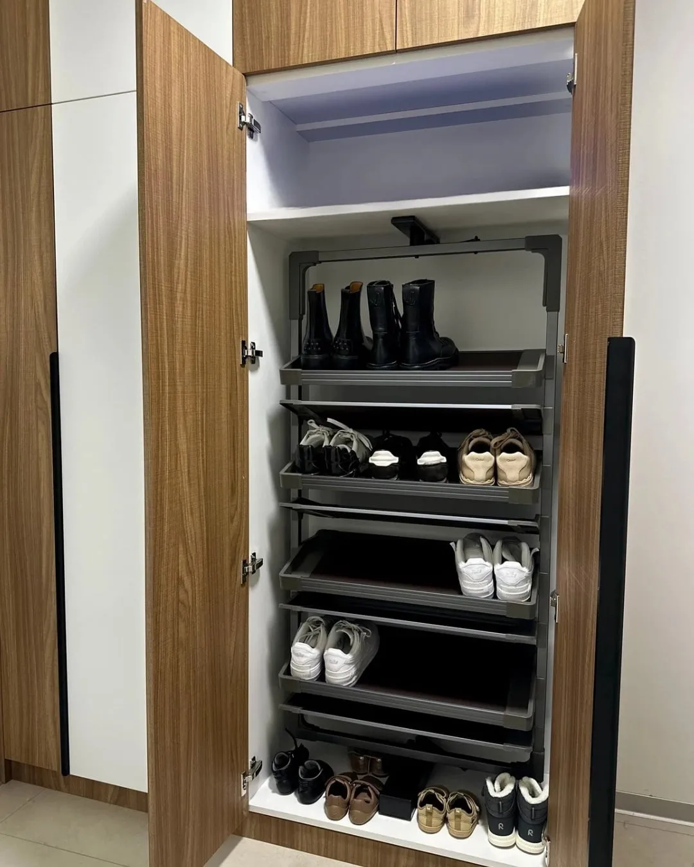
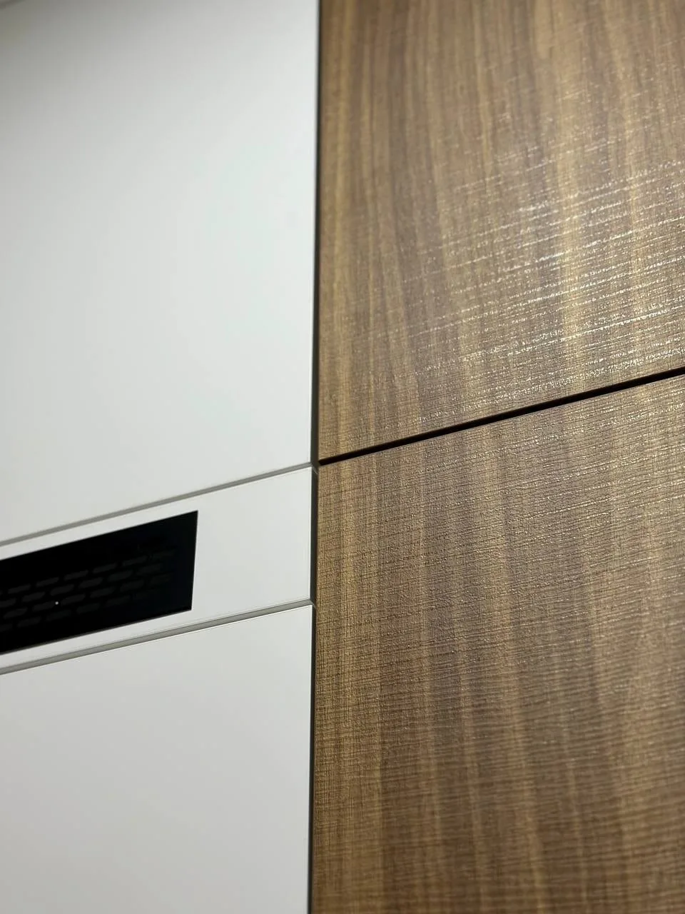
In the hallway, tall wardrobes in wood and in white alternate, with long black pulls. Behind a pair of white doors stand a washer and a dryer, one above the other, with ventilation grilles above and below the doors. Beside a door there is a wood panel with hooks and, beneath it, a wall-hung bench with an upholstered seat; by the stairs, a narrow white cabinet and a mirror on a wood panel. Inside the shoe cabinet there are pull-out racks, with a light beneath the upper shelf.
Bedroom: dark panels
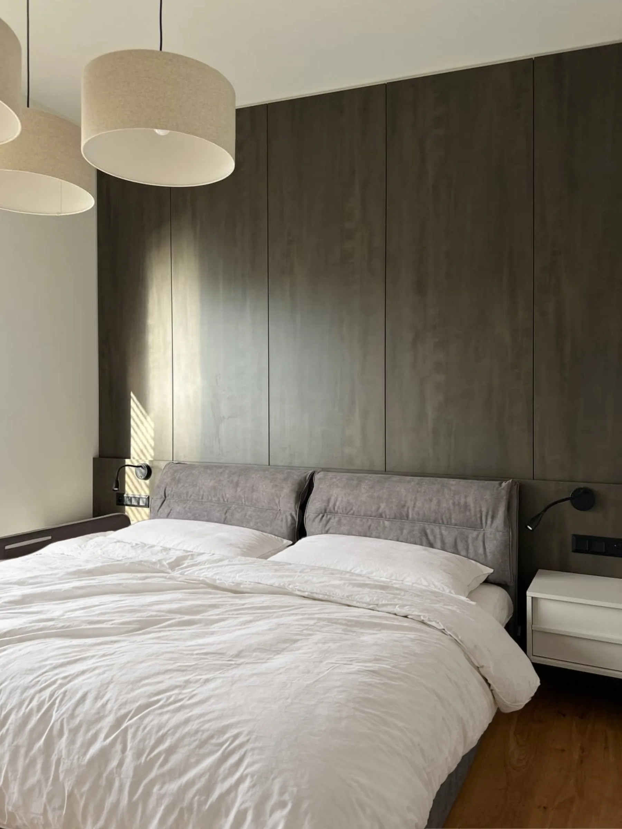
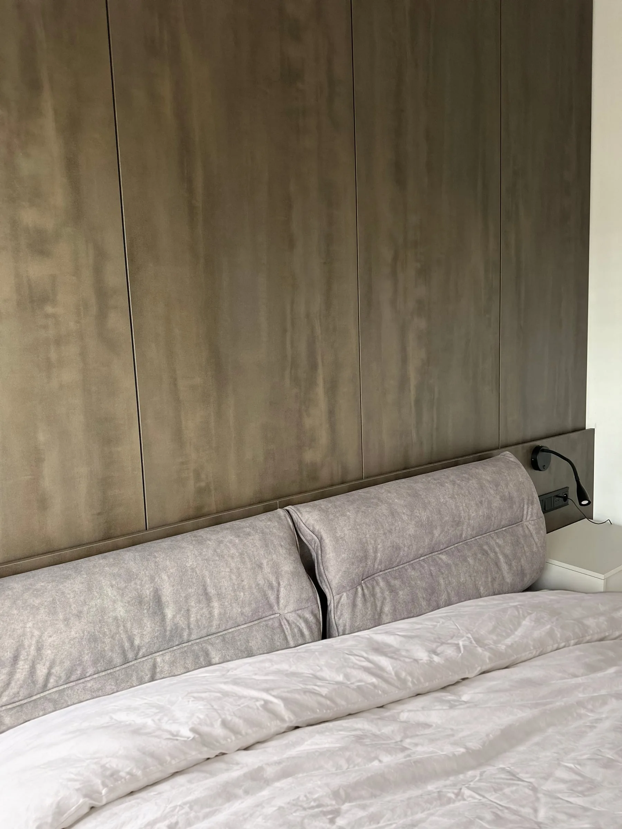
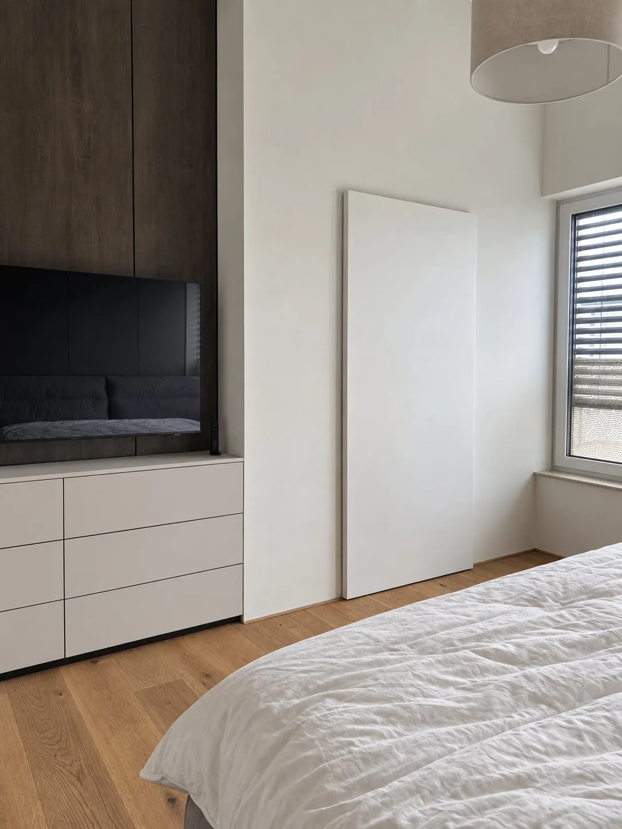
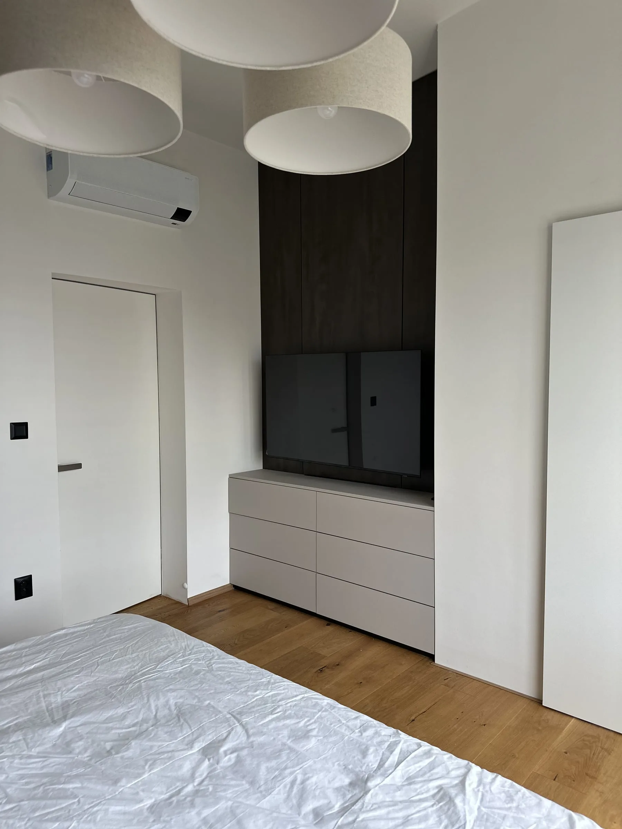
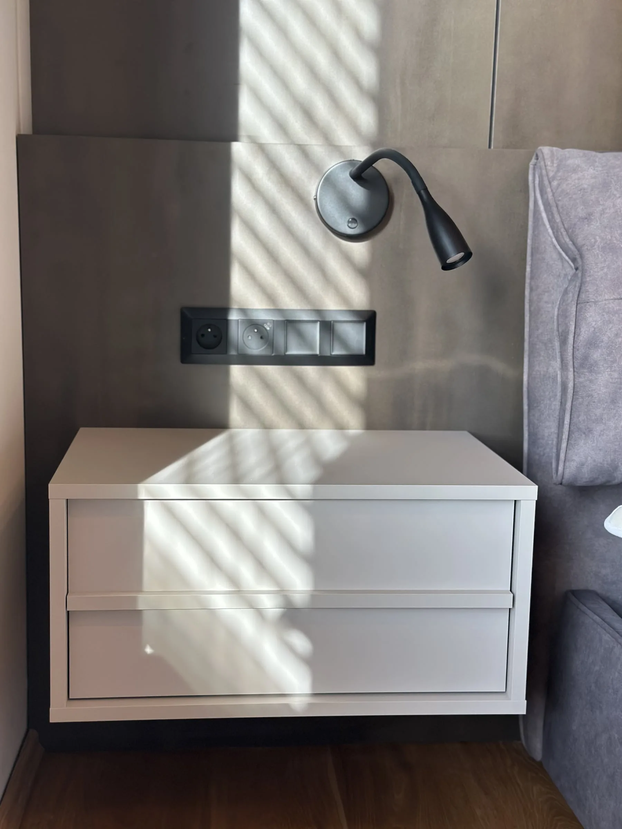
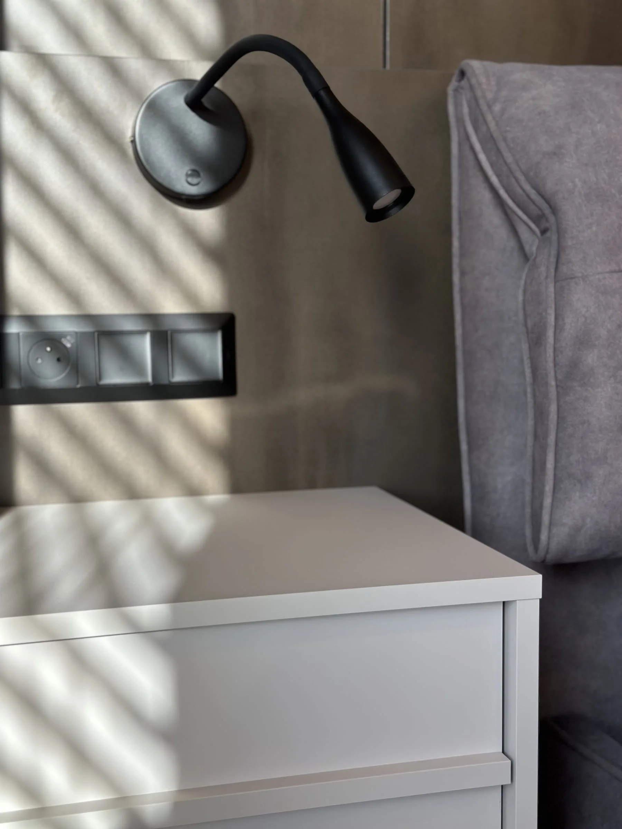
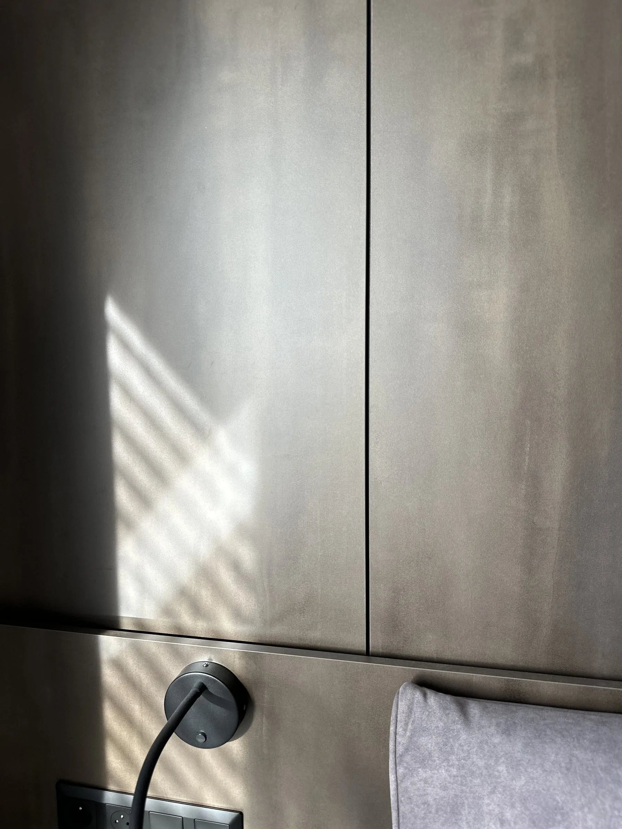
Dark panels rise to the ceiling behind the bed, and along their lower part runs a ledge with reading lamps and switches. The same panels continue behind the television, above a white chest of handleless drawers. The bedside units are white and wall-hung; above each one a reading lamp, with sockets and switches set into the panel.
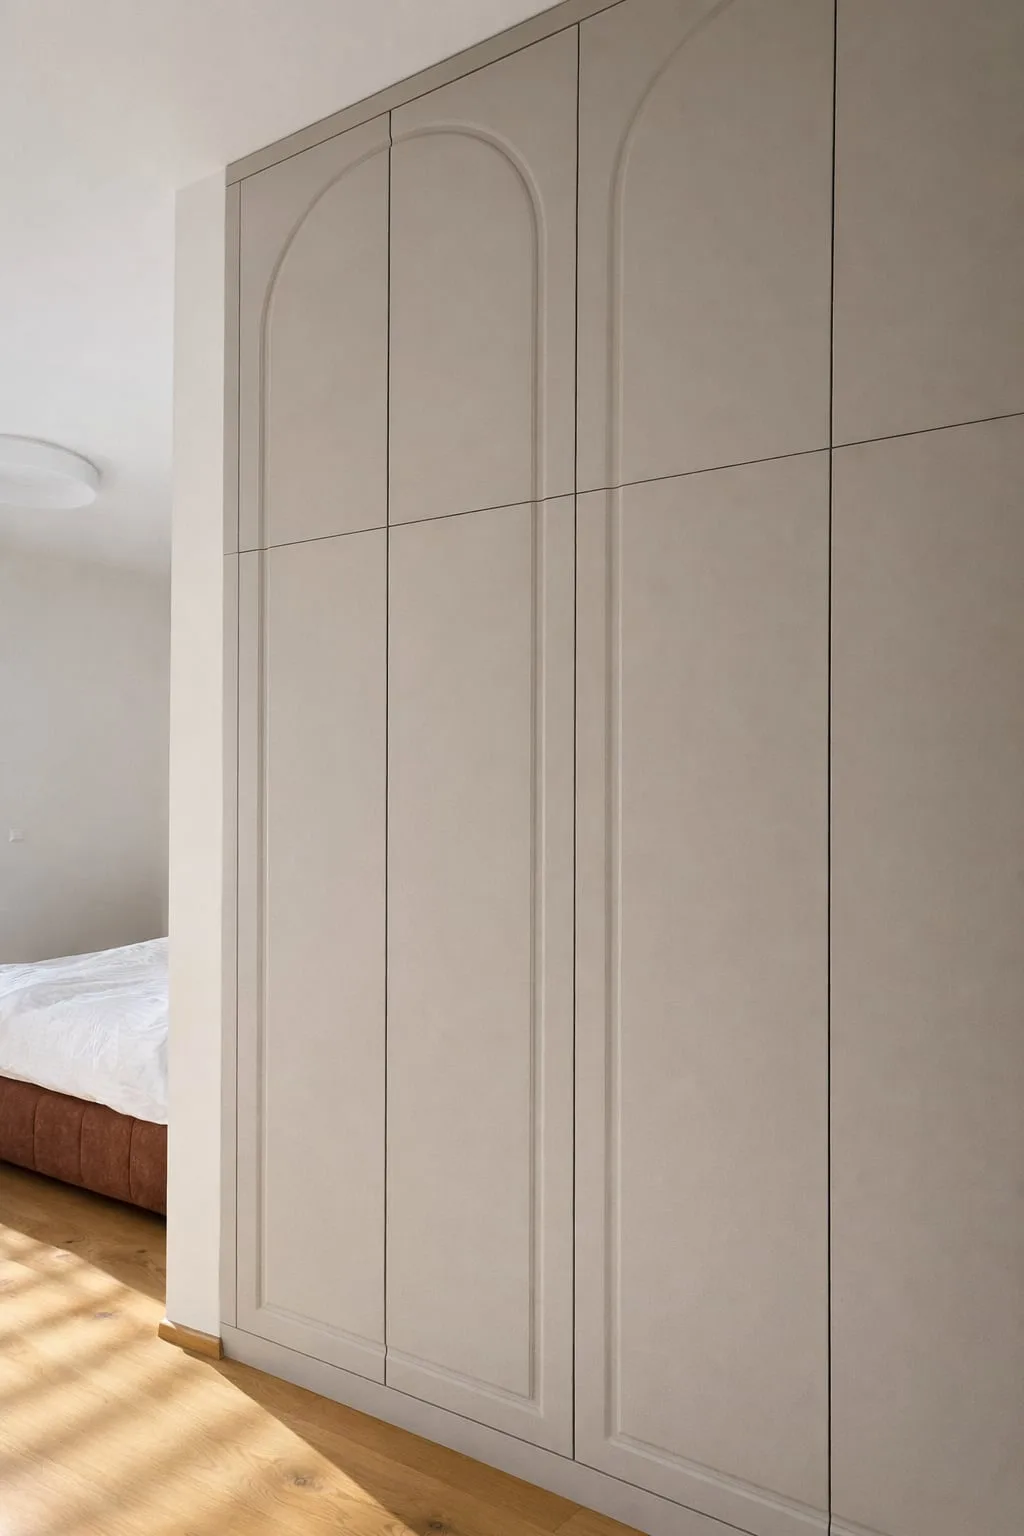
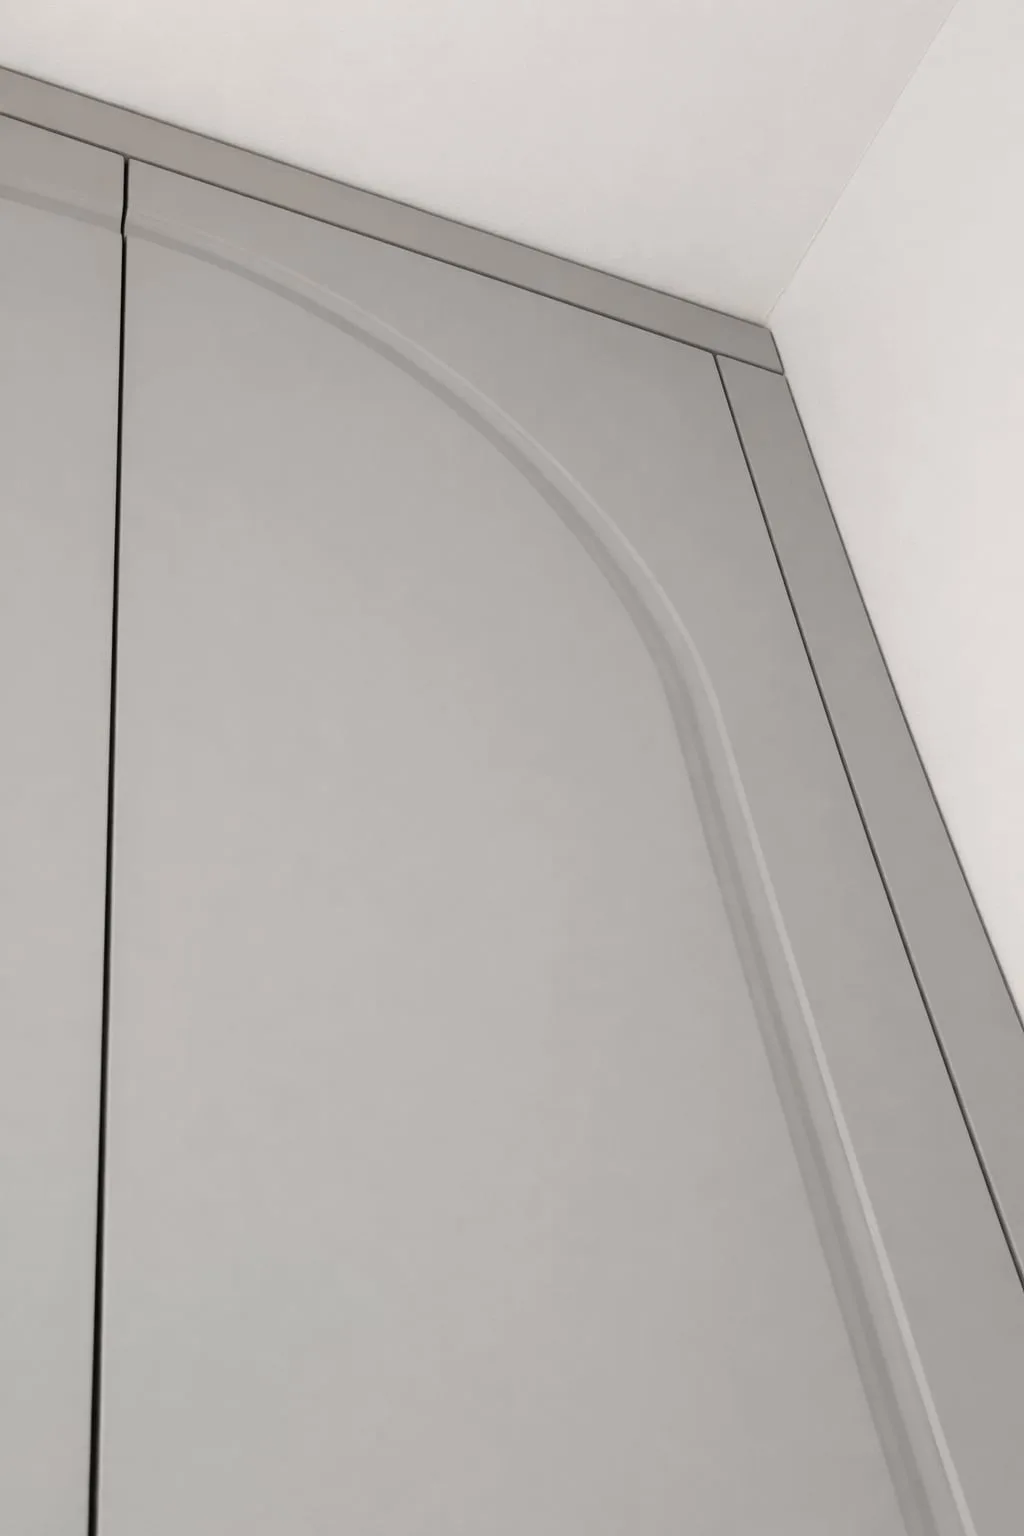
In the second bedroom stands a wardrobe with light fronts and an arch milled into them; the corner of the wardrobe is rounded.
Children’s room in dusky pink
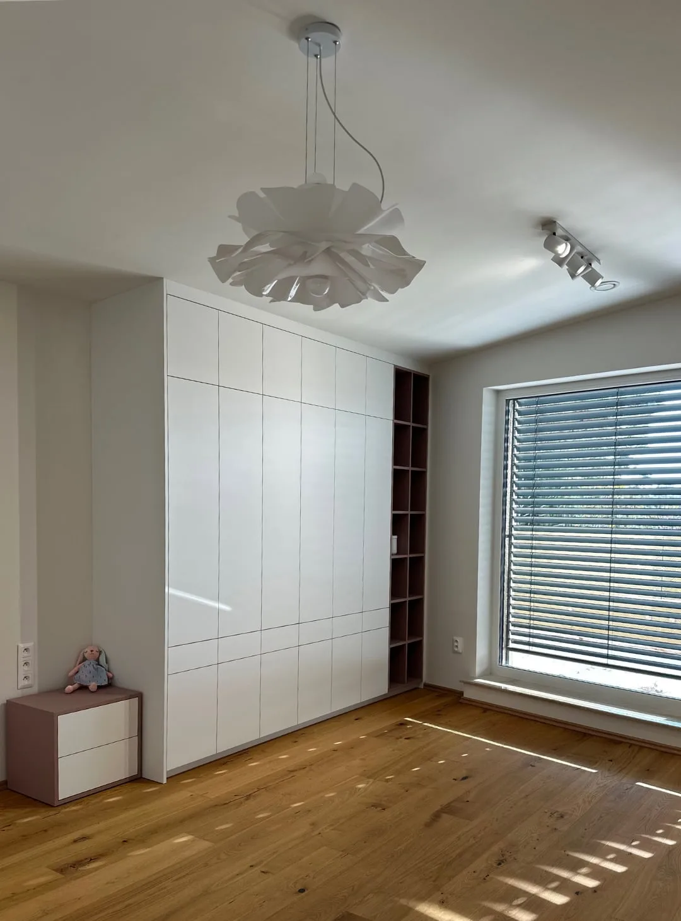
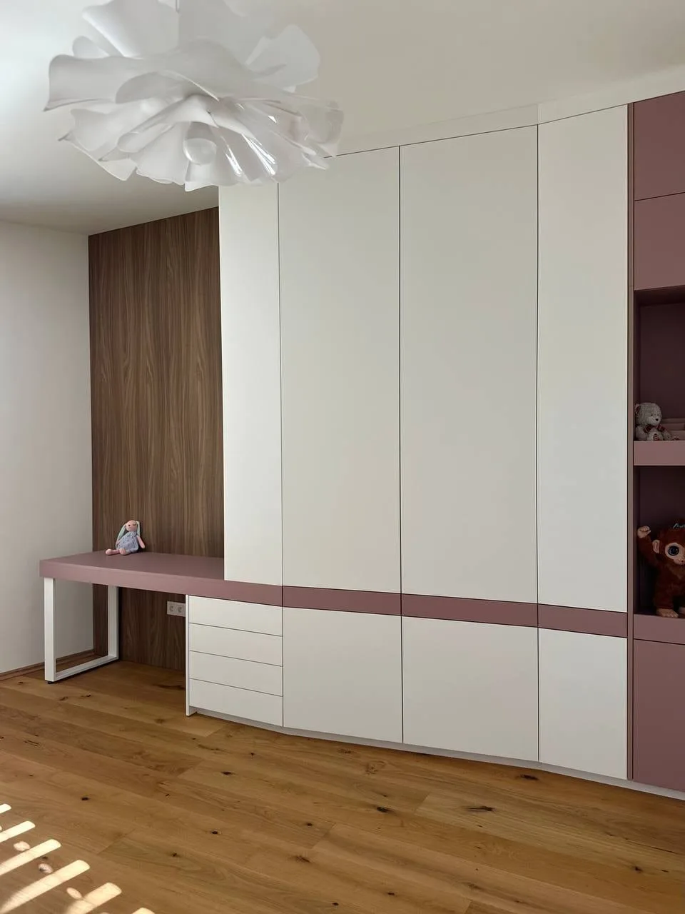
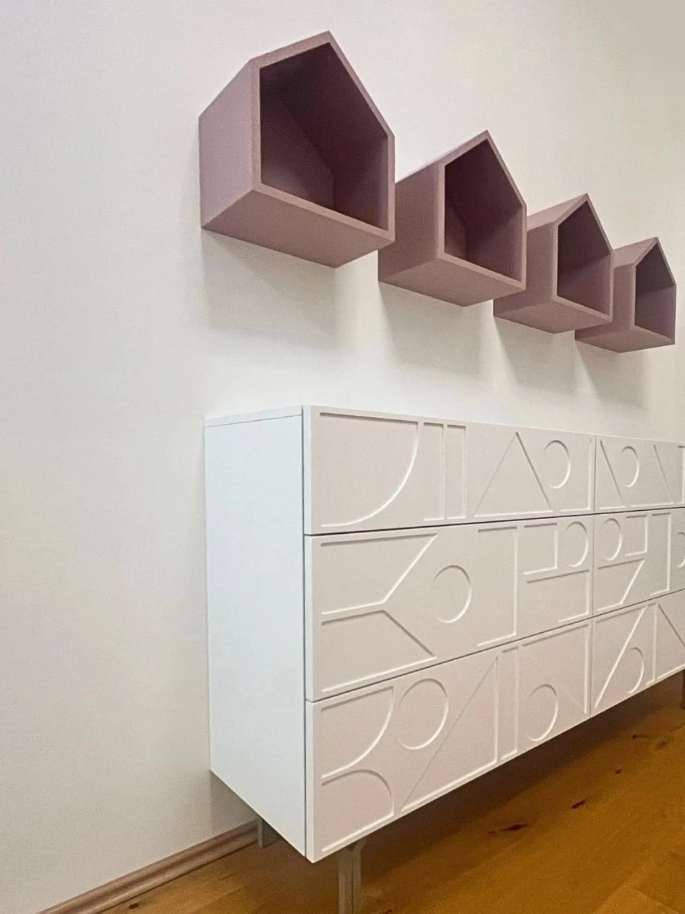
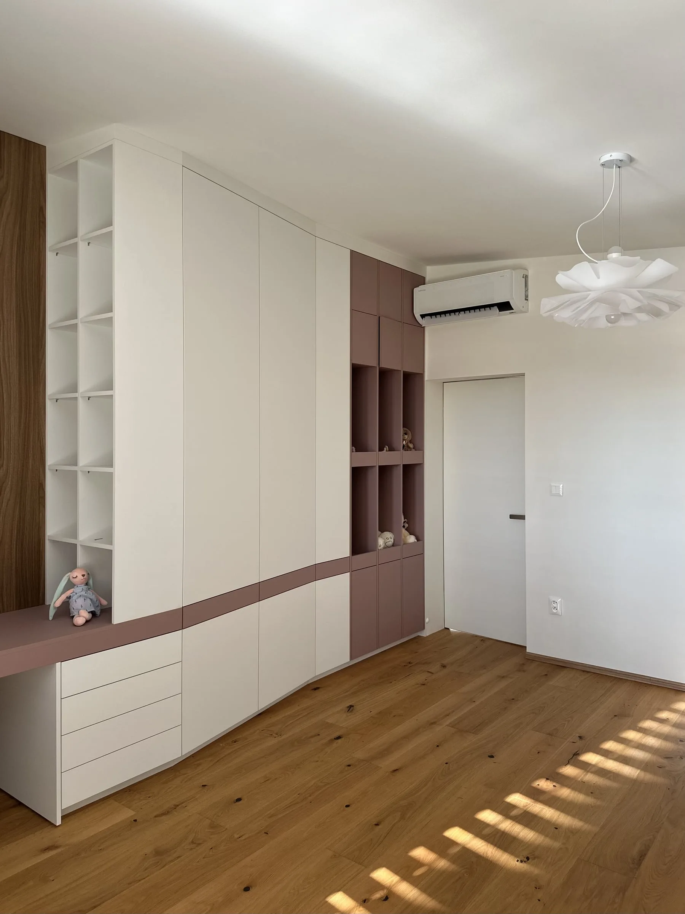
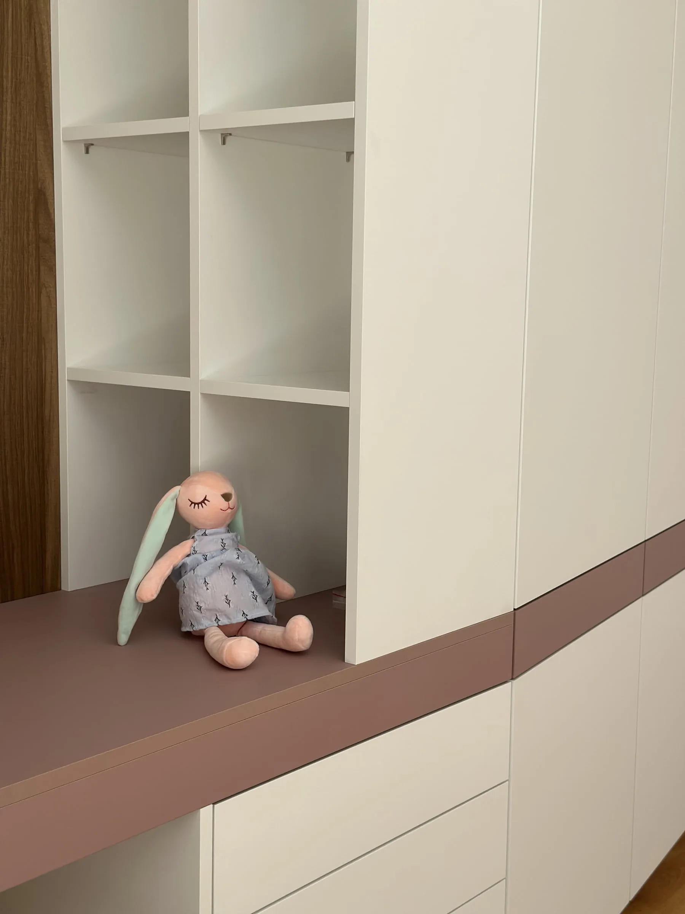
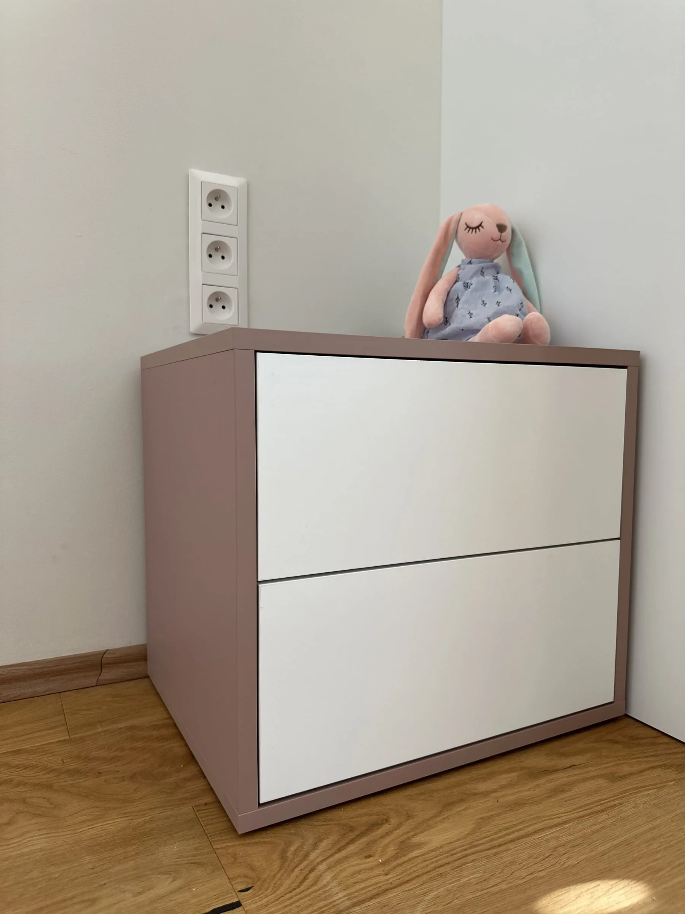
White floor-to-ceiling wardrobes end in open dusky pink shelving. A desk top in the same colour extends from the run of wardrobes and rests on a white frame at its free end; the dusky pink band continues across the wardrobe doors at desk height. House-shaped shelves hang on the wall above a white chest of drawers with geometric shapes milled into its fronts.
Bathroom
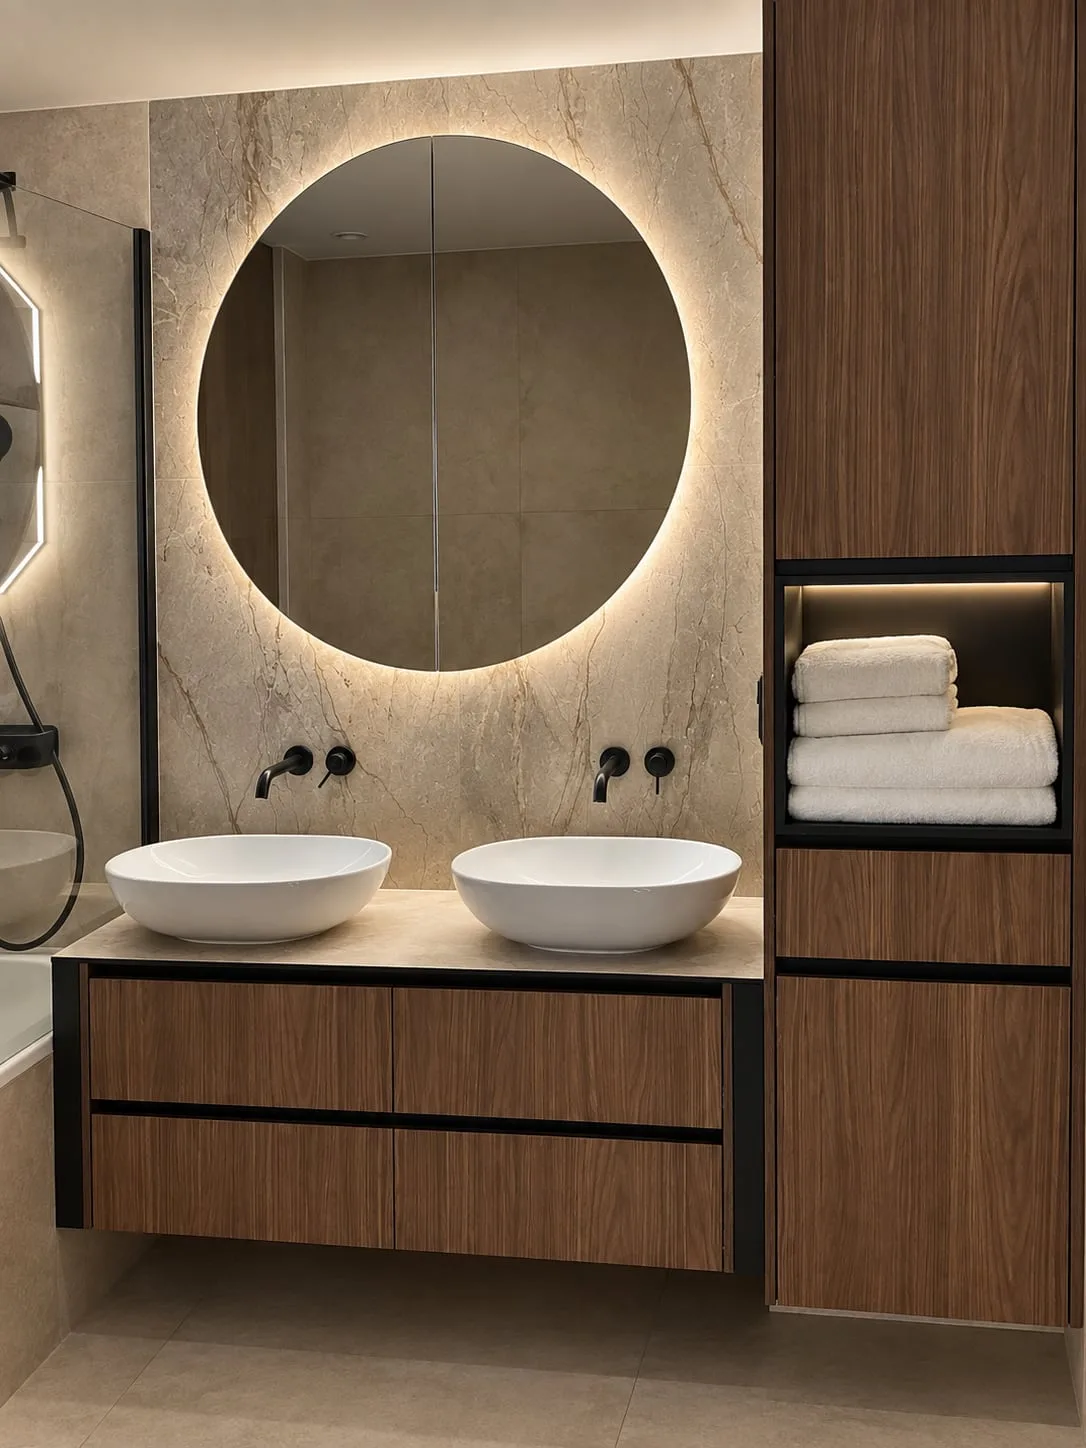
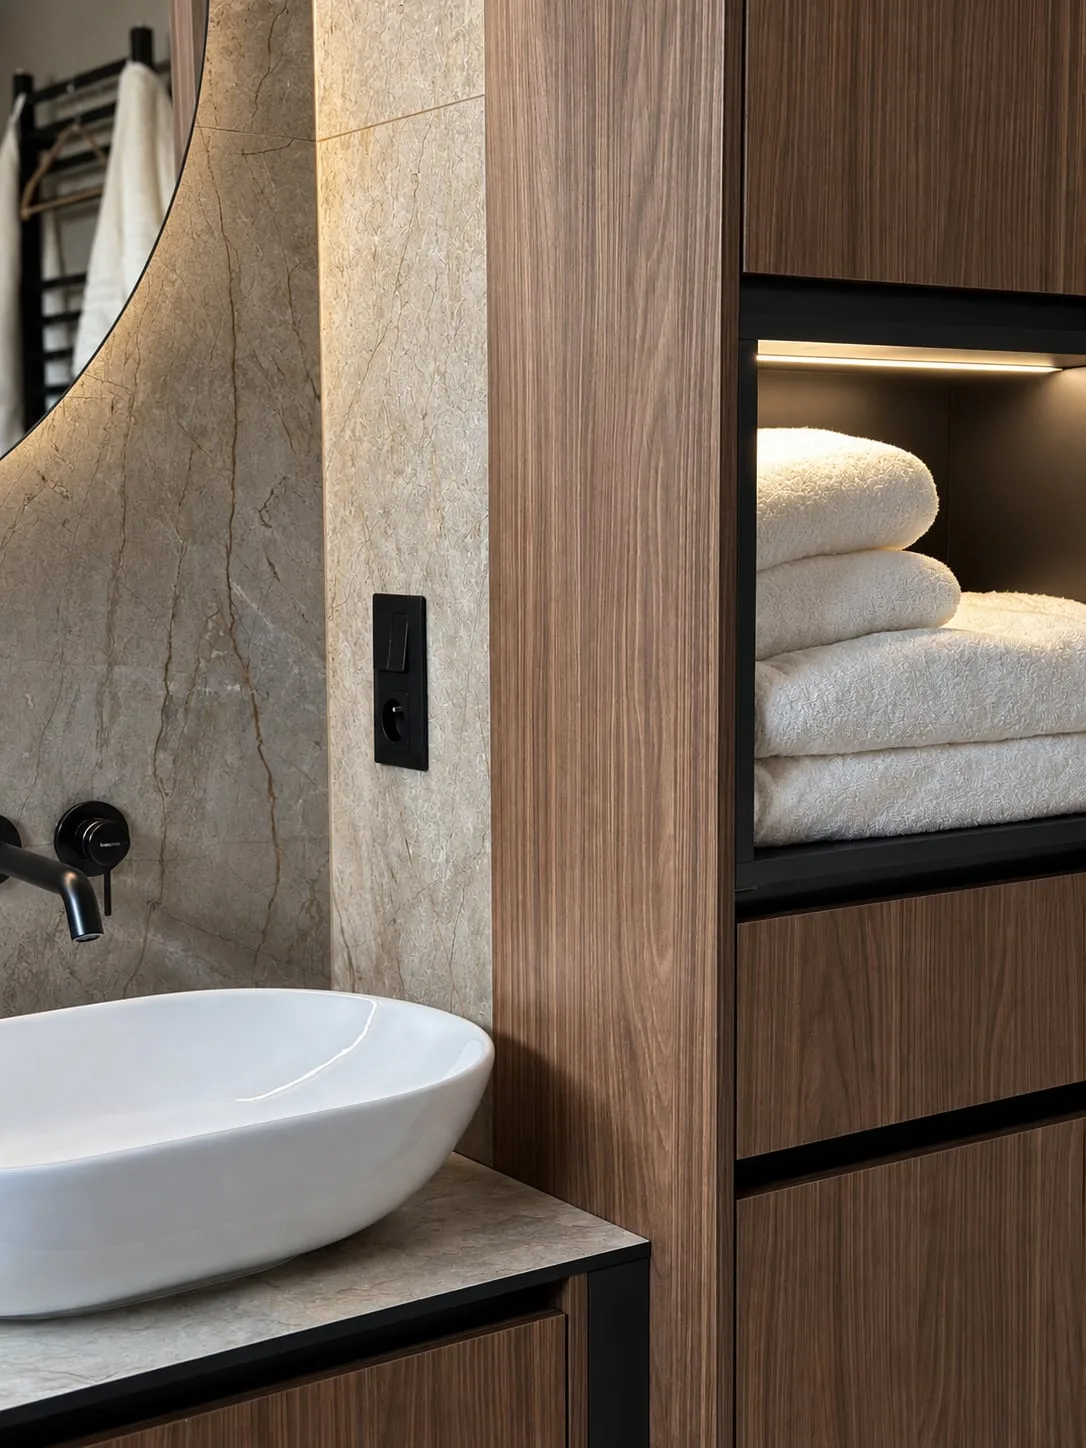
The wall-hung unit beneath two basins has wood drawers in a black frame and a compact laminate top. Beside it stands a tall wood cabinet with a lit towel niche, also framed in black.
Kitchens
Living rooms
Hallways
Bedrooms
Children’s rooms
Bathroom furniture
Let’s start with your space
Tell us about your project — no obligation.
We begin with preparation and a precise site survey.