
Apartment — Bratislava, Slovakia · 2026
Apartment in Eurovea Tower
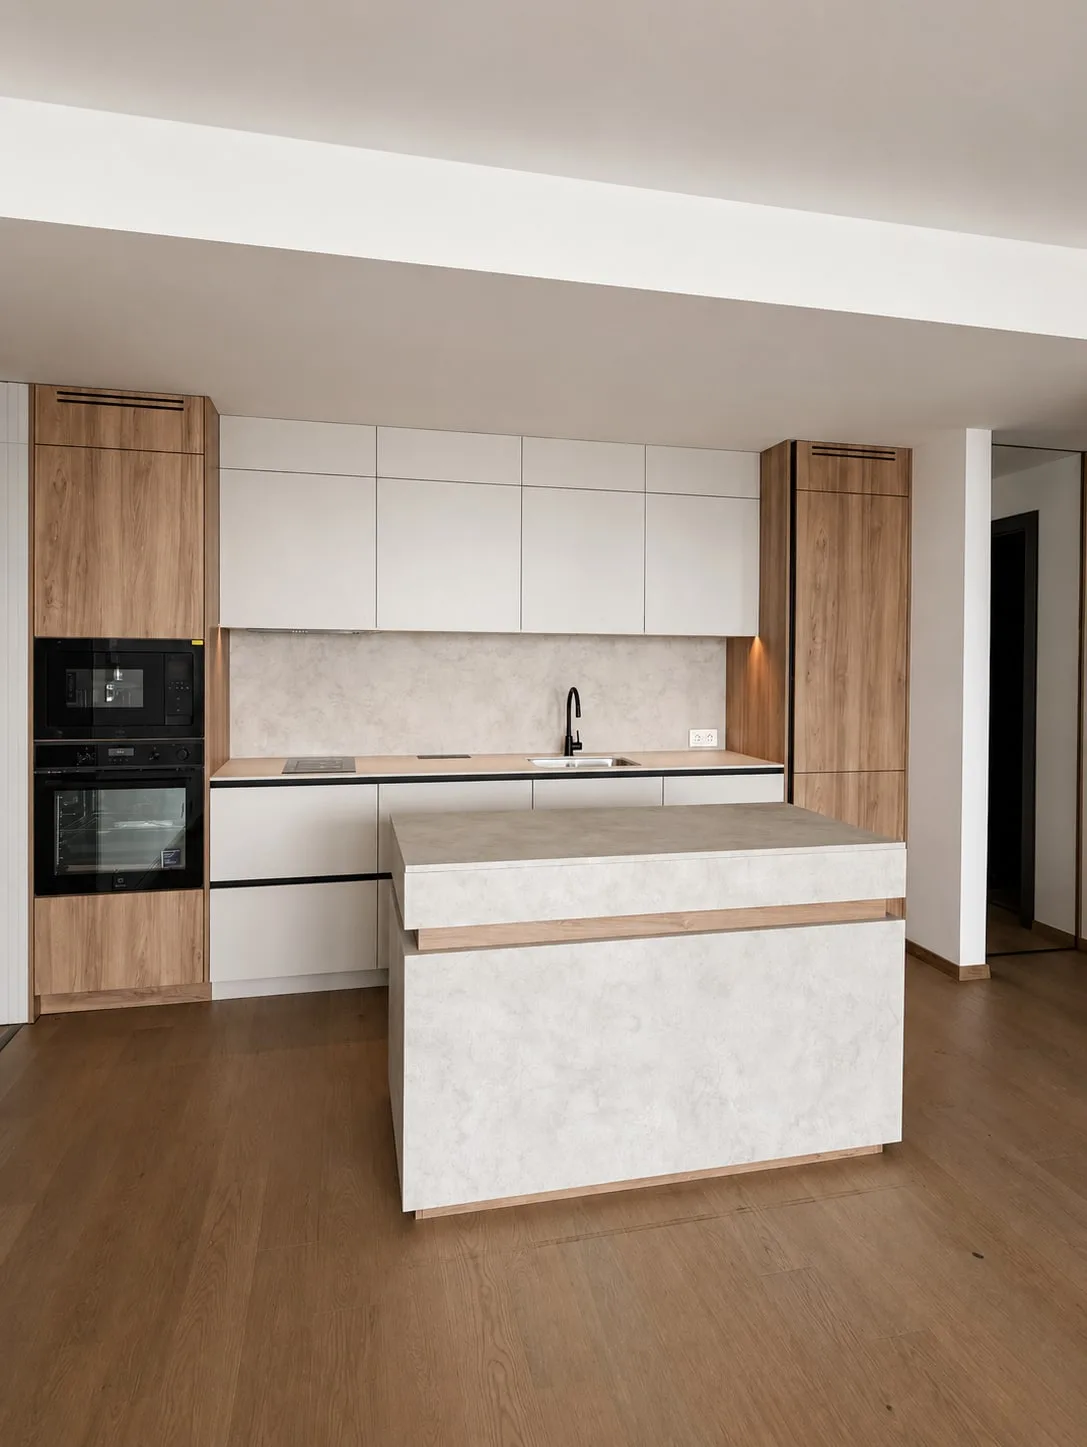
An apartment in Eurovea Tower: one material palette throughout — oak, matt white and a grey stone decor. Storage walls, island kitchen, fitted wardrobes.
Kitchens · Hallways · Fitted wardrobes and dressing rooms · Bedrooms · Living rooms · Bathroom furniture
About the project
One material palette holds the whole apartment together: oak, matt white and a grey stone decor. That is a question of scope rather than taste — when a single supplier makes the furniture for every room at once, decors do not have to be matched across separate orders, and the joints between rooms line up.
The hallway is one wall, not a row of cabinets
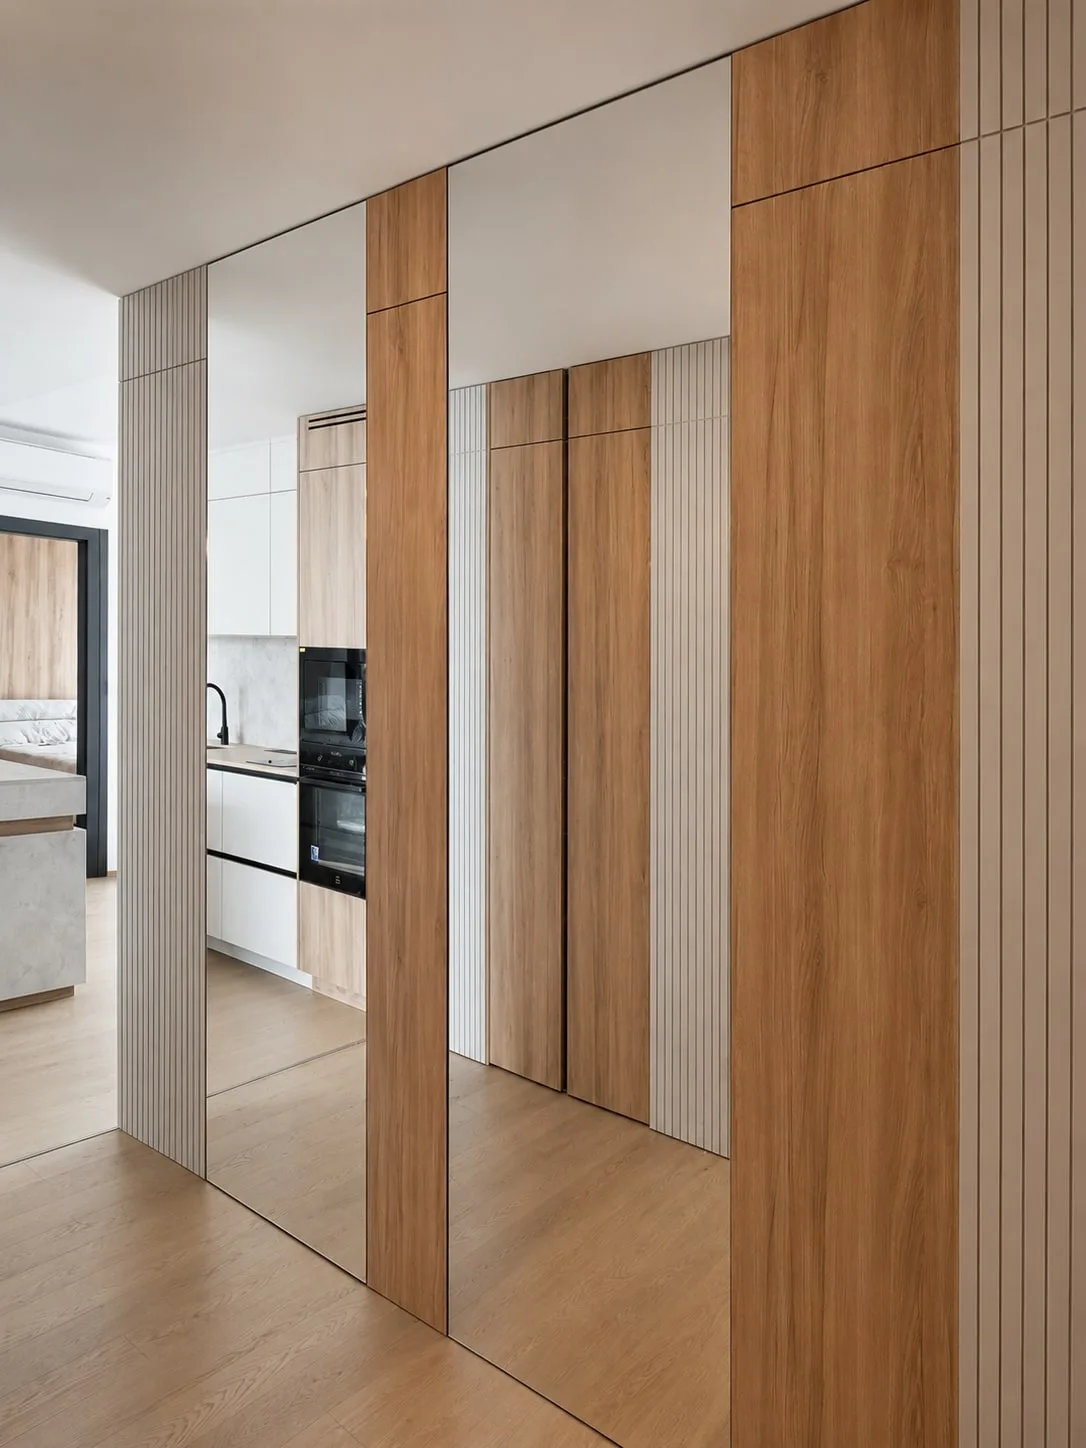
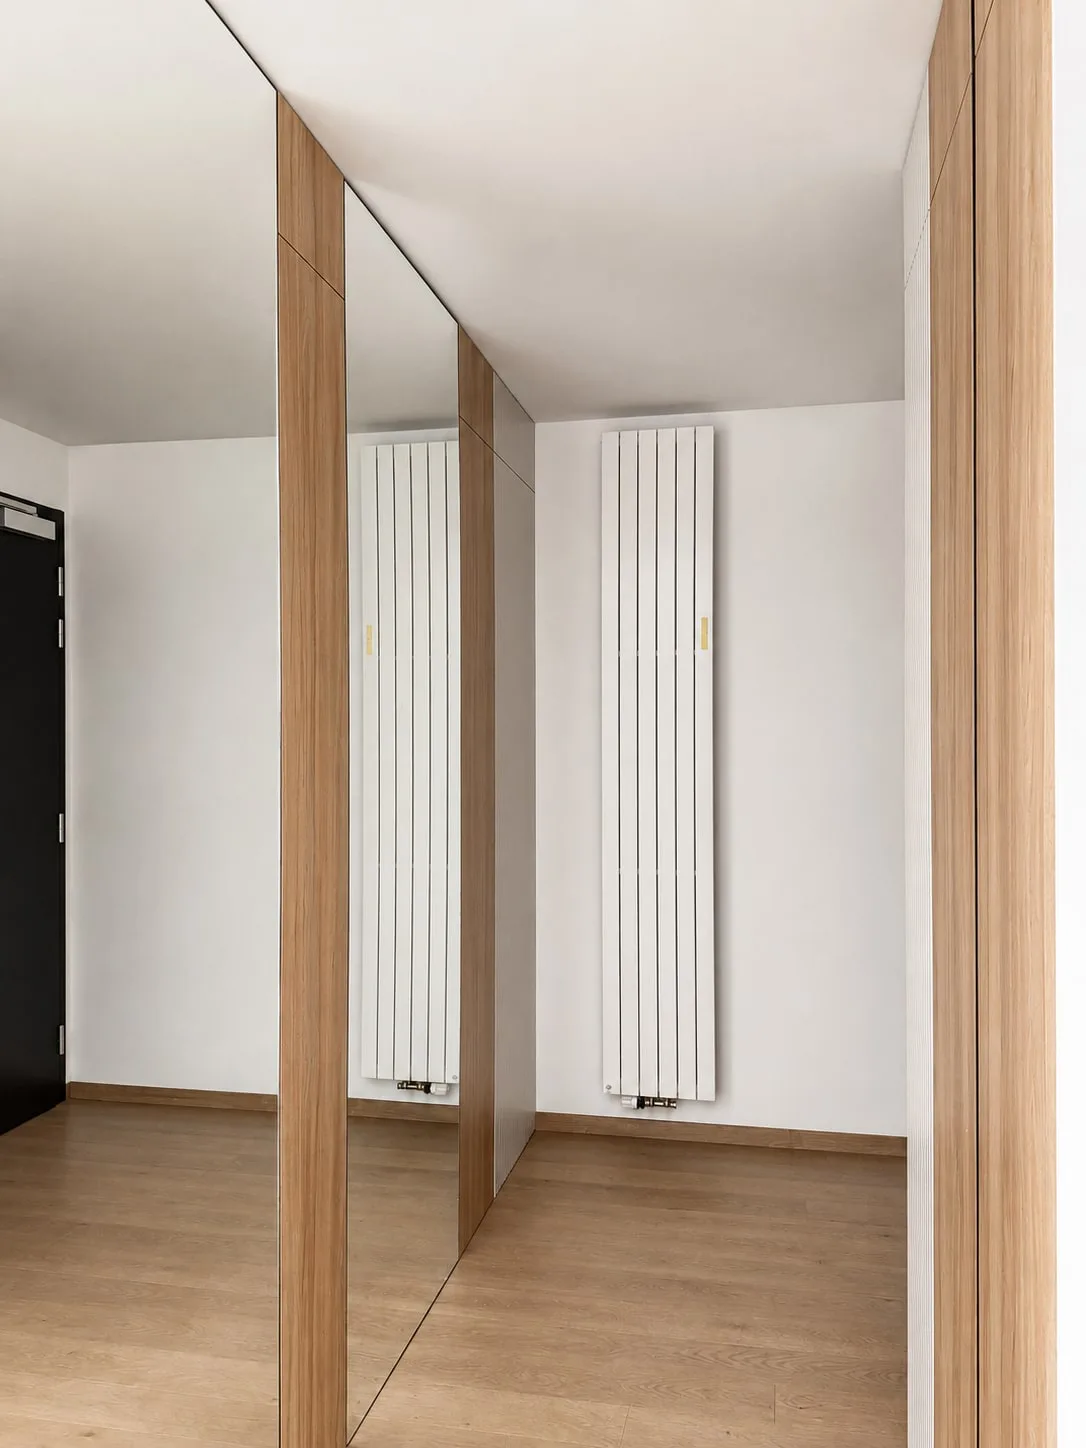
A single run extends along the full length of the hallway. Oak, fluted panels and mirror alternate within it — and it is the mirror that does the work furniture otherwise cannot: it doubles a narrow corridor.
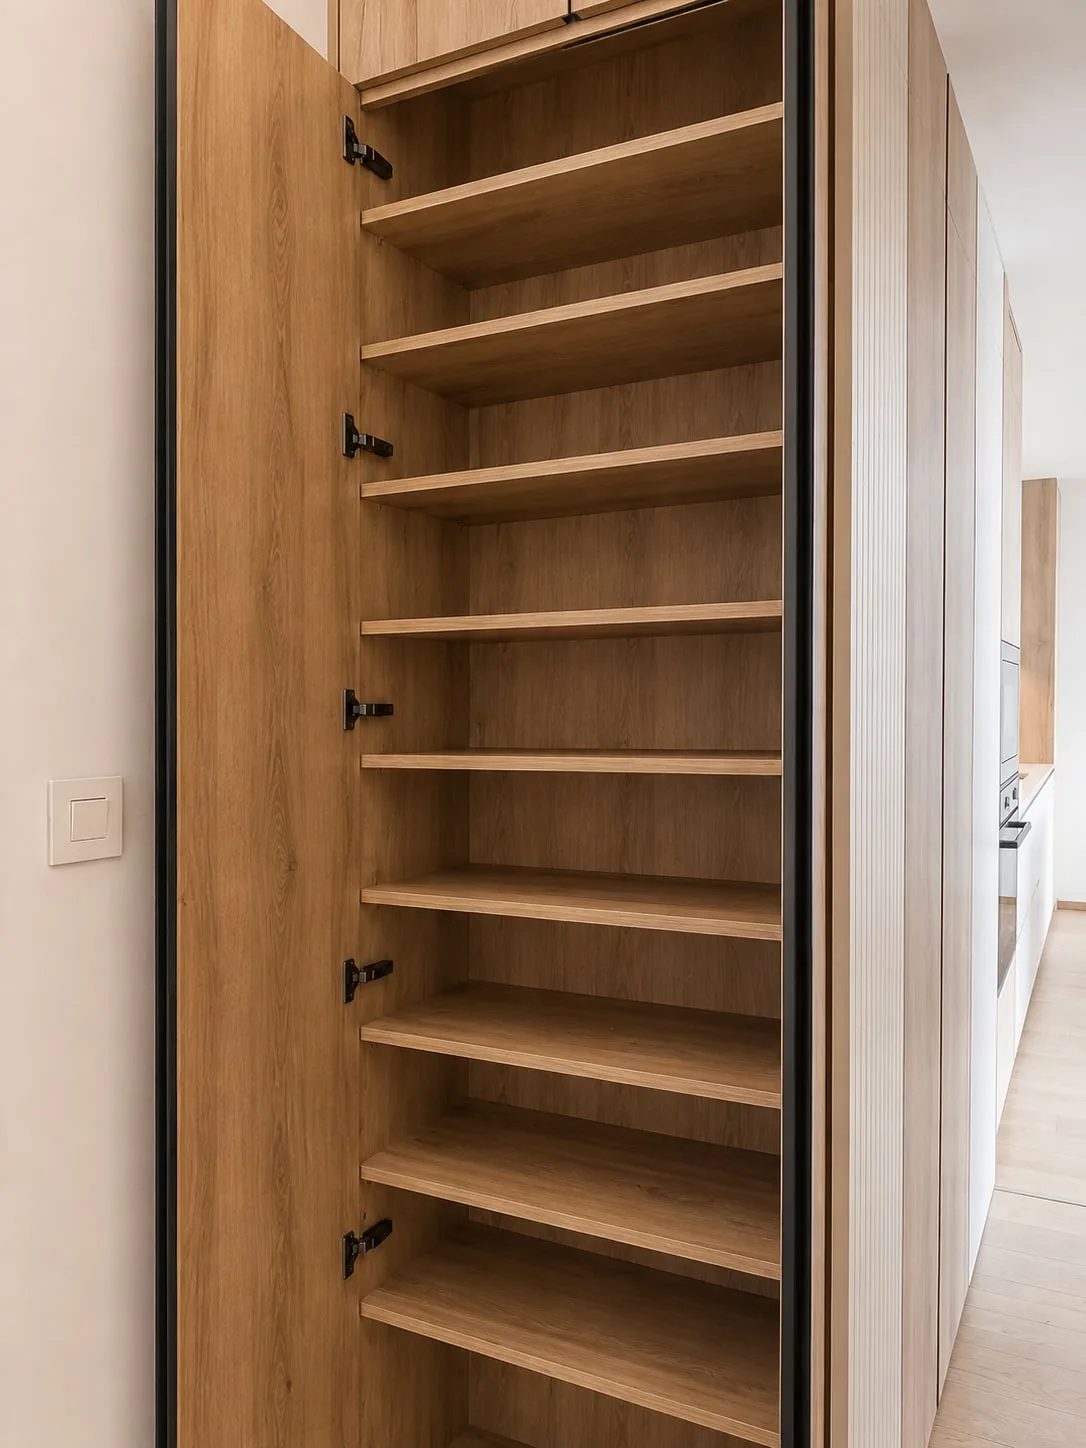
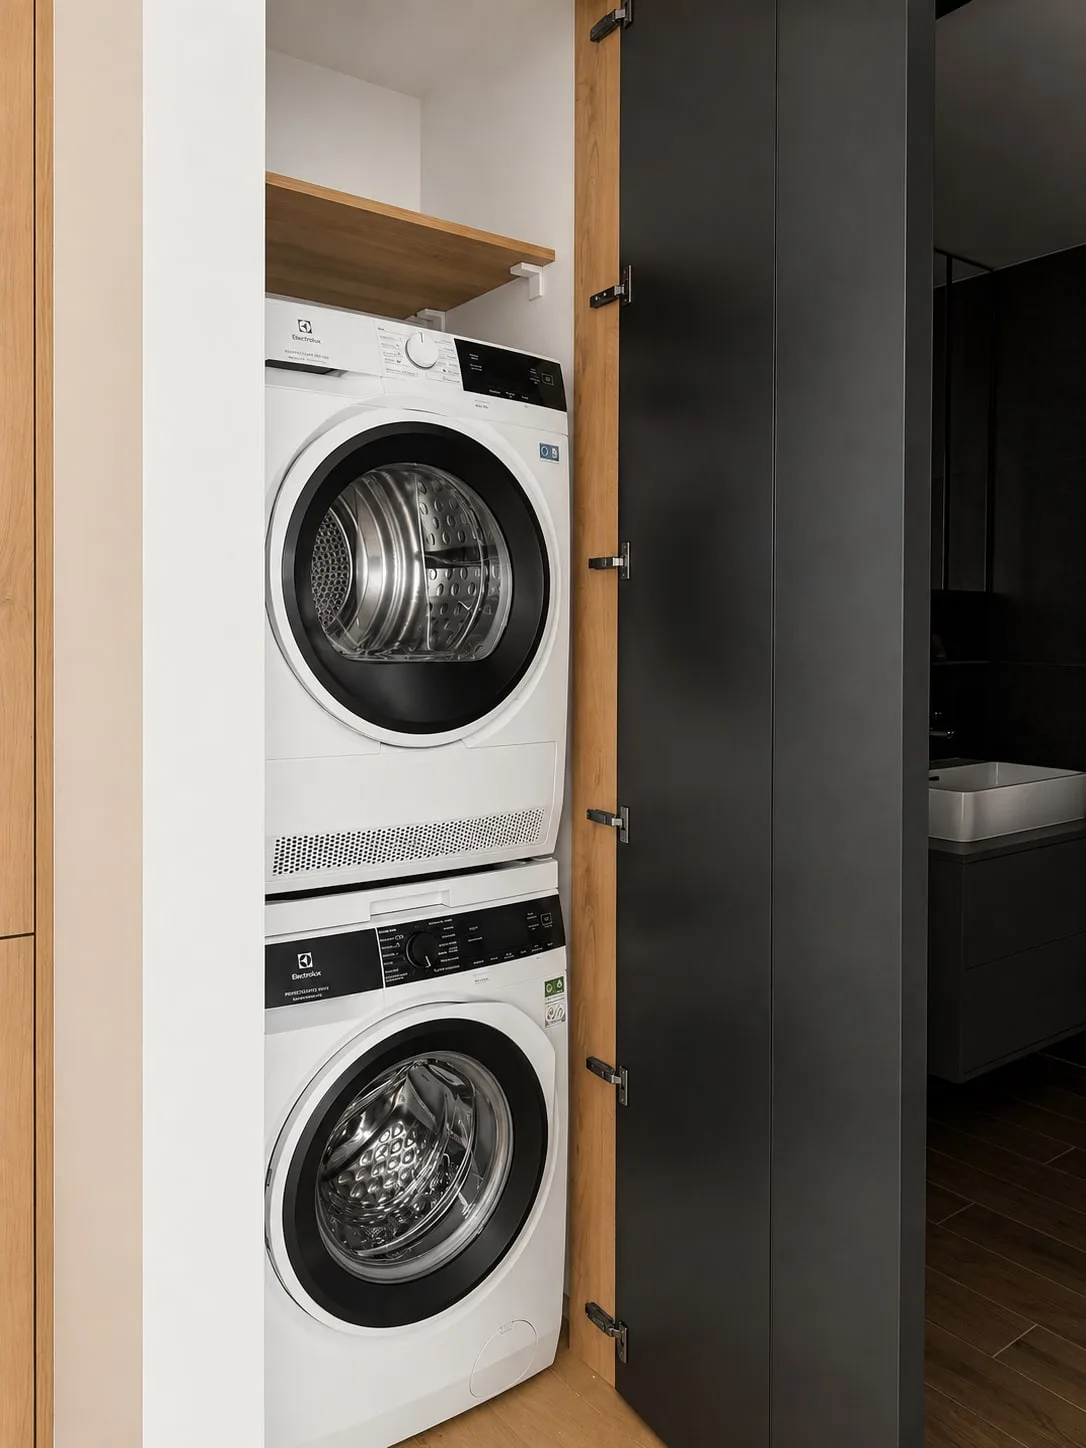
Behind those fronts there is more than clothing: a shoe cabinet with oak shelves and, in a column of its own, a washer and dryer stacked one above the other. In an apartment with no utility room there is no other way — and with the doors open you can see that the cabinet was built around the appliances, not the appliances squeezed into the cabinet.
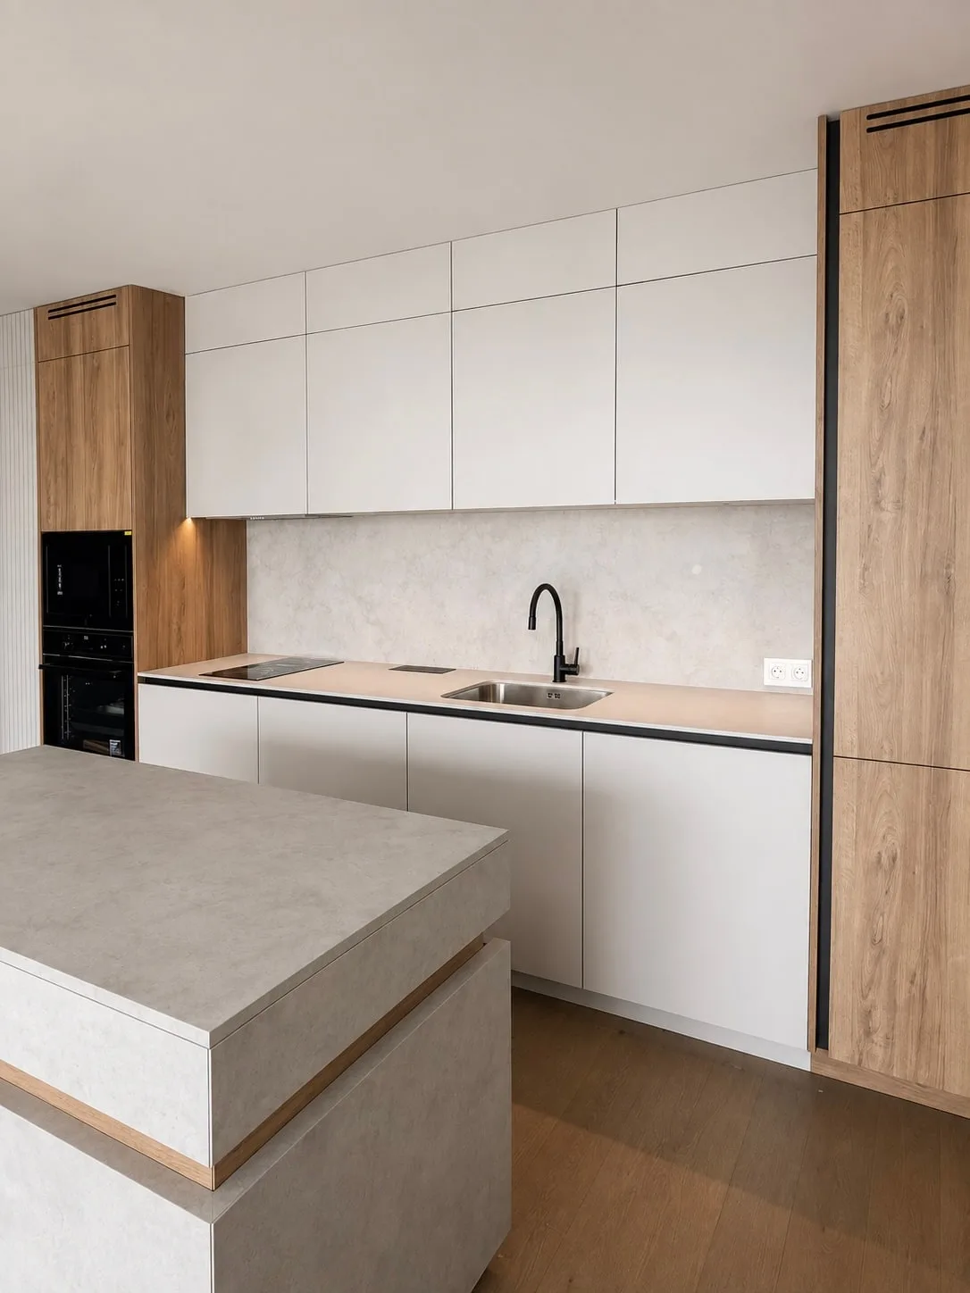
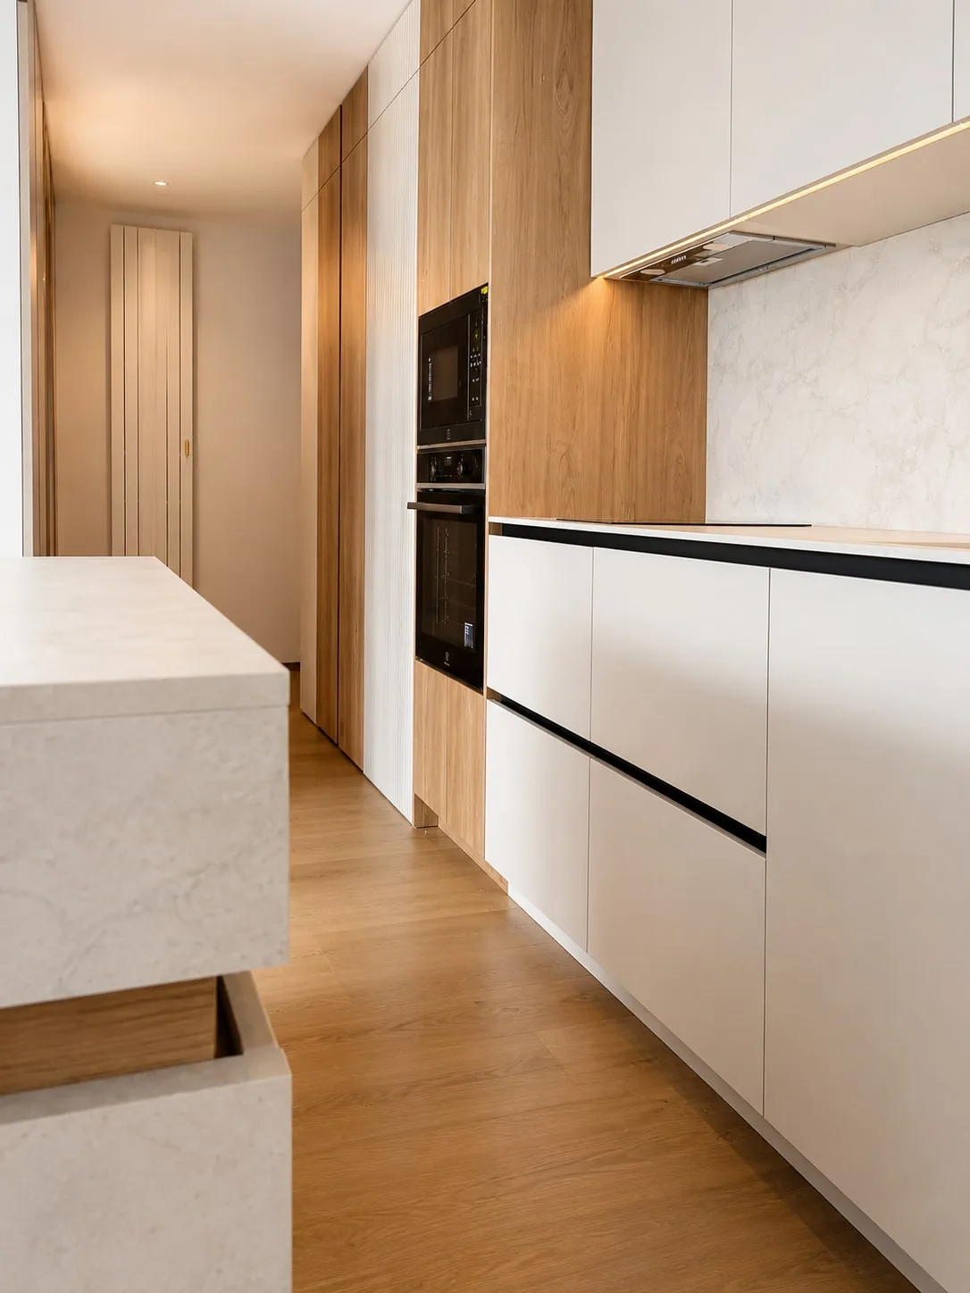
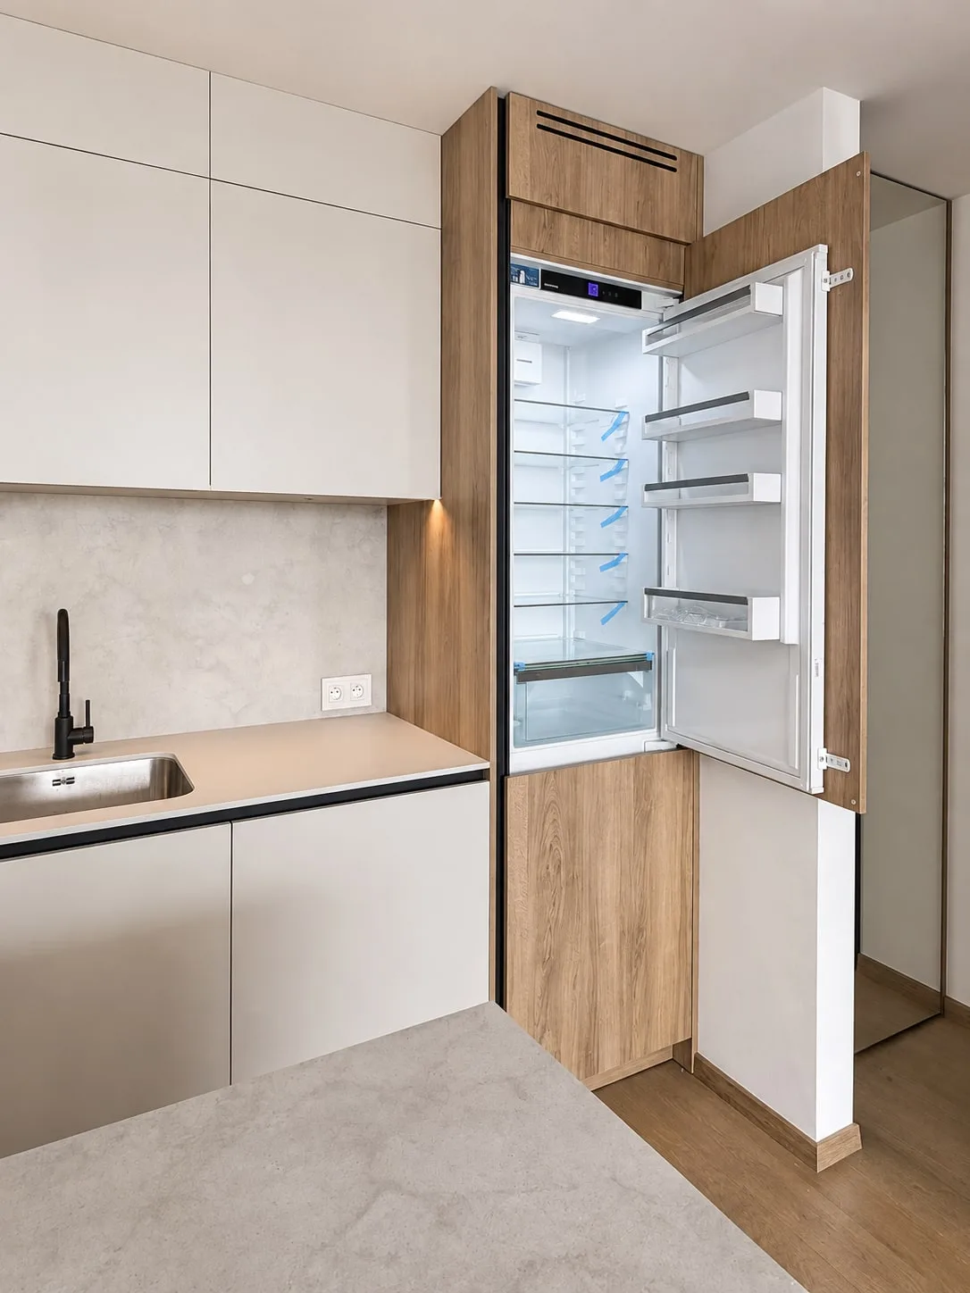
Kitchen: no handles, with a stone decor
The fronts have not a single handle: they open via a black profile along the top edge that runs unbroken along the whole run. The tall units are oak, the base and wall units matt white — the contrast keeps the line legible even without handles.
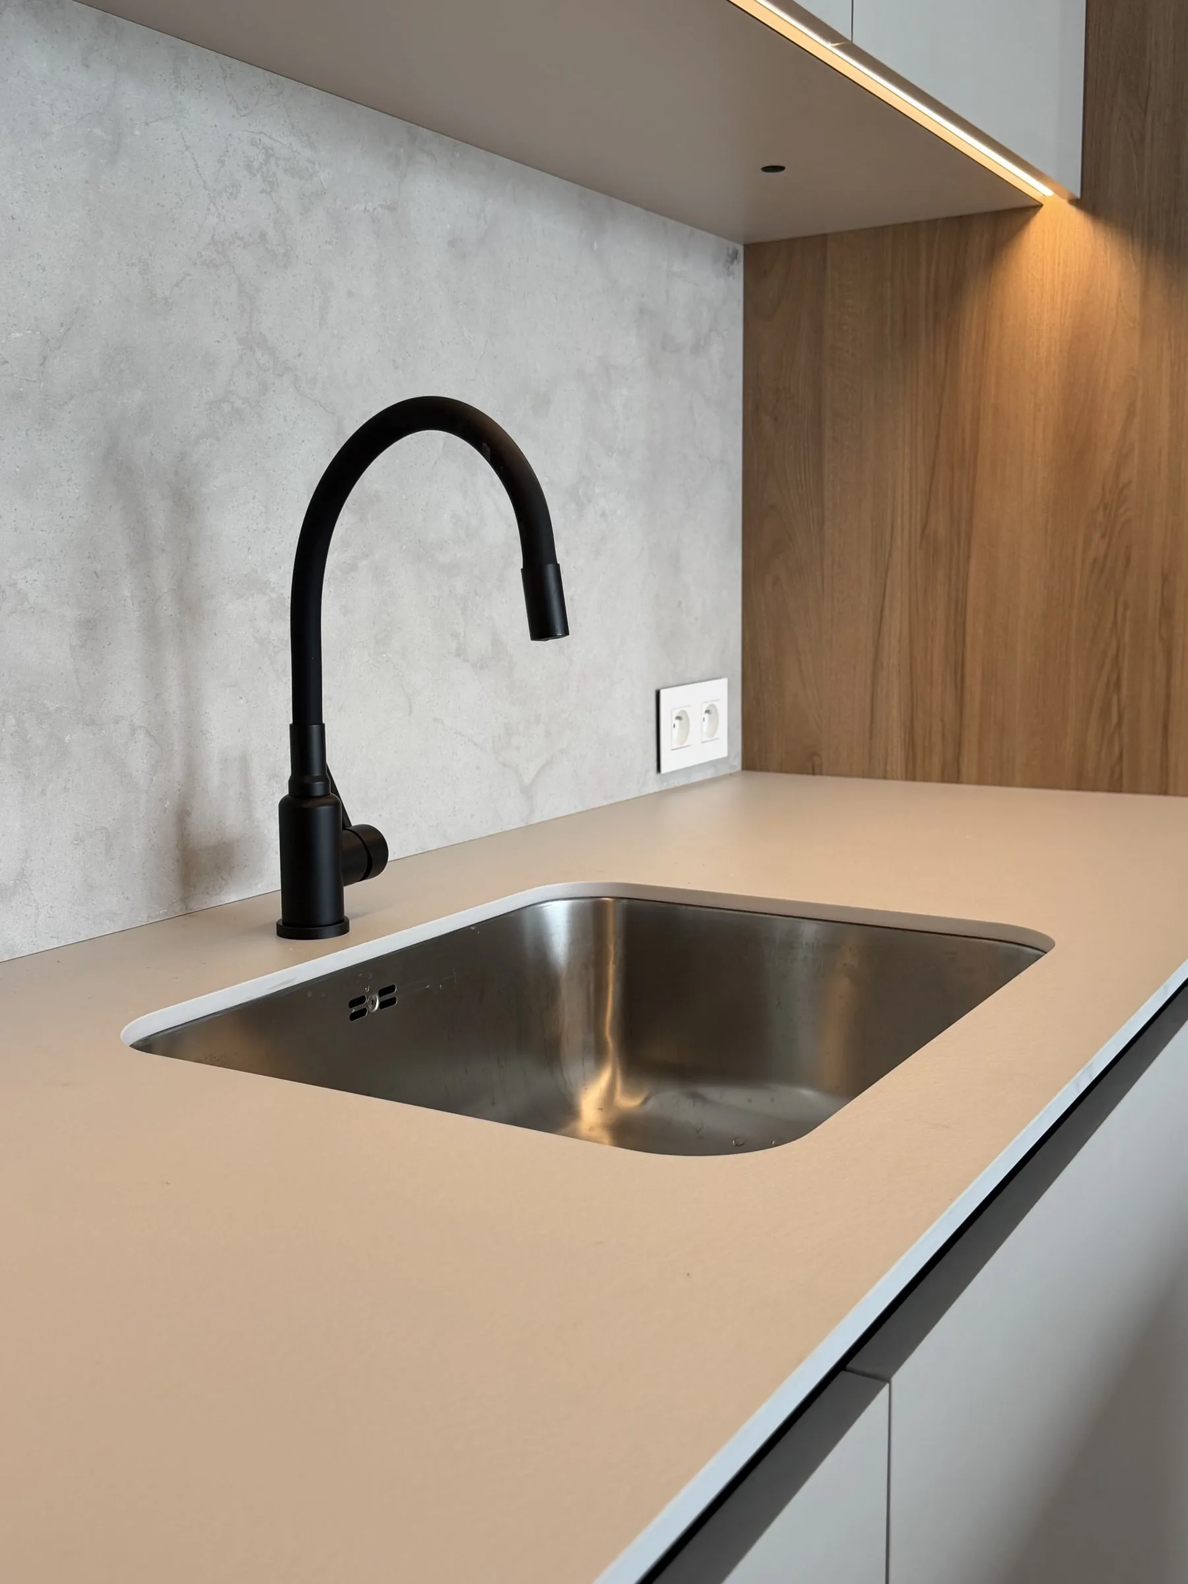
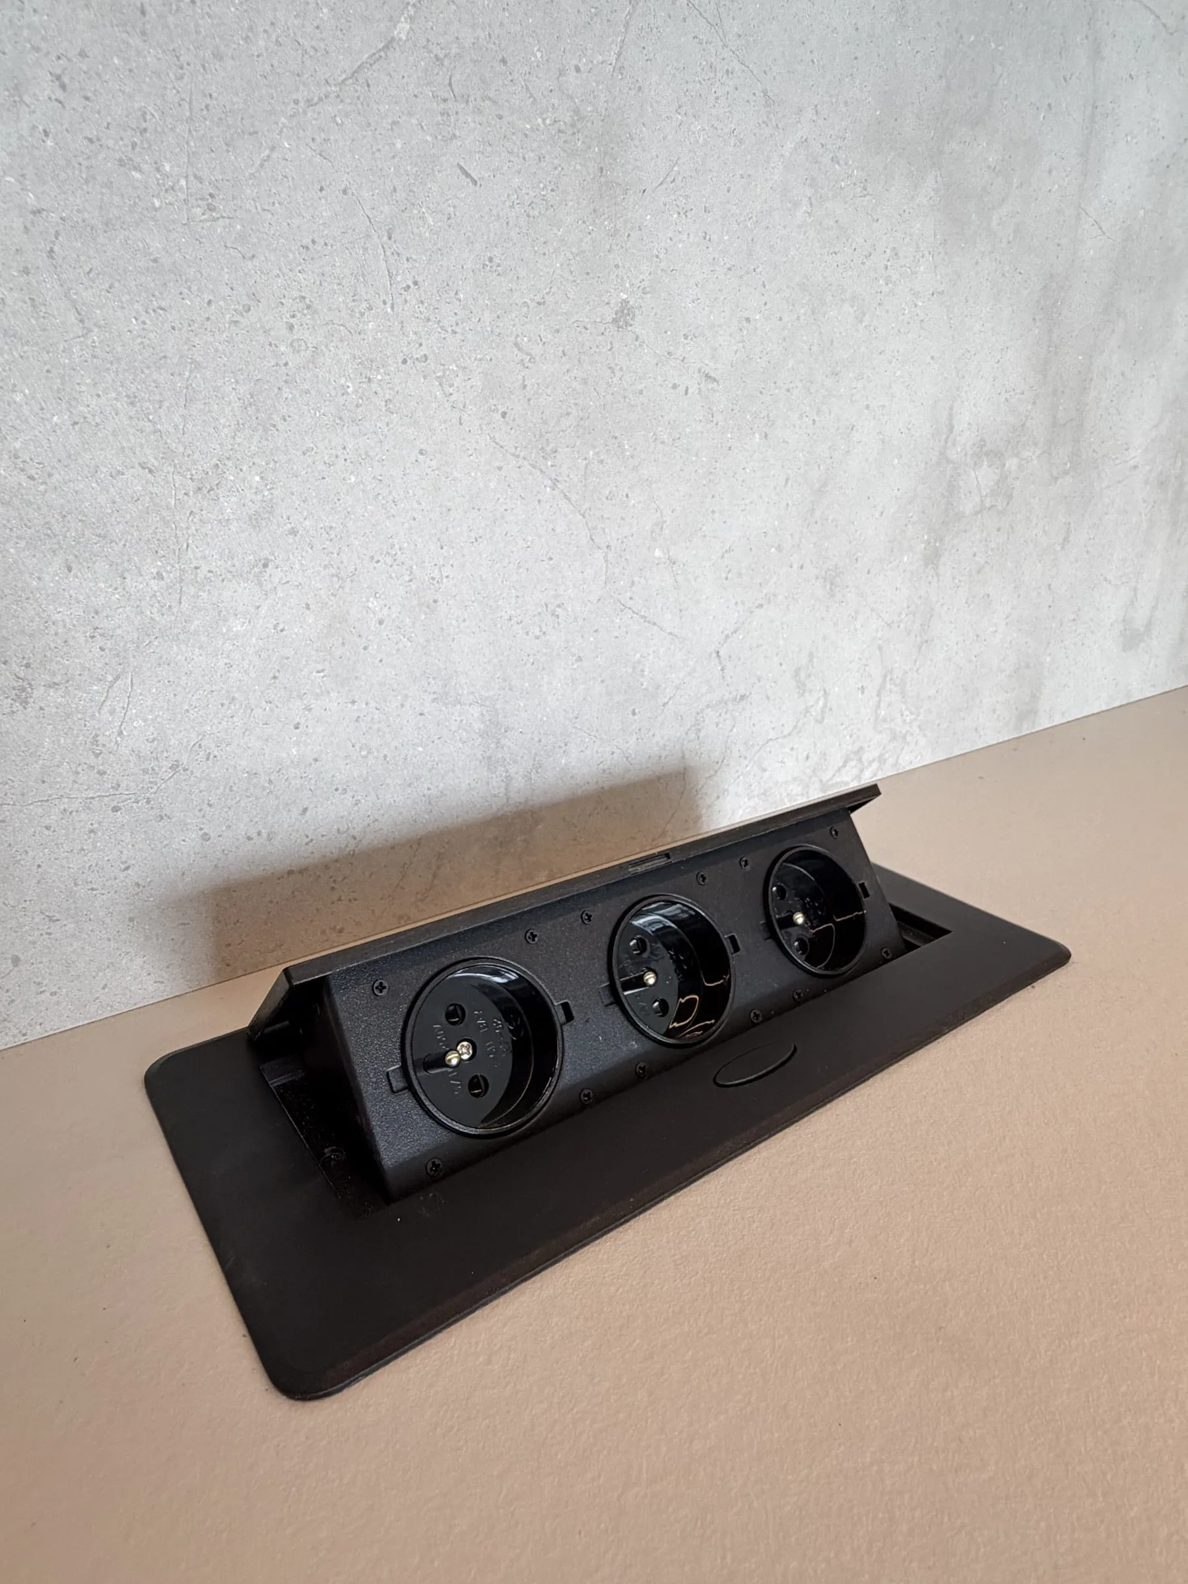
The island has a stone-decor top with a timber band beneath it; a pop-up socket block is set into the top and cannot be seen when closed. The sink is undermounted so that the top can be wiped down in a single pass.
Bedroom: wardrobe, panelling and table in one sweep
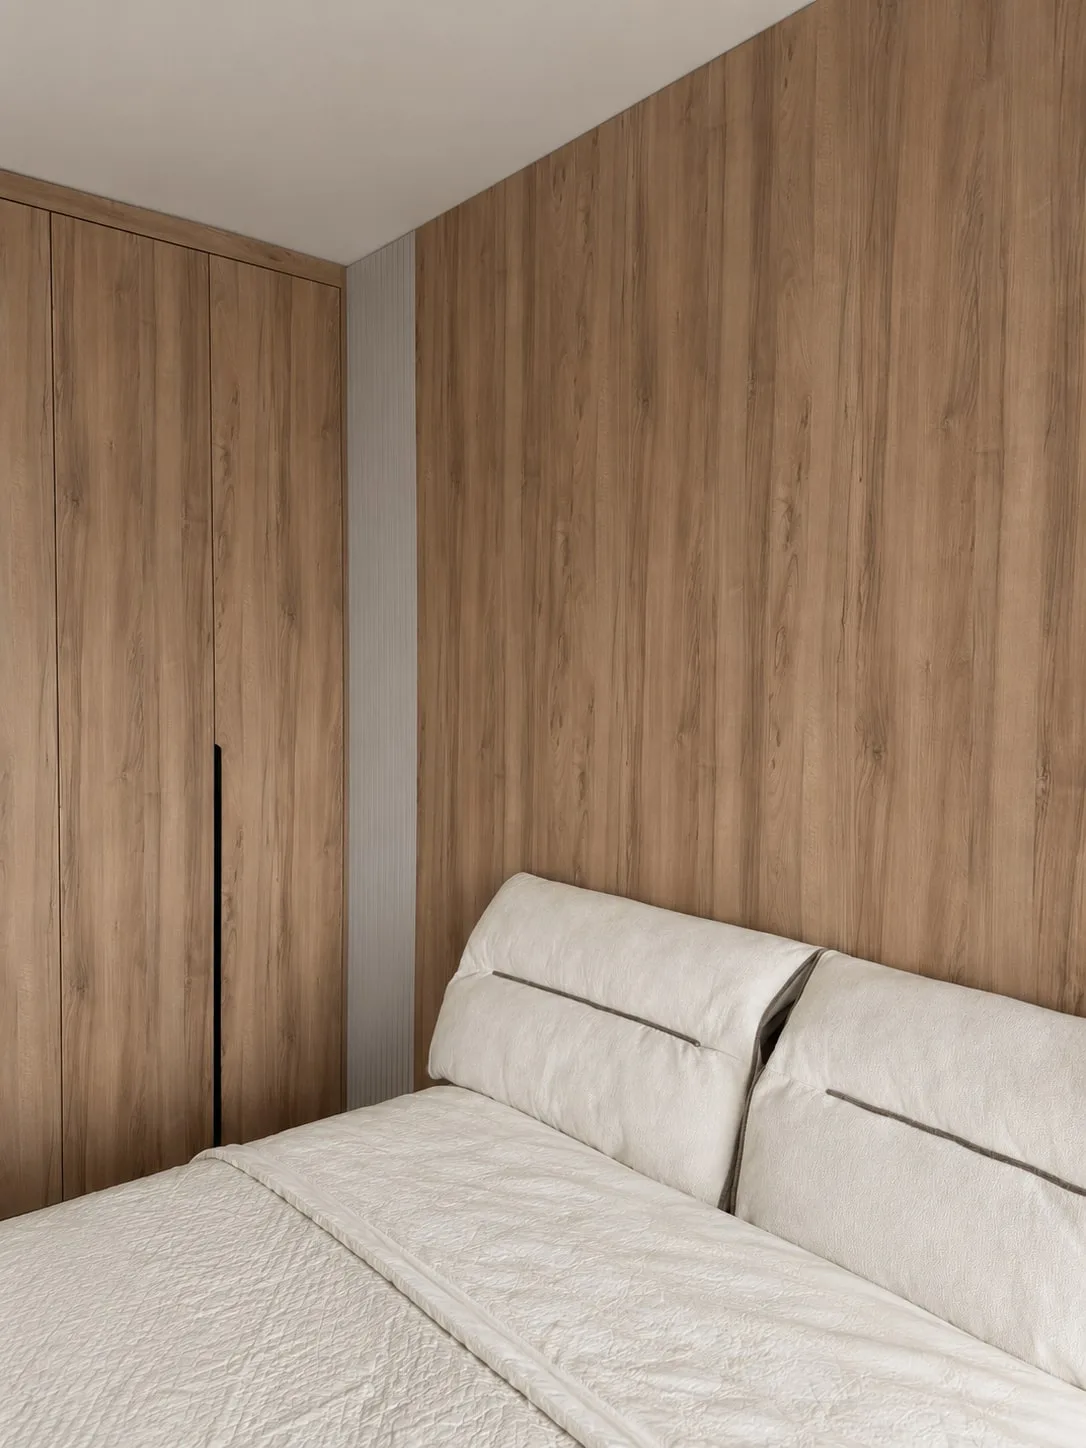
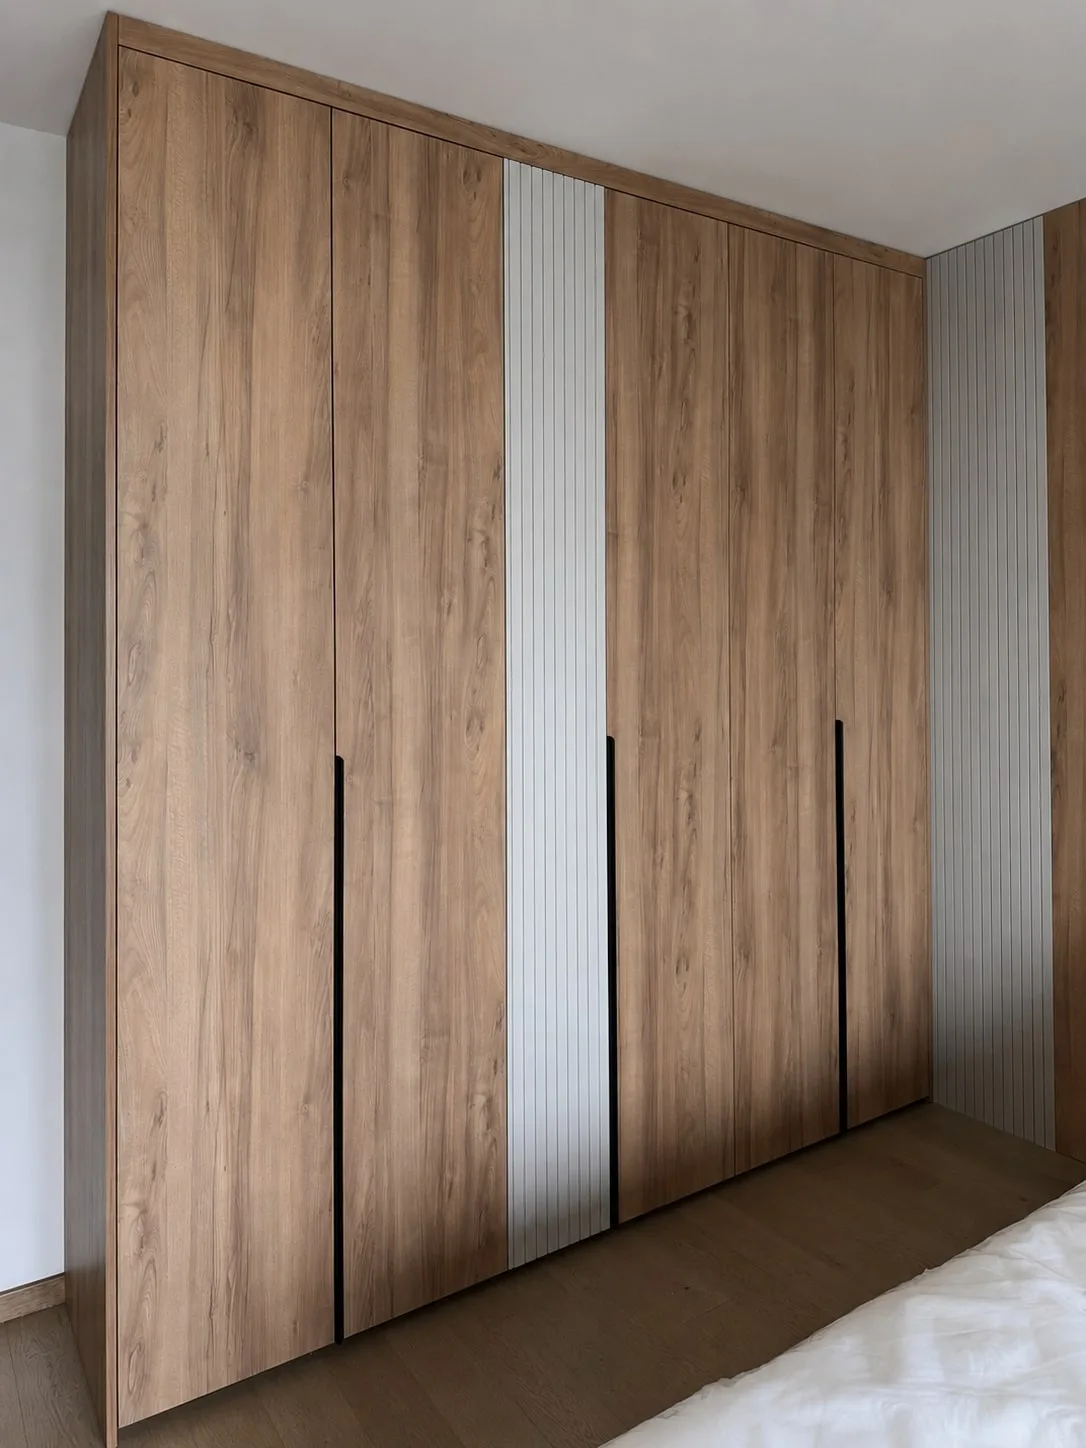
The fitted wardrobe combines oak and fluted fronts with black inset handles. The same oak continues as panelling behind the bed — wall and furniture are not two separate things here.
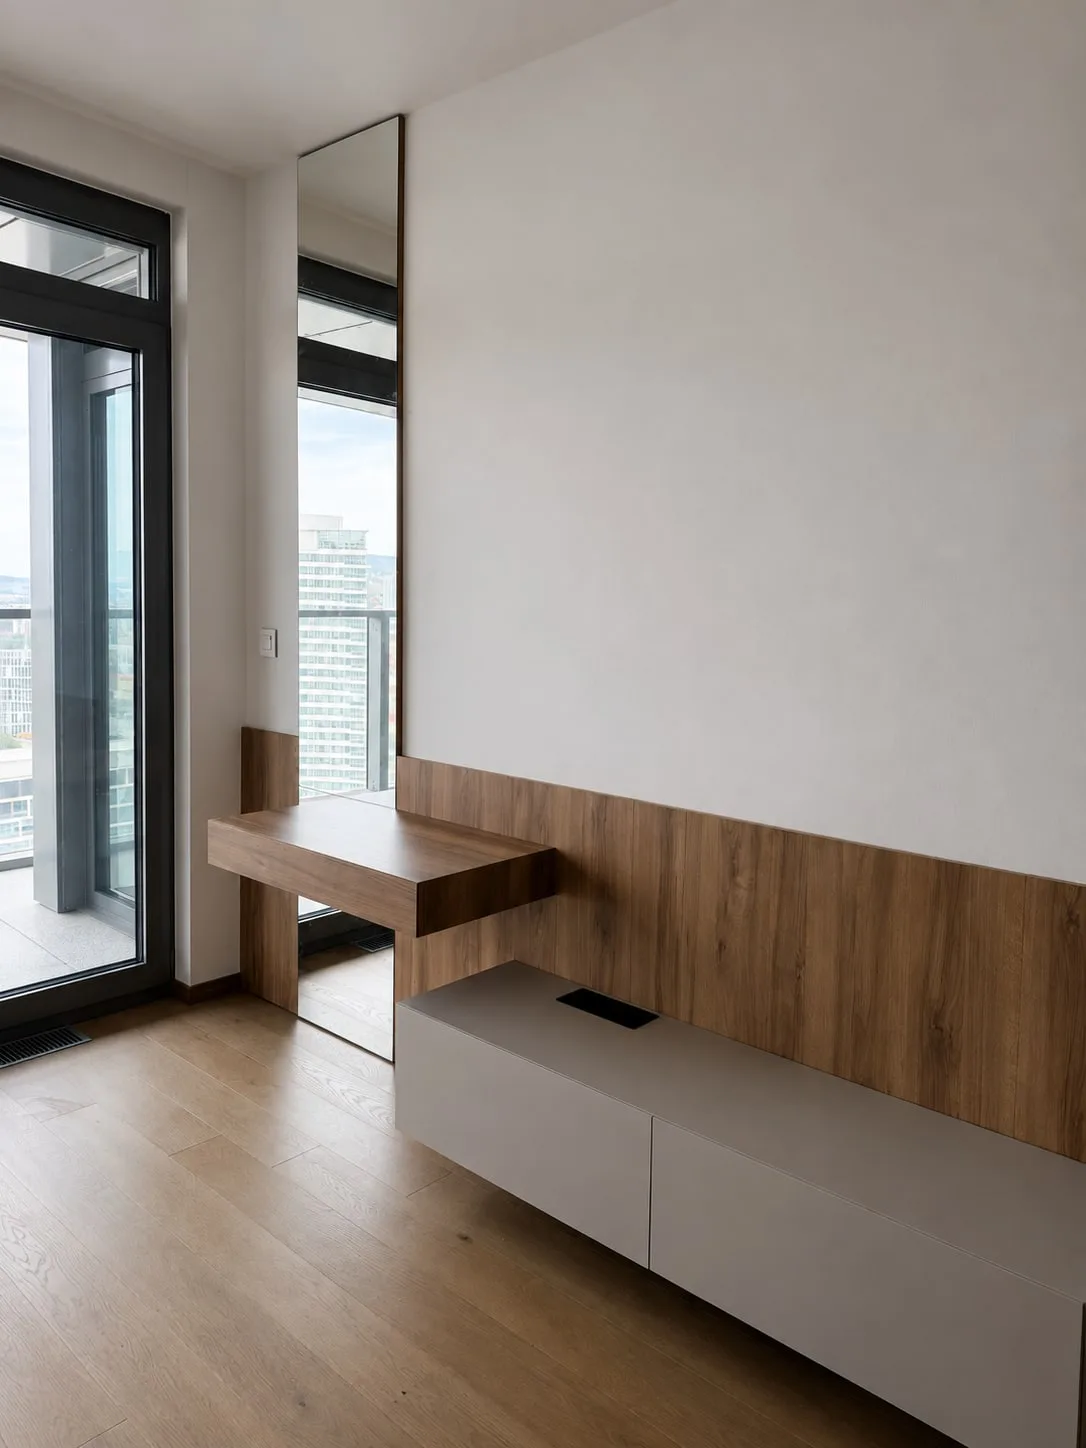
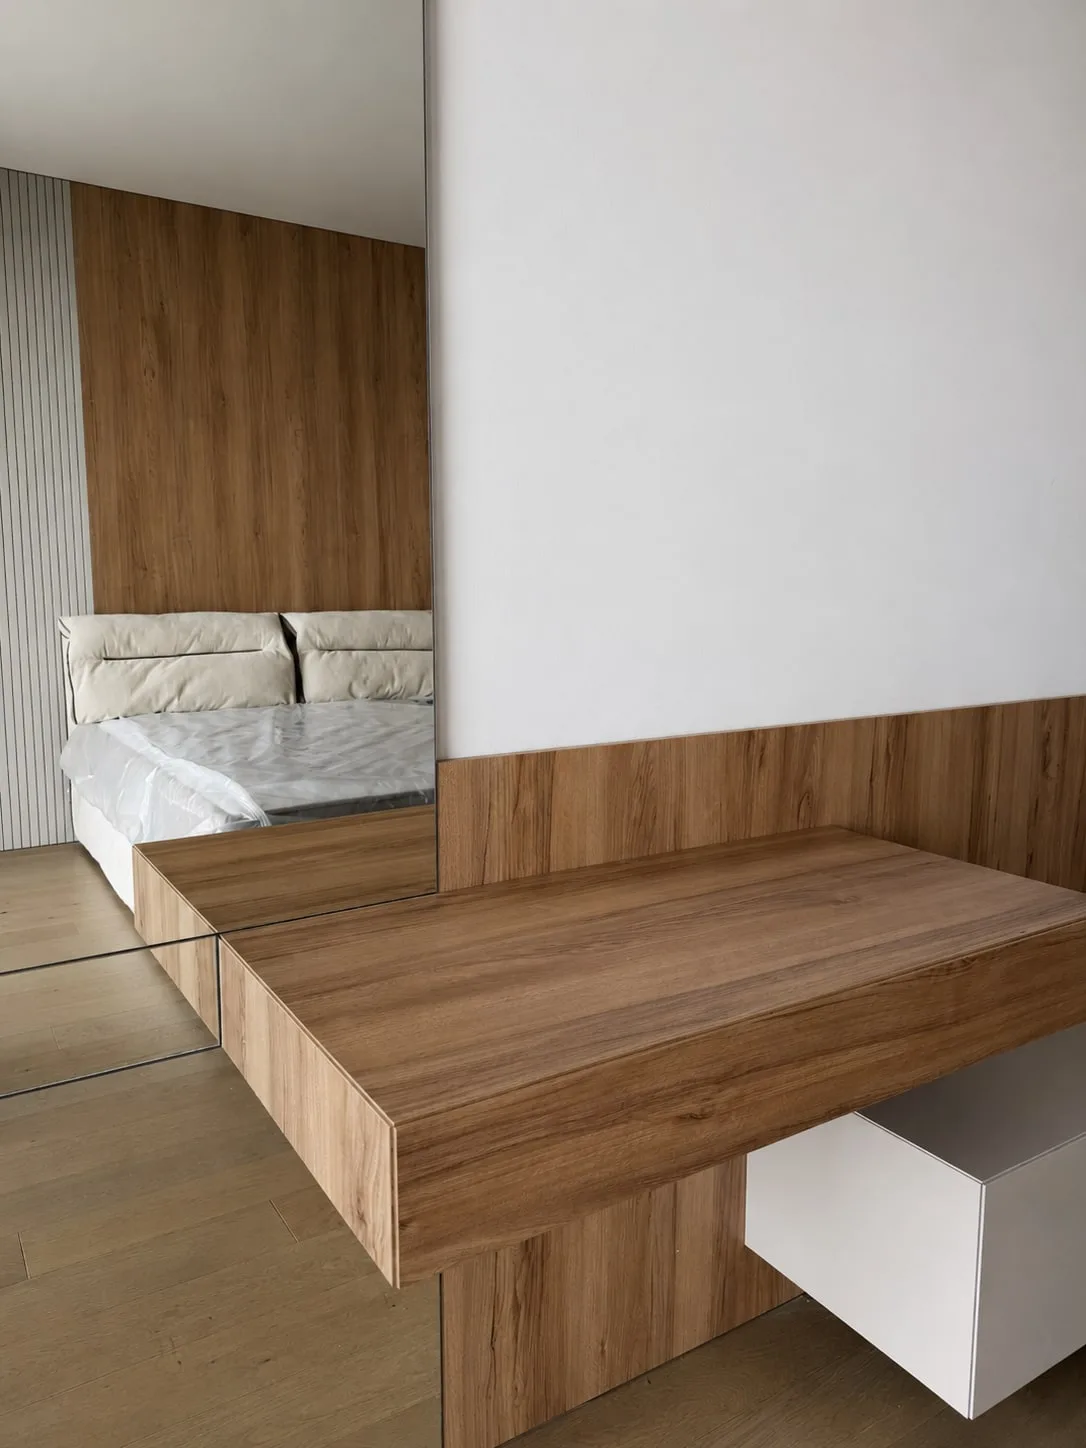
The dressing table is wall-hung, and its top runs straight into the full-height mirror. The mirror is therefore not an object on the wall but the end of the table.
Bathroom and living room
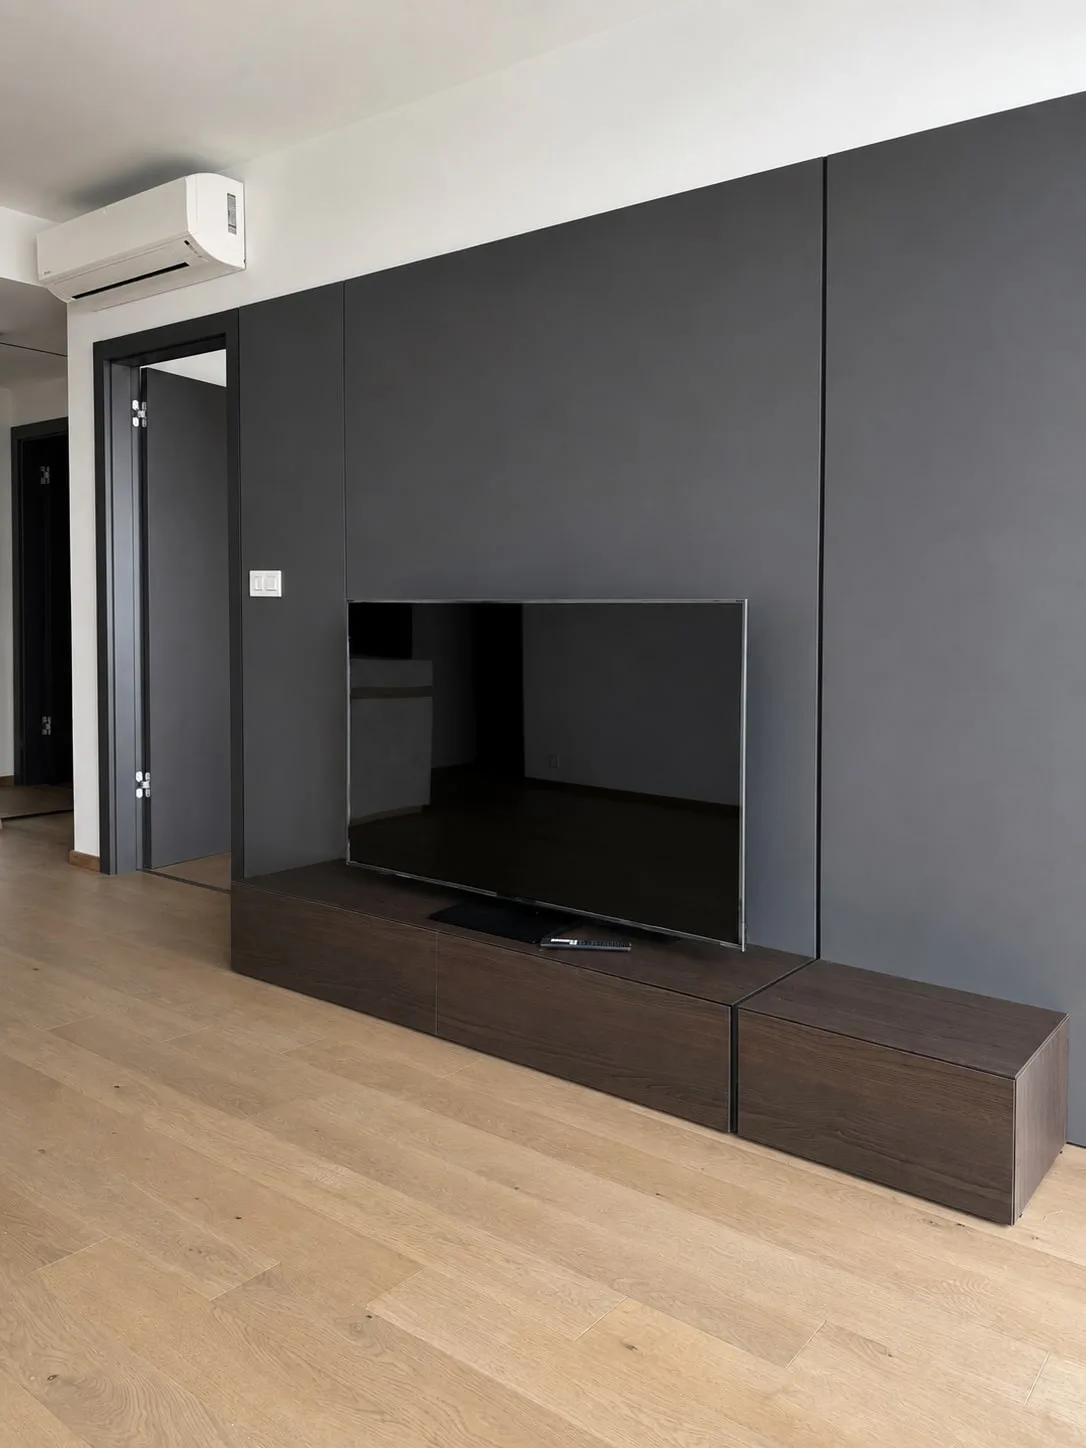
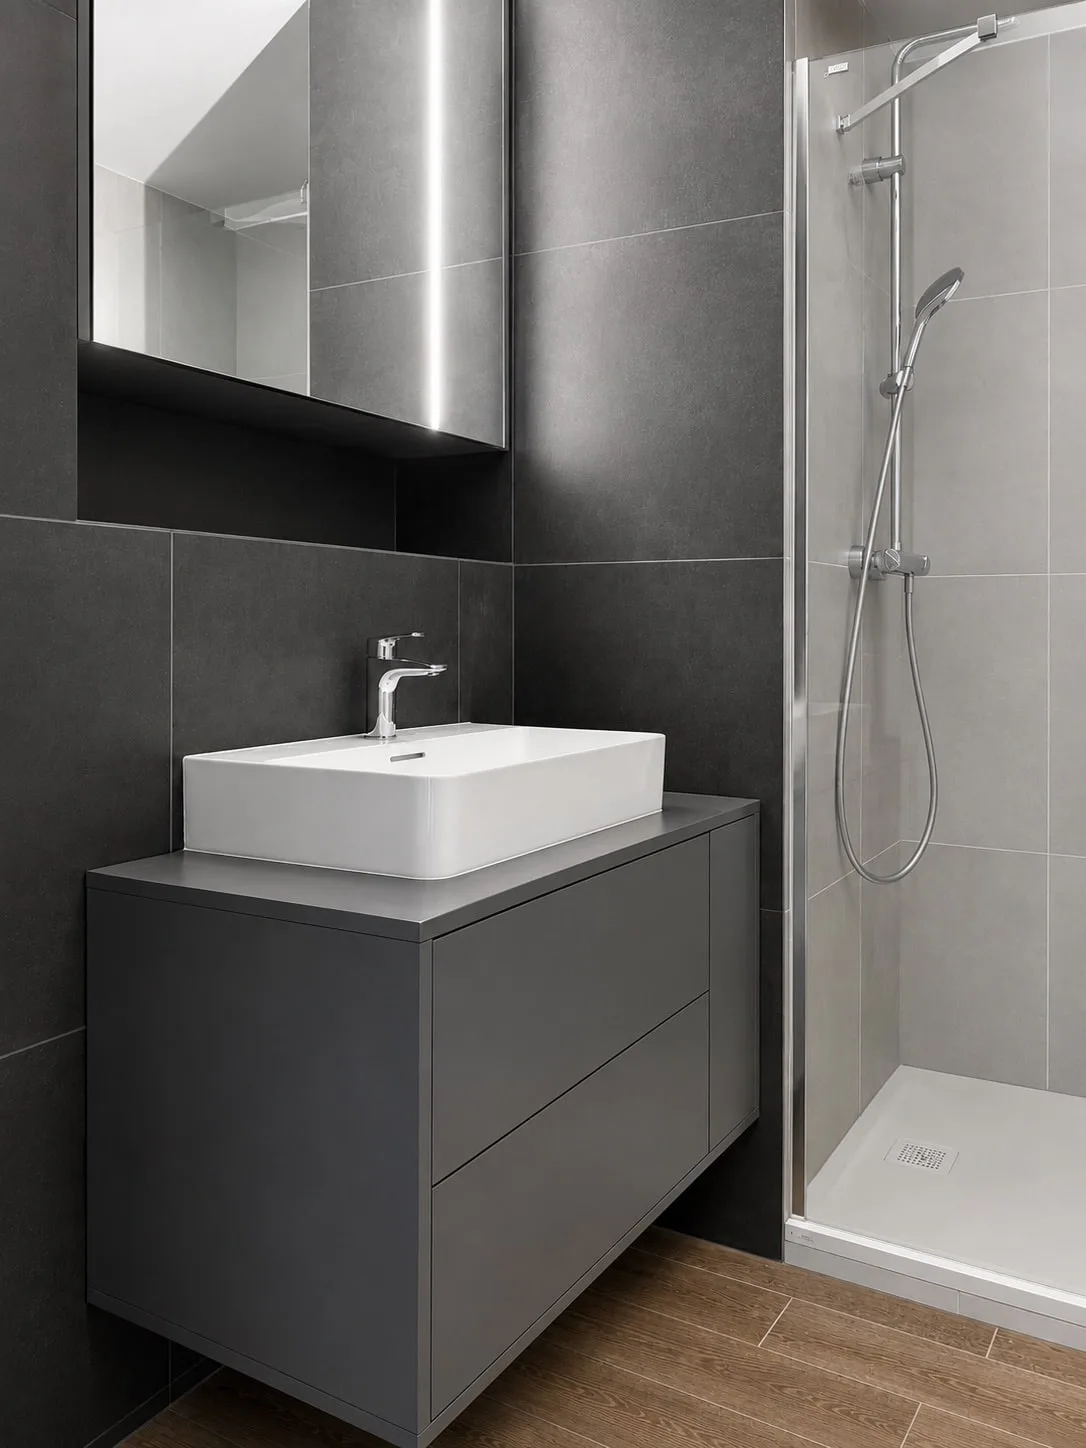
In the bathroom the unit hangs without a plinth and the basin sits on the top. In the living room there is a dark media wall with a low unit — the only place in the apartment where the palette deliberately darkens.
Kitchens
Hallways
Bedrooms
Fitted wardrobes and dressing rooms
Living rooms
Bathroom furniture
Let’s start with your space
Tell us about your project — no obligation.
We begin with preparation and a precise site survey.