Skip to content

Apartment — Bratislava, Slovakia · 2025

Sky Park: wood, stone and glass
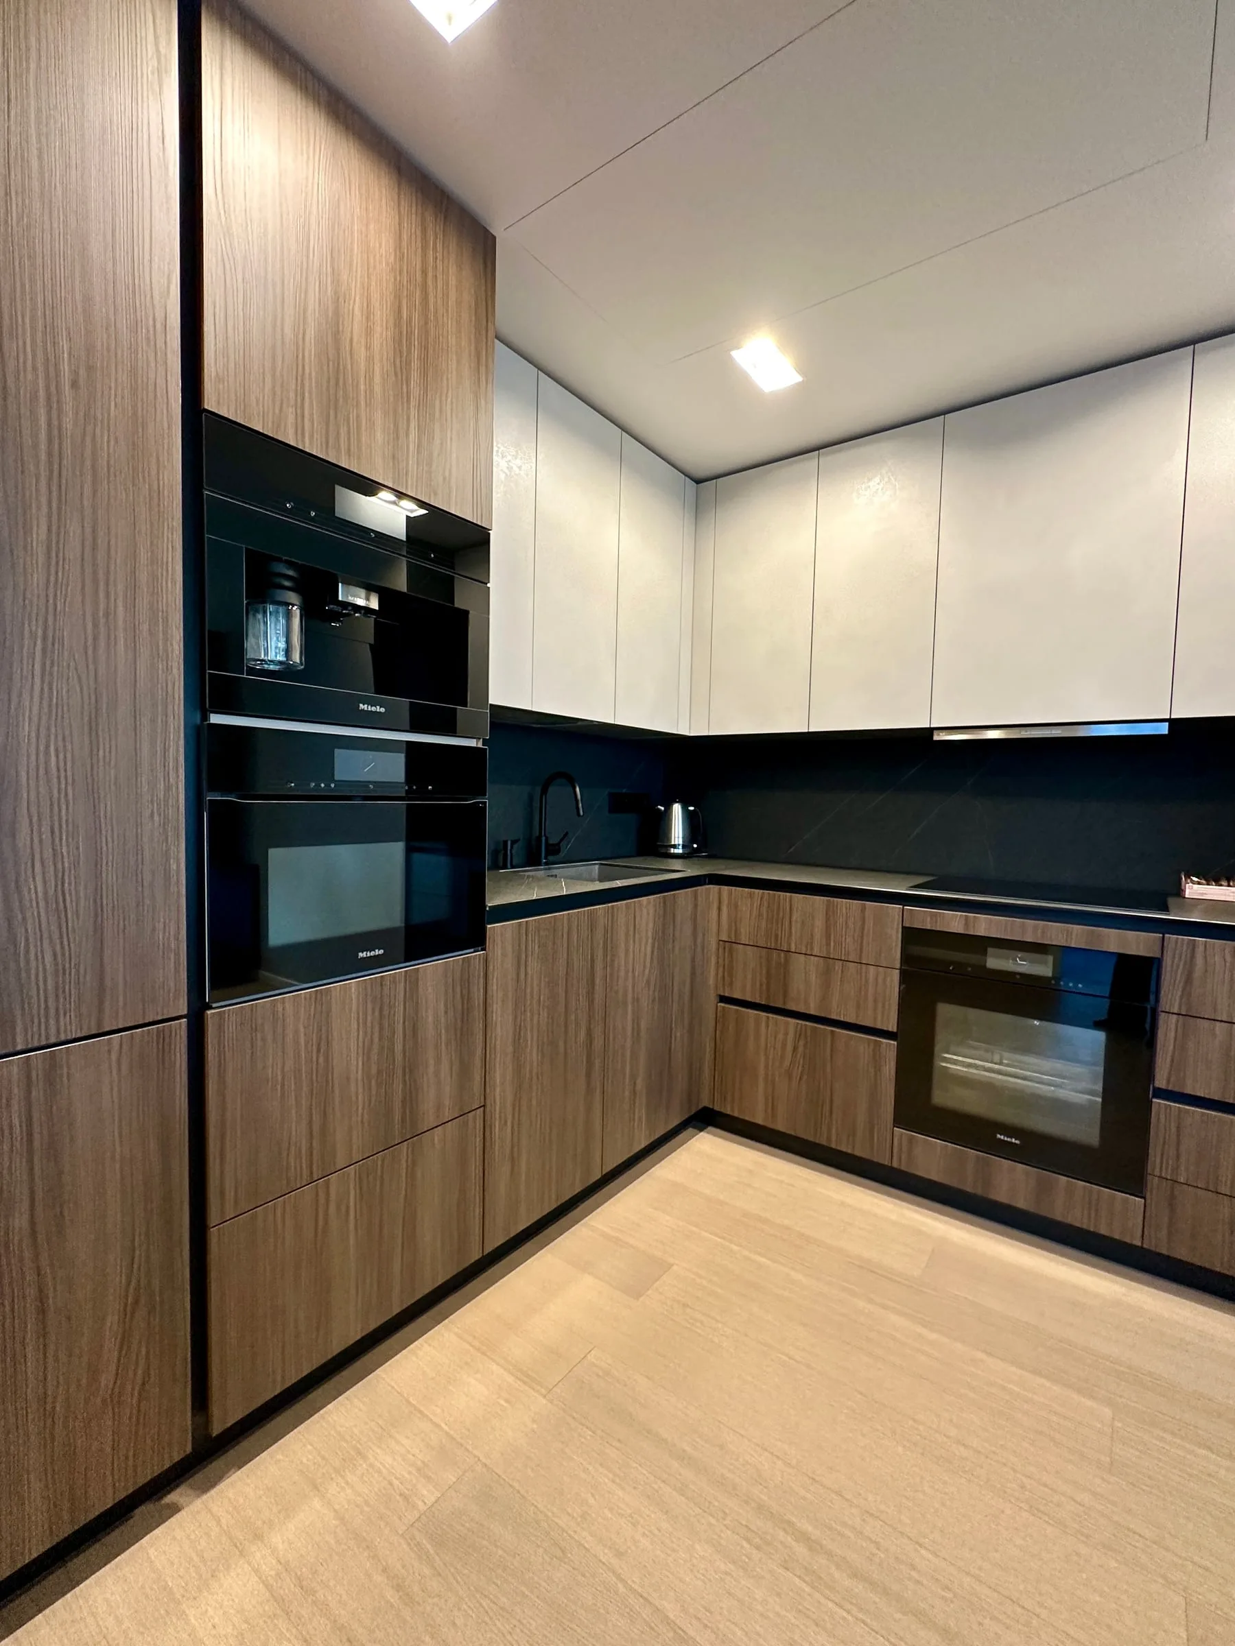
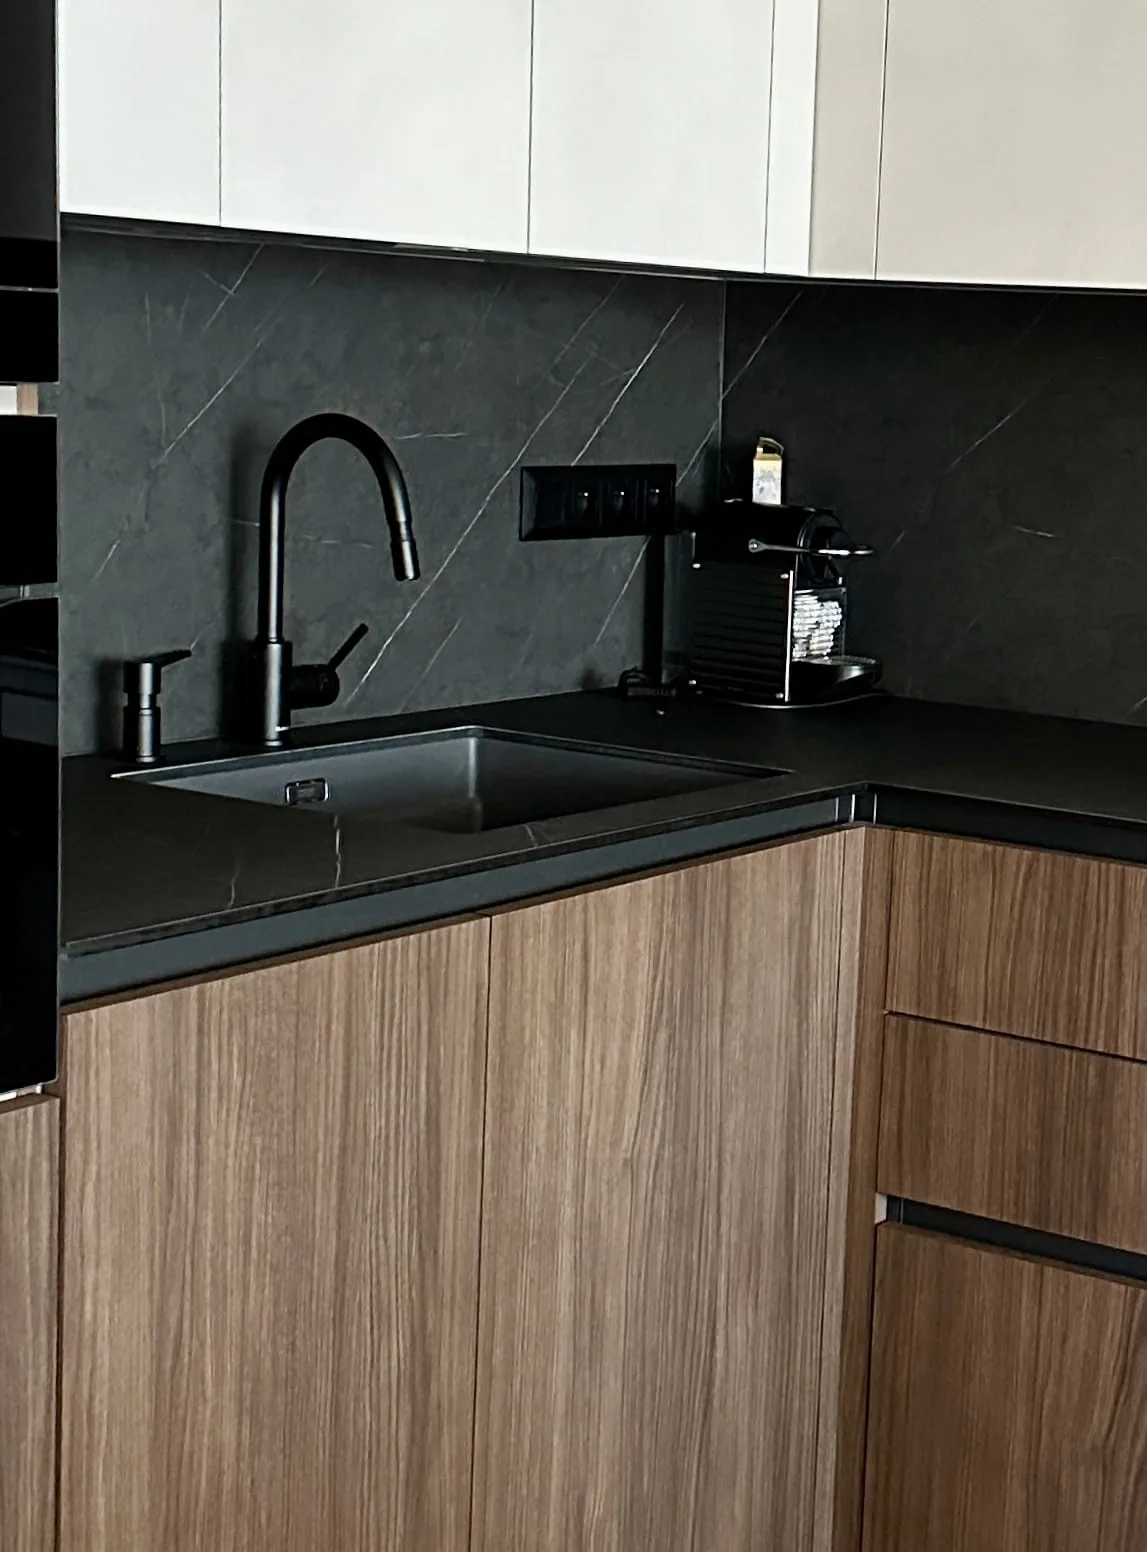
L-shaped kitchen: base units in wood, glossy light wall cabinets and a dark stone-patterned top

An apartment in Sky Park furnished from the kitchen to the bathroom: a kitchen in wood with a dark top, a living room unit with a glass cabinet, wardrobes in the hallway and bedrooms, bathroom furniture.

Kitchens · Living rooms · Hallways · Bedrooms · Bathroom furniture

About the project

An apartment furnished from the kitchen to the bathroom. Three things recur in it: wood, dark stone-patterned tops and glass.

The kitchen

The run turns a corner: the base units are in wood, the wall cabinets light and glossy, and between them the worktop and splashback carry a dark stone pattern. A tall run holds the oven and the coffee machine, the sink is undermounted and the tap is black.

The living room

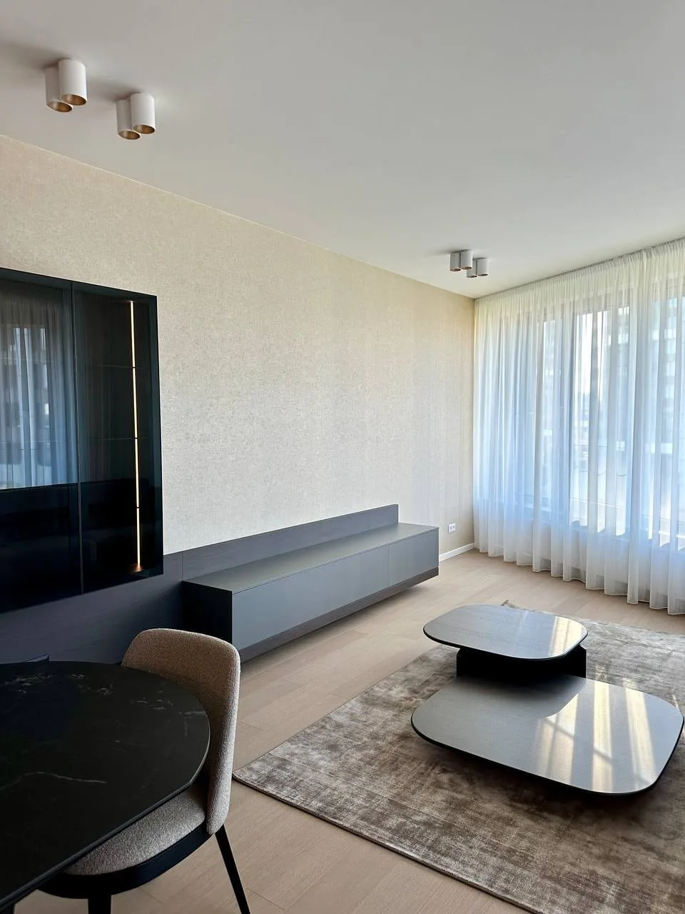
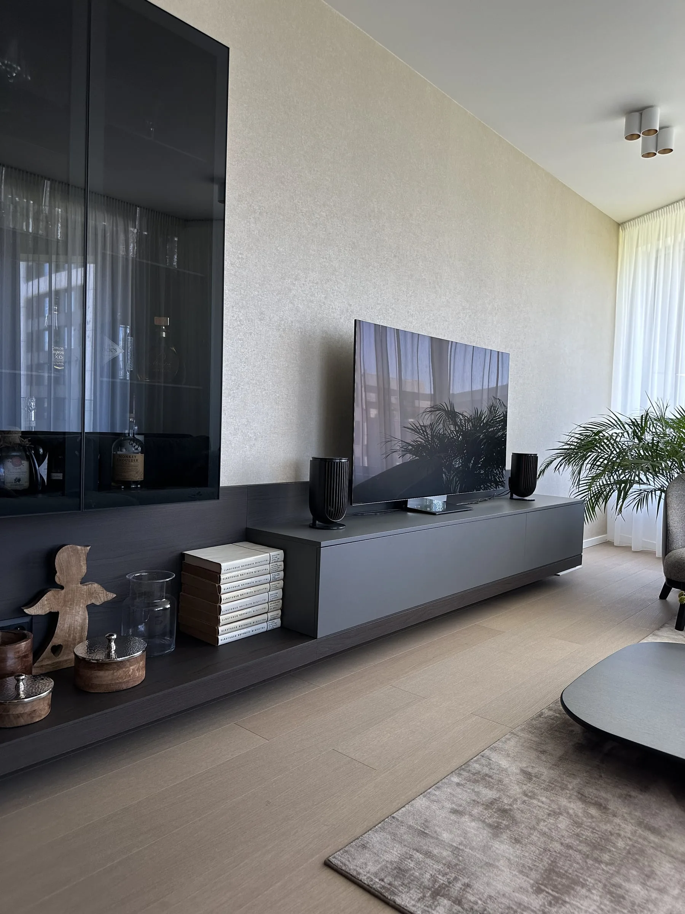
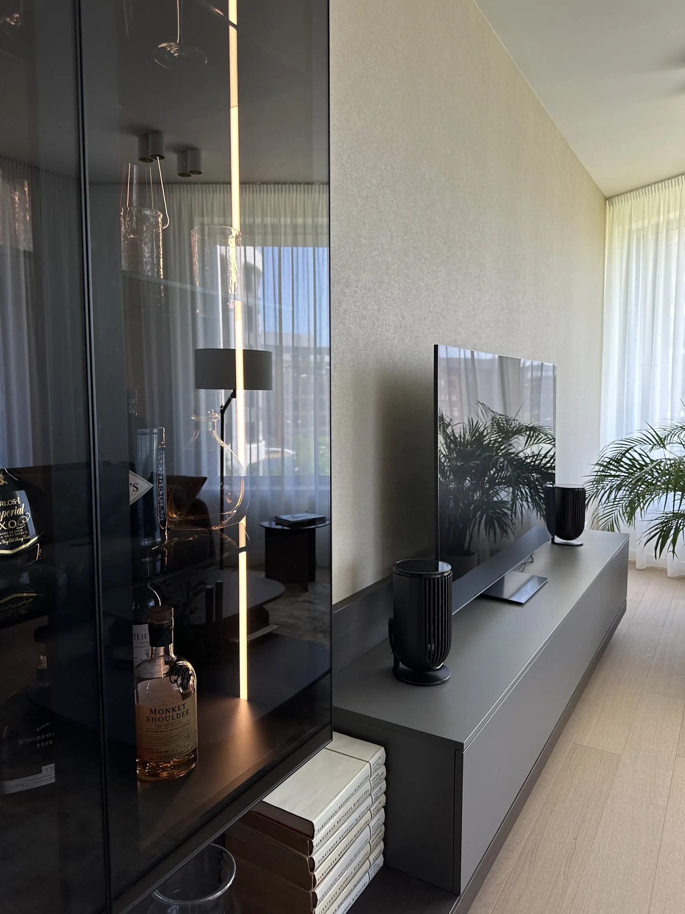
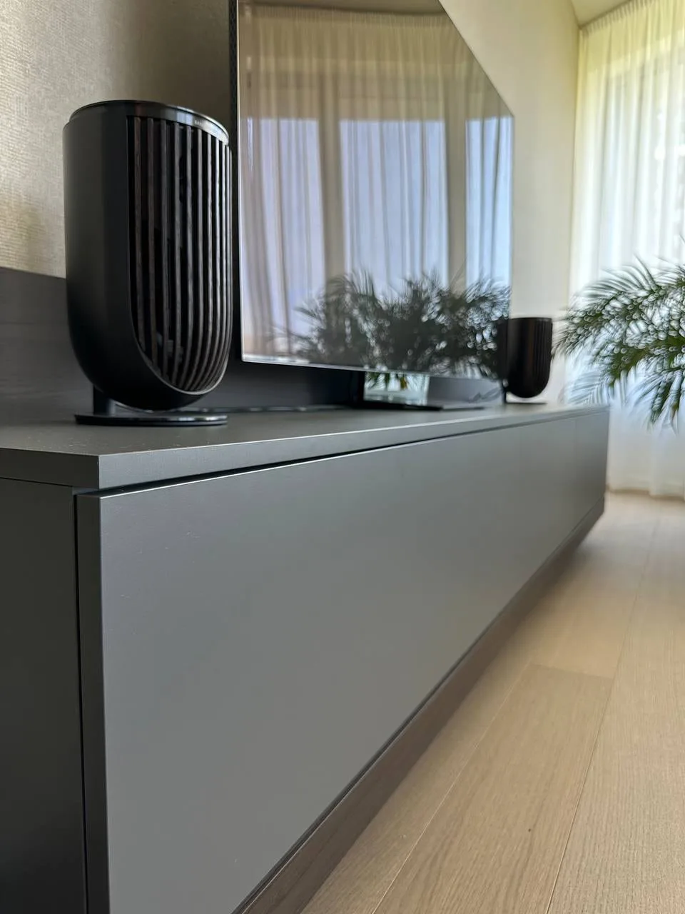
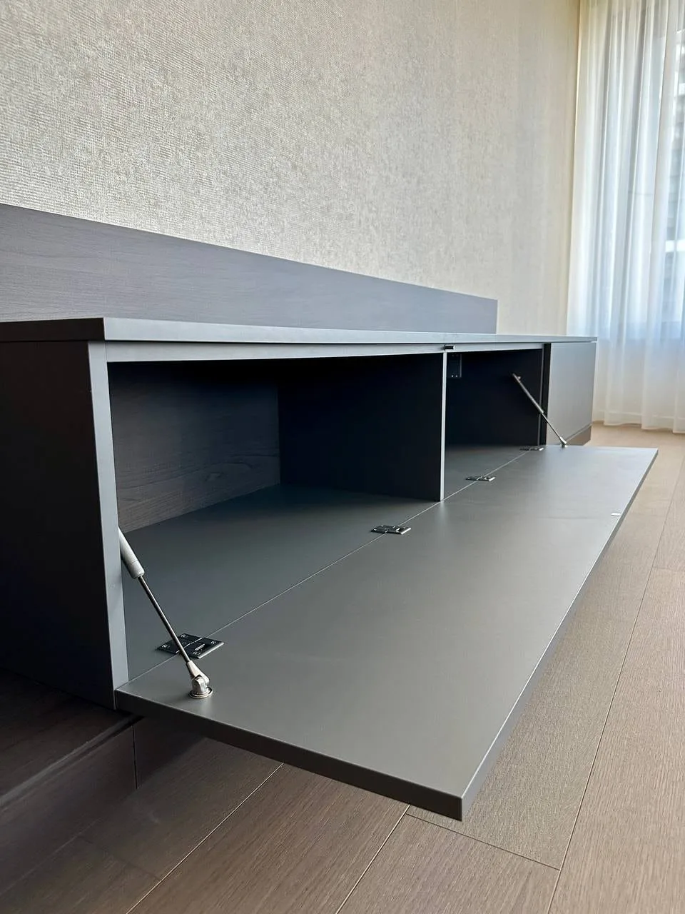
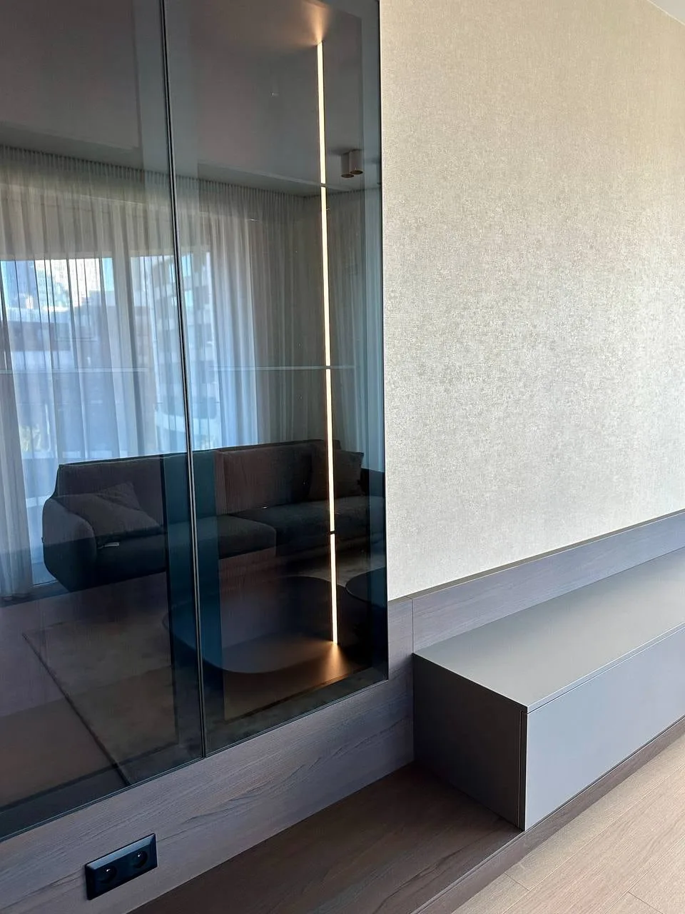
A long wall-hung unit runs beneath the television, its lift-up doors opening on gas struts. Beside it stands a cabinet with glass doors and a strip of light in its edge; glass carries on as a partition by the bench.

The hallway

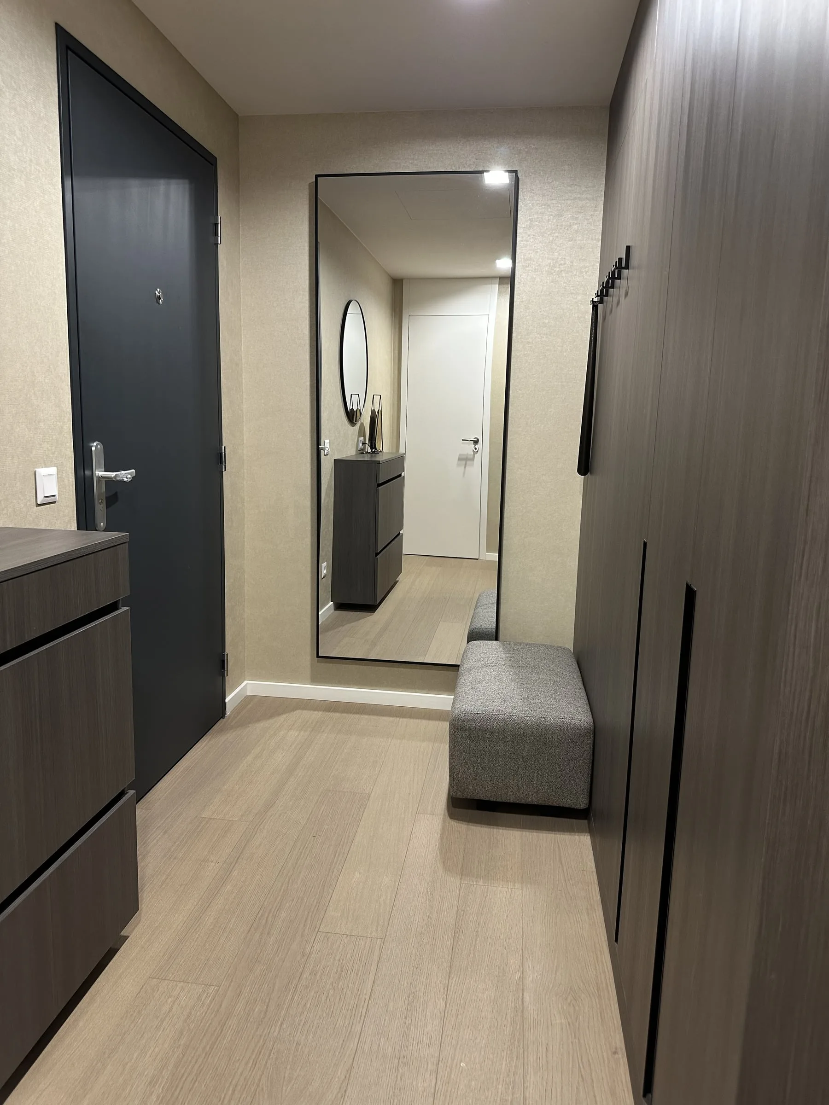
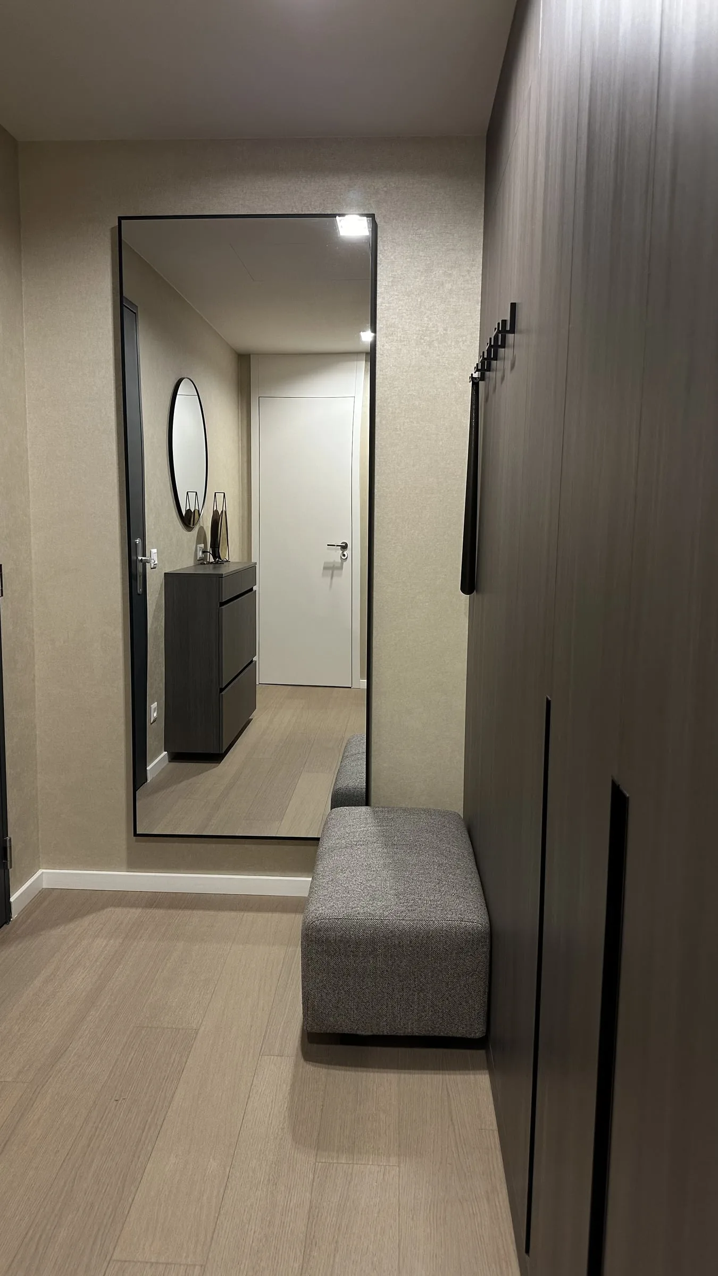
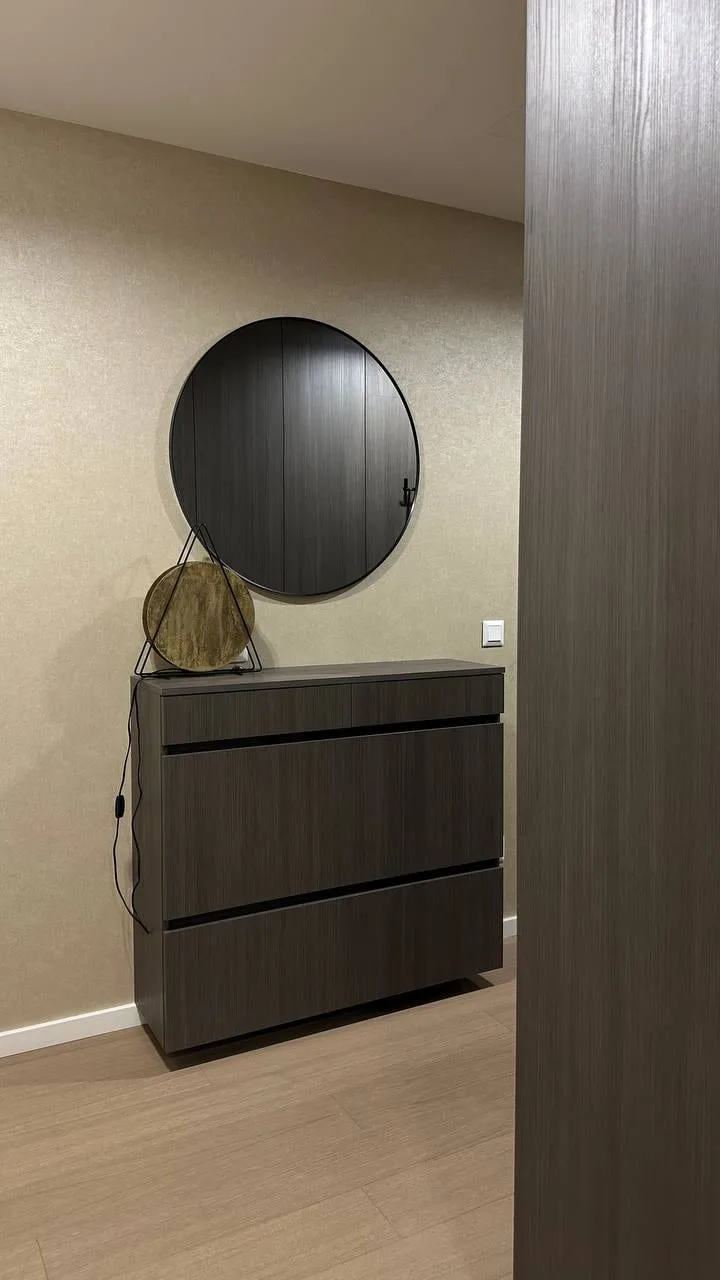
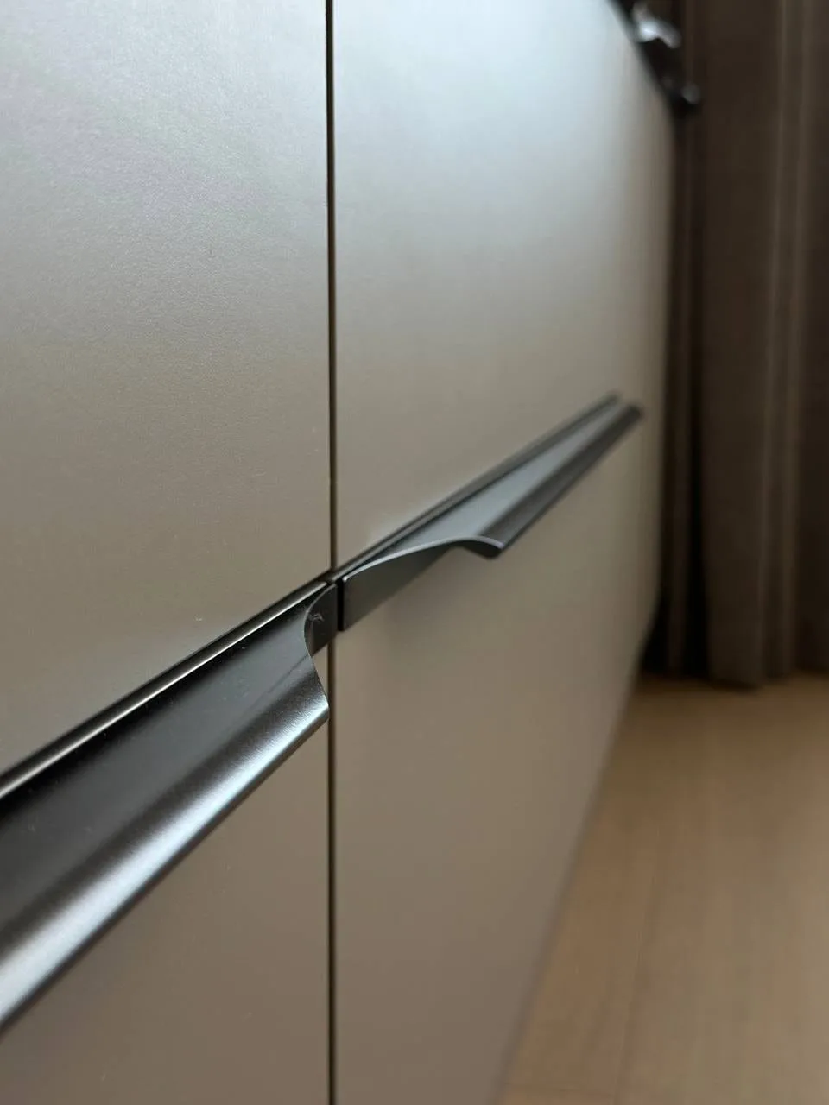
Tall wardrobes with light fronts and long black pulls, a mirror across the full height of the wall and an upholstered bench beneath it. On another wall stands a chest of drawers in dark wood with a round mirror above it.

The bedrooms

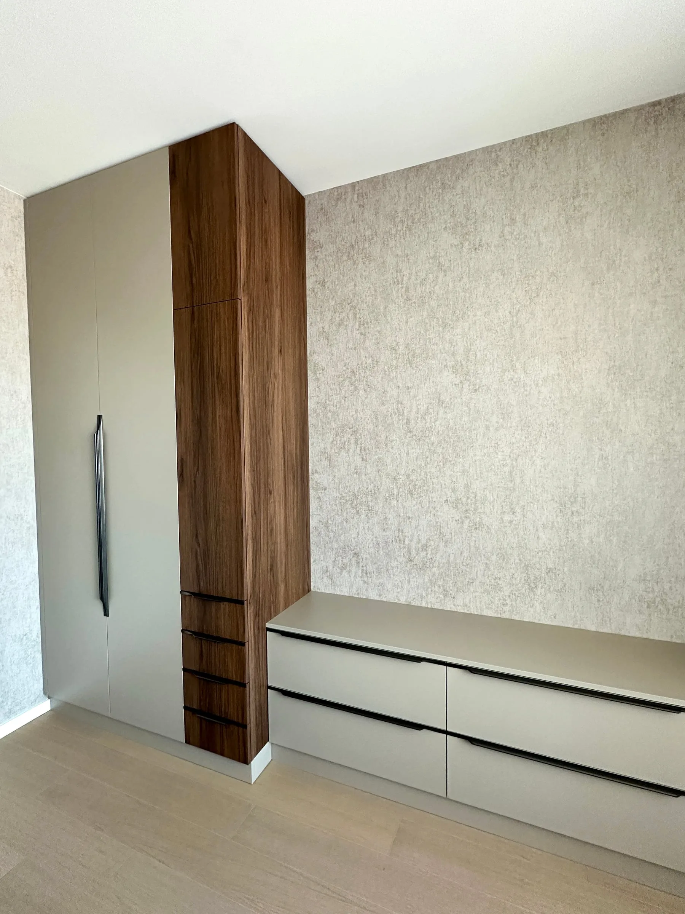
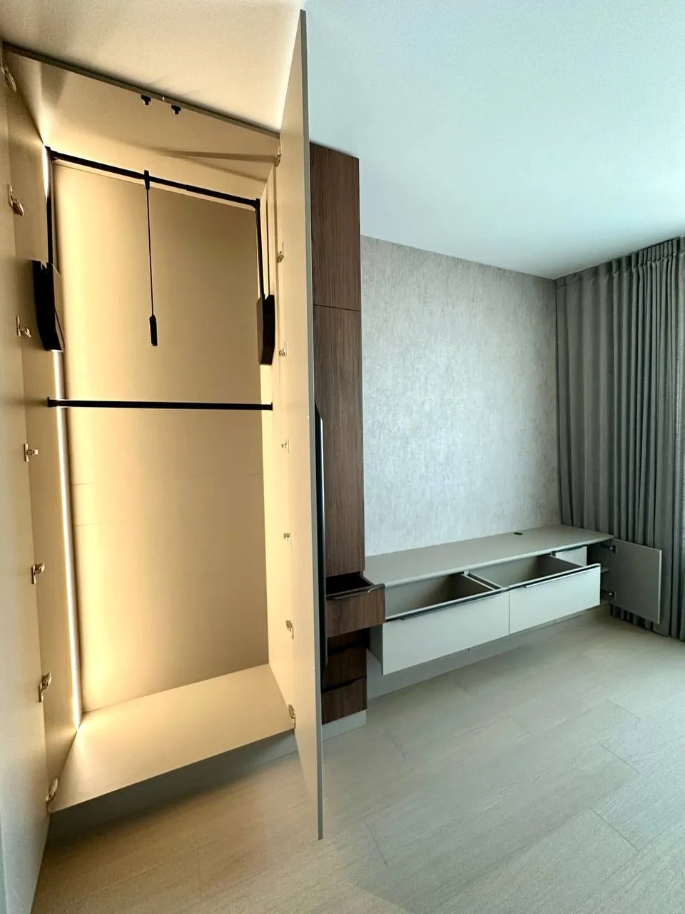
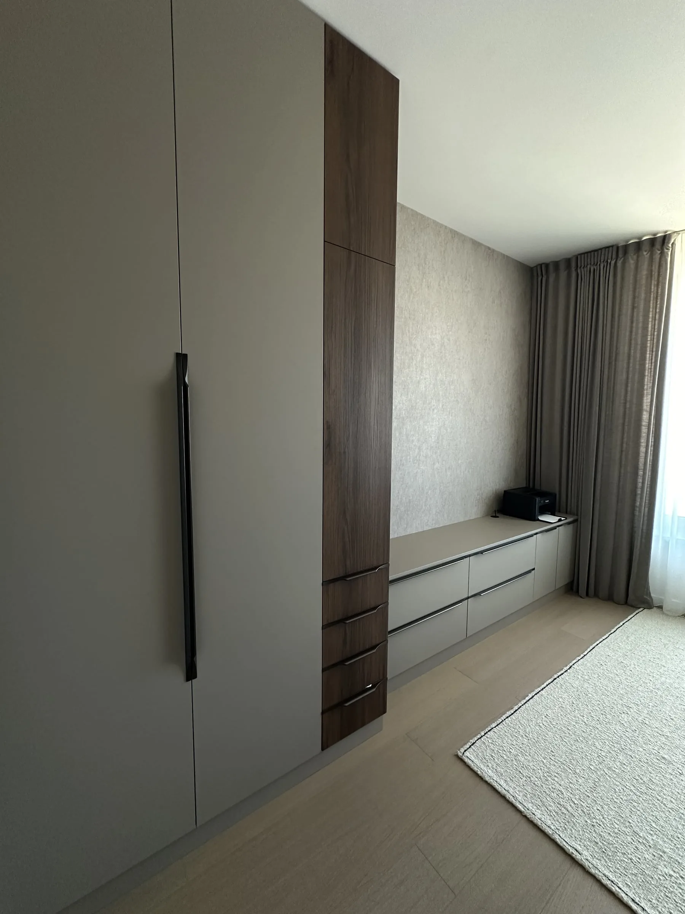
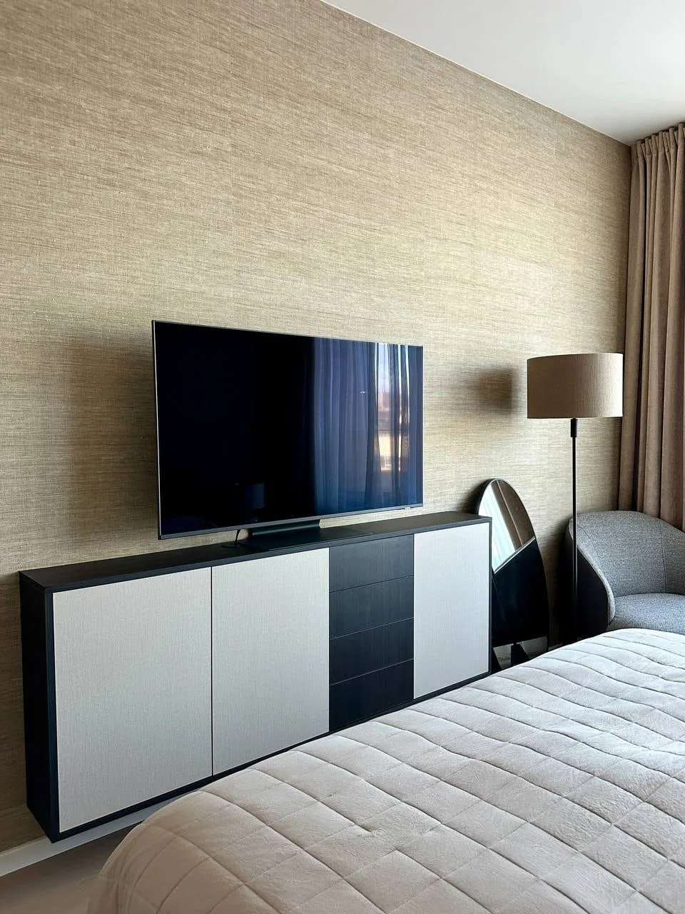
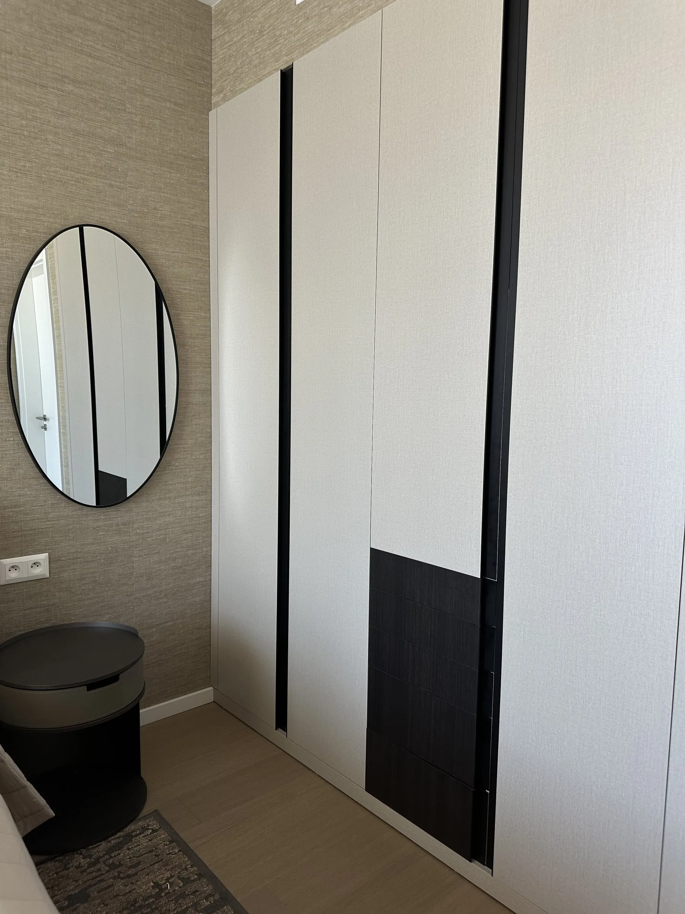
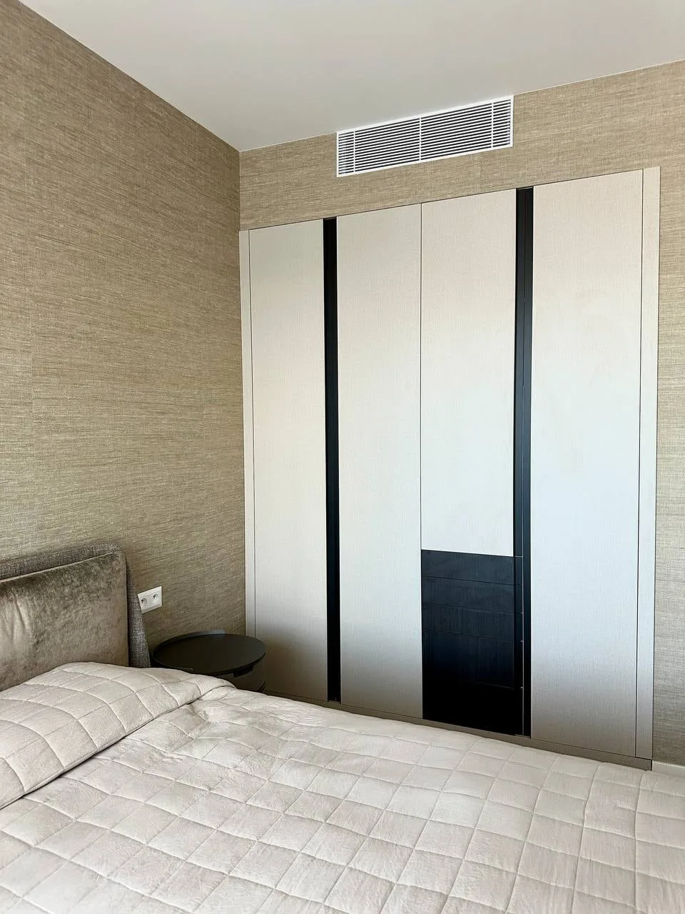
In one bedroom a wardrobe runs to the ceiling with a column of wooden drawers and a low unit under the window; inside are rails, shelves and lighting. In another, a wall-hung sideboard with a dark frame and light fronts stands below the television, next to a wardrobe divided by a dark panel.

Bathroom and WC

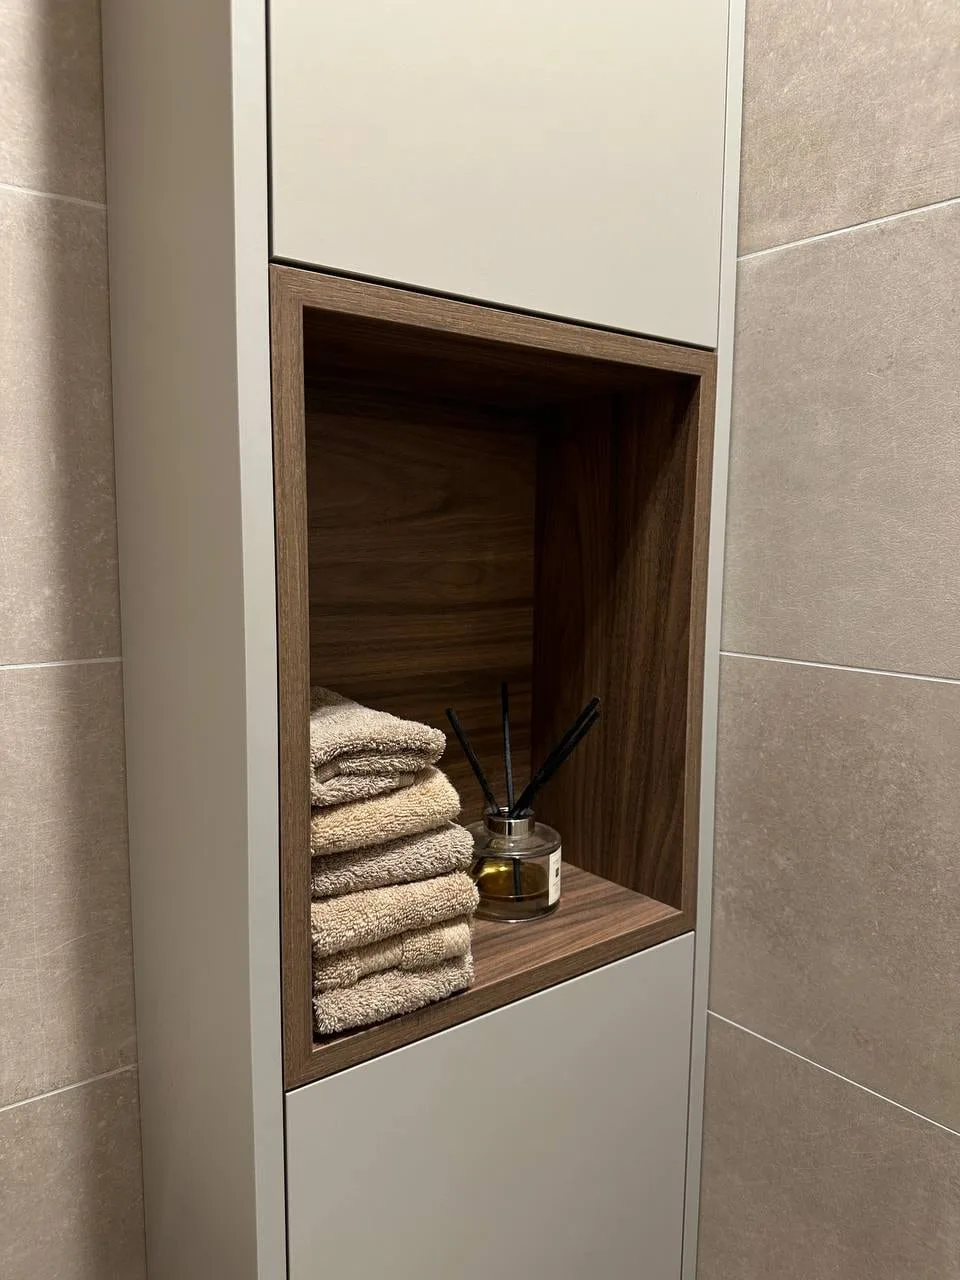
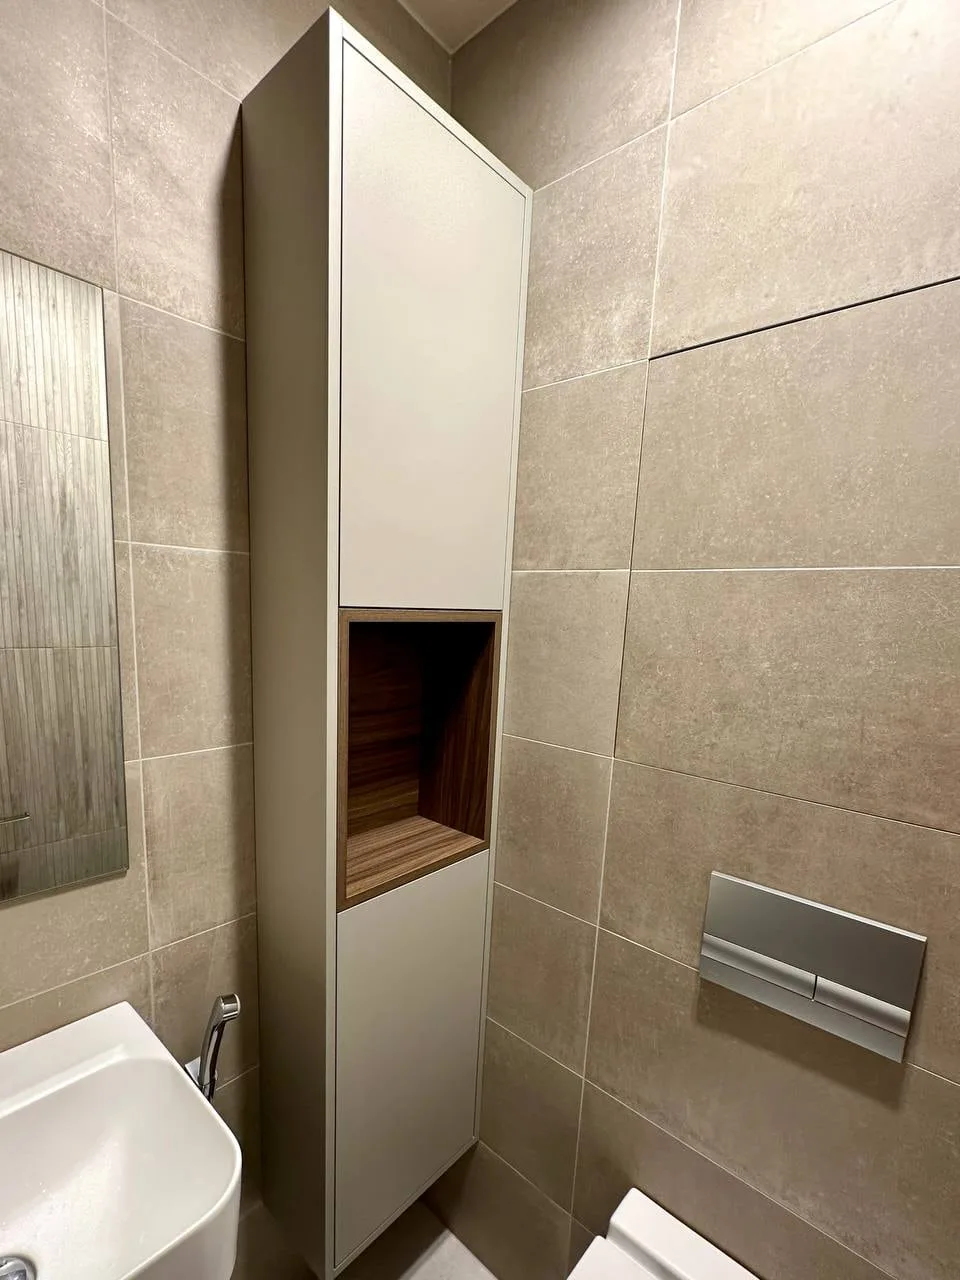
A tall unit with light doors holds an open niche lined in wood — the same unit stands in the WC.

Kitchens
Tall run in wood with a built-in oven and coffee machine
Corner of the run: dark stone-patterned top and splashback, a black tap and an undermounted sink
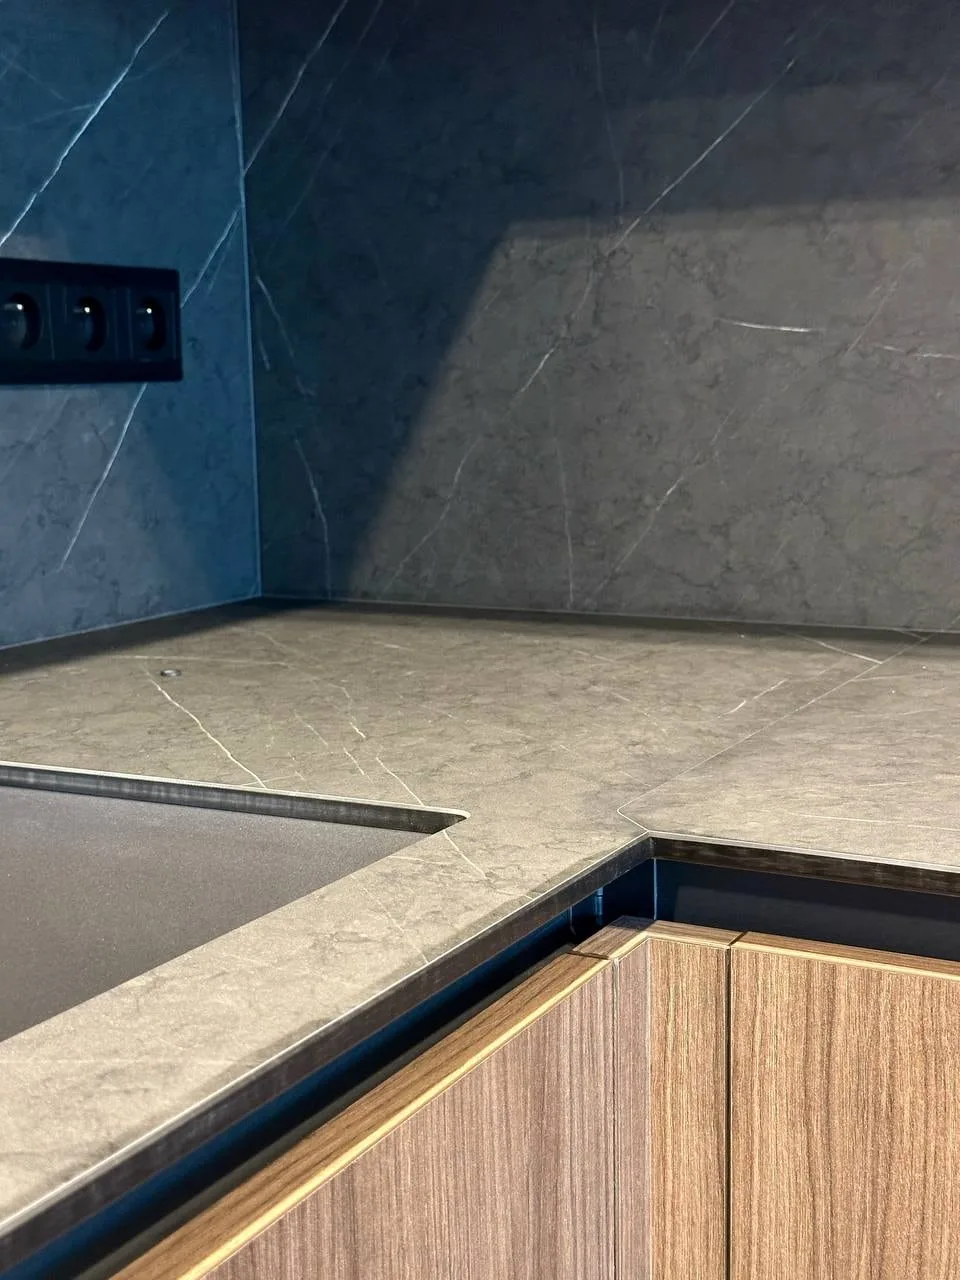
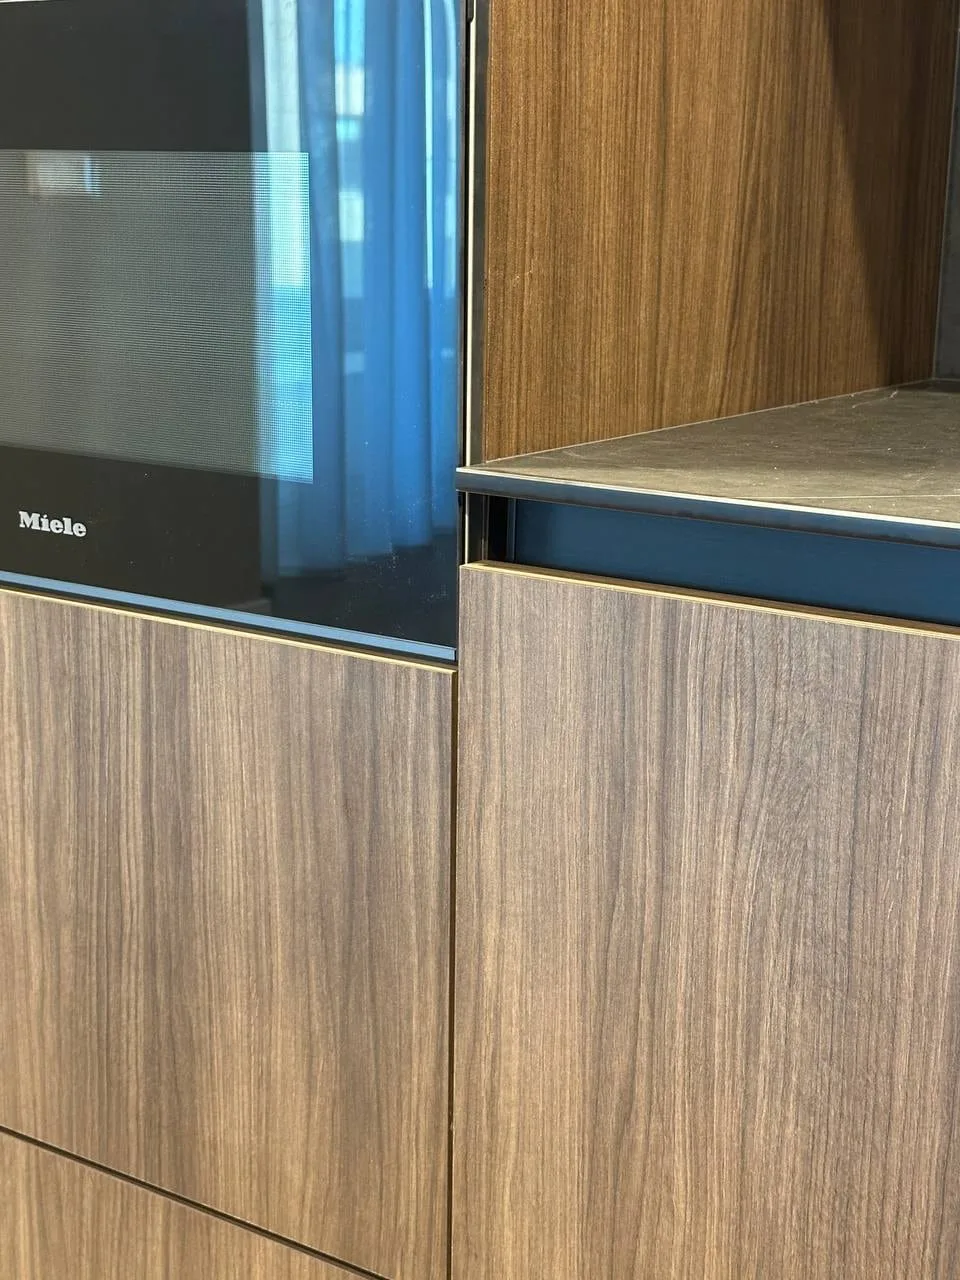
Detail: the stone-patterned top turning the corner above wooden fronts

Living rooms

Living room: a long wall-hung unit beneath the television and a cabinet with glass doors
The unit beneath the television and the glass cabinet, with books on the shelf
The cabinet with glass doors and a strip of light in its edge
Detail: the edge of the wall-hung unit and its handleless front
The lift-up door opened: shelves inside and the gas struts
A glass partition beside the bench and the wood-clad wall

Hallways

Hallway: tall wardrobes, a full-height mirror and a bench beneath it
The mirror and the upholstered bench in the hallway, with a wardrobe and its long black pull
A chest of drawers in dark wood and the round mirror above it

Bedrooms

Bedroom: a wardrobe to the ceiling, a column of wooden drawers and a low unit under the window
The wardrobe opened: rails, shelves and lighting, with the low unit's drawers pulled out
The same wardrobe from the side: light fronts, the wooden column and drawers
A wall-hung sideboard with a dark frame and light fronts, the television above it
A wardrobe with light fronts and a dark panel in the middle, with a round mirror beside it
The dark panel in the middle of the wardrobe and the black vertical joints between fronts
Detail: a black pull on a light front
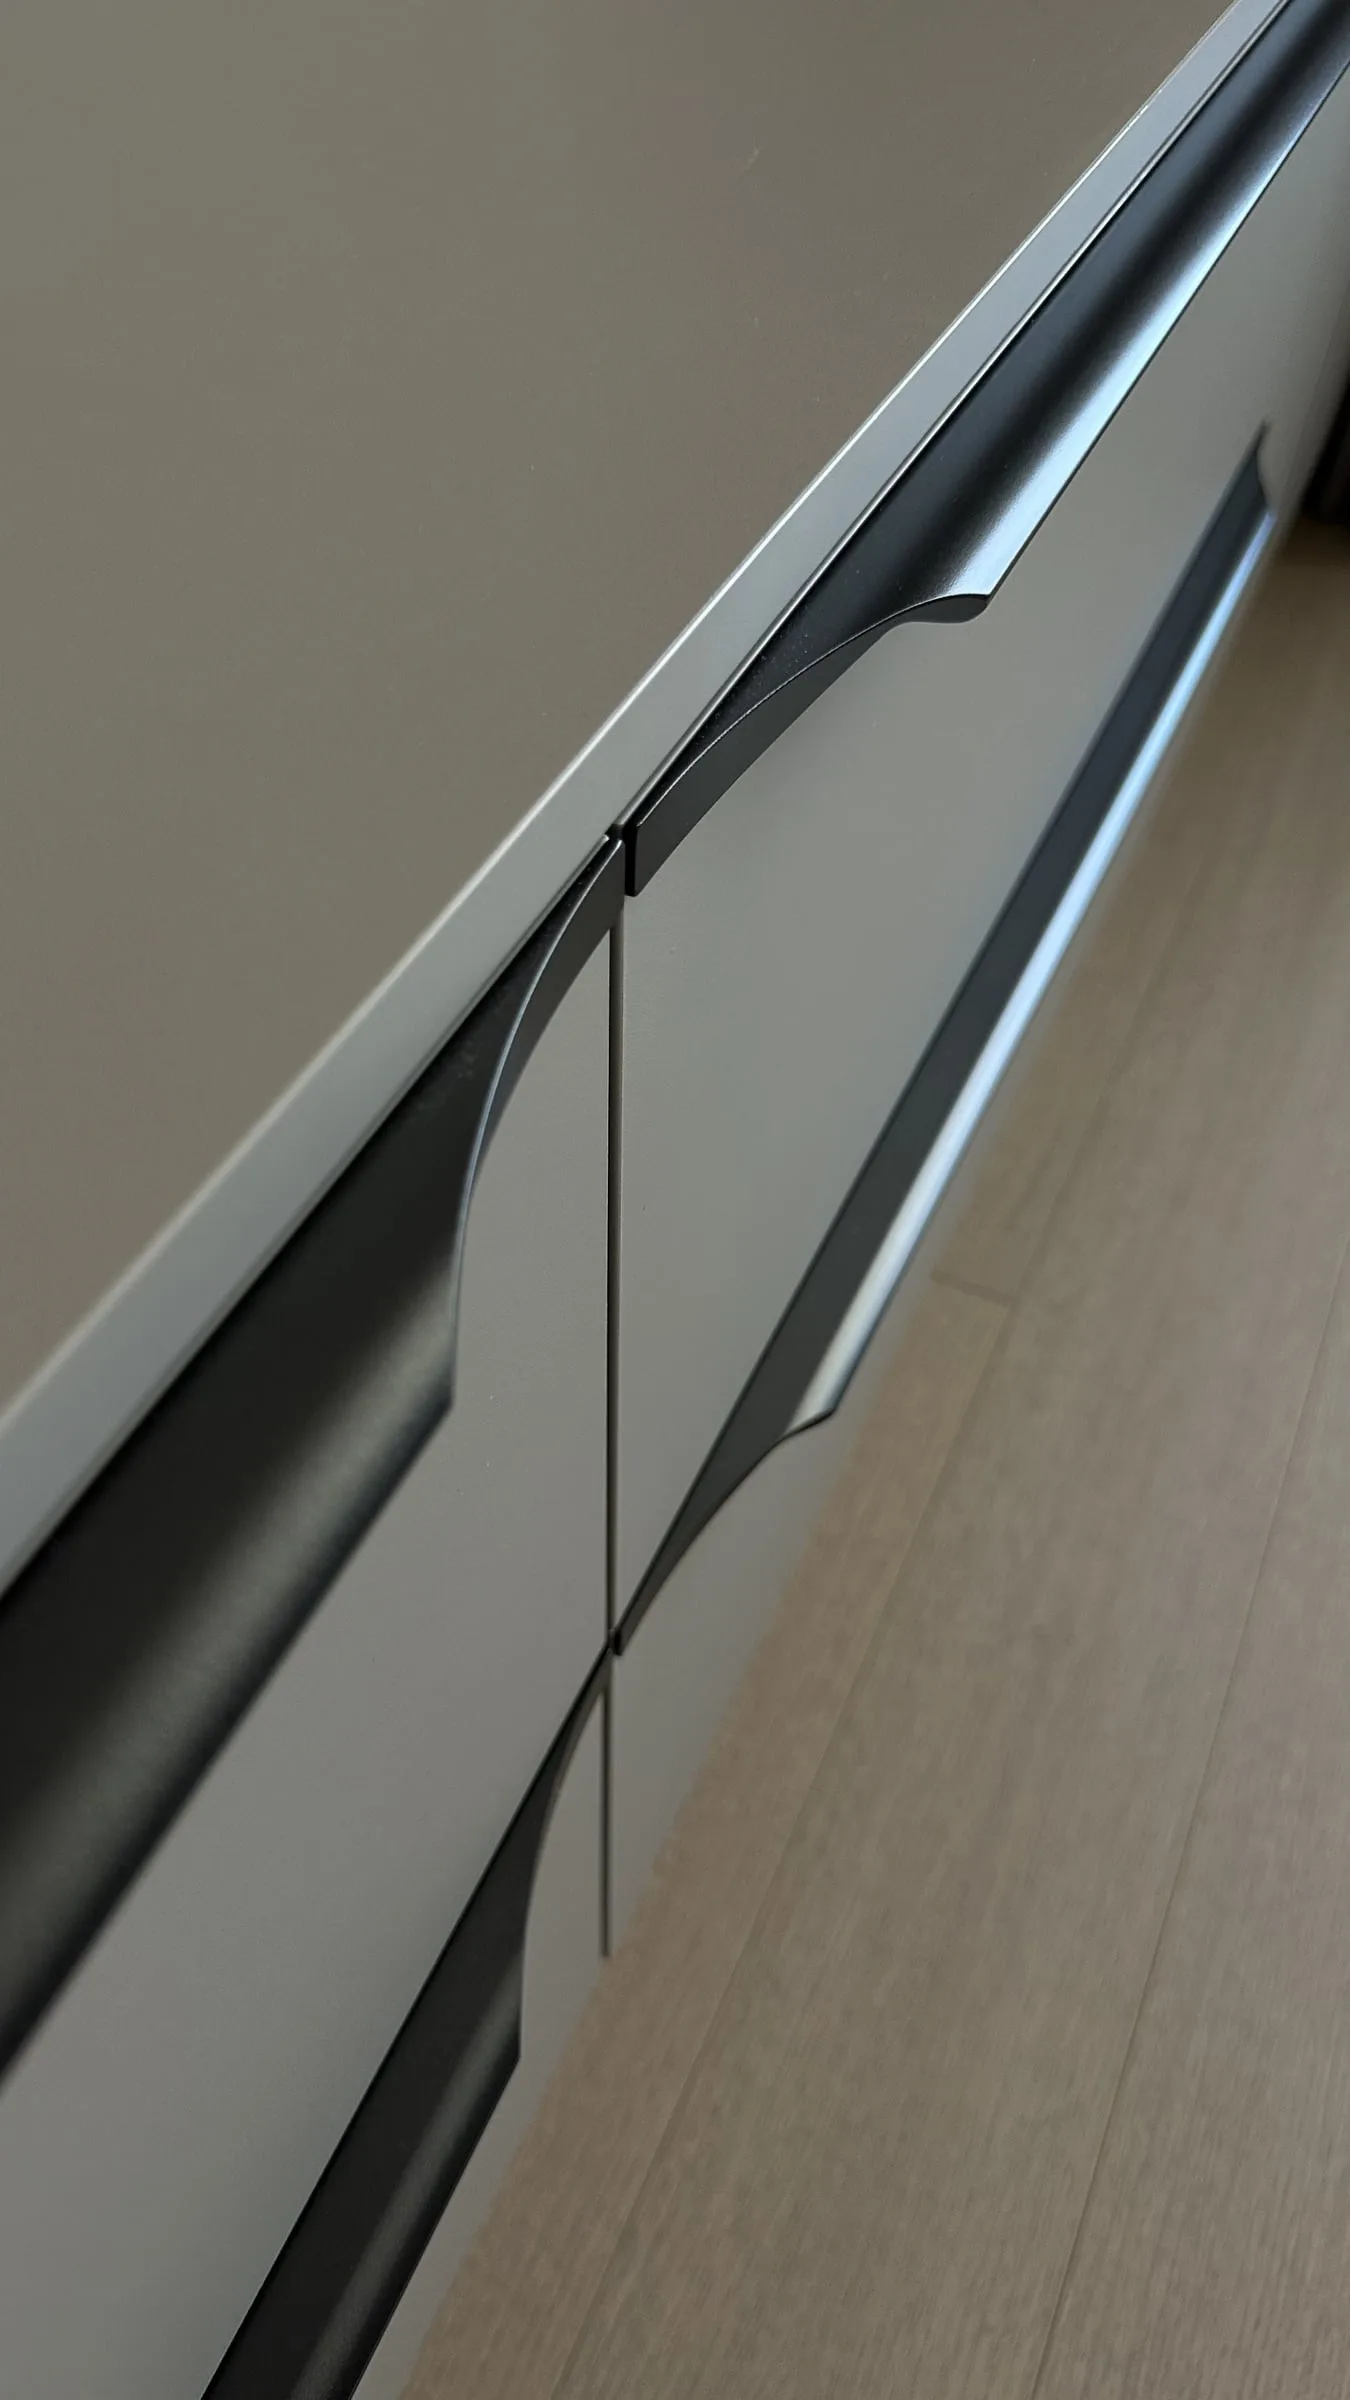
Detail: black pulls on two neighbouring fronts

Bathroom furniture

Bathroom: a tall unit with light doors and a niche lined in wood
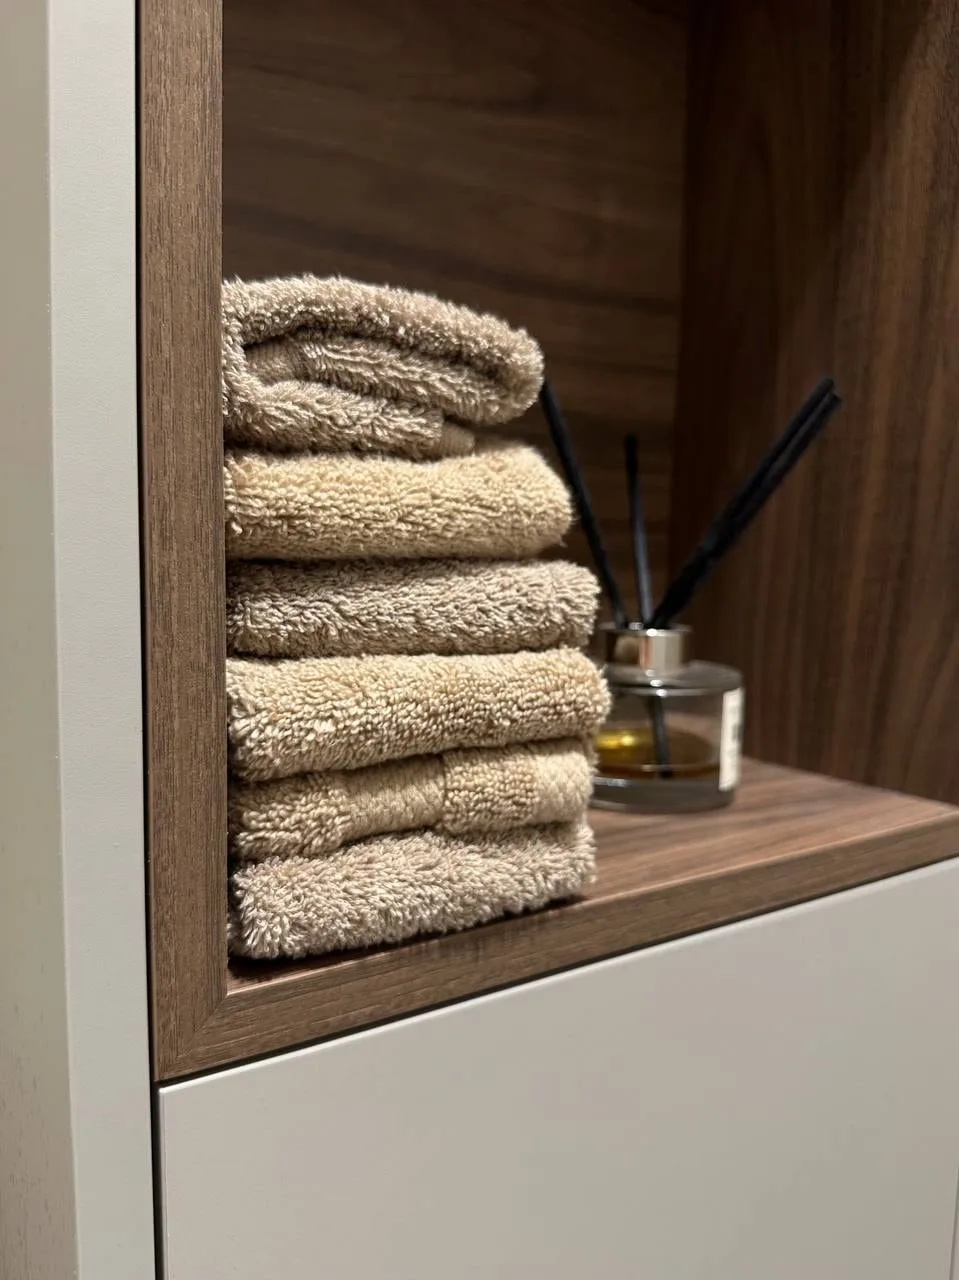
Detail: towels in the wooden niche of the tall unit
WC: a tall unit with light doors and a wooden niche

Let’s start with your space

Tell us about your project — no obligation.

We begin with preparation and a precise site survey.

Which room, rough dimensions, what condition it’s in and when you need it.

We use these details to handle your enquiry.