
Apartment — Bratislava, Slovakia · 2026
Apartment with glass-fronted wardrobes
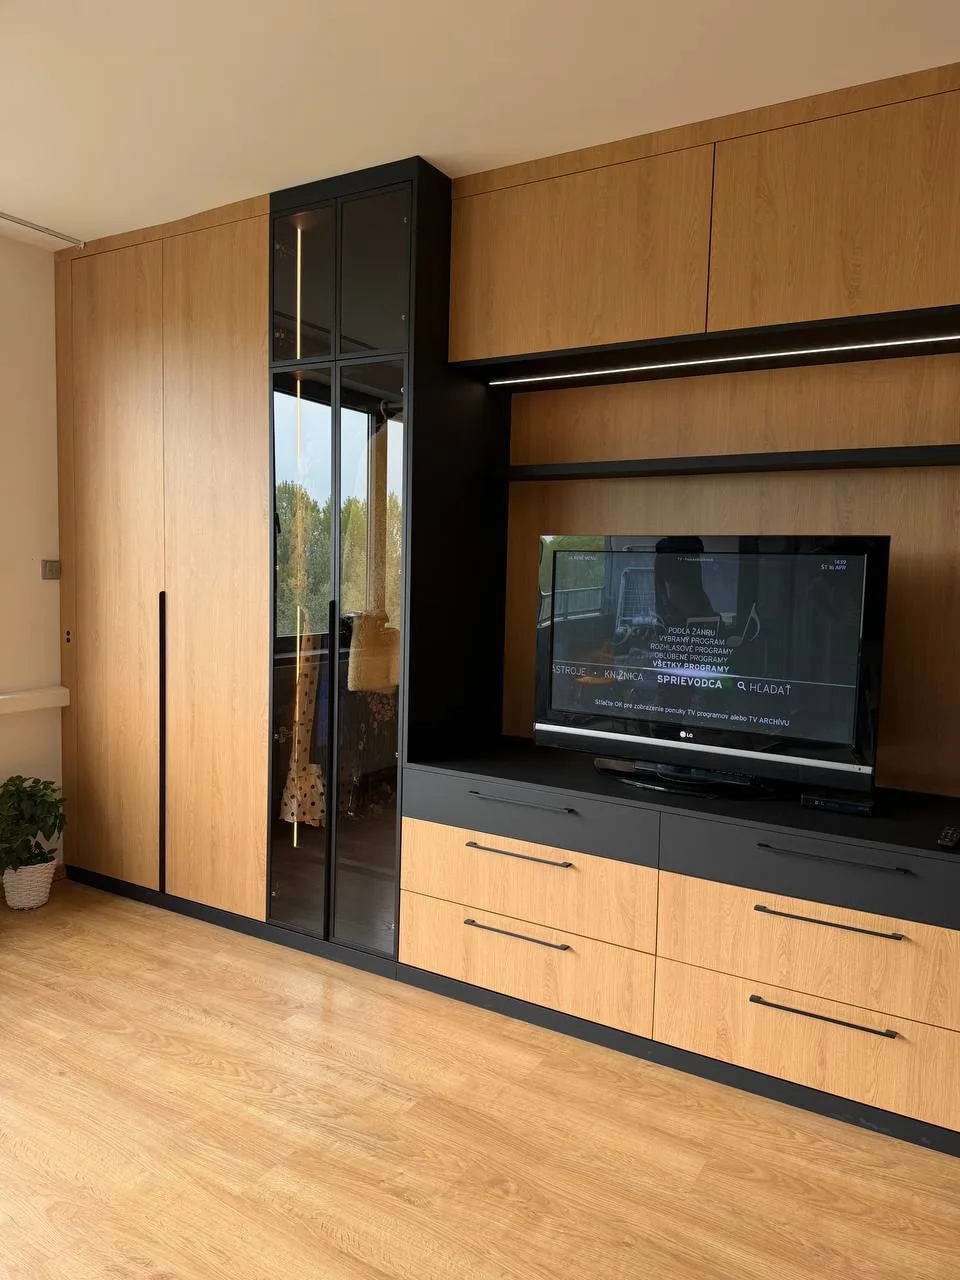
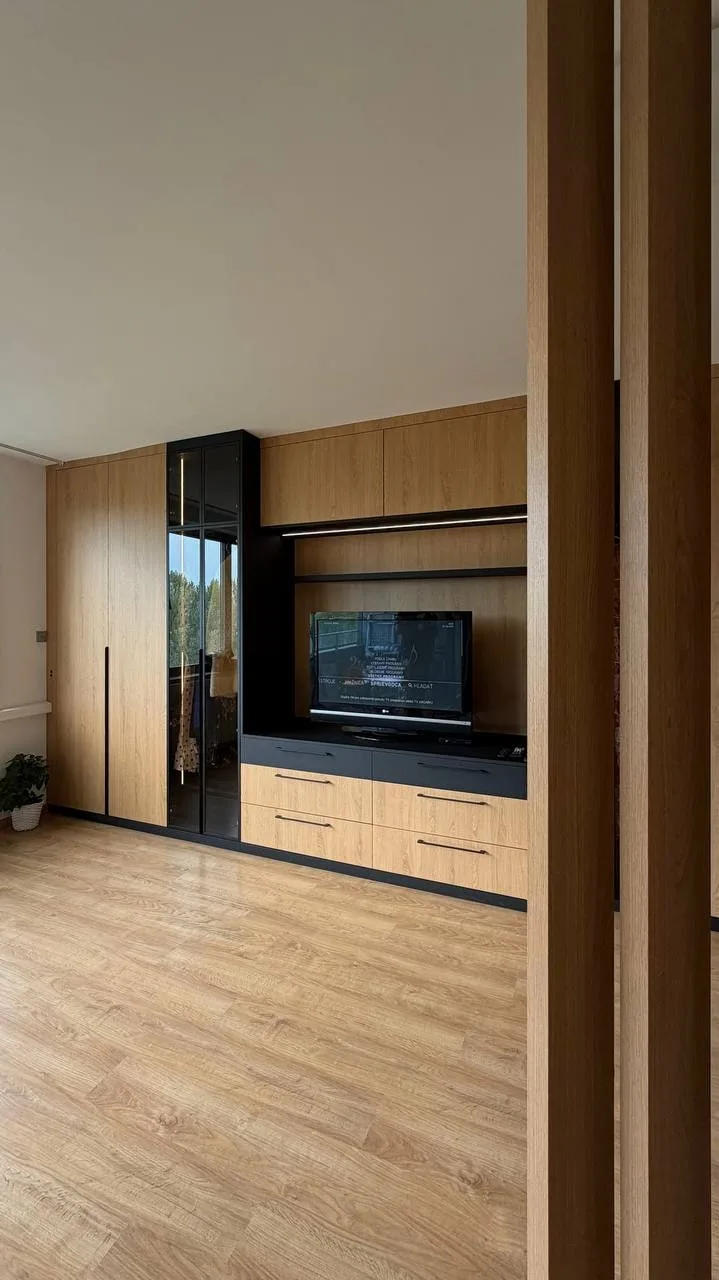
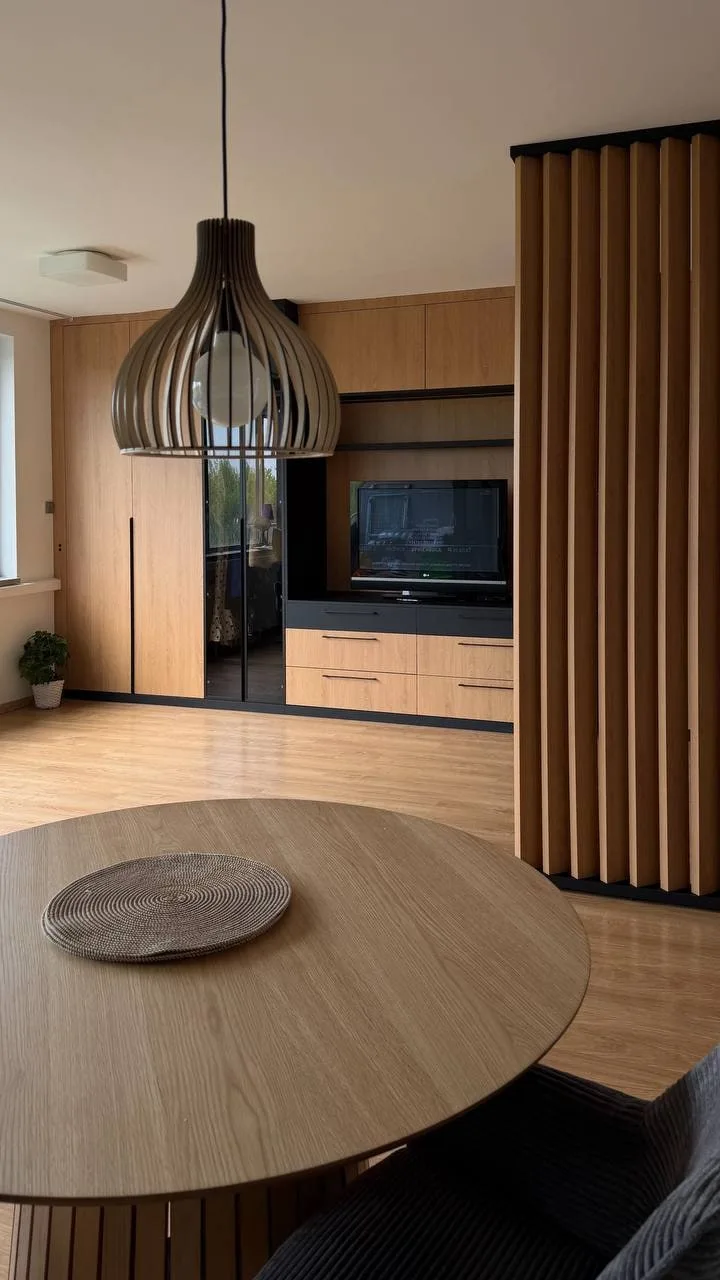
An apartment in Bratislava: a wall of units in wood and black with glass-fronted wardrobes lit from inside, a TV niche and drawers, wood slats as a divider and an L-shaped kitchen.
Living rooms · Fitted wardrobes and dressing rooms · Kitchens
About the project
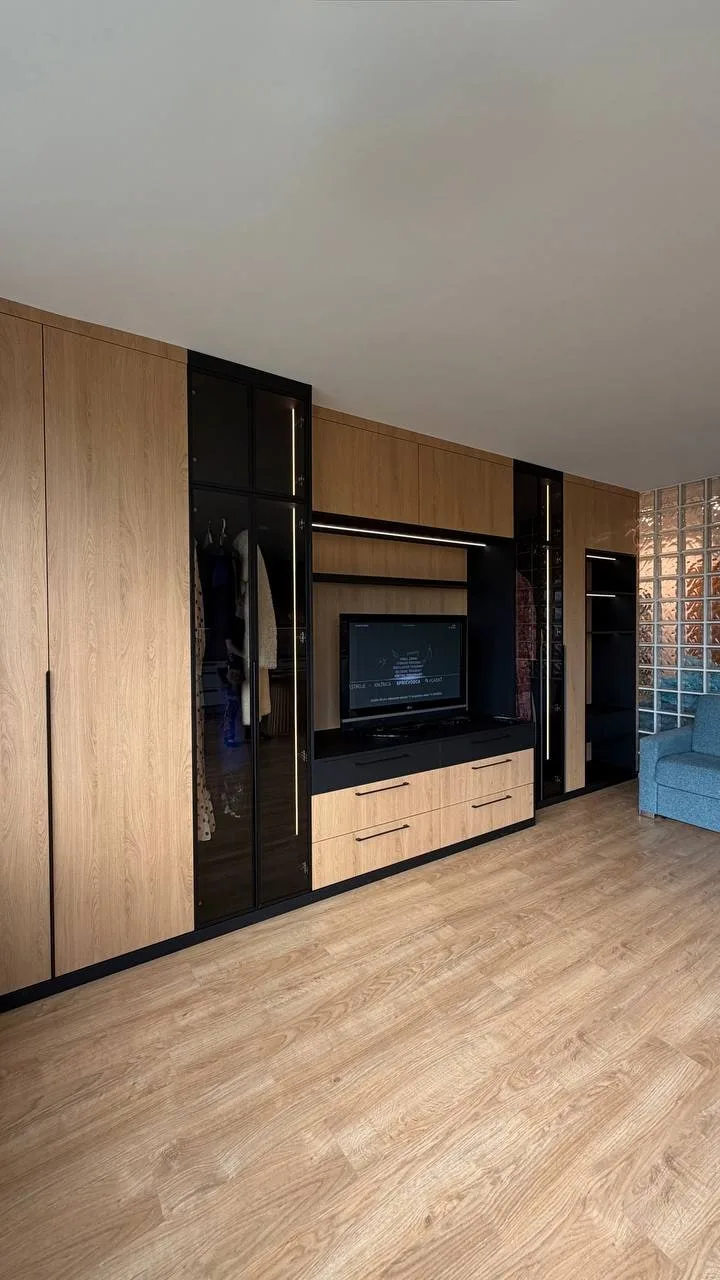
In this apartment one wall does most of the work: wardrobes, the television and shelving form a single floor-to-ceiling composition. Wood alternates with black in it, and in two places with glass.
The wall: wood, black and glass
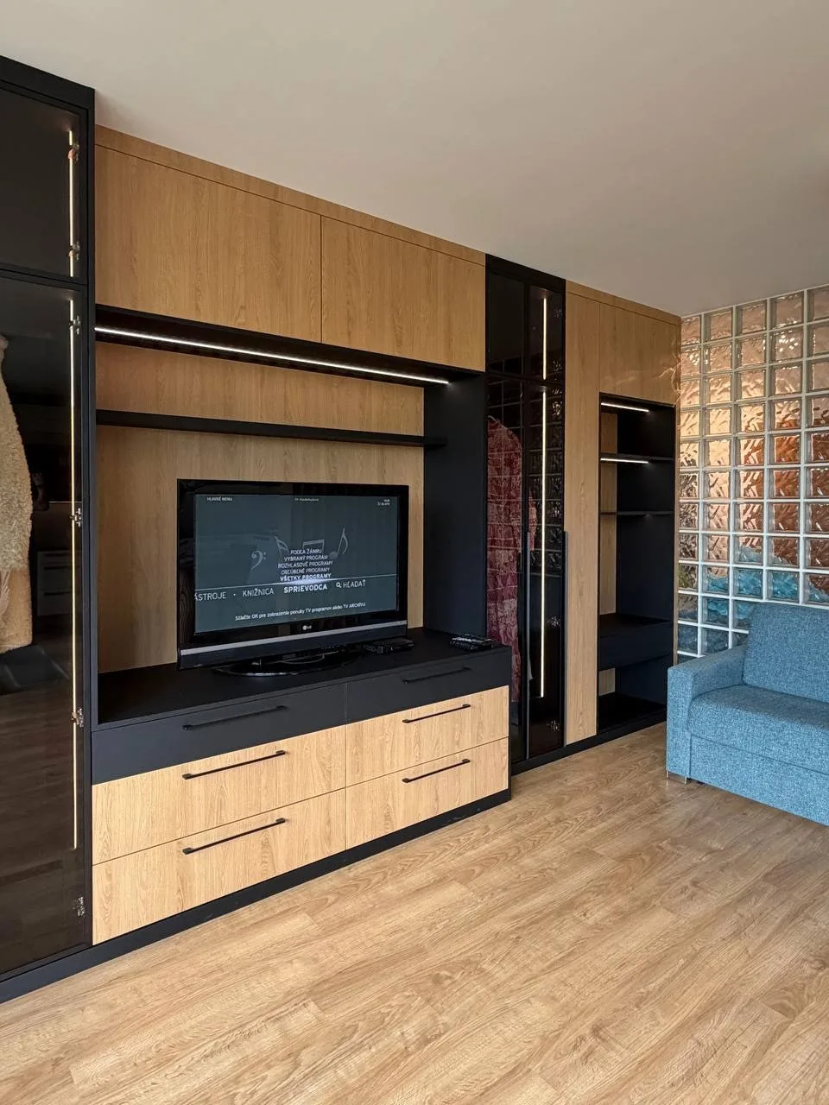
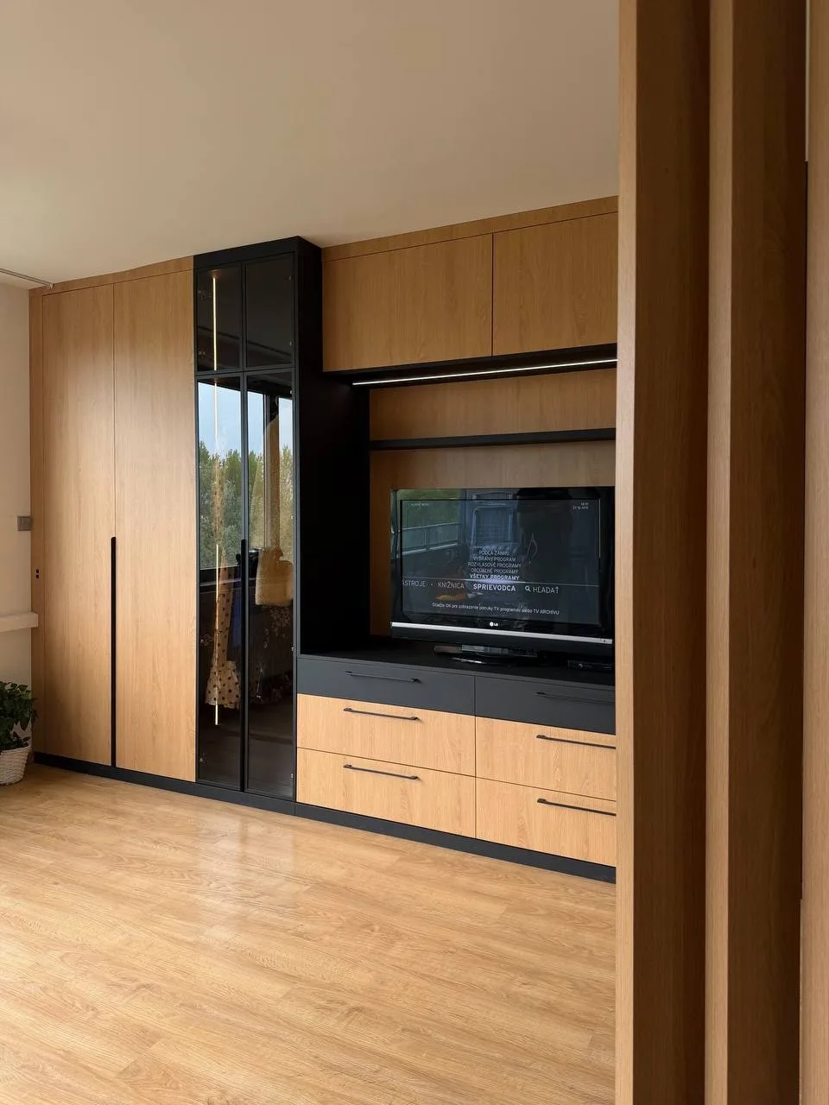
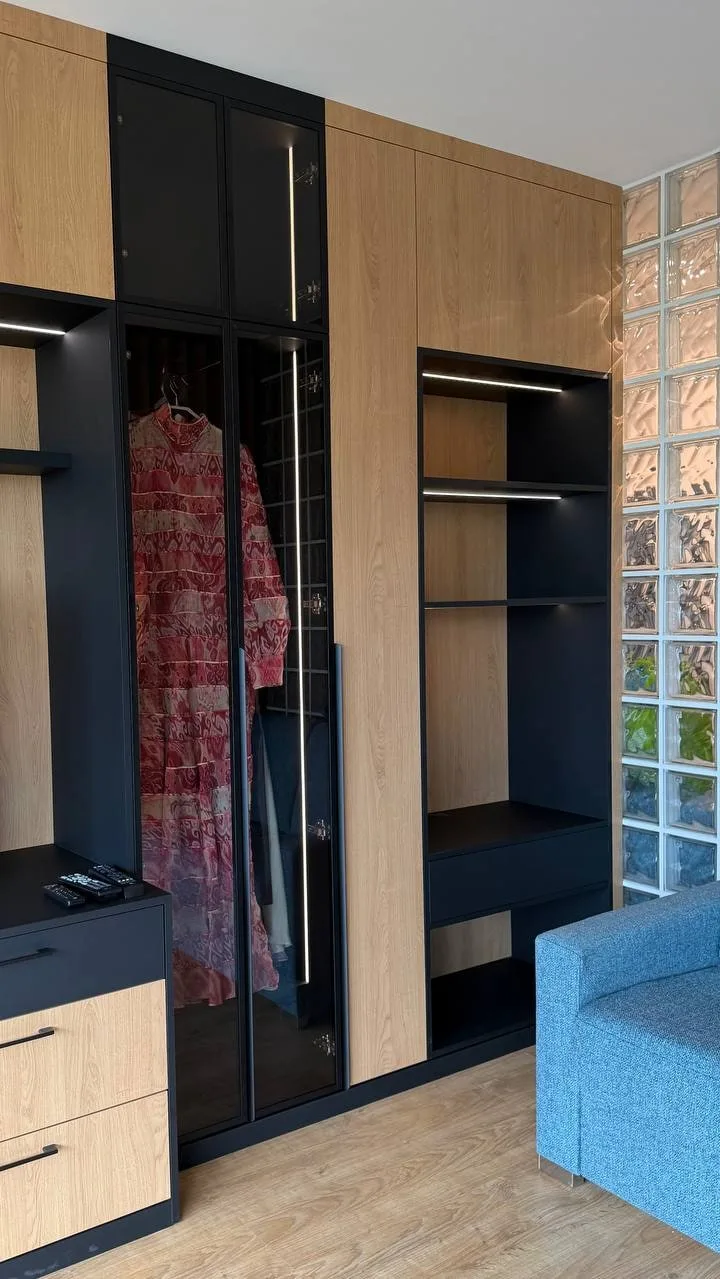
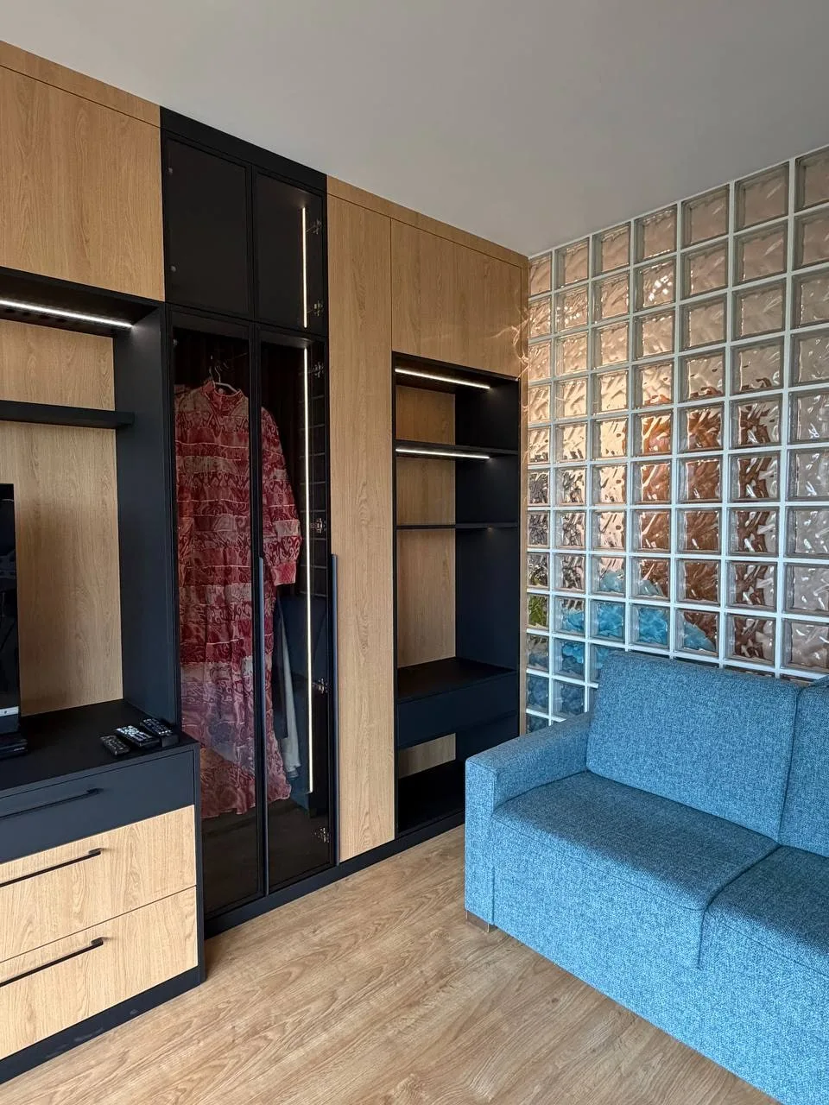
Tall wardrobes with wood doors and long black pulls stand at the sides. Between them are two wardrobes with dark glass doors in a black frame; a vertical line of light glows inside, so the clothes can be seen even with the doors closed. In the middle is a niche for the television with a wood back panel, a black shelf and light beneath the wall cabinets, above a set of drawers — the top row black, the lower rows in wood.
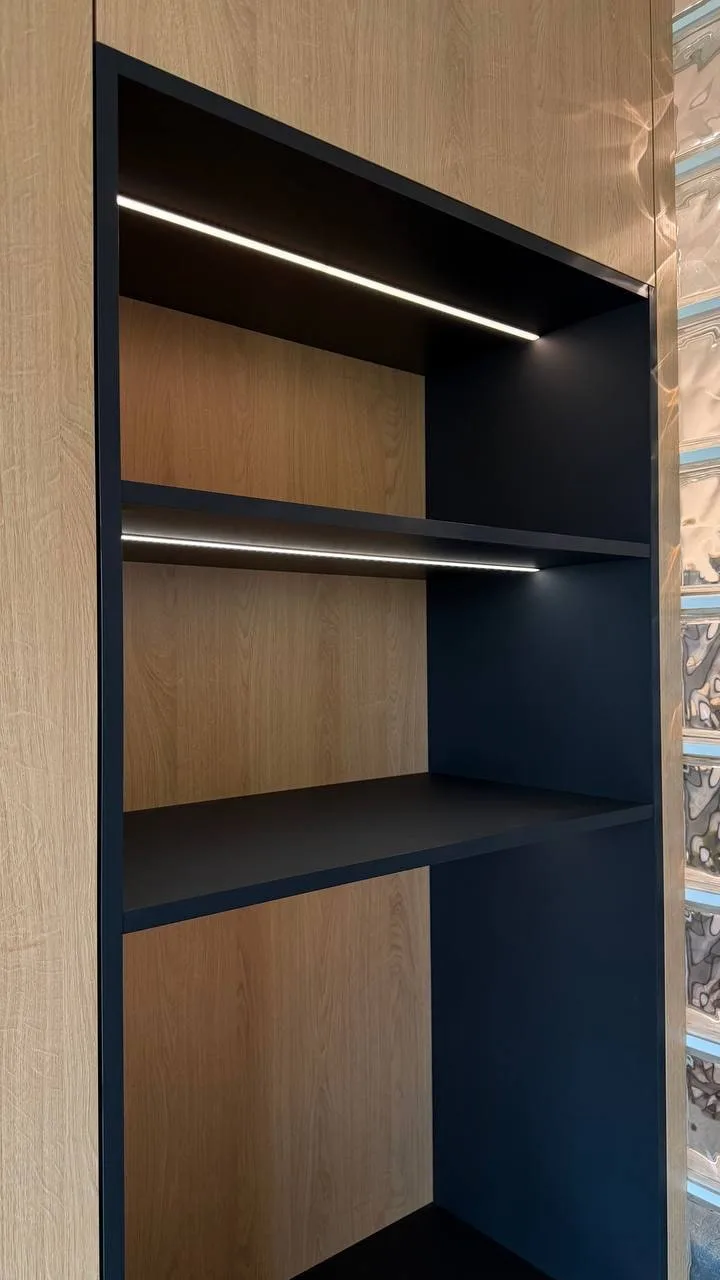
At the end of the wall stands open black shelving with lines of light beneath the shelves and a drawer below.
Slats and the kitchen
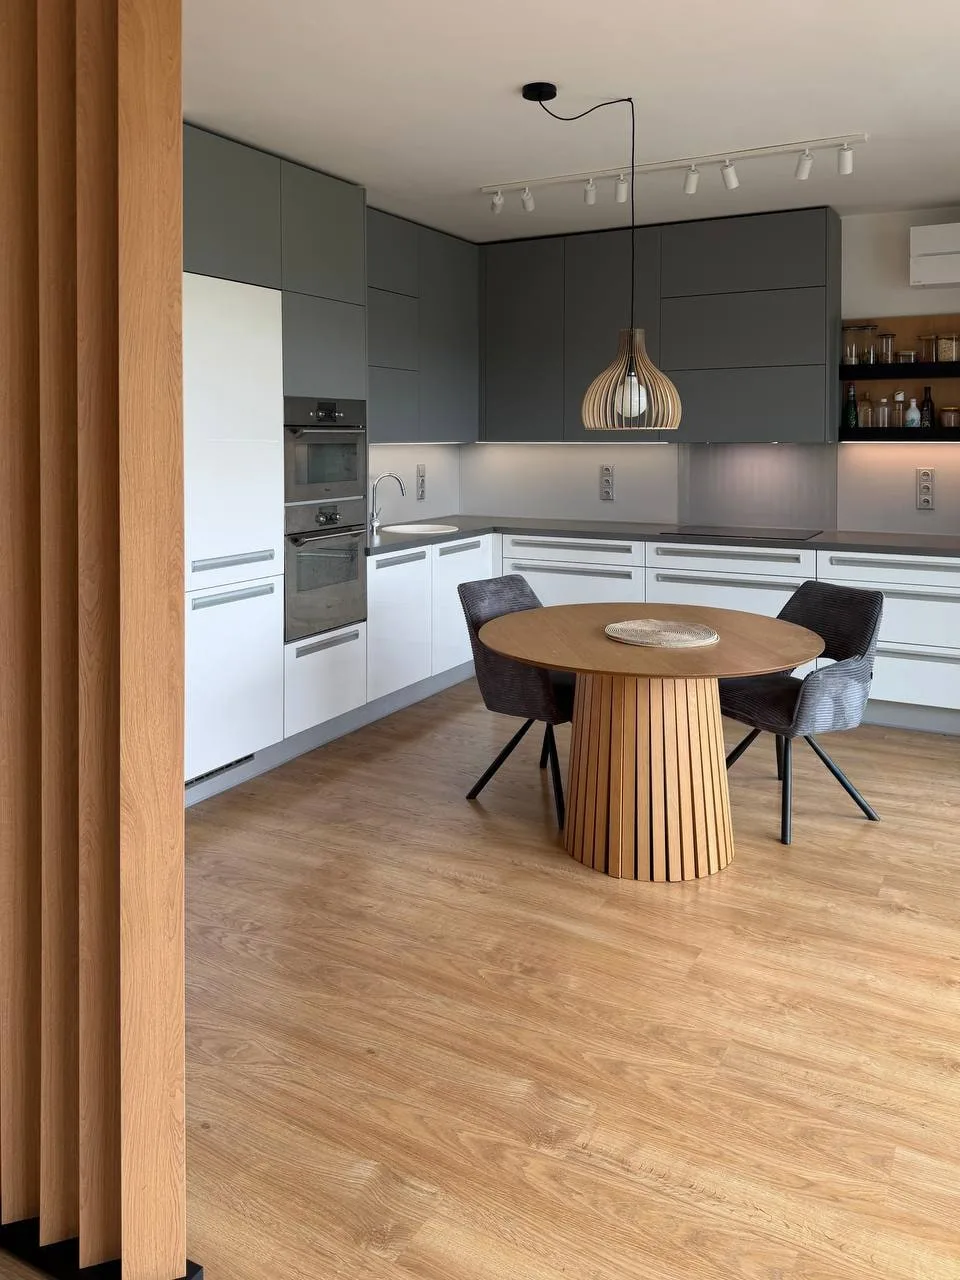
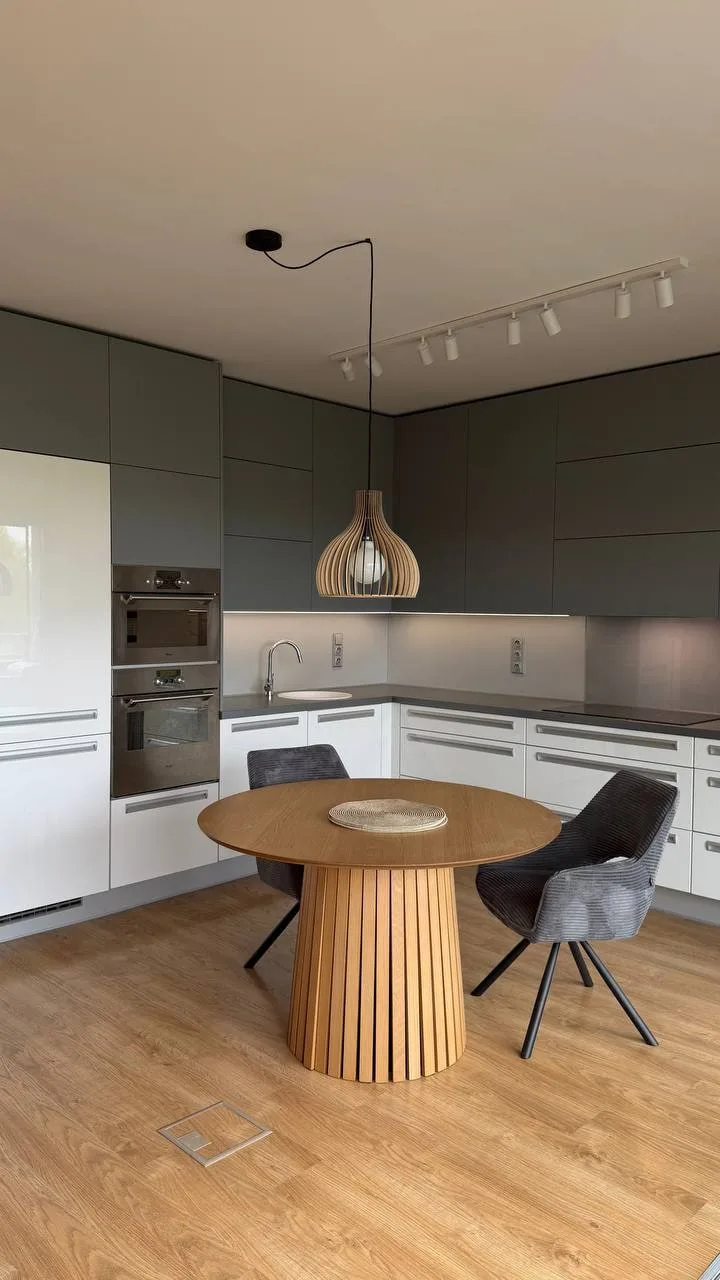
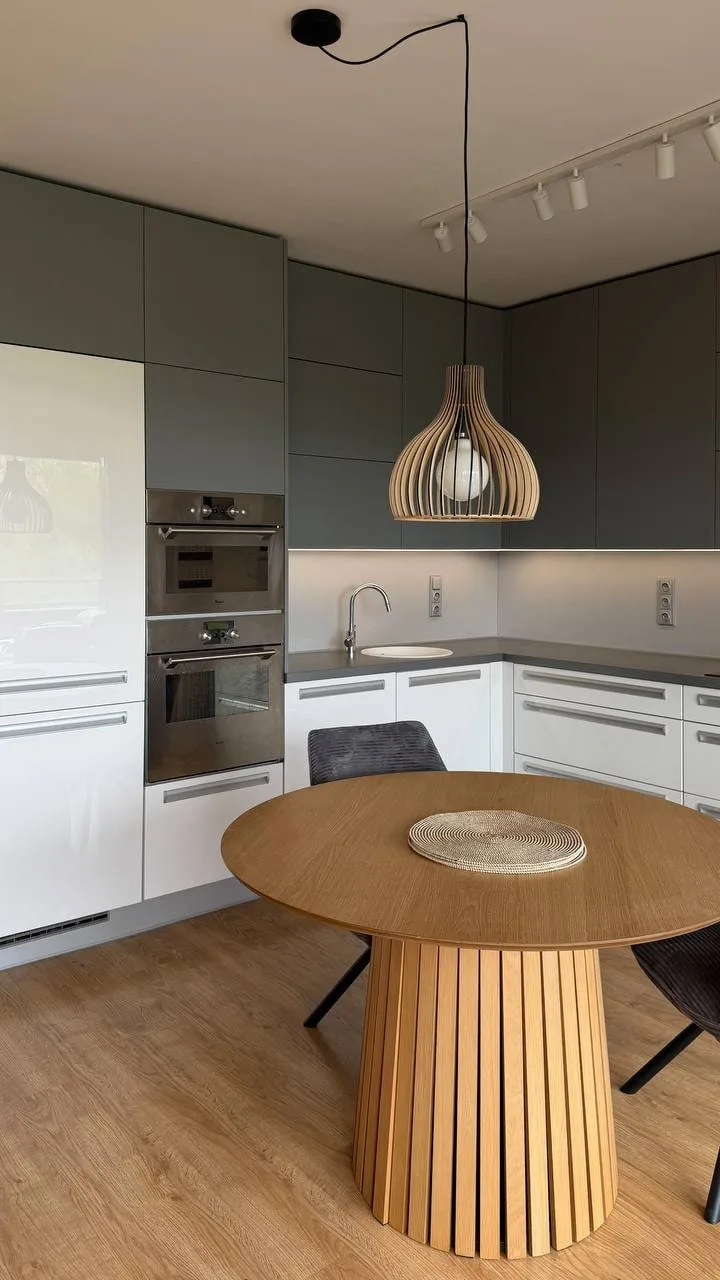
Vertical wood slats running from floor to ceiling divide the dining area from the living room; the same slats return on the base of the round table. The L-shaped kitchen has anthracite wall cabinets up to the ceiling, white base units with metal pulls, a tall unit with two ovens and an open shelf with a wood back and light.
Living rooms
Fitted wardrobes and dressing rooms
Kitchens
Let’s start with your space
Tell us about your project — no obligation.
We begin with preparation and a precise site survey.