
Apartment — Trnava, Slovakia · 2026
Black kitchen and light wardrobes
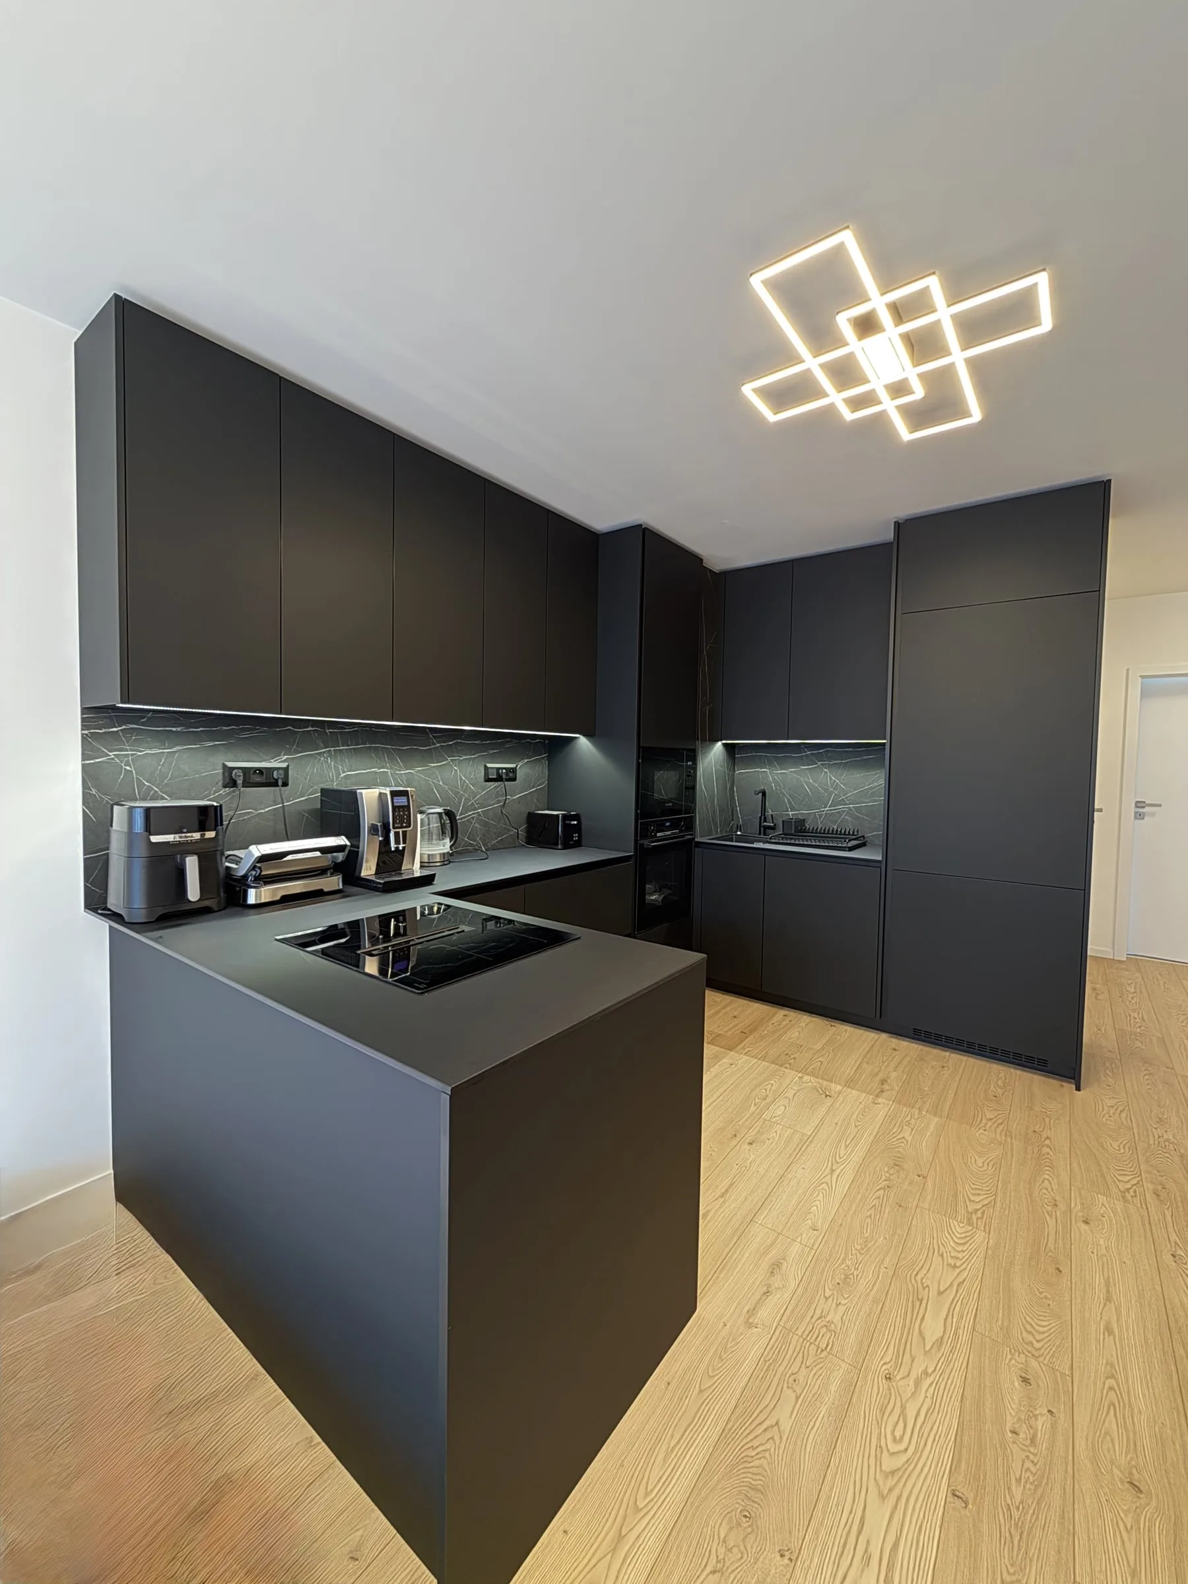
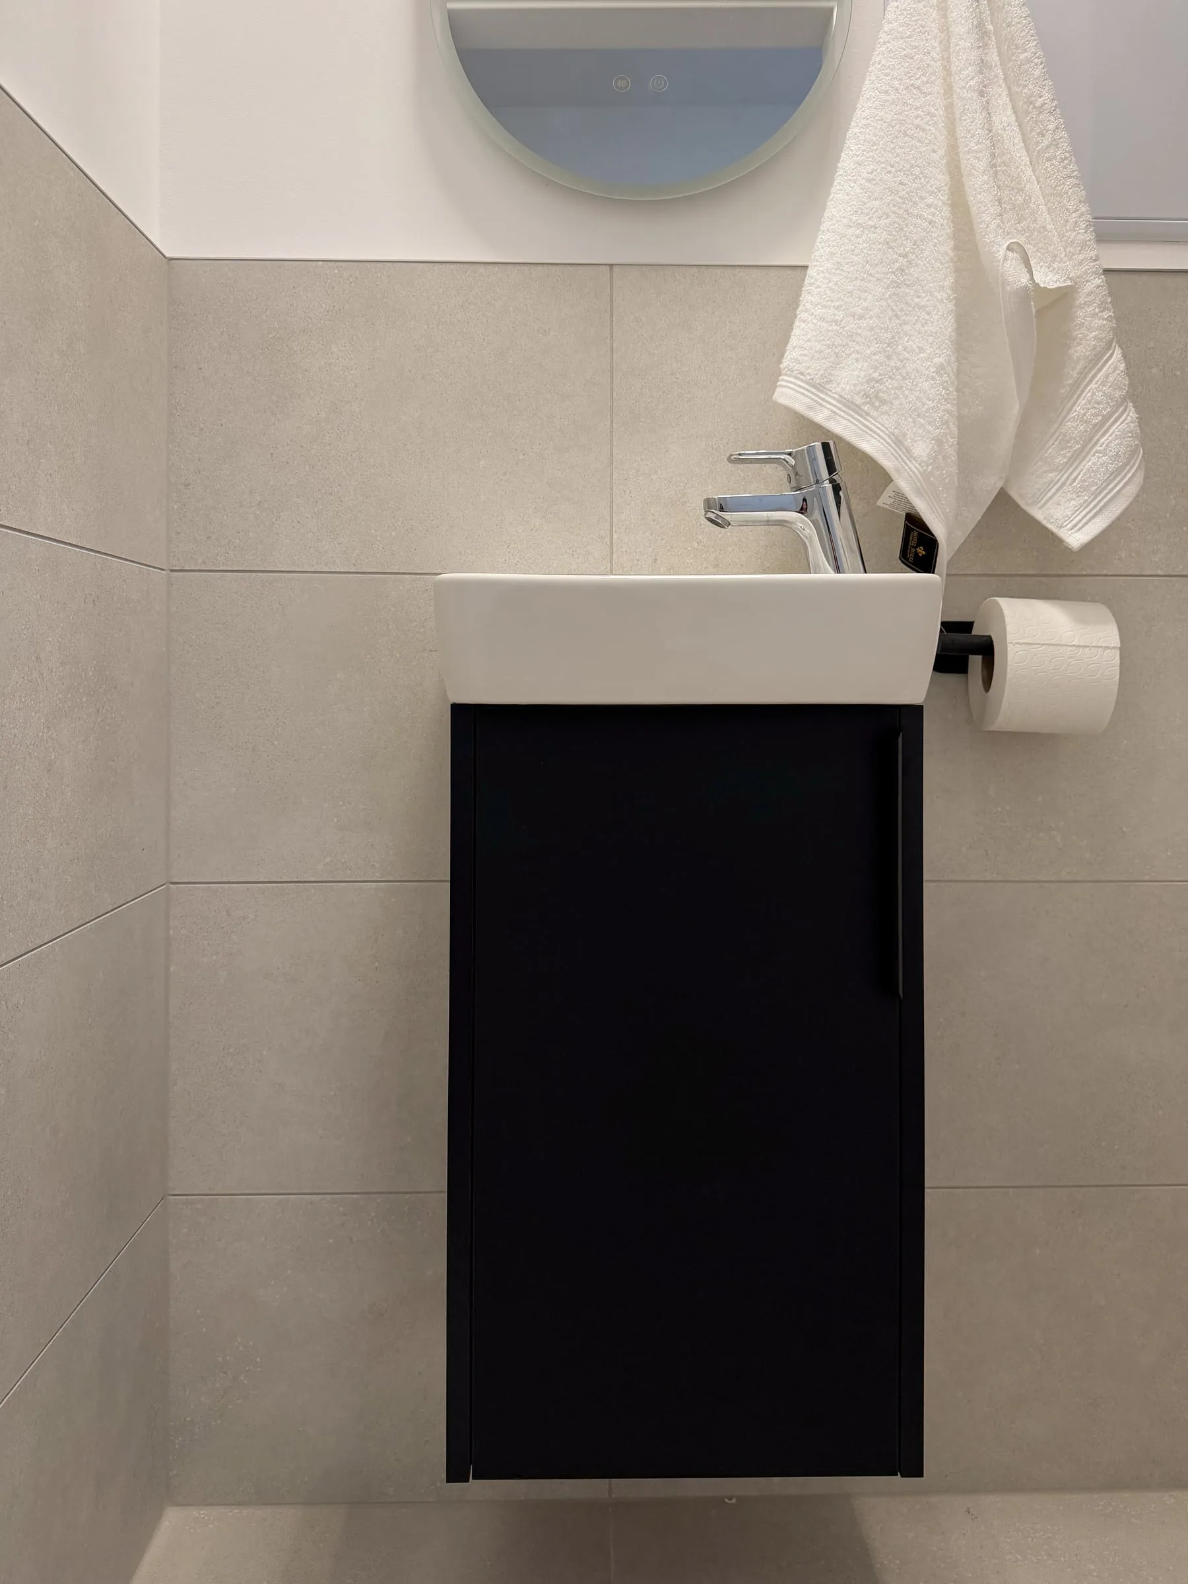
An apartment running two palettes at once: a matt black kitchen with a stone-patterned splashback and light wardrobes in the bedroom and hallway. In the bathroom and WC, black units with wooden niches.
About the project
The apartment runs two palettes at once. The kitchen is entirely matt black, while the wardrobes in the bedroom and hallway stay light and quiet. The same black line of pulls and profiles ties them together.
The kitchen
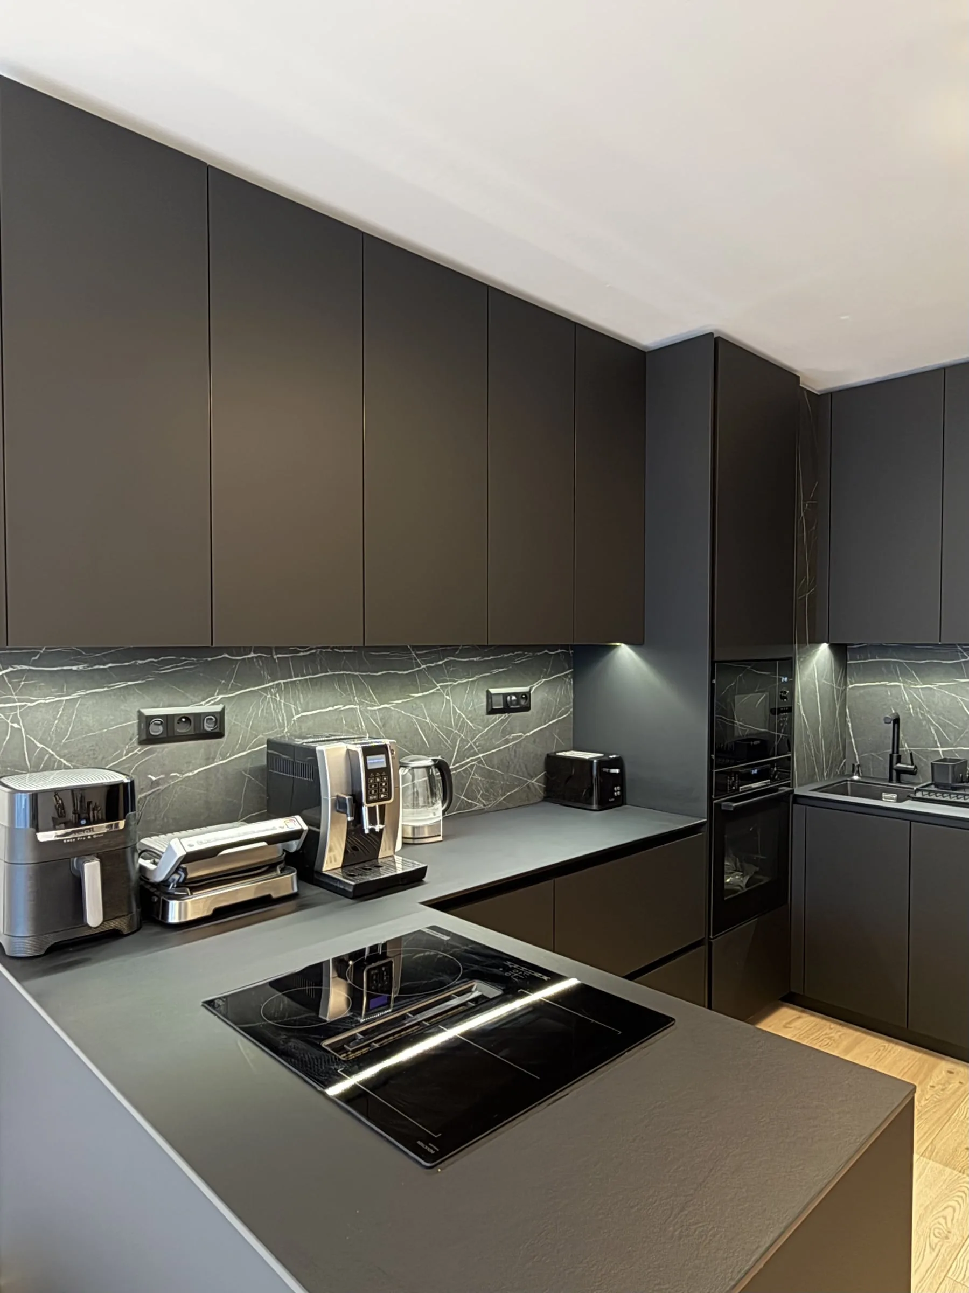
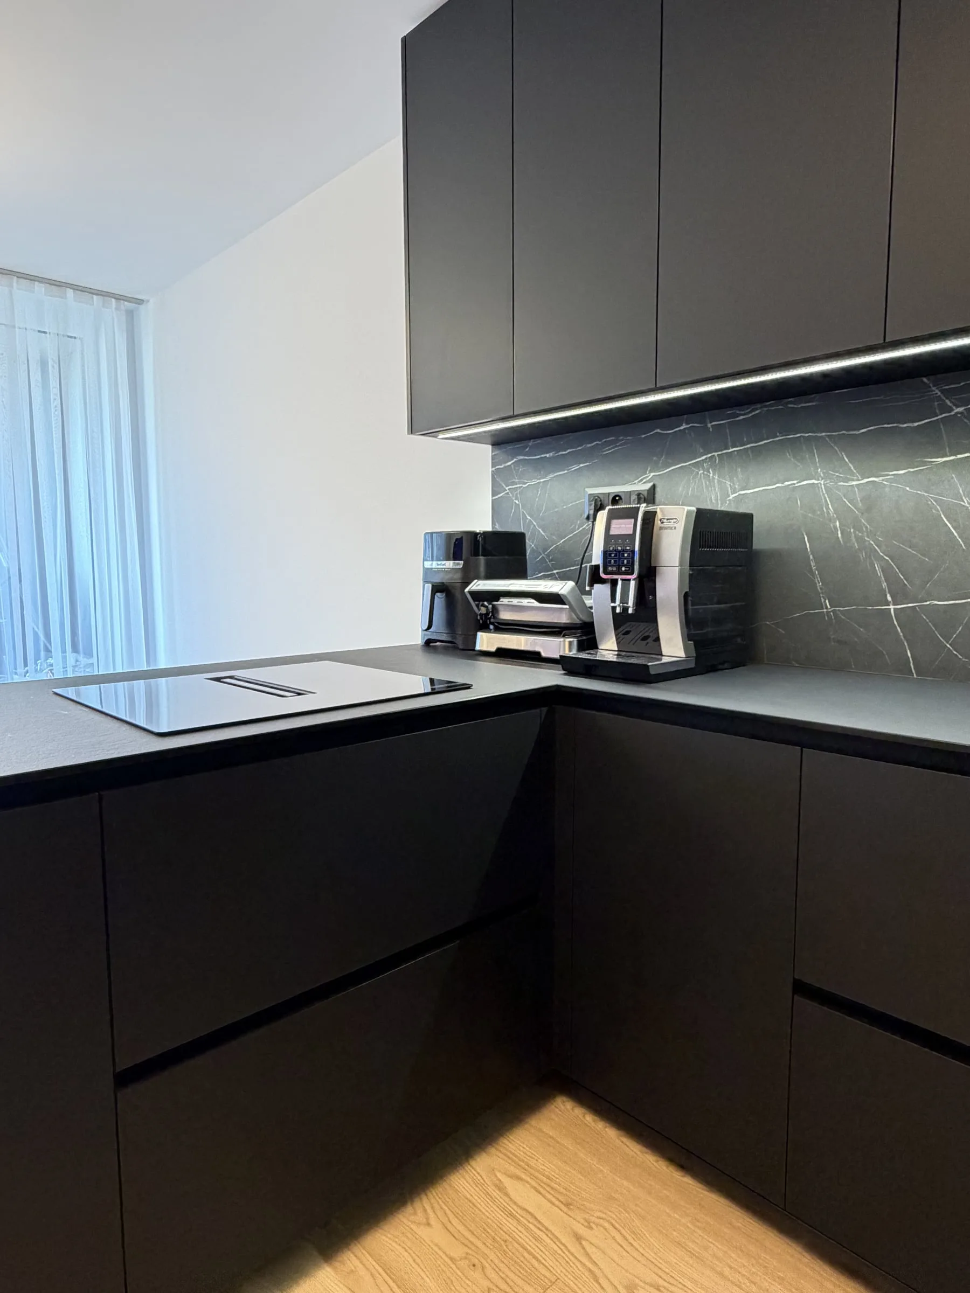
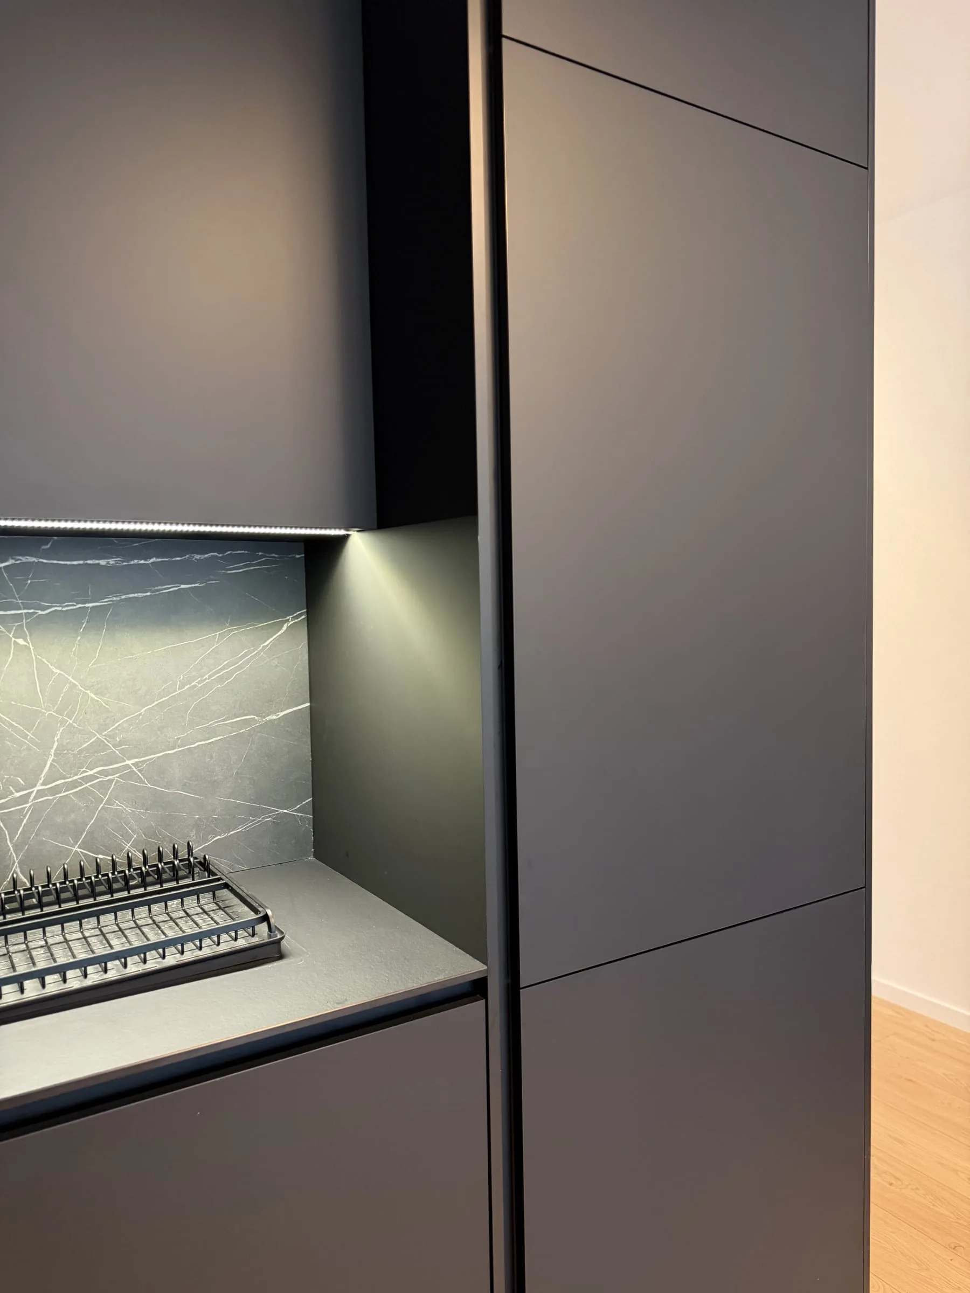
The run turns a corner and ends in a peninsula that separates the kitchen from the rest of the room. The fronts are matt and handleless: they open on a recessed profile under the worktop. Tall units reach the ceiling, with the oven and the fridge behind their doors. The splashback carries a stone pattern and a strip of light runs beneath the wall units; beside the worktop is a niche that takes a drainer.
The bedroom wardrobe
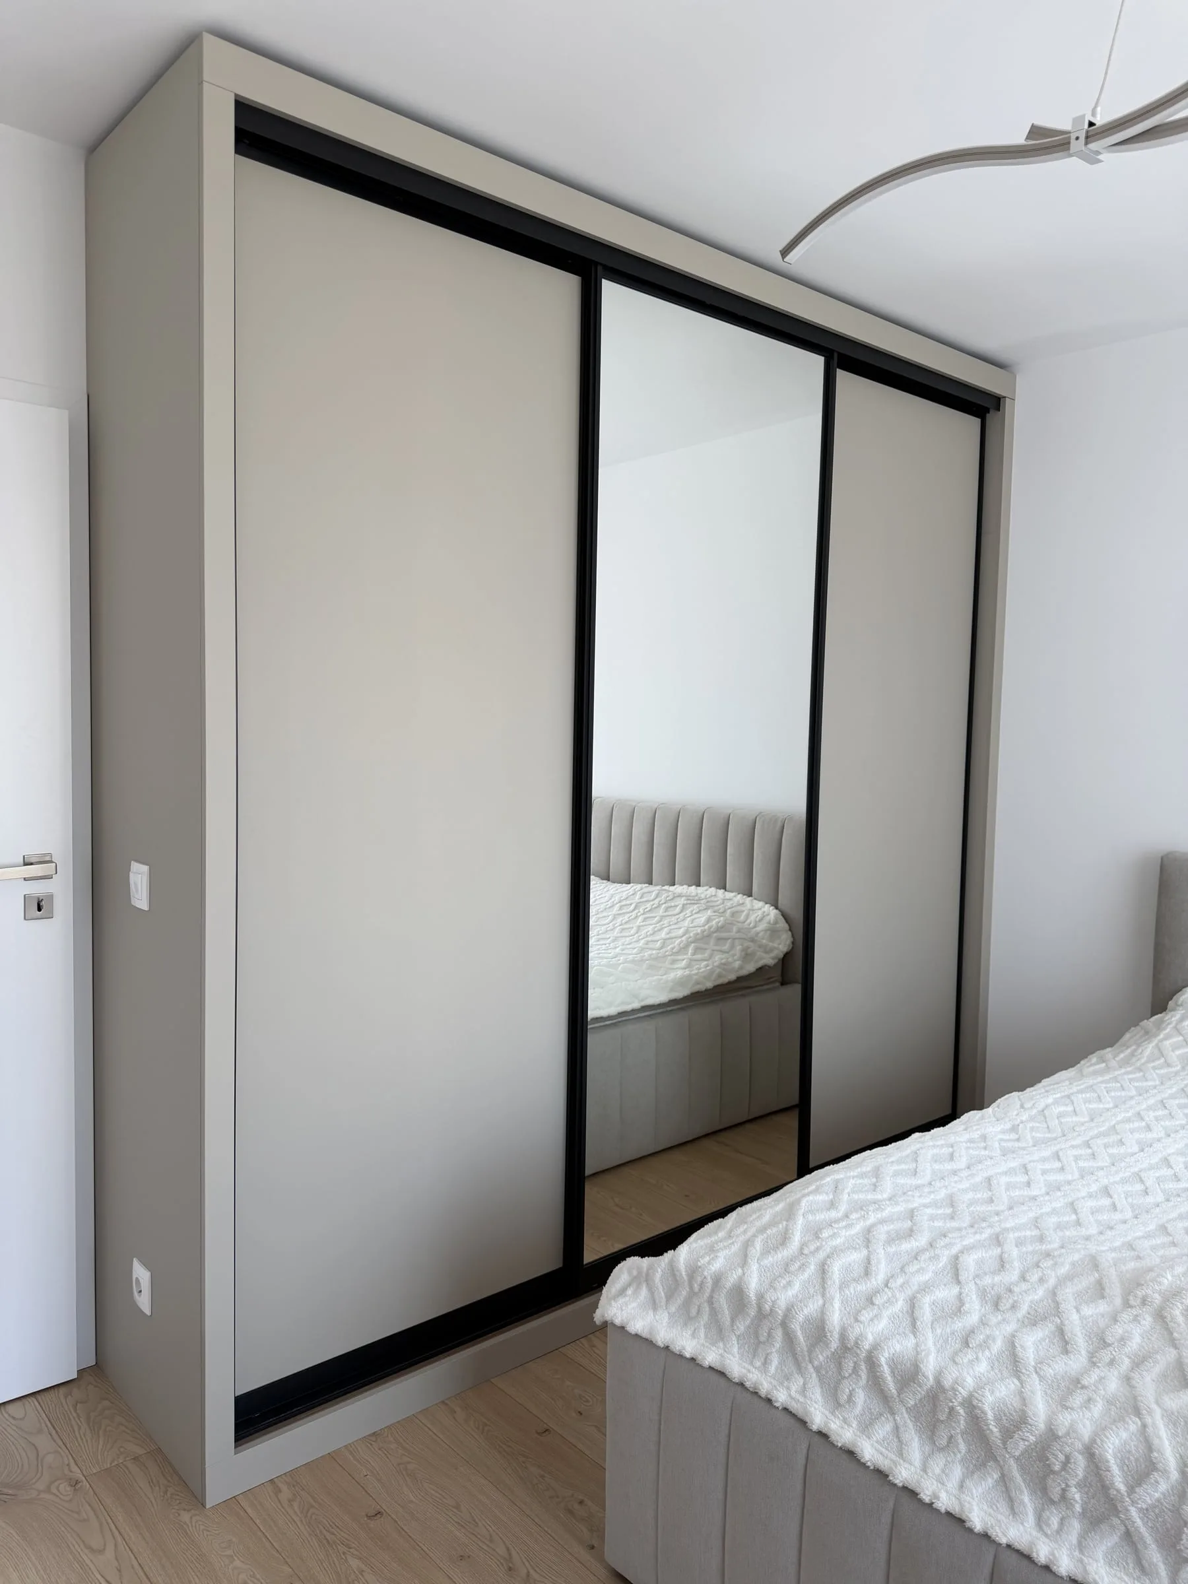
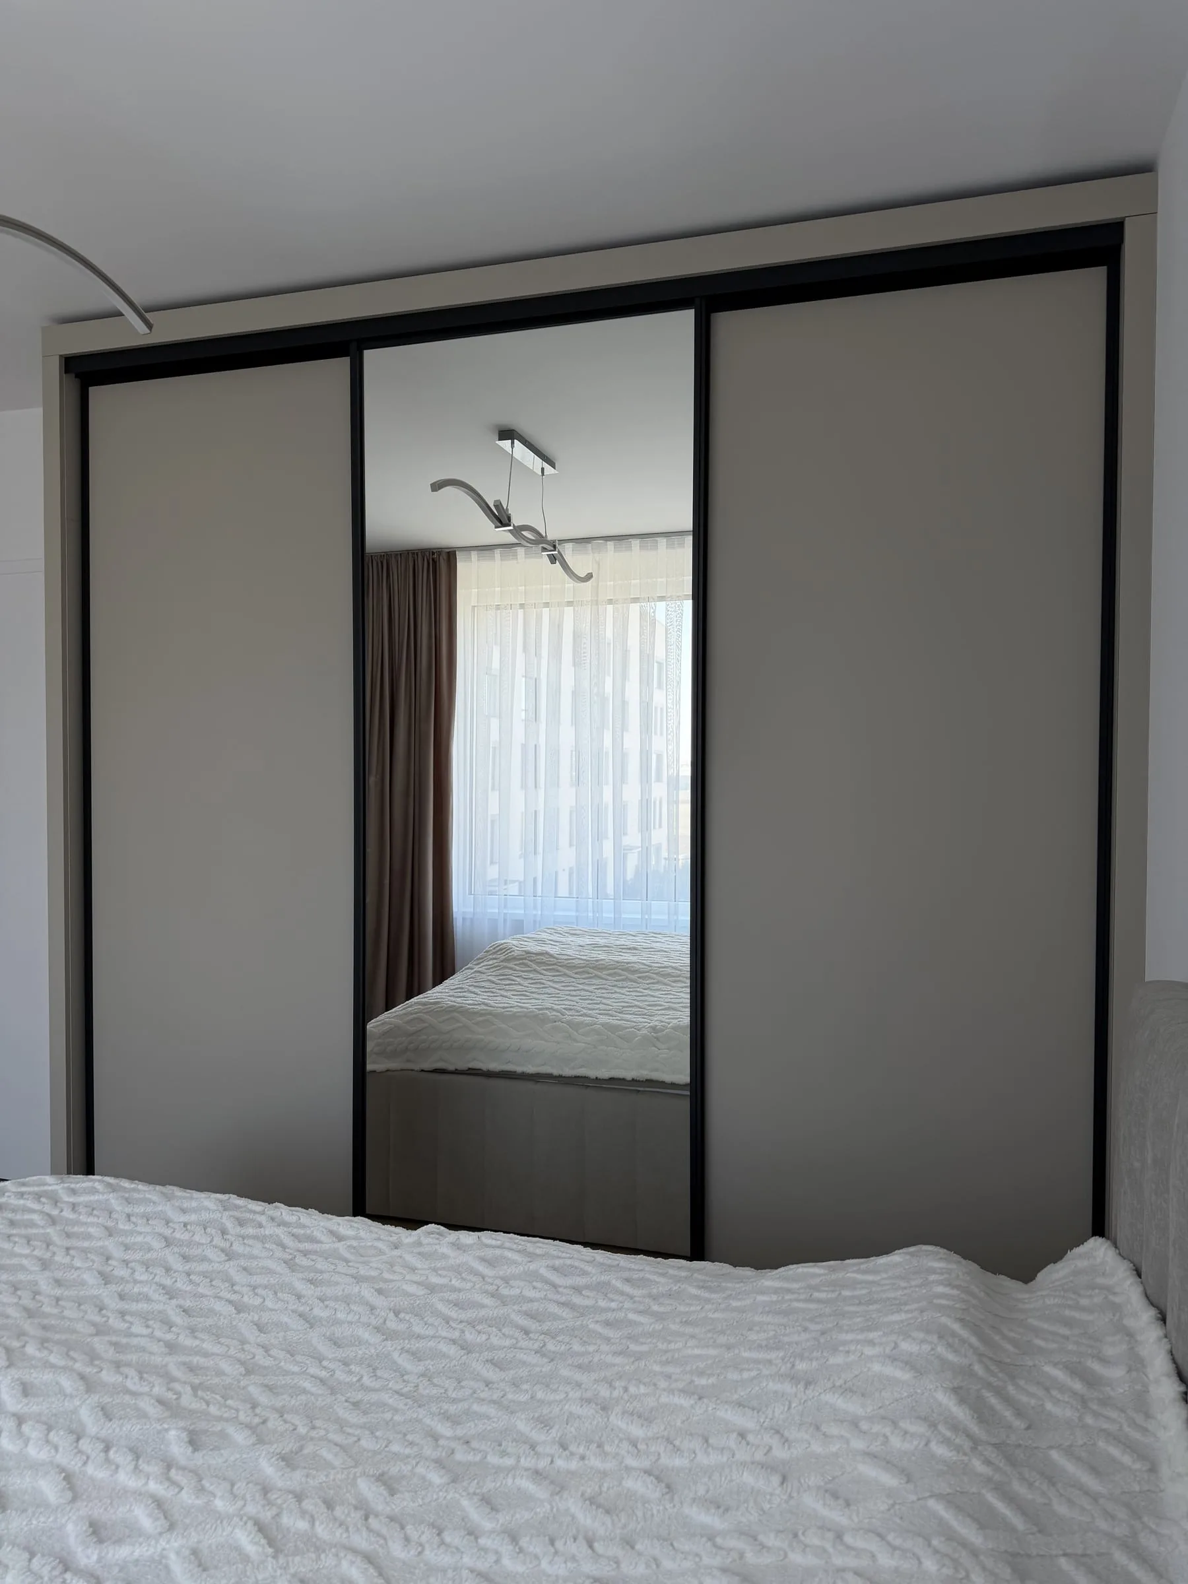
The wardrobe is fitted to the ceiling and has sliding doors. The middle leaf is mirrored, the frame and the running tracks are black, and the carcase and doors are light — the same as in the hallway.
The hallway
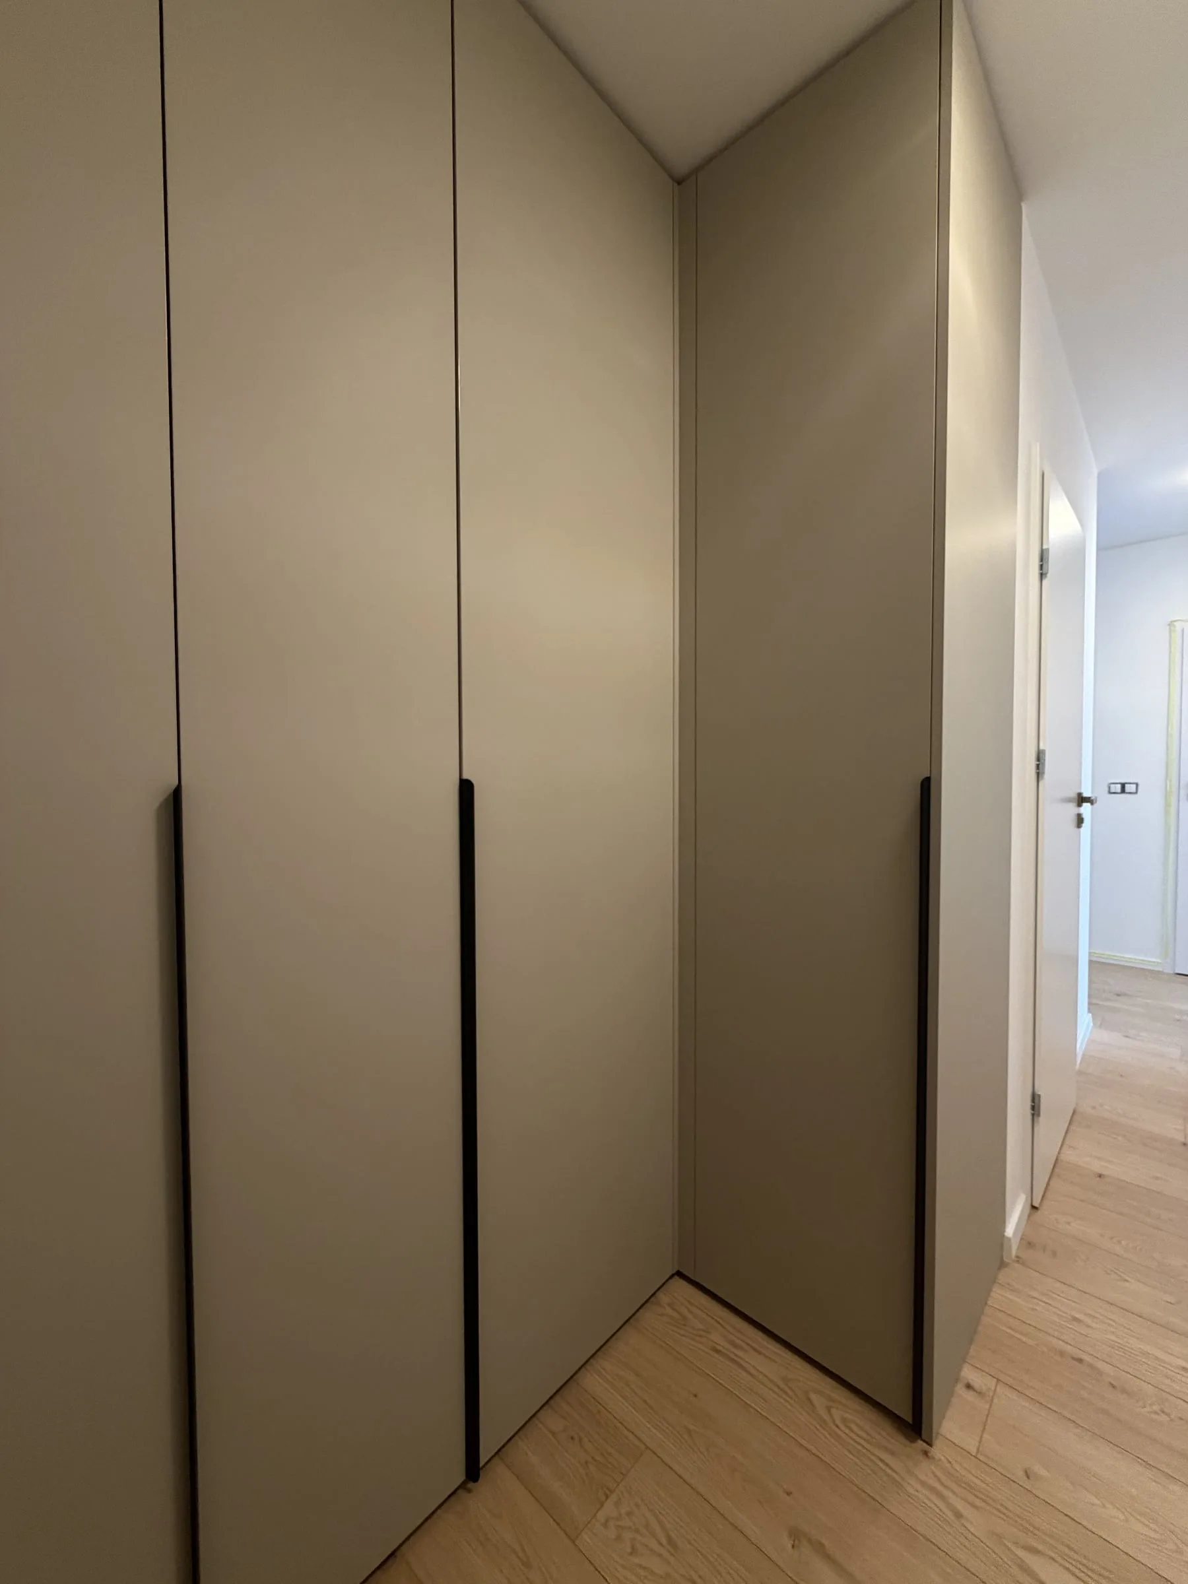
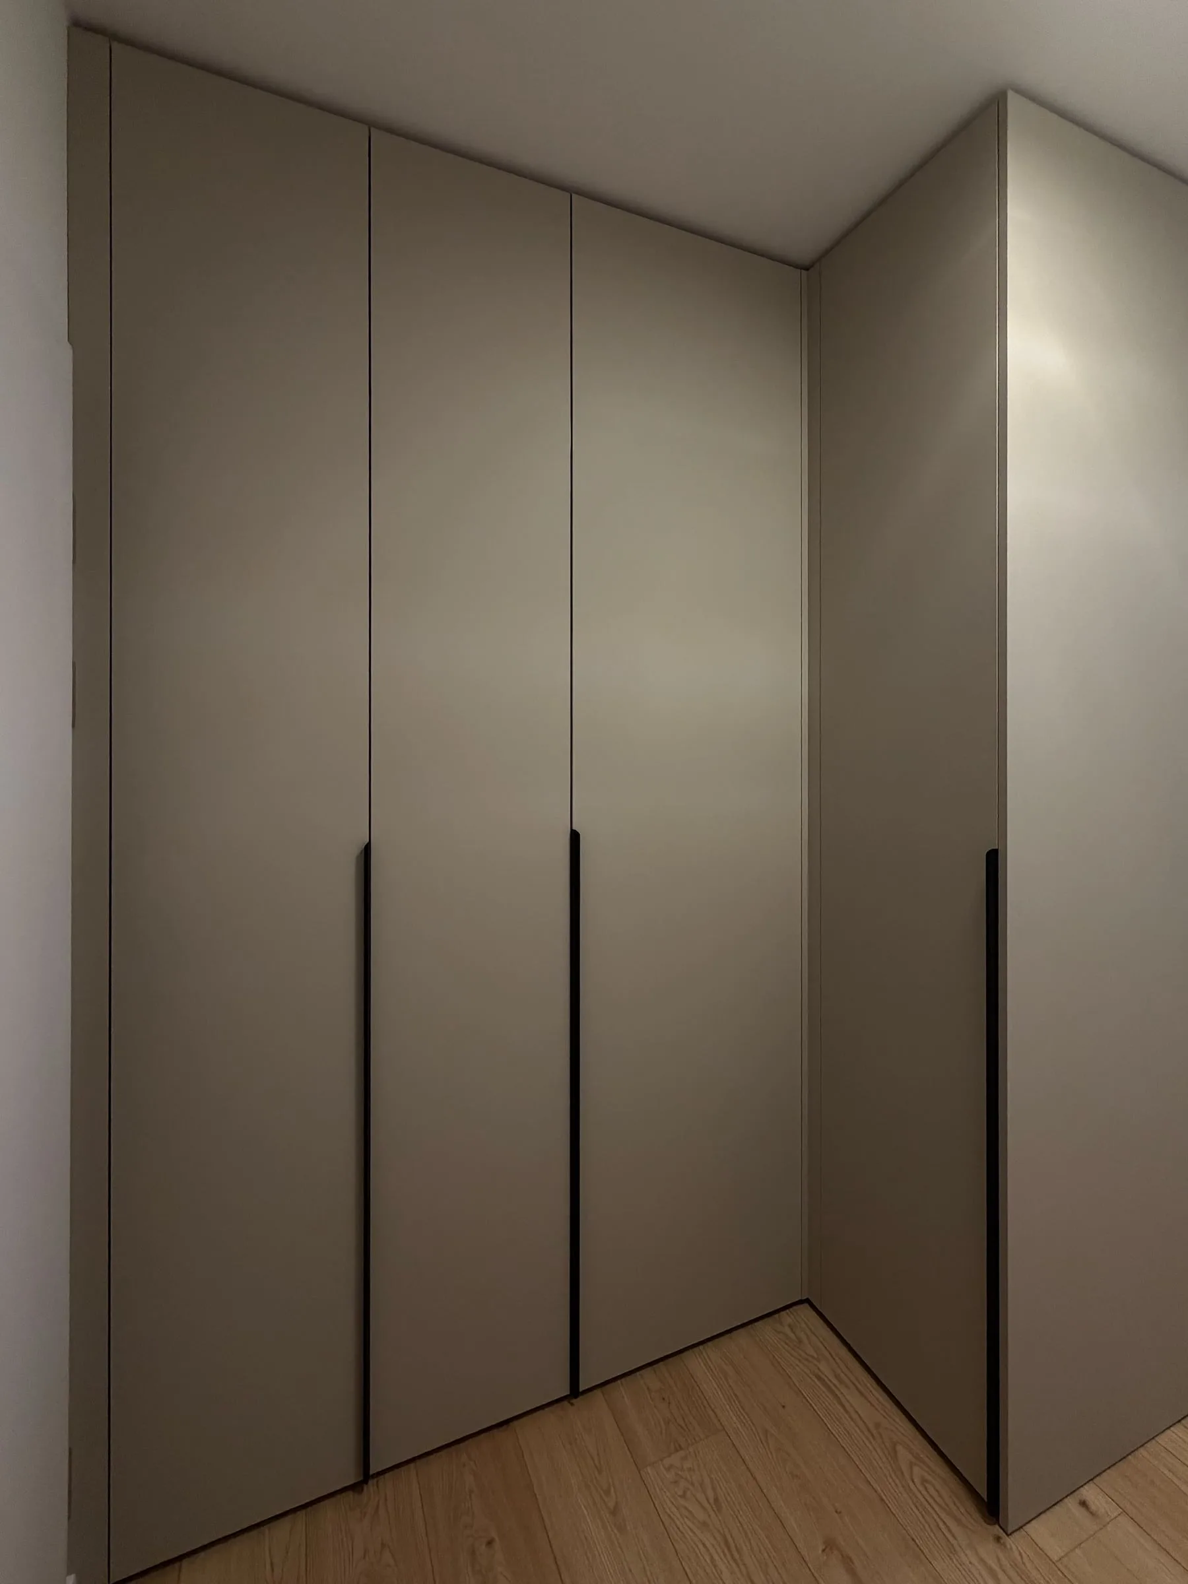
The wardrobes run to the ceiling and continue around the corner onto the second wall. Instead of handles they have long black profiles that divide the doors into vertical bands.
Bathroom and WC
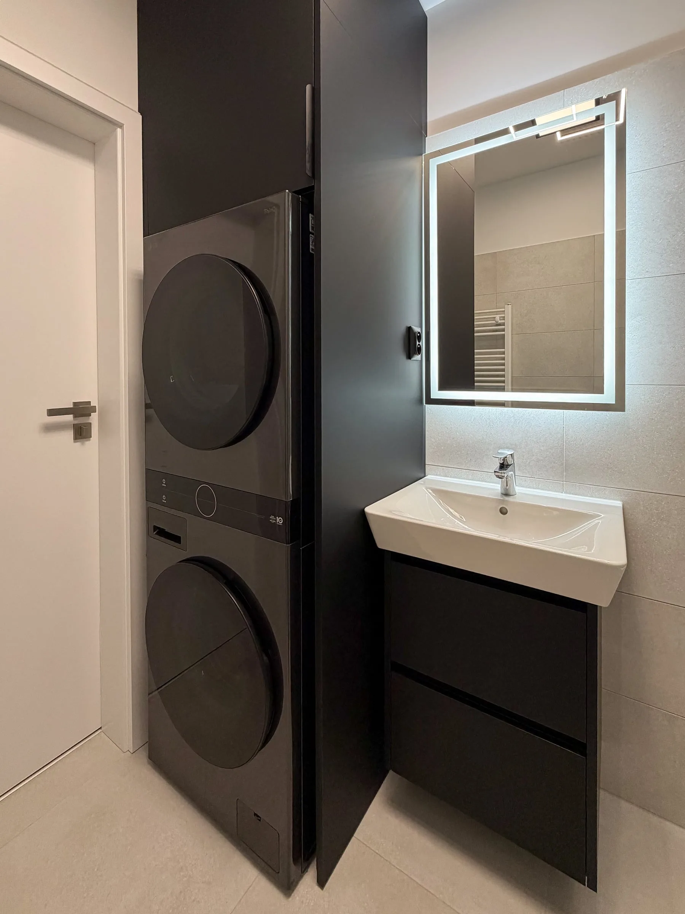
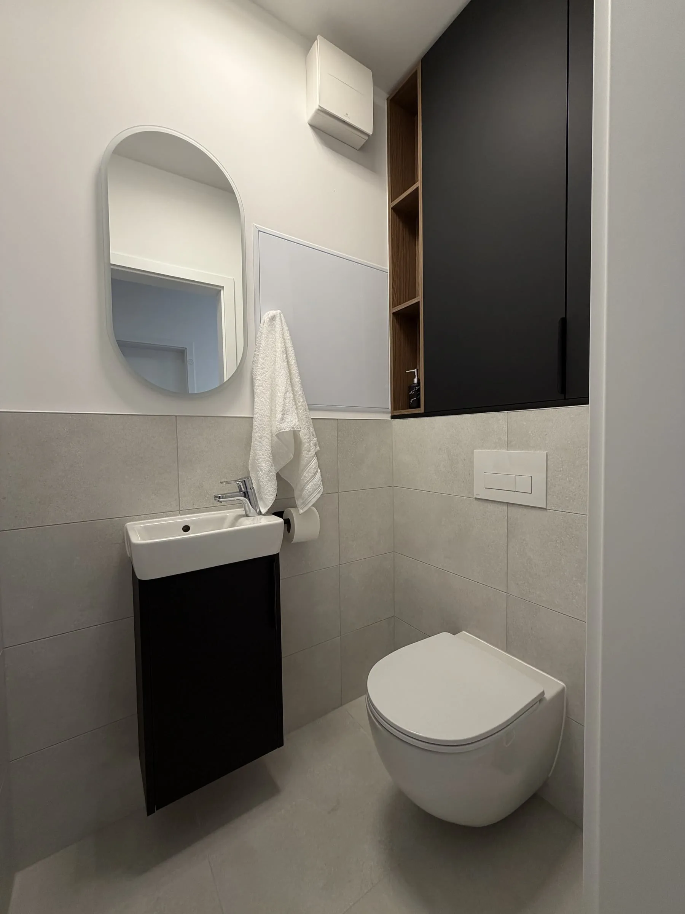
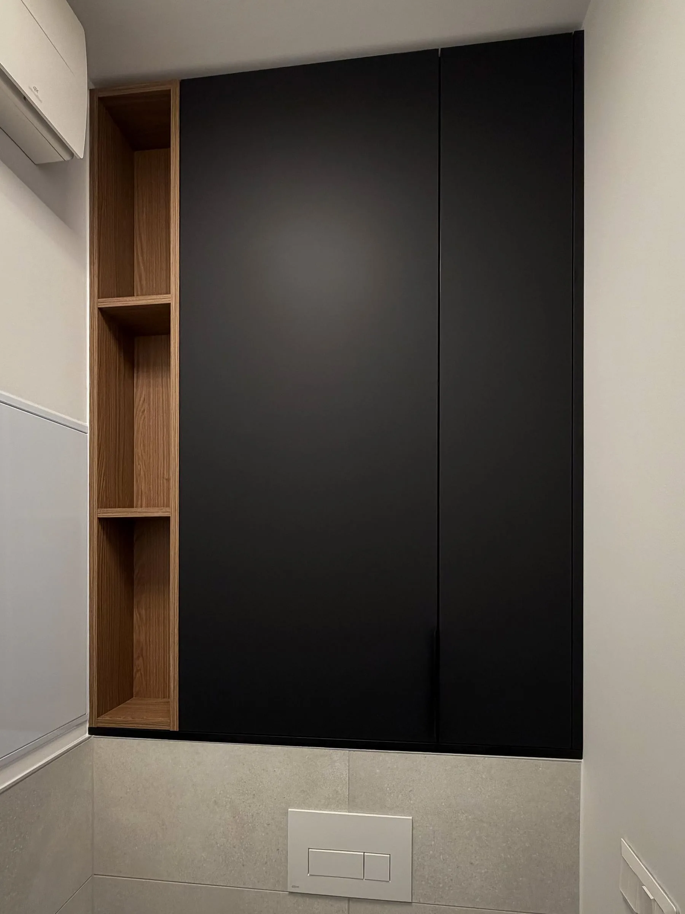
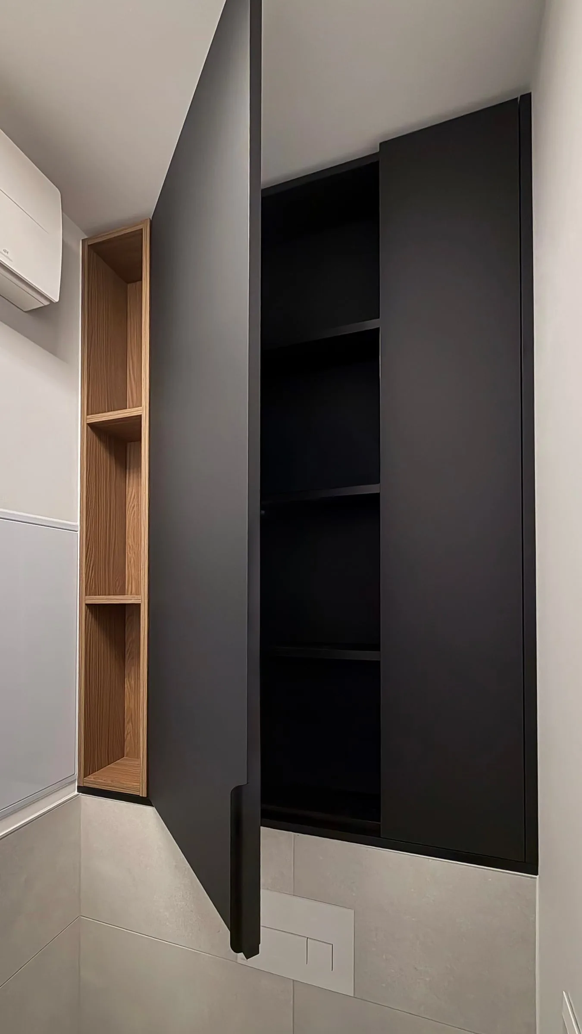
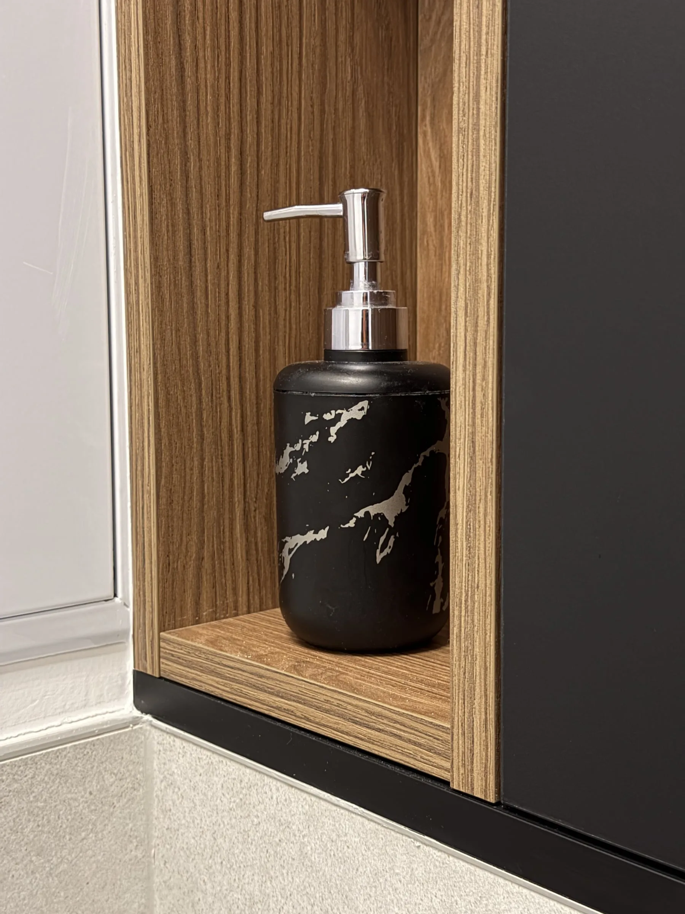
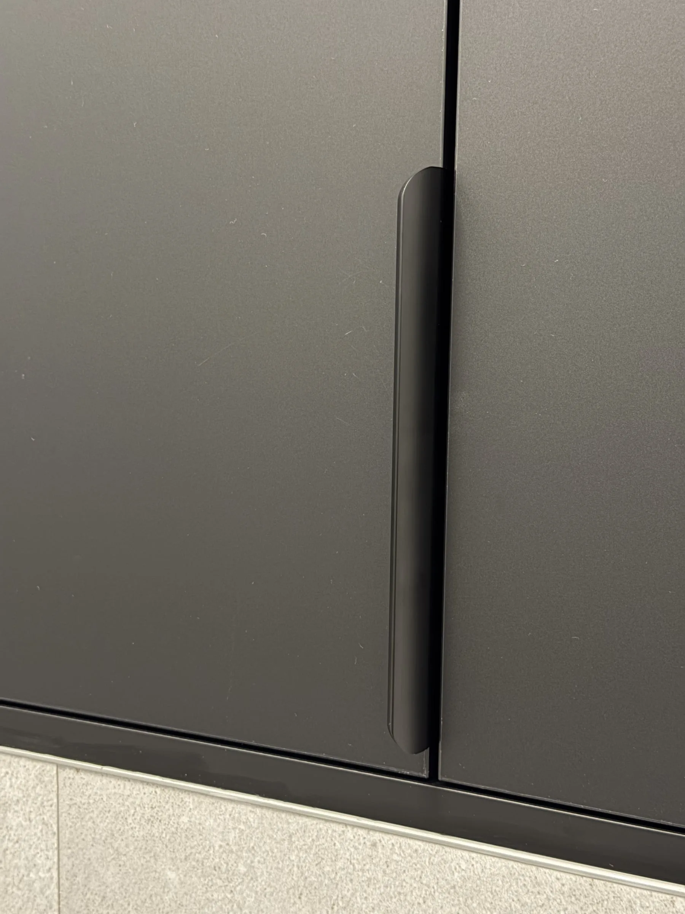
In the bathroom a black tall unit stands beside the washer and dryer, and a cabinet with two drawers hangs under the basin. The WC has a cabinet under its small basin and a wall cabinet above it; an open wooden niche sits at its side for small things. The pulls are long, black and rounded.
Kitchens
Bedrooms
Hallways
Bathroom furniture
Let’s start with your space
Tell us about your project — no obligation.
We begin with preparation and a precise site survey.