
Apartment — Bratislava, Slovakia · 2025
A wooden worktop and wardrobes to the ceiling
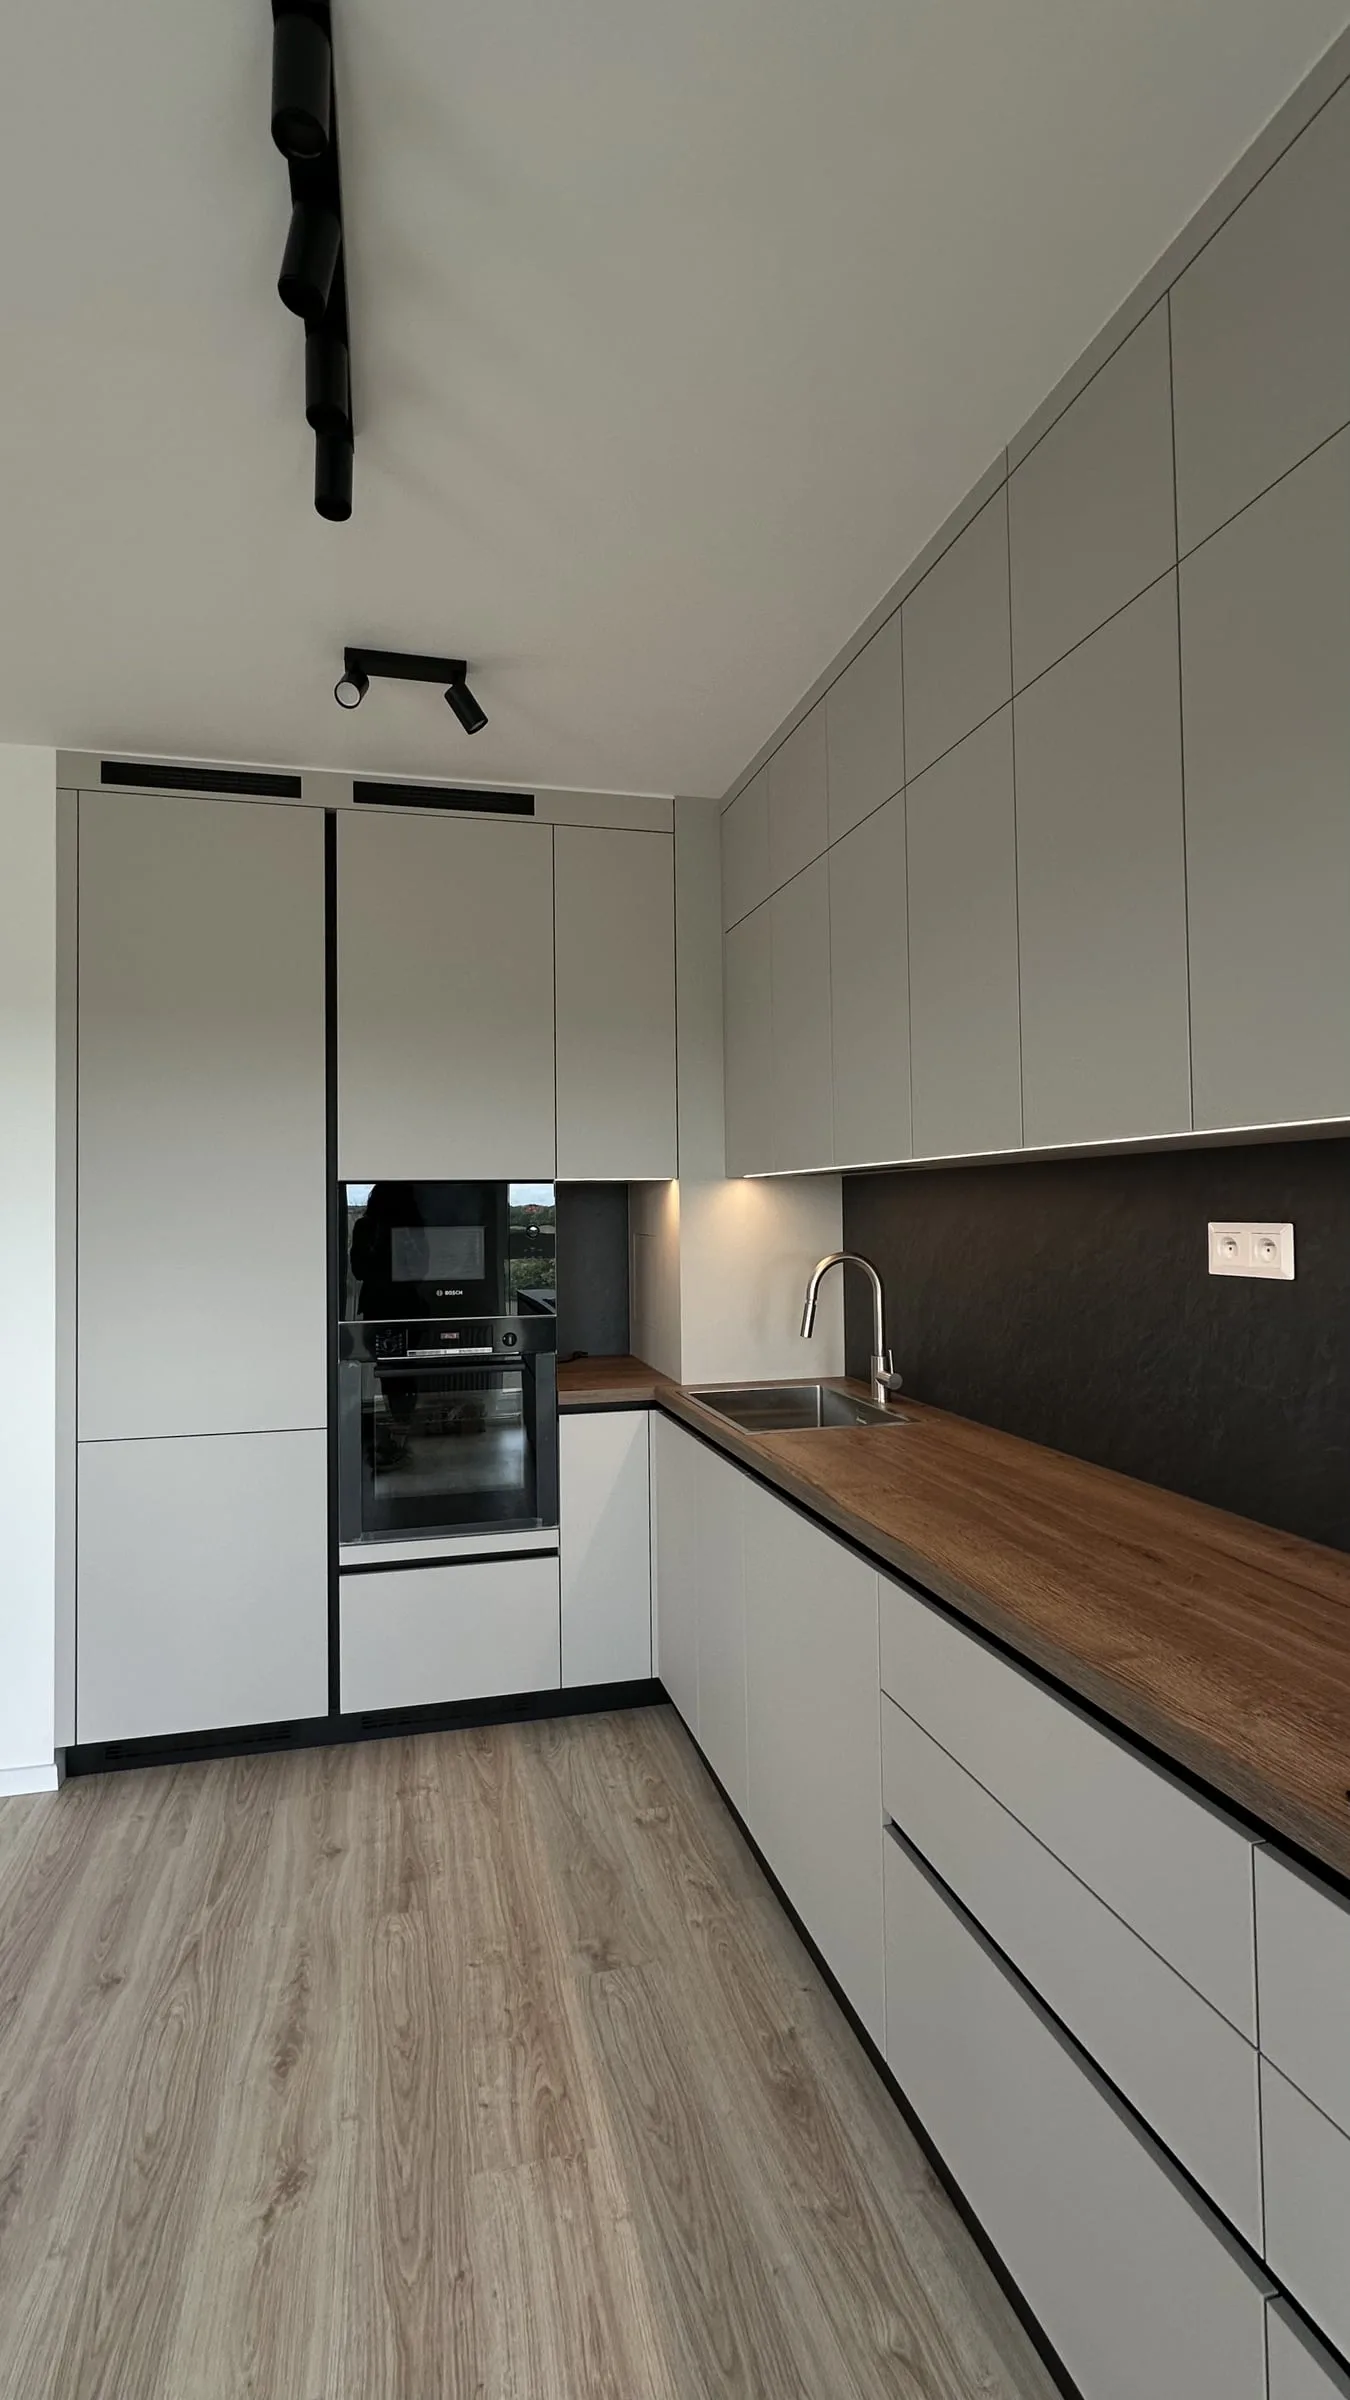
An apartment in Bratislava: an L-shaped kitchen with light fronts and a wooden worktop, hallway wardrobes to the ceiling with a niche in dark wood, and wardrobes with long black pulls.
About the project
One pairing holds the flat together: light handleless fronts and wood — once as a worktop, once as a niche and a panel.
The kitchen
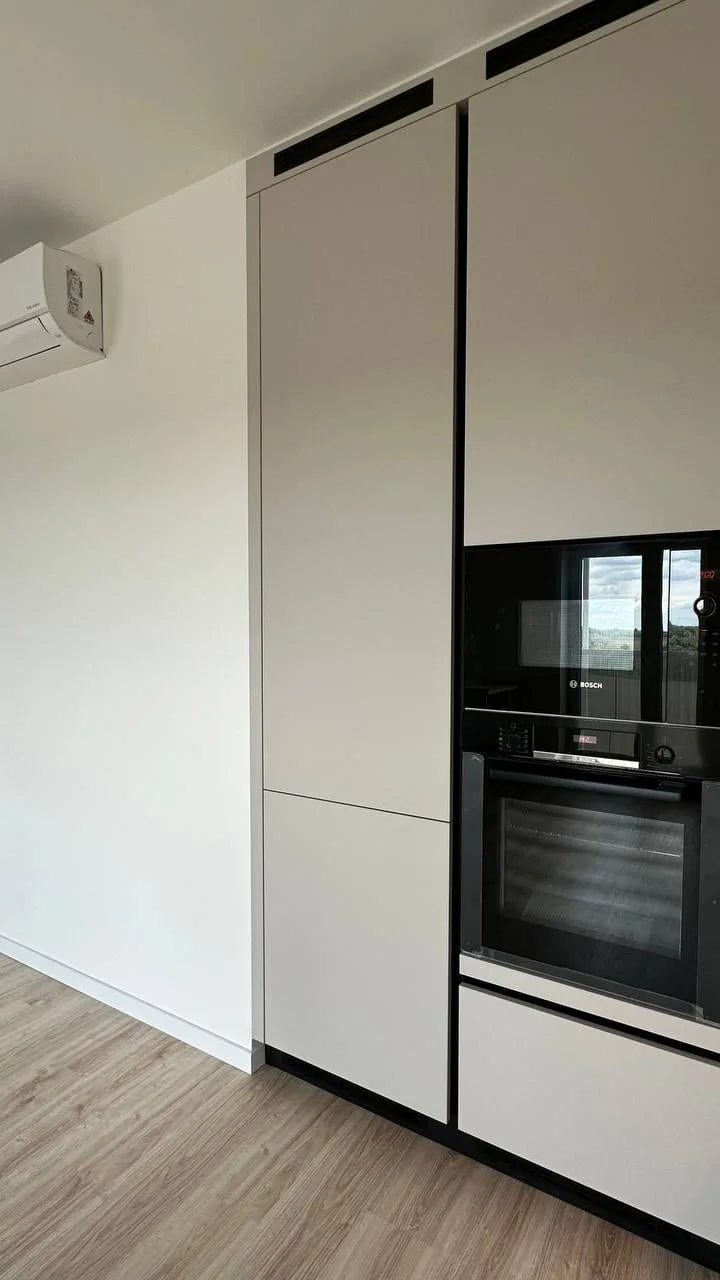
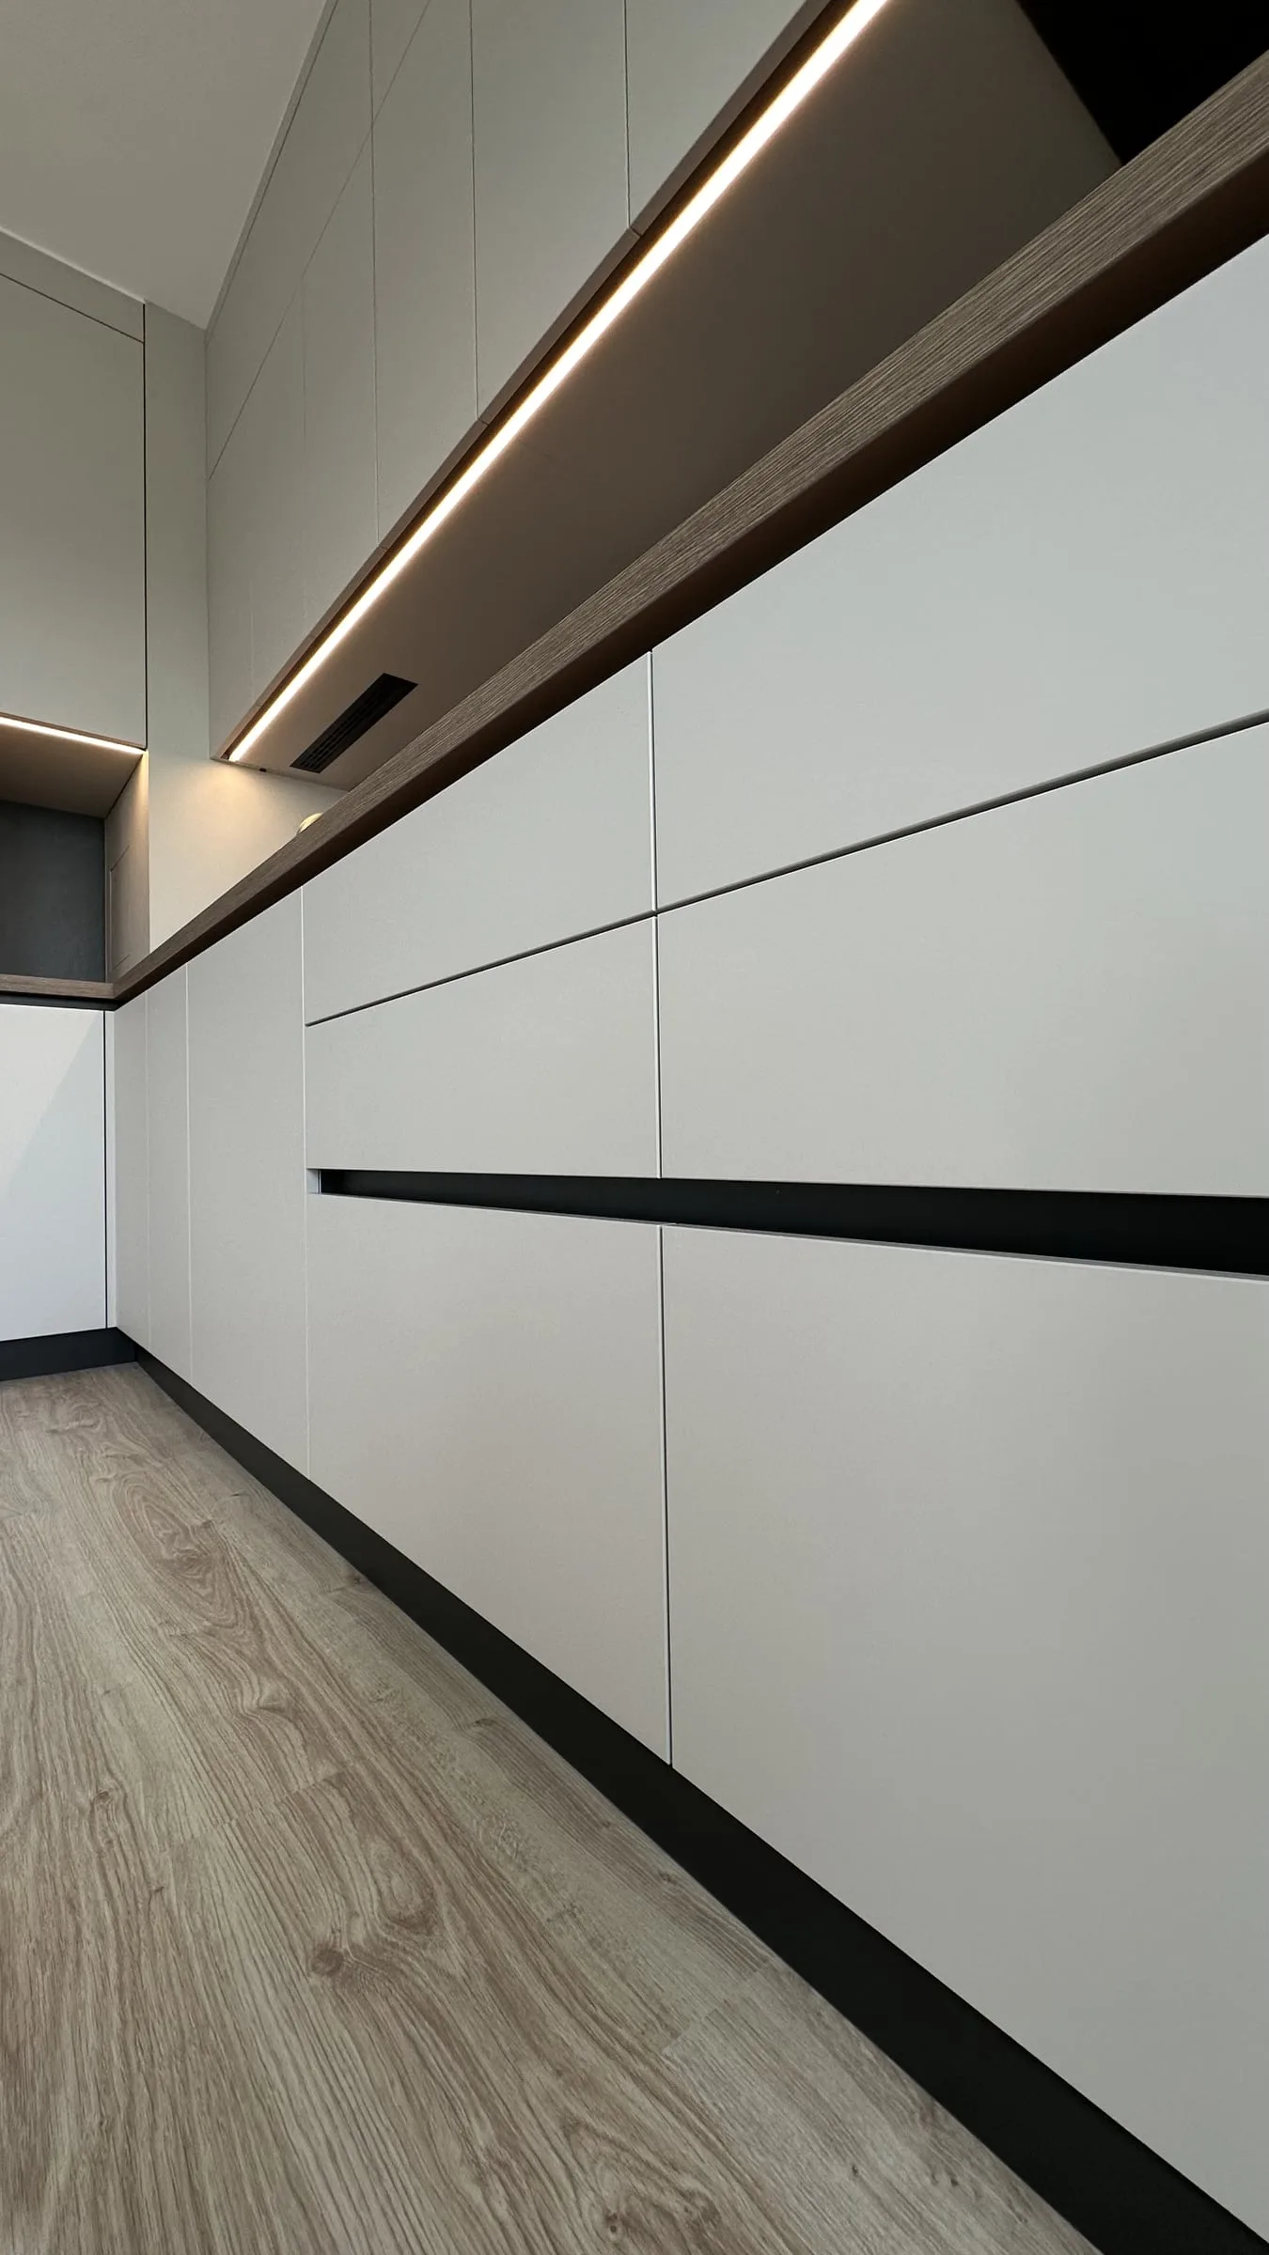
The run turns a corner: the base units are light, the worktop is in wood, and a dark splashback runs between it and the wall cabinets. The sink is set into the worktop. The wall cabinets reach the ceiling with a strip of light beneath them; the tall run holds a built-in oven and a microwave. The drawers carry no pull on the front — a recessed black rail runs the length of the row and opens them all.
The hallway
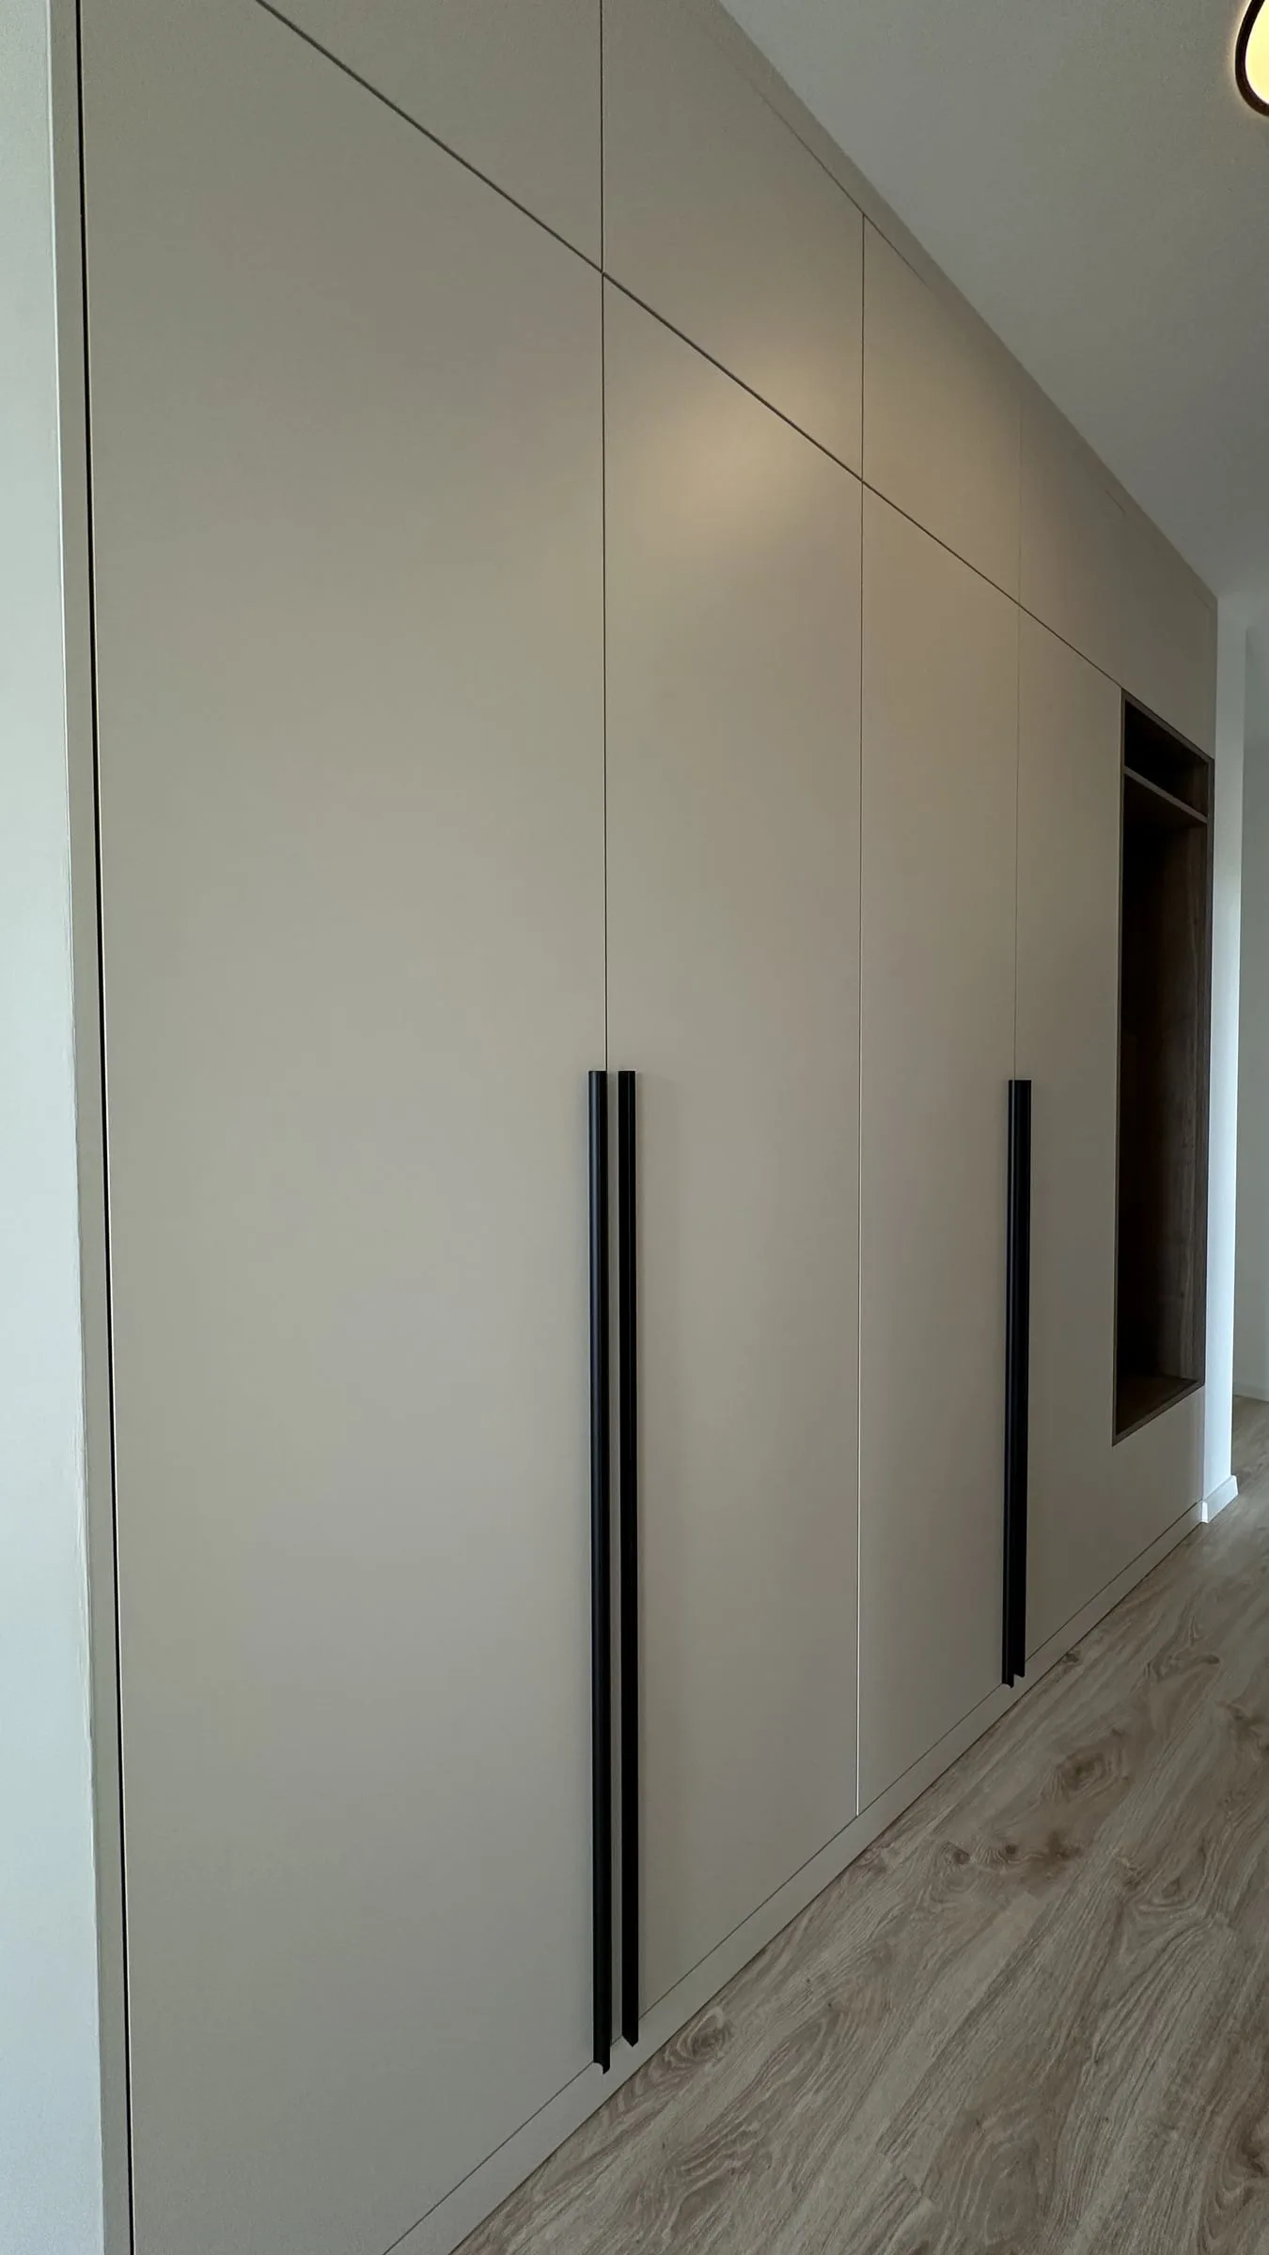
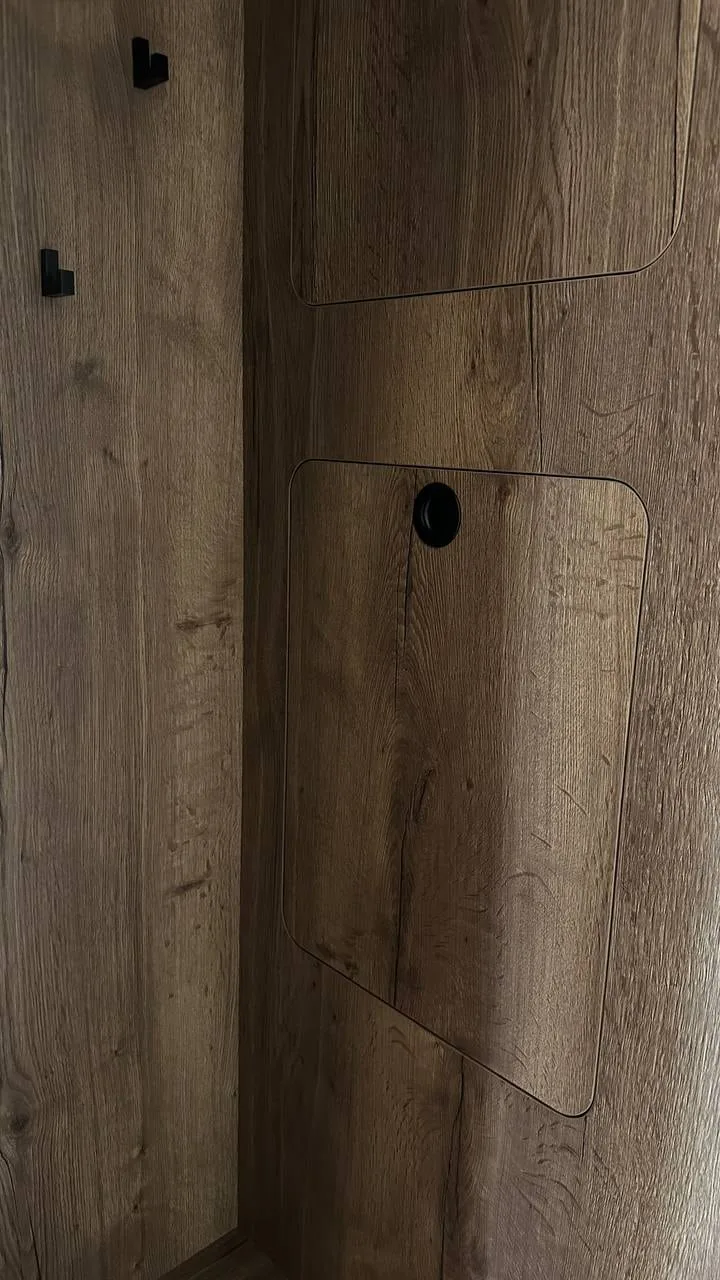
The wardrobes run to the ceiling and open by long black pulls; at the end of the run an open niche is lined in dark wood. On another wall a panel in the same wood carries doors with rounded corners, a round pull and black hooks.
The wardrobes
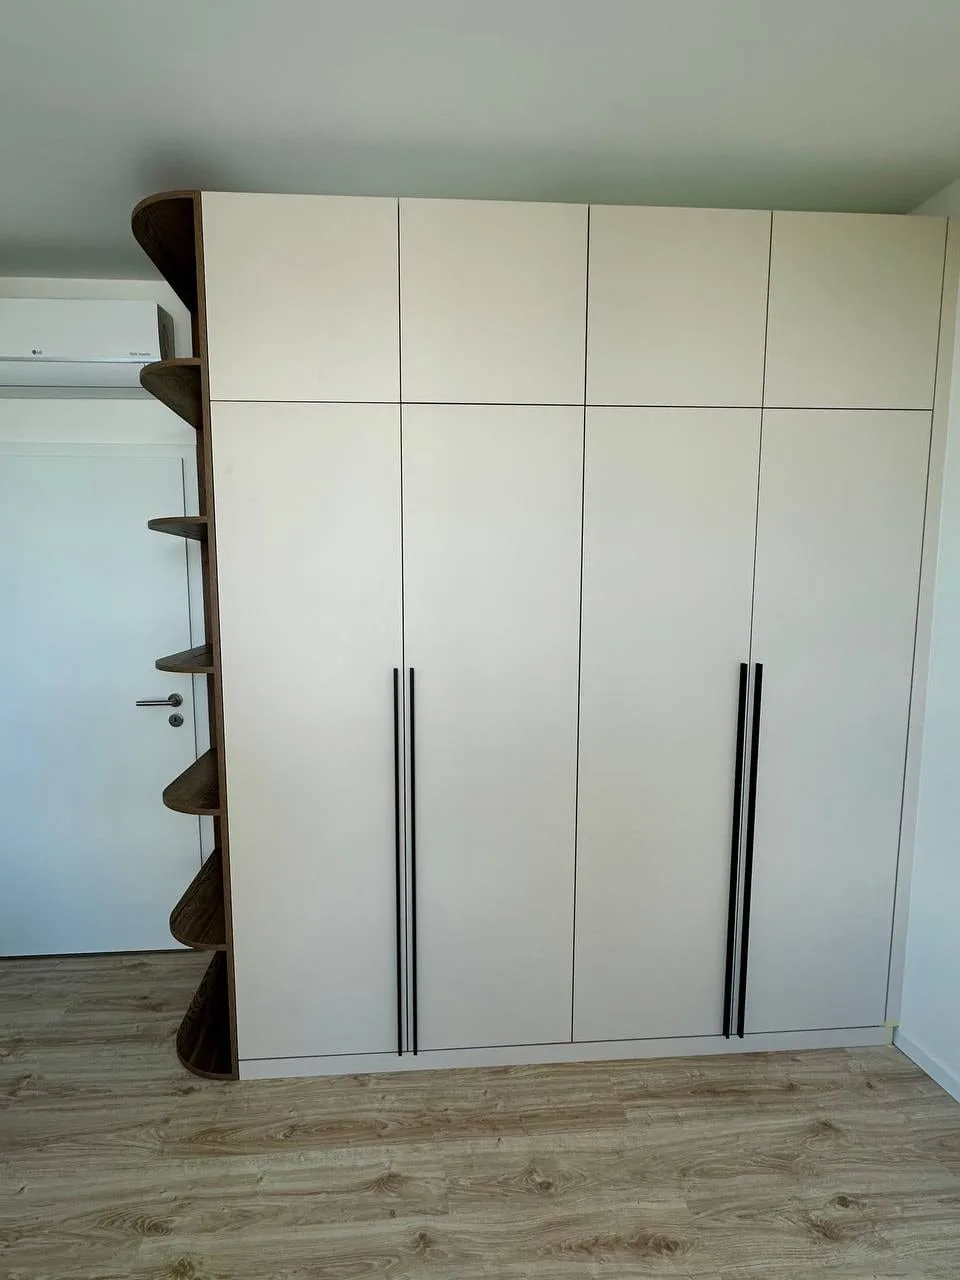
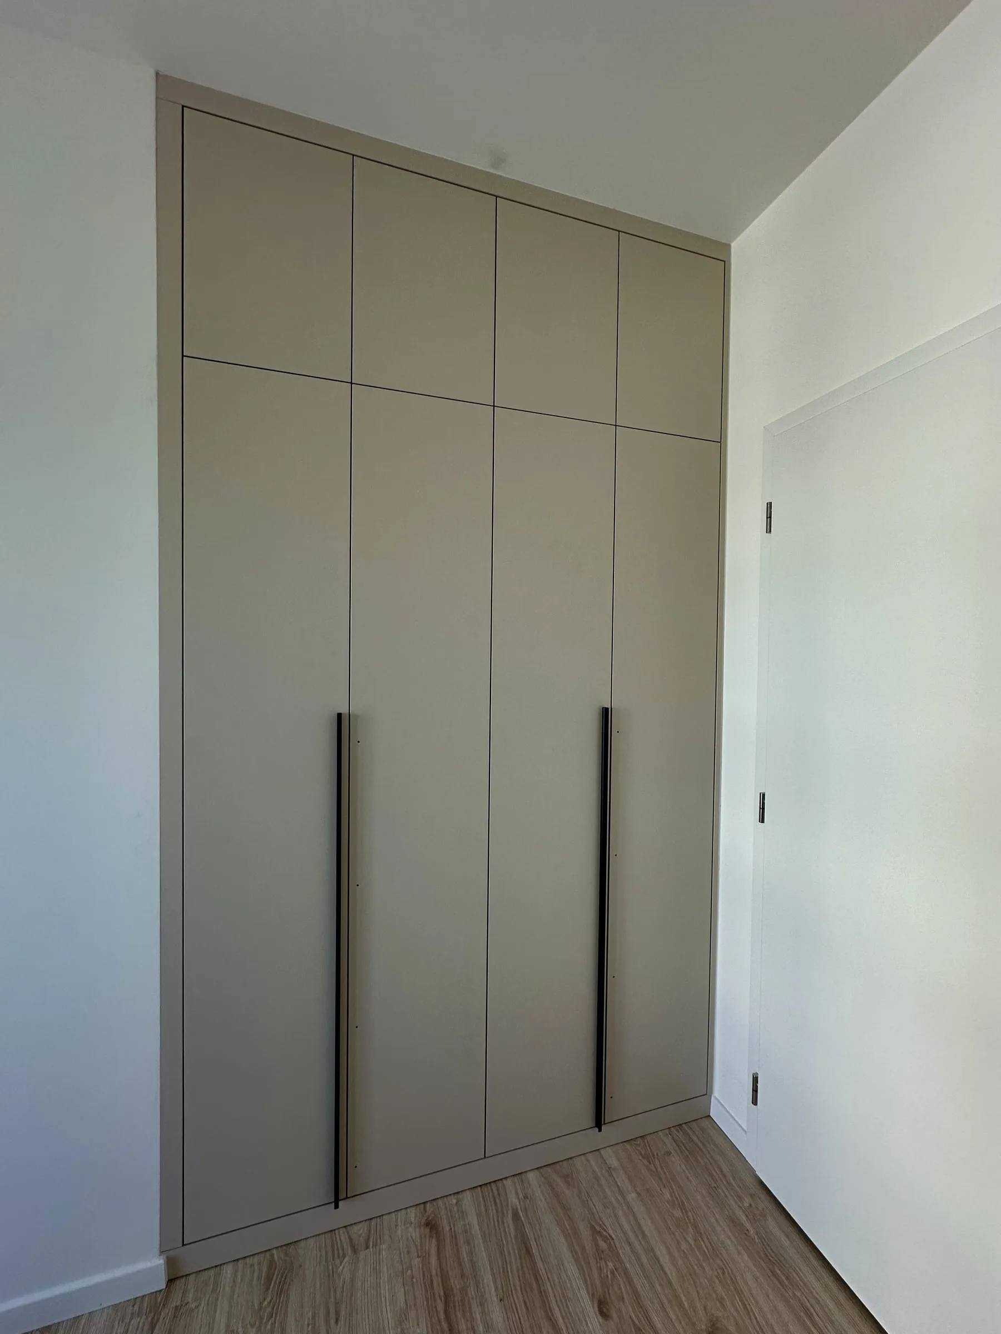
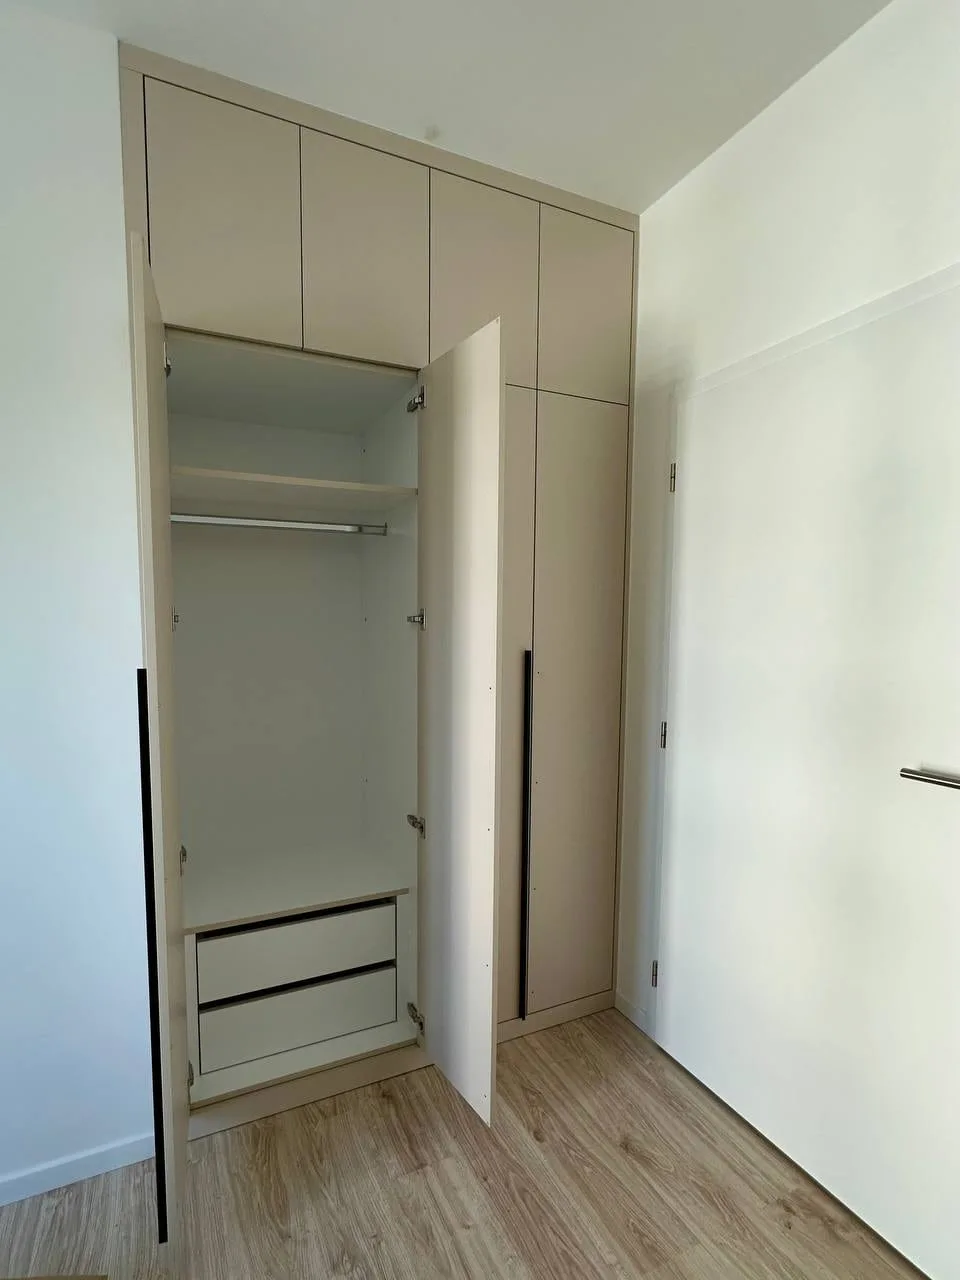
One wardrobe has rounded open shelves on its side; another stands in a recess between the walls with plain fronts. Inside are a hanging rail, shelves and two drawers.
Kitchens
Hallways
Fitted wardrobes and dressing rooms
Let’s start with your space
Tell us about your project — no obligation.
We begin with preparation and a precise site survey.