
Private interior — Kvetoslavov, Slovakia · 2026
Kitchen in Kvetoslavov
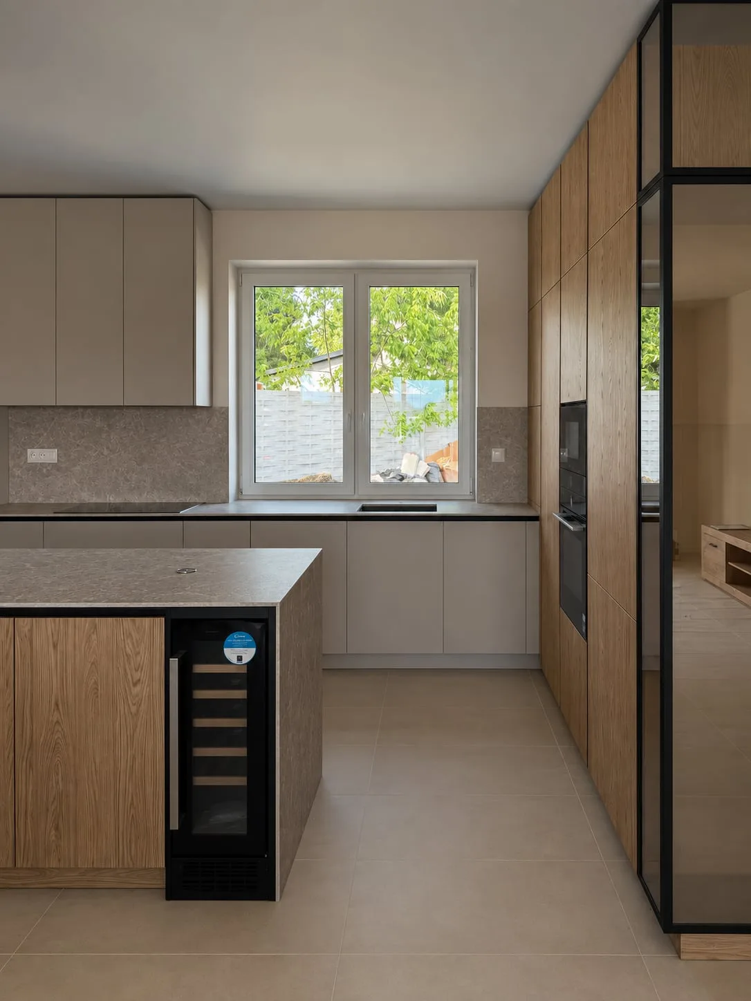
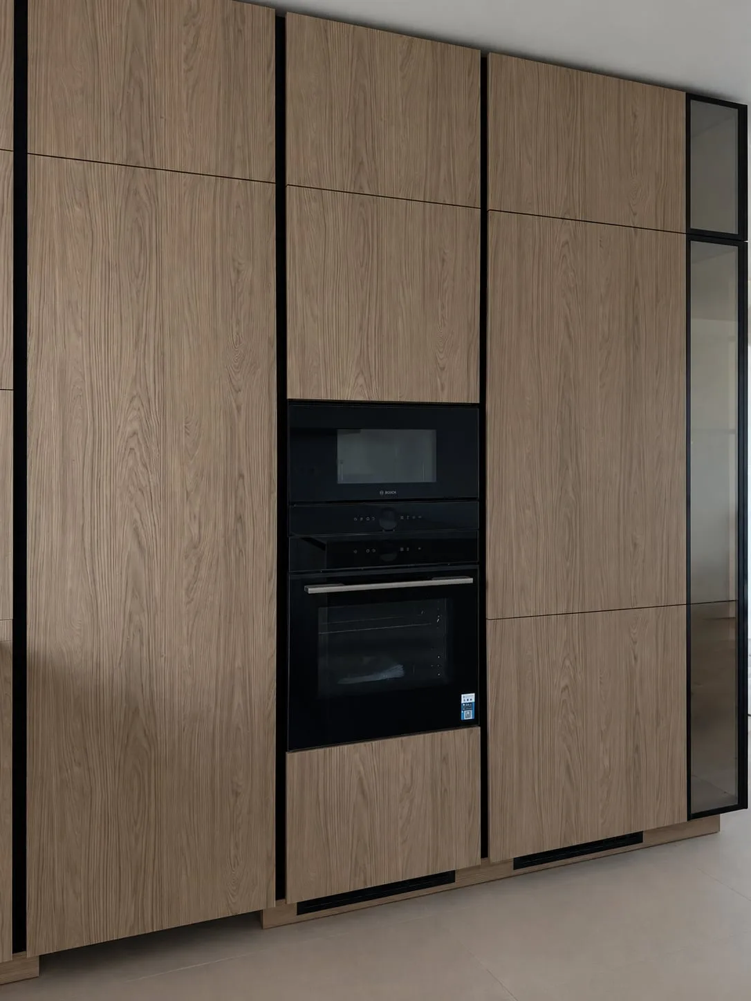
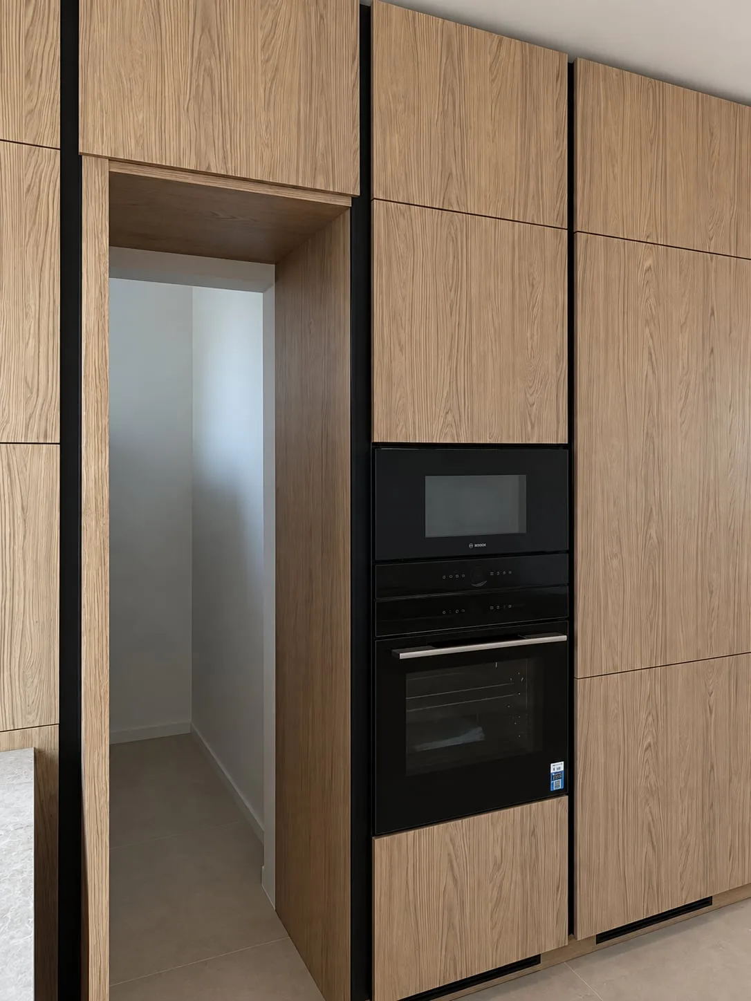
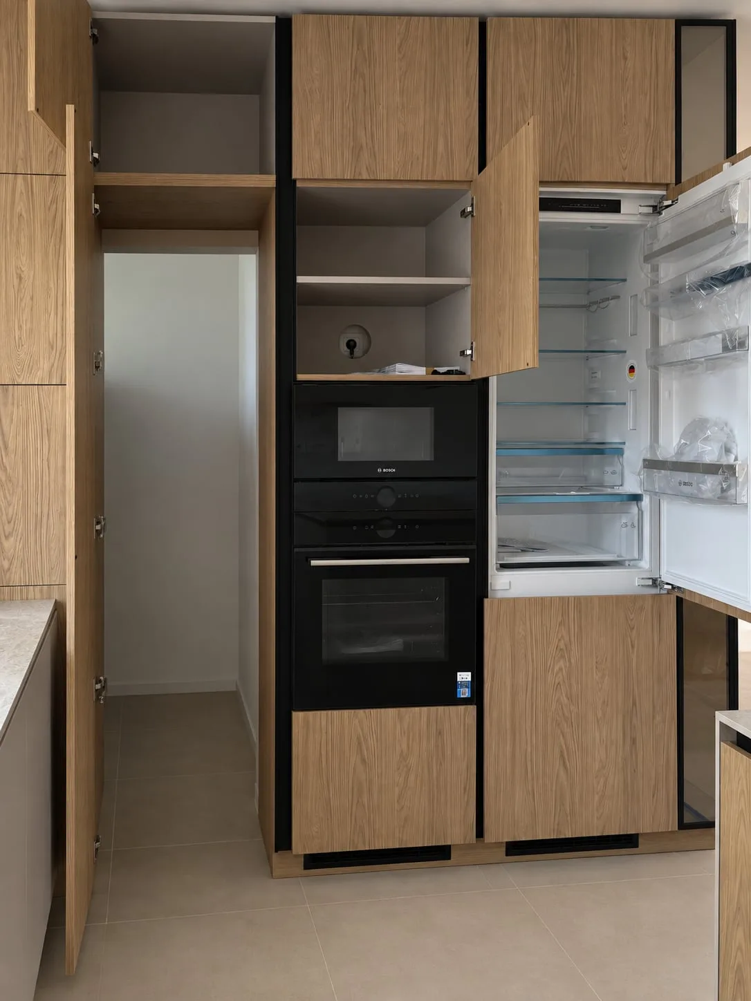
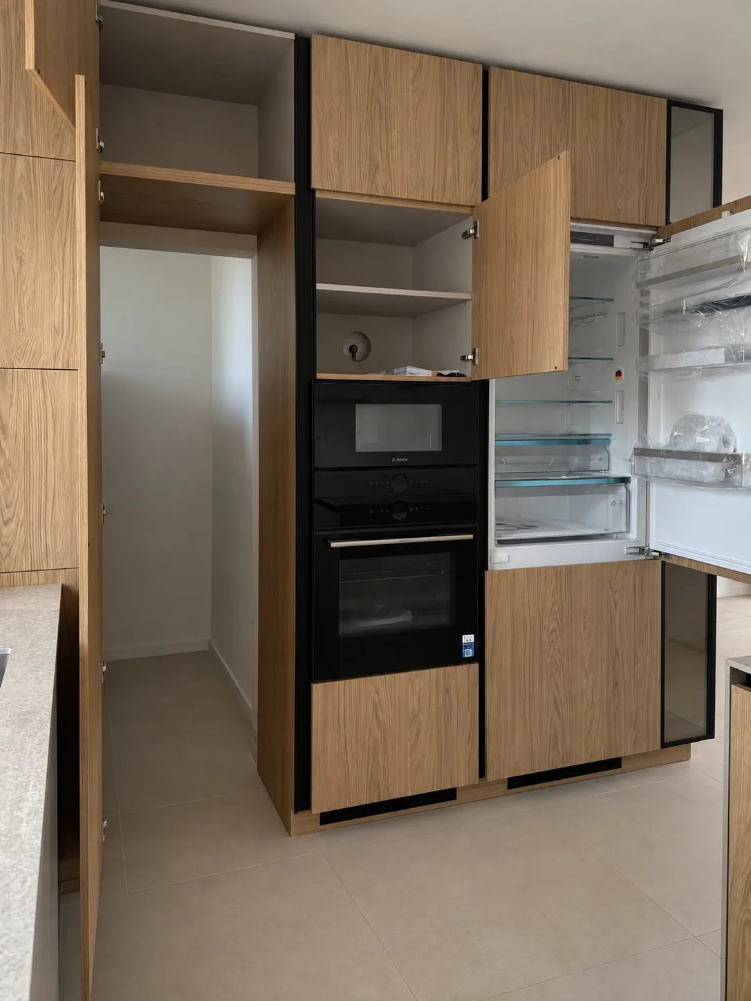
A kitchen with an island and a floor-to-ceiling wall of wood units: ovens, a fridge behind doors, a black-framed glass cabinet and a passage to the next room built into the wall of units.
About the project
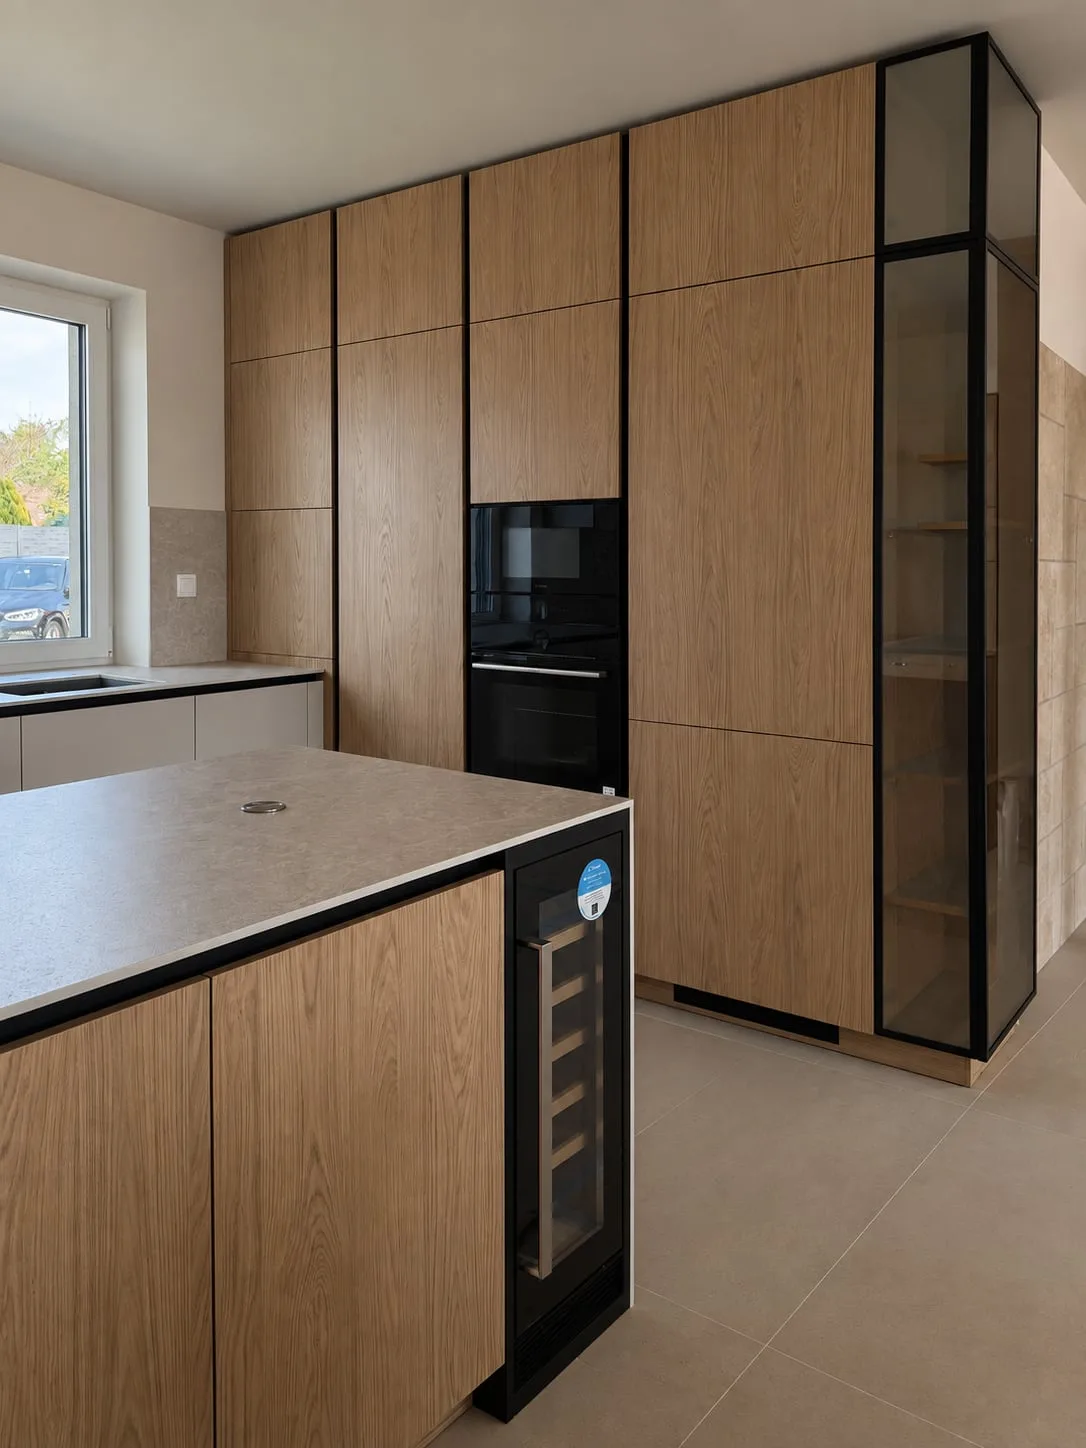
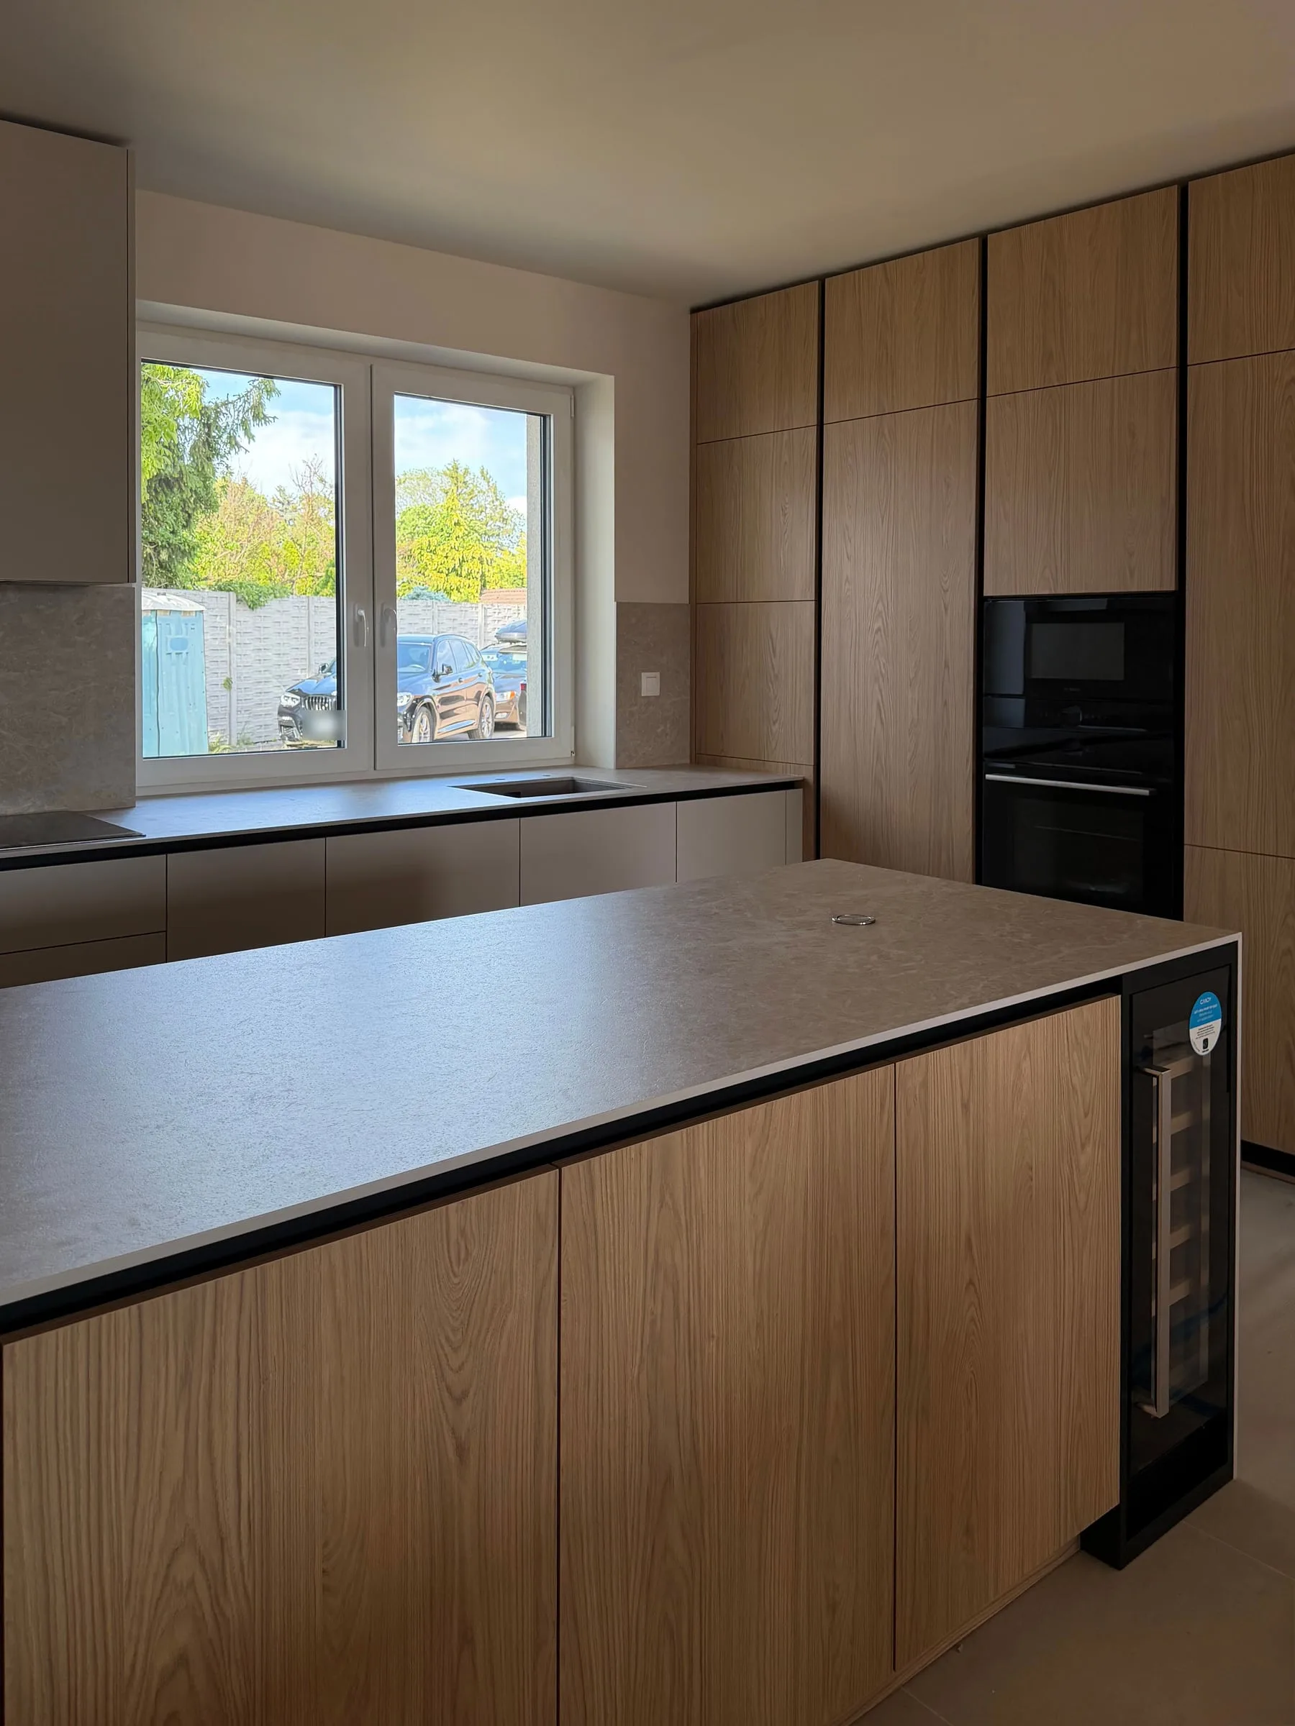
The kitchen rests on three parts: a light run of units beneath the window, a wood island and a wall of wood tall units up to the ceiling. The worktops are compact laminate, and the splashback above the run shares their pattern.
The wall of units: ovens, fridge and a passage
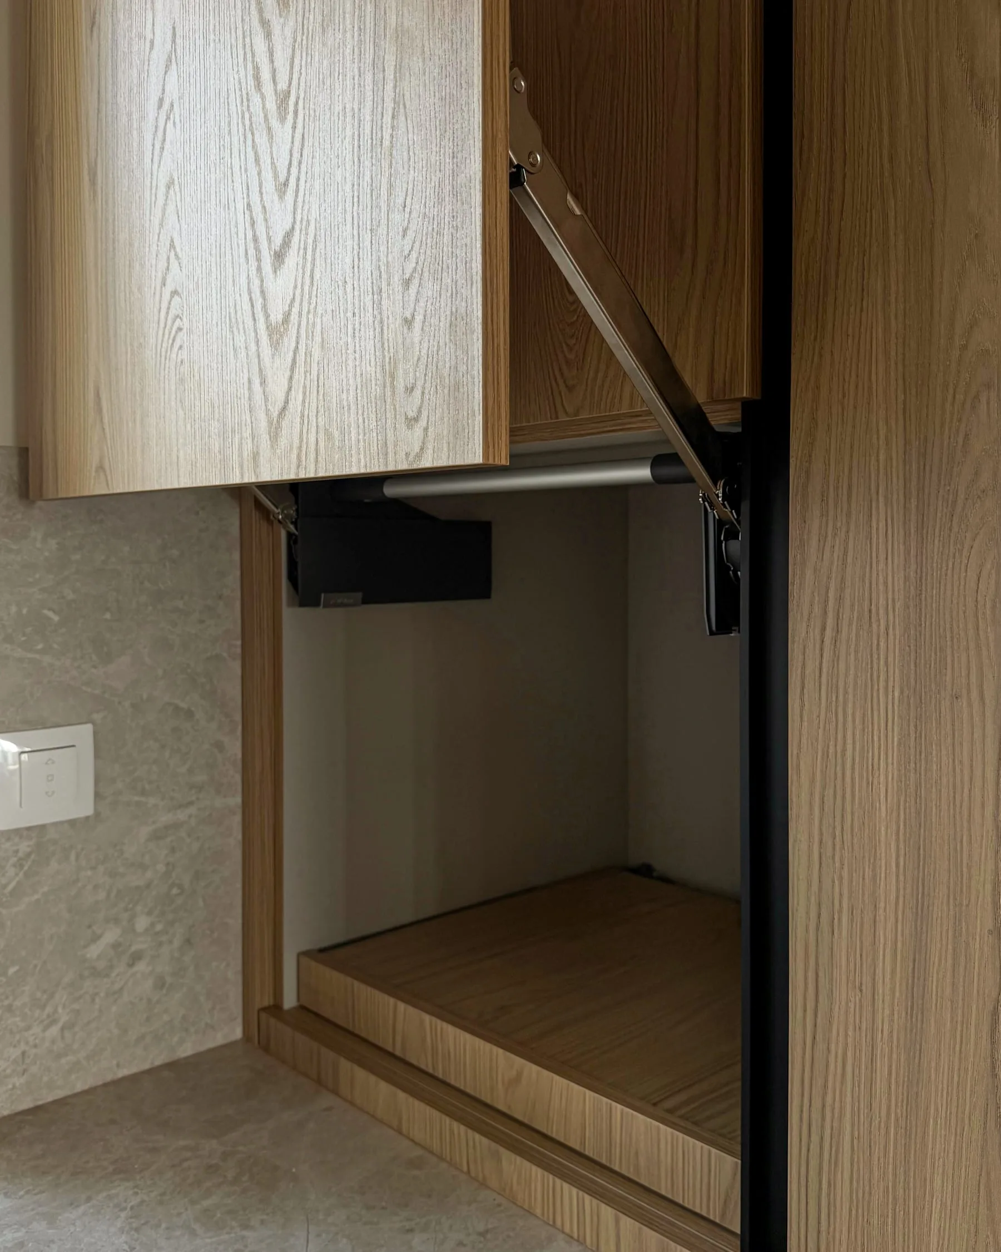
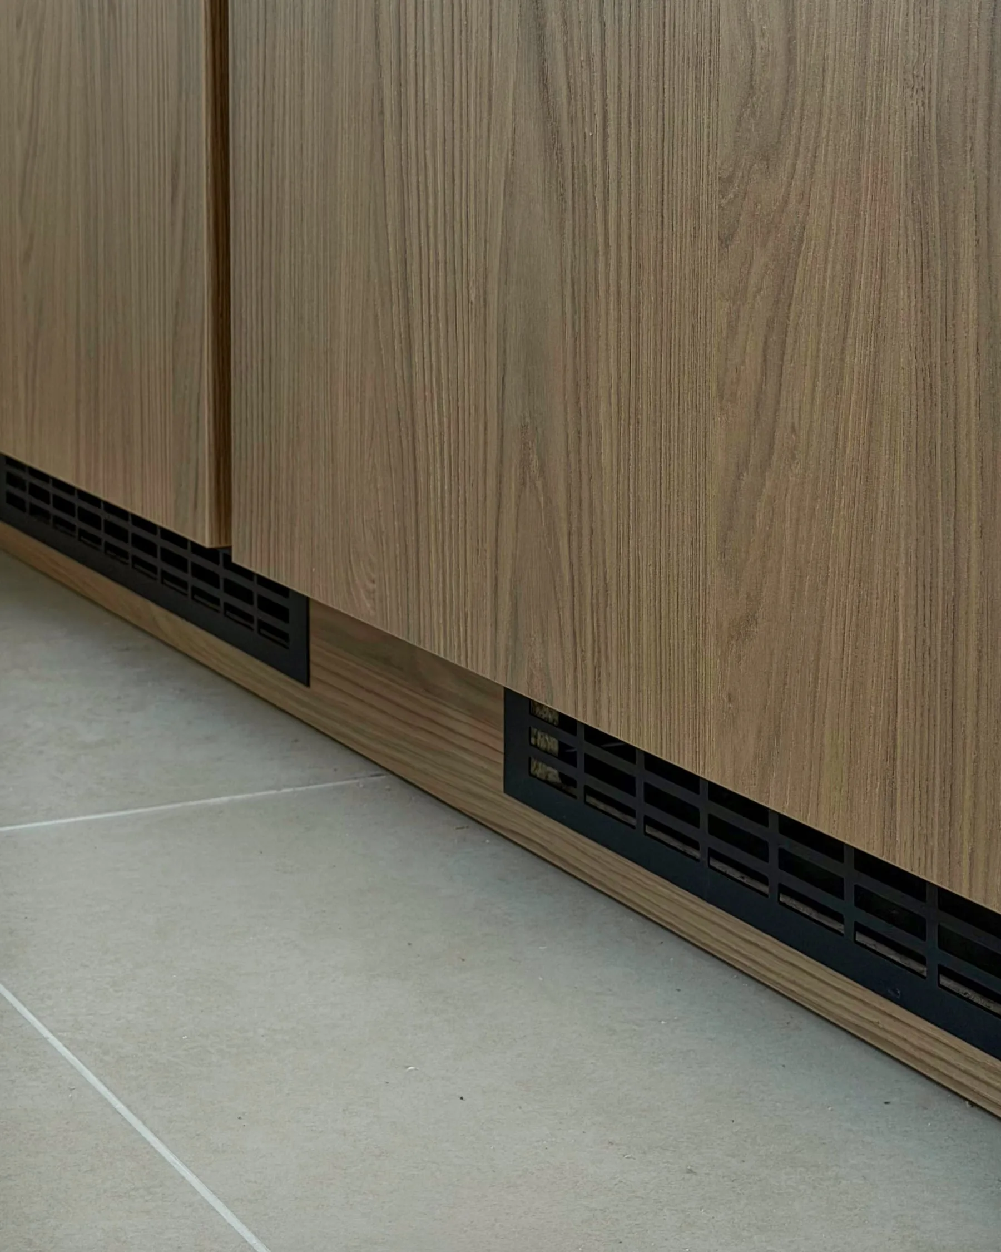
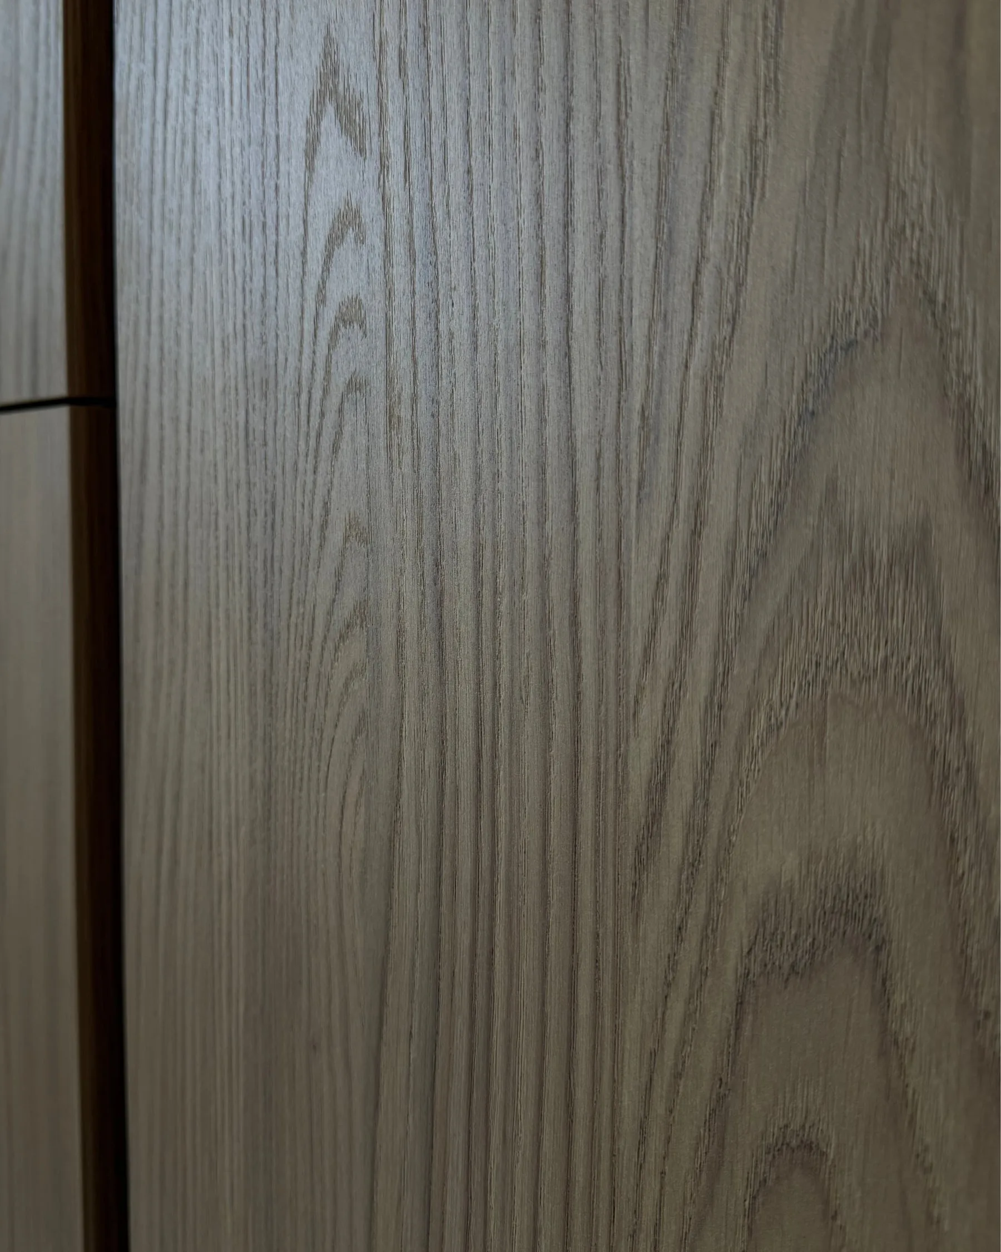
Black vertical joints separate the tall units. The wall holds two ovens one above the other and, behind wood doors, the fridge; at its end stands a glass cabinet in a black frame. One section of the wall is not a cabinet but a passage to the next room, its reveals lined in the same wood. The plinth is in wood too, with black ventilation grilles.
The island
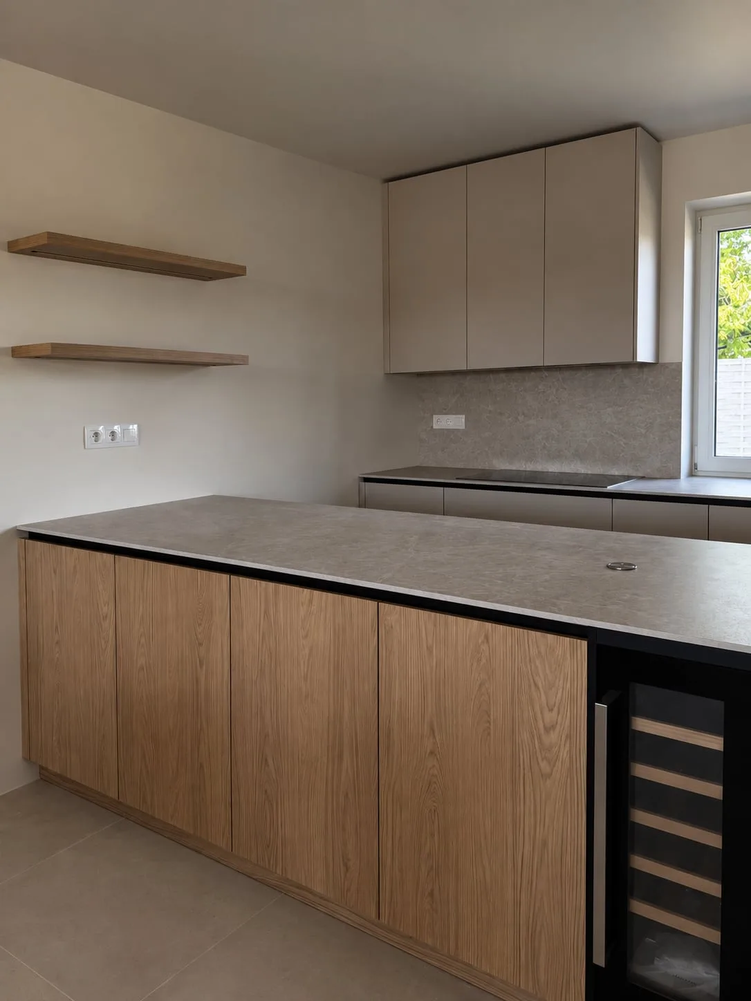
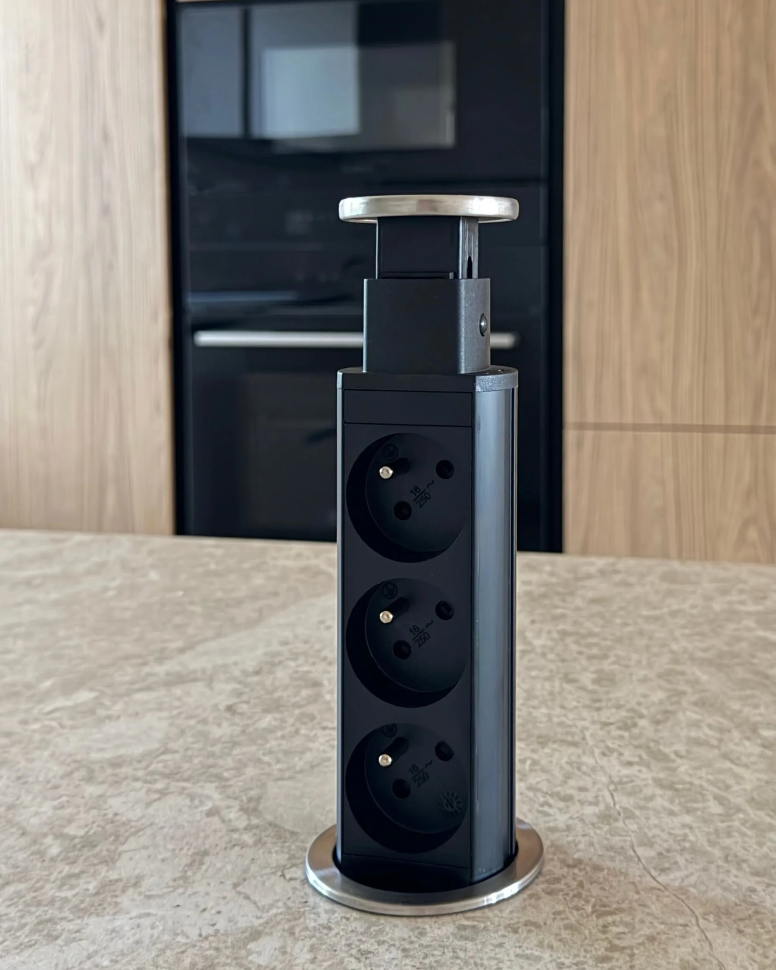
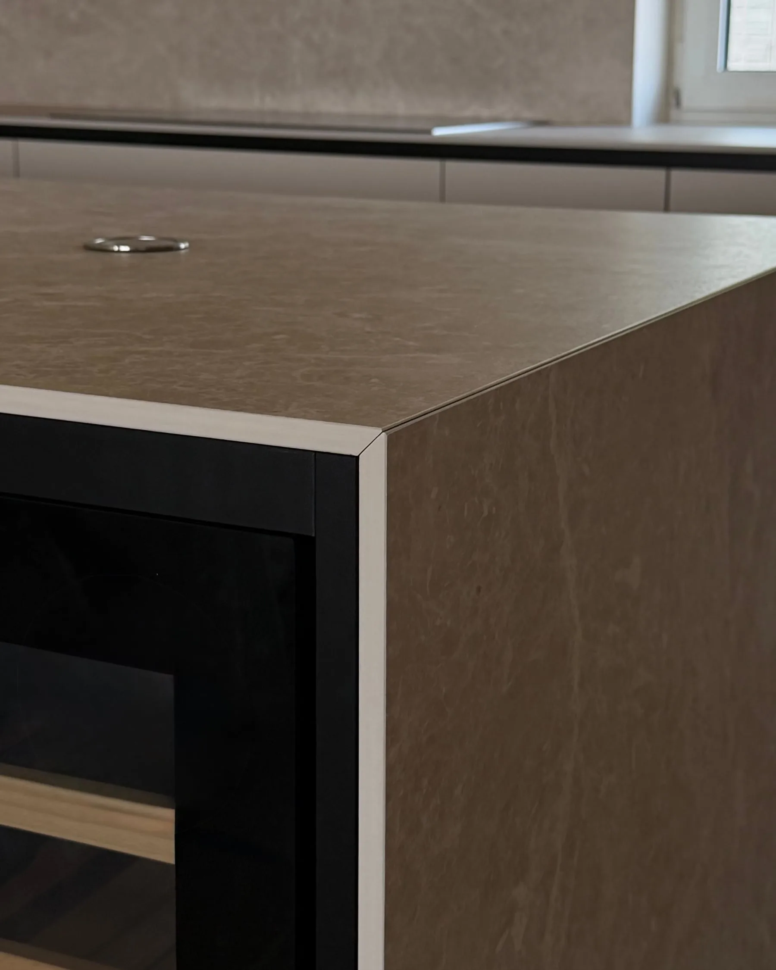
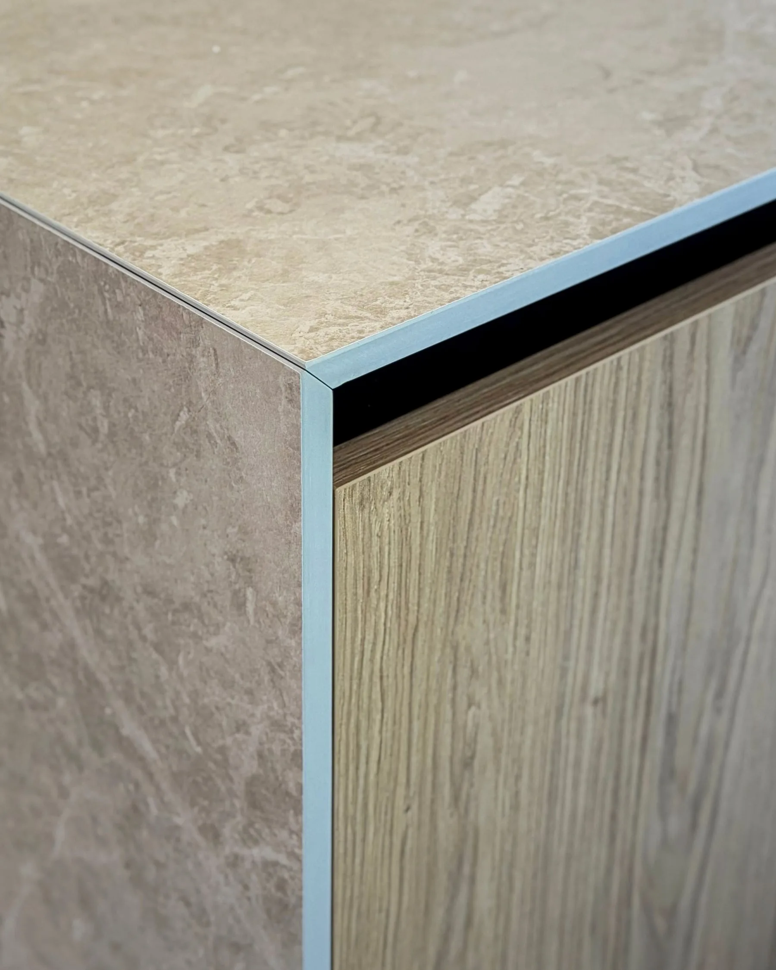
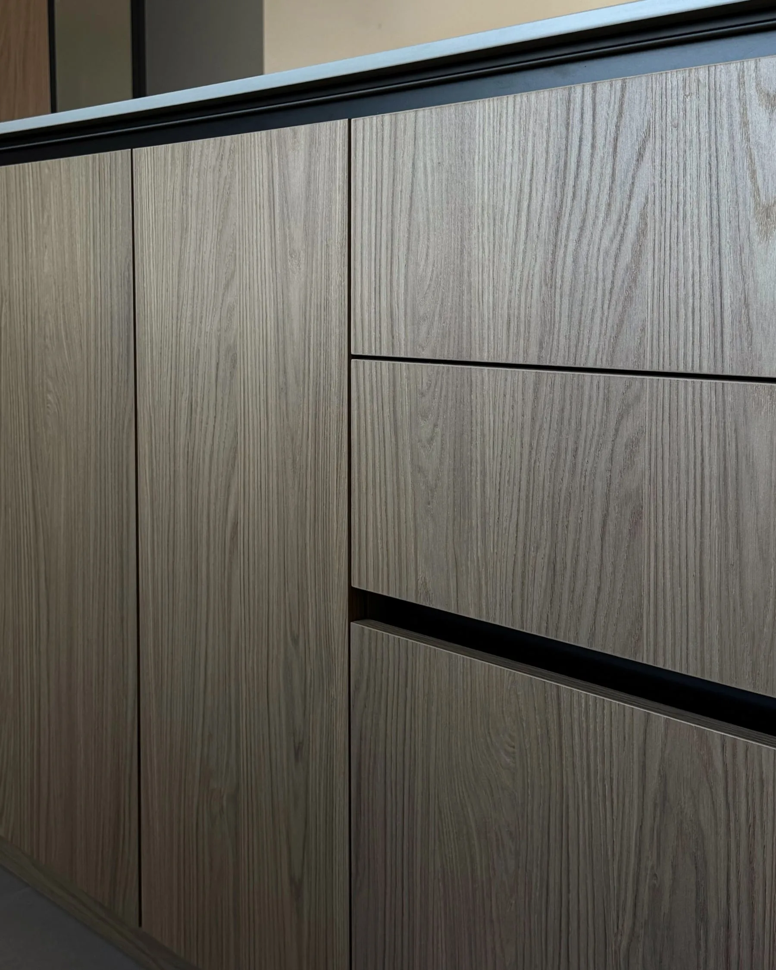
The island has wood doors and drawers with a black grip profile beneath the top. The compact laminate top turns the corner and continues down the side of the island, and a wine cooler is built into its end. A socket tower rises out of the top — when it is not needed, only a ring remains.
Above the run
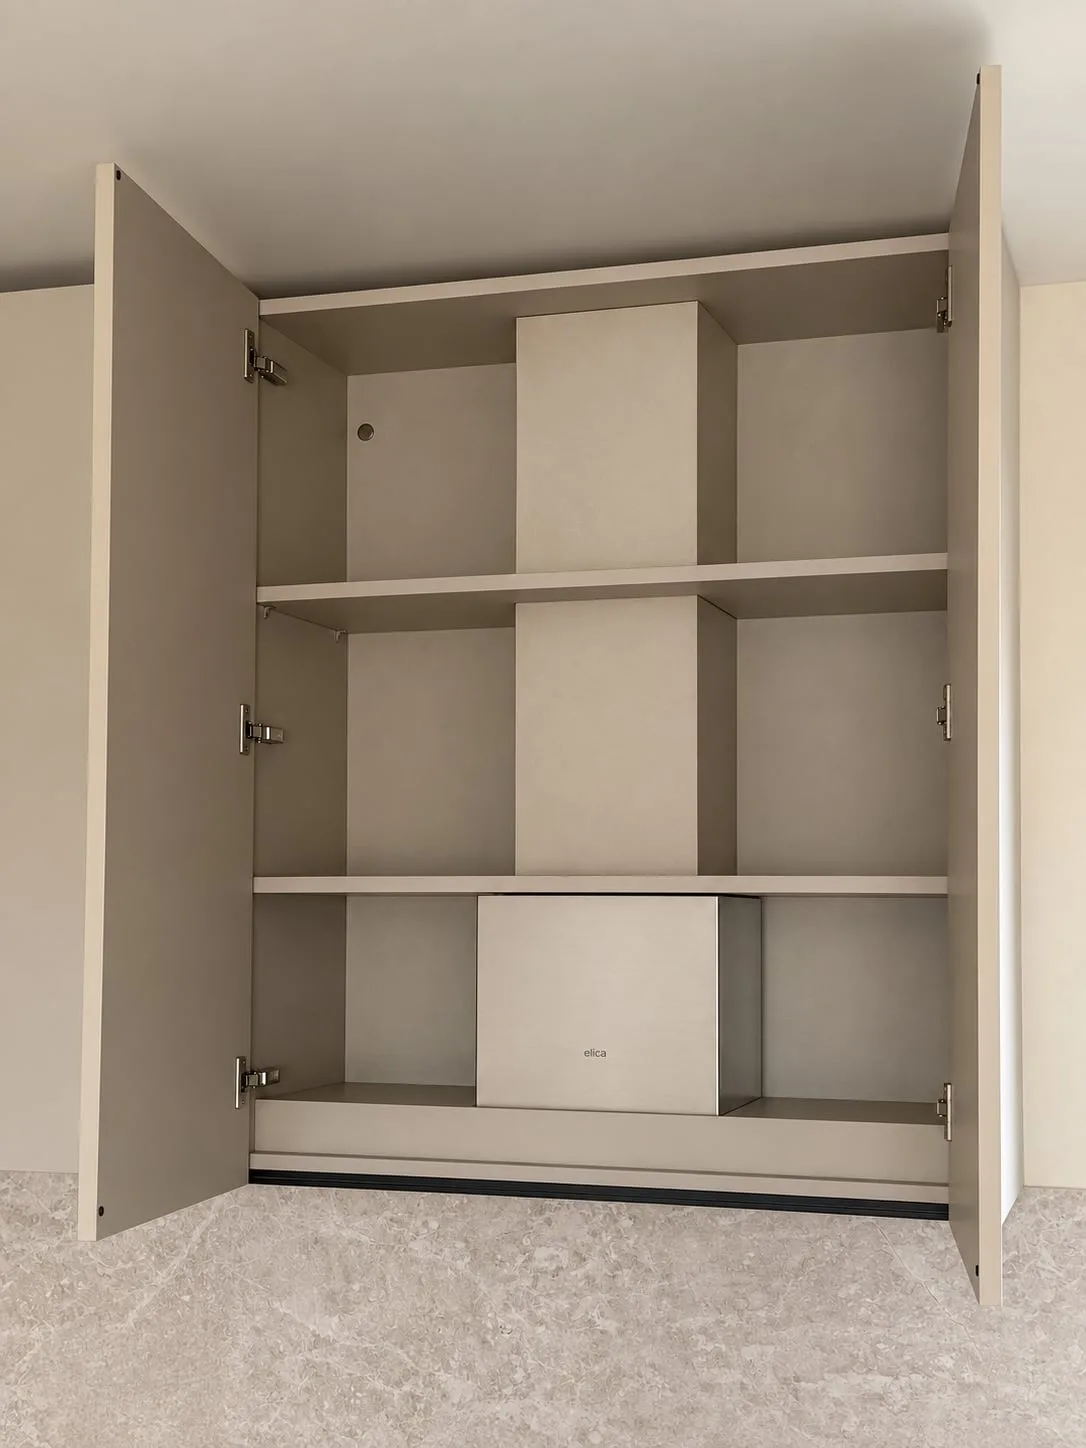
The light wall cabinets are handleless. One of them hides the extractor and its ducting, so no hood hangs above the hob. Two wood shelves hang on the wall beside them.
Kitchens
Let’s start with your space
Tell us about your project — no obligation.
We begin with preparation and a precise site survey.