
Apartment — Trnava, Slovakia · 2024
Light fronts, a dark top and black glass
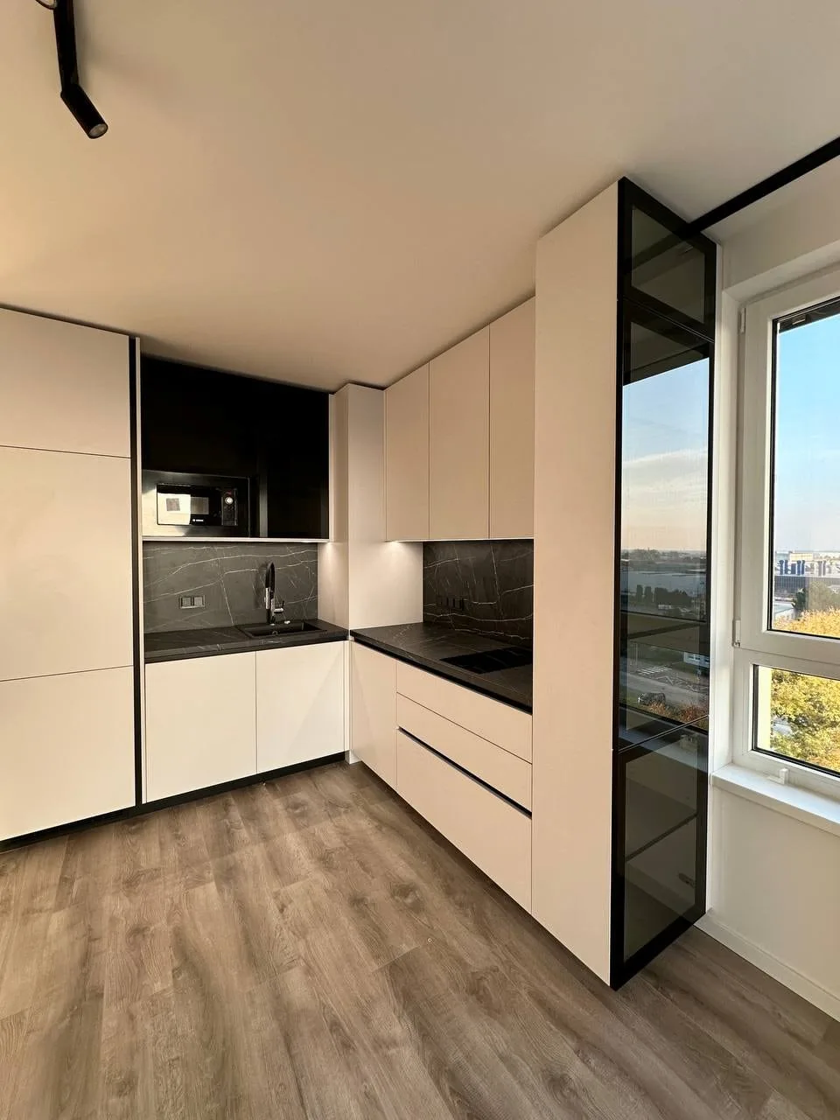
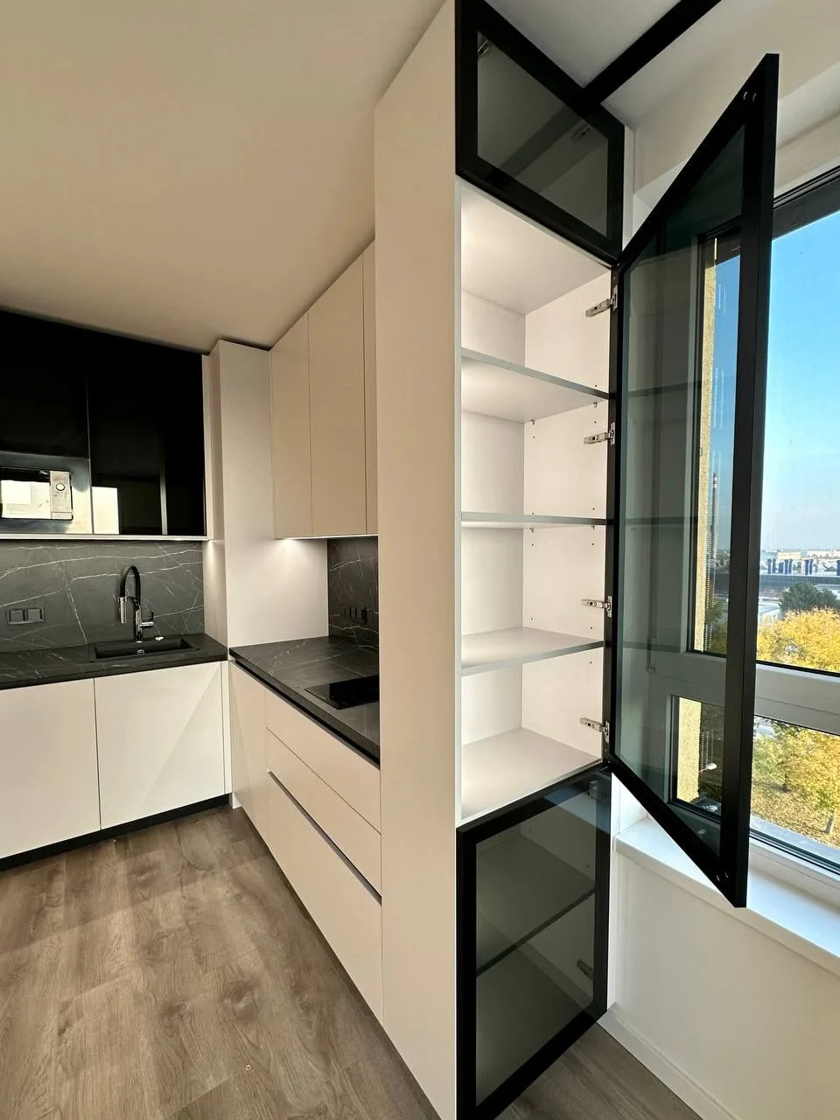
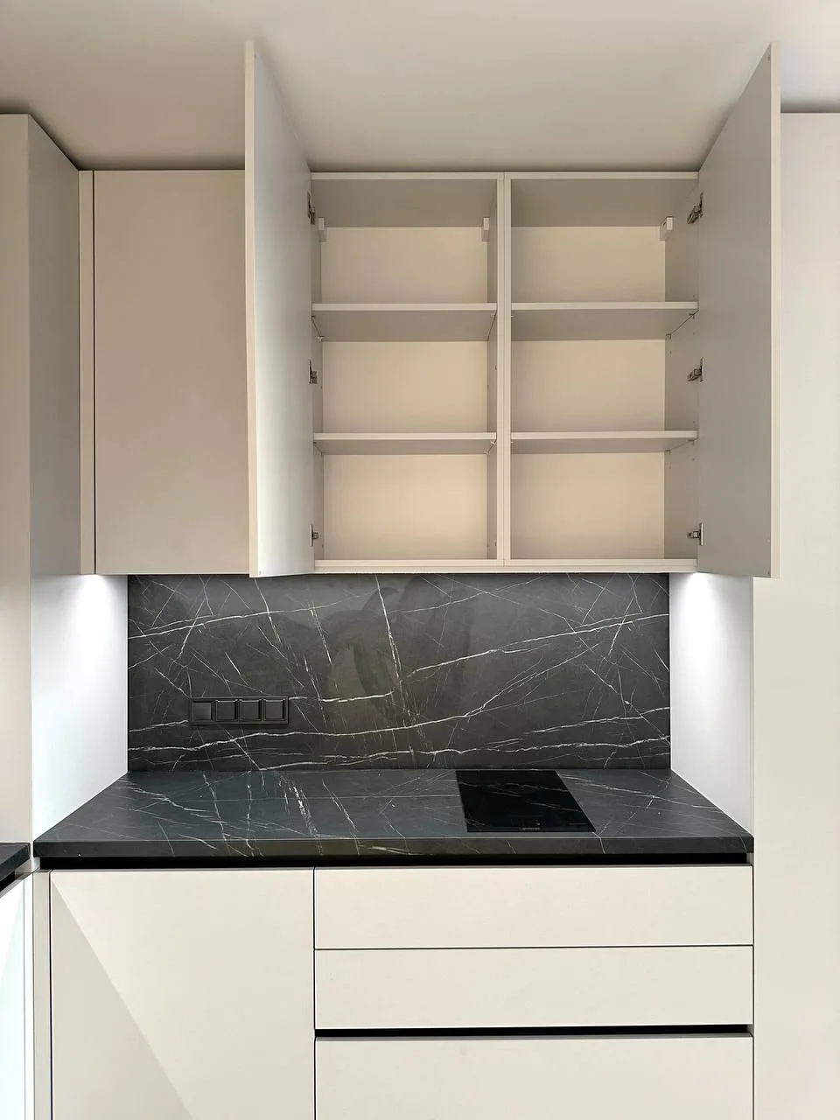
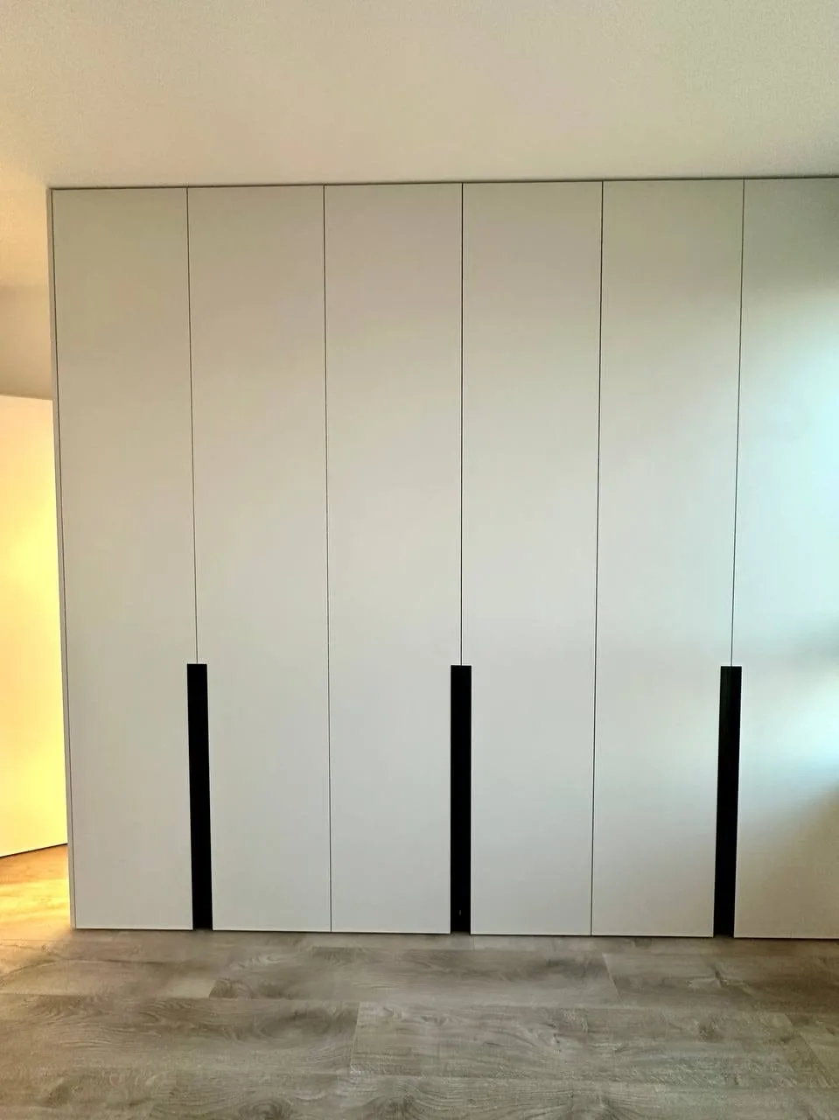
An apartment in Trnava: a light L-shaped kitchen with a dark stone-patterned worktop and splashback, an upper section in black glass, and light wardrobes with long black rails instead of pulls.
About the project
The flat rests on three things: light matt fronts, a dark stone-patterned worktop, and black — once as glass, once as a rail.
The kitchen
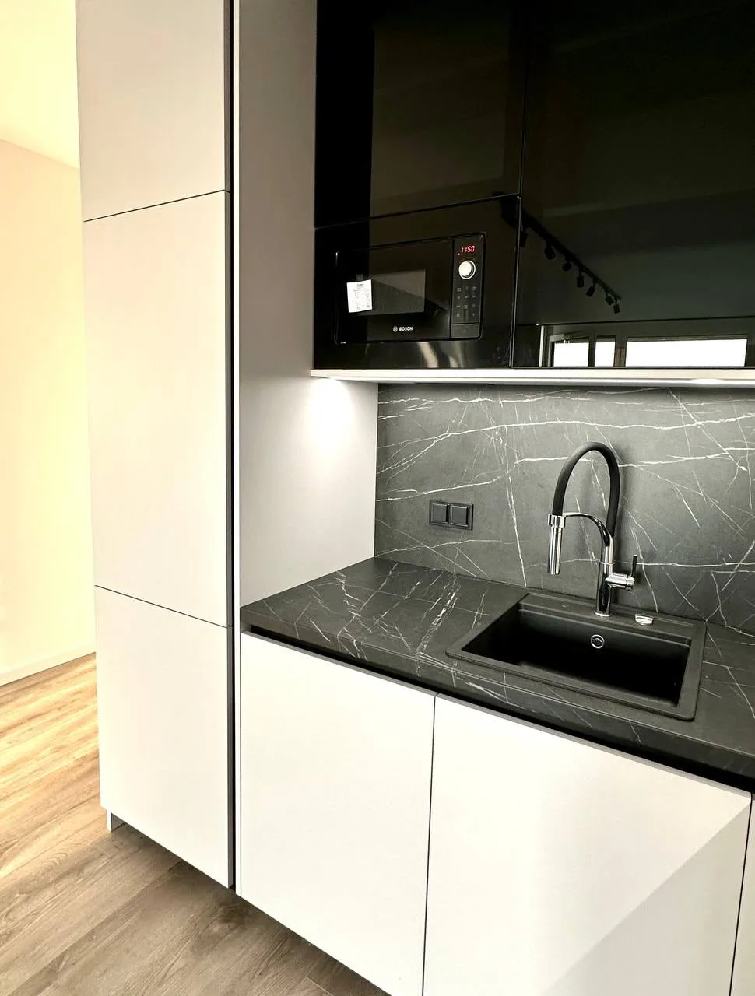
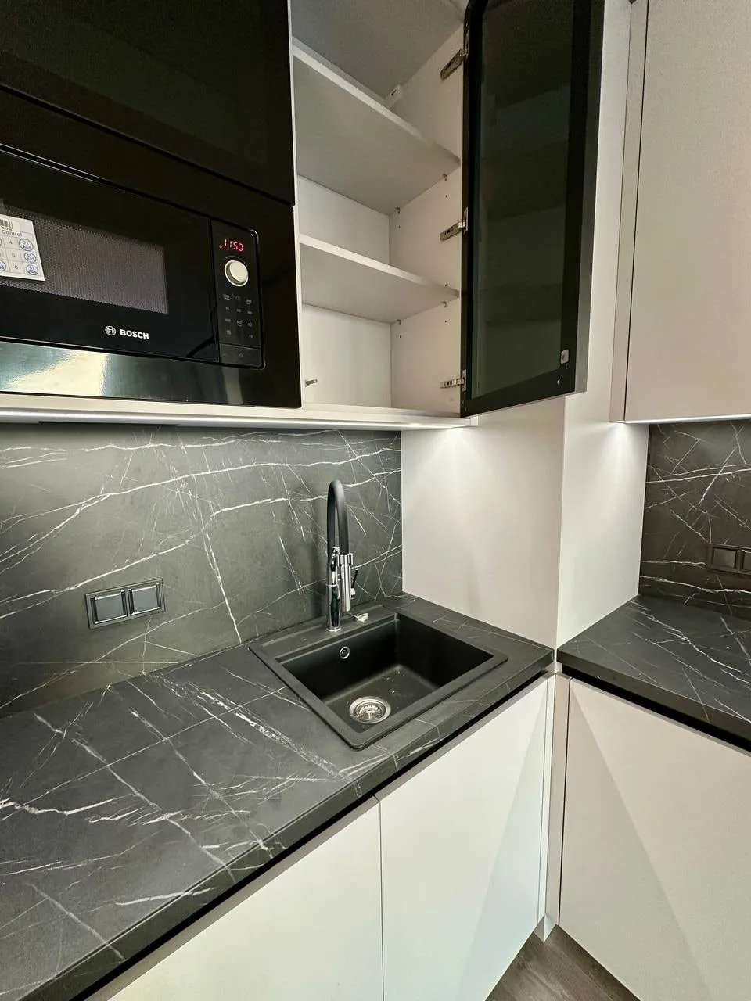
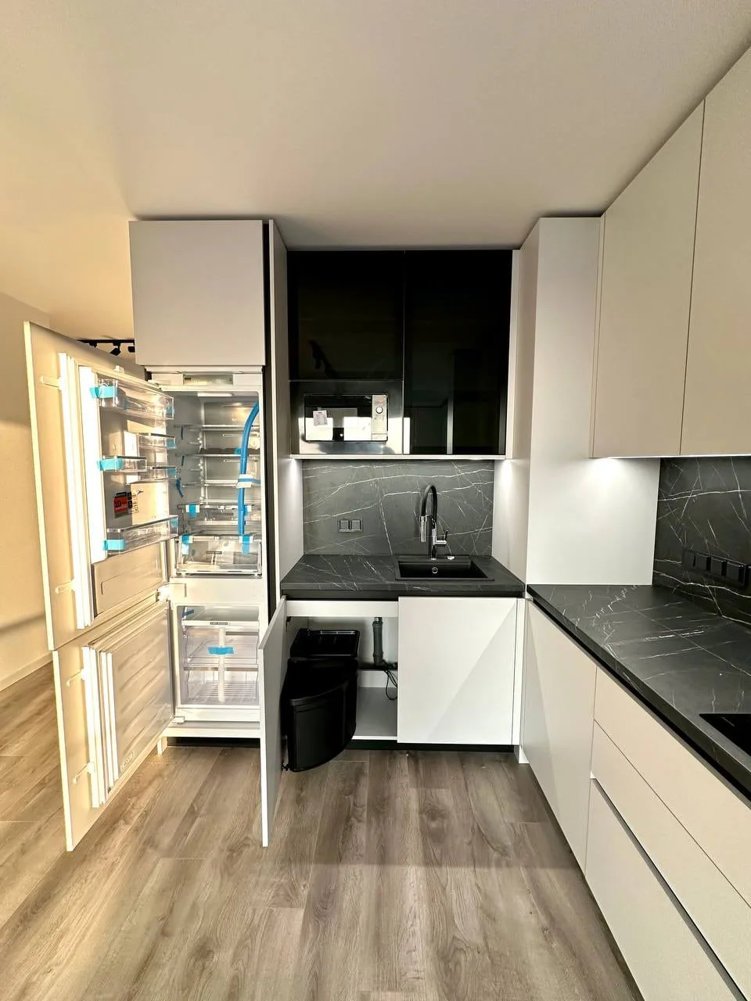
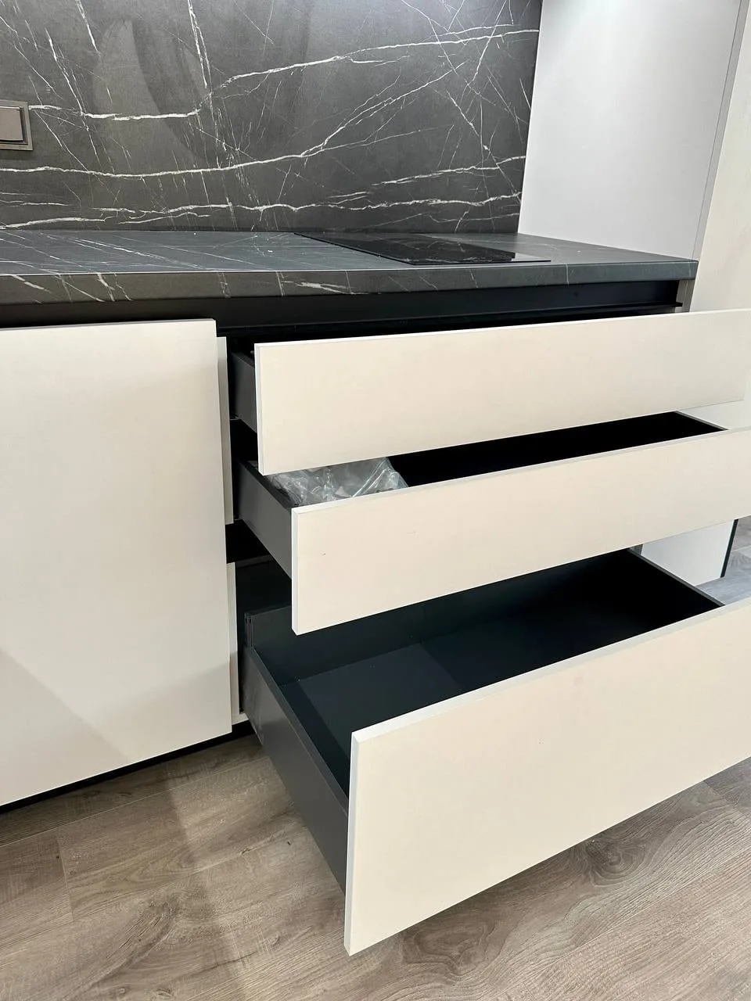
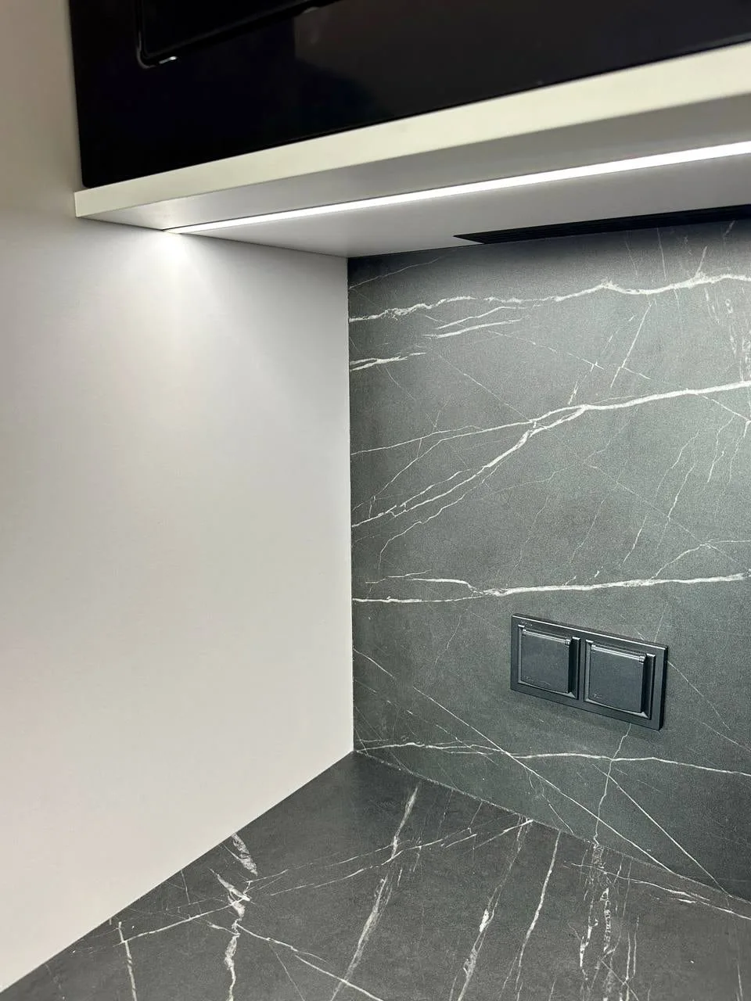
The run turns a corner. The fronts are light, matt and handleless; the worktop and the splashback above it carry a dark stone pattern, and a strip of light runs beneath the wall cabinets. In the corner an upper section is in black glass with a built-in microwave; a tall unit holds the fridge behind its doors, and a pull-out bin sits under the sink. The sink and the tap are black, and the drawers pair light fronts with dark interiors.
By the window the run ends in a glazed tall cabinet: the door is framed in black and the shelves inside are light — the black glass from the corner returns here once more.
The wardrobes
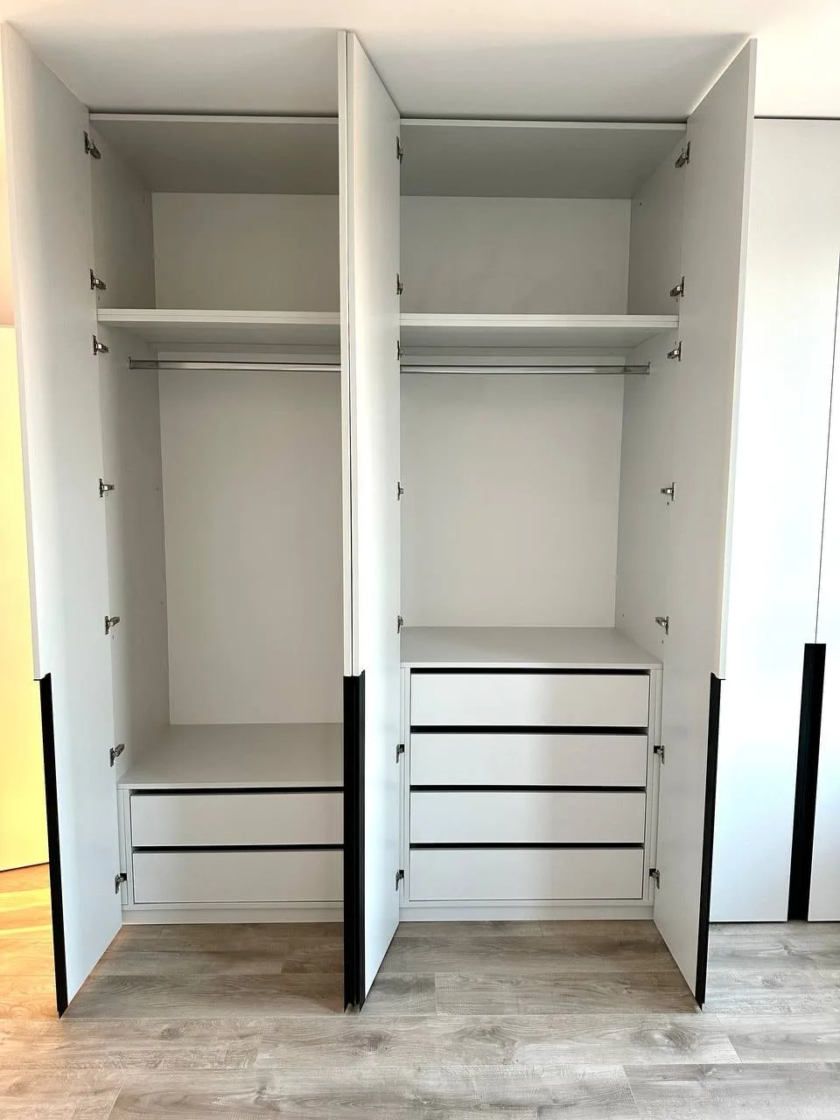
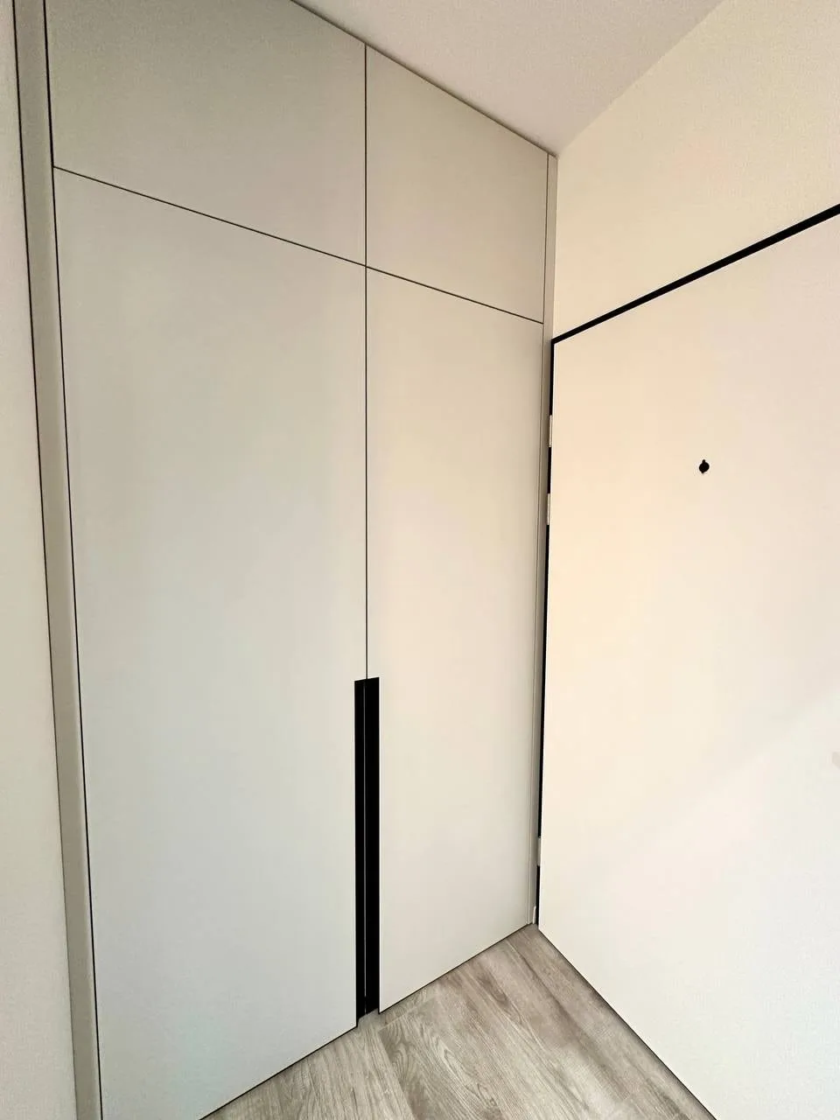
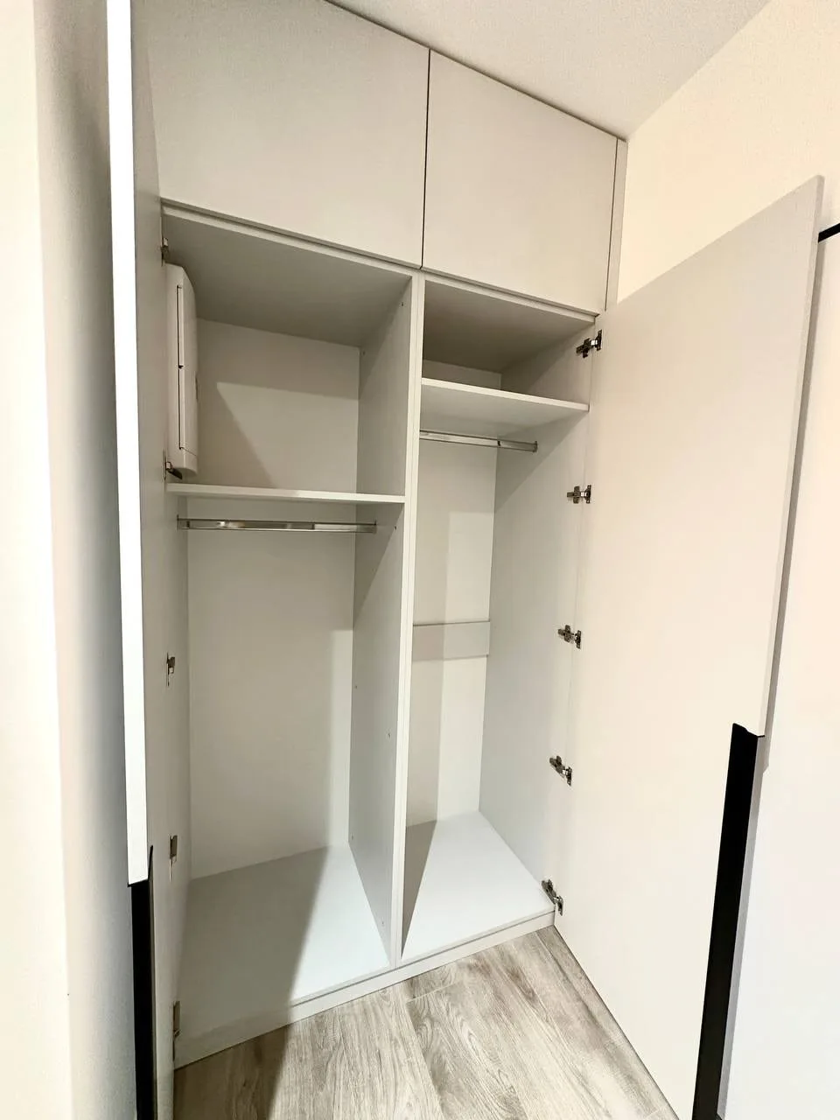
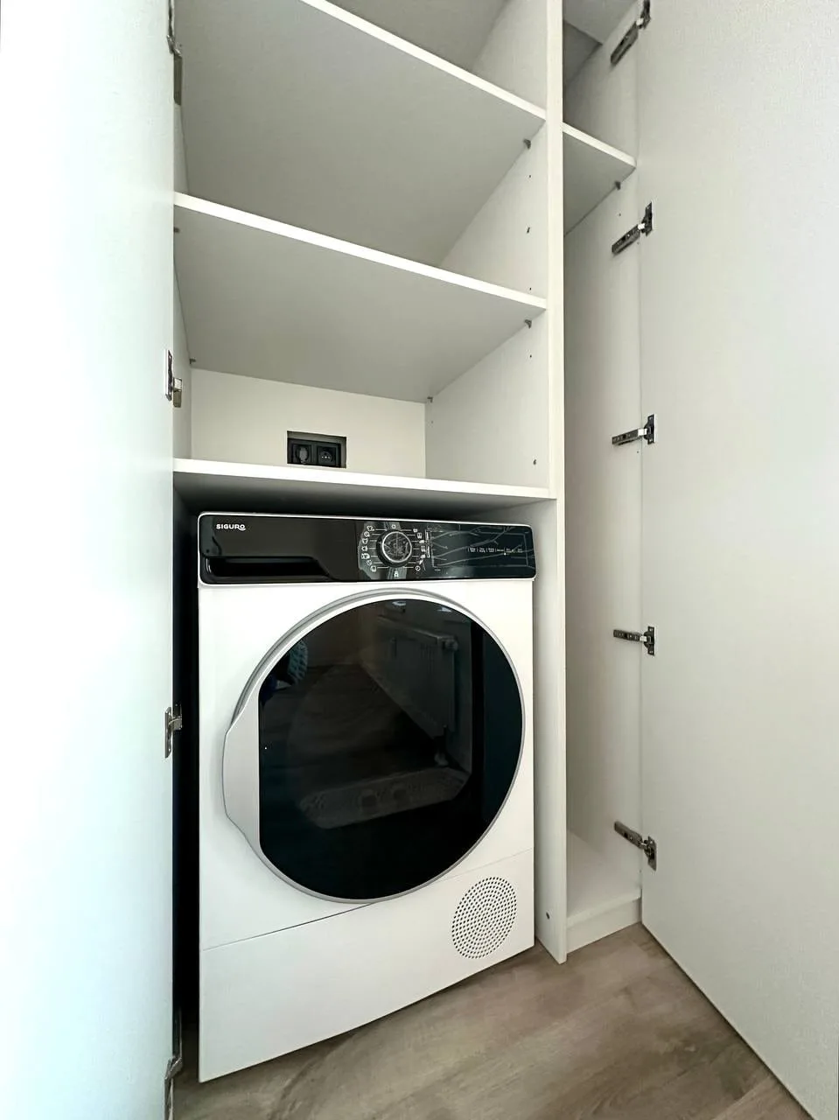
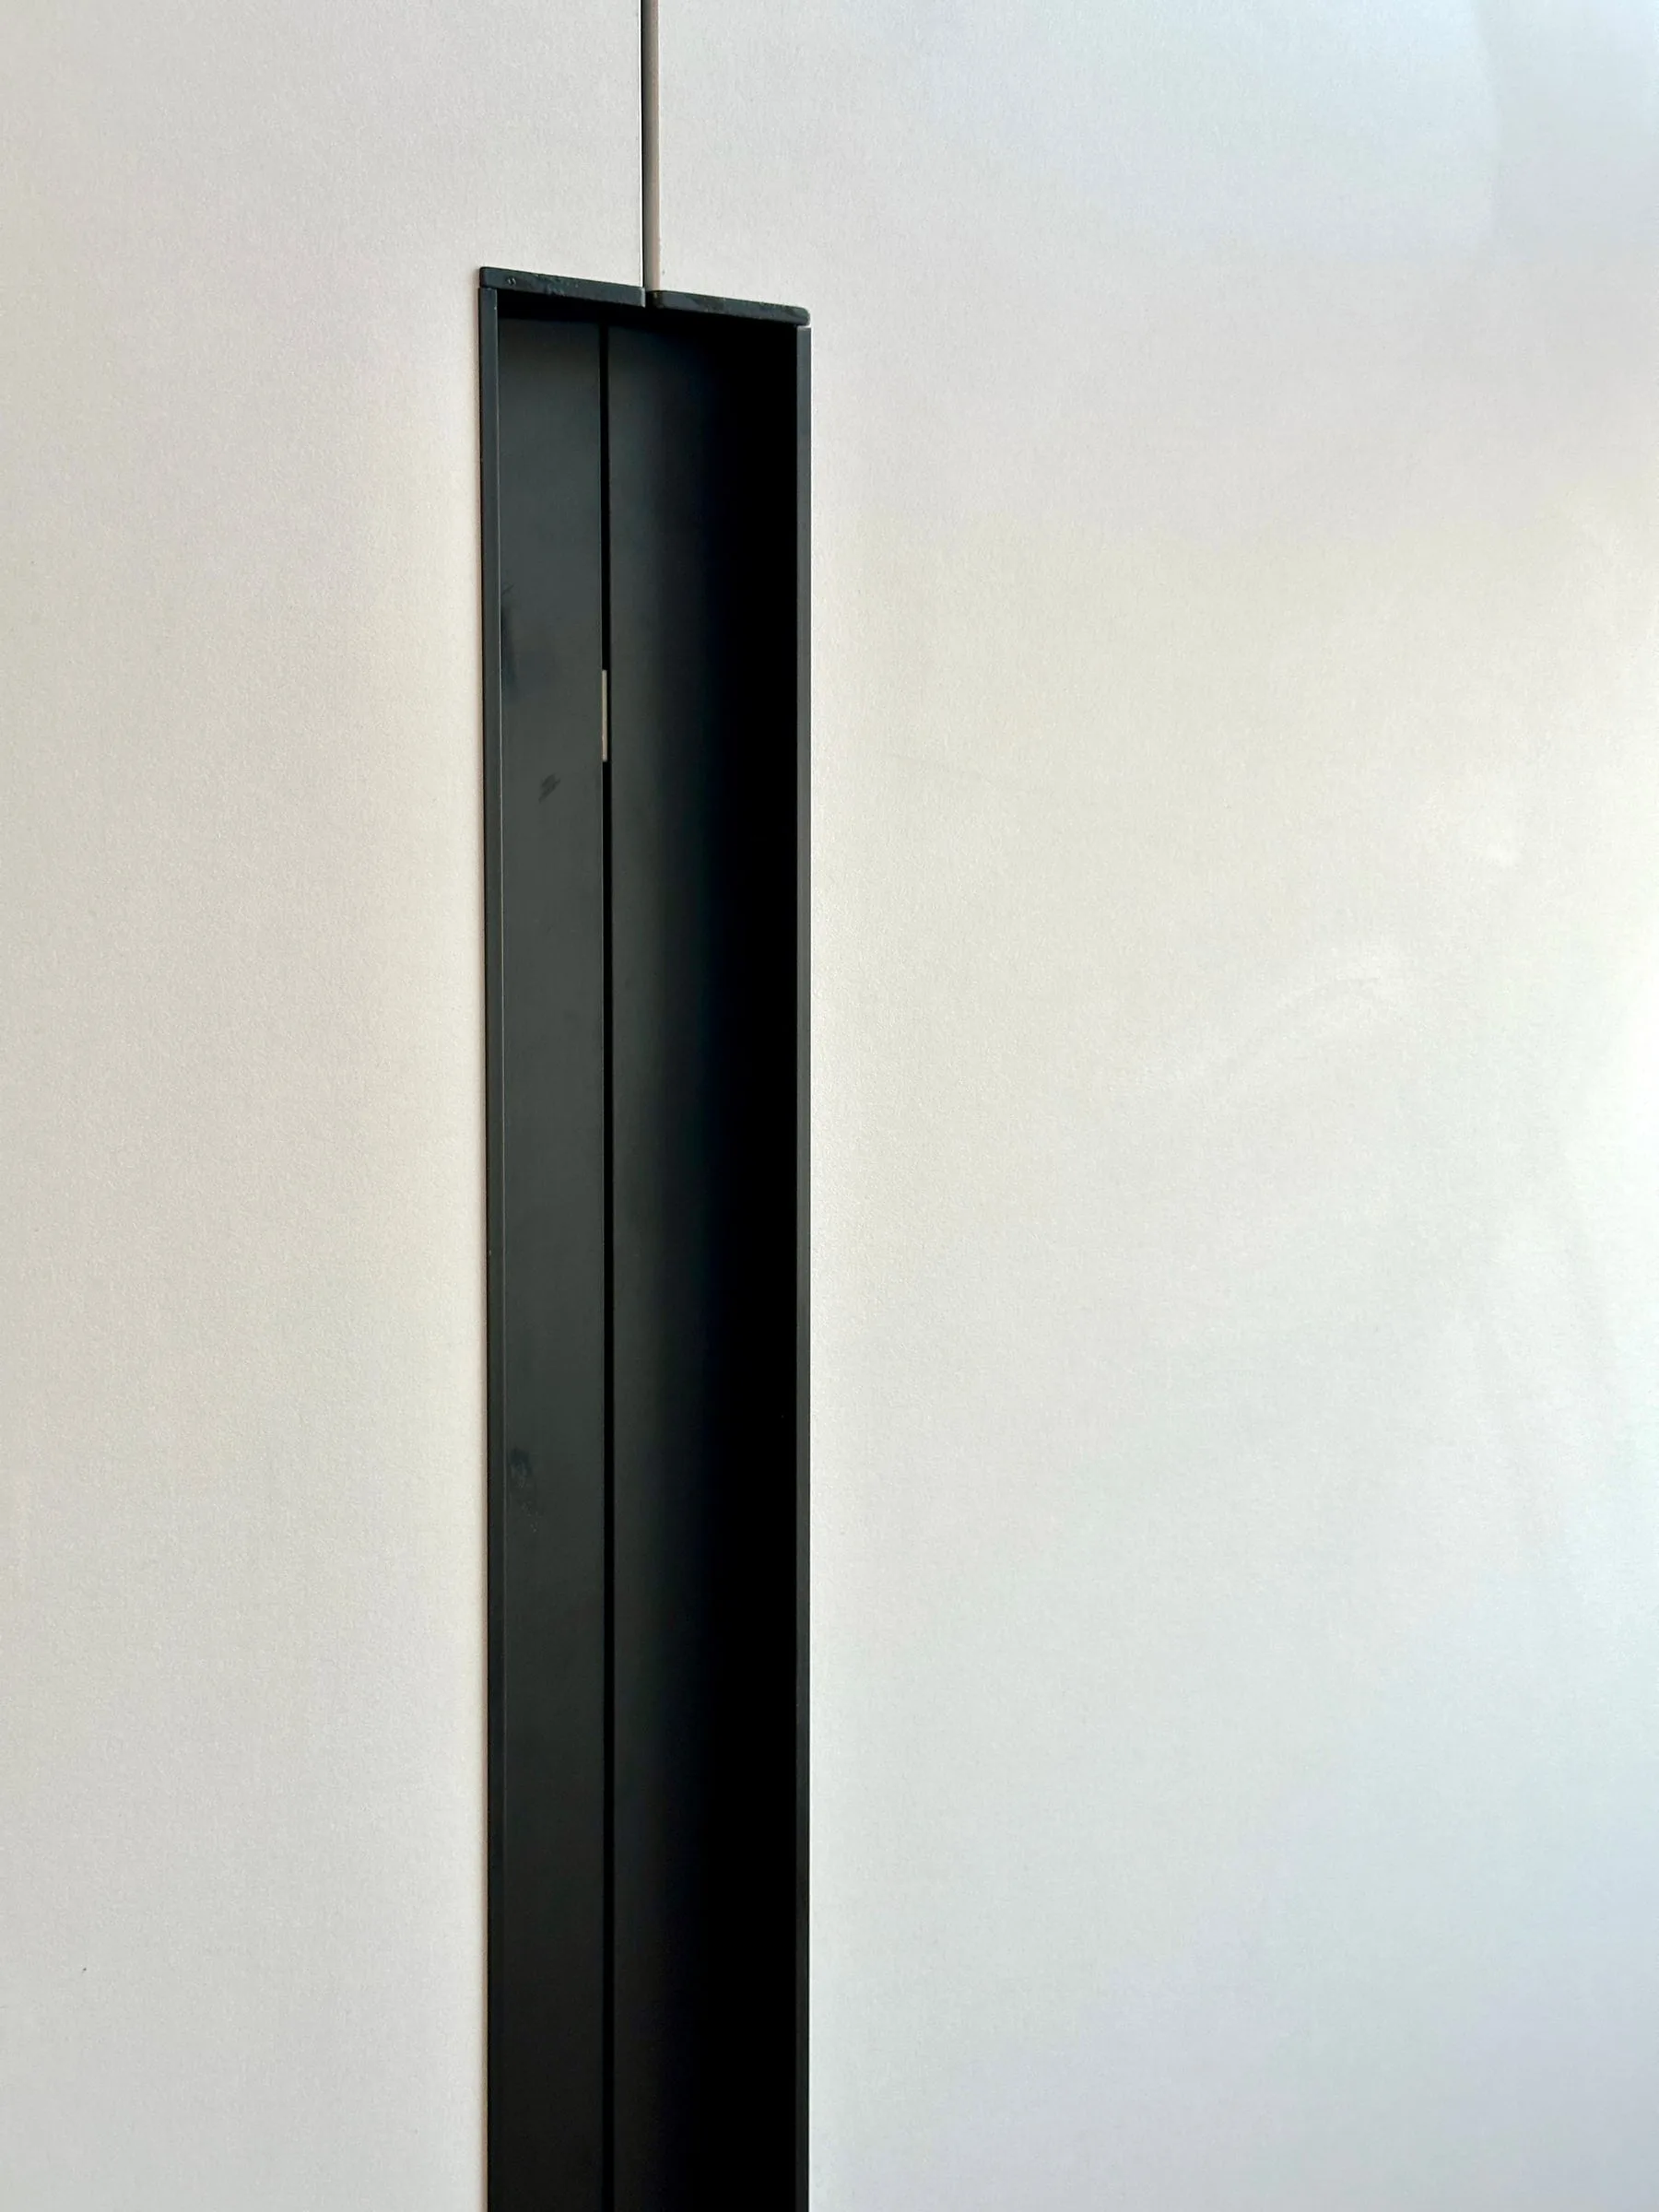
The wardrobes run to the ceiling and carry long black rails recessed into the fronts instead of pulls. Inside are hanging rails — in places two above each other — shelves, drawers and top boxes up to the ceiling. One tall unit has a built-in dryer with shelves above it.
The hallway
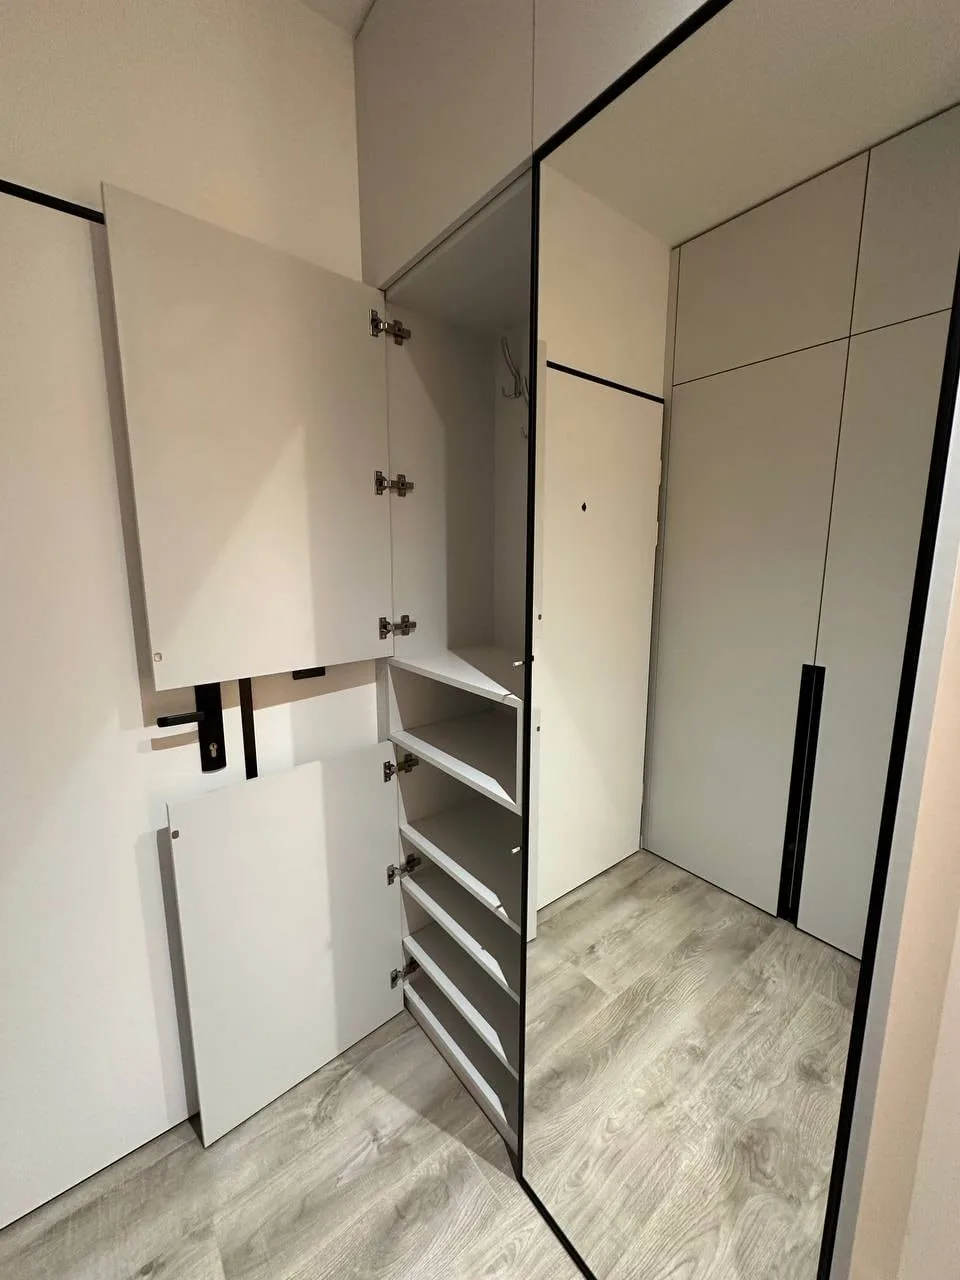
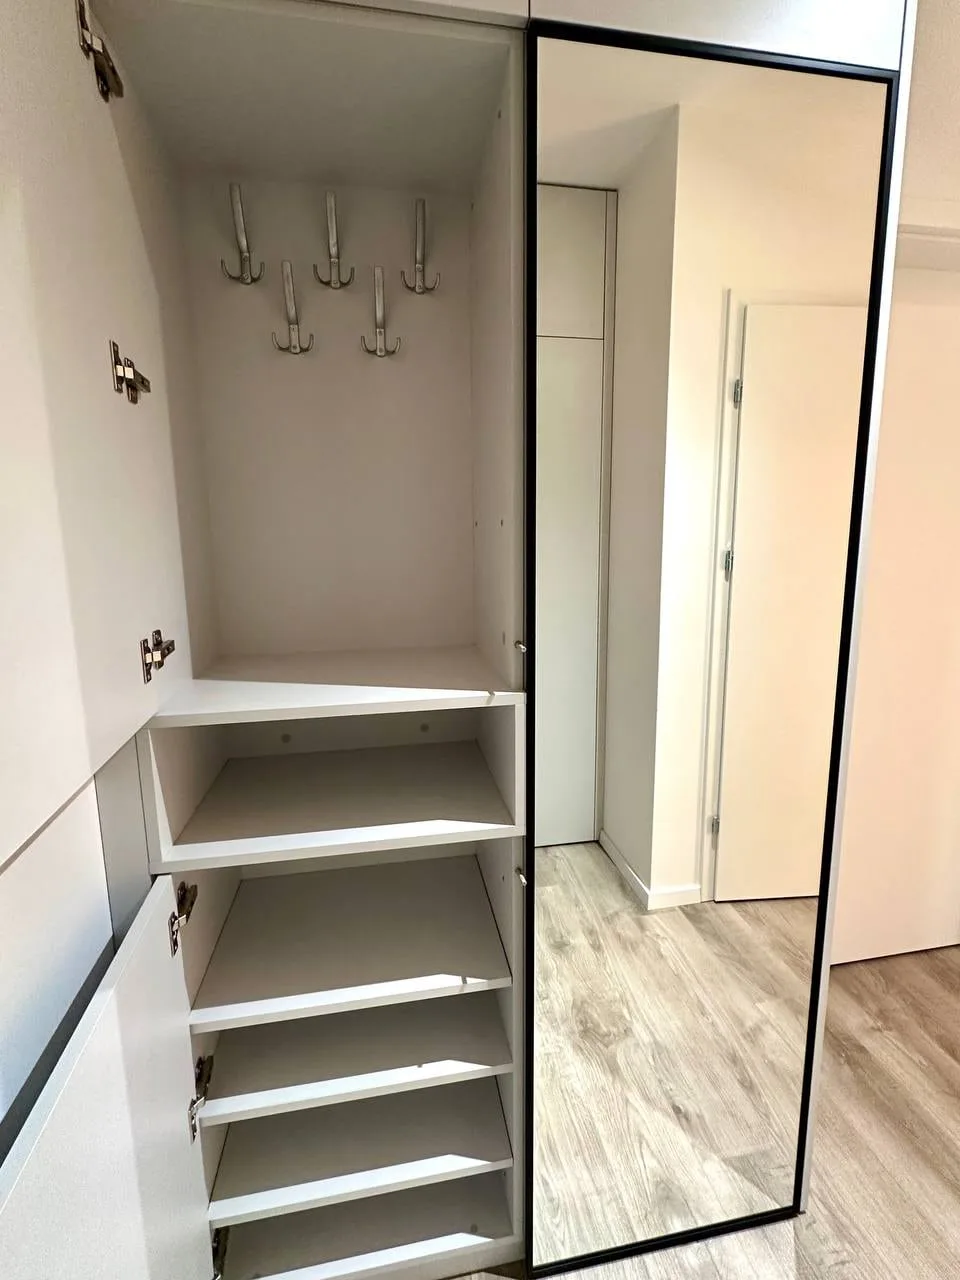
The hallway wardrobe has slanted shoe shelves and hooks on its back wall, and on its side a full-height mirror in a black frame — the same frame as the glazed cabinet in the kitchen.
Kitchens
Fitted wardrobes and dressing rooms
Hallways
Let’s start with your space
Tell us about your project — no obligation.
We begin with preparation and a precise site survey.