
Family house — Bratislava, Slovakia · 2026
Outdoor kitchen in the garden
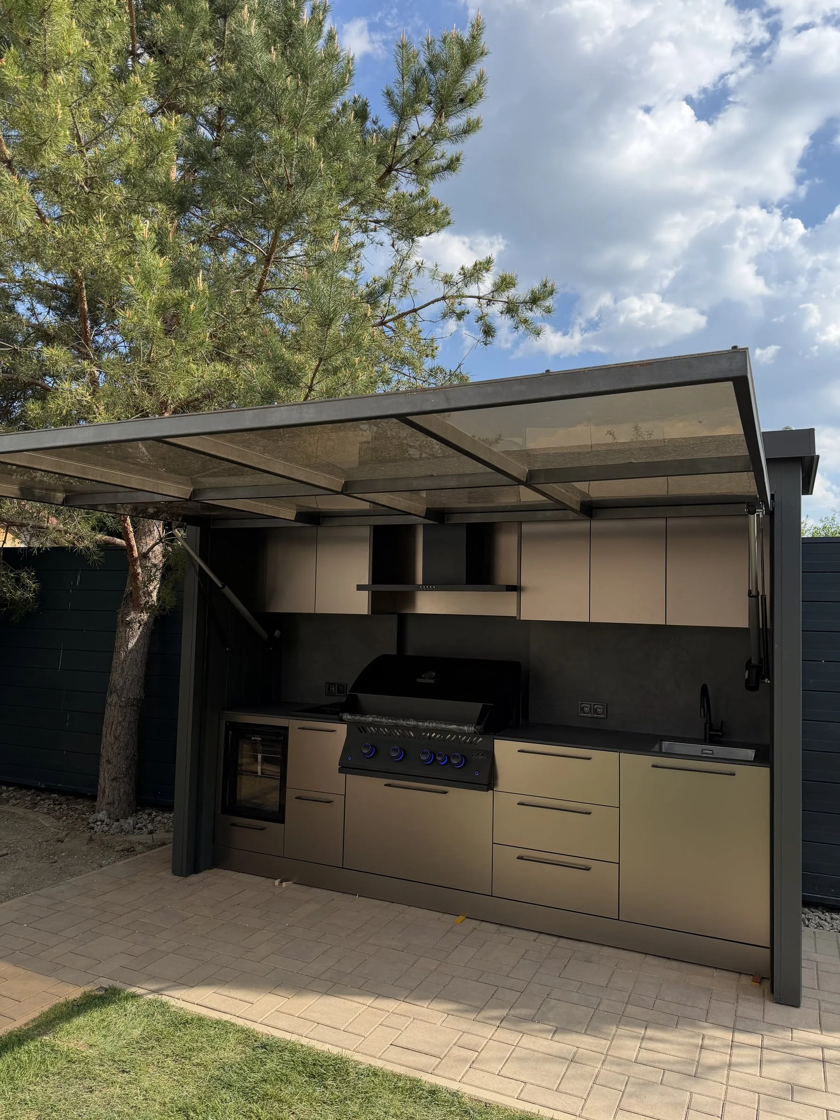
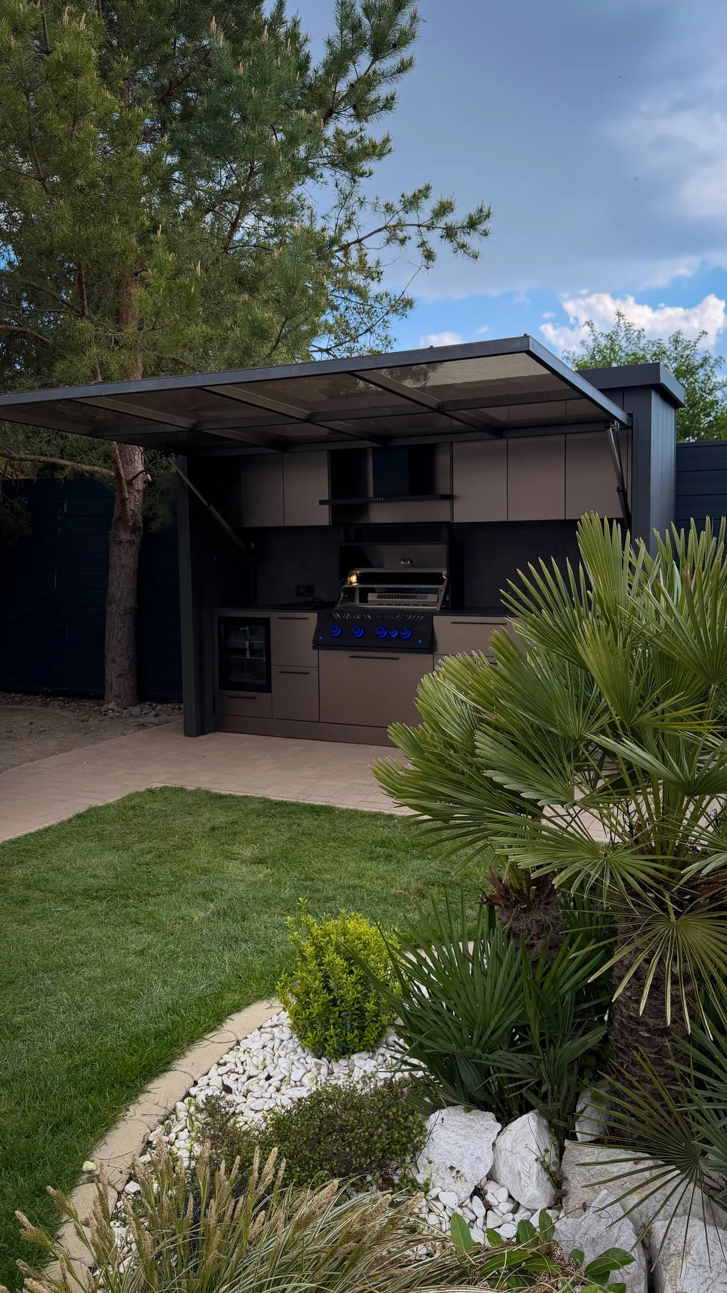
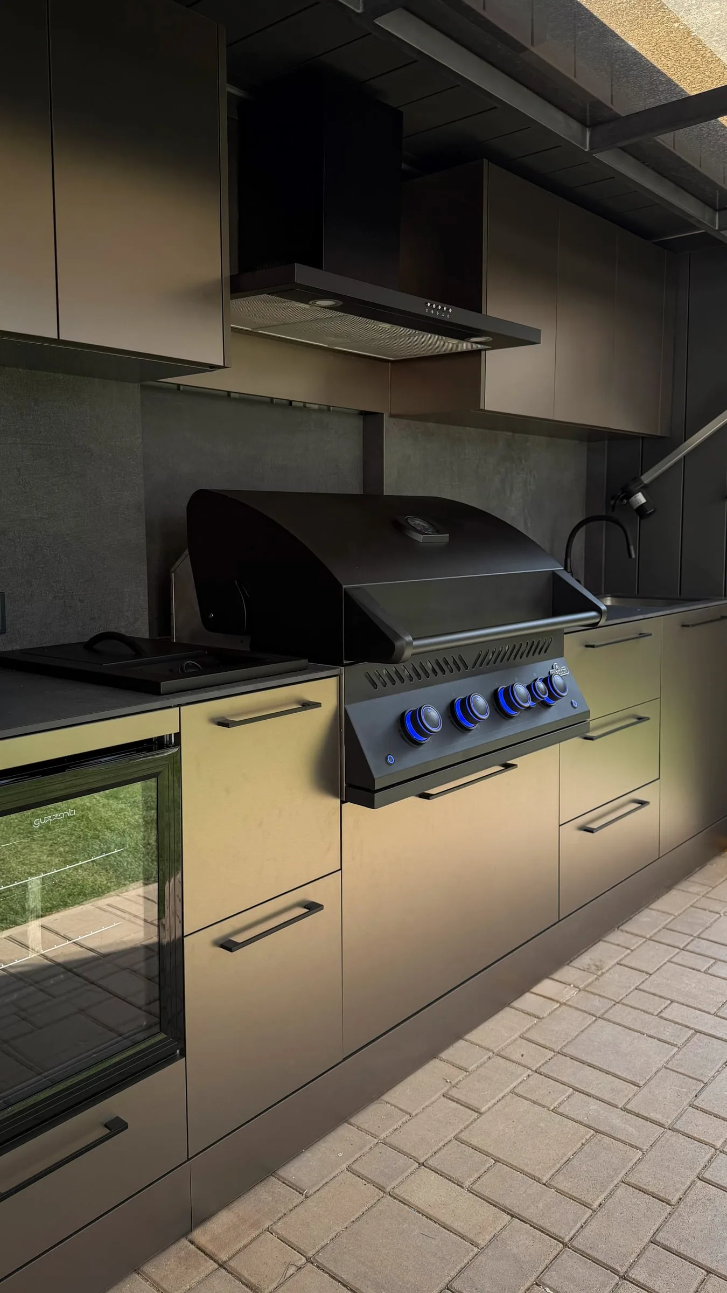
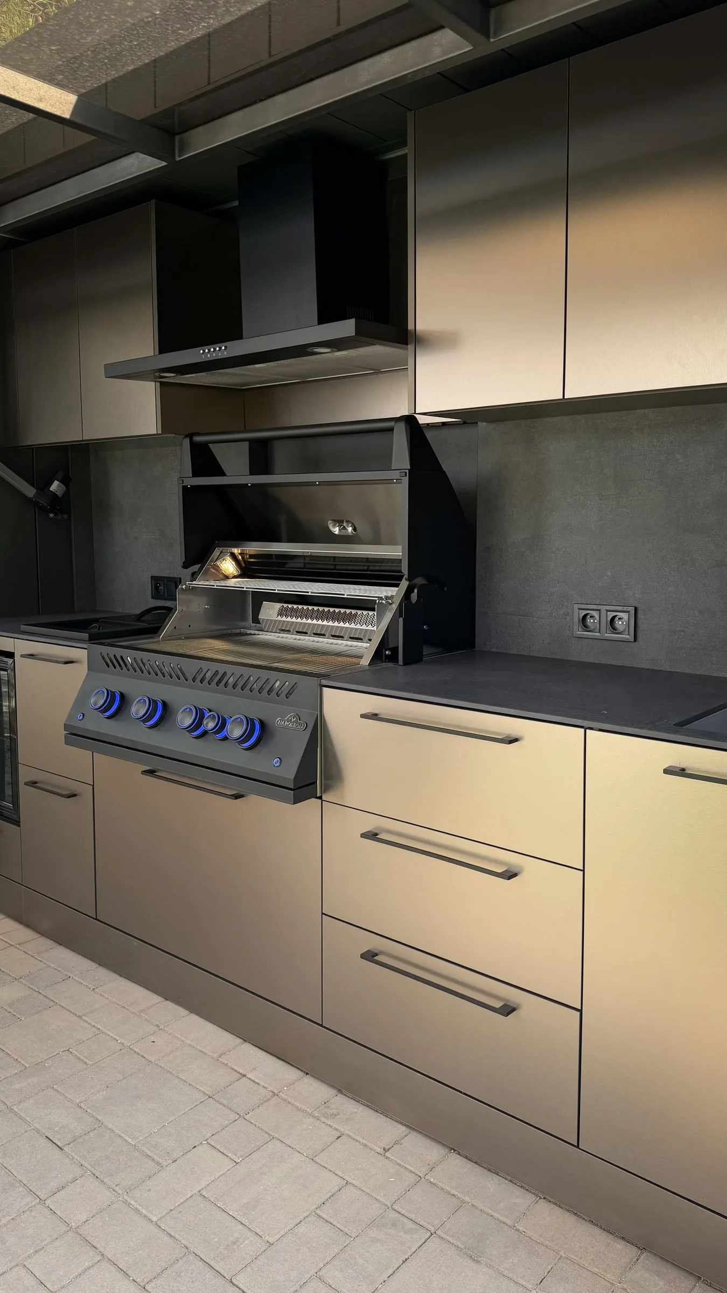
An outdoor kitchen in the garden: bronze-tone units on a frame of metal profiles, a dark compact laminate worktop and splashback, a built-in grill and a tinted canopy that closes over it.
About the project
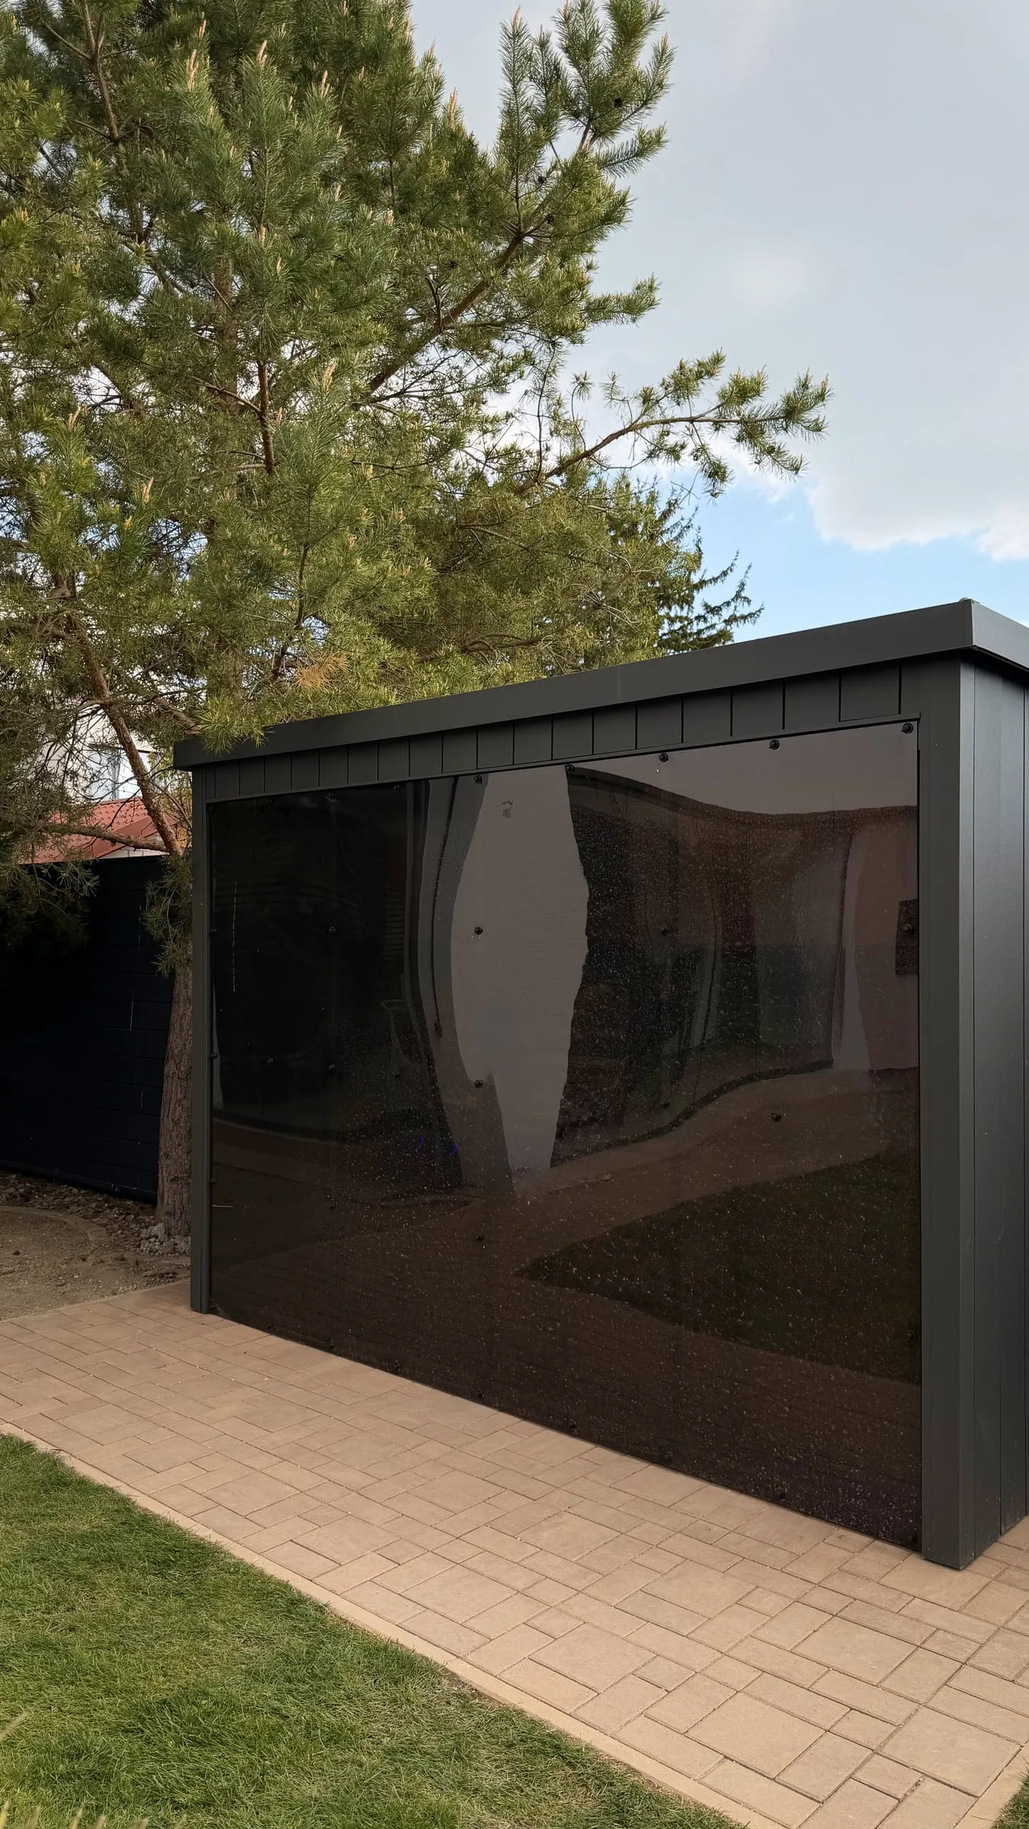
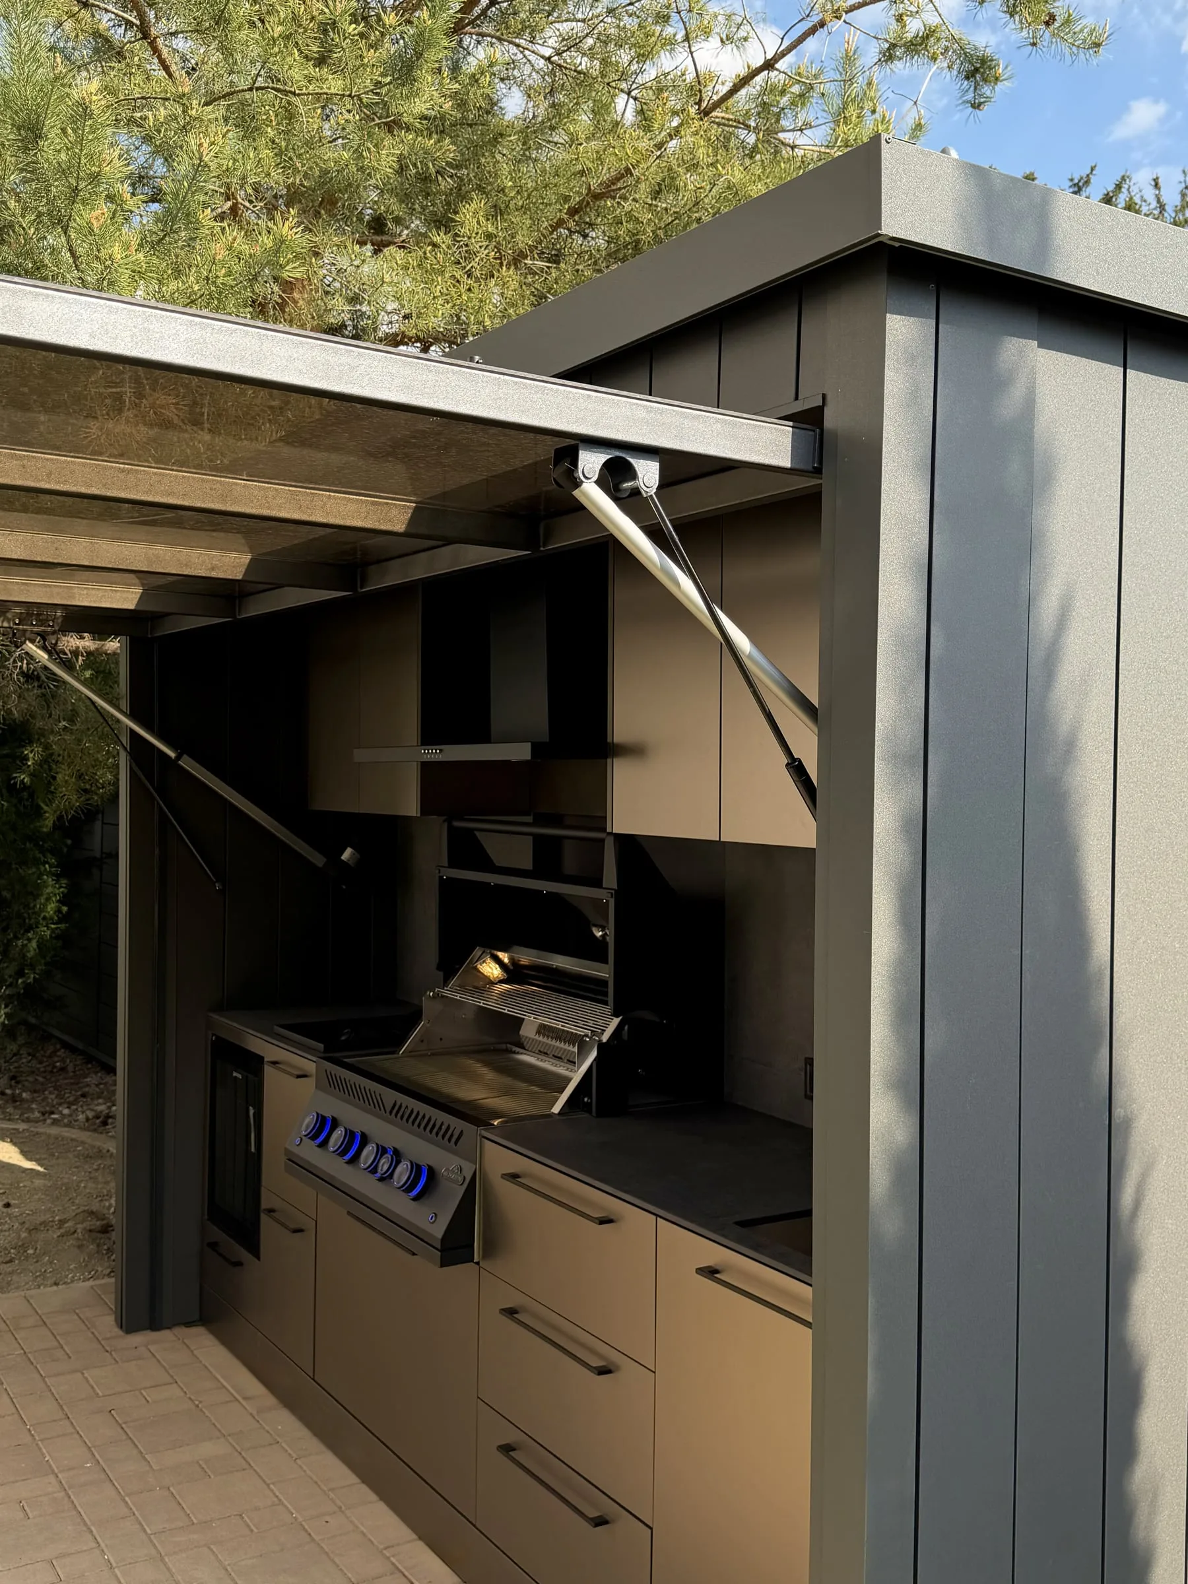
The kitchen stands in the garden as a structure of its own with dark cladding. Its front is a tinted canopy on struts: open, it shades the run; closed, it covers the kitchen completely.
The run
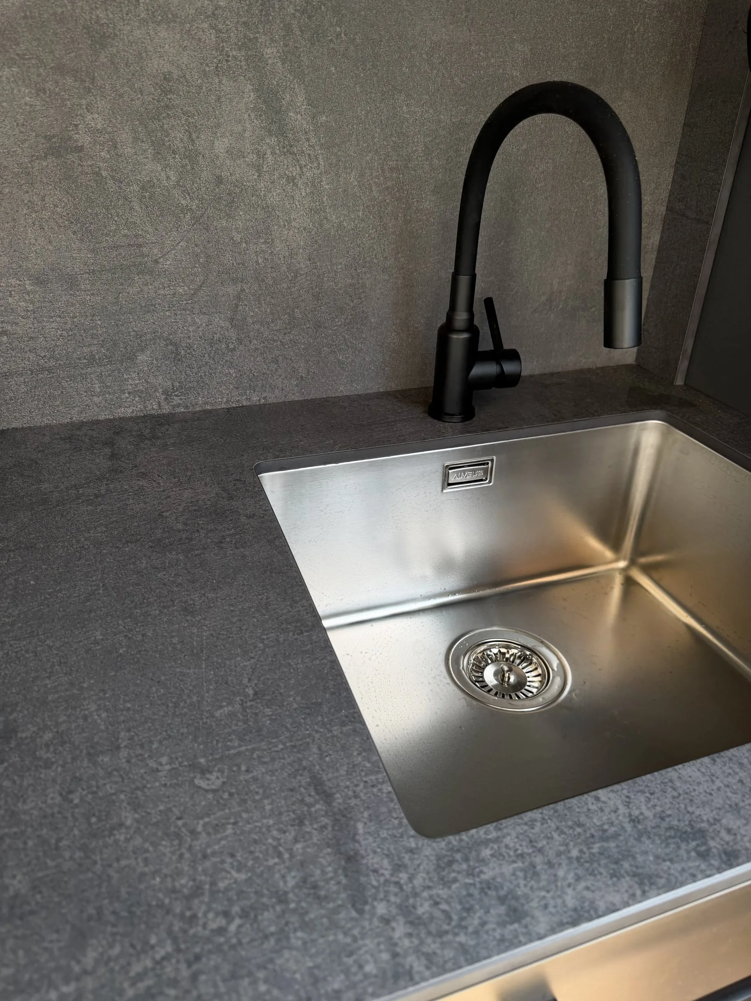
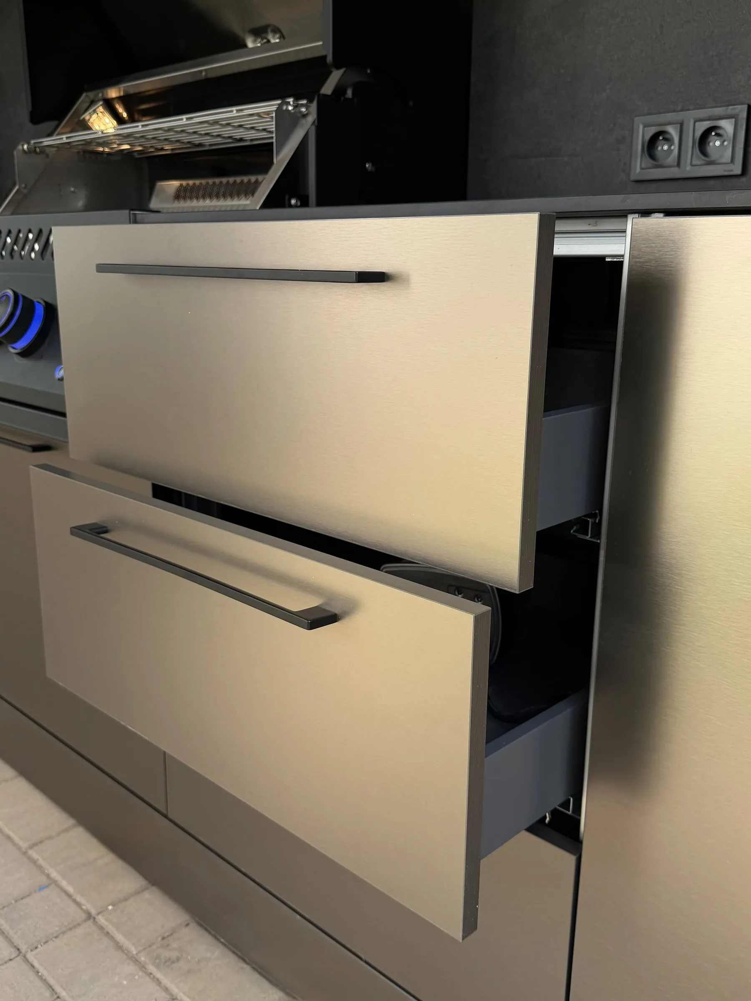
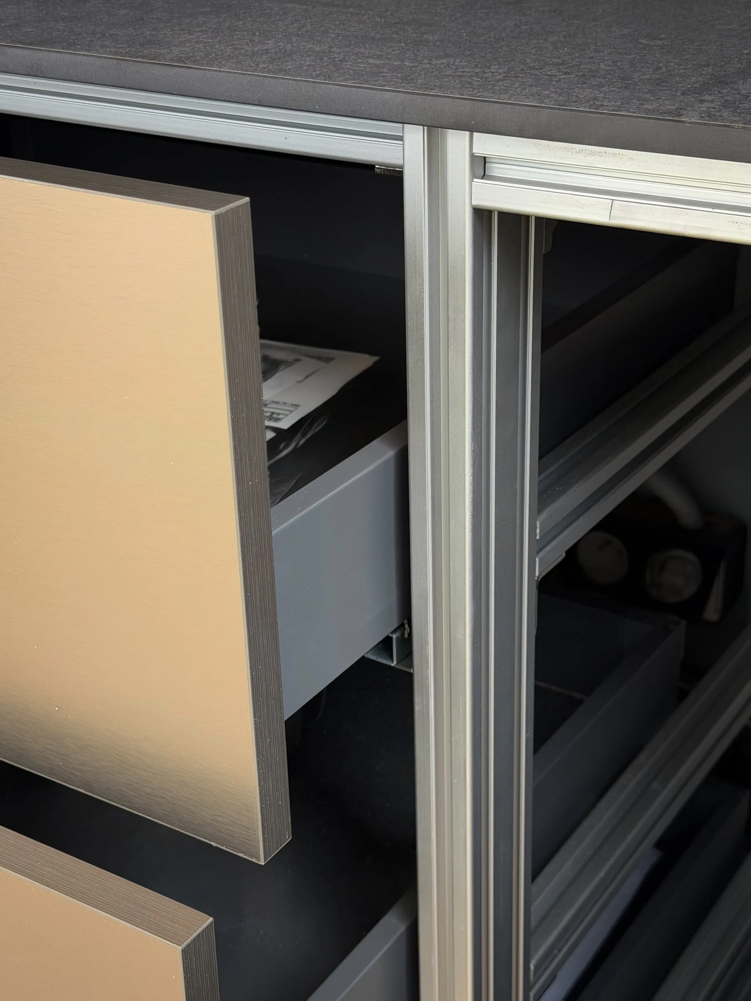
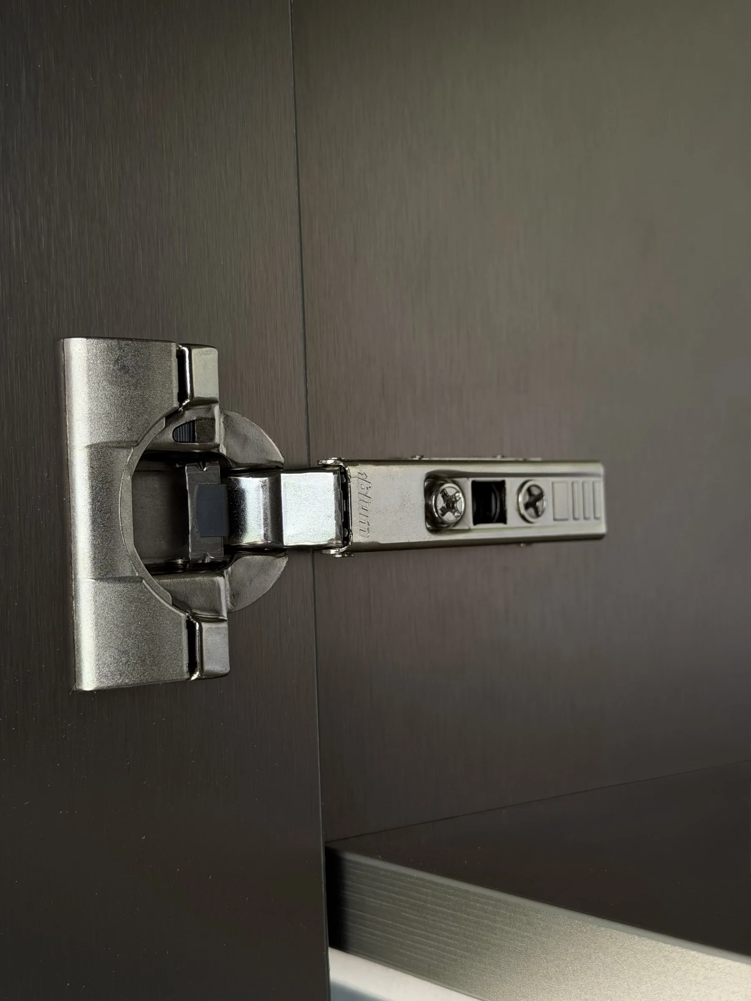
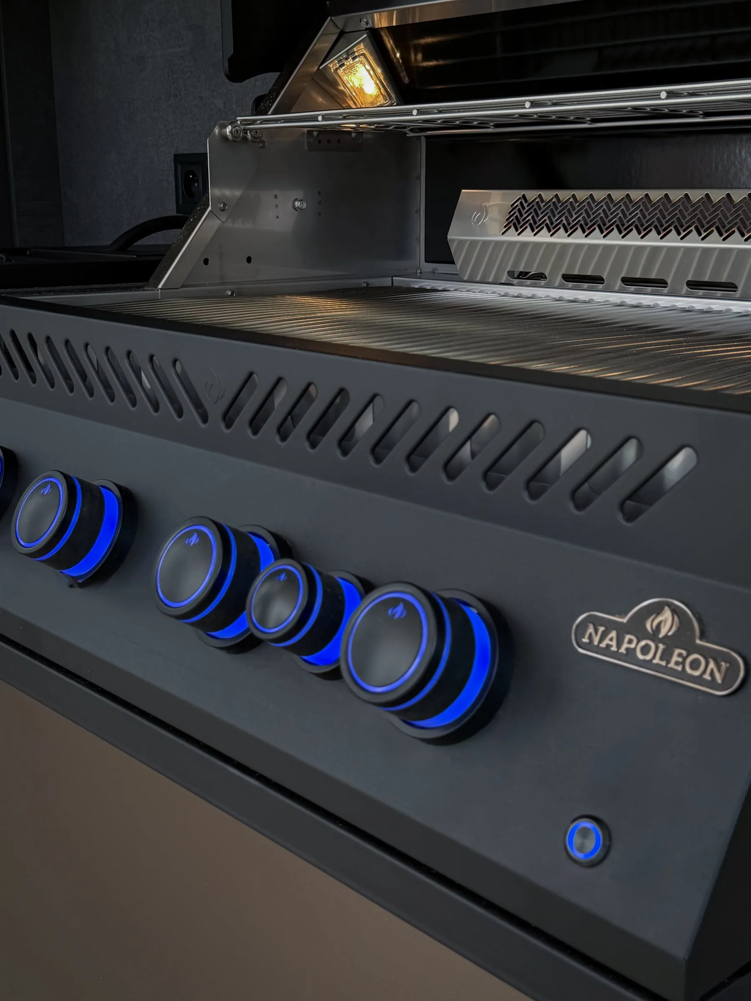
Base and wall units have bronze-tone fronts with long black pulls. A grill with a hood above it is built into the run, with an oven beside it and a stainless sink at the other end. The cabinets sit on a frame of metal profiles, and the drawers extend fully.
The compact worktop
The worktop is a dark compact laminate board, and the splashback behind the run shares its pattern. The sink is undermounted, and the grill is set into the top.
Kitchens
Let’s start with your space
Tell us about your project — no obligation.
We begin with preparation and a precise site survey.