
Family house — Bratislava, Slovakia · 2026
Attic floor with two children's rooms
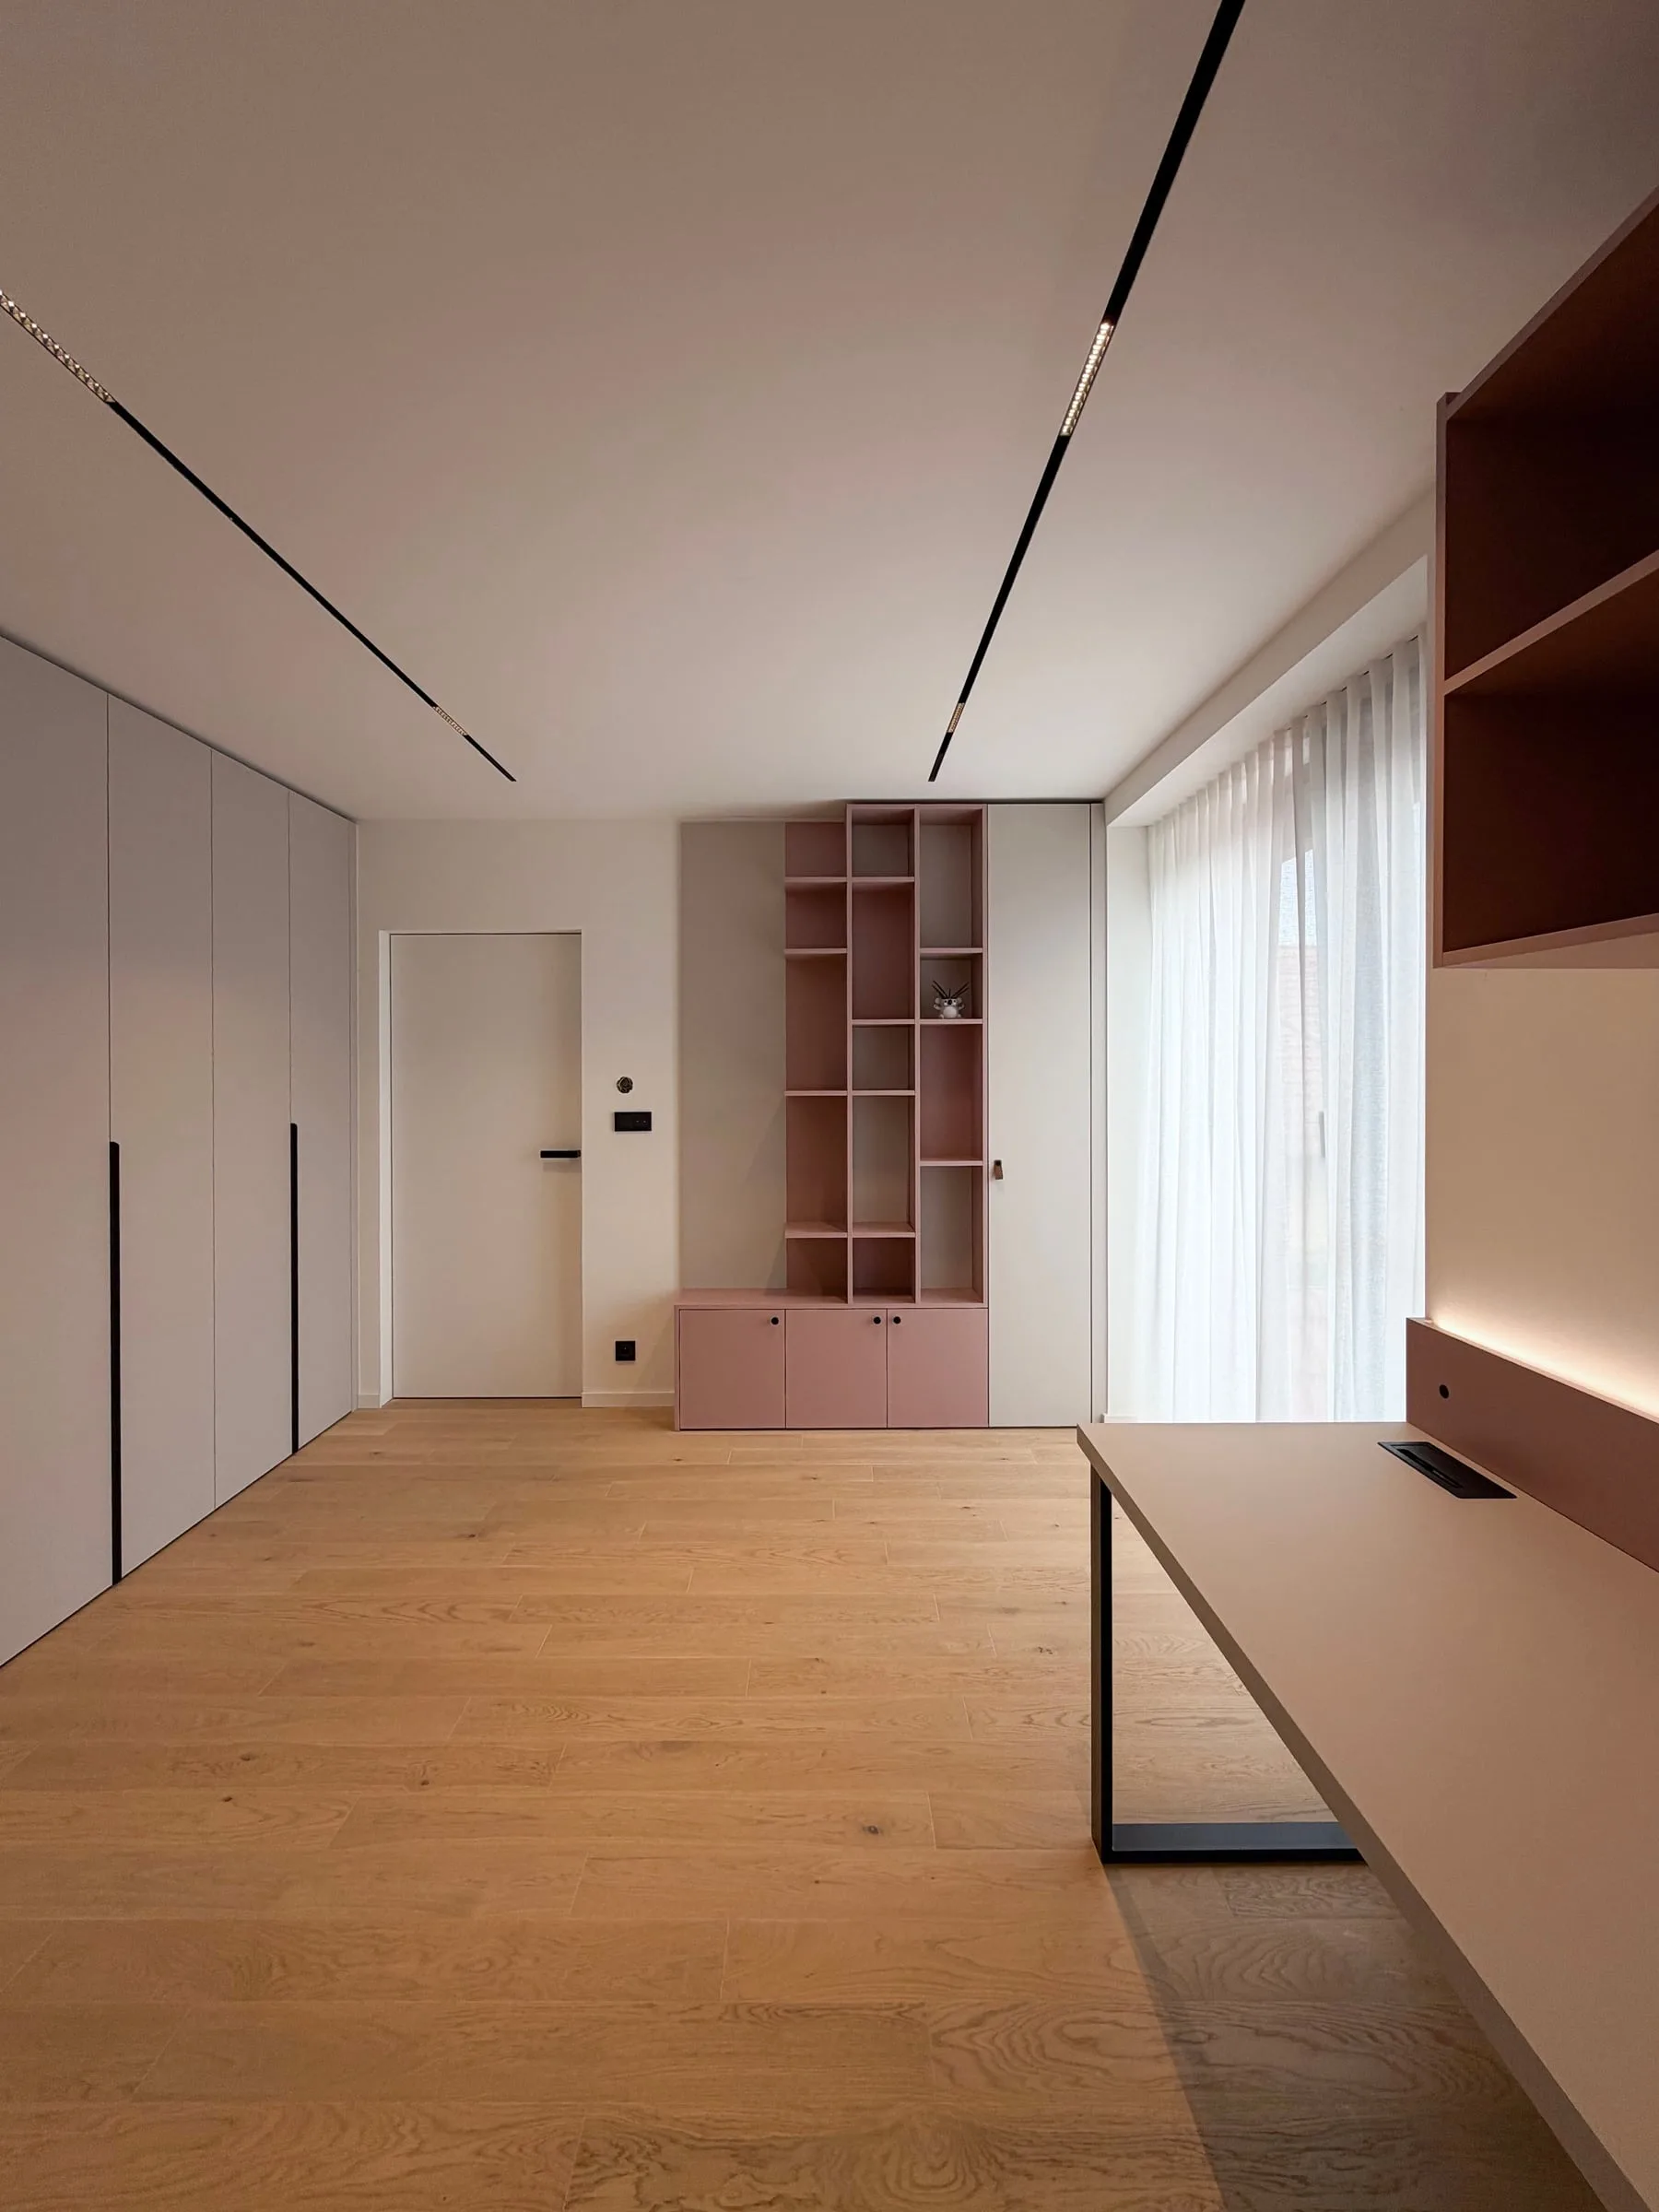
The attic floor of a family house: two children's rooms, each in its own colour, fitted wardrobes, an oak walk-in wardrobe and bathroom furniture. The lighting is built into the furniture.
Children’s rooms · Fitted wardrobes and dressing rooms · Bathroom furniture · Stone worktops
About the project
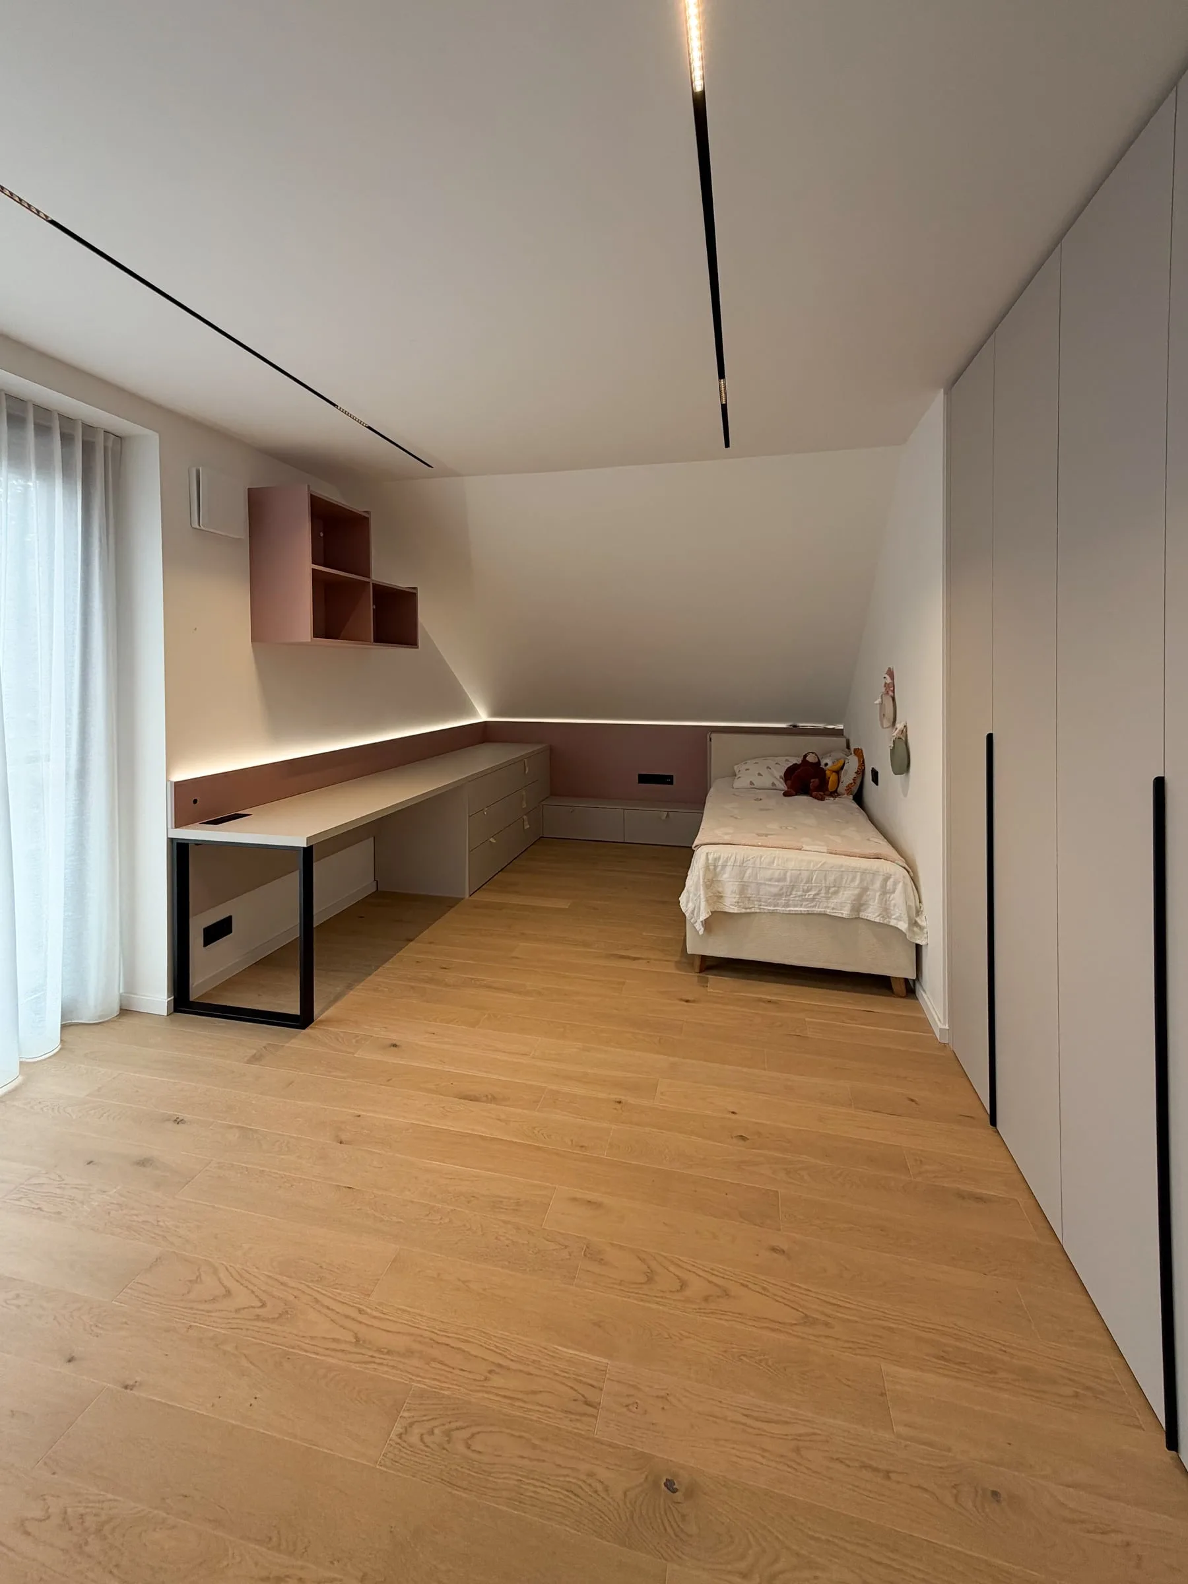
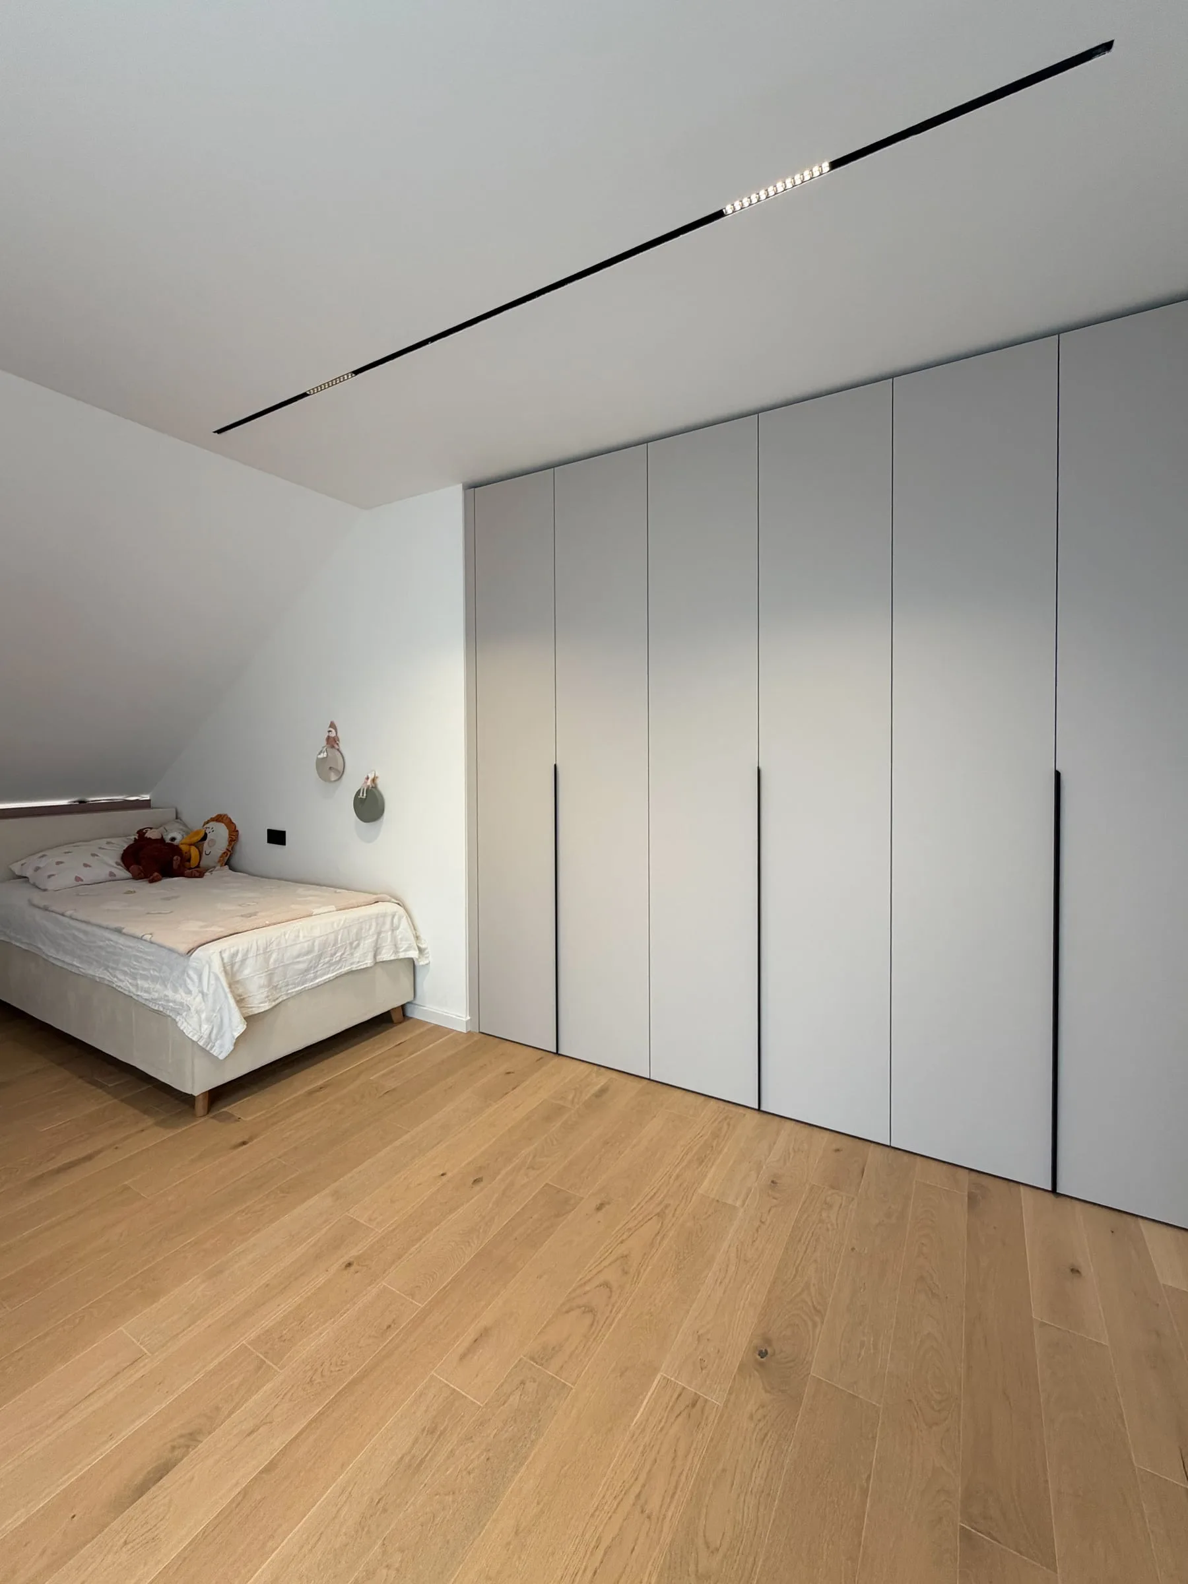
The attic floor of a family house: two children’s rooms, fitted wardrobes, a walk-in wardrobe and bathroom furniture. There are sloping ceilings in almost every room, and the furniture works with them — a desk top runs beneath the slope, low cabinets take the space where no one can stand upright, and the wardrobes go up to the ceiling wherever the ceiling is flat.
The powder-pink room: a desk along the whole wall
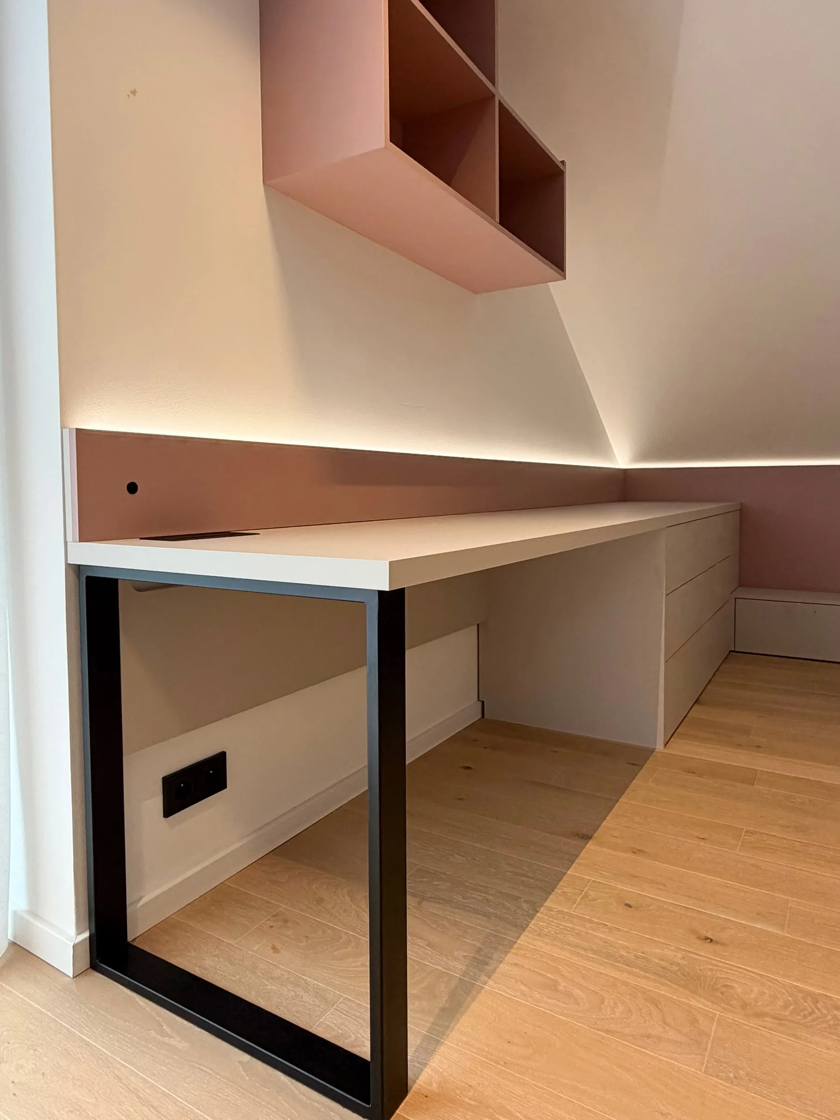
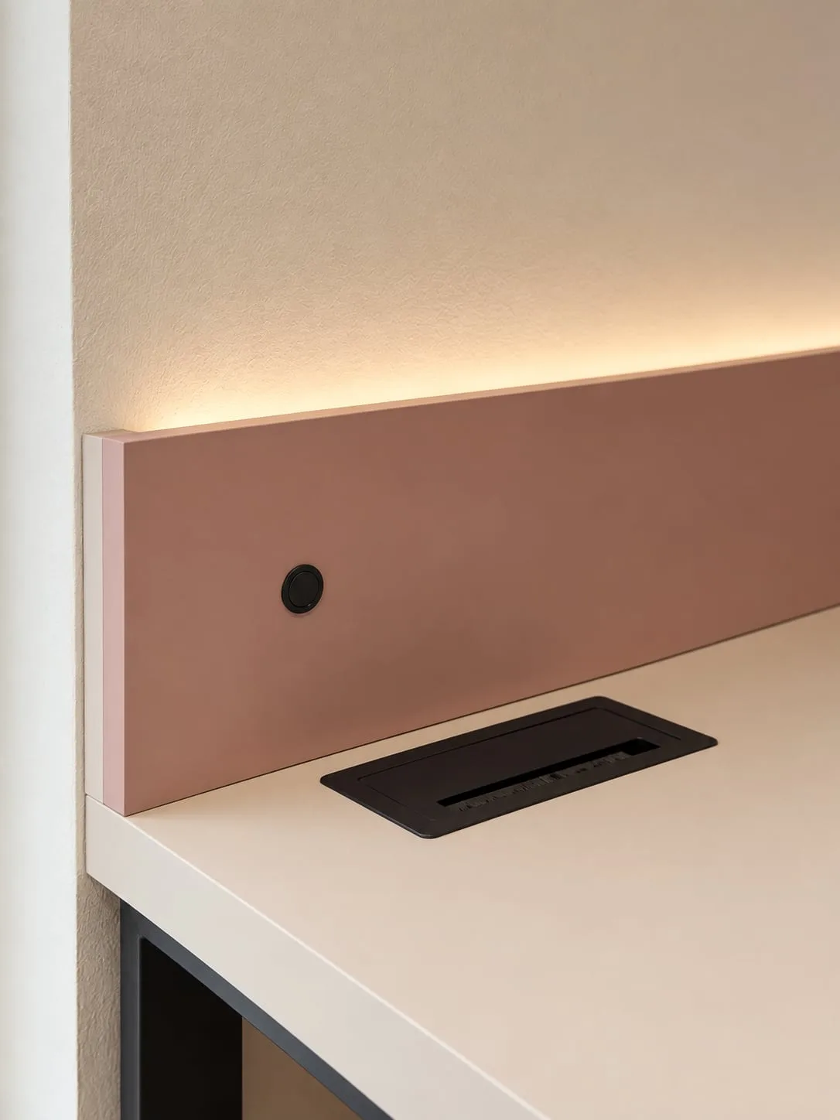
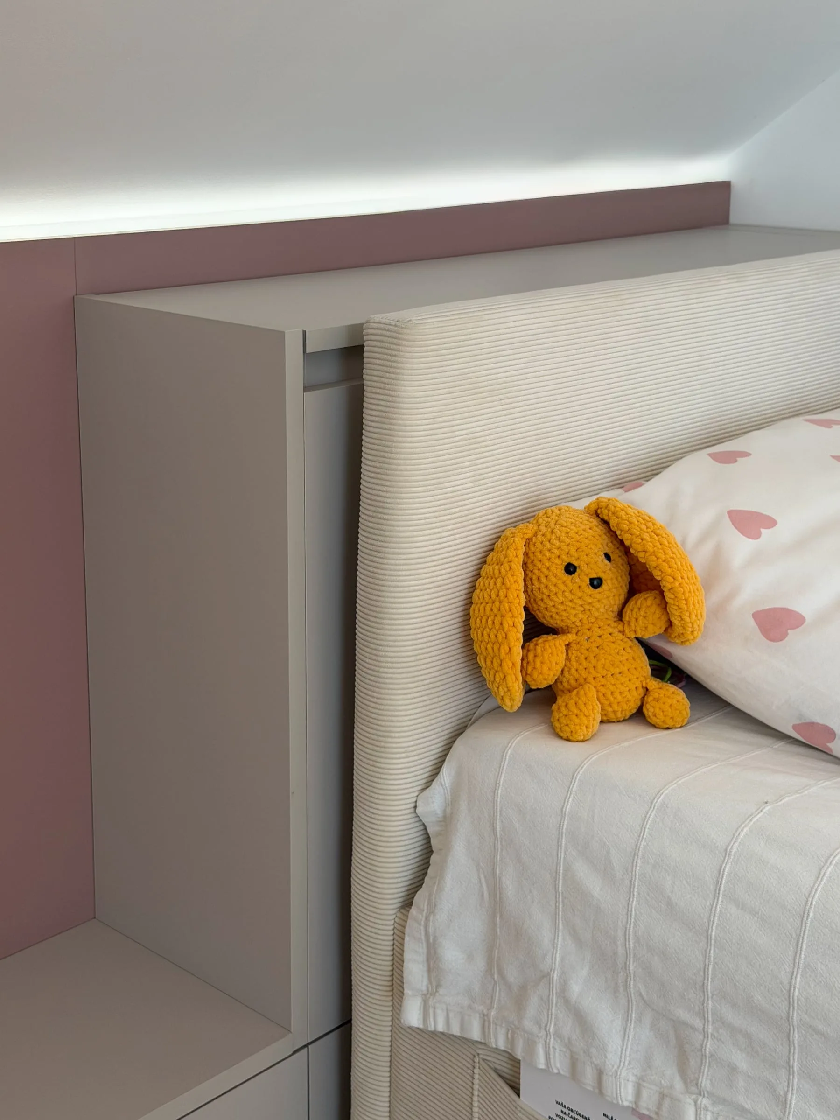
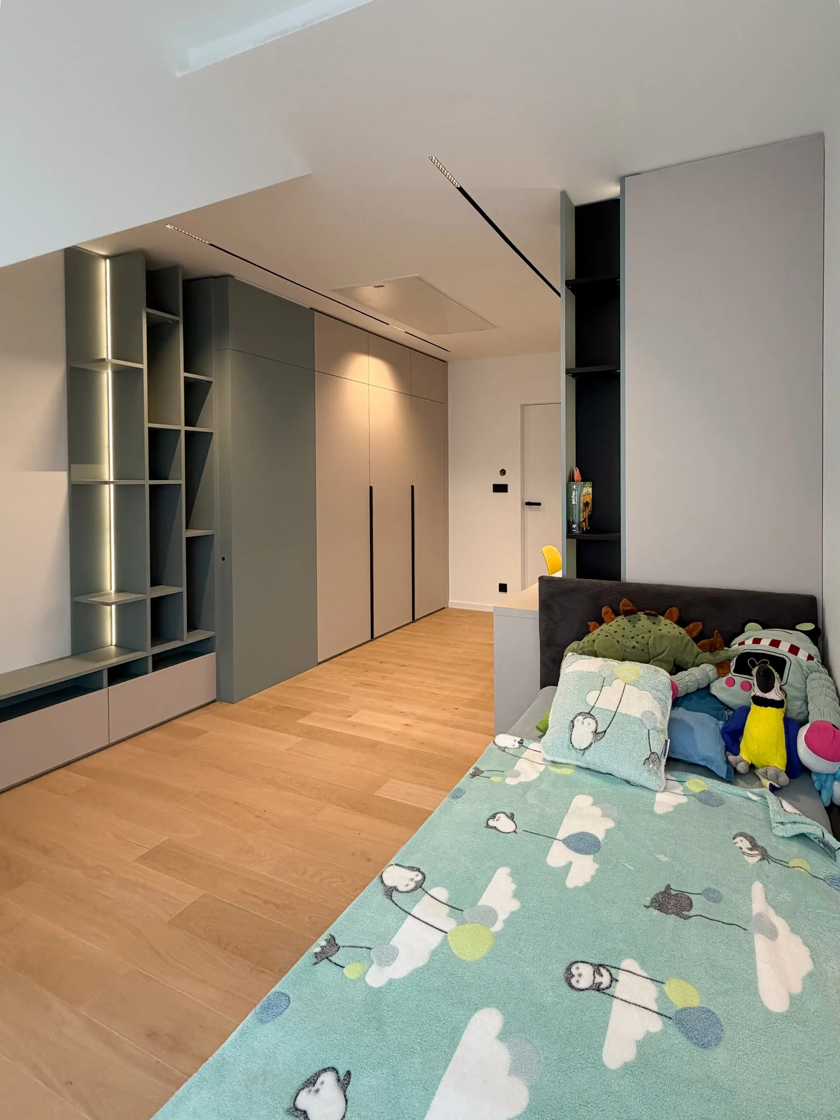
The desk top runs the full length of the wall. By the window it rests on a black frame, further along on drawer units, and beyond them low cabinets continue under the slope. Behind the top is a powder-pink panel with a concealed light in its upper edge; the same panel carries on along the wall all the way behind the bed. There is a cable grommet in the top, and a powder-pink wall shelf hangs above it.
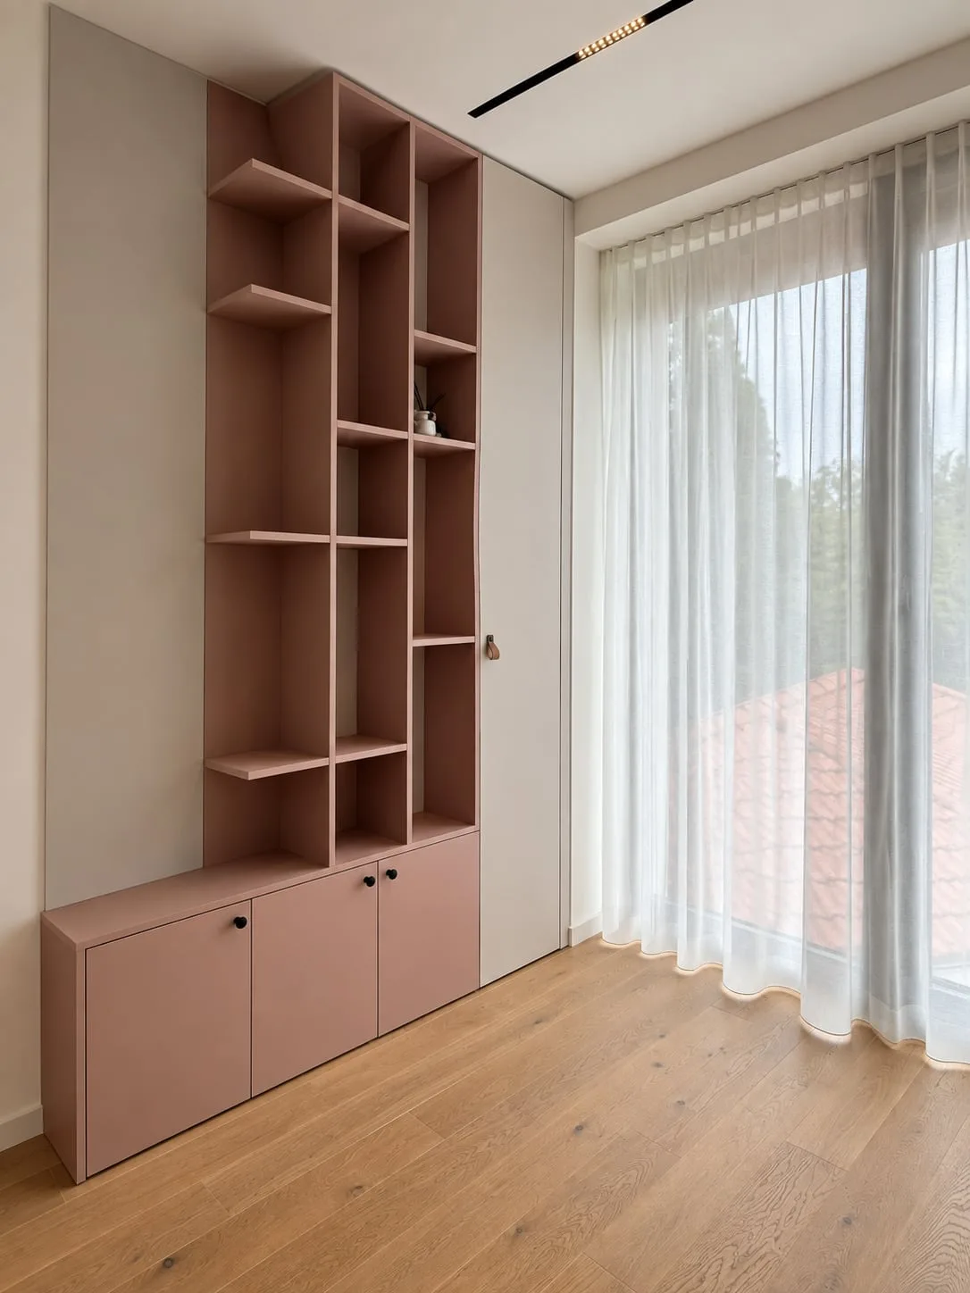
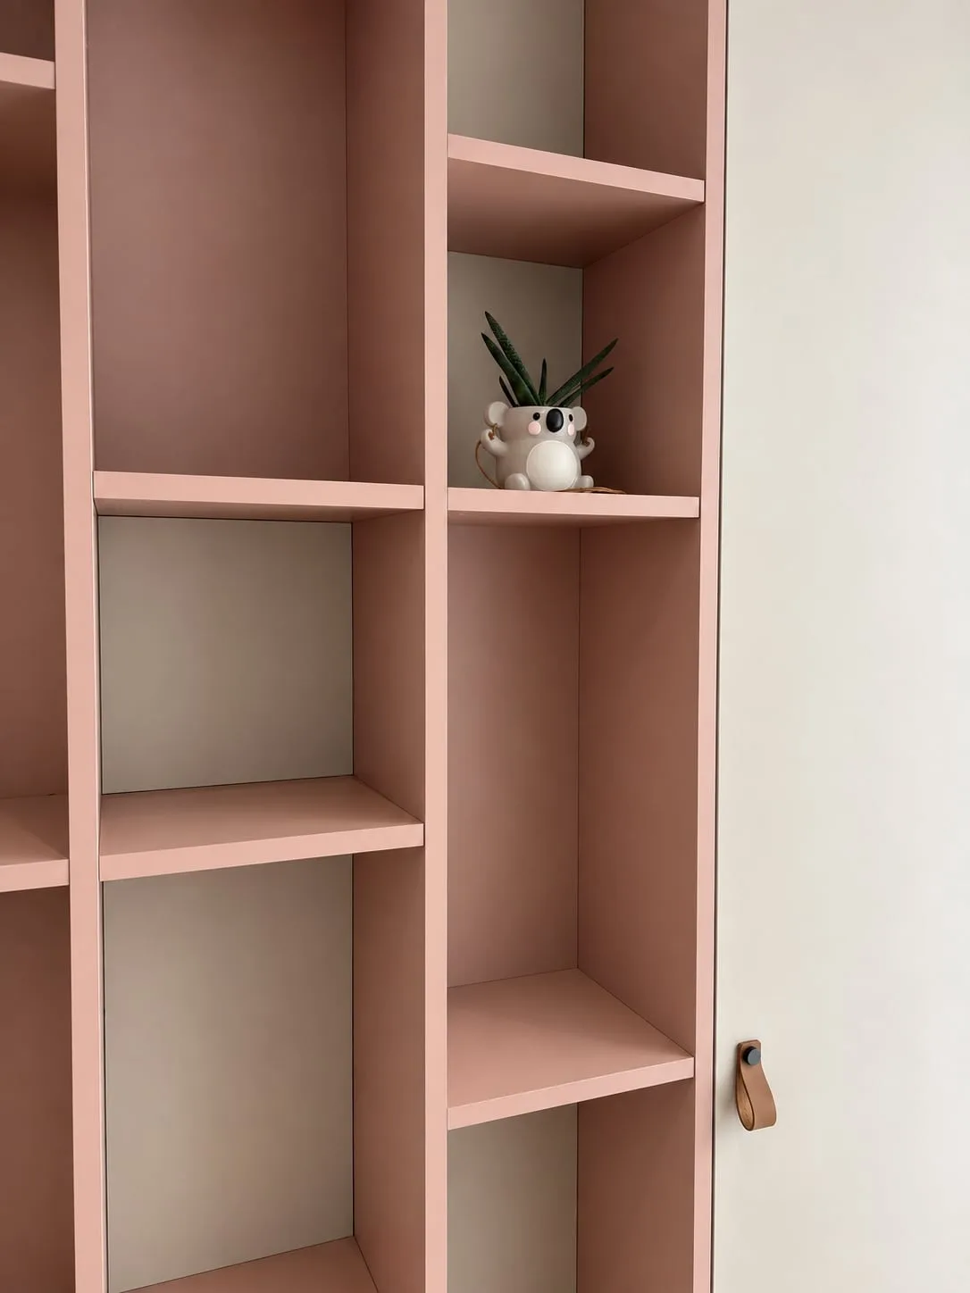
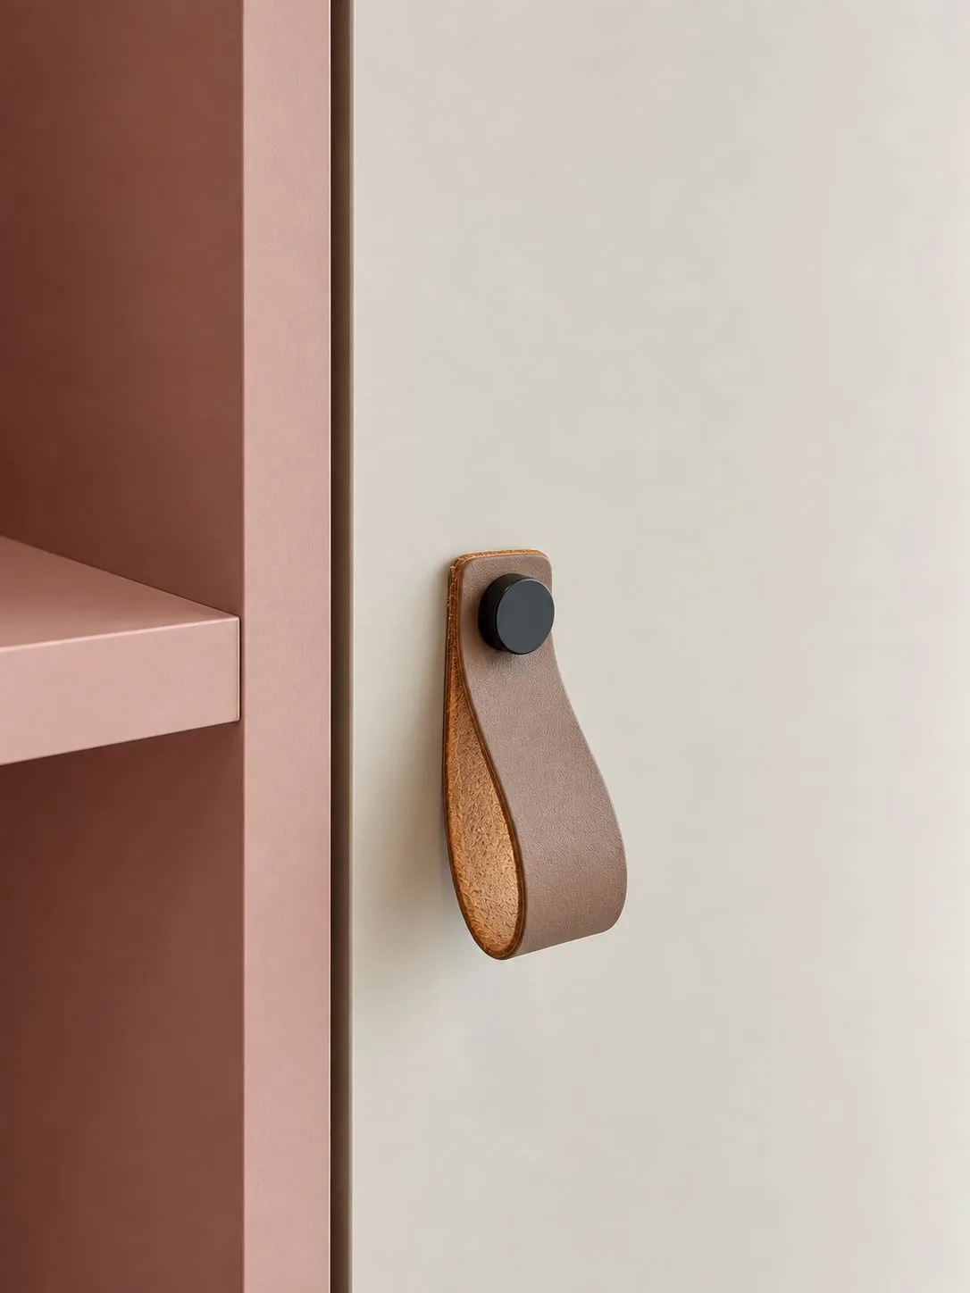
On the end wall stands powder-pink shelving with staggered shelves and cabinets with black knobs below. A light panel flanks it on the left, and on the right a tall door with a strap pull. Opposite the desk is a run of fitted wardrobes with long black pulls along the door edges.
The sage room: a workspace from floor to ceiling
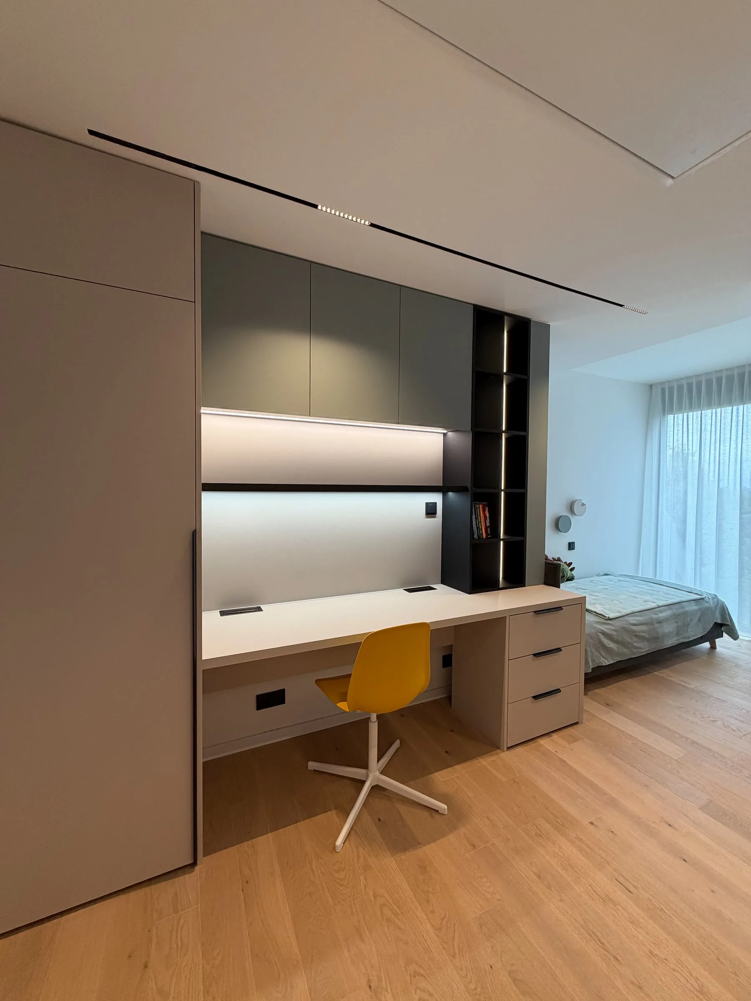
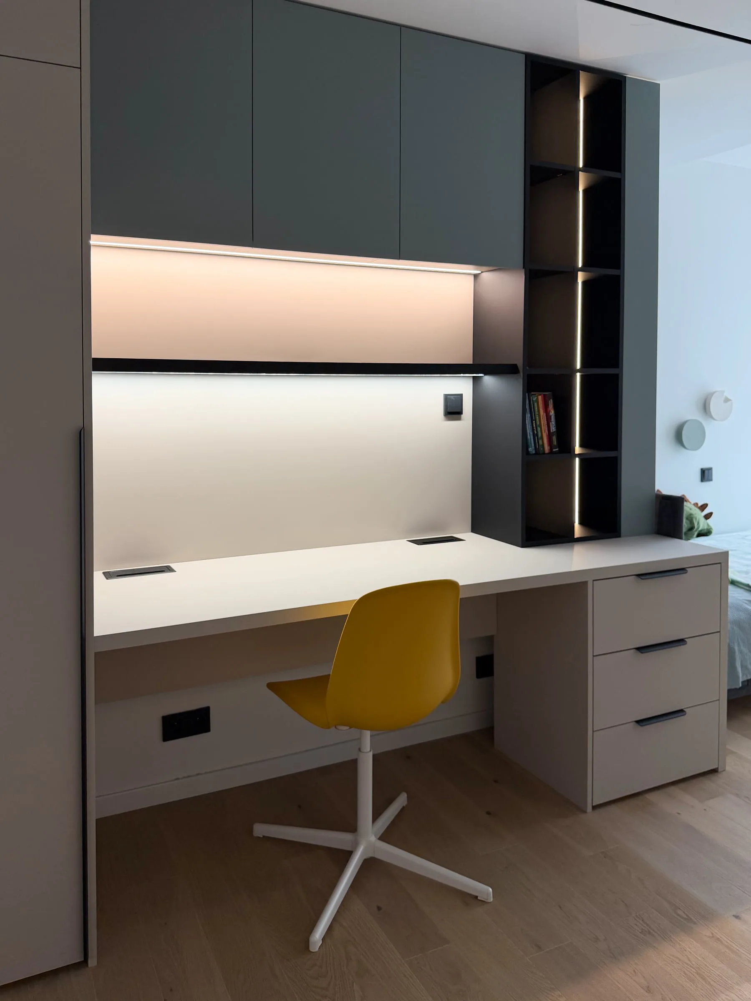
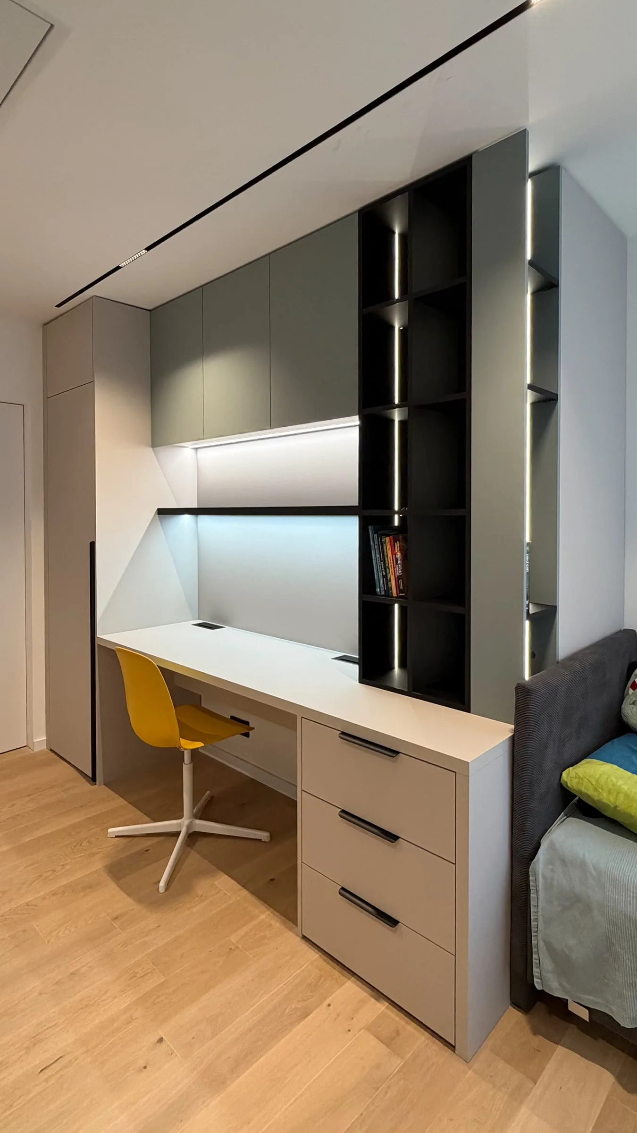
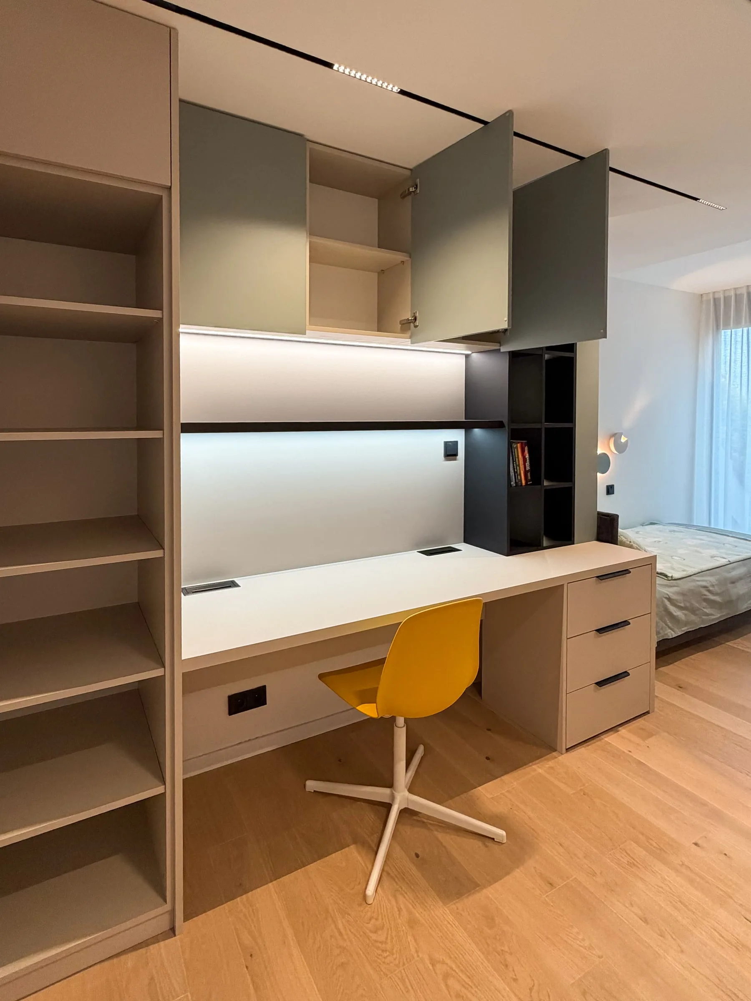
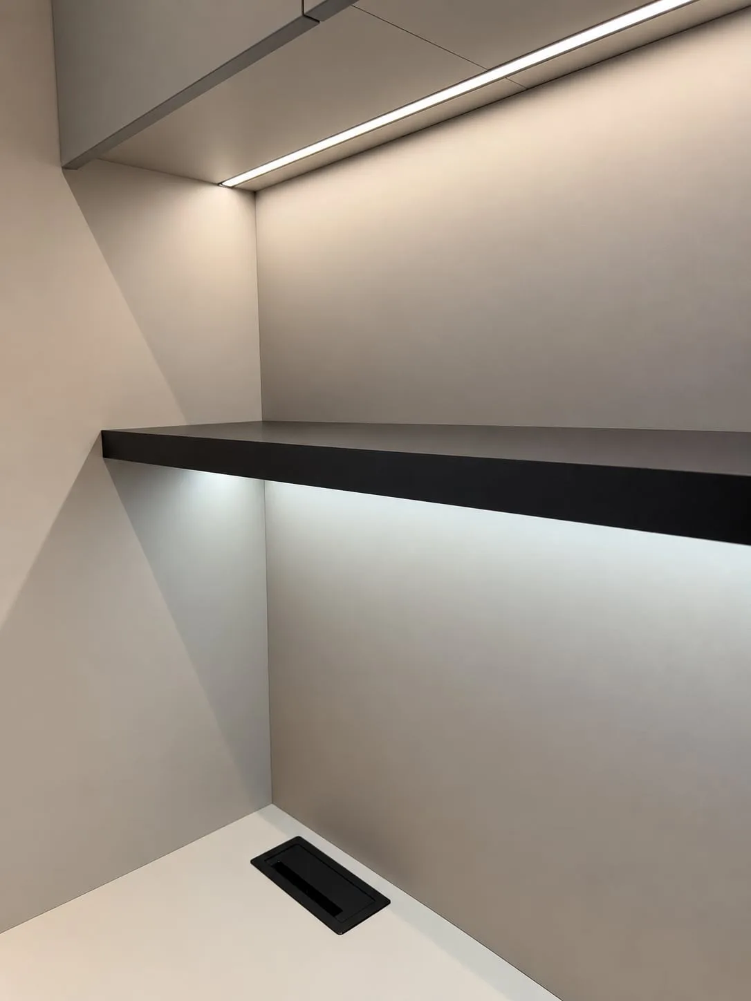
In the second children’s room the workspace is a single floor-to-ceiling composition: a tall cabinet, a desk with a drawer unit, wall cabinets and graphite shelving with a vertical line of light. The niche above the desk is lit on two levels — beneath the wall cabinets and beneath a black shelf. There are two cable grommets in the top, and the sockets sit on the wall below it.
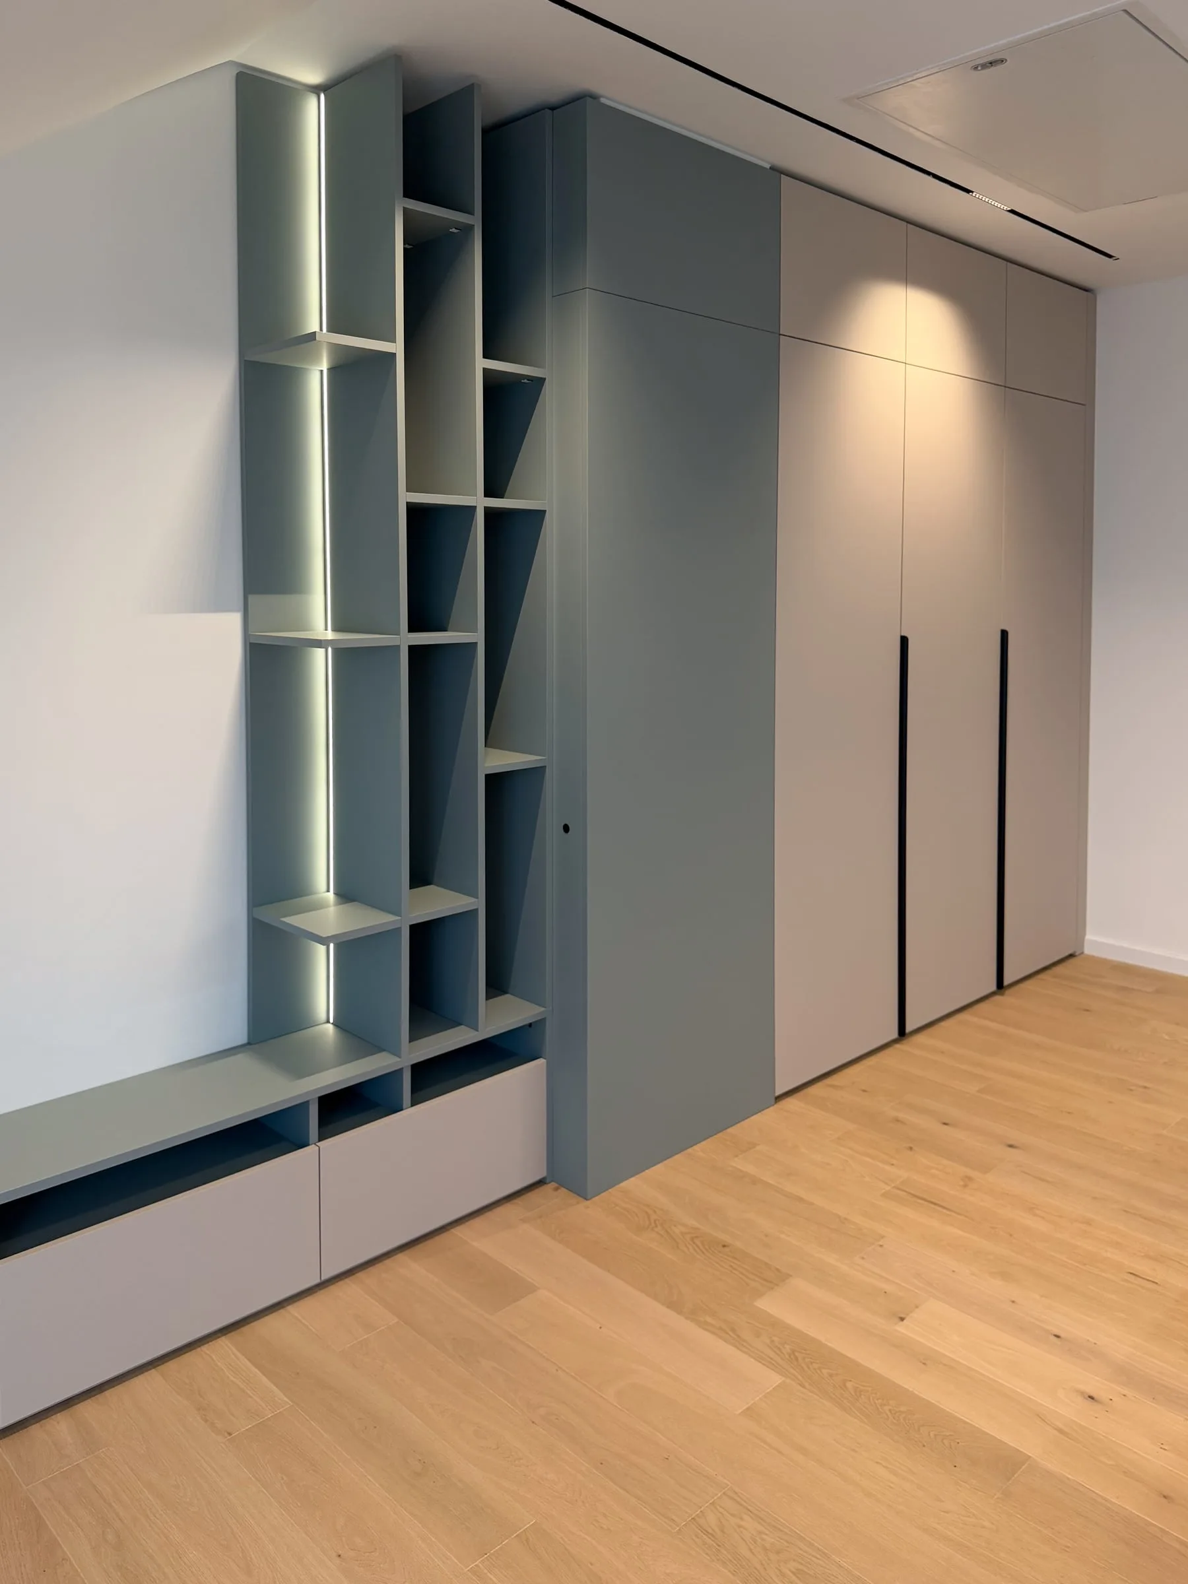
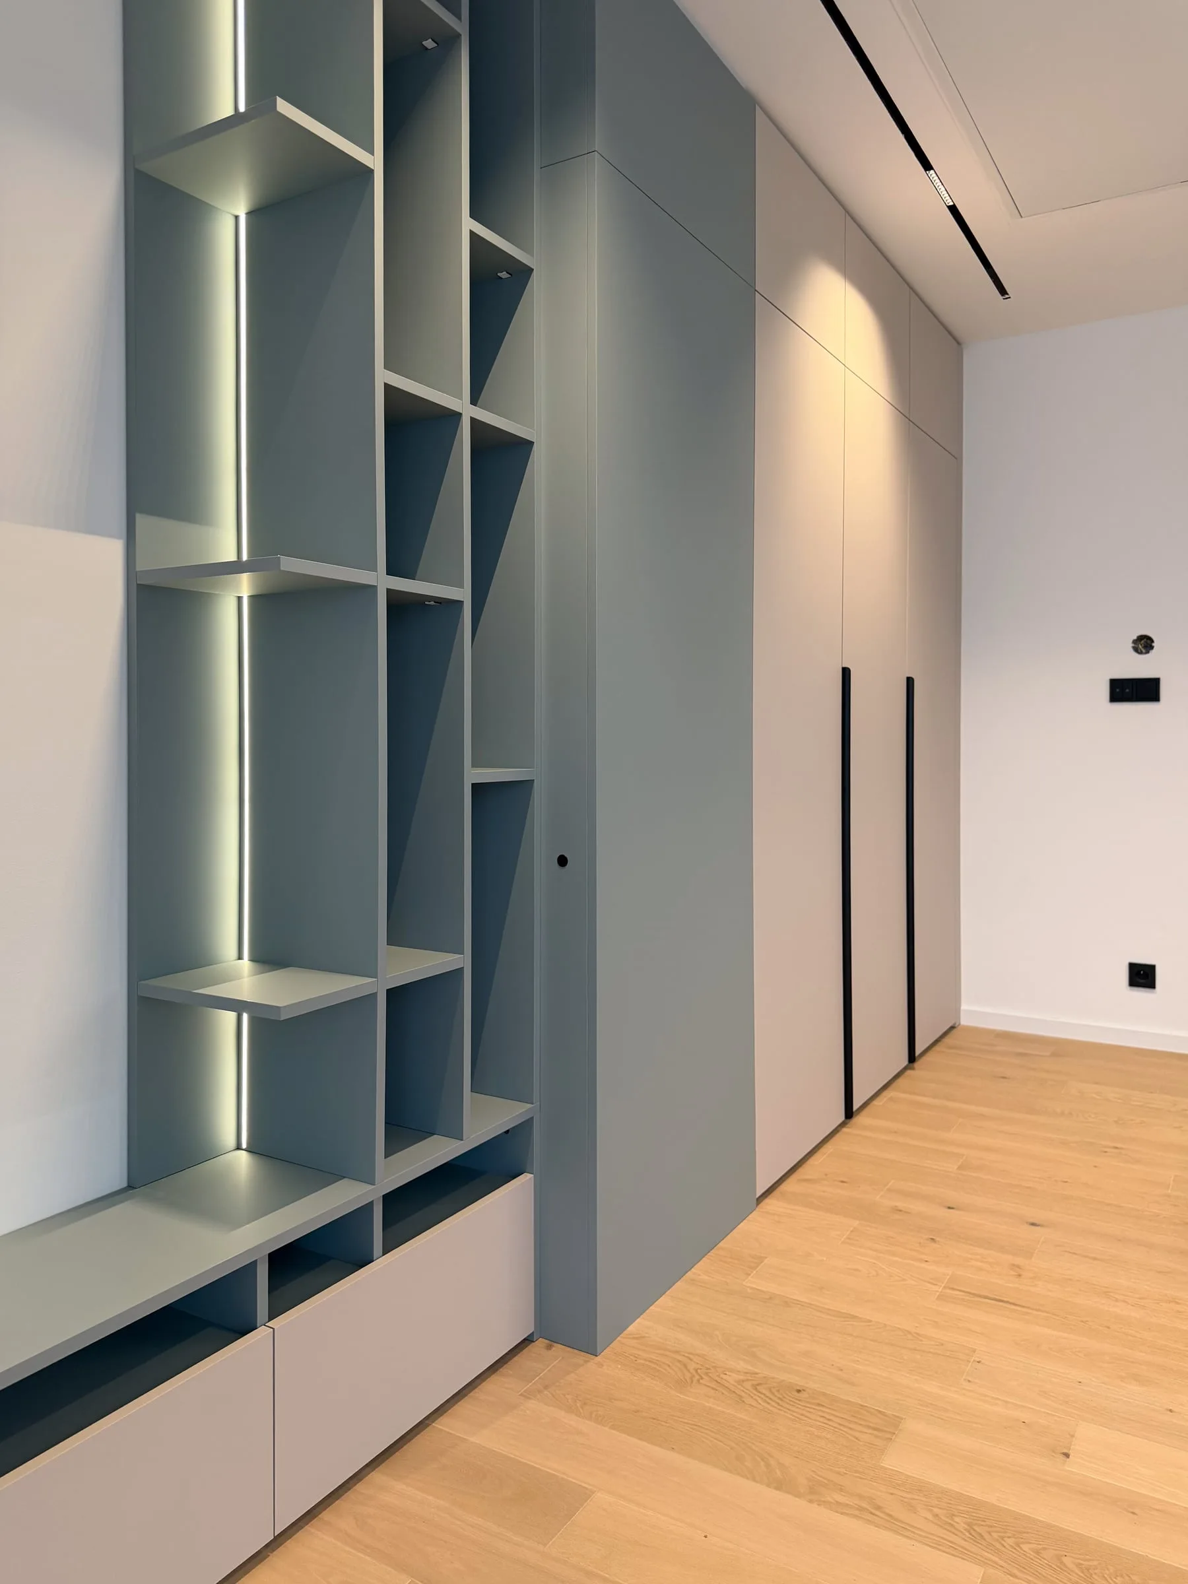
Along another wall stands sage shelving with shelves at different heights and light in the back corner, with a low unit of drawers beneath. It continues into a tall sage cabinet and a run of light wardrobes with long black pulls.
Fitted wardrobes and the walk-in wardrobe
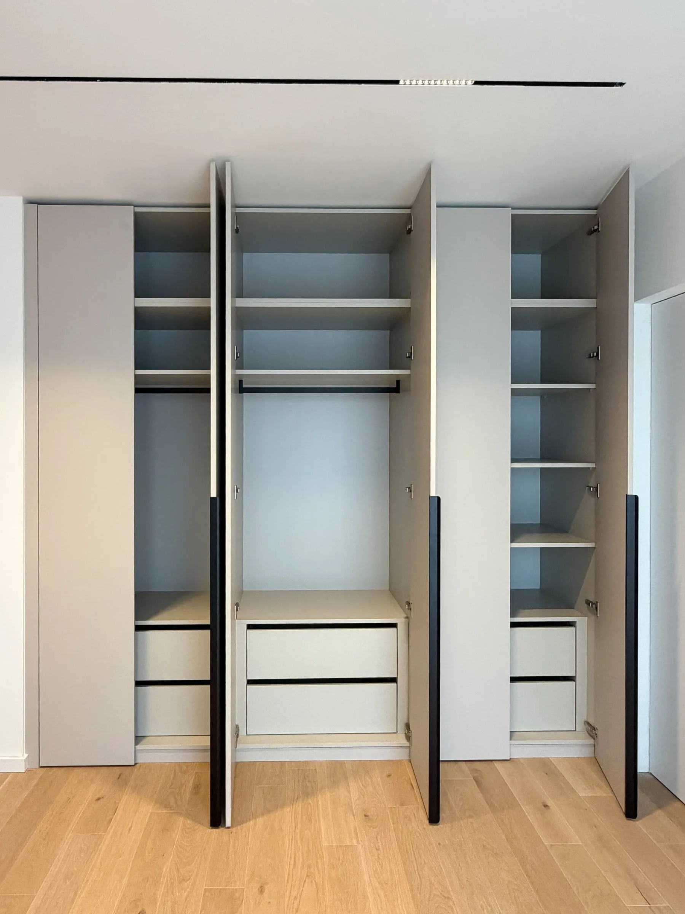
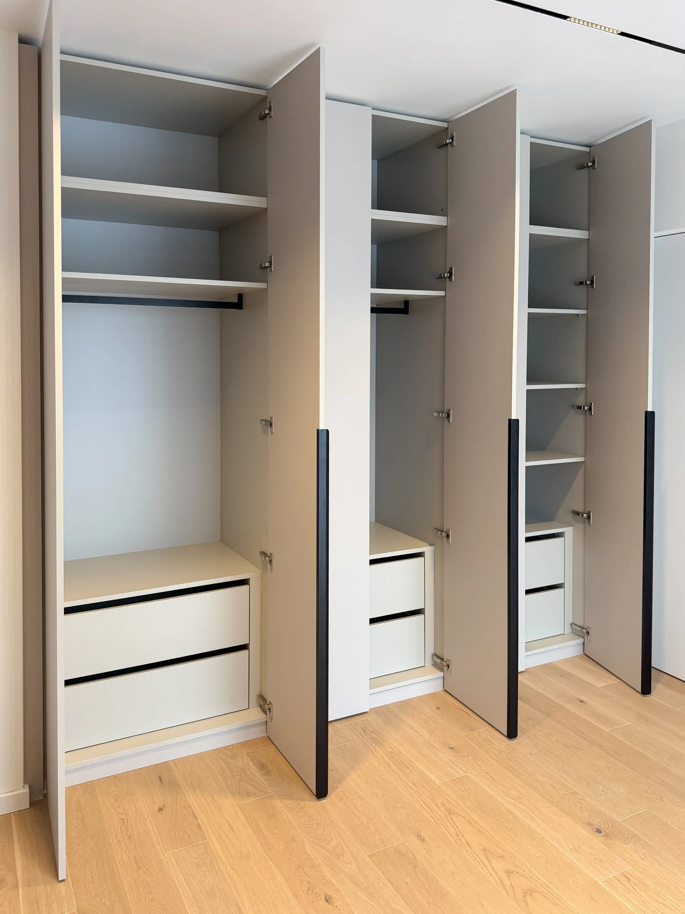
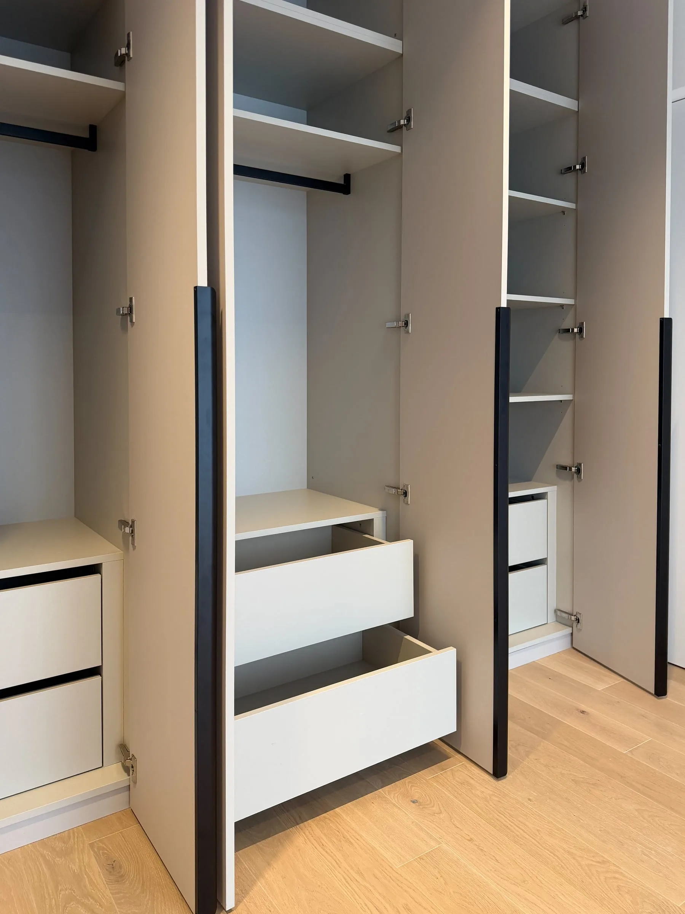
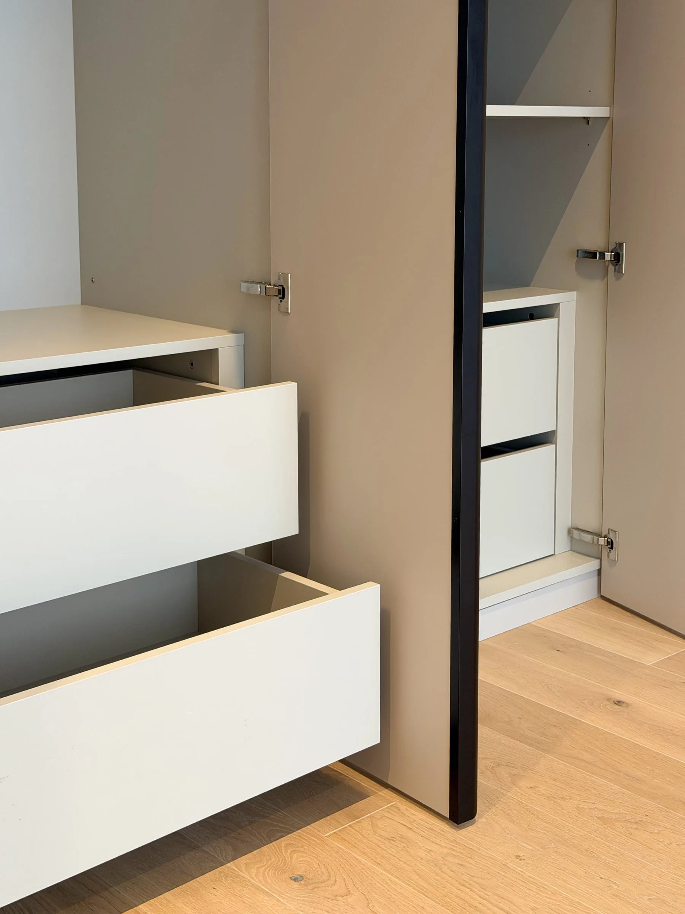
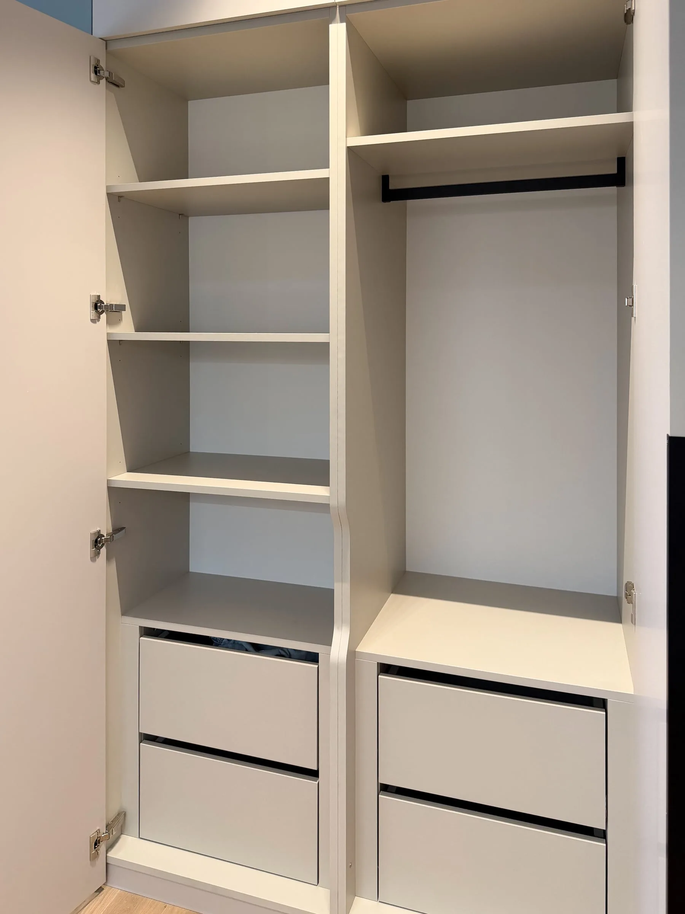
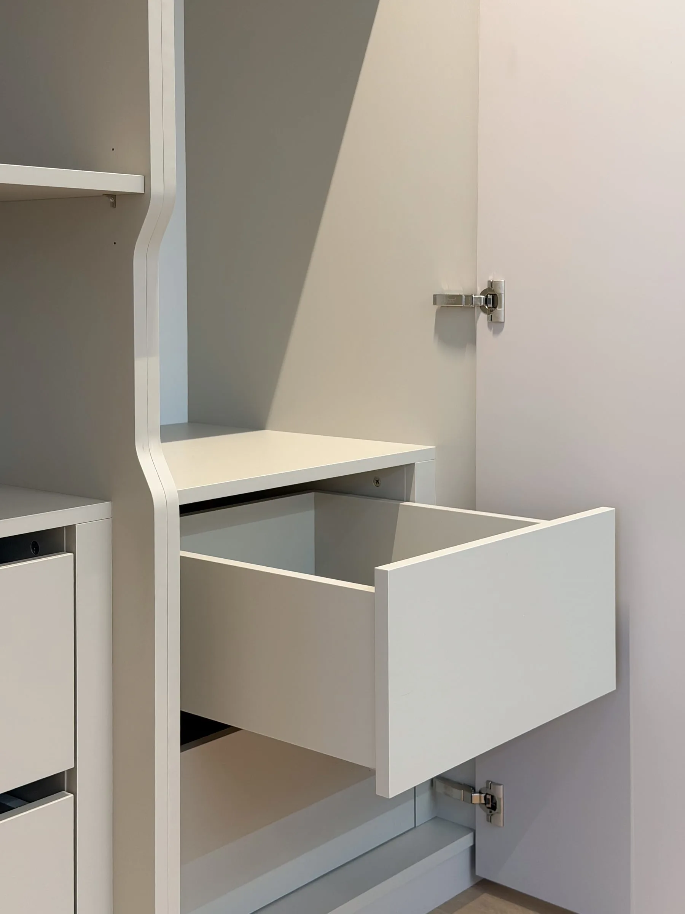
Behind the wardrobe doors are shelves, hanging rails and internal drawers. In one of the wardrobes the central divider changes depth in a smooth curve rather than a sharp step.
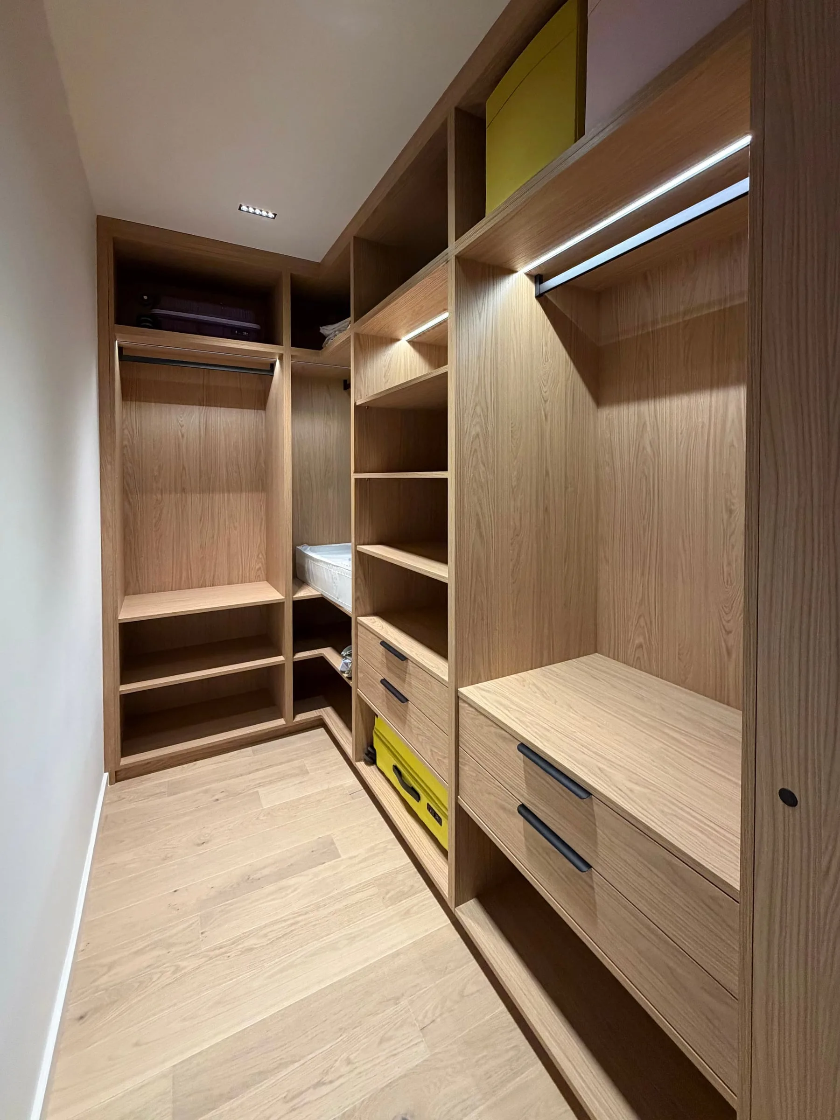
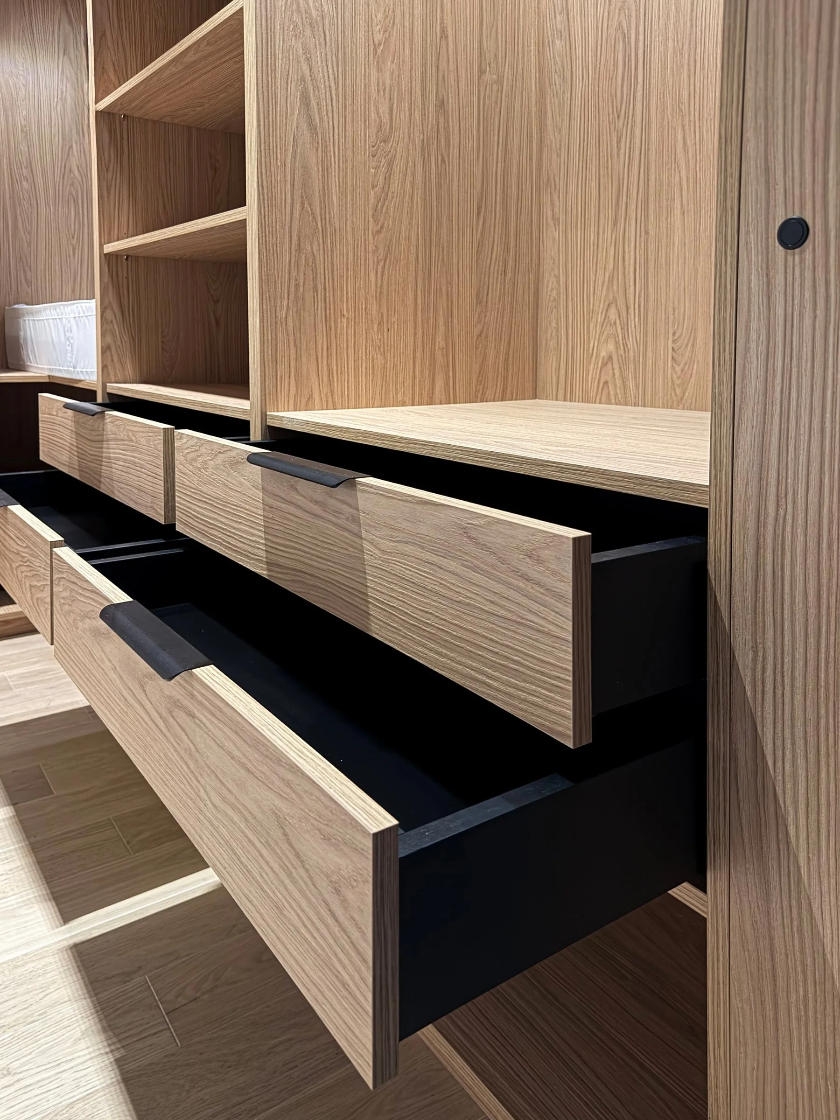
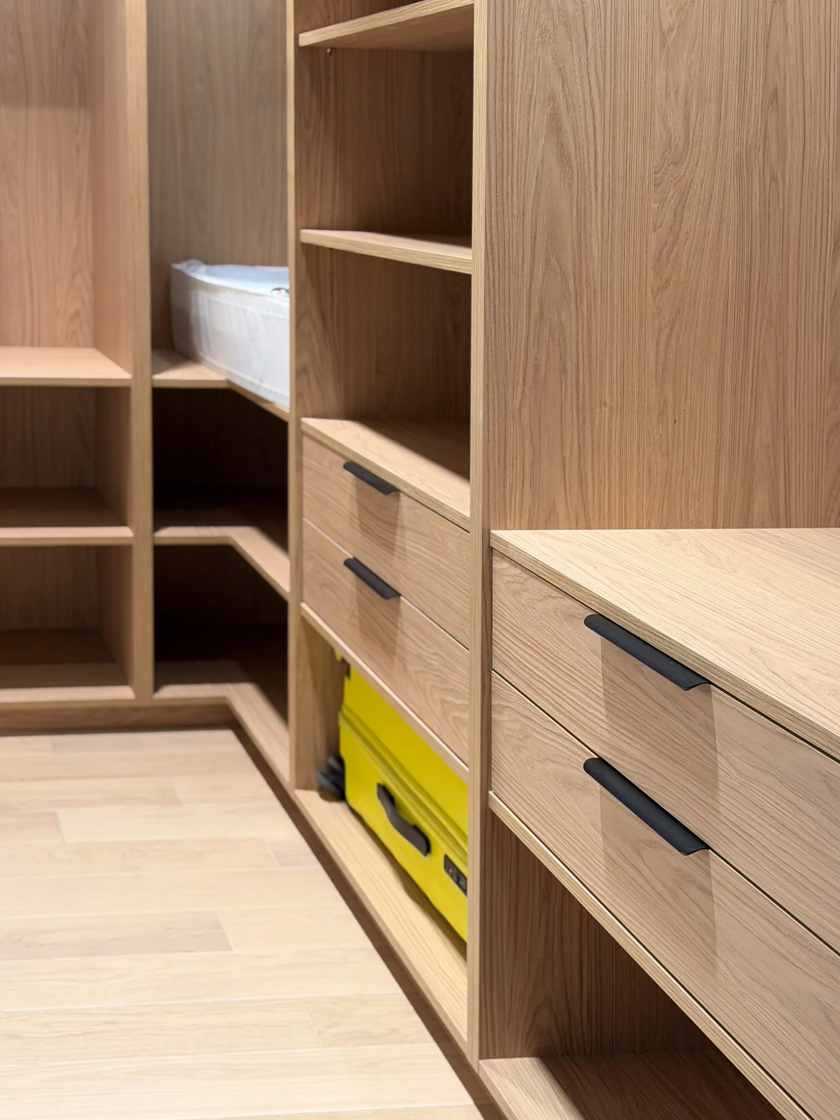
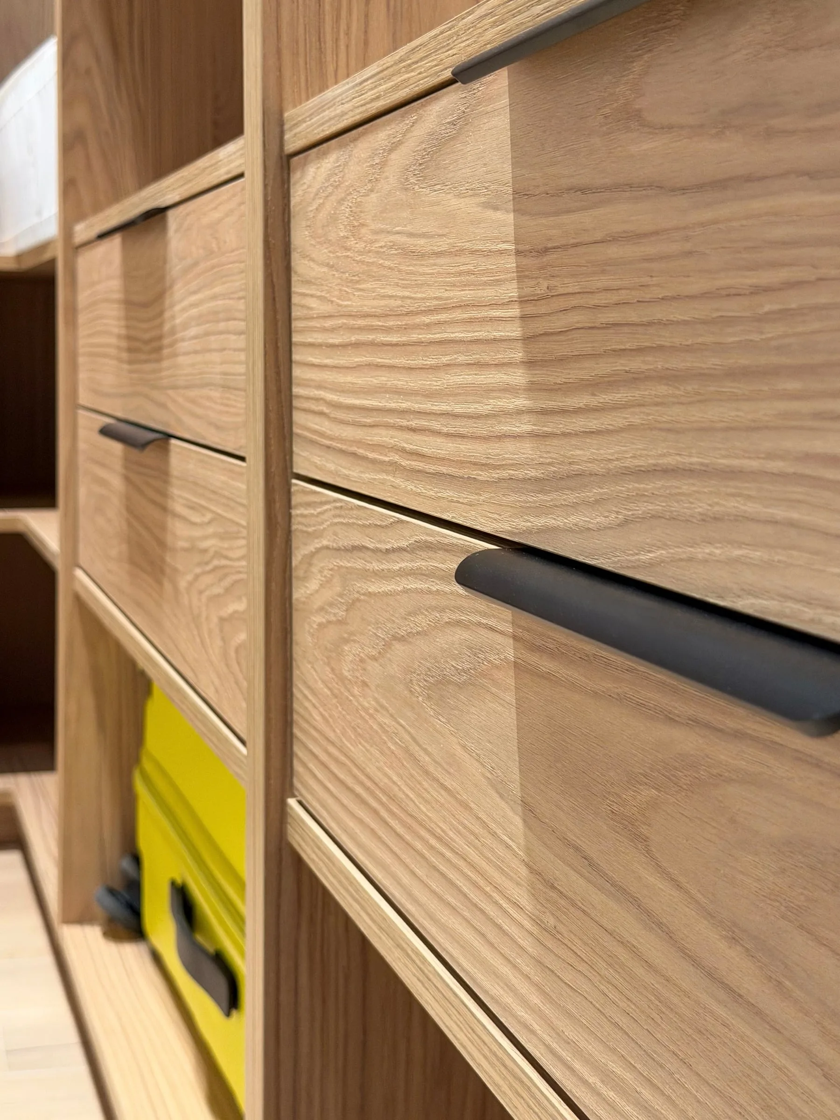
The walk-in wardrobe is in oak and has no doors: open carcasses, shelves, a line of light above the hanging rail and drawers with black pulls on the top edge. The drawers are dark inside.
Bathroom furniture
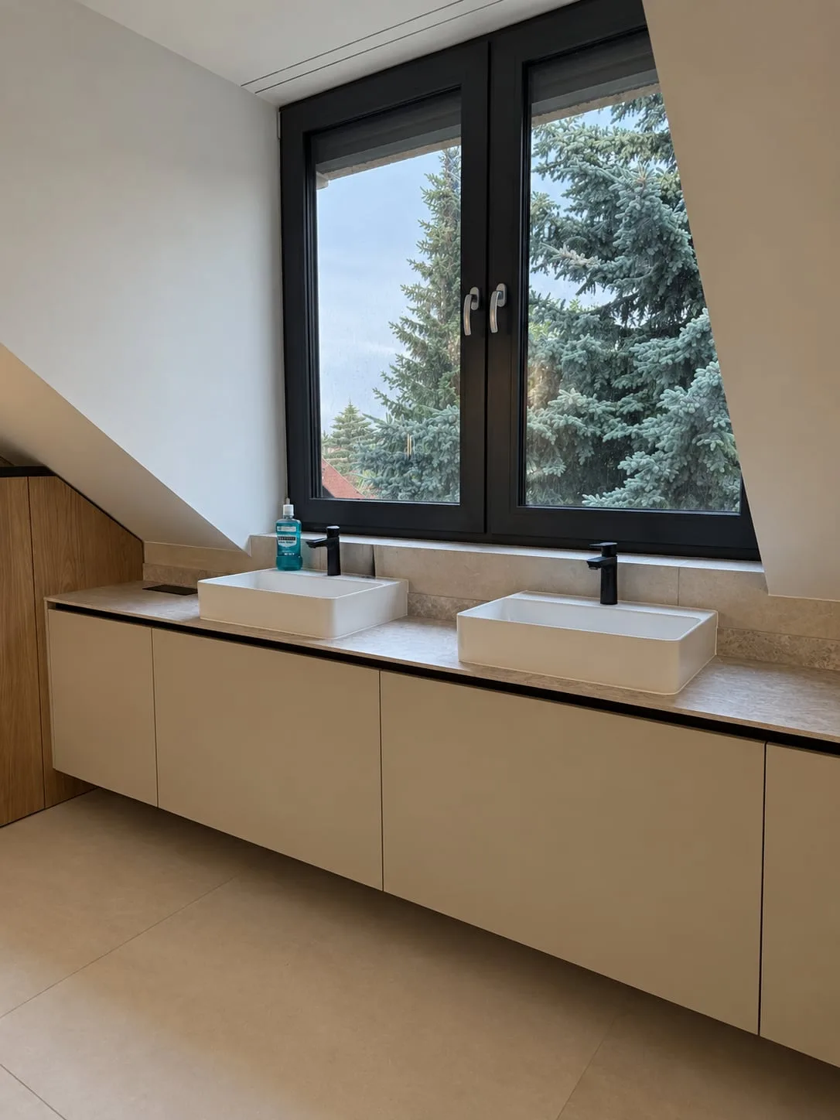
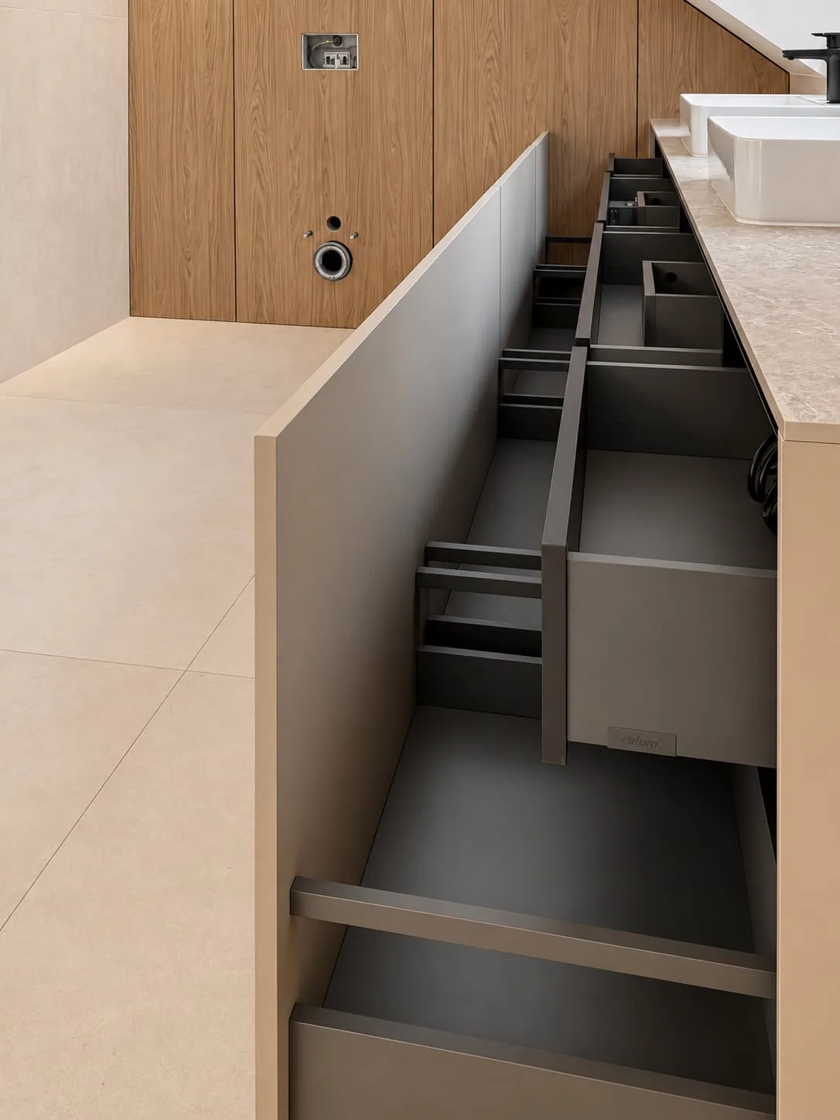
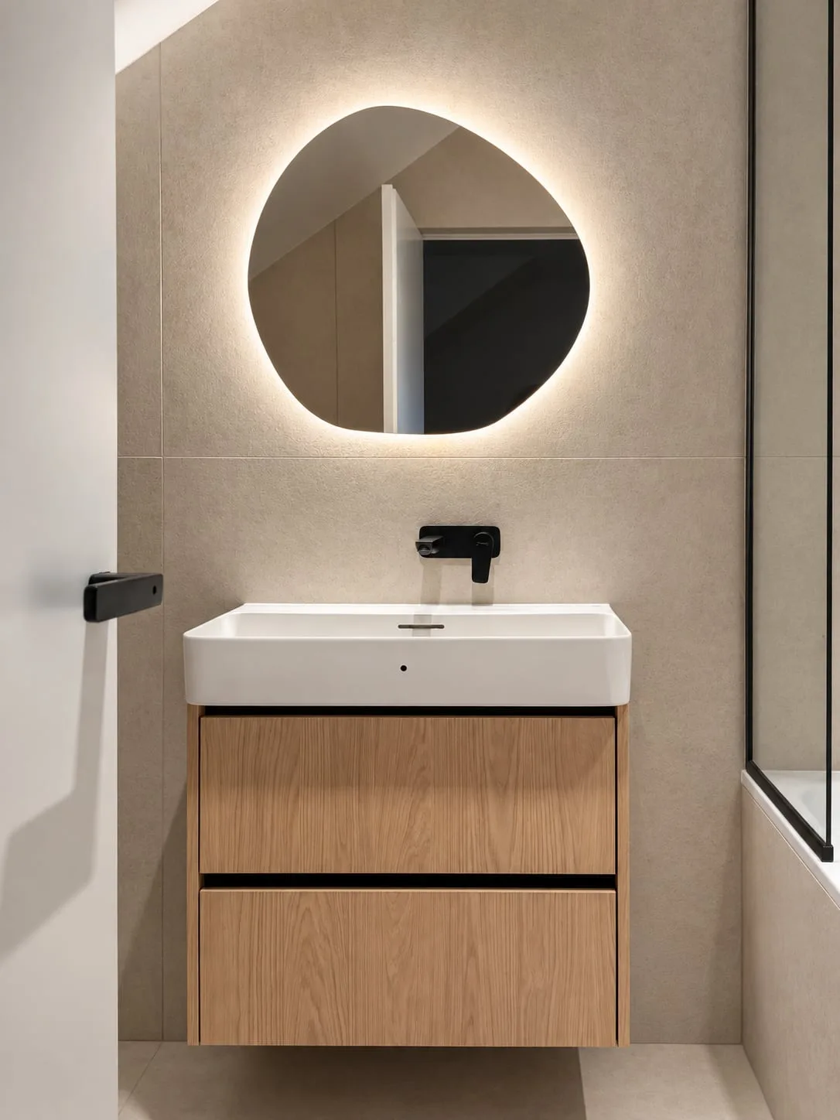
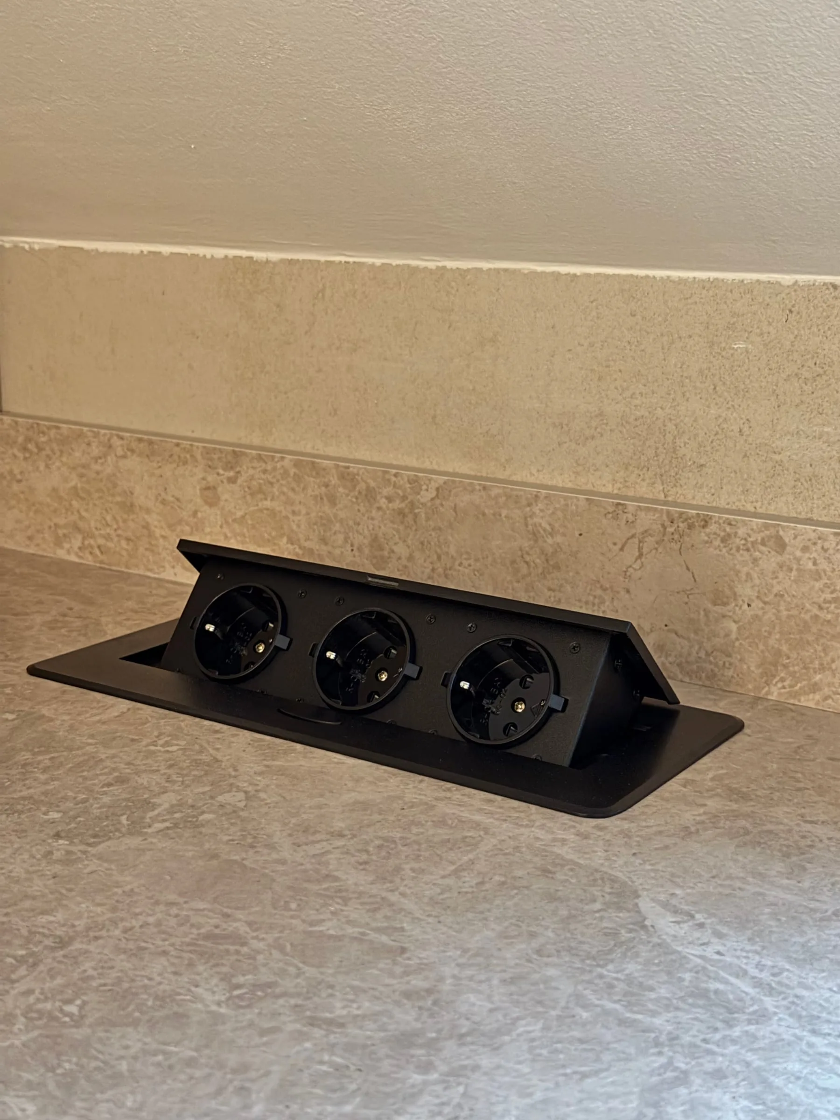
Beneath the window between the slopes hangs a long unit with two basins on a stone top. The fronts are matt and handleless, the drawers have compartments, and a flip-up socket block is set into the stone at the left end. A smaller wall-hung unit has two oak drawers and a basin on top.
Children’s rooms
Fitted wardrobes and dressing rooms
Bathroom furniture
Bathroom furniture
Stone worktops
Let’s start with your space
Tell us about your project — no obligation.
We begin with preparation and a precise site survey.